Features & Amenities

Interior

  • Other Interior Features

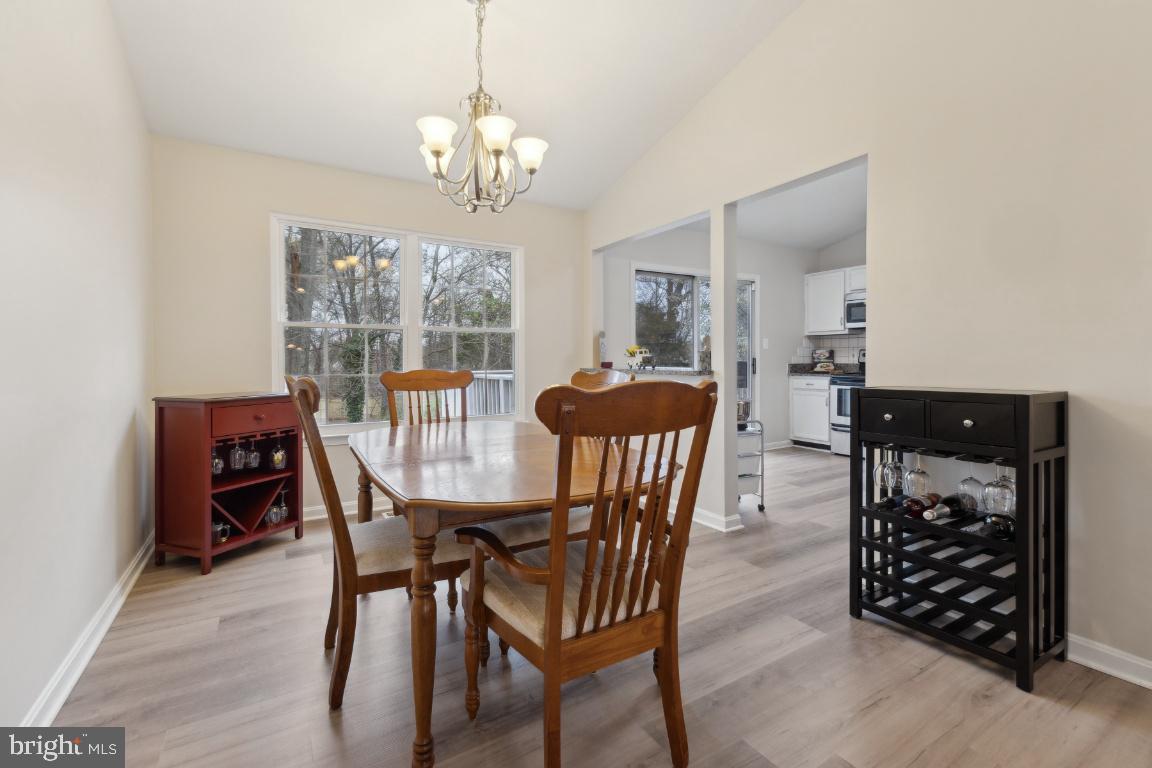
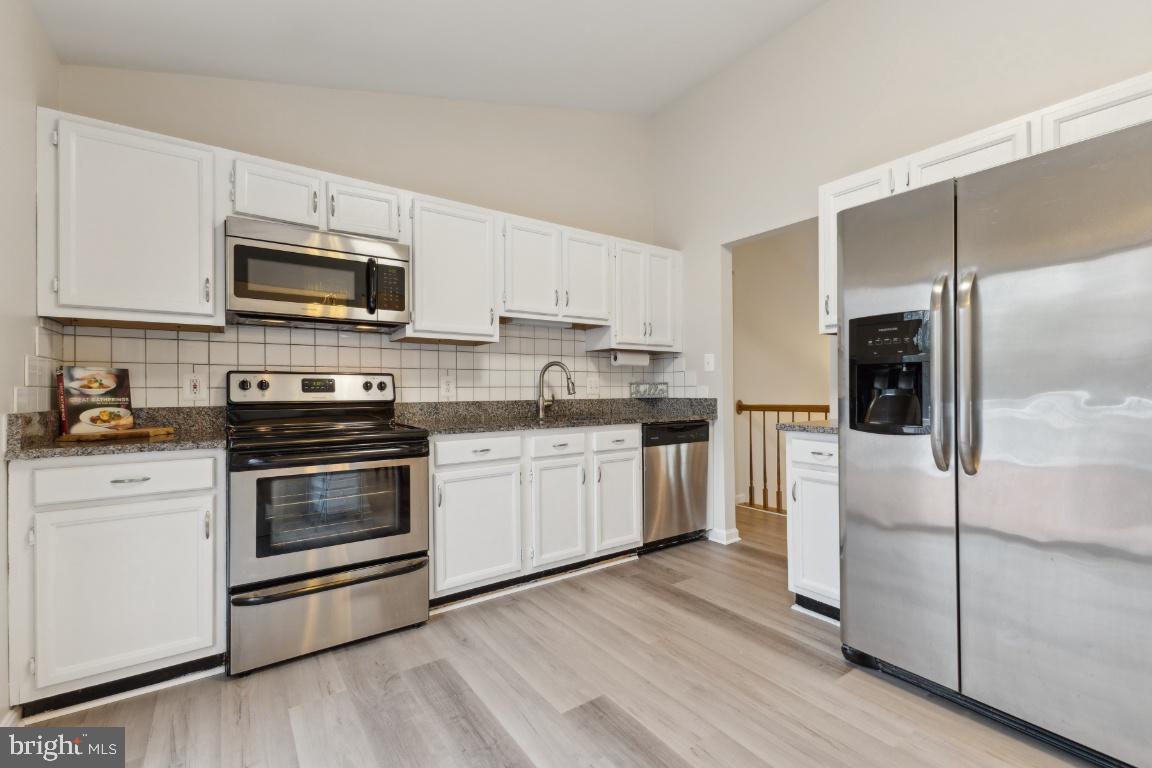
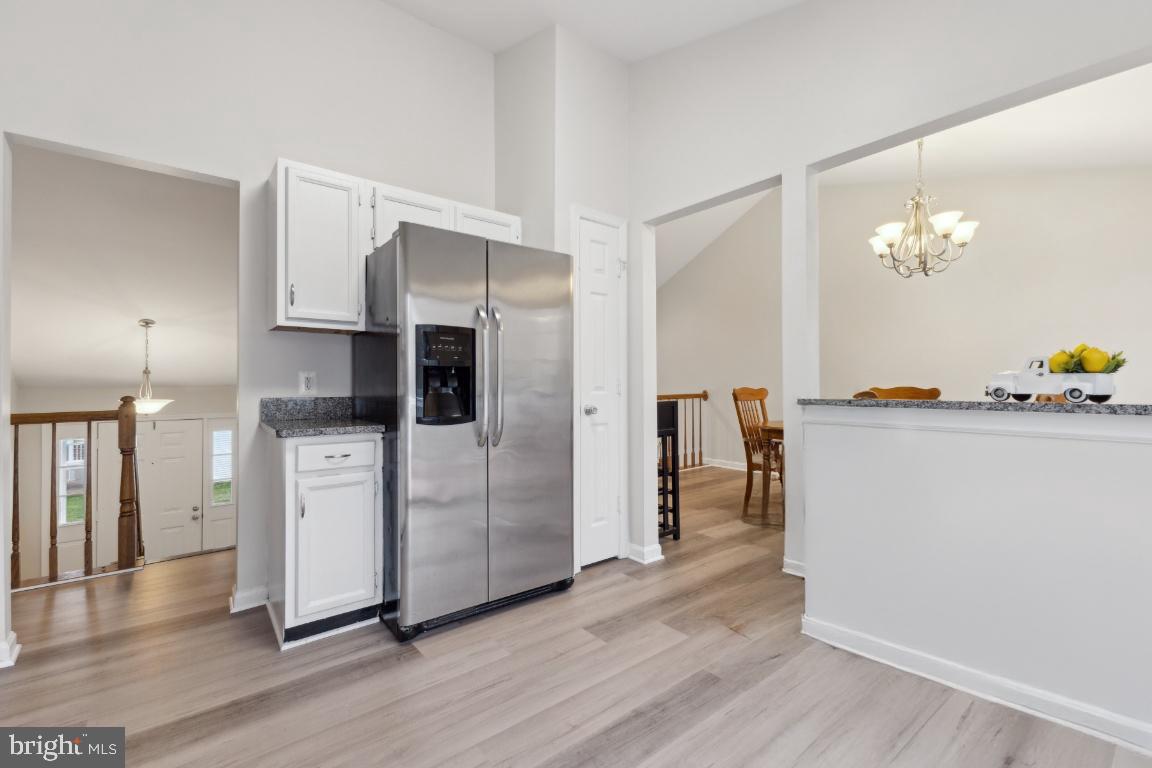
    Eat-in Kitchen, Recessed Lighting, Vaulted Ceiling(s), Crown Molding, Open Floorplan

  • Total Bedrooms

    4

  • Bathrooms

    3

  • Above Grade Finished Area

    1364.0

  • Basement YN

    YES

  • Cooling YN

    YES

  • Cooling

    Central Air, Electric

  • Fireplace YN

    YES

  • Heating YN

    YES

  • Heating

    Electric, Heat Pump

  • Pet friendly

    N/A

Exterior

  • Garage

    Yes

  • Garage spaces

    2

  • Construction Materials

    Aluminum Siding

  • Parking

    Off Street, Garage, Driveway, Attached

  • Patio and Porch Features

    Deck, Porch

  • Pool

    Yes

  • Pool Features

    Community

  • Waterfront YN

    NO

  • View

    Trees/Woods

Area & Lot

  • Lot Features

    Cul-De-Sac

  • Lot Size(acres)

    0.15

  • Lot Size(square feet)

    6,685

  • Property Type

    Residential

  • Property Sub Type

    Single Family Residence

  • Architectural Style

    Split Level

Price

  • Sales Price

    $595,000

  • Tax Amount

    $6,658

  • Financing Options

    FHA, Cash, Conventional, VA

  • Sq. Footage

    2,336

  • Price/SqFt

    $254

HOA

  • Association

    YES

  • Association Fee

    $123

  • Association Fee Frequency

    Monthly

  • Association Fee Includes

    N/A

Property Resources

  • Horse Property

    NO

School District

  • Elementary School

    N/A

  • Middle School

    N/A

  • High School

    OSBOURN

Property Features

  • New Construction

    NO

  • Foundation Details

    Slab

  • Senior Community YN

    NO

  • Sewer

    Public Sewer

  • Tax Lot

    94

  • Water Source

    Public

Schedule a Showing

Showing scheduled successfully.

<
>
IN PERSON
VIA CHAT

What is 3 + 4 ?


Change time

Mortgage calculator

Estimate your monthly mortgage payment, including the principal and interest, property taxes, and HOA. Adjust the values to generate a more accurate rate.

Your payment

Principal and Interest:

$

Property taxes:

$

HOA fees:

$

Total loan payment:

$

Total interest amount:

$

Location

County

MANASSAS CITY

Elementary School

Middle School

High School

OSBOURN

Listing Courtesy of Matthew Spinosa, The Spinosa Group, LLC

RealHub Information is provided exclusively for consumers' personal, non-commercial use, and it may not be used for any purpose other than to identify prospective properties consumers may be interested in purchasing. All information deemed reliable but not guaranteed and should be independently verified. All properties are subject to prior sale, change or withdrawal. RealHub website owner shall not be responsible for any typographical errors, misinformation, misprints and shall be held totally harmless.

Agent Laurie Hailey

Salesperson, Realtor

Laurie Hailey

Call Laurie today to schedule a private showing.


* Listings on this website come from the FMLS IDX Compilation and may be held by brokerage firms other than the owner of this website. The listing brokerage is identified in any listing details. Information is deemed reliable but is not guaranteed. If you believe any FMLS listing contains material that infringes your copyrighted work please click here to review our DMCA policy and learn how to submit a takedown request.© 2024 FMLS.
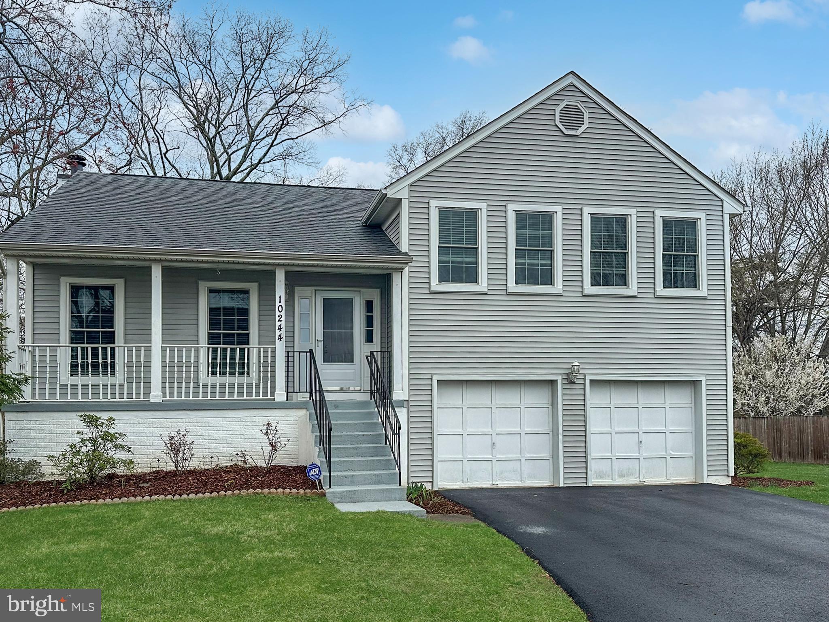
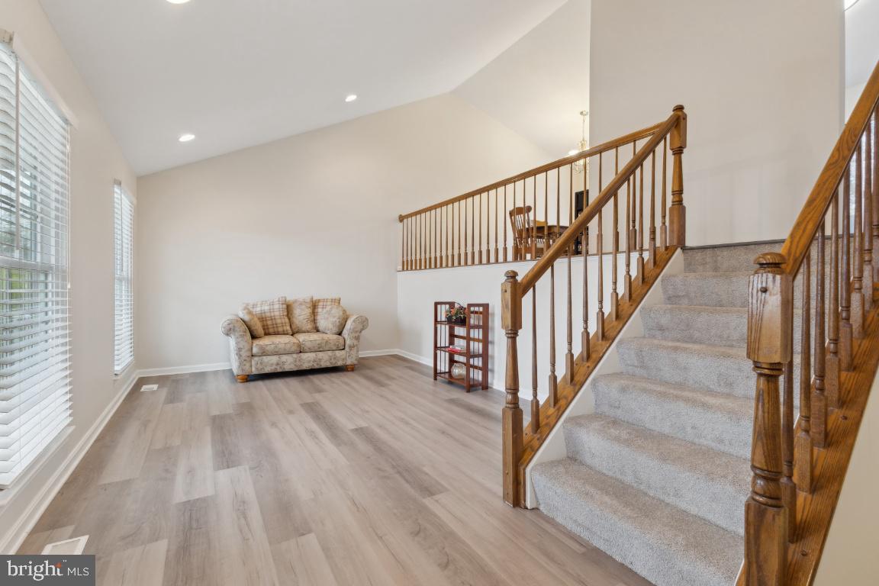
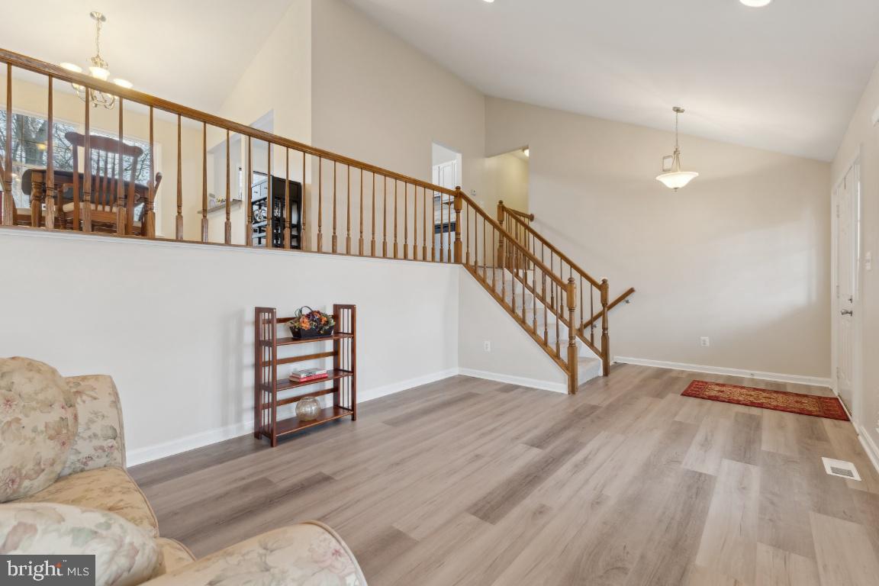
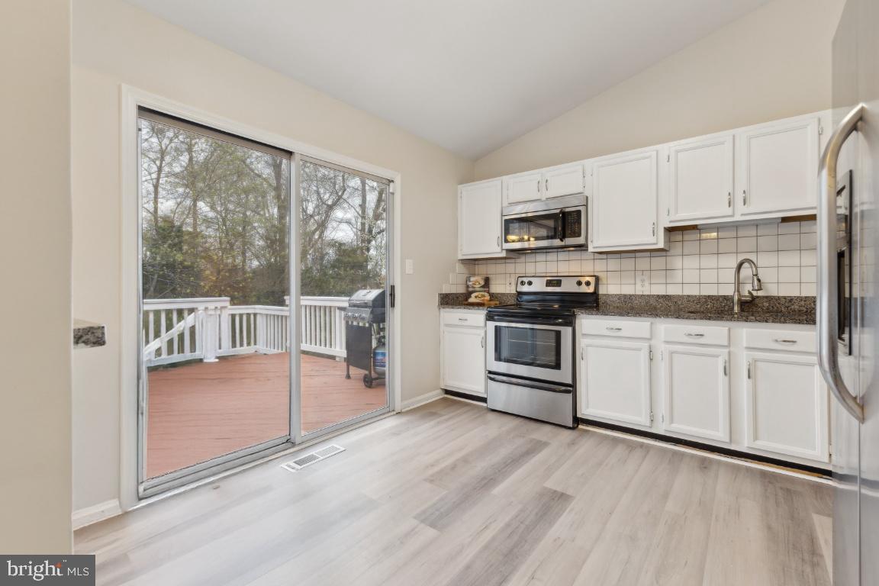
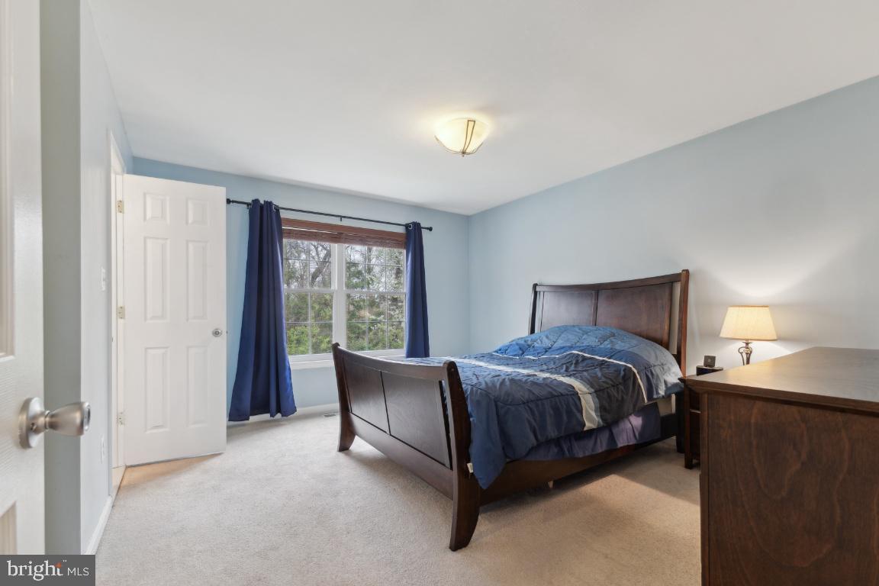
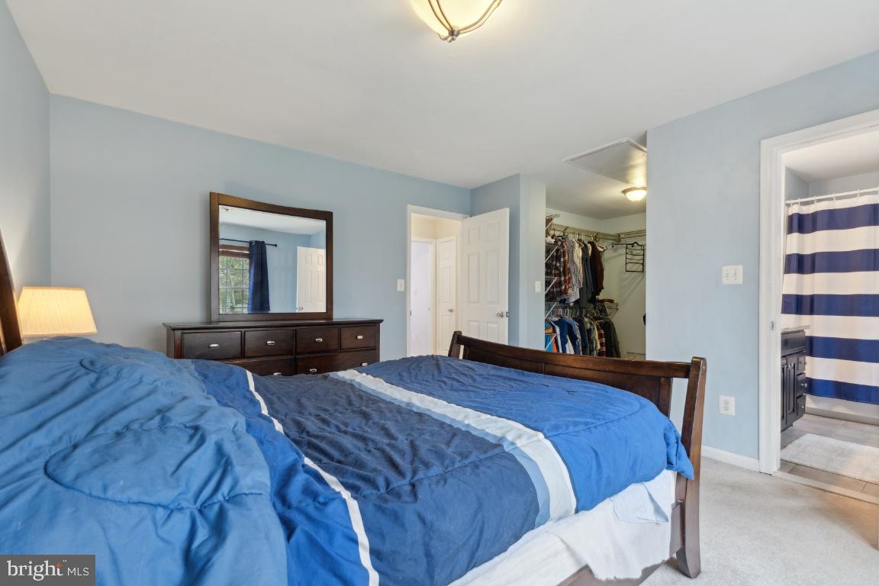
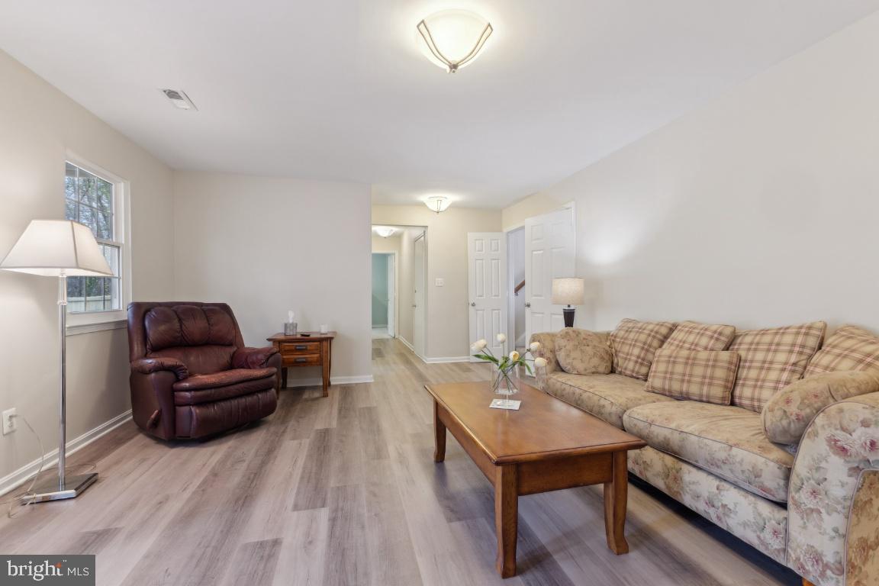
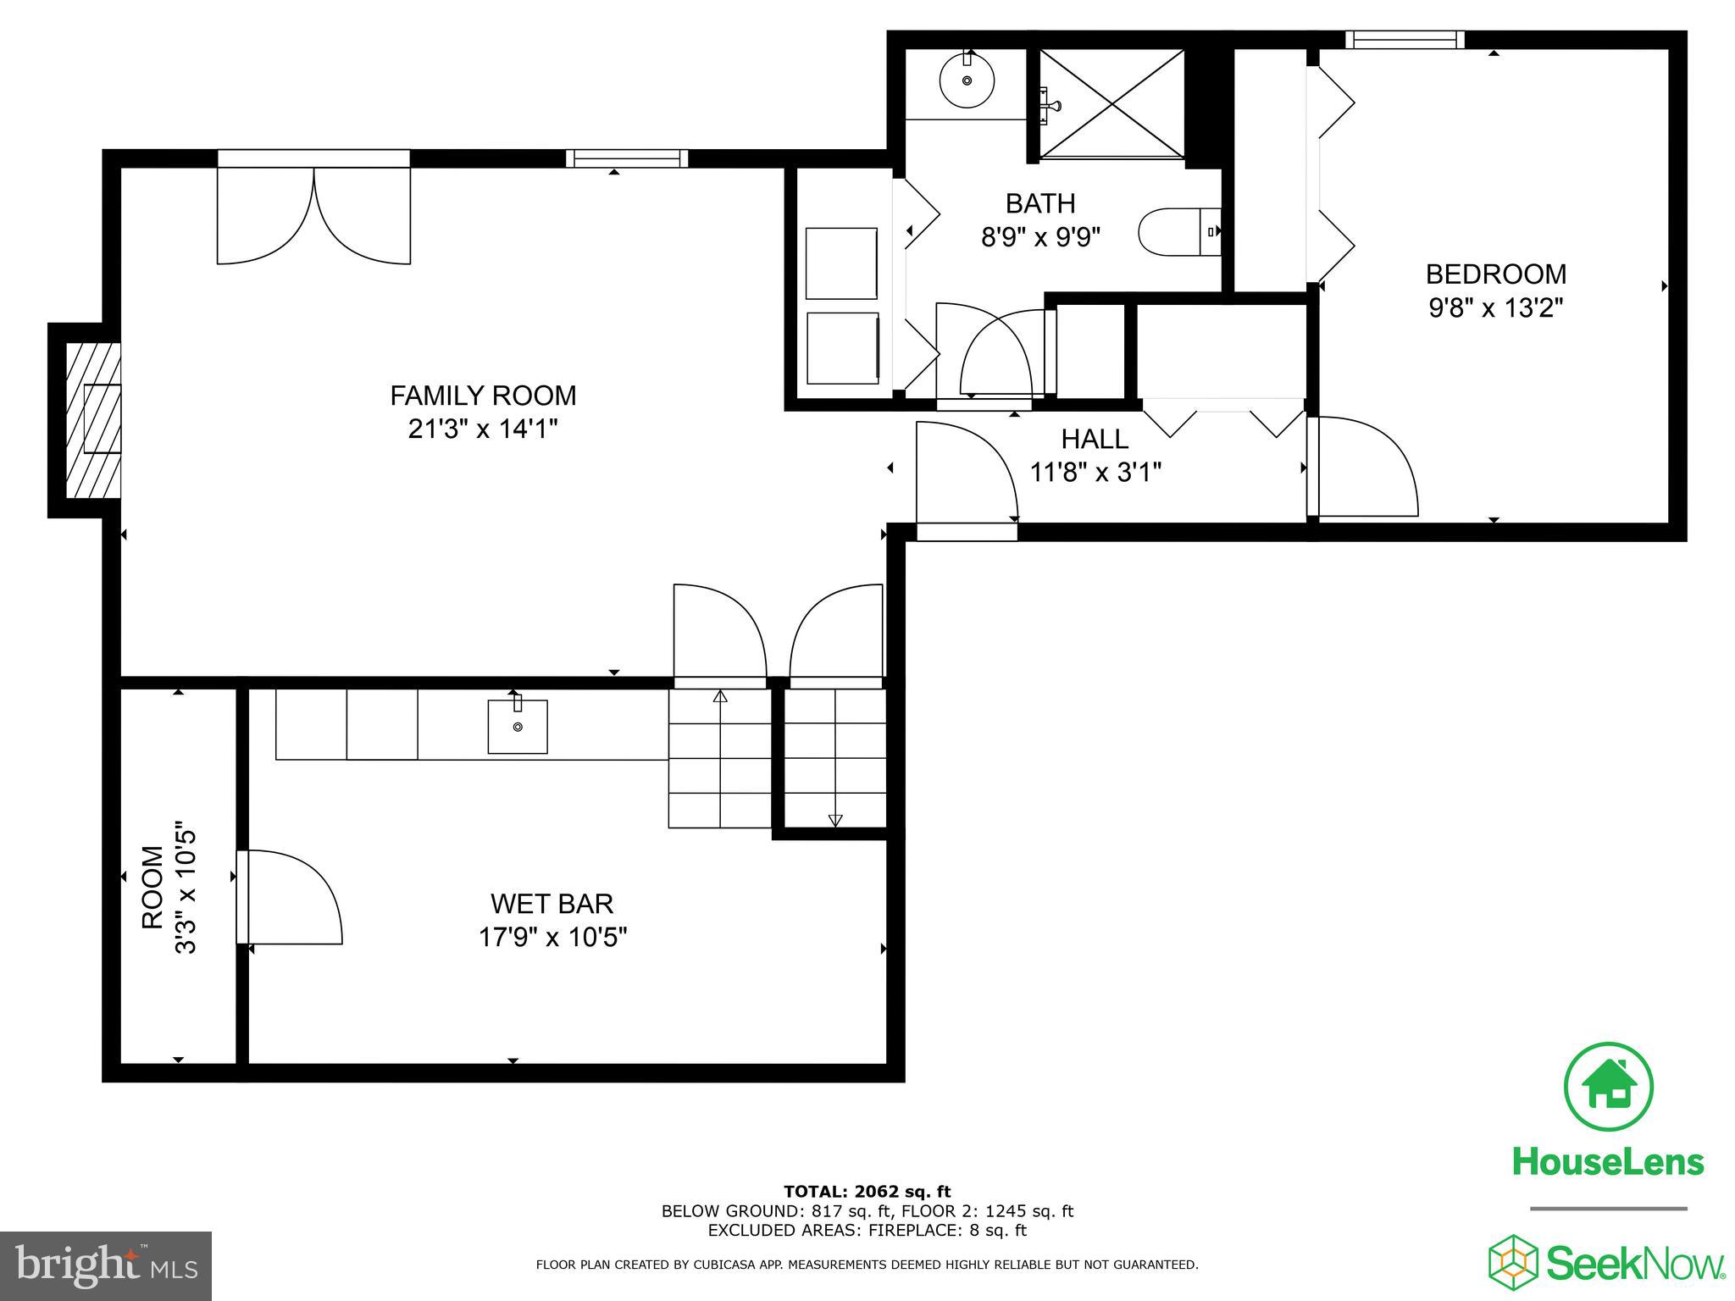
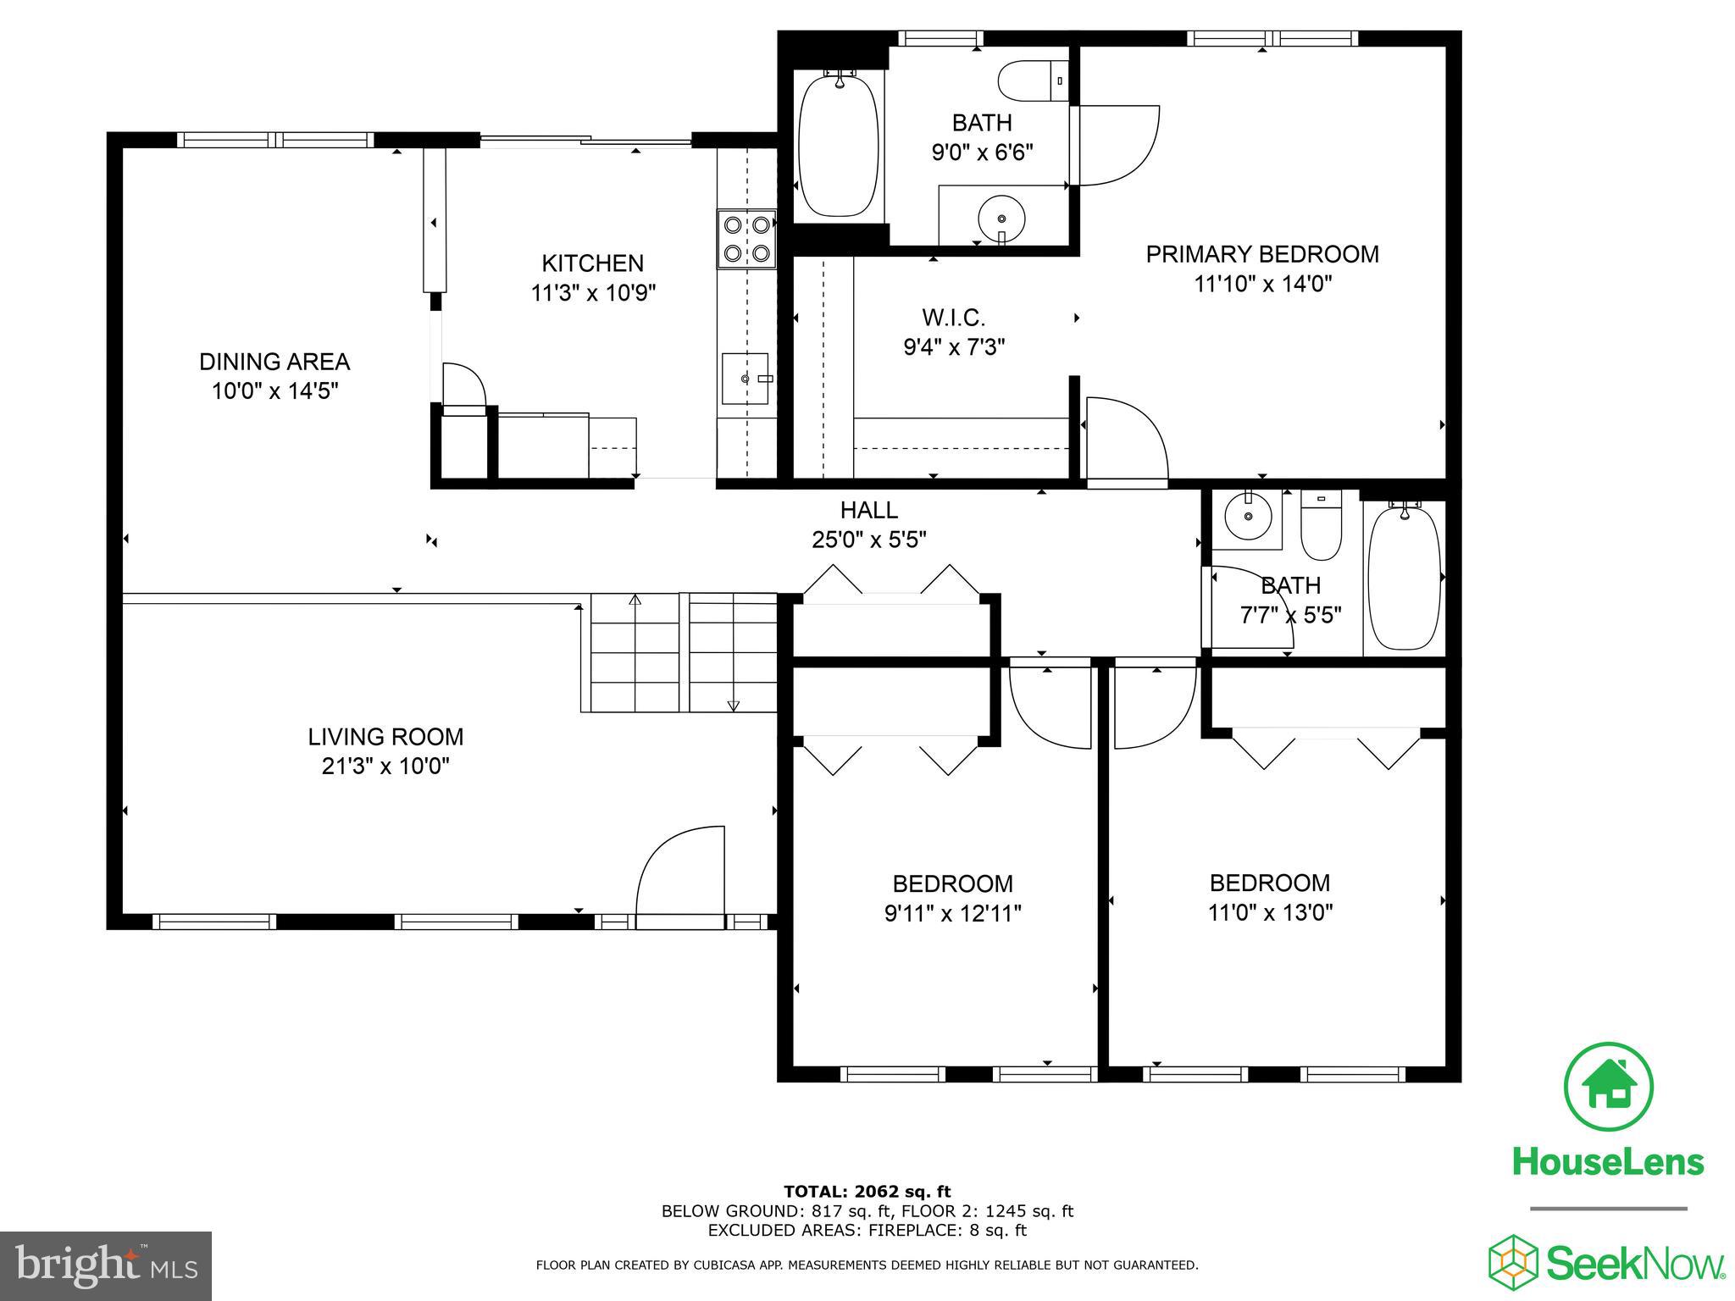
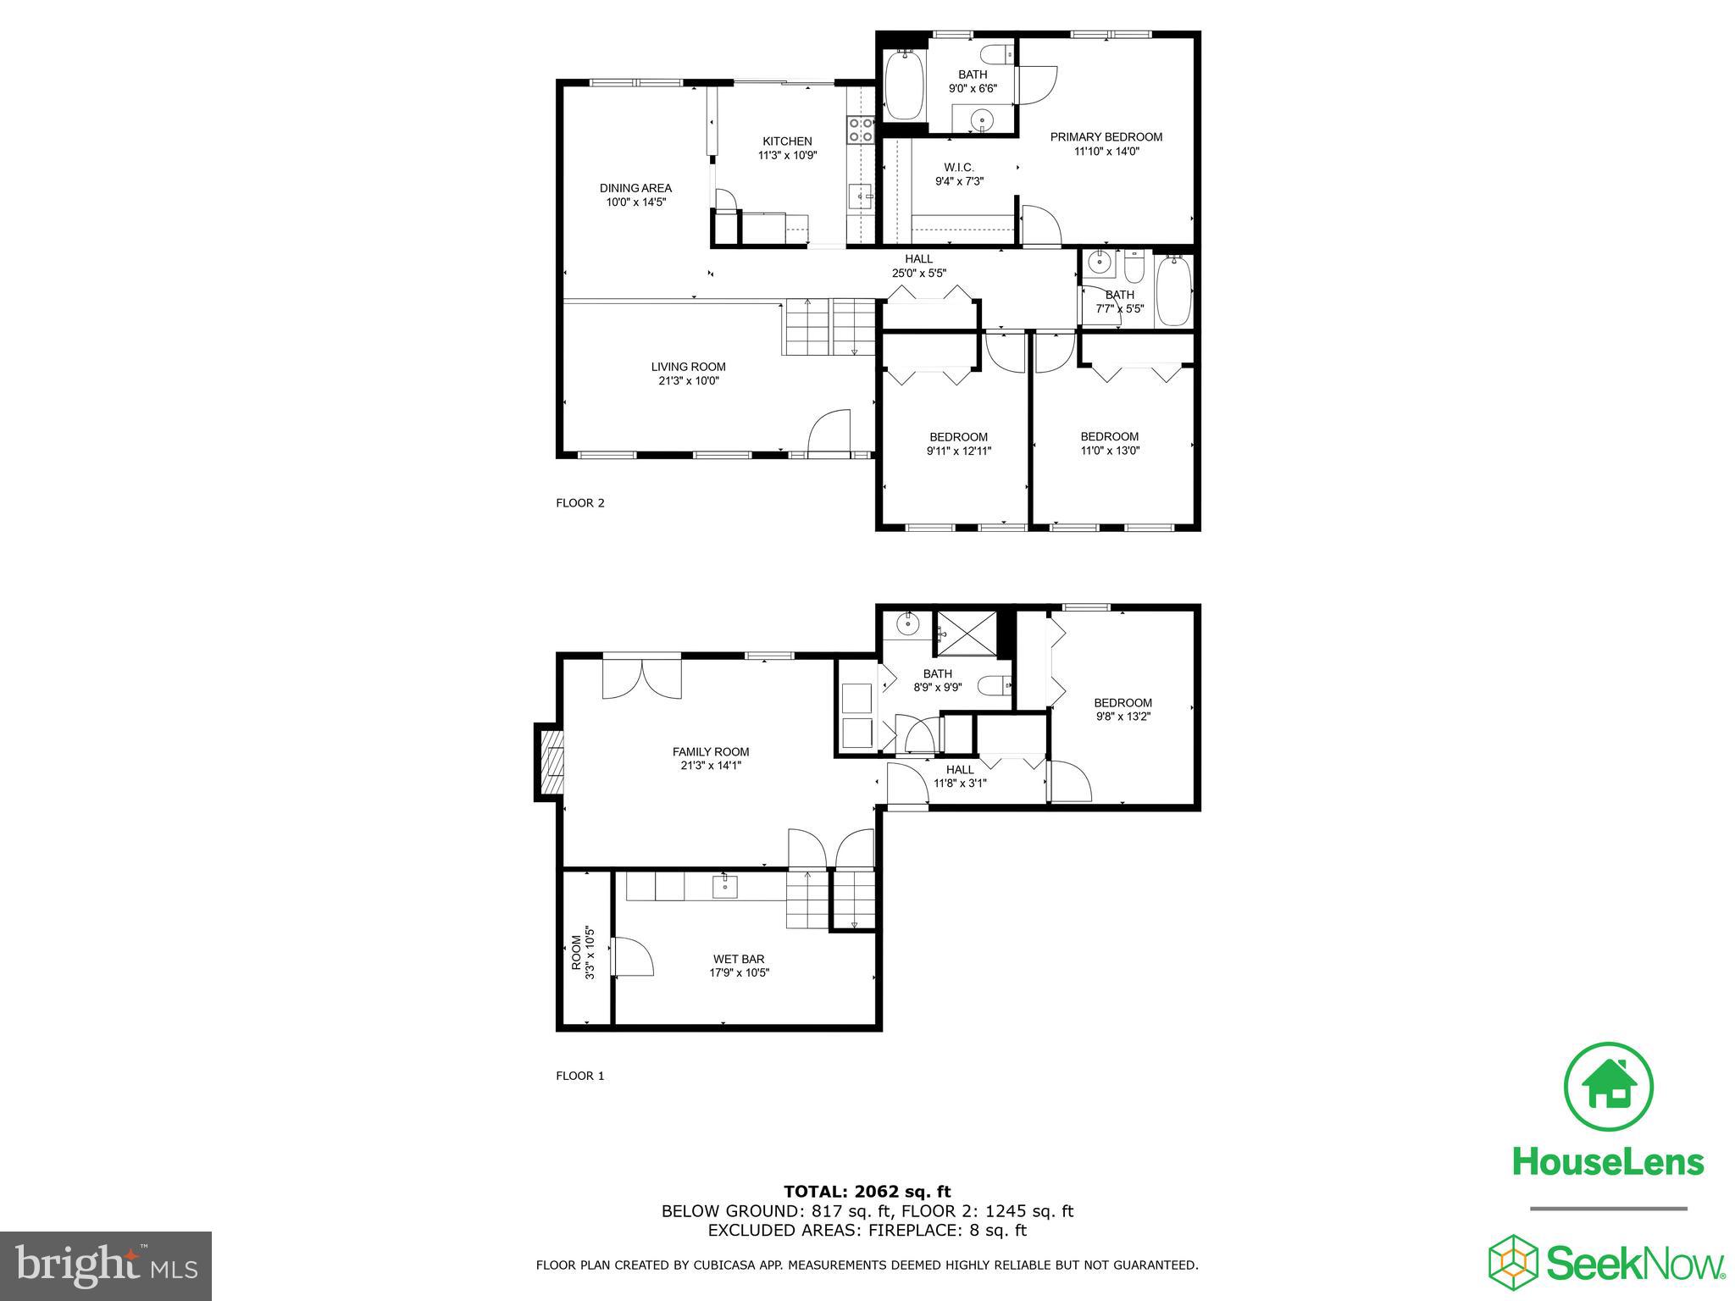
Step into this soaring, vaulted-ceiling treasure and discover an open-concept layout brimming with potential. The kitchen flows seamlessly into the living and dining areas—ideal for both relaxed evenings and lively entertaining. New LVP flooring graces the main level, while fresh paint, crown and chair rail molding, handsome six-panel doors, and recessed lighting lend a polished, modern feel throughout.

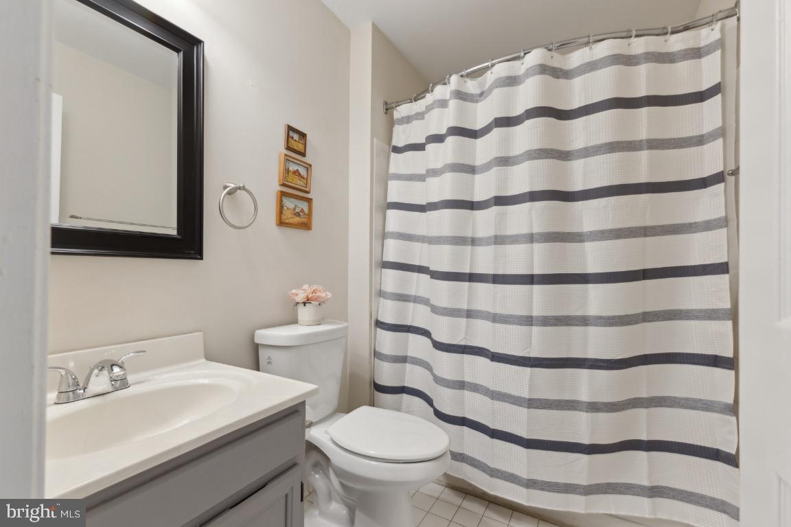
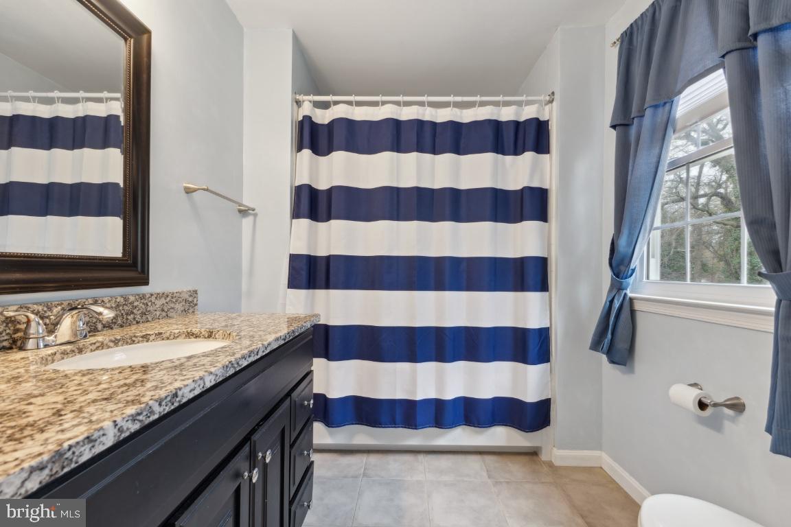
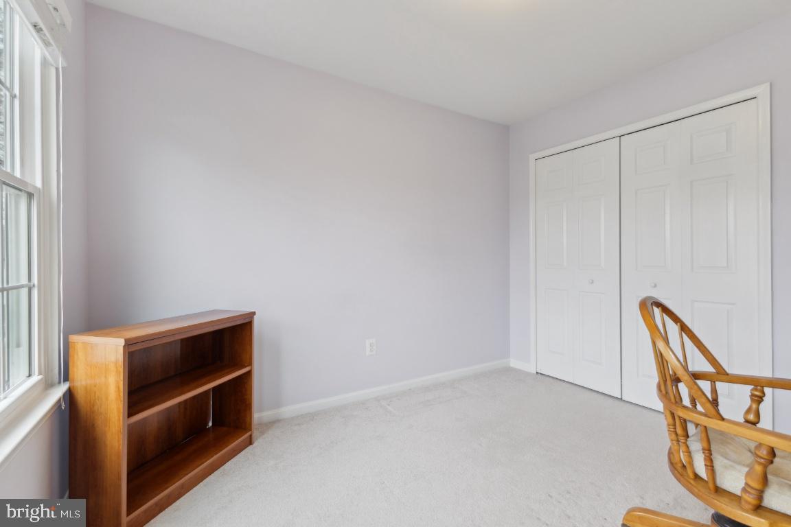
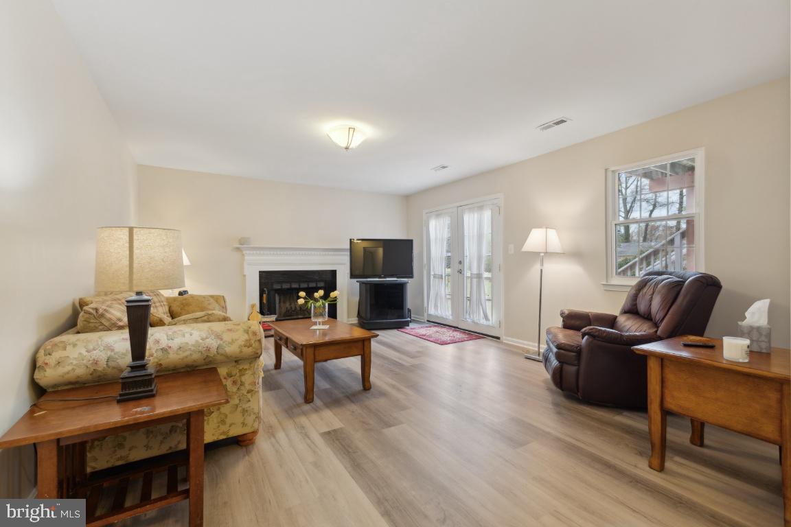
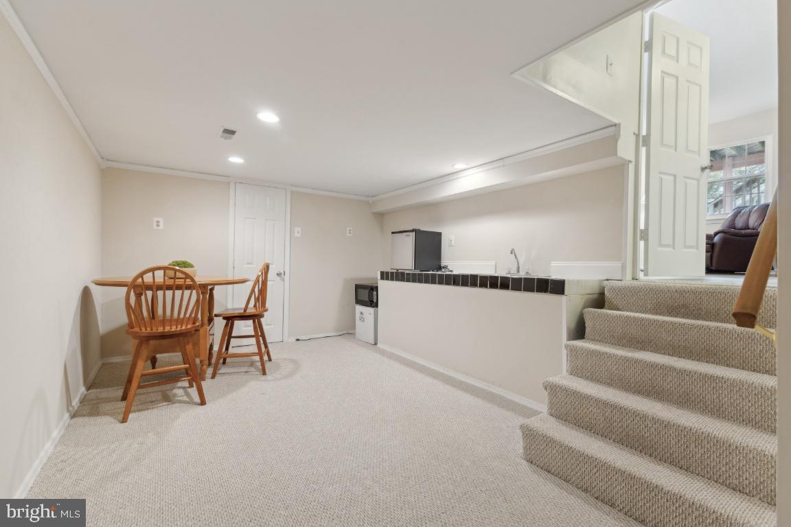
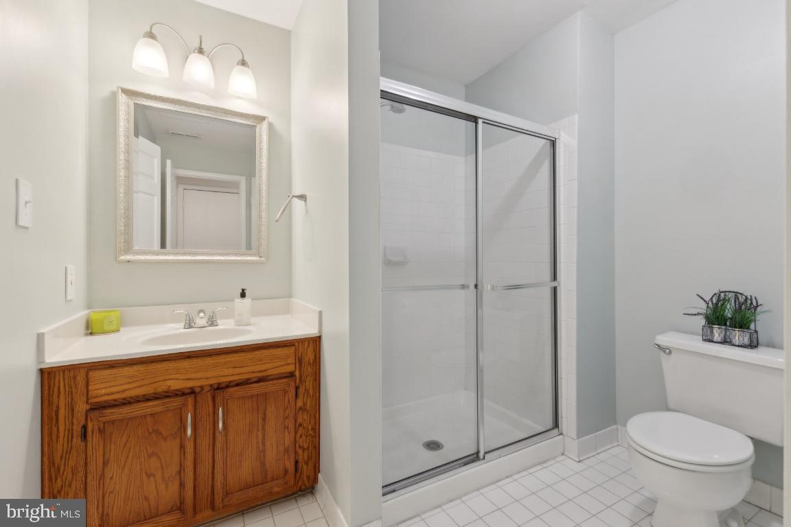
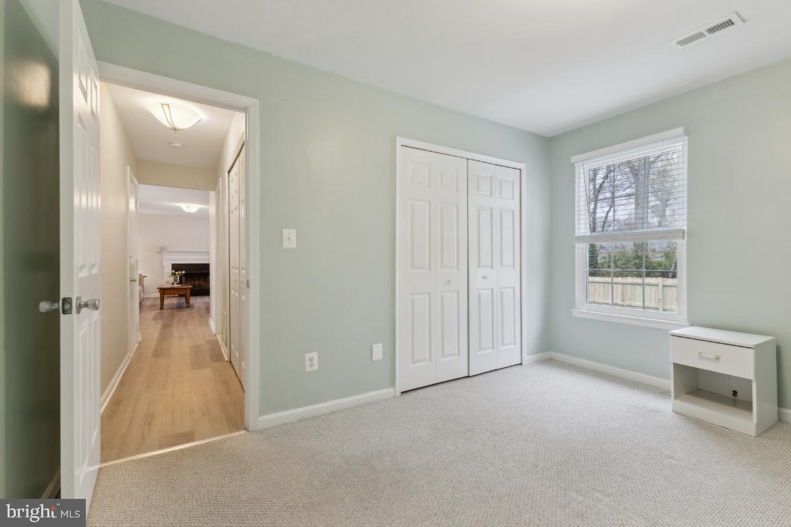
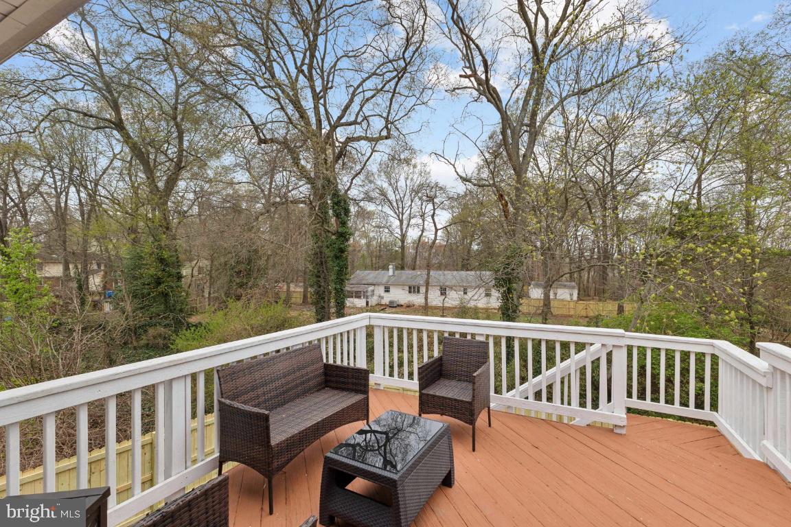
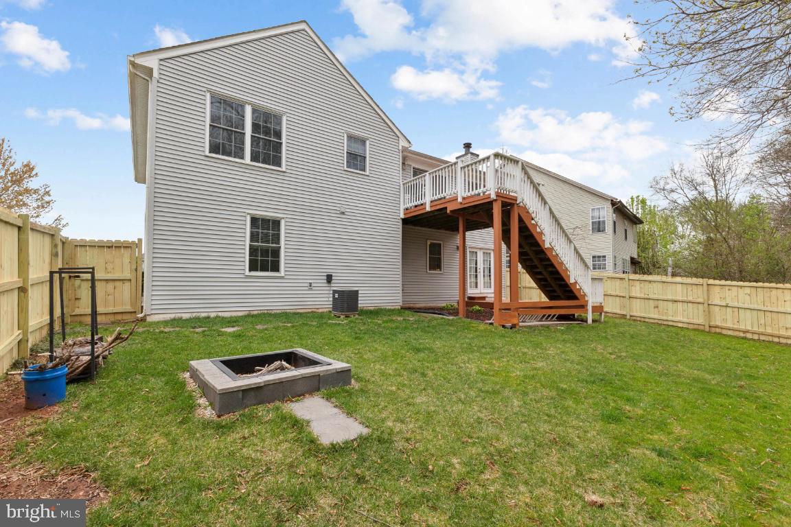
Downstairs, the walk-out lower level continues to impress with its cozy fireplace and yet another stretch of new LVP flooring. A fourth bedroom, den, and full bath create a flexible space perfect for guests, a home office, or a personal hideaway. French doors lead out to a two-level deck overlooking a wood privacy fence and tranquil, tree-lined views. Plus, there’s an additional finished level, perfect as an office or media room, giving you the freedom to tailor this home to your unique lifestyle.

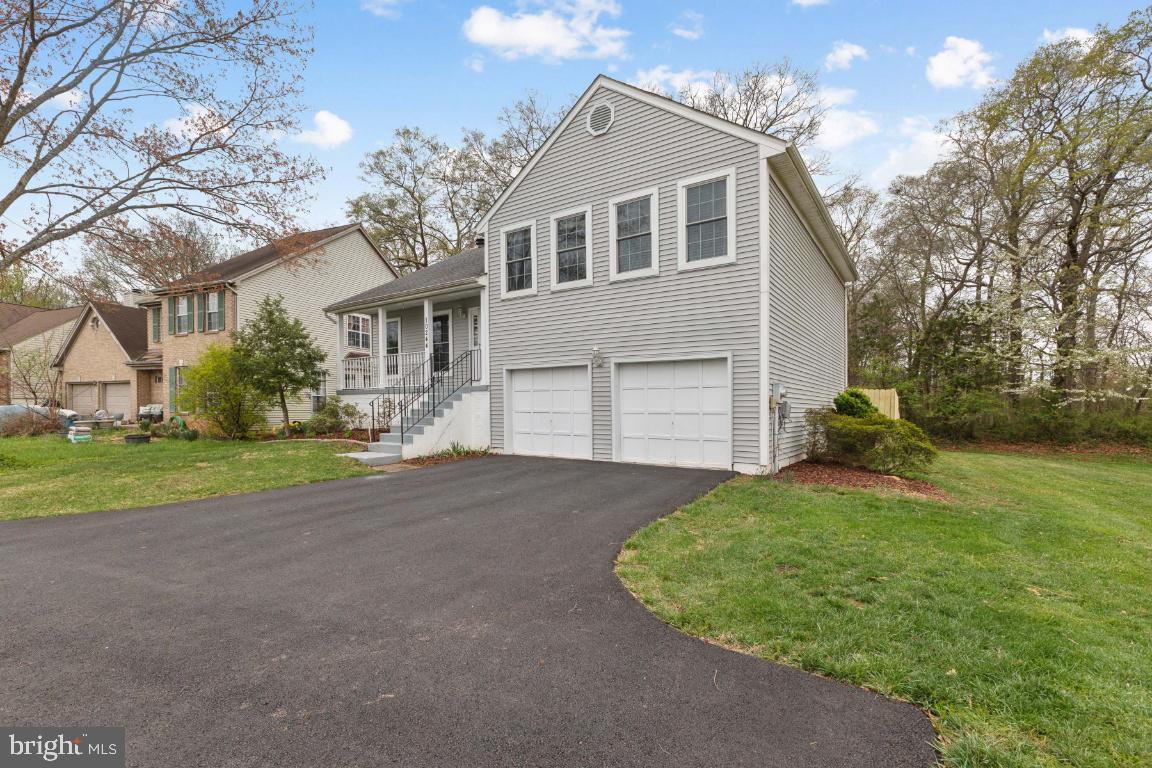
Major updates include brand-new flooring (2025), windows (2020), driveway (2024), roof (2017), siding (2017), and fence (2025), all complemented by a recent coat of paint (2025). If you’re searching for a move-in-ready home with room to make your own mark, this is your opportunity to settle in and begin your next chapter with confidence!

10244 RACQUET CIRCLE

Message successfully sent.

What would you like to know?

What is 3 + 4 ?

I agree to receive email communication and understand I can unsubscribe at any time.

I agree to be contacted by Charis Realty Group - Christine Issler, Broker via call, email, and text for real estate services. To opt out, you can reply 'stop' at any time or reply 'help' for assistance. You can also click the unsubscribe link in the emails. Message and data rates may apply. Message frequency may vary. Privacy Policy

Related Properties

Discover the charm of this well maintained end-of-row townhouse in the desirable Jefferson Square community, where modern living meets traditional style. Built in 2024, this home boasts 4 spacious bedrooms and 3.5 bathrooms, designed for comfort and style. Step inside to find a gourmet kitchen featuring a spacious island, stainless steel appliances, 42" cabinets, cooktop, wall oven and pantry, perfect for culinary enthusiasts, and an inviting combination kitchen/dining area that encourages gatherings. The luxurious finishes include engineered wood, ceramic tile, and plush carpeting, ensuring a cozy atmosphere throughout. The living space is enhanced by an electric fireplace, creating a warm focal point for relaxation. Enjoy the convenience of upper-floor laundry and a well-appointed entry-level bedroom, ideal for guests or multi-generational living. Outside, the property features a lovely deck, perfect for entertaining or enjoying quiet evenings. The community offers well-maintained common grounds, tot lots, and playgrounds, fostering a vibrant neighborhood spirit. With an association that covers lawn care, snow removal, and management, you can enjoy a low-maintenance lifestyle. Located within a mile from a commuter rail station and bus stops, commuting is a breeze you can even walk or bike ride. Not to mention all the restaurants and shopping in the heart of the Old Town Manassas. Jefferson Square is not just a place to live; it's a community where you can thrive. Don't miss your chance to call this lovely property home!
#VAMN2011868

MANASSAS

9475 PRINCE WILLIAM STREET

4 Beds

3 Baths

2,252 Sq.Ft.

$593,500

MLS#: VAMN2011868

Welcome to this charming Single family home on a desirable corner lot  featuring 3 Bedrooms and 2 Full Bathrooms. with numerous updates throughout!    2018 New installed Roof and Siding.  2019 Appliances - refrigerator, range, microwave, dishwasher.  2019 Remodeled  kitchen cabinets, with granite tops.  2019 installed bath vanities with marble tops.  2019 Refinished hardwood floors on upper level and new stair railings.   2019  Core Tech Plus laminate floors in lower level.   Recreation room on lower level. 
Conveniently located close to schools, shopping, dining, and major commuter routes, this home is ready for its new owners.
#VAPW2125826

MANASSAS

9350 VICTORIA STREET

3 Beds

2 Baths

1,264 Sq.Ft.

$520,000

MLS#: VAPW2125826

Welcome to Innovation Town Center, a master-planned community in Prince William County featuring beautifully designed 22-foot-wide, three-level townhomes built for today’s lifestyle. This spacious floor plan offers up to 2,270 square feet with 4 bedrooms, 3.5 bathrooms, a 2-car front-load garage, and a finished lower-level bedroom with a full bath ideal for guests, a home office, or multi-generational living. The open-concept main level is designed for everyday living and effortless entertaining, featuring professionally curated finishes and D.R. Horton’s signature America’s Smart Home® package. Enjoy outdoor living with a rear deck and one of this home’s most distinctive features - the only floor plan in Innovation Town Center that offers a backyard, providing additional outdoor space for entertaining, gardening, pets, or simply enjoying the outdoors. Ideally located near shopping, dining, major commuter routes, and future community amenities, Innovation Town Center delivers the perfect blend of comfort, convenience, and modern living. September move-in! Closing cost assistance up to $20,000 with use of DHI Mortgage, subject to terms and conditions. Ask about our preferred lender’s special interest rates. *Photos, 3D tours, and videos are representative only and may vary as built.
#VAPW2129016

MANASSAS

11324 HYPATIA LOOP

4 Beds

3 Baths

2,270 Sq.Ft.

$684,990

MLS#: VAPW2129016
SELLER WILL CONSIDER A CREDIT TOWARD THE DRIVEWAY REPAIRS. Cozy single family home with 4BR, 2.5BA. Excellent location close to main streets, shopping areas and restaurants. Large fence backyard. One car garage with remote control, driveway parking plus plenty of street parking. The fourth bedroom on the main level could be an in-law suite, an office or a playroom. The living room fireplace is decorative only. Attic in second level for additional storage. 
HVAC has been maintained yearly. Washer, dryer, microwave and stove replaced in 2025. Full size refrigerator replaced in 2020. All windows have blinds. Please note two additional refrigerators in the enclosed side porch DO NOT CONVEY. Beautiful laminated floor in main level, hardwood floor on stairs and second level hallway; carpet in second level bedrooms. The house is owners occupied and they started to pack, sorry about any inconveniences.
#VAMN2010962

MANASSAS

8618 LIBERIA AVENUE

4 Beds

2 Baths

1,505 Sq.Ft.

$525,000

MLS#: VAMN2010962
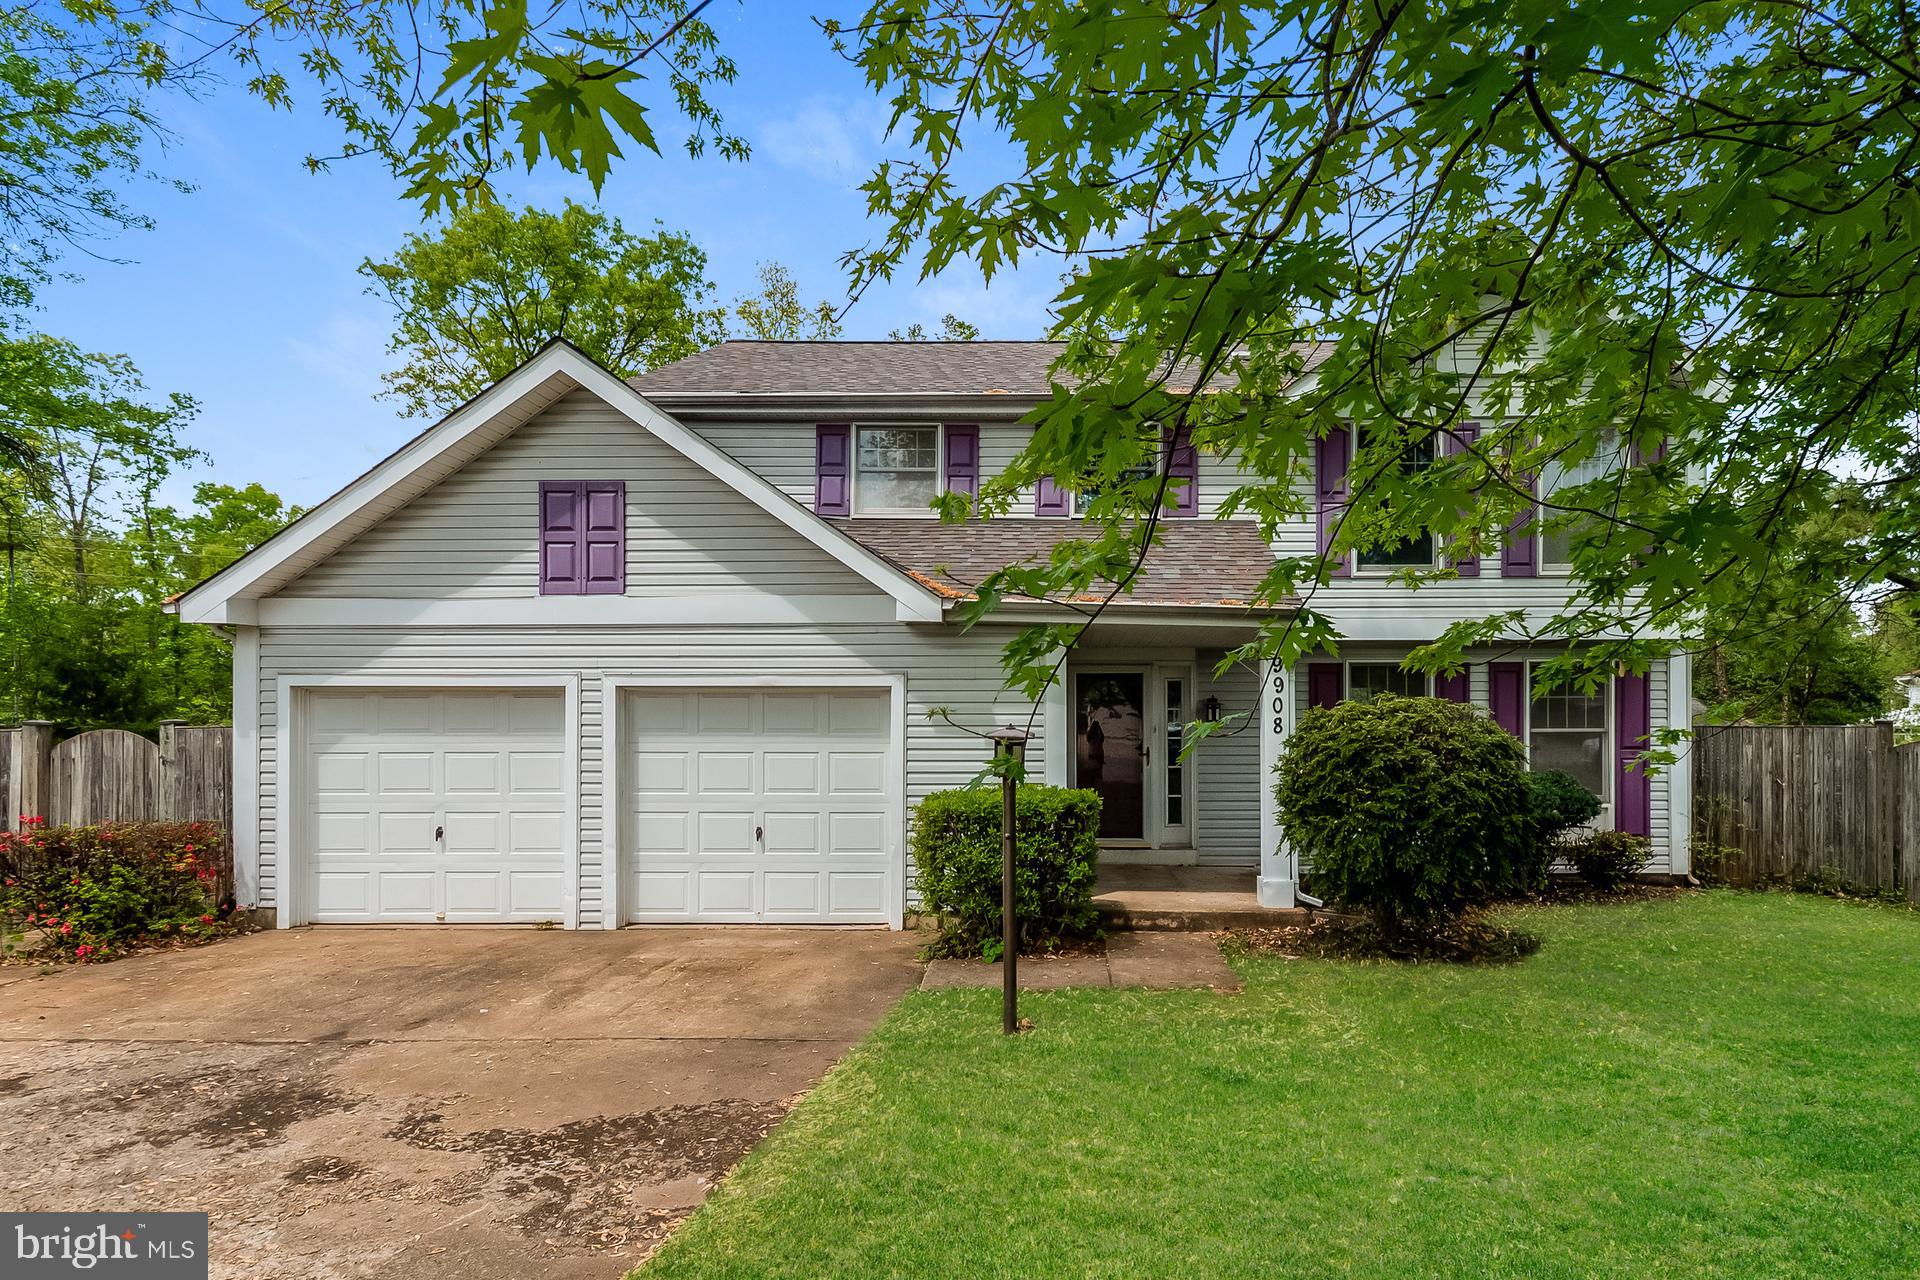
Experience 9908 Rickover Ct, recently enhanced by fresh exterior paint and fresh interior paint. New flooring throughout home accompanies a partial flooring replacement. The kitchen is equipped with all stainless steel appliances and an accent backsplash. The primary bedroom includes a walk in closet. An exterior deck overlooks the fenced in backyard. This property blends modern style and practicality seamlessly. Included 100-Day Home Warranty with buyer activation.
#VAPW2118940

MANASSAS

9908 RICKOVER COURT

3 Beds

2 Baths

1,894 Sq.Ft.

$585,000

MLS#: VAPW2118940
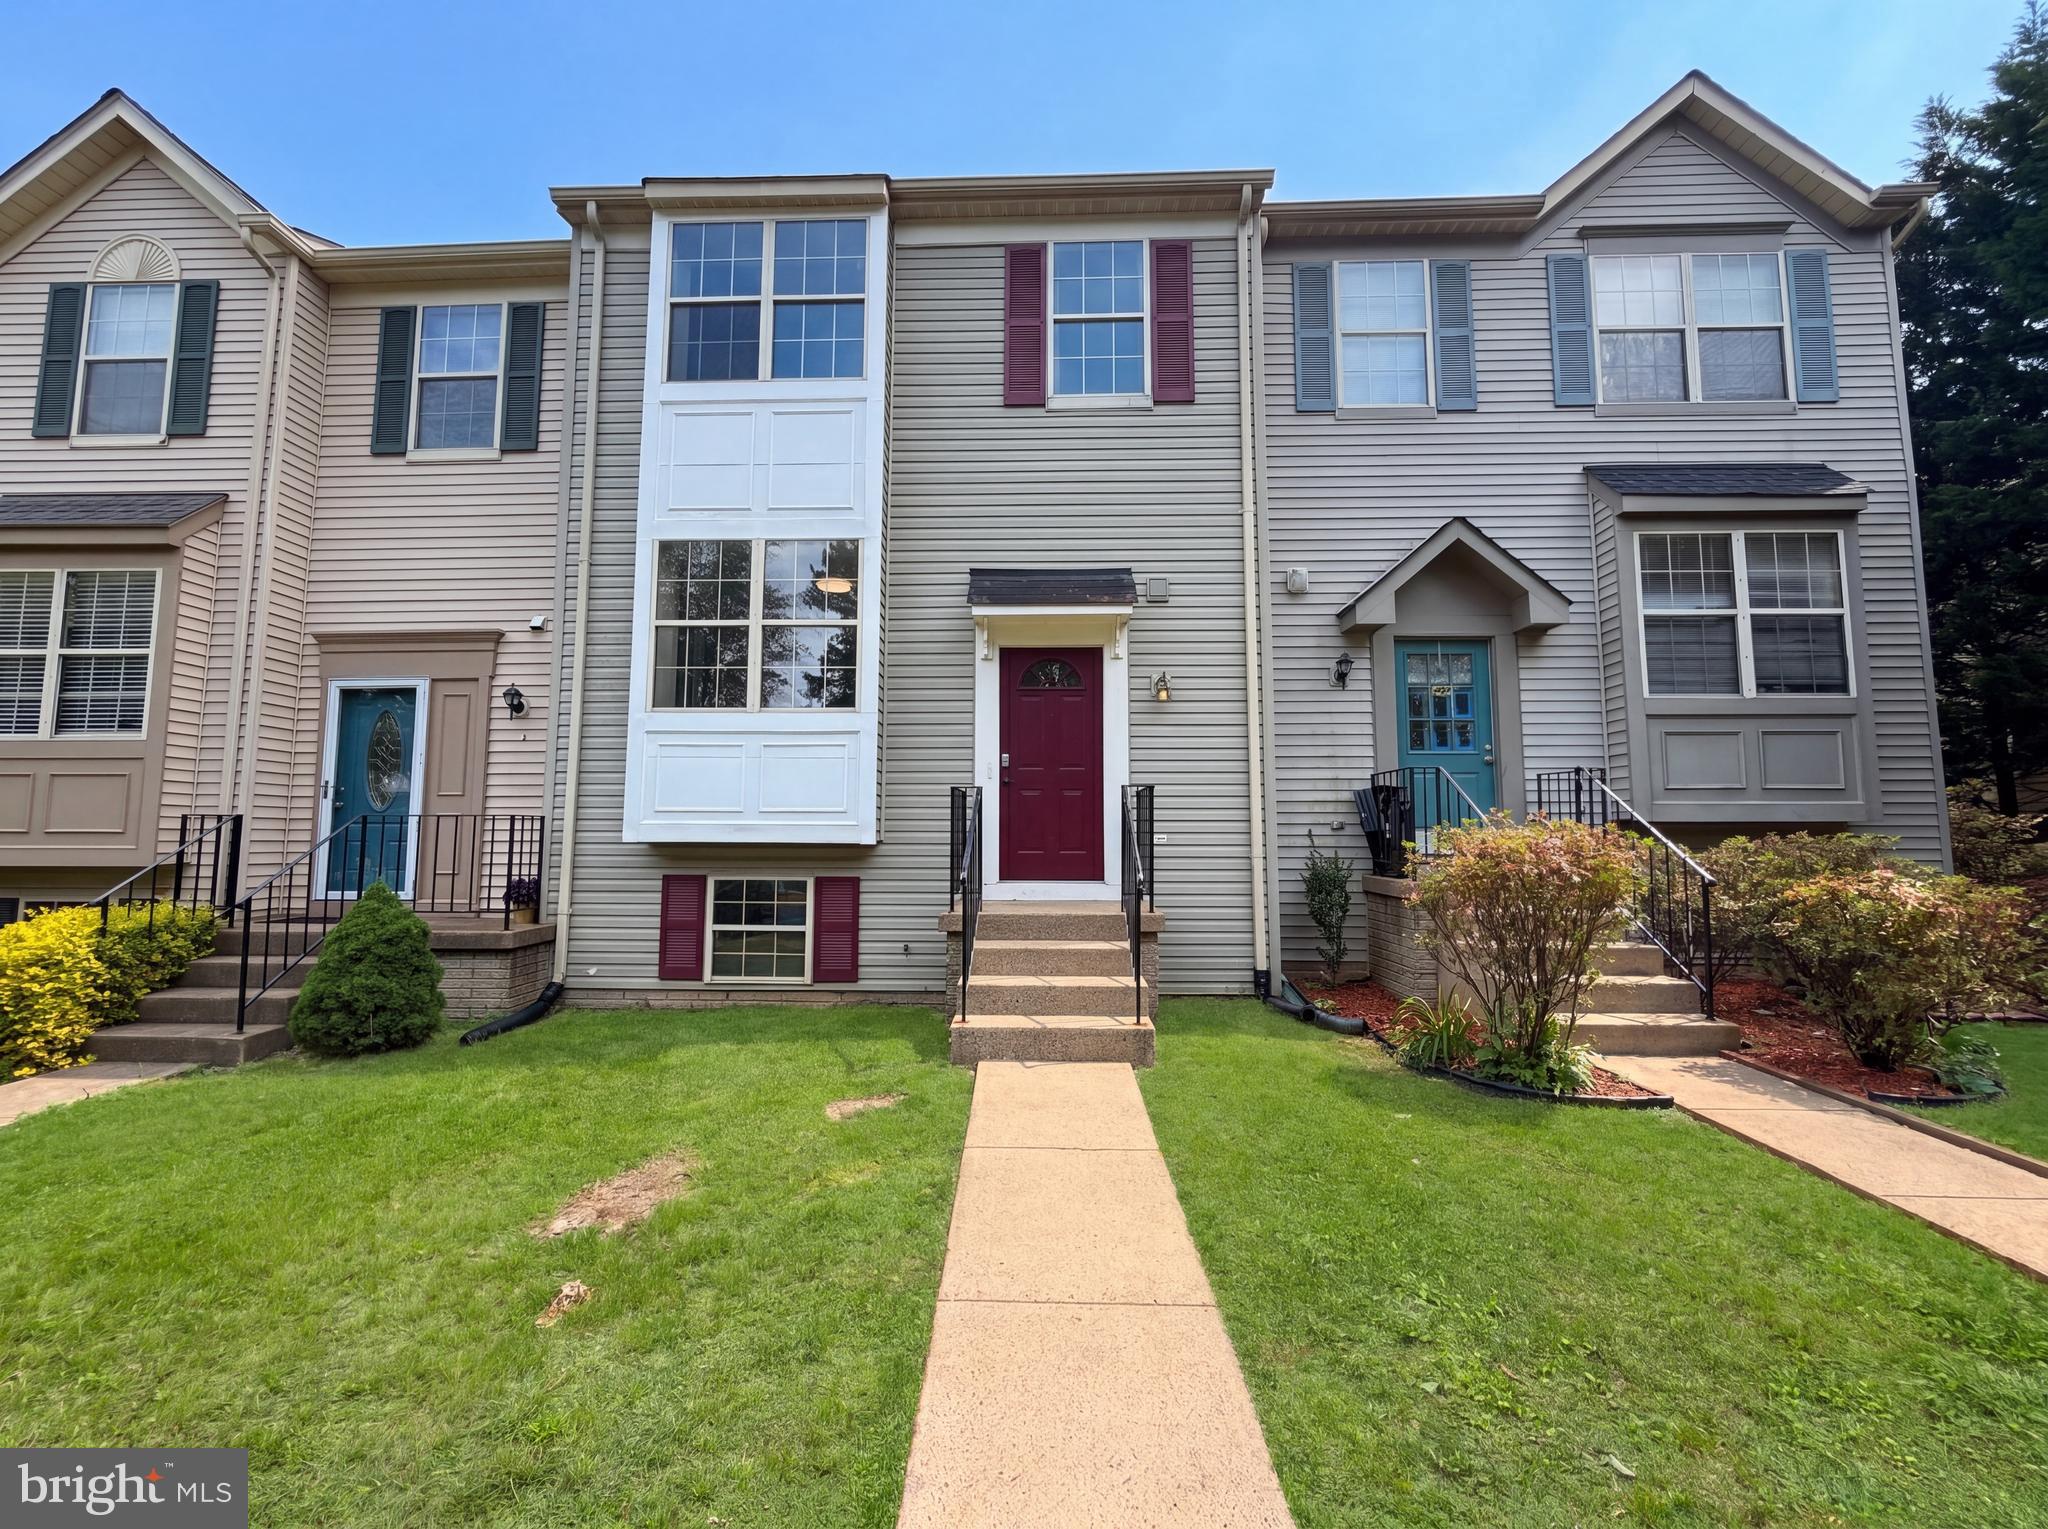
Picture yourself at 8641 Centerton Ln,  a residence designed for seamless everyday practicality and comfort, where the kitchen is equipped with all stainless steel appliances and the primary bedroom contains double closets, allowing for enhanced storage and efficient organization. This property combines contemporary updates with functional storage.. Included 100-Day Home Warranty with buyer activation
#VAPW2120144

MANASSAS

8641 CENTERTON LANE

4 Beds

3 Baths

1,774 Sq.Ft.

$479,000

MLS#: VAPW2120144

Nearly an acre of privacy in the Lake Jackson area—meticulously maintained, thoughtfully updated - including brand new septic -, and surrounded by a peaceful natural setting. Welcome to 11430 Harton Street, where approximately 0.82 acres gives you the space and tranquility that can be difficult to find while still keeping you conveniently connected to Northern Virginia. From the moment you arrive, the pride of ownership is evident throughout this beautifully cared-for home. Here, you can enjoy the feel of peaceful country living without giving up convenient access to shopping, dining, and major commuter routes.

The Lake Jackson community is known for its scenic surroundings, outdoor recreation, and relaxed lifestyle, with opportunities for boating, fishing, and enjoying the tranquil waterfront atmosphere nearby.

Inside, the home offers comfortable and functional living spaces designed for both everyday living and entertaining. The layout features separate living and dining areas, providing flexibility and flow throughout the main level. The spacious kitchen with an eat-in area is perfect for casual dining and gathering, offering plenty of room for family meals and entertaining guests.

The home includes 3 bedrooms and 2 beautifully remodeled bathrooms, reflecting the care and attention the owners have invested in the property. Large windows throughout bring in abundant natural light and showcase the peaceful surroundings.

One of the most exciting features of the home is the bright walk-out basement, which has already been partially finished with drywall and paint, making it almost ready for completion. This space offers tremendous potential for additional living space, a recreation room, guest suite, or home office. In addition, there is a spacious unfinished section of the basement, providing the opportunity for the next owner to finish the space according to their own style and needs.

Outside, the generous yard and peaceful setting offer endless possibilities for outdoor enjoyment, gardening, or future enhancements, all within a quiet and established community.

Located in the heart of Prince William County, the property offers easy access to major commuter routes including Route 234, Route 28, and I-66. The nearby historic Old Town Manassas provides charming shops, restaurants, parks, museums, and vibrant community events throughout the year.

If you’re looking for a home that offers space, tranquility, thoughtful updates, and room to grow, 11430 Harton Street presents an exceptional opportunity to enjoy the best of Manassas living in the peaceful Lake Jackson area.
#VAPW2114532

MANASSAS

11430 HARTON STREET

3 Beds

2 Baths

3,304 Sq.Ft.

$629,900

MLS#: VAPW2114532

A rare find in Manassas—space, privacy, and a wooded one-acre lot backing to trees, all while remaining convenient to shopping, dining, commuter routes, and VRE.

The expanded kitchen features custom cabinetry, granite countertops, travertine flooring, a spacious eat-in area, double wall ovens, and a separate range—ideal for anyone who loves to cook or entertain. The extra-large dining room provides plenty of space for gatherings, while the family room features built-in cabinetry and a stone-surround fireplace with a wood-stove insert for warm, cozy evenings. New LVP flooring in both the dining and family rooms gives these spaces a fresh, updated look. There is a two-car garage with space for storage.

Upstairs are four generously sized bedrooms, including a primary bedroom with an updated private bath. The second full bath has also been updated. An unfinished basement provides abundant storage and additional space with plenty of potential to customize to suit your needs.

Outside, the wooded one-acre setting offers a level of space and privacy that is increasingly difficult to find in Manassas. The property backs to trees, creating a peaceful setting with plenty of room to enjoy the outdoors.

Major improvements include roof and siding replaced in 2016 and replacement windows throughout approximately 10 years ago, with the exception of the kitchen bay window. Propane was installed in 2009, with tanks leased through AmeriGas.

Convenient to Prince William Parkway/Route 234, Route 28 and I-66, with easy access to VRE, shopping, restaurants, Historic Downtown Manassas and everyday conveniences. A wonderful combination of a large private lot, generous living spaces, an expanded custom kitchen, and room to grow.
#VAPW2129580

MANASSAS

9010 WESTCHESTER DRIVE

4 Beds

2 Baths

2,036 Sq.Ft.

$649,000

MLS#: VAPW2129580

$15K Price Improvement! Welcome Home to this spacious 4-bedroom, 2.5-bath colonial offers oversized living spaces and endless potential for buyers looking to personalize a home with their own style and updates. Spacious Owners' Suite with walk-in closet, vanity area, and en suite.  This beauty is situated on a desirable corner lot in a quiet, established neighborhood with mature trees and no HOA!  This home provides the perfect canvas to create your dream home.  

Enjoy outdoor living with a welcoming front porch, a screened rear patio, an in-ground pool with surrounding patio, and a fully fenced backyard—ideal for entertaining, relaxing, or enjoying family gatherings. Additional features include a one-car garage, a charming box bay window in the family room, and a roof that's only four years old.

Conveniently located near shopping, restaurants, parks, and recreation, with easy access to Routes 66 and 28 for commuters. 

The owner is relocating and welcomes all offers. If you've been searching for a well-built home with great bones, desirable amenities, and the opportunity to add your own decorating touches and upgrades, this is one you won't want to miss!
#VAMN2011518

MANASSAS

9258 BAYBERRY AVENUE

4 Beds

2 Baths

2,010 Sq.Ft.

$545,000

MLS#: VAMN2011518

Back on the Market, due to Buyer Financing. Welcome to this beautifully refreshed rambler in the established Loch Lomond community. This move-in ready home features fresh interior paint, new luxury vinyl plank flooring, new carpet, updated lighting, and new electrical switches and outlets throughout.
The bright and inviting main level offers comfortable living spaces, while the lower level provides additional finished living space with newly installed insulation, drywall, fresh paint, and new carpet, along with a convenient half bath. Whether used as a recreation room, home office, workout area, or additional gathering space, the lower level offers flexibility to fit your lifestyle.
Step outside to enjoy the impressive composite composite porch/deck, relax on the stamped concrete patio, and enjoy the mature apple, pear, and peach trees that provide beauty, shade, and seasonal harvests. The well-maintained exterior reflects years of pride in ownership.
Conveniently located with no HOA, this home offers easy access to shopping, dining, commuter routes, schools, parks, and everyday conveniences. Combining tasteful updates, generous outdoor and living spaces, this property presents an exceptional opportunity to own a well-maintained home in the heart of Manassas.
#VAPW2123946

MANASSAS

7512 ALBEMARLE DRIVE

3 Beds

1 Baths

1,330 Sq.Ft.

$499,000

MLS#: VAPW2123946

Send a message

Message successfully sent.

Your message

What is 3 + 4 ?

Reason for contacting?

I agree to receive email communication and understand I can unsubscribe at any time.

I agree to be contacted by Charis Realty Group - Christine Issler, Broker via call, email, and text for real estate services. To opt out, you can reply 'stop' at any time or reply 'help' for assistance. You can also click the unsubscribe link in the emails. Message and data rates may apply. Message frequency may vary. Privacy Policy

Sign Out

Virtual Assistant

Would you like to take the next step with this property? We can help you schedule a showing or virtual tour, or send you more details.

Yes, I would like more information.

Thank You for Your Reply, One of Our Agents will contact you as soon as possible

No, maybe later.

Thank you, you can always contact me via email, phone number or through the contact form.

Realhub AI

Lucy - Your AI-Powered Realtor

Update Your Temporary Password

Personalize your search

Enter your email and we'll notify you immediately when new listings match what you're looking for.

or enter email address

Already have an account ? Login here

Continue your home search

I agree to receive communications and understand I can unsubscribe at any time.

I agree to be contacted by Charis Realty Group - Christine Issler, Broker via call, email, and text for real estate services. To opt out, you can reply 'stop' at any time or reply 'help' for assistance. You can also click the unsubscribe link in the emails. Message and data rates may apply. Message frequency may vary. Privacy Policy

Already have an account ? Login here

We use cookies

We use cookies primarily for analytics to enhance your experience. By accepting, you agree to our use of these cookies. You can manage your preferences or learn more about our cookies policy.