


Property
Beds
5
Full Baths
3
1/2 Baths
1
Year Built
2003
Sq.Footage
4,782
Welcome to 10274 Horizon View Court—an extensively upgraded 5-bedroom, 3.5-bath Colonial offering approximately 4,782 finished square feet on a quiet cul-de-sac near Bristow Shopping Center. The private, fenced backyard delivers true resort-style living with a stunning saltwater pool, newly installed patio, elegant pergola (2024), flagstone and upgraded stone walkways (2023), and a dedicated storage shed. Whether entertaining or unwinding at home, this outdoor setting is designed to be enjoyed. Inside, hardwood flooring, custom molding, built-ins, upgraded lighting, and recessed lights across all three levels create a refined yet welcoming atmosphere. The chef-inspired kitchen features granite countertops, a custom backsplash with under-cabinet lighting, smart Samsung stainless-steel appliances, and designer finishes. The expansive primary suite offers a private retreat with a sitting room, oversized walk-in closet, dual vanity, and jacuzzi tub. A fully finished walkout basement adds approximately 1,440 SF of versatile living space, complete with upgraded LVP flooring, a spacious den, and full bath—ideal for guests, recreation, a home office, or extended living. Smart-home features include Ring cameras, smart appliances, a smart irrigation system, insulated garage doors, and upgraded smart garage-door openers. Major improvements include a high-end HVAC system with air cleaner and humidifier (2021), hot-water heater (2025), and an approximately five-year-old roof. Updated pricing reflects the significant investment in the property, including more than $150K in upgrades, a resort-style saltwater pool, and extensive indoor and outdoor improvements.
Features & Amenities
Interior
-
Total Bedrooms
5
-
Bathrooms
3
-
1/2 Bathrooms
1
-
Above Grade Finished Area
3342.0
-
Basement YN
YES
-
Cooling YN
YES
-
Cooling
Central Air, Electric
-
Fireplace YN
YES
-
Heating YN
YES
-
Heating
Natural Gas, Heat Pump
-
Pet friendly
Yes
Exterior
-
Garage
Yes
-
Garage spaces
2
-
Construction Materials
Vinyl Siding
-
Parking
Garage, Driveway, Attached
-
Pool
Yes
-
Pool Features
Private
-
Waterfront YN
NO
Area & Lot
-
Lot Size(acres)
0.3
-
Lot Size(square feet)
13,068
-
Property Type
Residential
-
Property Sub Type
Single Family Residence
-
Architectural Style
Colonial
Price
-
Sales Price
$999,000
-
Tax Amount
$8,124.67
-
Zoning
Suburban Residential
-
Sq. Footage
4,782
-
Price/SqFt
$208
HOA
-
Association
YES
-
Association Fee
$230
-
Association Fee Frequency
Quarterly
-
Association Fee Includes
N/A
-
Total Monthly Fees
true
School District
-
Elementary School
CEDAR POINT
-
Middle School
MARSTELLER
-
High School
PATRIOT
Property Features
-
New Construction
NO
-
Foundation Details
Concrete Perimeter
-
Senior Community YN
NO
-
Sewer
Public Sewer
-
Water Source
Public
Schedule a Showing
Showing scheduled successfully.
Mortgage calculator
Estimate your monthly mortgage payment, including the principal and interest, property taxes, and HOA. Adjust the values to generate a more accurate rate.
Your payment
Principal and Interest:
$
Property taxes:
$
HOA fees:
$
Total loan payment:
$
Total interest amount:
$
Location
County
PRINCE WILLIAM
Elementary School
CEDAR POINT
Middle School
MARSTELLER
High School
PATRIOT
Listing Courtesy of Mustafa Okandan, Samson Properties
RealHub Information is provided exclusively for consumers' personal, non-commercial use, and it may not be used for any purpose other than to identify prospective properties consumers may be interested in purchasing. All information deemed reliable but not guaranteed and should be independently verified. All properties are subject to prior sale, change or withdrawal. RealHub website owner shall not be responsible for any typographical errors, misinformation, misprints and shall be held totally harmless.

Salesperson, Realtor
Laurie Hailey
Call Laurie today to schedule a private showing.

* Listings on this website come from the FMLS IDX Compilation and may be held by brokerage firms other than the owner of this website. The listing brokerage is identified in any listing details. Information is deemed reliable but is not guaranteed. If you believe any FMLS listing contains material that infringes your copyrighted work please click here to review our DMCA policy and learn how to submit a takedown request.© 2024 FMLS.
Related Properties
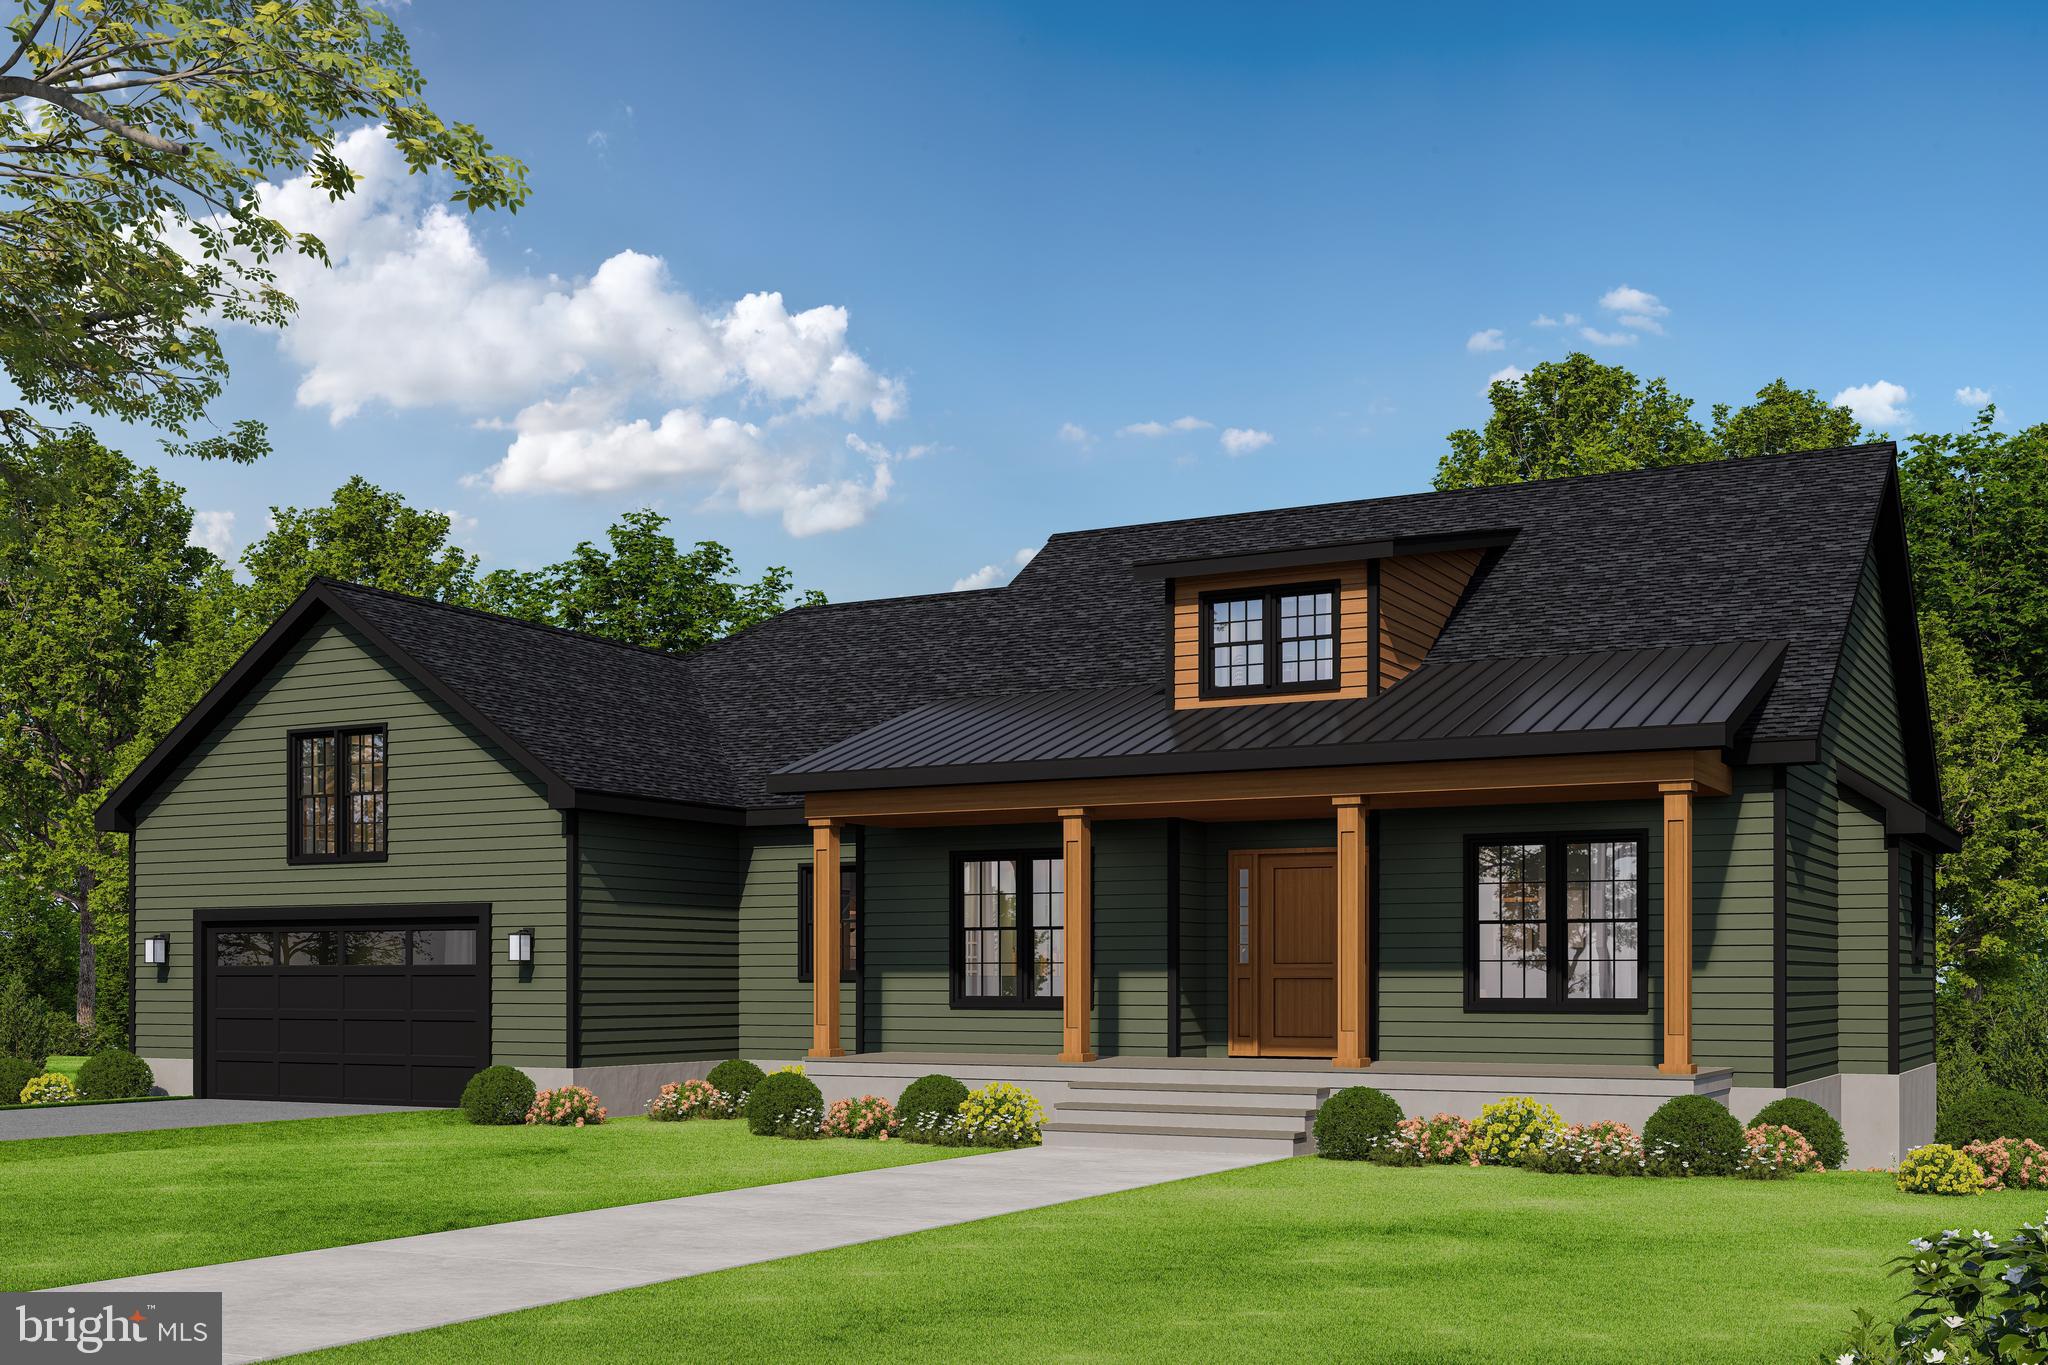
NOKESVILLE
LOT 2 TOLER DRIVE
3 Beds
2 Baths
2,365 Sq.Ft.
$1,027,900
MLS#: VAFQ2022322
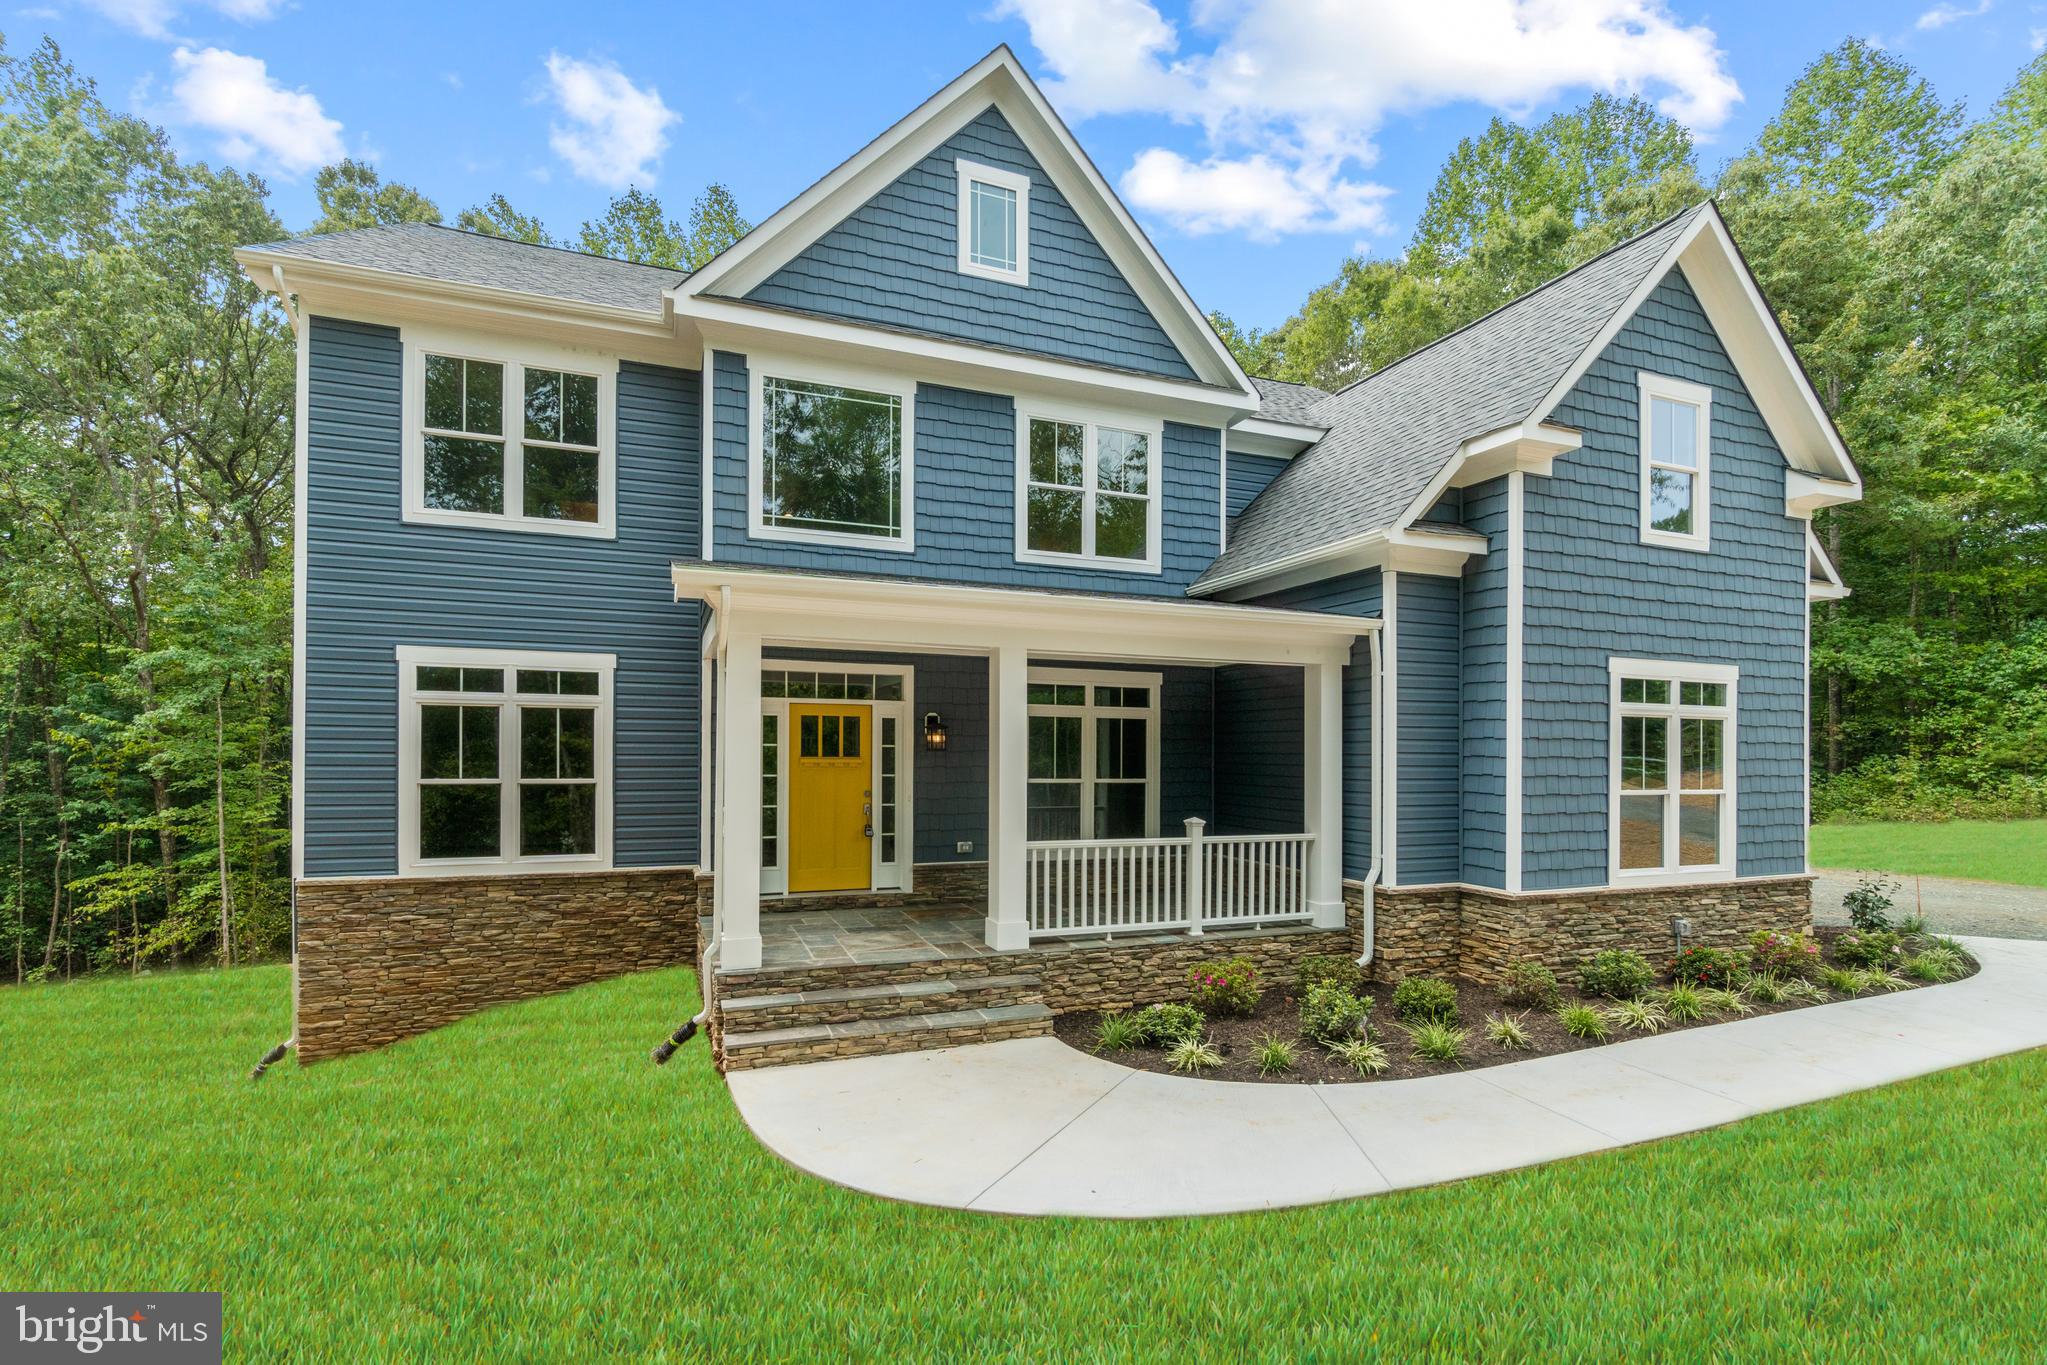
NOKESVILLE
13741 ORLANDO ROAD
4 Beds
4 Baths
4,160 Sq.Ft.
$1,099,000
MLS#: VAPW2112644

NOKESVILLE
10705 PARKGATE DRIVE
5 Beds
5 Baths
3,996 Sq.Ft.
$895,000
MLS#: VAPW2129608

NOKESVILLE
10080 GREENWICH WOOD DRIVE
5 Beds
3 Baths
5,804 Sq.Ft.
$1,150,000
MLS#: VAPW2130628

NOKESVILLE
13212 BRISTOW ROAD
3 Beds
2 Baths
2,656 Sq.Ft.
$1,025,000
MLS#: VAPW2131102

NOKESVILLE
13335 HERSHEY DRIVE
4 Beds
3 Baths
3,466 Sq.Ft.
$950,000
MLS#: VAPW2132636

NOKESVILLE
10904 MANLEY ROAD
5 Beds
4 Baths
3,773 Sq.Ft.
$899,900
MLS#: VAPW2131694

NOKESVILLE
10132 MIDDLEBROOKS TERRACE
5 Beds
6 Baths
6,573 Sq.Ft.
$1,008,000
MLS#: VAPW2130788

NOKESVILLE
10108 BAILEYSBURG LANE
5 Beds
3 Baths
2,859 Sq.Ft.
$899,900
MLS#: VAPW2127312
.png)