Features & Amenities

Interior

  • Other Interior Features

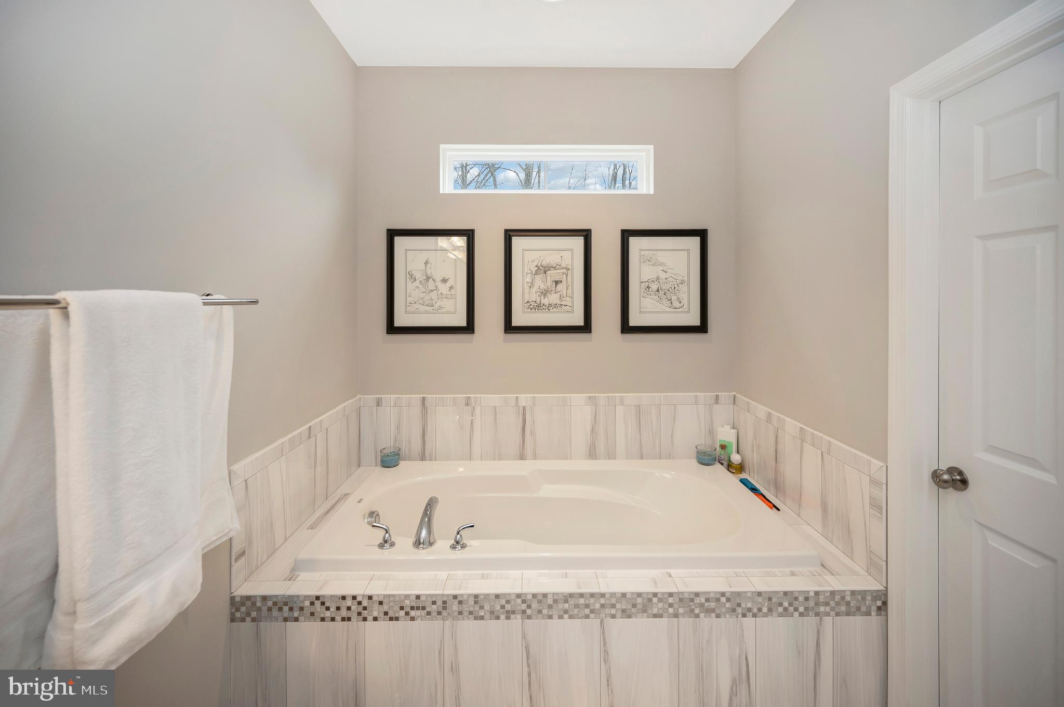
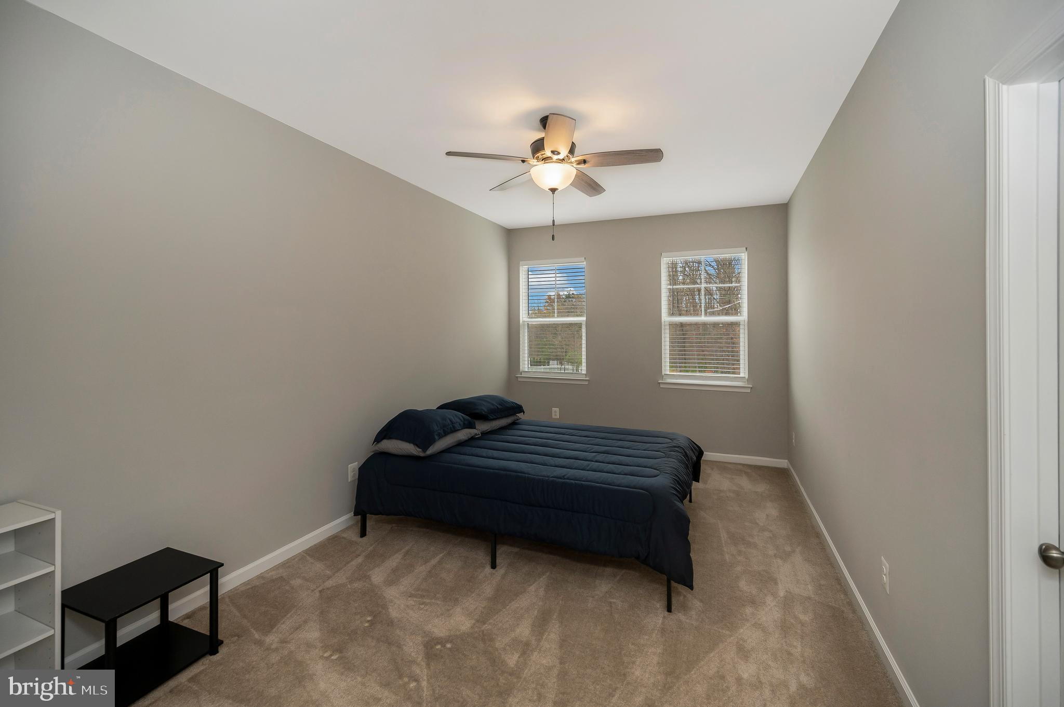
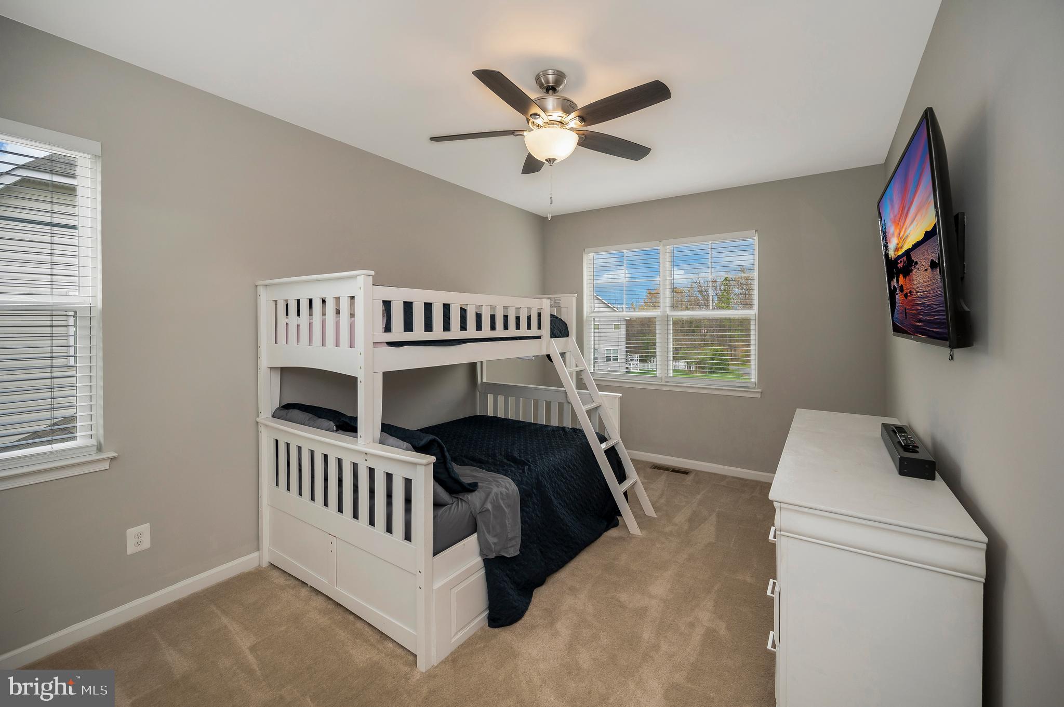
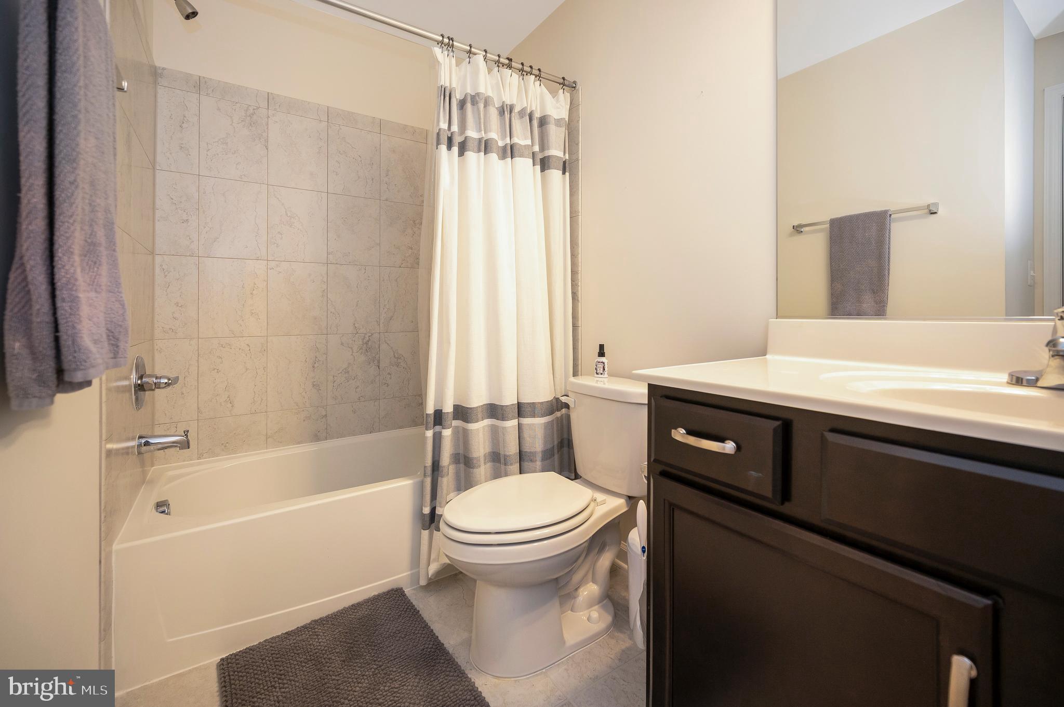
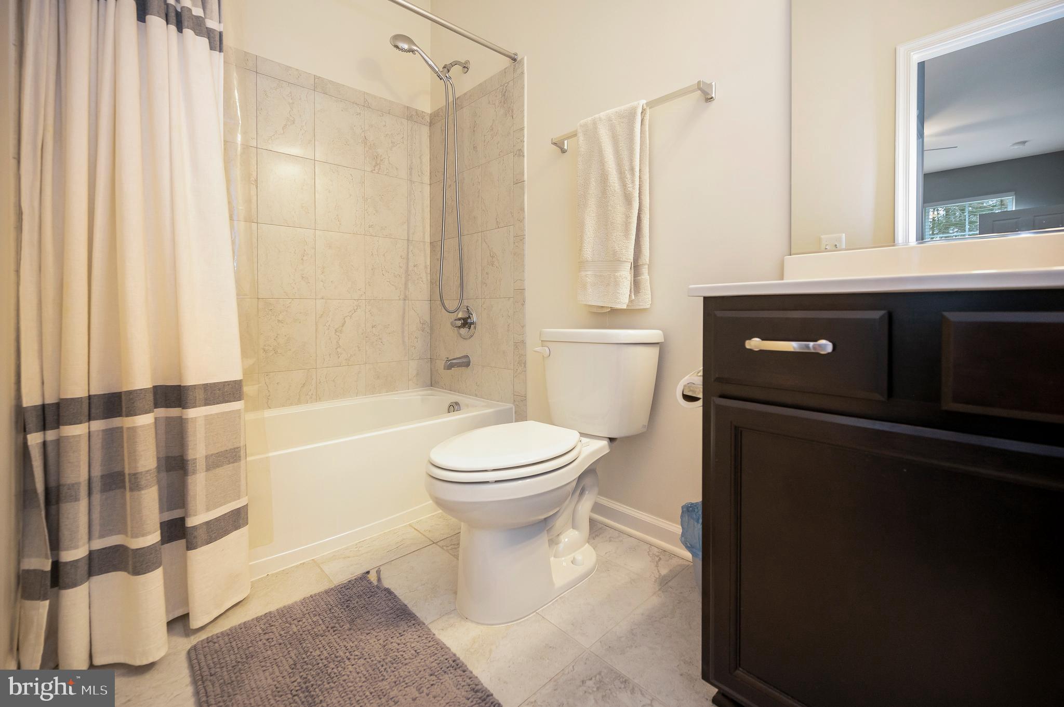
    Ceiling Fan(s), Pantry, Recessed Lighting, Walk-In Closet(s), High Ceilings, Built-in Features, Crown Molding, Open Floorplan, Soaking Tub

  • Total Bedrooms

    6

  • Bathrooms

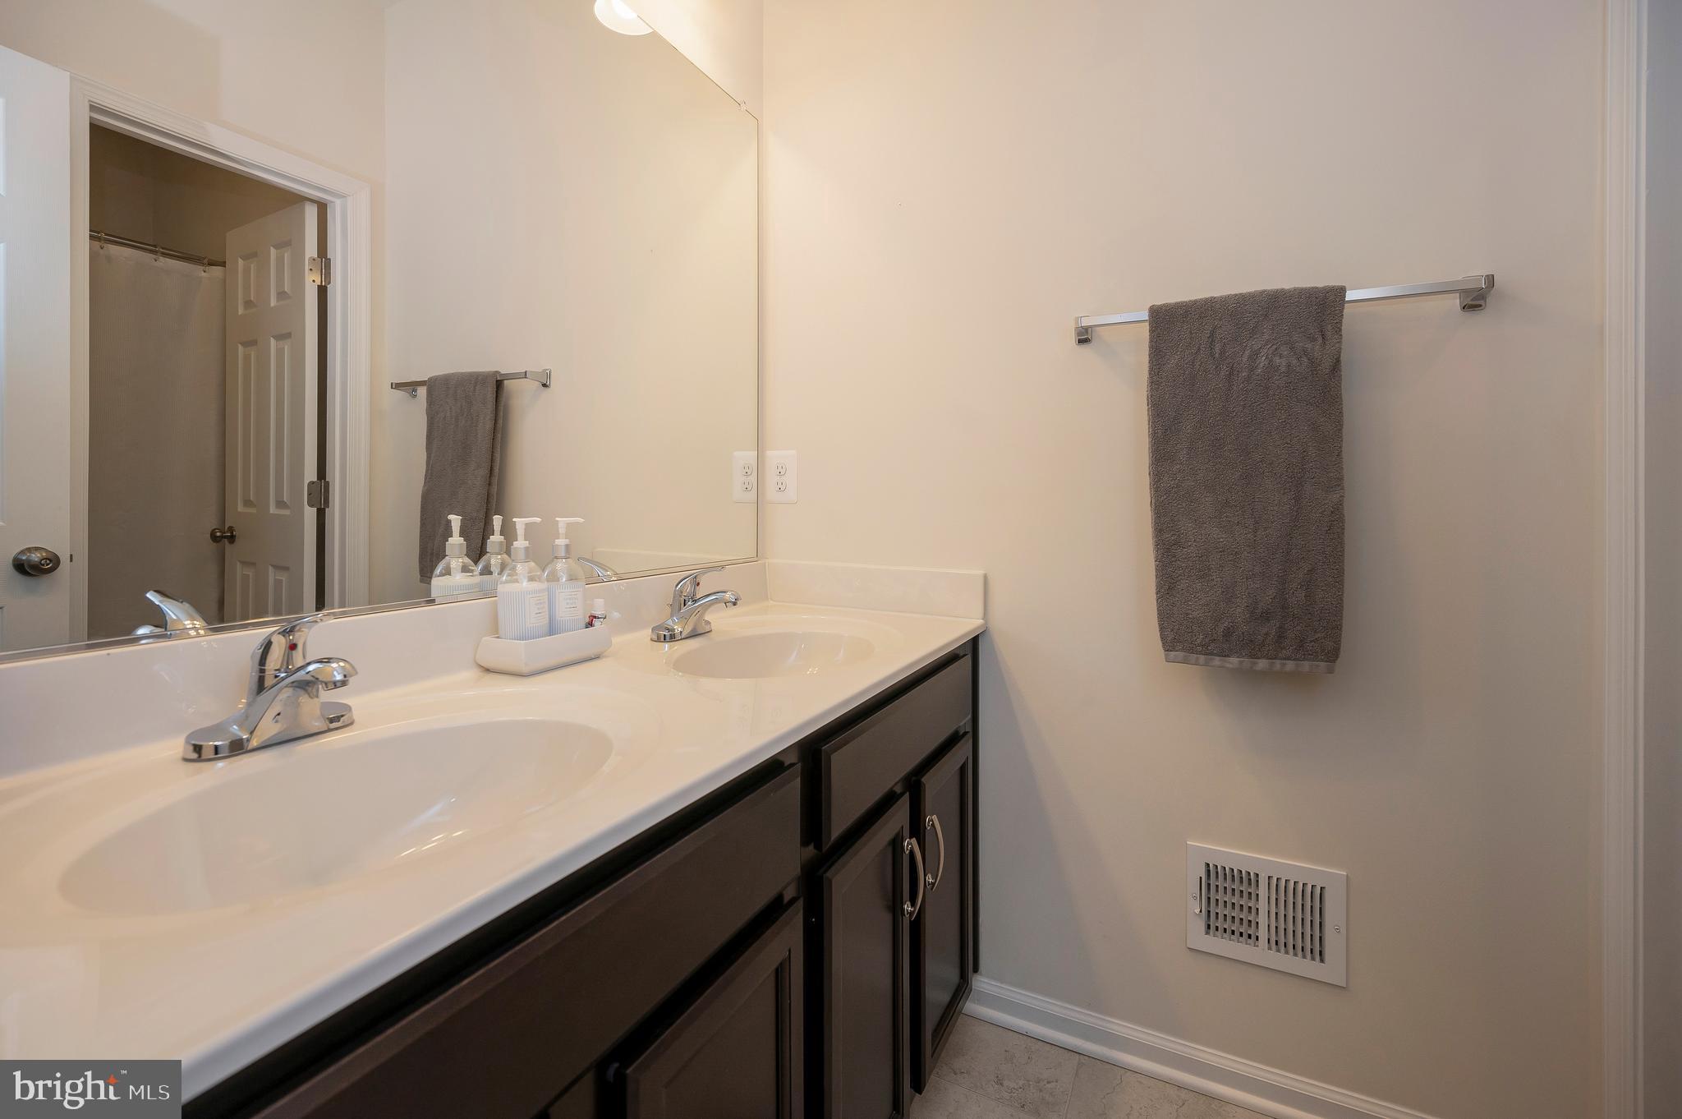
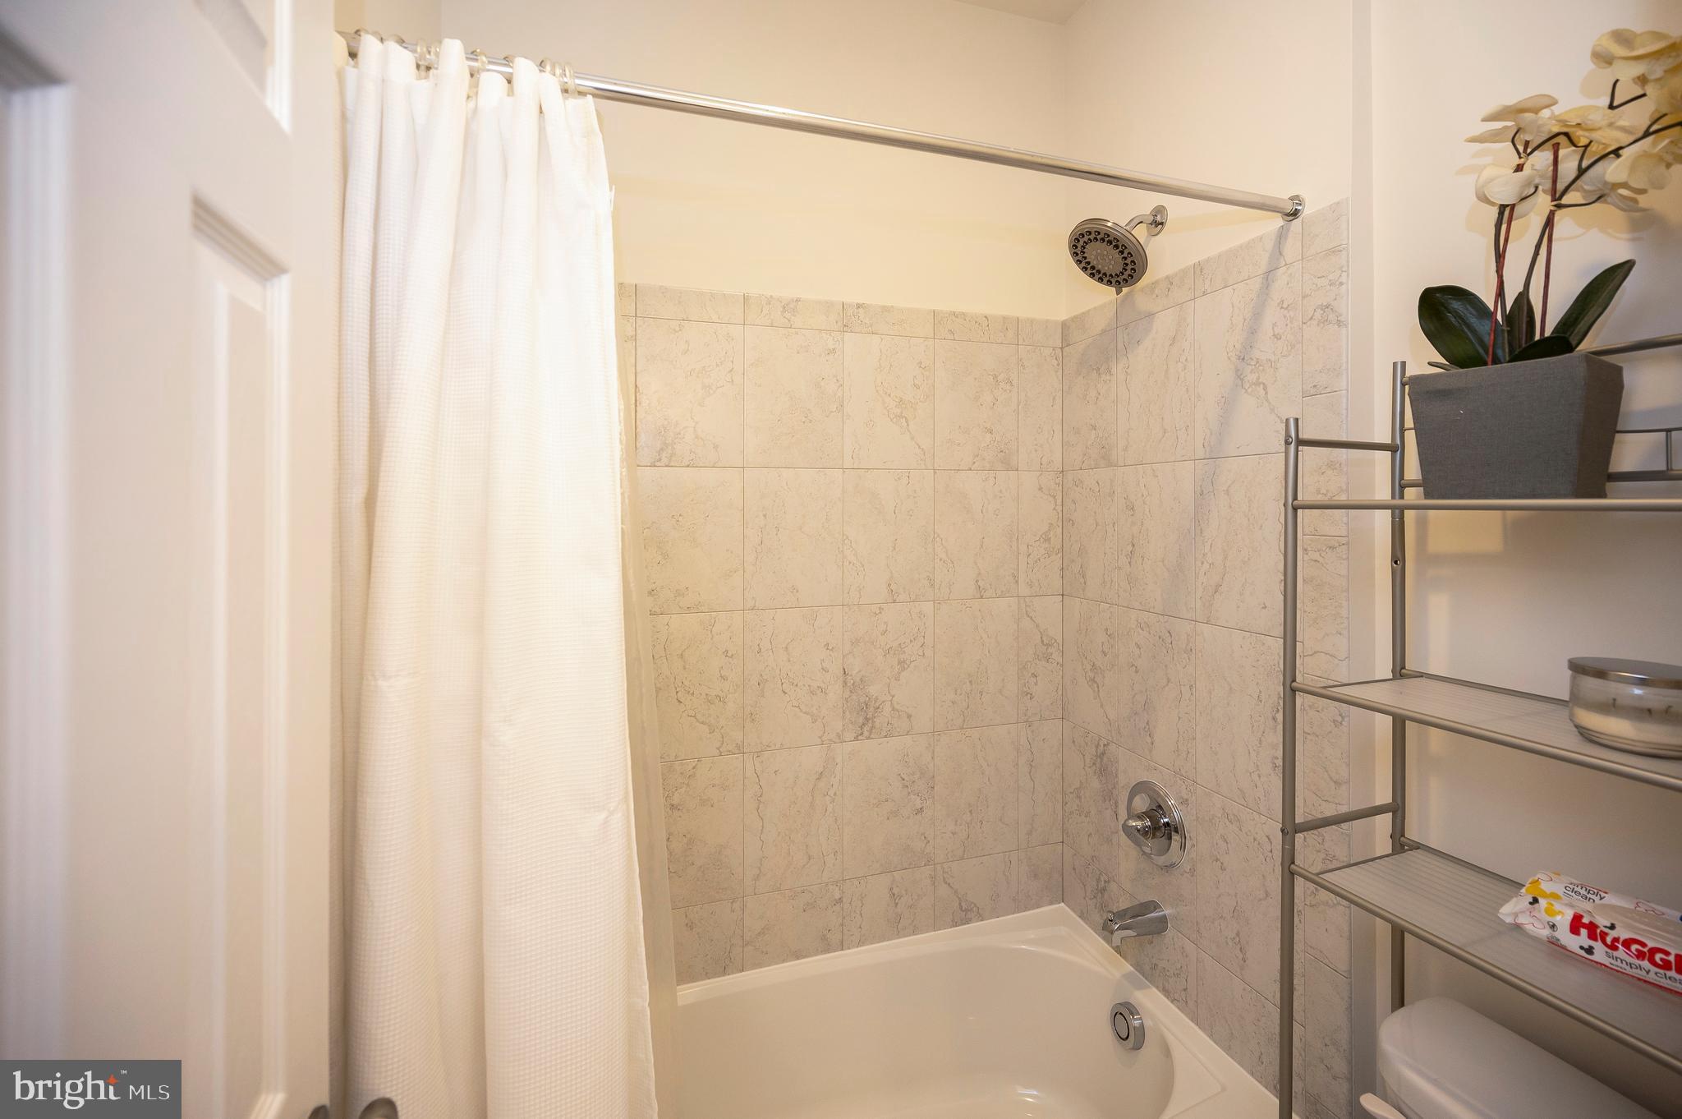
    4

  • 1/2 Bathrooms

    1

  • Above Grade Finished Area

    3500.0

  • Basement YN

    YES

  • Cooling YN

    YES

  • Cooling

    Central Air, Ceiling Fan(s), Electric

  • Fireplace YN

    NO

  • Heating YN

    YES

  • Heating

    Natural Gas, Central

  • Main Level Bedrooms

    1

  • Pet friendly

    N/A

Exterior

  • Garage

    Yes

  • Garage spaces

    2

  • Construction Materials

    Brick Veneer, Brick, Vinyl Siding

  • Other Exterior Features

    Lighting

  • Parking

    Garage Door Opener, Asphalt, On Street, Electric Vehicle Charging Station(s), Garage, Driveway, Other, Inside Entrance, Attached

  • Patio and Porch Features

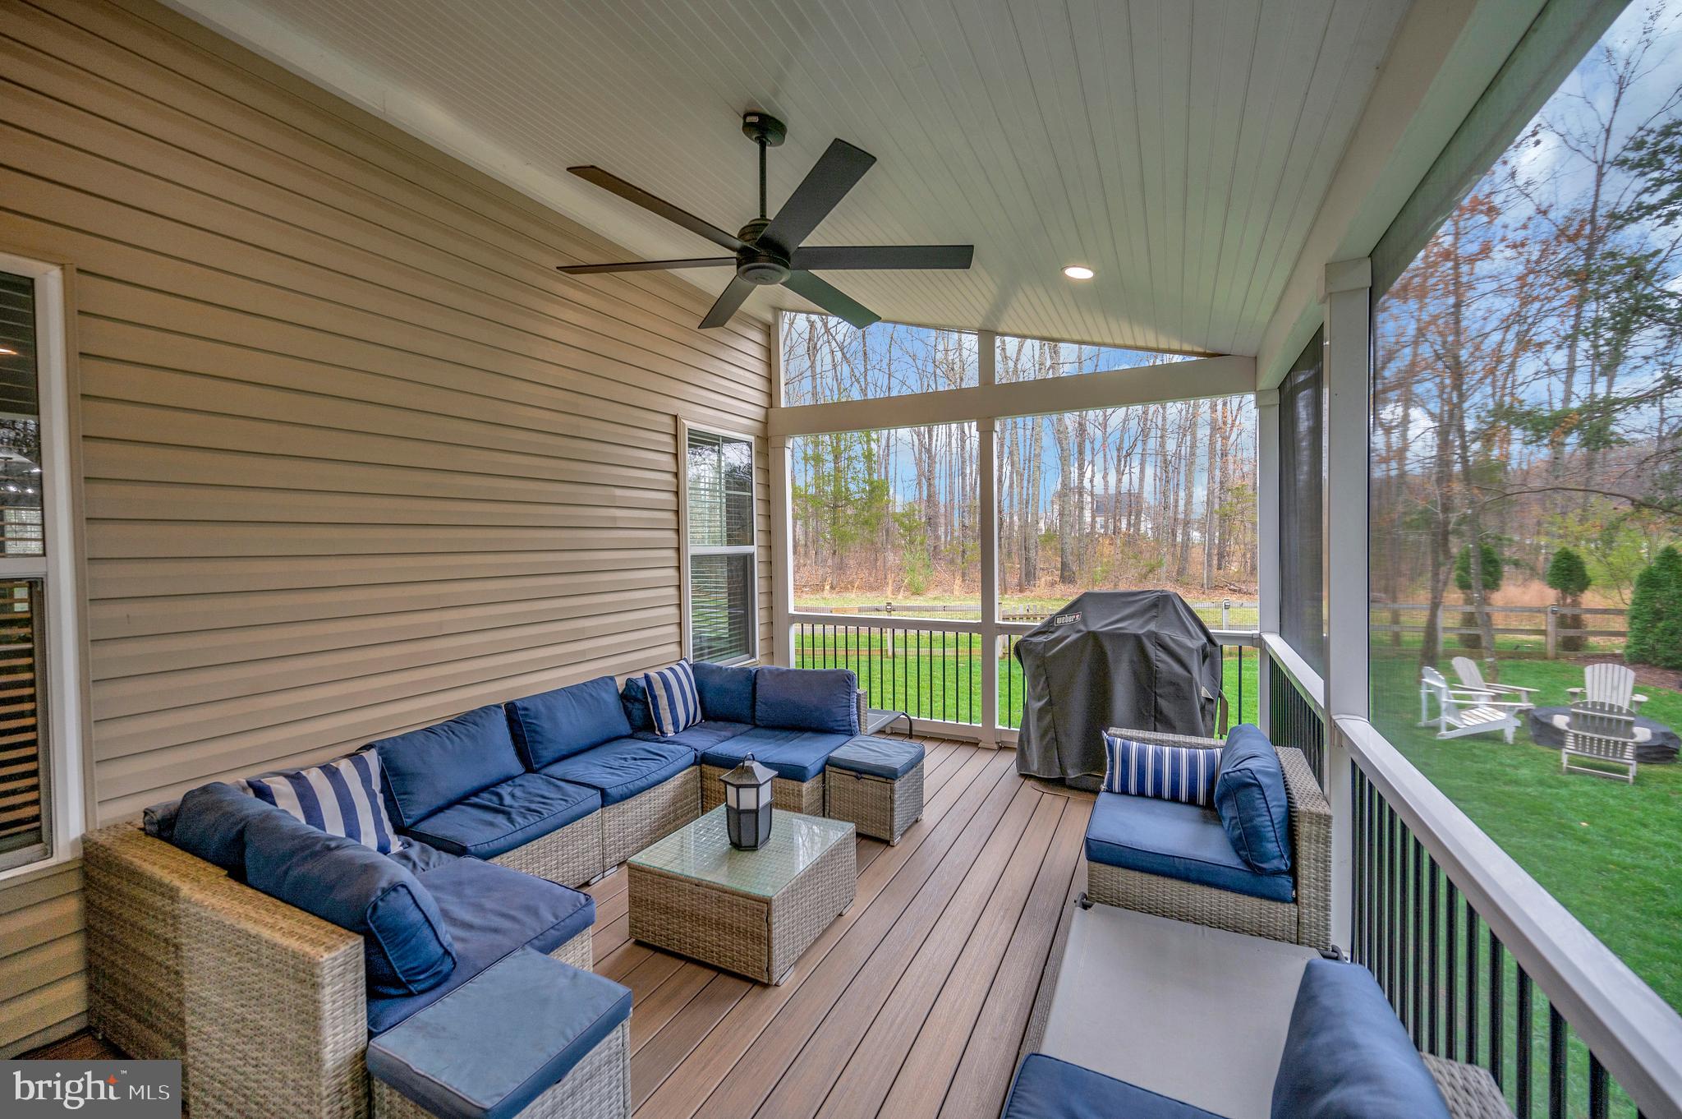
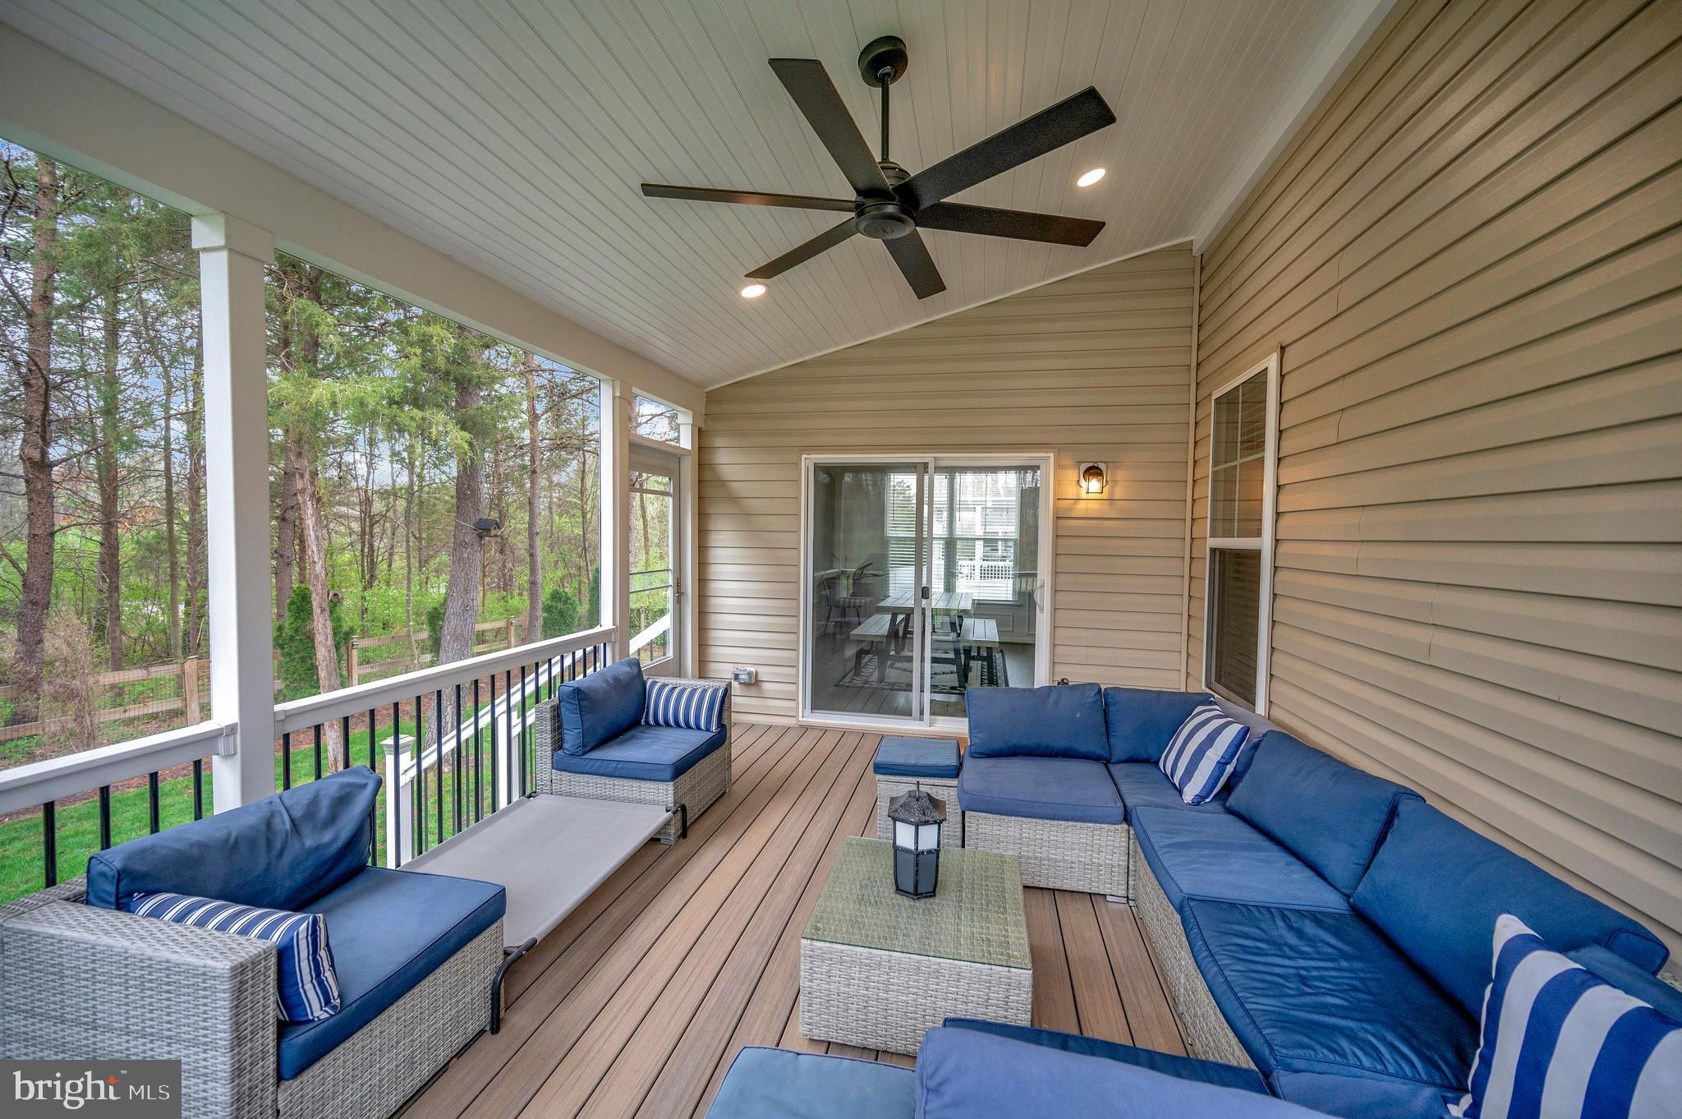
    Patio, Screened

  • Pool

    No

  • Waterfront YN

    NO

  • View

    Trees/Woods

Area & Lot

  • Lot Size(acres)

    0.22

  • Lot Size(square feet)

    9,496

  • Property Type

    Residential

  • Property Sub Type

    Single Family Residence

  • Architectural Style

    Colonial

Price

  • Sales Price

    $959,999

  • Tax Amount

    $8,713

  • Financing Options

    Conventional, Cash, VA, FHA

  • Sq. Footage

    5,090

  • Price/SqFt

    $188

HOA

  • Association

    YES

  • Association Fee

    $95

  • Association Fee Frequency

    Monthly

  • Association Fee Includes

    N/A

Property Resources

  • Horse Property

    NO

School District

  • Elementary School

    N/A

  • Middle School

    N/A

  • High School

    N/A

Property Features

  • New Construction

    NO

  • Association Amenities

    Basketball Court, Jogging Path, Playground

  • Foundation Details

    Slab

  • Senior Community YN

    NO

  • Sewer

    Public Sewer

  • Tax Lot

    09

  • Water Source

    Public

Schedule a Showing

Showing scheduled successfully.

<
>
IN PERSON
VIA CHAT

What is 3 + 4 ?


Change time

Mortgage calculator

Estimate your monthly mortgage payment, including the principal and interest, property taxes, and HOA. Adjust the values to generate a more accurate rate.

Your payment

Principal and Interest:

$

Property taxes:

$

HOA fees:

$

Total loan payment:

$

Total interest amount:

$

Location

County

PRINCE WILLIAM

Elementary School

Middle School

High School

Listing Courtesy of Christina O Putnam , Samson Properties

RealHub Information is provided exclusively for consumers' personal, non-commercial use, and it may not be used for any purpose other than to identify prospective properties consumers may be interested in purchasing. All information deemed reliable but not guaranteed and should be independently verified. All properties are subject to prior sale, change or withdrawal. RealHub website owner shall not be responsible for any typographical errors, misinformation, misprints and shall be held totally harmless.

Agent Laurie Hailey

AGENT

Laurie Hailey

Call Laurie today to schedule a private showing.


* Listings on this website come from the FMLS IDX Compilation and may be held by brokerage firms other than the owner of this website. The listing brokerage is identified in any listing details. Information is deemed reliable but is not guaranteed. If you believe any FMLS listing contains material that infringes your copyrighted work please click here to review our DMCA policy and learn how to submit a takedown request.© 2024 FMLS.
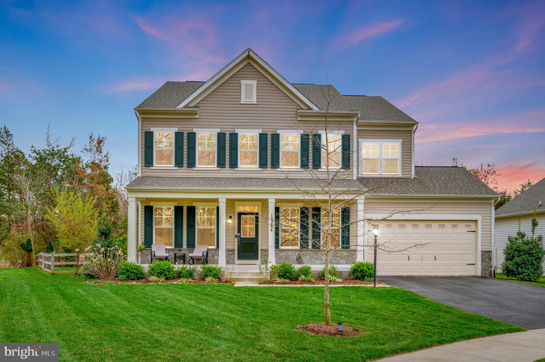
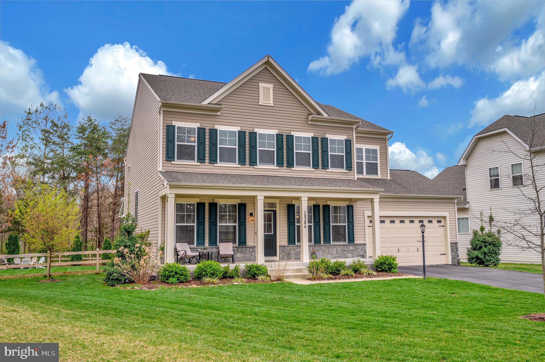
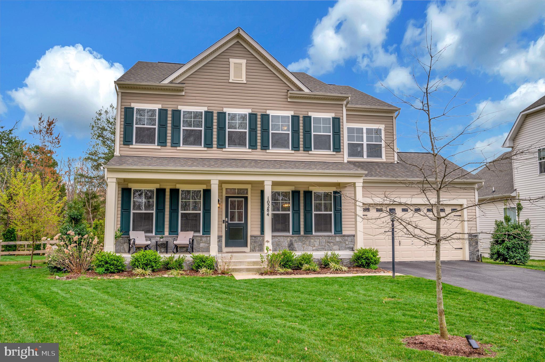
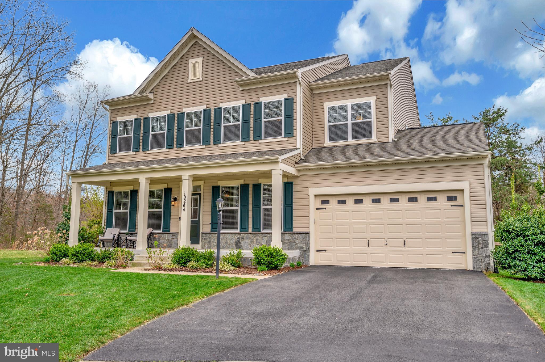
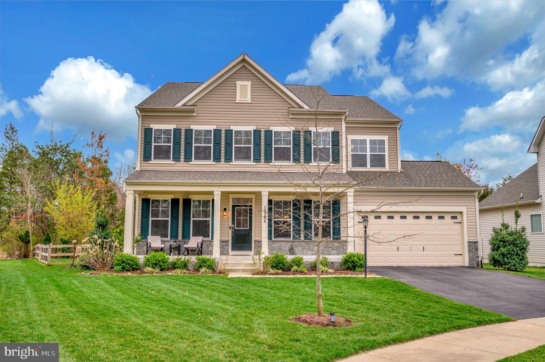
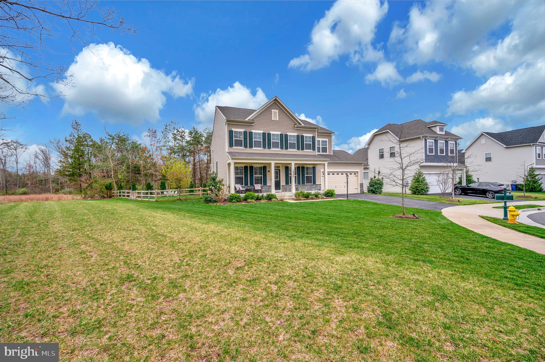
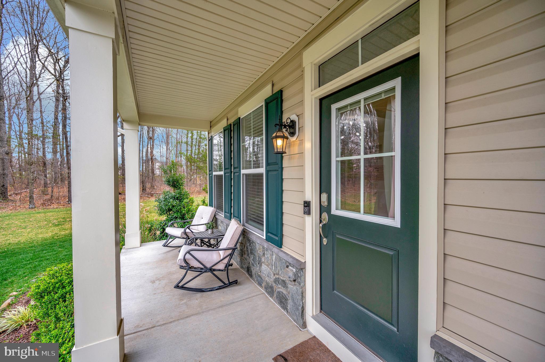
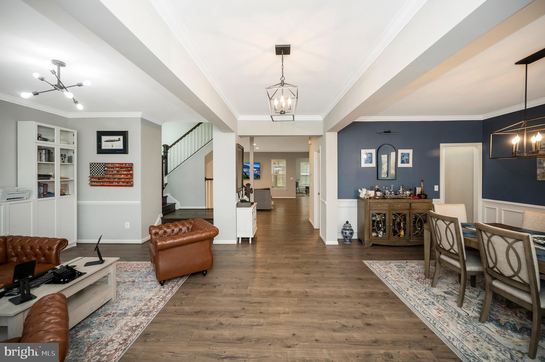
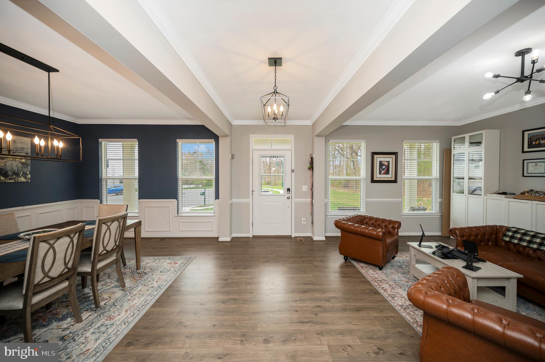
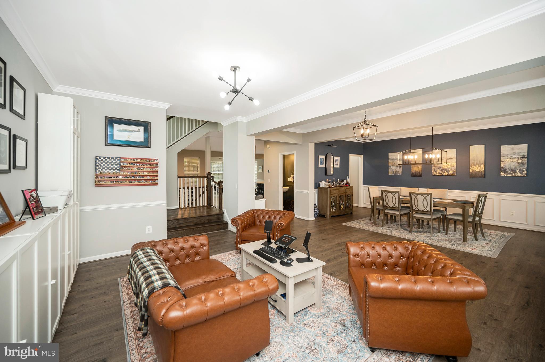
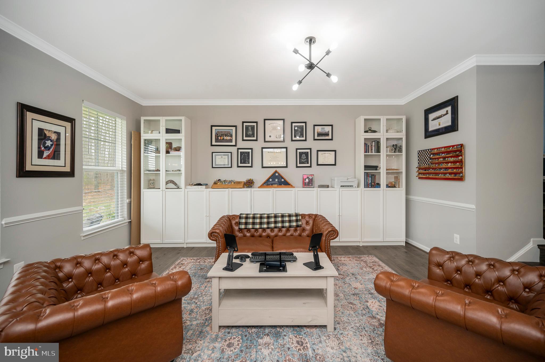
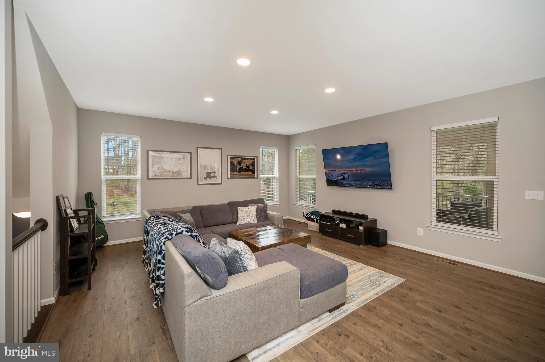
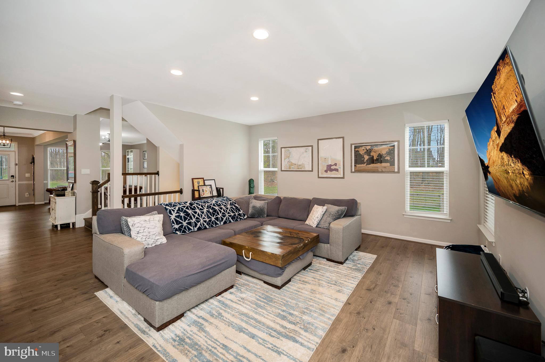
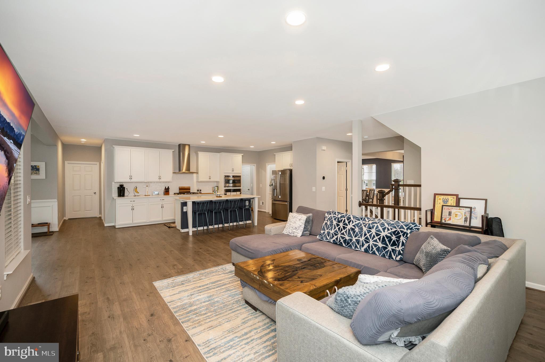
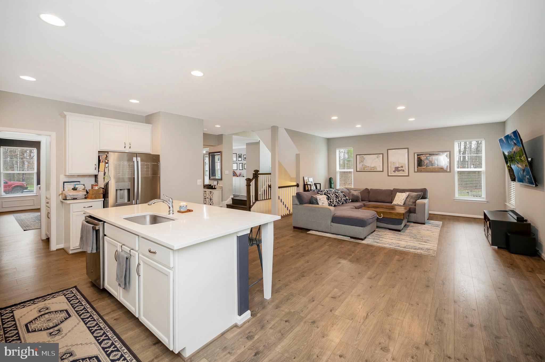
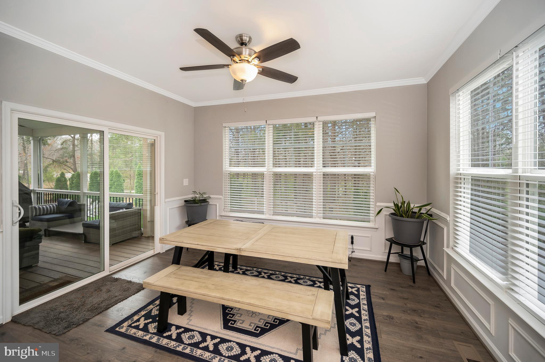
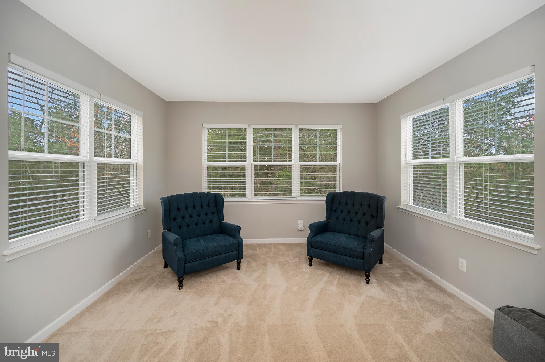
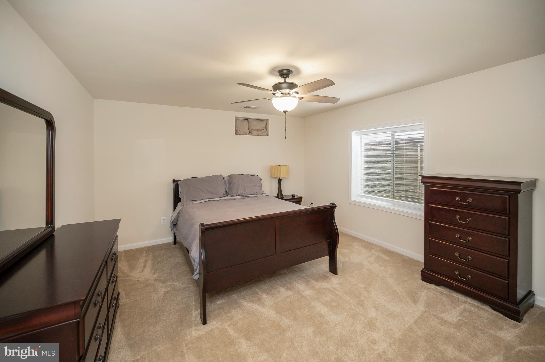
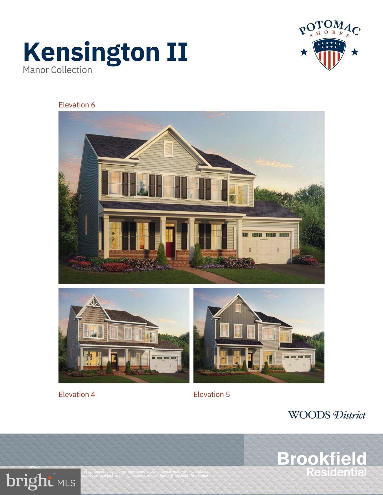
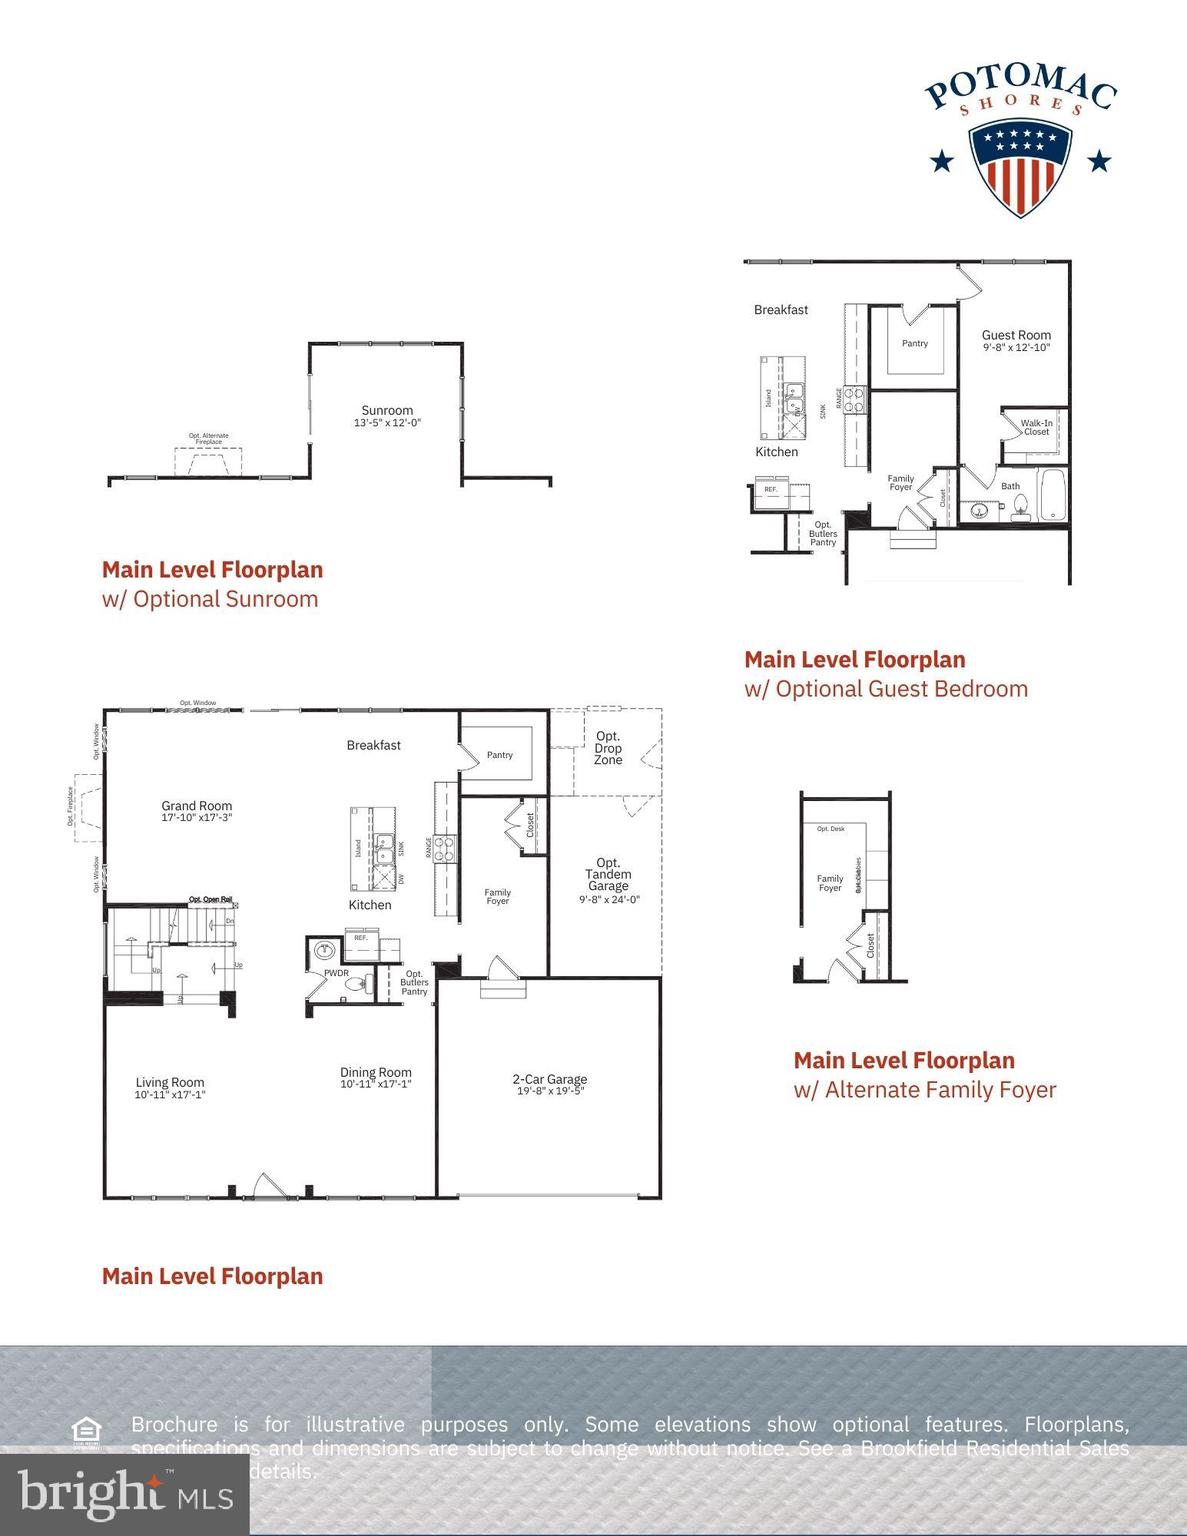
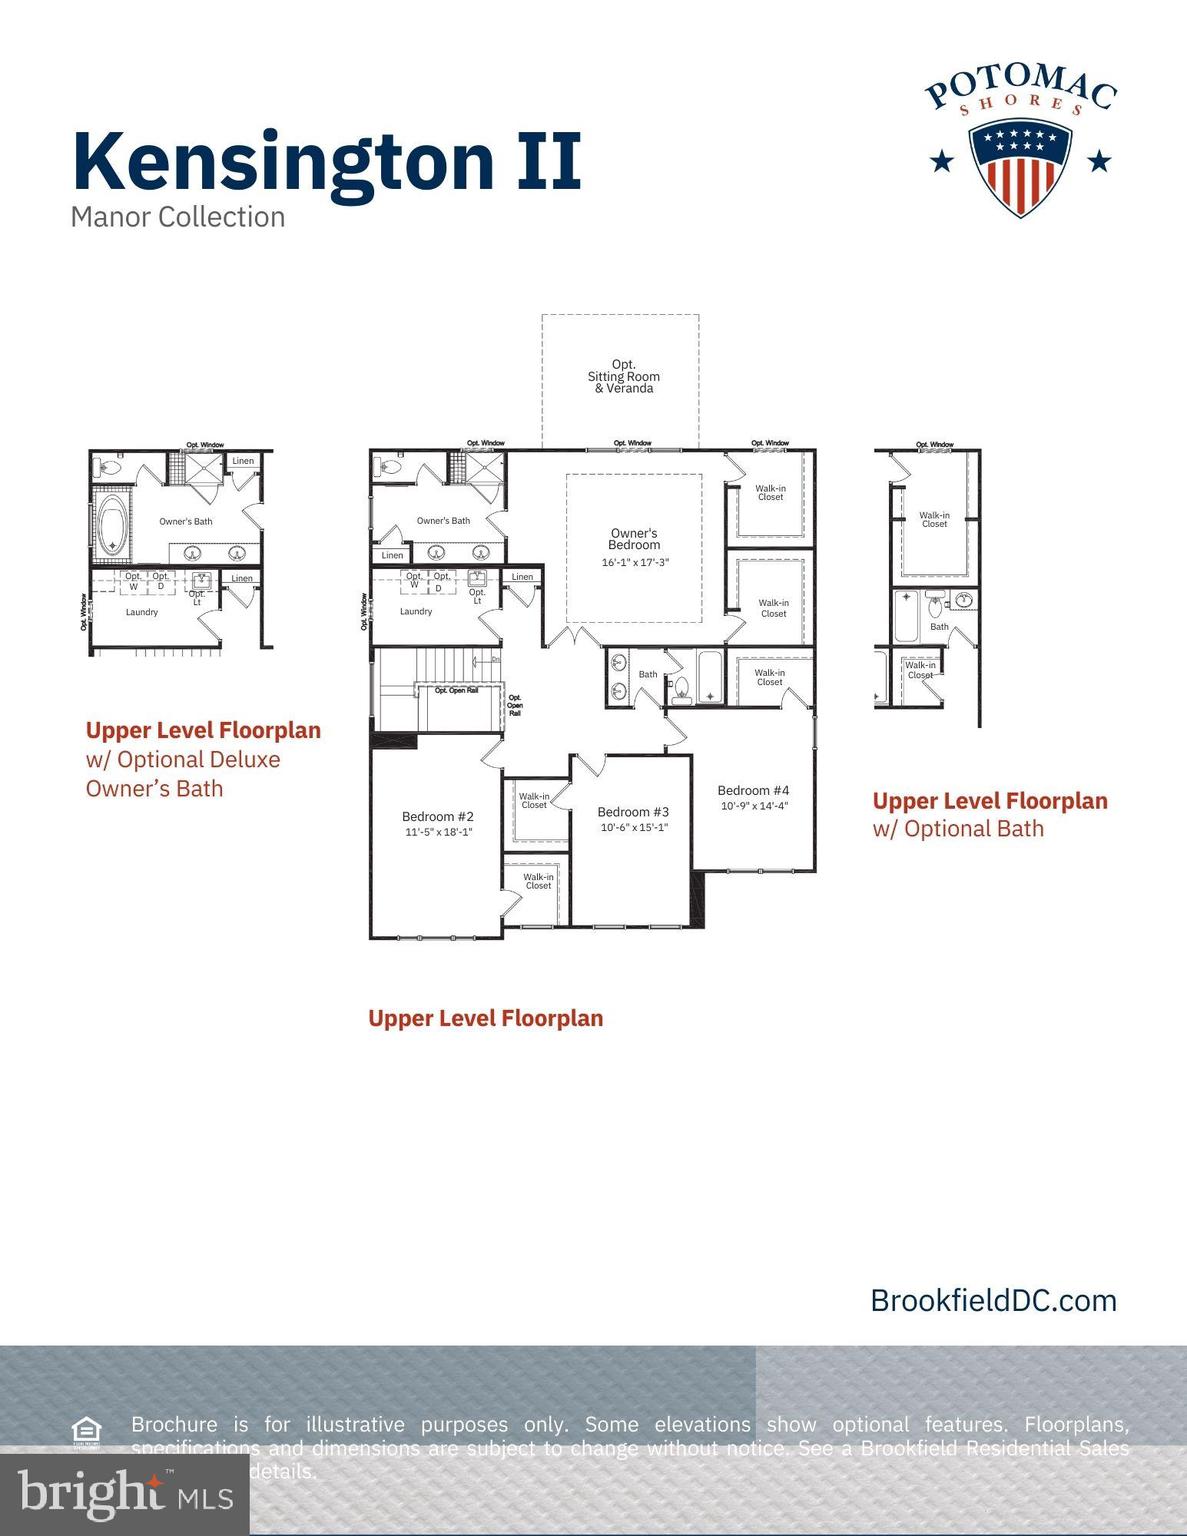
Welcome to your dream home in the sought-after Avendale community. Nestled at the end of a quiet cul-de-sac, this stunning Kensington model offers unparalleled privacy with only one neighboring home and a lush backyard retreat. Spanning an impressive 5,300 square feet, this residence boasts 6 bedrooms and 5 bathrooms, designed for both comfort and elegance. With one bedroom with an en suite bathroom located on the main level making it ideal for guests or family for privacy, and 

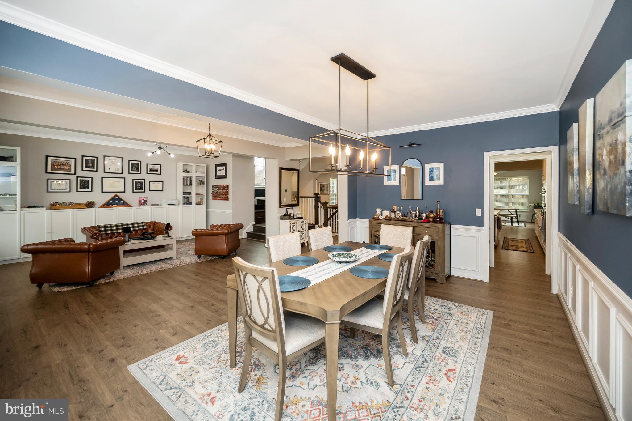
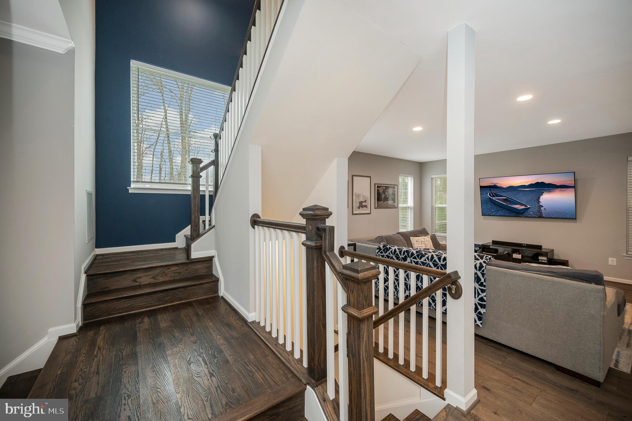
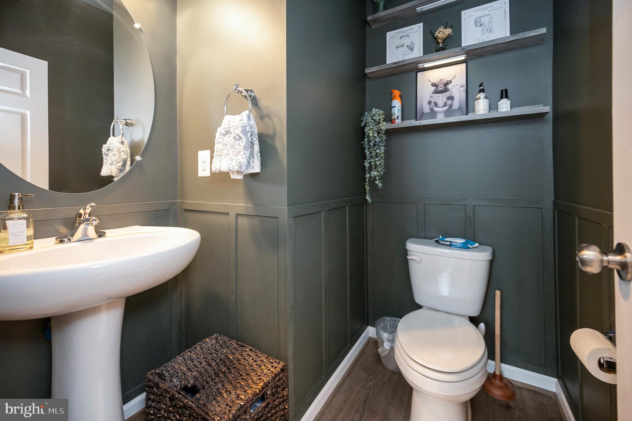
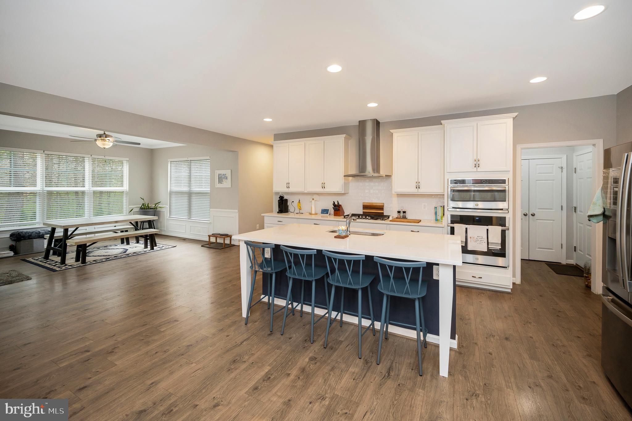
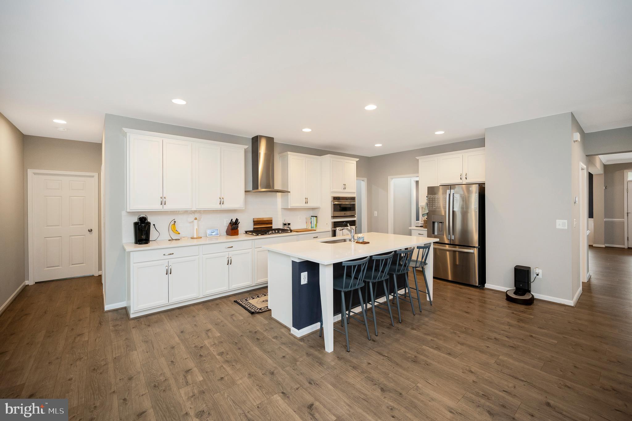
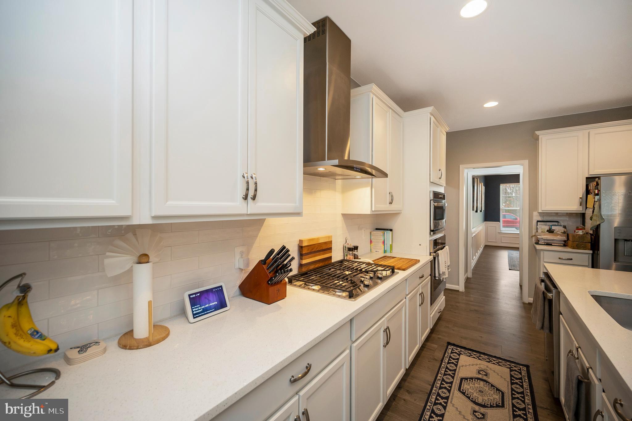
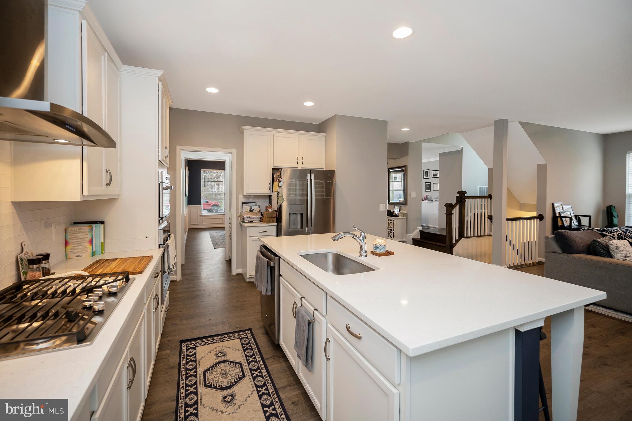
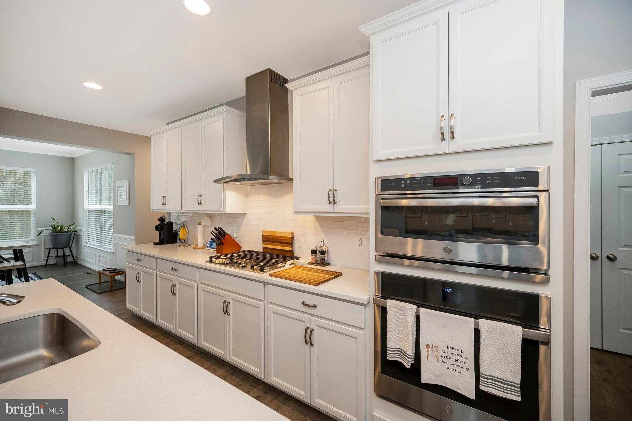
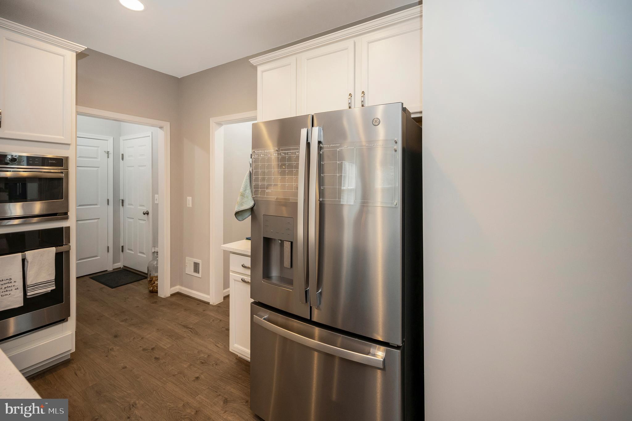
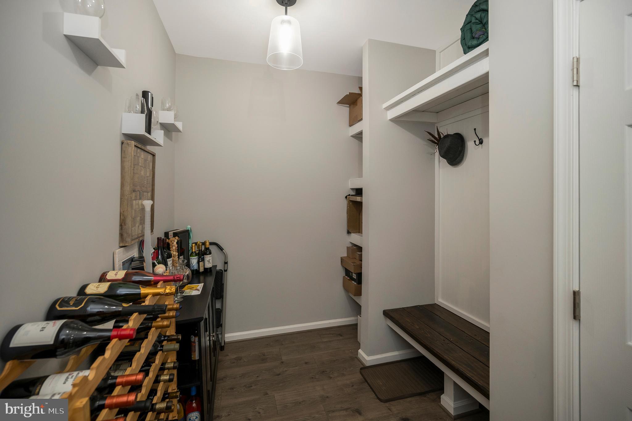
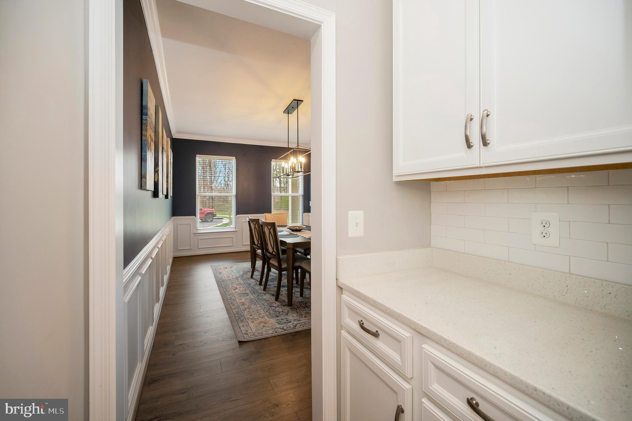
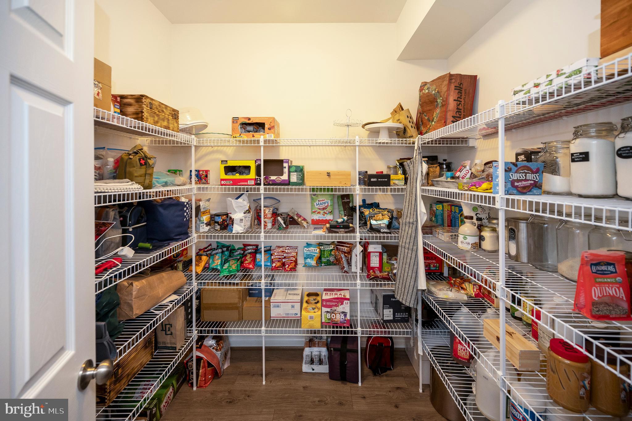
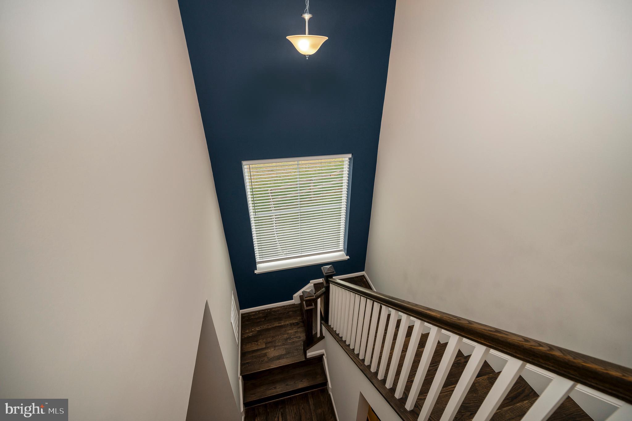
Step into luxury with an open floor plan showcasing 9-foot ceilings, elegant crown molding, chair rails, and sophisticated wainscoting throughout. The heart of this home is the gourmet kitchen with beautiful white subway tile backsplash and a spacious pantry for all your culinary needs.

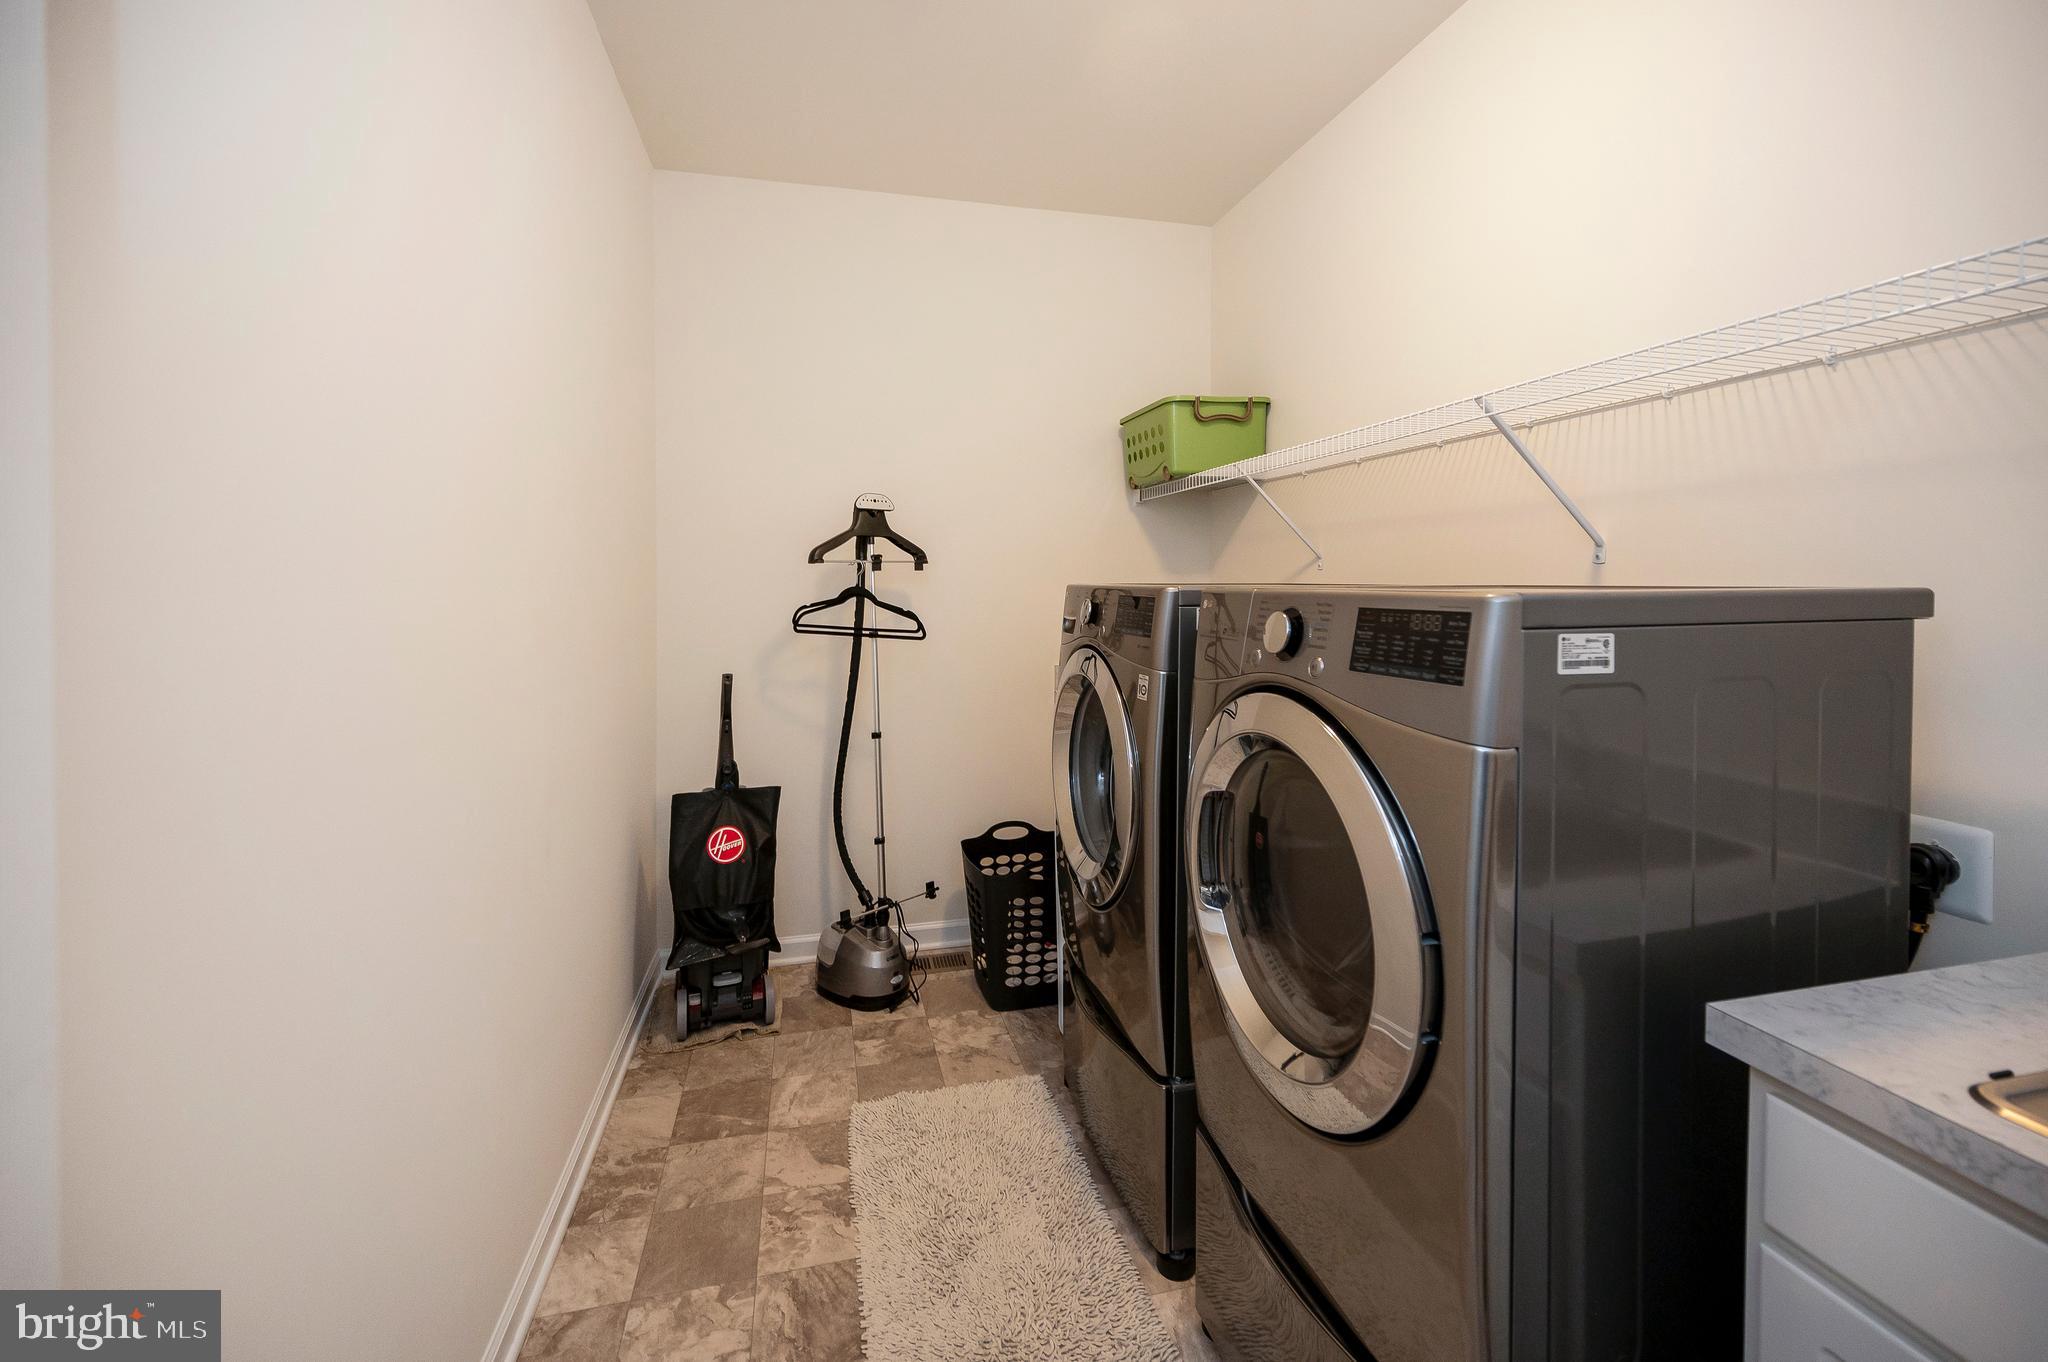
Convenience meets technology in this smart home equipped with wifi-controlled features including locks, lights, sprinkler system, oven, washer, dryer and garage door opener. The Unifi Home Network ensures seamless connectivity while the security system with four Ring cameras provides peace of mind.

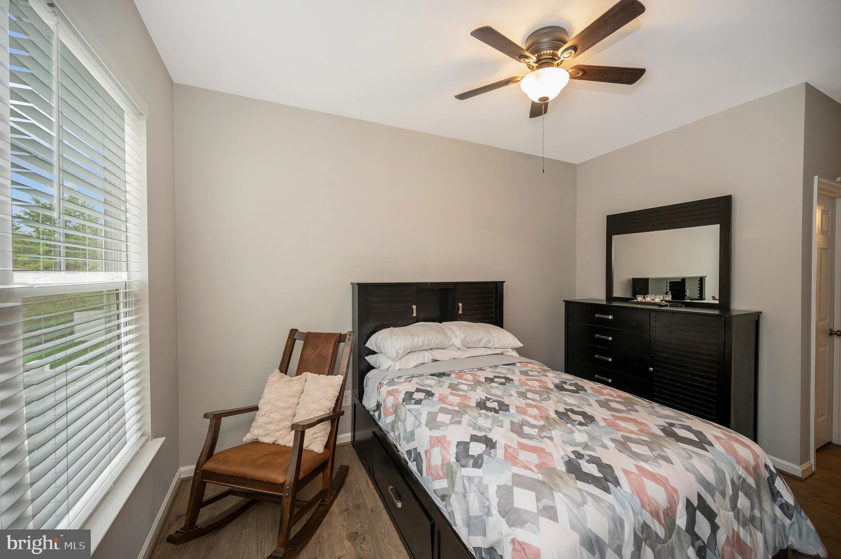
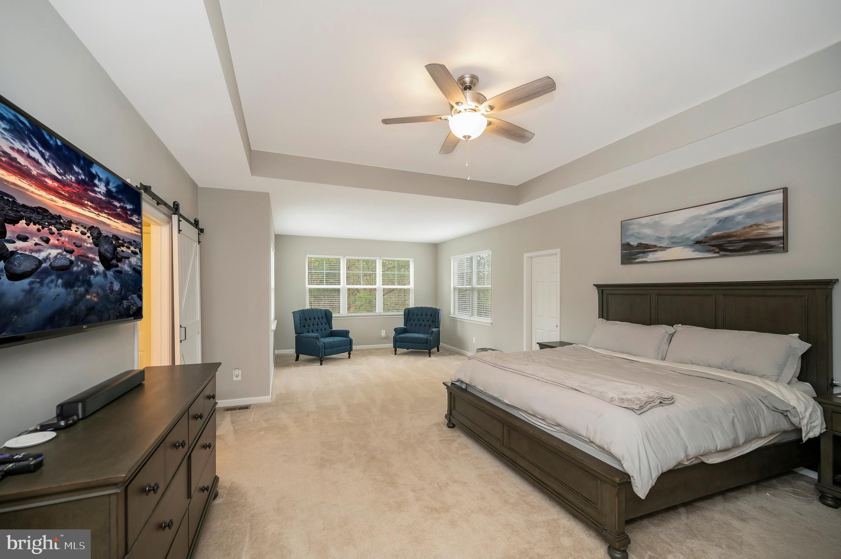
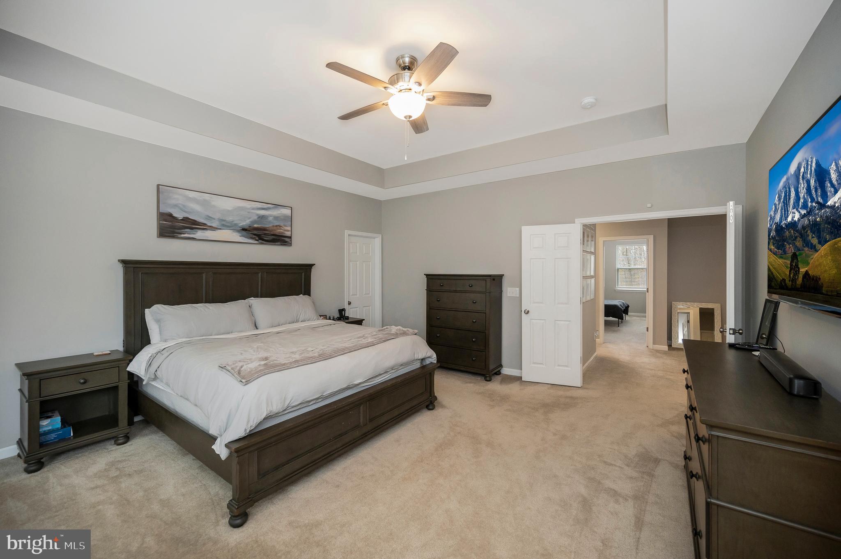
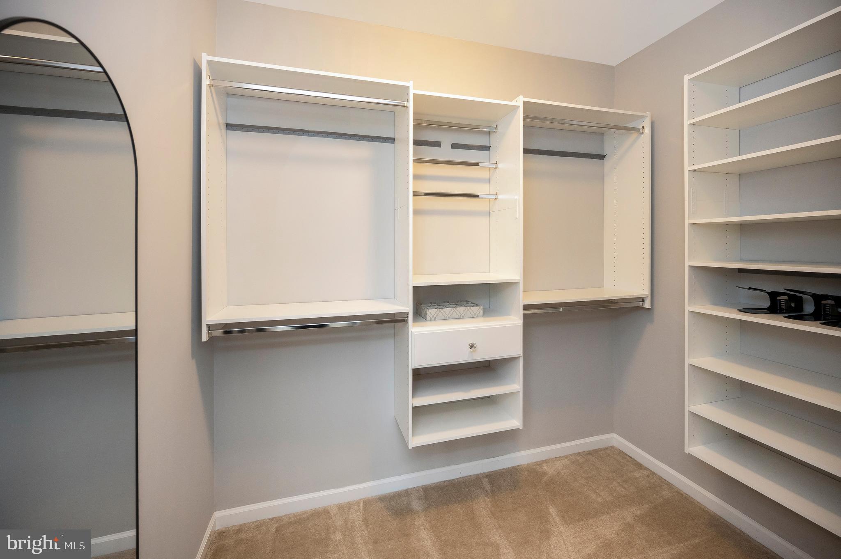
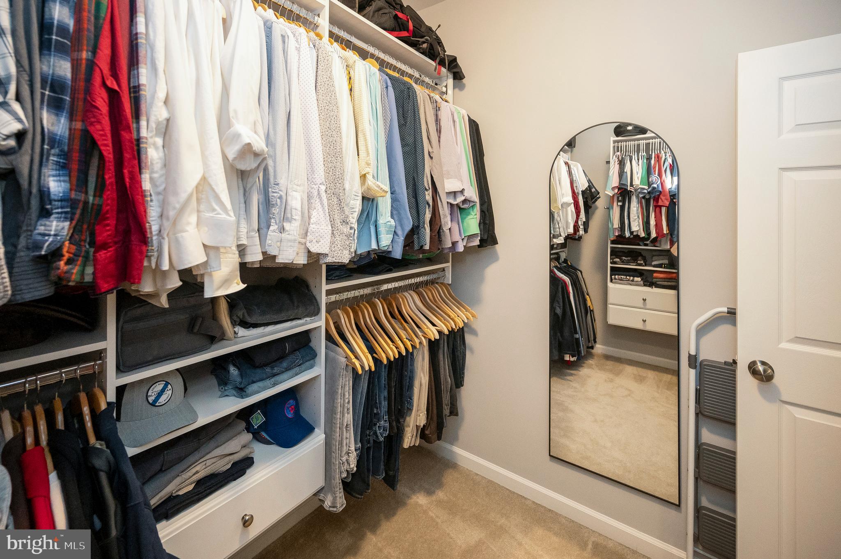
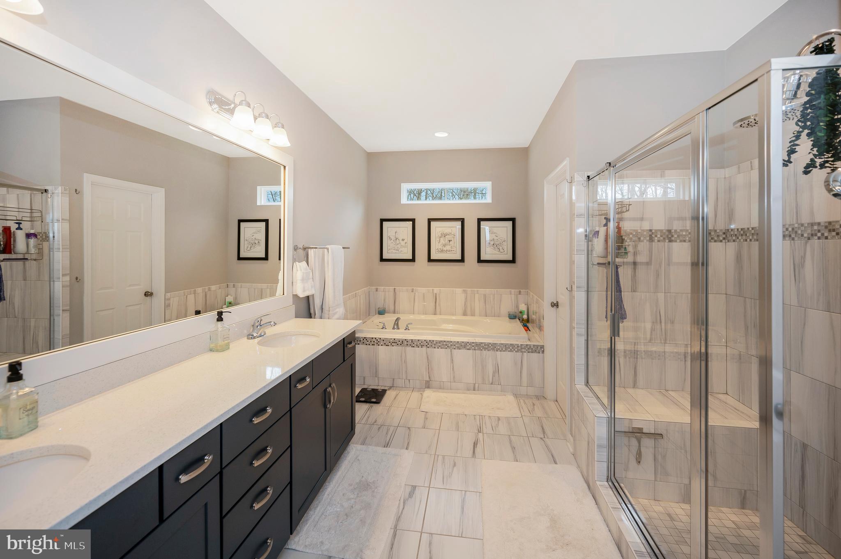
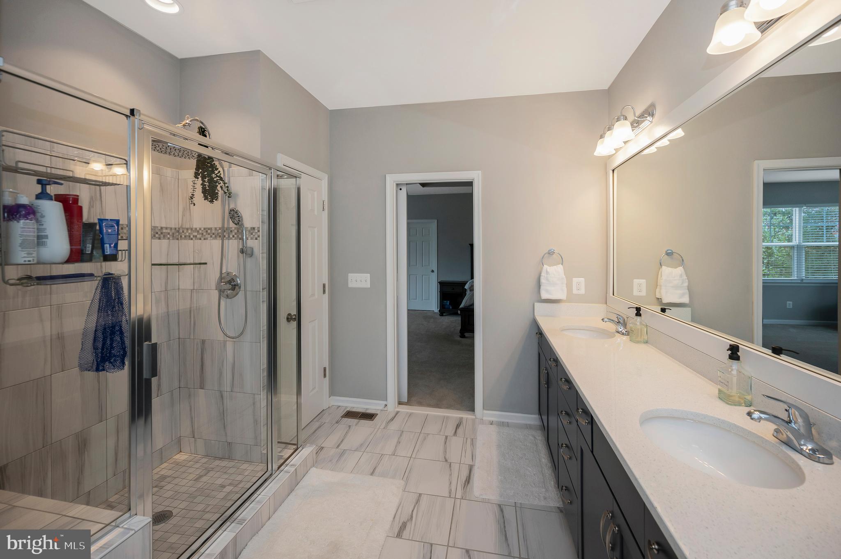
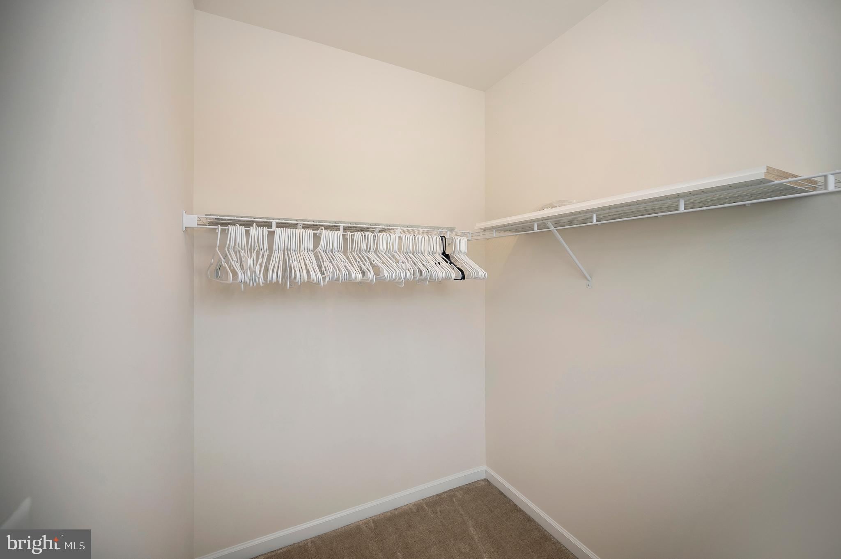
The primary bedroom offers the ultimate retreat with dual walk-in closets featuring custom organization systems and a spa-like bathroom that invites relaxation. A main-level guest suite accommodates visitors with privacy and comfort.

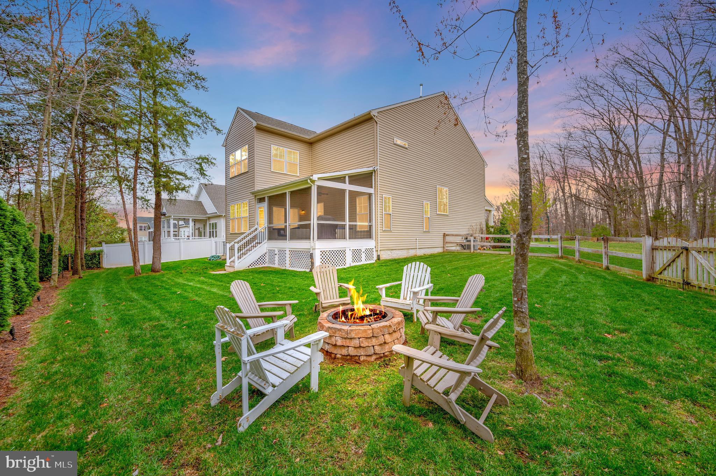
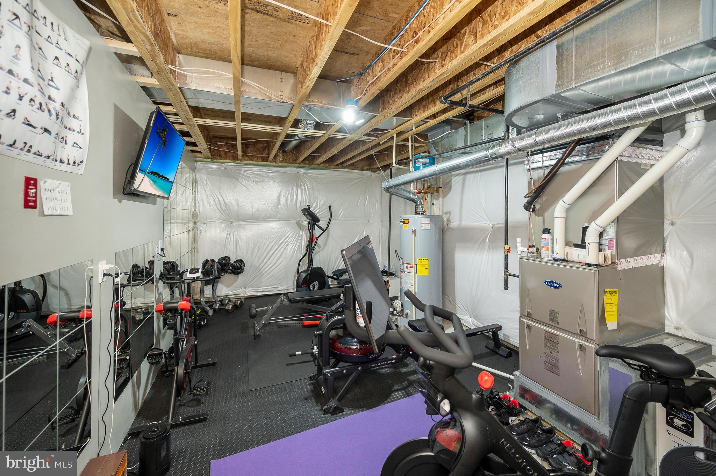
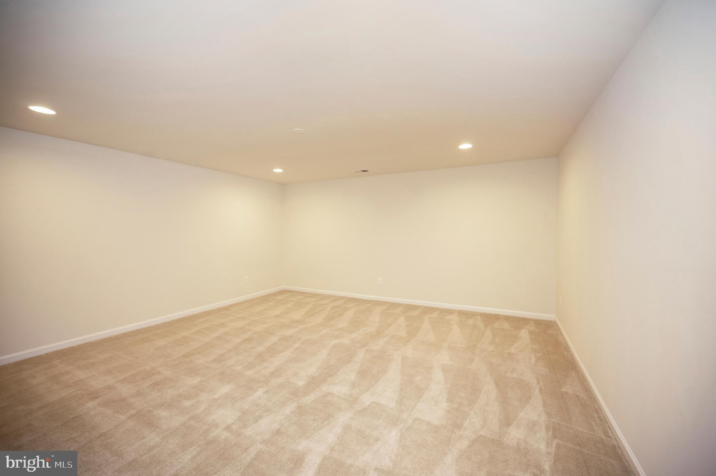
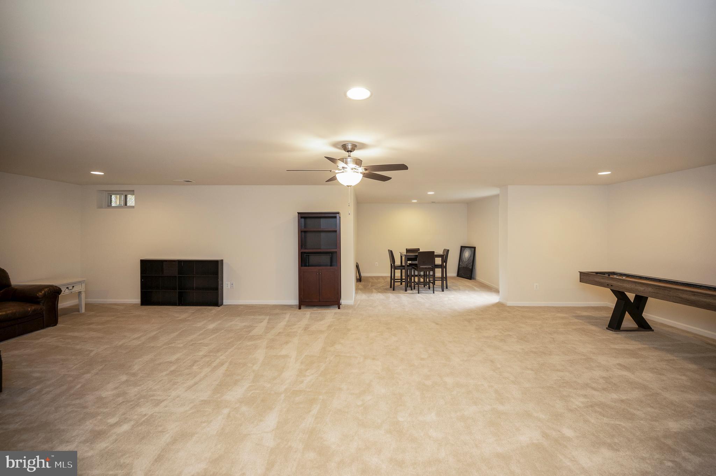
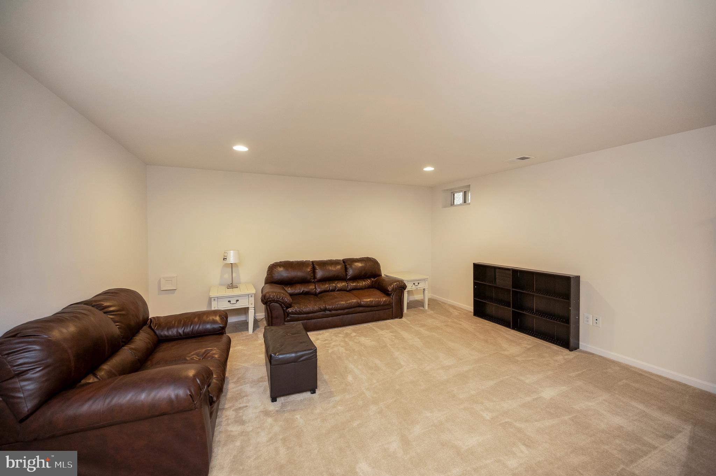
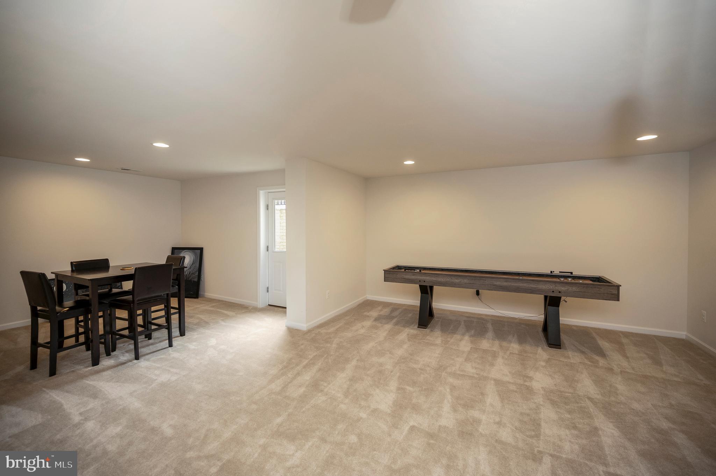
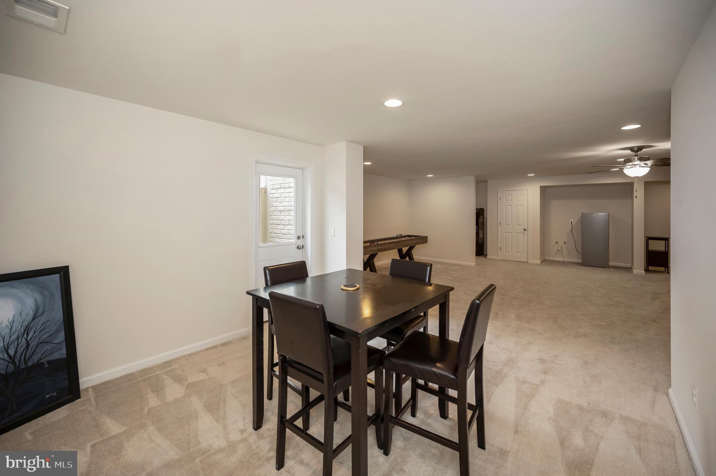
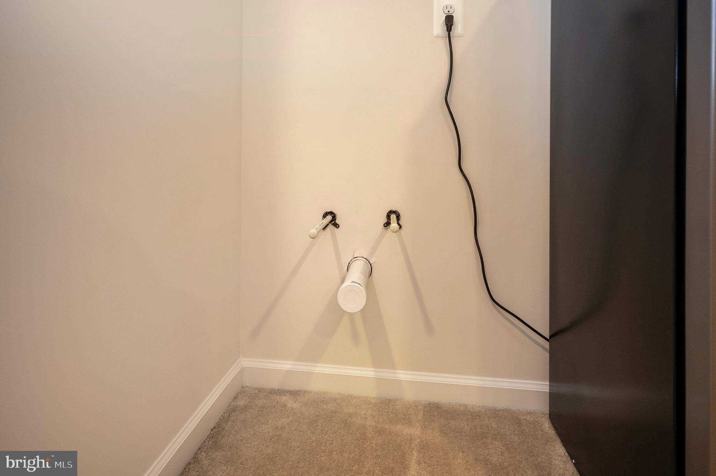
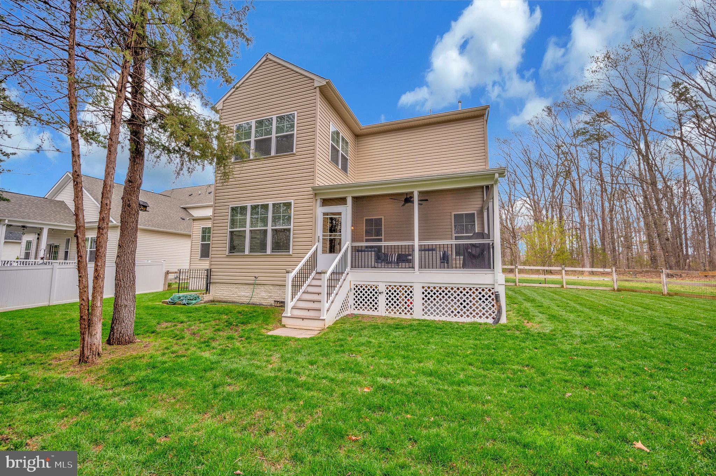
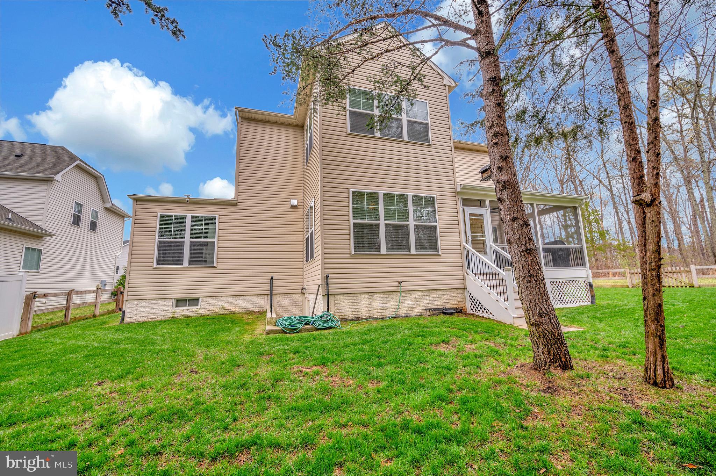
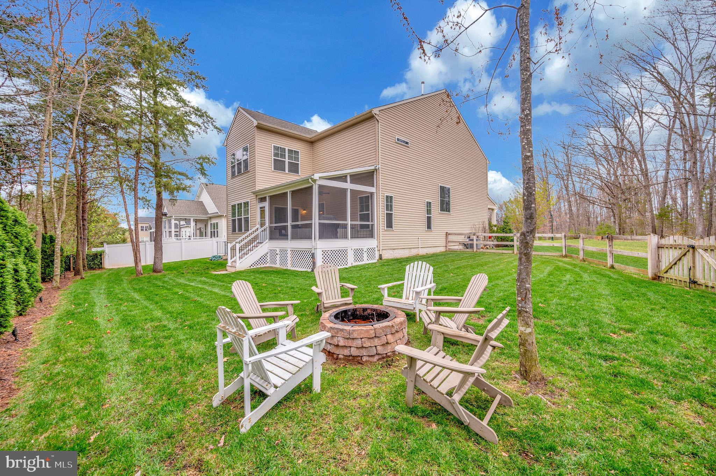
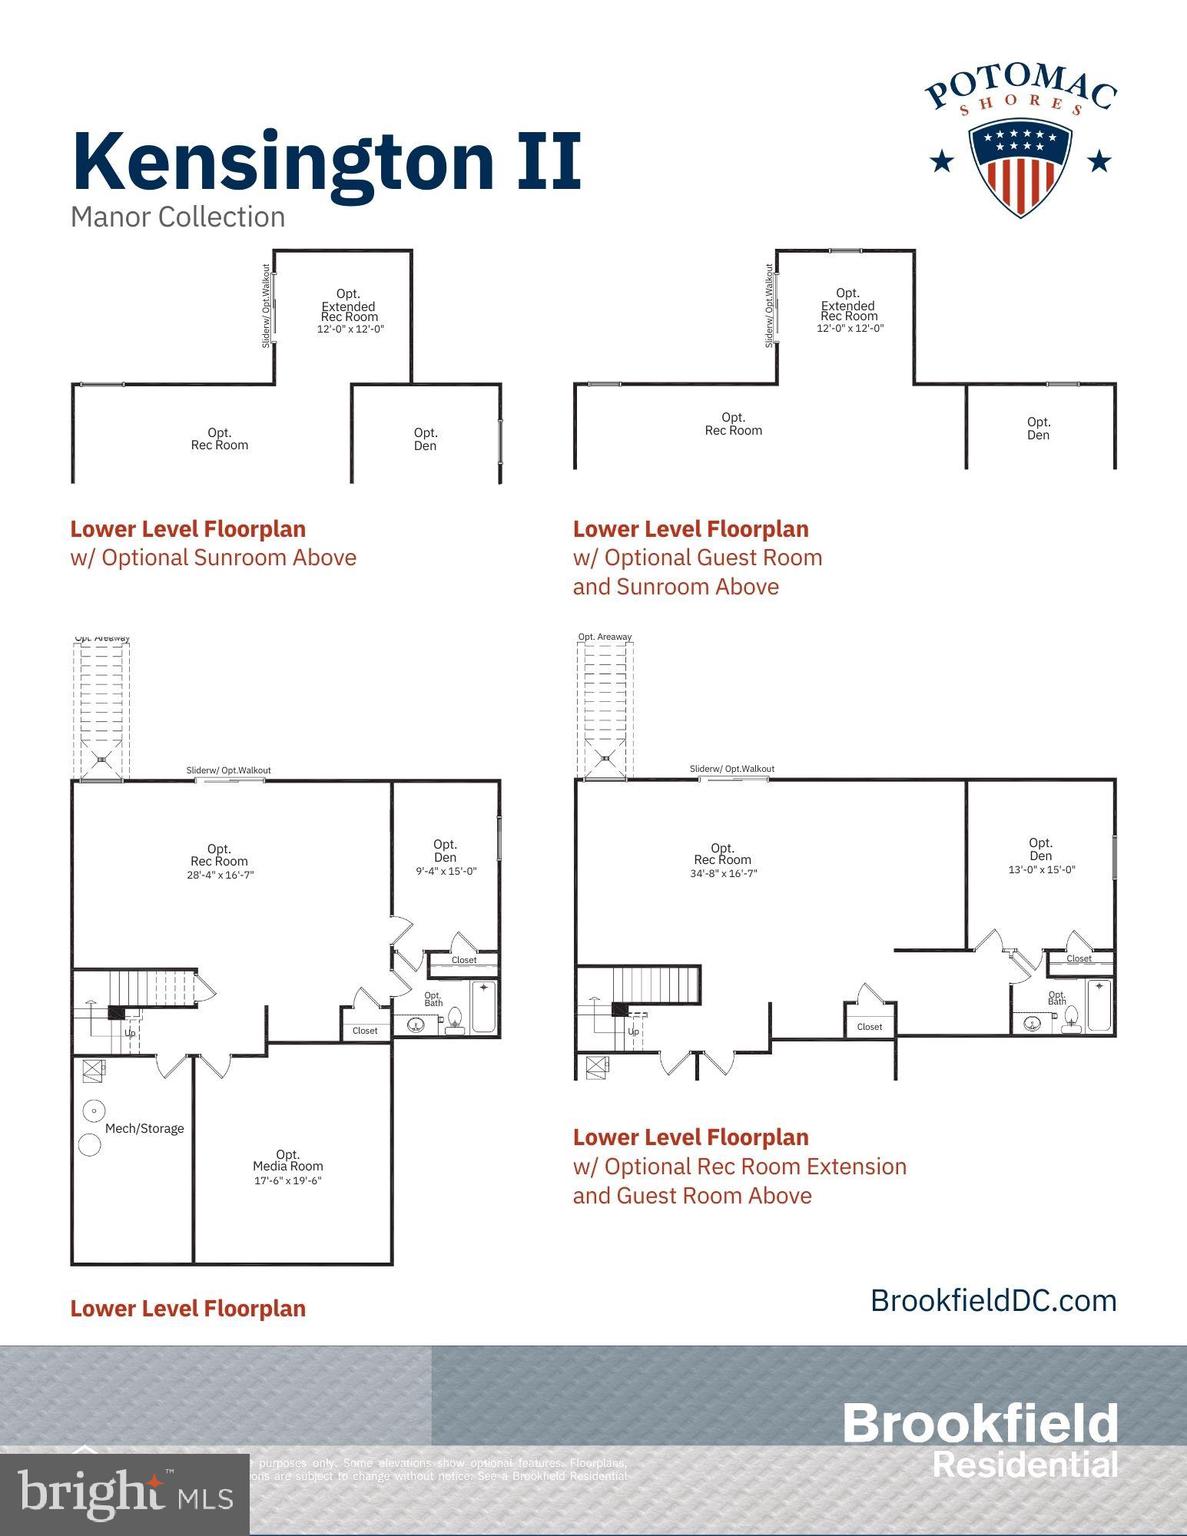
Entertainment options abound with a basement media room ready for movie nights, complete with space for a projector and pre-plumbed connections for a wet bar. The screened porch with ceiling fan extends your living space outdoors, while the fenced backyard with fire pit creates the perfect setting for gatherings.

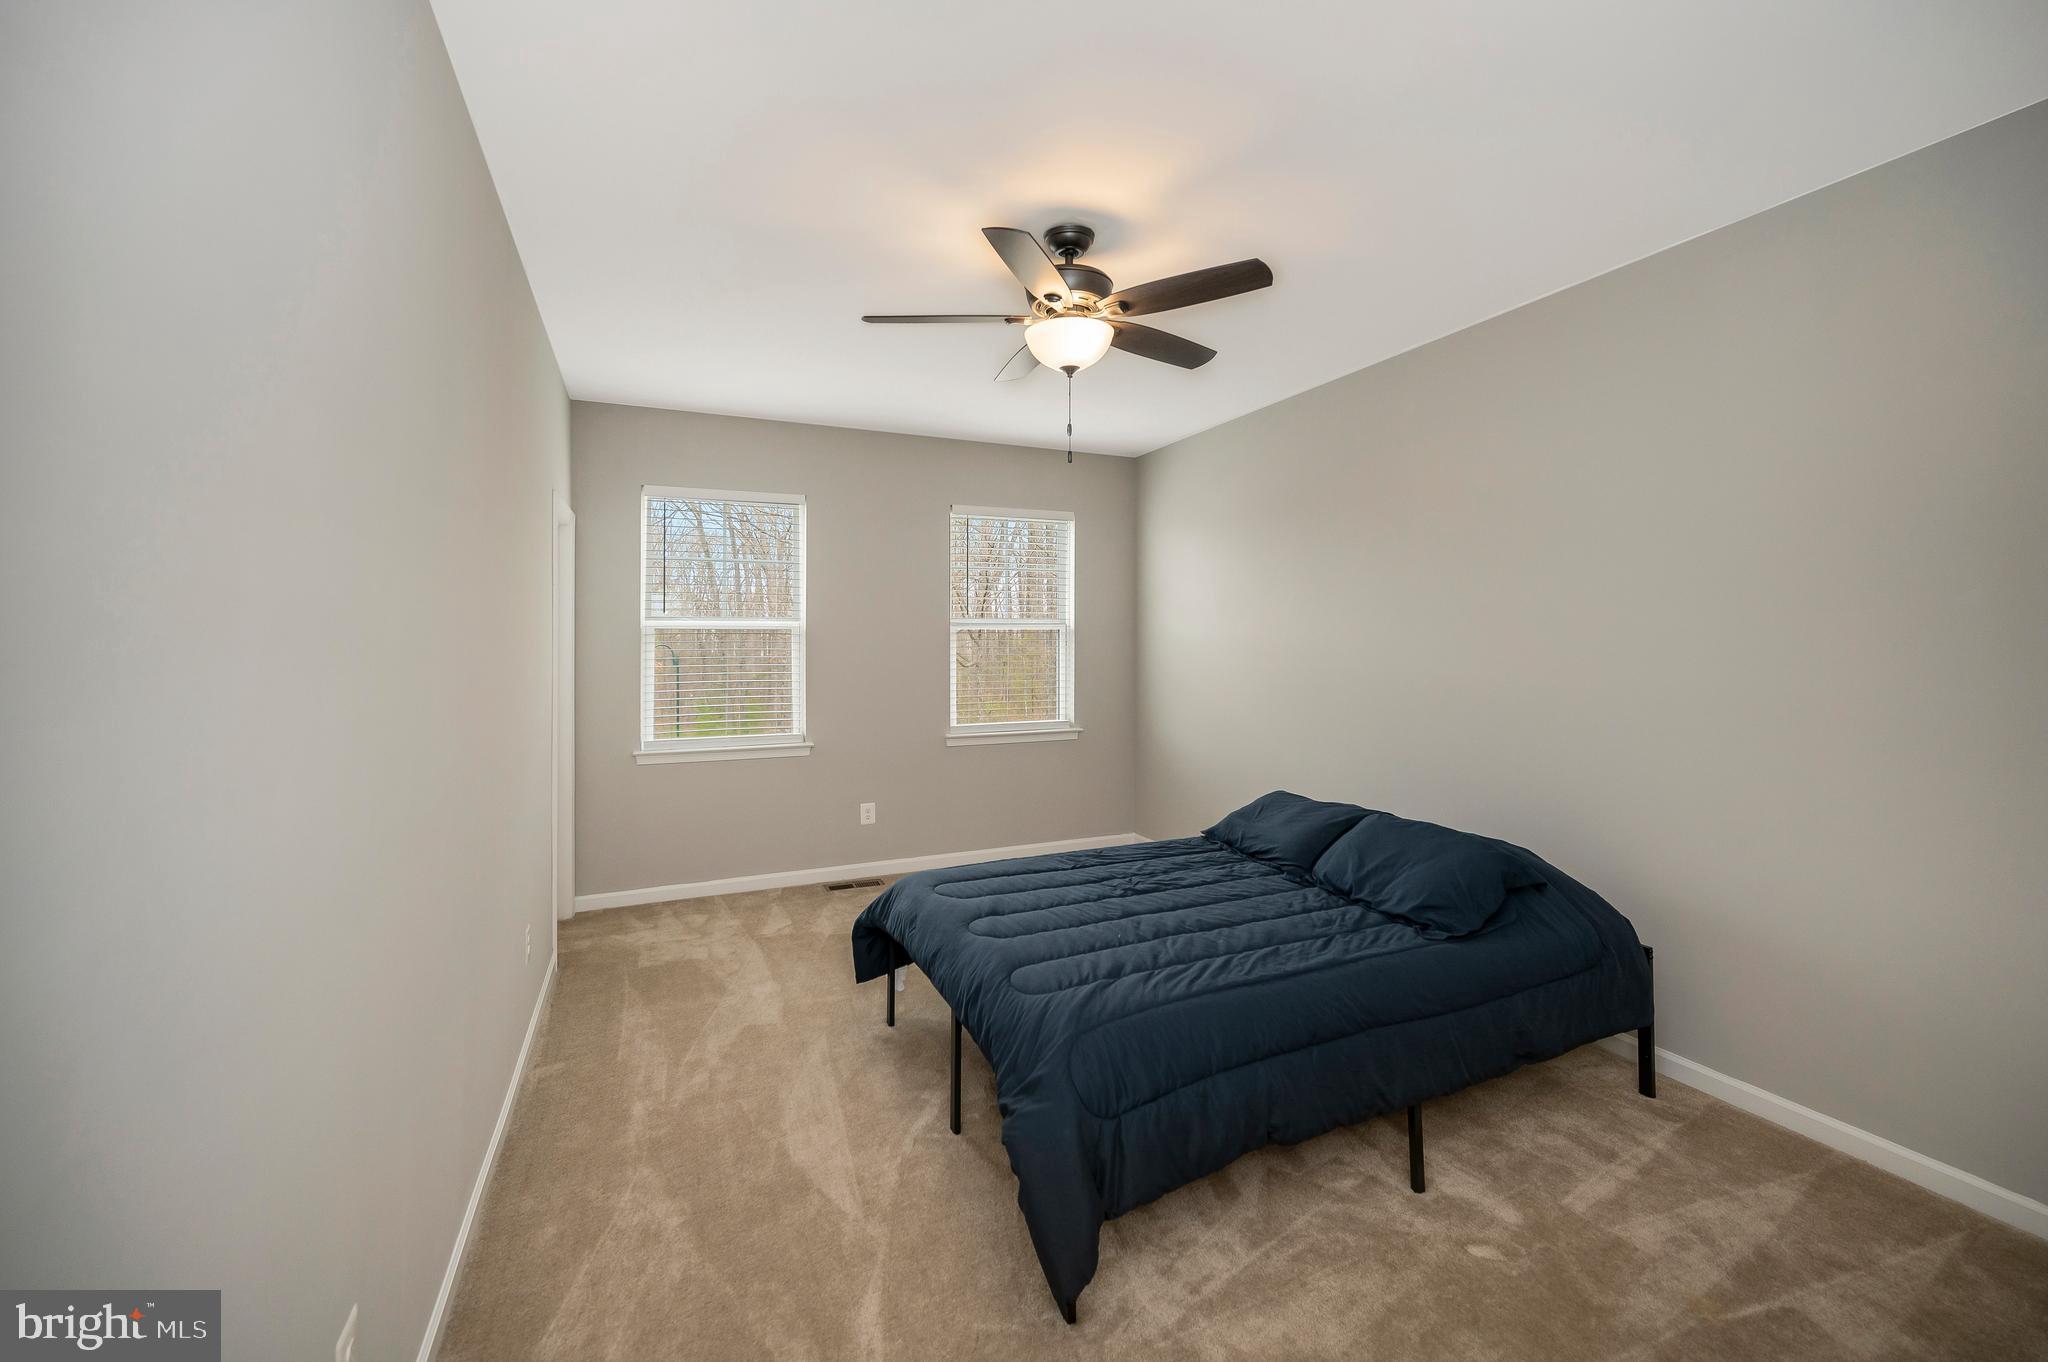
Practical touches include 2-inch wood faux blinds, ceiling fans in bedrooms and common areas, an electric vehicle charger, and an epoxy-coated garage floor with ample storage.

Located near Braemar Park, with convenient access to schools, shopping, VRE, and transportation—this isn't just a house, it's the lifestyle you've been waiting for.

Floor Plans in photos may not be exact

10284 MAYAPPLE COURT

Message successfully sent.

What would you like to know?

What is 3 + 4 ?

I agree to receive email communication and understand I can unsubscribe at any time.

I agree to be contacted by Charis Realty Group via call, email, and text for real estate services. To opt out, you can reply 'stop' at any time or reply 'help' for assistance. You can also click the unsubscribe link in the emails. Message and data rates may apply. Message frequency may vary. Privacy Policy

Related Properties

Stunning 5-bedroom, 6 bathroom single-family home, approximately 5,700 sq ft of finished space, featuring a spacious loft and the largest model in Braemar. Located on a premium, wooded lot backing to a peaceful sanctuary with exceptional privacy. Bright, move-in-ready with recent updates and thoughtfully maintained systems.

Interior highlights

5 bedrooms,  6 bathrooms, expansive 4th-floor loft
Full kitchenette and bathroom in the walkout basement (2015 kitchenette; 2015 bath with walk-in shower)
Upstairs washer/dryer hookup in the loft; newer washer & dryer included
All-new carpet throughout; dining room floor and stairs updated in 2021
Boxes of hardwood included just in case! 
Smart thermostats; every light replaced with LED

Roof replaced end of 2020 — warranty conveys
HVAC: downstairs replaced 2026; upstairs replaced 2024
New front door; two Trex decks; fenced backyard; walkout basement
Photos available of property and amenities

HOA & community amenities (Braemar)
Access to 2 large swimming pools, clubhouse, and open green park
Pickleball, tennis, and basketball courts
Children’s park updated in 2024; walking/jogging trails
Community events and Braemar Day (free vendors, food, live music, activities)
Cable/internet (Verizon Fios basic covered by HOA), garbage/recycling
Two HOAs in the community
Preschool and daycare located in the community (not covered by HOA)


Premium lot with wooded buffer for privacy in the back
This exceptional, large-scale home combines substantial living space with desirable community amenities and private, wooded surroundings.
#VAPW2123094

BRISTOW

10012 THREE SISTERS COURT

5 Beds

5 Baths

5,696 Sq.Ft.

$975,000

MLS#: VAPW2123094

Welcome to 12028 Rutherglen Place, one of the largest and most versatile floorplans in the highly sought-after 55+ community of Dunbarton at Braemar in Bristow, Virginia. Offering over 3,500 square feet of beautifully designed living space across two spacious levels, this exceptional home combines comfort, flexibility, and resort-style community living.

Designed with both everyday convenience and entertaining in mind, the home features a spacious main-level primary suite, generously sized secondary bedrooms, multiple living and gathering spaces, a large recreation room, dedicated office/flex space, and abundant storage throughout. The thoughtful layout provides ideal separation for guests, hobbies, multigenerational living, or simply enjoying extra room to spread out and relax.

The heart of the home is the open-concept kitchen, breakfast nook, and family room, creating a warm and inviting space for gatherings and daily living. The kitchen is equipped with stainless steel appliances, including a built-in microwave, range, dishwasher, center island, breakfast area, and abundant cabinetry, blending style and functionality with ease. Large windows and serene wooded views bring natural light and tranquility into the home, while the deck, and outdoor living areas provide the perfect setting to enjoy morning coffee or peaceful evenings surrounded by nature.

Built in 2004, this beautifully maintained traditional-style detached home offers four spacious bedrooms and three full bathrooms. Elegant hardwood flooring, plush carpeting, and ceramic tile create a warm and inviting atmosphere throughout. Additional highlights include custom built-ins, ceiling fans, generous closet space, and tasteful window treatments.

The spacious primary suite serves as a private retreat, complete with walk-in closets and a luxurious en-suite bath featuring a jetted soaking tub and separate walk-in shower. The finished lower level offers incredible flexibility with additional bedrooms, recreation space, office space, and storage areas rarely found in homes within the community.

Situated on a beautifully landscaped 0.28-acre lot backing to mature trees and woods, the property offers both privacy and peaceful outdoor living.

Dunbarton at Braemar provides an exceptional active adult lifestyle with amenities that include an indoor pool, fitness center, clubhouse, game room, hot tub, pickleball and tennis courts, putting green, walking paths, and a full calendar of social activities. Residents also enjoy low-maintenance living with community services that include cable TV, high-speed internet, and snow removal.

With an attached garage, outdoor spaces and one of the community’s largest floorplans, this home is more than just a residence — it’s a lifestyle opportunity designed for comfort, convenience, and connection.

Don’t miss your chance to own one of Dunbarton at Braemar’s most spacious and desirable homes. Schedule your private tour today!
#VAPW2118512

BRISTOW

12028 RUTHERGLEN PLACE

4 Beds

3 Baths

3,754 Sq.Ft.

$775,000

MLS#: VAPW2118512

Welcome to this beautifully upgraded FORMER MODEL HOME in Bristow offering modern convenience, extensive updates, and stylish living spaces throughout. The home is flooded with abundant natural and extra recessed lighting. Beautiful upgraded trim work and inviting open layout create an elegant and stately feel.

The kitchen is a true standout featuring quartz countertops with an incredible 6' x 5' GIGANTIC CENTER ISLAND encased in quartz with extra storage space, a high-end Samsung refrigerator with large digital display screen, and a newer gas stove with WiFi capabilities installed in 2024 — combining elegance with smart-home functionality. The home continues to impress with a beautifully updated half bathroom and a luxurious primary suite featuring a stunning $10,000 remodeled bathroom complete with marble countertops and surround, rain shower head, and custom fixtures!

Entertainment and convenience are built into every level of this home, including a theatre room perfect for movie nights, game days, or relaxing with family and friends. The 2025 LG washer and dryer add even more value and efficiency.

The garage is crisp and clean with epoxy floors, smart WiFi garage door access with keypad entry, and two electric vehicle chargers — one Tesla charger and one universal charger. ADDITIONAL expansive attic storage with plywood flooring provides plenty of practical storage space.

Minutes from Harris Teeter and local restaurants, close to VRE and other commuter routes, and in the Patriot HS district!

With modern upgrades, smart technology, and premium finishes throughout, this exceptional home offers comfort, style, and functionality!
#VAPW2119958

BRISTOW

12017 SPRING BEAUTY ROAD

5 Beds

3 Baths

3,432 Sq.Ft.

$835,000

MLS#: VAPW2119958

New on site 1 day ago
Welcome home to this beautifully maintained 4-bedroom, 3.5-bath residence in the highly sought-after Braemar community, offering the perfect blend of comfort, function, and low-maintenance living. Major systems are already taken care of, with a brand-new HVAC and roof, both replaced in 2024, giving buyers real peace of mind for years to come.

Step outside to a spacious deck off the kitchen, backing to mature trees for exceptional privacy—an ideal setting for morning coffee, weekend grilling, or entertaining guests against a peaceful, natural backdrop. Inside, the open, light-filled floor plan flows effortlessly between living spaces, anchored by a well-appointed kitchen and generous room sizes throughout.

The fully finished lower level is an entertainer's dream, featuring a rec room with sound-proof walls—perfect for a home theater, music room, or game night without disturbing the rest of the house—plus a bonus room with a wet bar and full bath, ideal for guests, an in-law suite, or a private home office. Upstairs, the spacious primary suite offers a relaxing retreat with a private en-suite bath, complemented by well-sized secondary bedrooms.

Braemar residents enjoy resort-style amenities including pools, a clubhouse, tot lots, and scenic walking trails, all just minutes from shopping, dining, and entertainment at Jiffy Lube Live. Commuters will appreciate the convenient access to nearby Park & Ride commuter lots along with quick connections to Route 29 and I-66.

This is a rare opportunity to own a truly turnkey home in one of Bristow's most desirable neighborhoods—schedule your private showing today!
#VAPW2125390

BRISTOW

10012 DARNAWAY COURT

4 Beds

3 Baths

3,586 Sq.Ft.

$789,000

MLS#: VAPW2125390

Welcome to one of Braemar's most desirable homes, perfectly positioned on a premium lot backing to  open green space. Offering 5 bedrooms, 3.5 bathrooms, and an exceptional blend of style, privacy, and modern updates, this move-in-ready home delivers the lifestyle today's buyers are searching for.
From the moment you arrive, you'll appreciate the professionally designed landscaping, inviting front walkway, and incredible outdoor living spaces. Whether you're hosting friends around the custom fire pit, enjoying summer evenings on the expansive deck and patio, or simply relaxing in the fully fenced backyard, this property was designed for both entertaining and everyday enjoyment.
Inside, wide-plank hardwood flooring, custom millwork, and timeless neutral finishes create a warm, elevated feel throughout the main level. The beautifully updated kitchen serves as the heart of the home, while every room reflects the pride of ownership and meticulous care invested over the years.
Significant improvements provide peace of mind for years to come, including a new roof 2017, replacement windows 2022,  remodeled kitchen, luxurious primary bath renovation, tankless gas water heater 2017, updated French doors 2019, refreshed front walkway,  HVAC system 2014, and new luxury vinyl plank flooring in the finished lower level.
With its rare setting, extensive updates, and thoughtfully designed indoor and outdoor living spaces, this is far more than just a beautiful home—it's an opportunity to enjoy one of Braemar's most sought-after locations. Homes offering this combination of privacy, quality, and move-in-ready condition rarely become available.
#VAPW2124130

BRISTOW

9887 SOLITARY PLACE

5 Beds

3 Baths

3,220 Sq.Ft.

$829,900

MLS#: VAPW2124130

 - property

Send a message

Message successfully sent.

Your message

What is 3 + 4 ?

Reason for contacting?

I agree to receive email communication and understand I can unsubscribe at any time.

I agree to be contacted by Charis Realty Group via call, email, and text for real estate services. To opt out, you can reply 'stop' at any time or reply 'help' for assistance. You can also click the unsubscribe link in the emails. Message and data rates may apply. Message frequency may vary. Privacy Policy

Sign Out

Virtual Assistant

Would you like to take the next step with this property? We can help you schedule a showing or virtual tour, or send you more details.

Yes, I would like more information.

Thank You for Your Reply, One of Our Agents will contact you as soon as possible

No, maybe later.

Thank you, you can always contact me via email, phone number or through the contact form.

Realhub AI

Lucy - Your AI-Powered Realtor

Update Your Temporary Password

Personalize your search

Enter your email and we'll notify you immediately when new listings match what you're looking for.

or enter email address

Already have an account ? Login here

Continue your home search

I agree to receive communications and understand I can unsubscribe at any time.

I agree to be contacted by Charis Realty Group via call, email, and text for real estate services. To opt out, you can reply 'stop' at any time or reply 'help' for assistance. You can also click the unsubscribe link in the emails. Message and data rates may apply. Message frequency may vary. Privacy Policy

Already have an account ? Login here

We use cookies

We use cookies primarily for analytics to enhance your experience. By accepting, you agree to our use of these cookies. You can manage your preferences or learn more about our cookies policy.