

Property
Beds
3
Full Baths
2
1/2 Baths
1
Year Built
2002
Sq.Footage
1,933
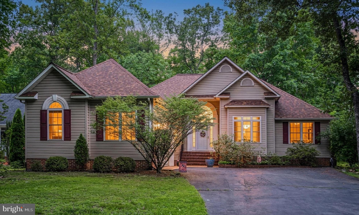
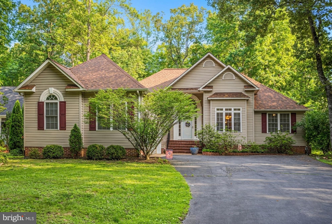
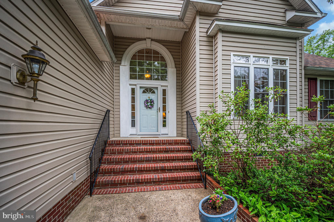
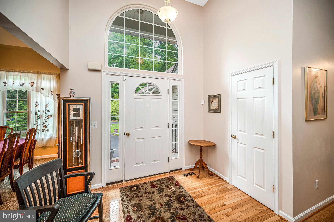
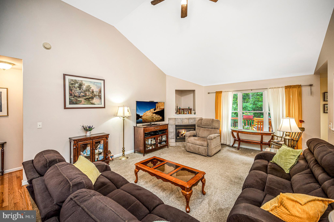
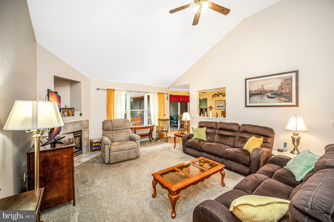
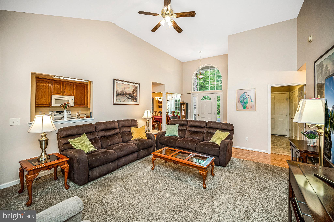
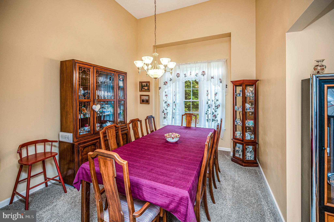
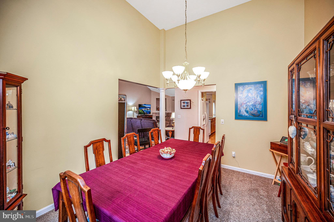
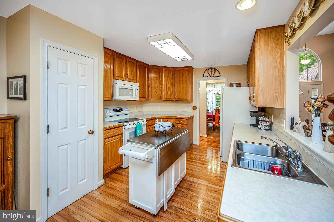
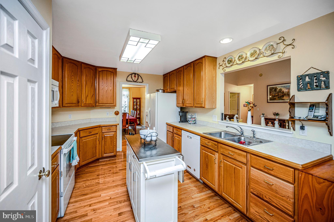
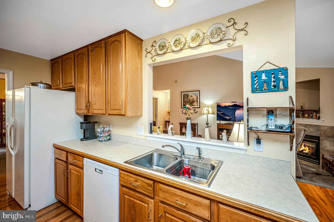
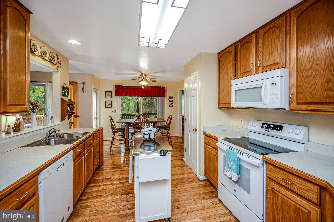
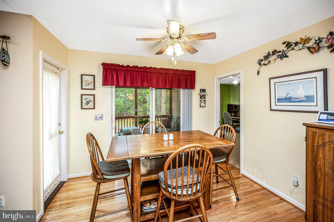
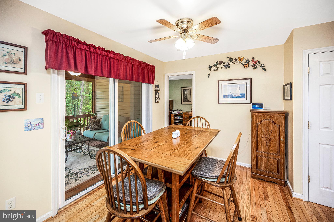
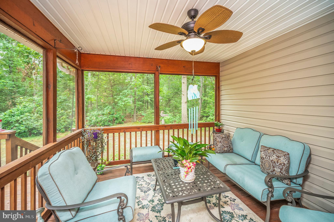
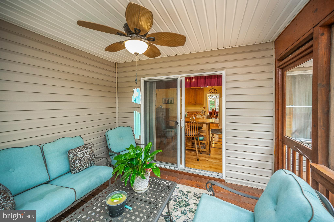
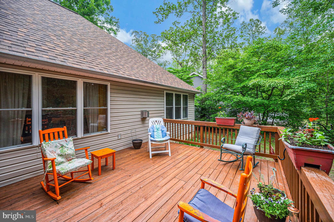
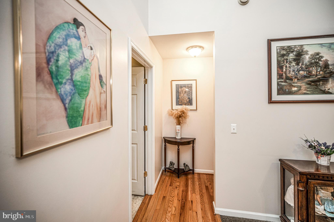
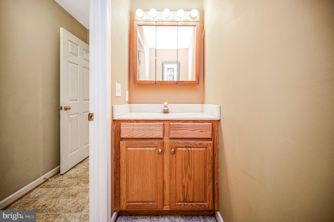
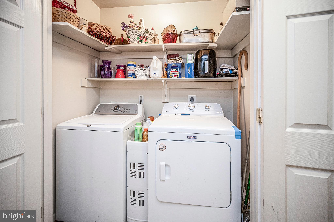
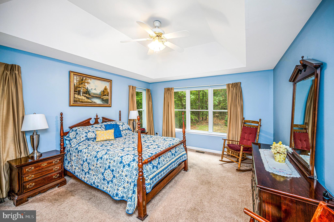
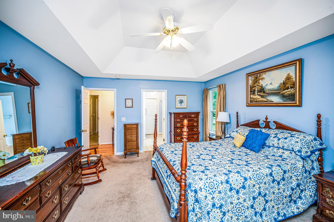
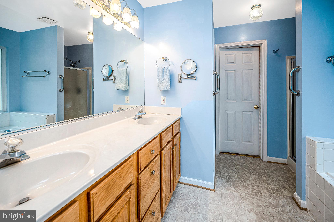
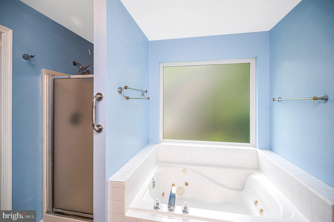
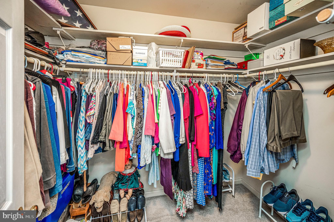
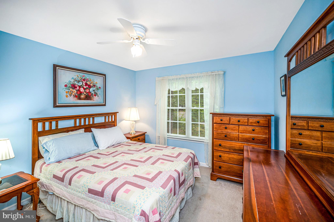
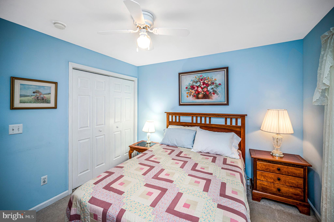
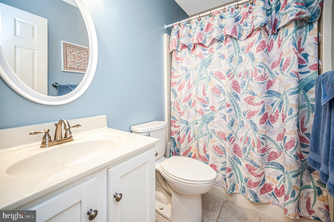
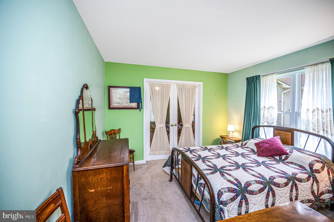
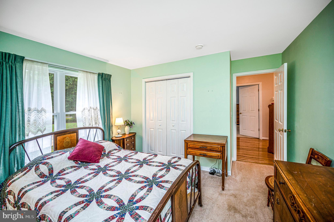
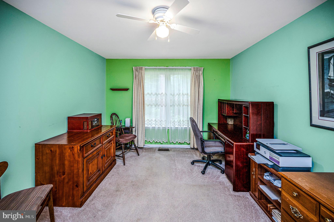
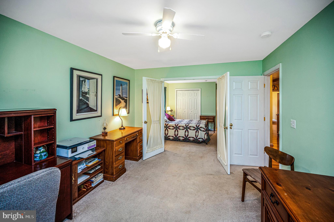
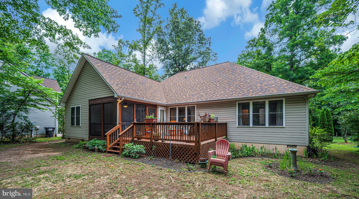
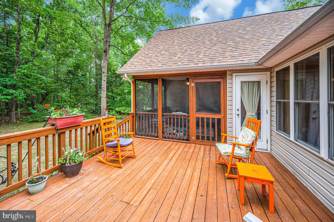
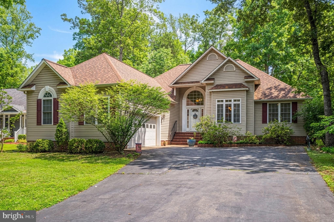
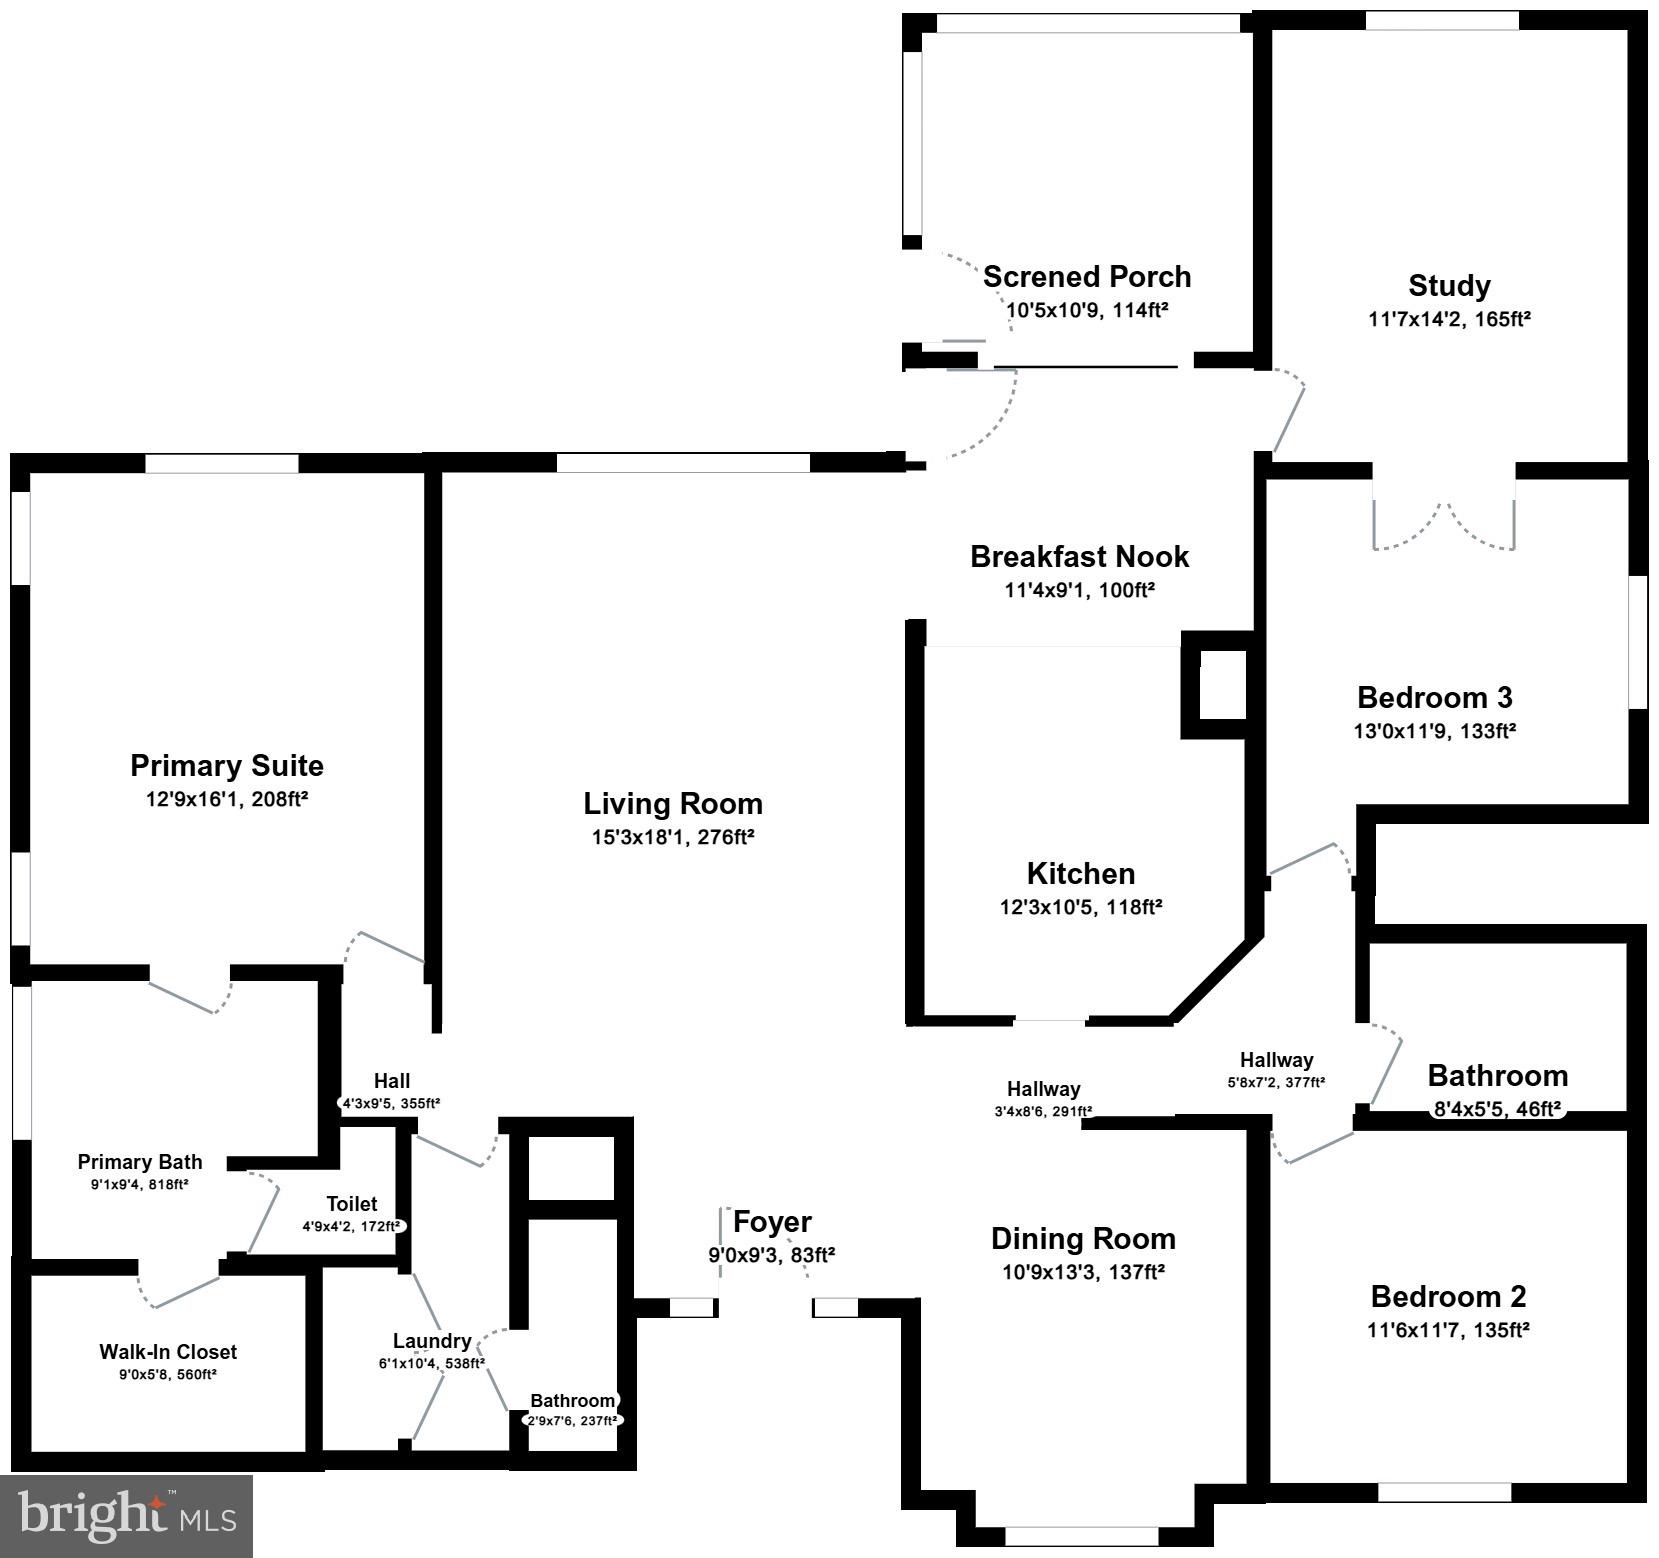
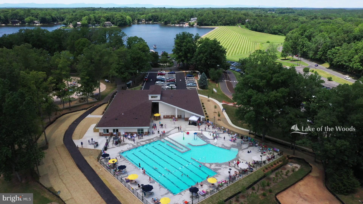
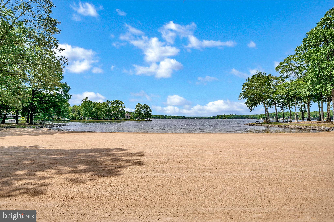
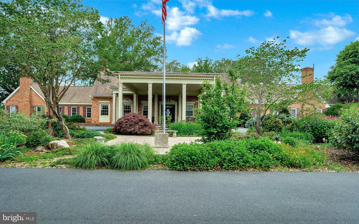
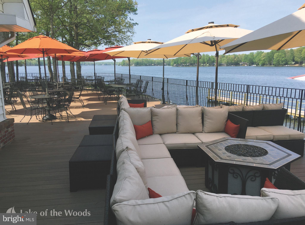
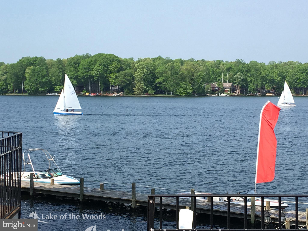
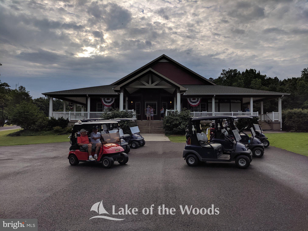
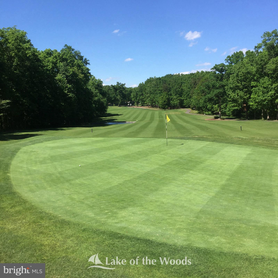
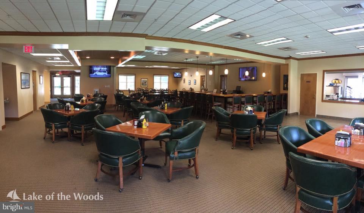
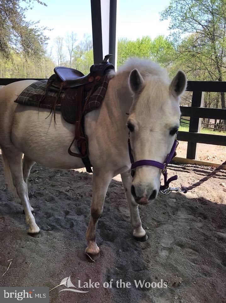
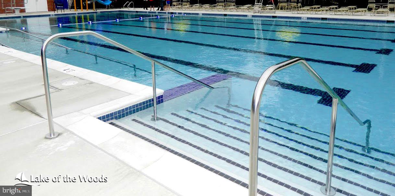
Welcome to 103 Cedar Court! Tucked away on a quiet cul-de-sac and backing to a peaceful tree line, this three-bedroom, two-and-a-half-bath rambler is the kind of home that invites you to slow down, spread out, and enjoy each day. From the moment you step inside, hardwood floors and soaring cathedral ceilings set the tone for the warm, welcoming spaces that await. Sunlight fills the living room, where a corner gas fireplace creates the perfect place to gather on cool evenings or simply relax with a good book. The oversized dining room offers endless possibilities. Host memorable dinners, create a stylish home office, or design a space that fits your lifestyle. The kitchen is thoughtfully designed with generous counter space, a pantry, room for a breakfast table, and easy access to the screened porch and deck. Whether you're sipping coffee as the birds sing, enjoying dinner outdoors, or entertaining family and friends, these outdoor living spaces become a natural extension of the home. The split bedroom floor plan provides comfort and privacy. Tucked away on its own side of the home, the primary suite offers a peaceful retreat with a tray ceiling, abundant natural light, a large walk-in closet, and a spa-inspired bath featuring a double vanity, soaking tub, and separate shower. The nearby half bath, laundry area, and oversized garage with room for a workshop make everyday living both easy and practical. On the opposite side of the home, two additional bedrooms share an updated full bath. A separate sitting room just off the third bedroom adds even more versatility and is ideal for a home office, library, hobby room, fitness space, or a potential fourth bedroom that is not to code. Surrounded by nature yet designed for everyday living, this home offers the perfect balance of comfort, function, and peaceful living. More than simply a place to live, it's where birthdays are celebrated, conversations linger long after dinner, and the moments that matter most become cherished memories. Lake of the Woods offers a picturesque lakeside lifestyle with an array of amenities to enjoy. At its heart lies a stunning 550 acre lake, perfect for fishing, water sports, or simply unwinding by the shore. Golf enthusiasts can tee off at the PGA course, while equestrians take advantage of scenic riding trails and a dedicated riding ring. The clubhouse provides the ideal setting to dine on the deck, savoring breathtaking sunsets as boats drift by. Beyond its amenities, this welcoming community thrives on connection, fostering friendships through engaging events and diverse clubs. With gated entrances and security patrols, residents enjoy both tranquility and peace of mind. More than just a place to live, Lake of the Woods is a vibrant retreat where nature and camaraderie come together, creating unforgettable experiences at every turn. Conveniently located in the heart of Locust Grove, this home offers easy access to shopping, dining, wineries, and historical landmarks for those who love history. Plus, with nearby commuter routes, traveling to surrounding areas is effortless. Discover the charm of this exceptional lake community. Call me today to schedule a tour and envision making it your home!
Features & Amenities
Interior
-
Other Interior Features
Eat-in Kitchen, Ceiling Fan(s), Pantry, Walk-In Closet(s)
-
Total Bedrooms
3
-
Bathrooms
2
-
1/2 Bathrooms
1
-
Above Grade Finished Area
1933.0
-
Basement YN
NO
-
Cooling YN
YES
-
Cooling
Central Air, Ceiling Fan(s), Electric
-
Fireplace YN
YES
-
Heating YN
YES
-
Heating
Fireplace Insert, Electric, Heat Pump
-
Main Level Bedrooms
3
-
Pet friendly
N/A
Exterior
-
Garage
Yes
-
Garage spaces
2
-
Construction Materials
Vinyl Siding
-
Parking
Oversized, Garage Door Opener, Asphalt, Garage, Driveway, Inside Entrance, Attached
-
Patio and Porch Features
Deck, Porch, Screened
-
Pool
Yes
-
Pool Features
Community
-
Waterfront YN
NO
-
View
Trees/Woods, Garden
Area & Lot
-
Lot Features
Front Yard, Back Yard
-
Lot Size(acres)
0.36
-
Lot Size(square feet)
15,739
-
Property Type
Residential
-
Property Sub Type
Single Family Residence
-
Architectural Style
Ranch/Rambler
Price
-
Sales Price
$425,000
-
Tax Amount
$2,824
-
Sq. Footage
1,933
-
Price/SqFt
$219
HOA
-
Association
YES
-
Association Fee
$2,600
-
Association Fee Frequency
Annually
-
Association Fee Includes
N/A
School District
-
Elementary School
LOCUST GROVE
-
Middle School
LOCUST GROVE
-
High School
ORANGE COUNTY
Property Features
-
New Construction
NO
-
Association Amenities
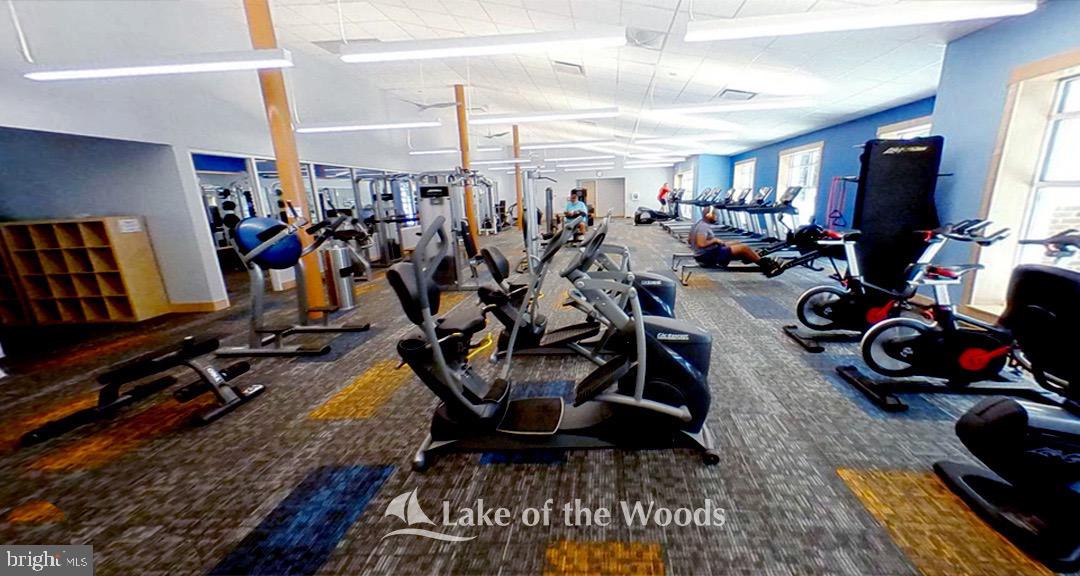
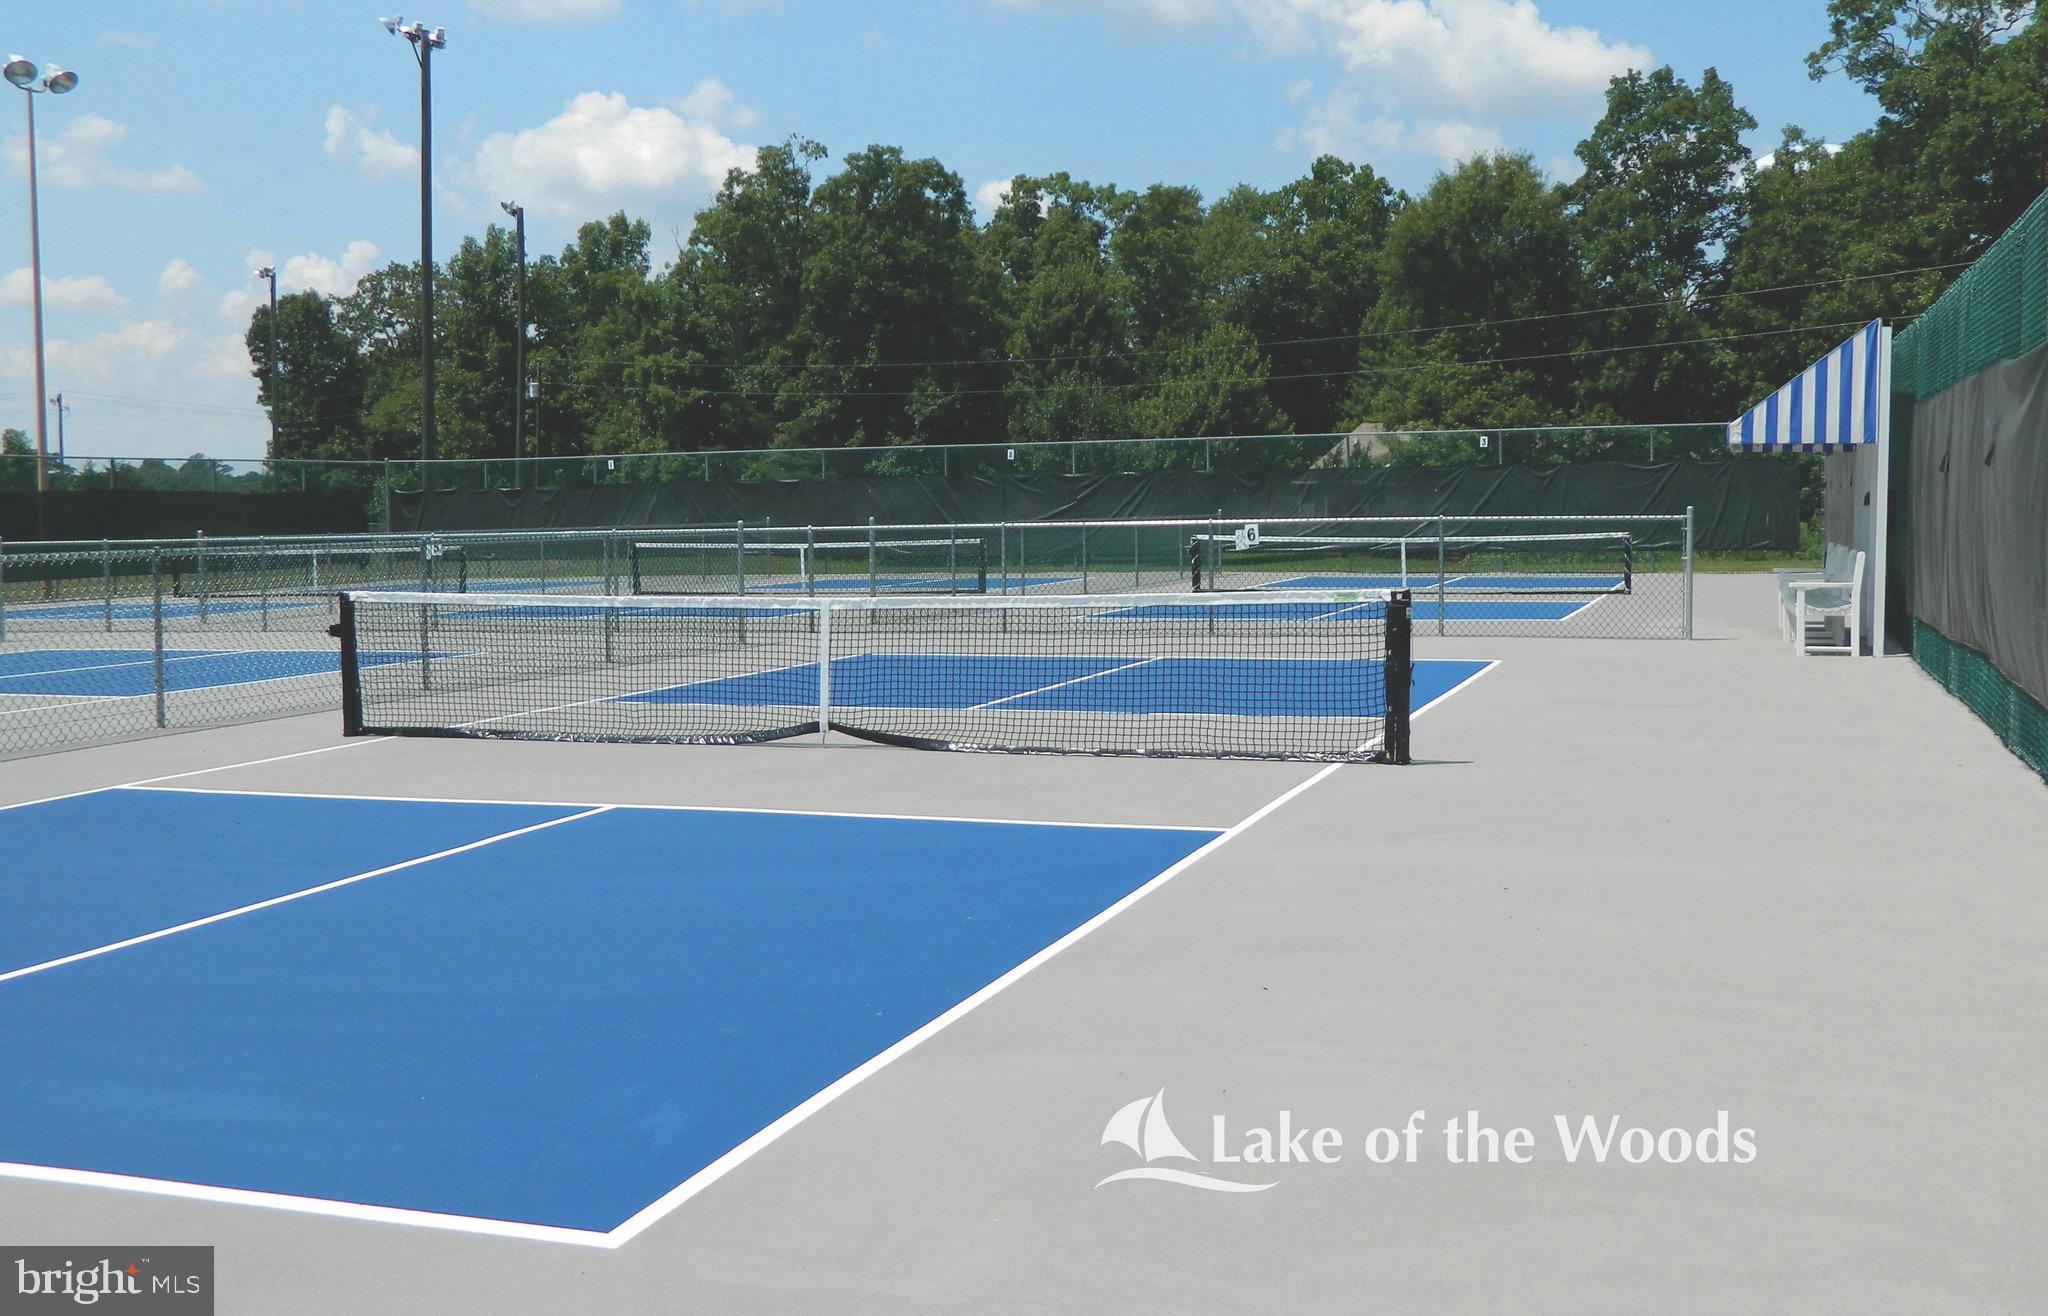
Boat Dock, Clubhouse, Dog Park, Fitness Center, Golf Course, Meeting Room, Party Room, Picnic Area, Security, Tennis Court(s), Beach Access, Basketball Court, Boating, Gated, Jogging Path, Marina, Playground
-
Senior Community YN
NO
-
Sewer
Public Sewer
-
Tax Lot
205
-
Water Source
Public
Schedule a Showing
Showing scheduled successfully.
Mortgage calculator
Estimate your monthly mortgage payment, including the principal and interest, property taxes, and HOA. Adjust the values to generate a more accurate rate.
Your payment
Principal and Interest:
$
Property taxes:
$
HOA fees:
$
Total loan payment:
$
Total interest amount:
$
Location
County
ORANGE
Elementary School
LOCUST GROVE
Middle School
LOCUST GROVE
High School
ORANGE COUNTY
Listing Courtesy of Lauren M Cotton , Coldwell Banker Elite
RealHub Information is provided exclusively for consumers' personal, non-commercial use, and it may not be used for any purpose other than to identify prospective properties consumers may be interested in purchasing. All information deemed reliable but not guaranteed and should be independently verified. All properties are subject to prior sale, change or withdrawal. RealHub website owner shall not be responsible for any typographical errors, misinformation, misprints and shall be held totally harmless.

AGENT
Laurie Hailey
Call Laurie today to schedule a private showing.

* Listings on this website come from the FMLS IDX Compilation and may be held by brokerage firms other than the owner of this website. The listing brokerage is identified in any listing details. Information is deemed reliable but is not guaranteed. If you believe any FMLS listing contains material that infringes your copyrighted work please click here to review our DMCA policy and learn how to submit a takedown request.© 2024 FMLS.
Related Properties
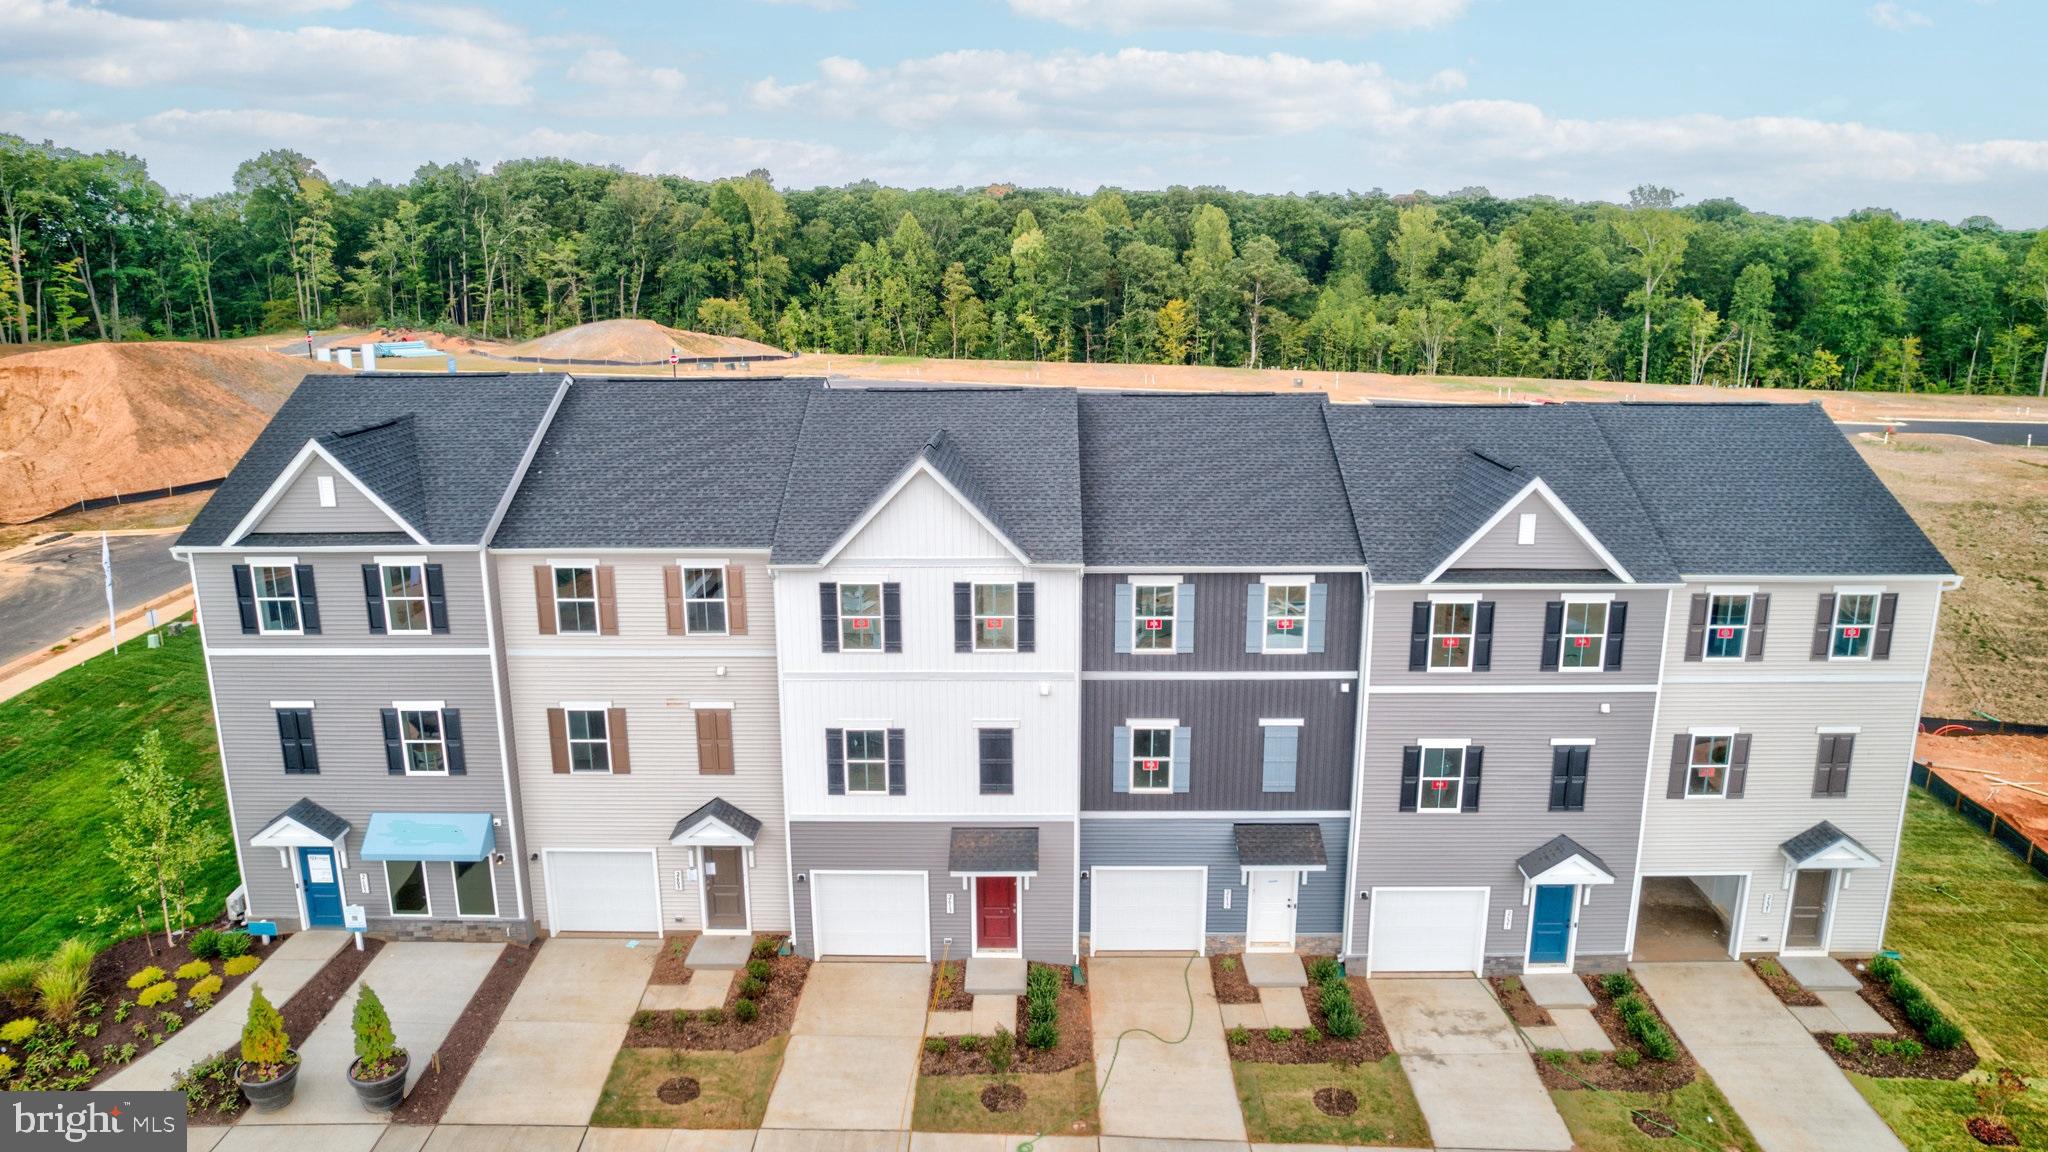
LOCUST GROVE
36251 COYOTE TRAIL
3 Beds
3 Baths
1,927 Sq.Ft.
$374,030
MLS#: VAOR2014114

LOCUST GROVE
4212 LAKEVIEW PARKWAY
3 Beds
2 Baths
1,908 Sq.Ft.
$399,900
MLS#: VAOR2014928
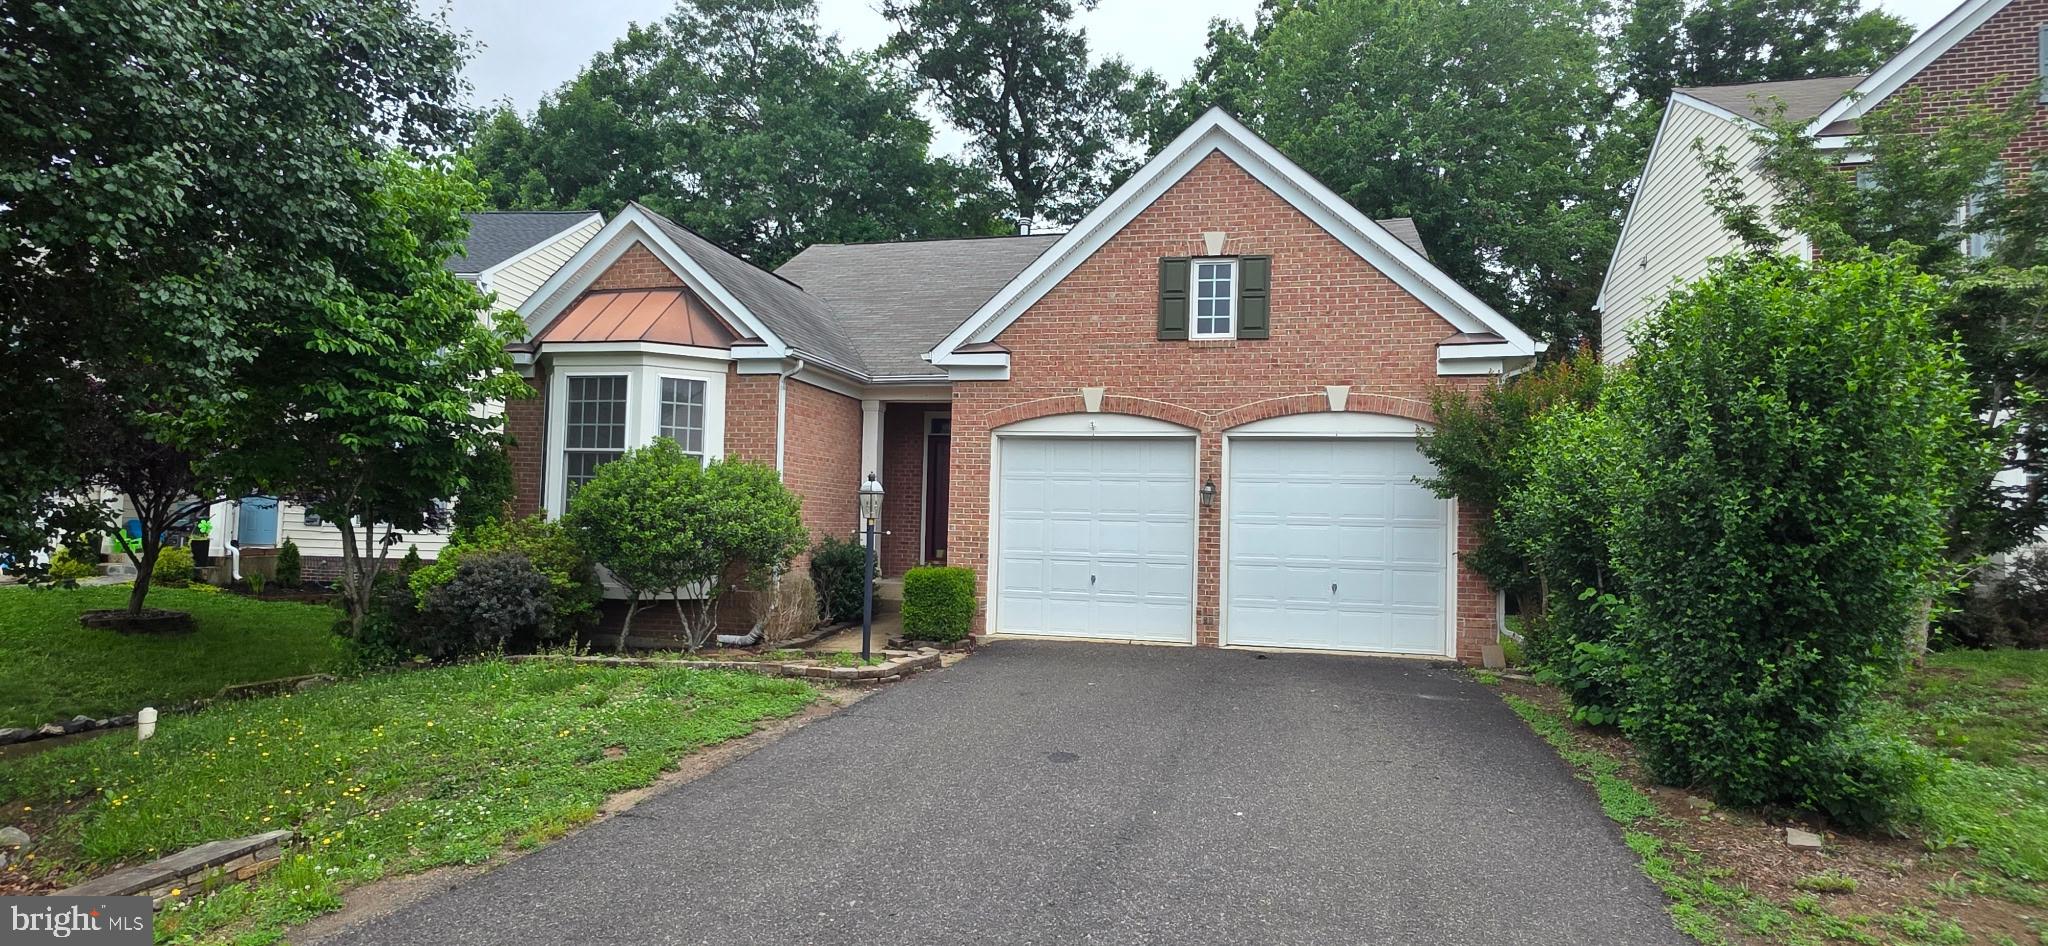
LOCUST GROVE
35277 BALMORAL DRIVE
4 Beds
3 Baths
3,060 Sq.Ft.
$440,000
MLS#: VAOR2014304

LOCUST GROVE
36011 COYOTE TRAIL
3 Beds
2 Baths
2,046 Sq.Ft.
$349,900
MLS#: VAOR2015020

LOCUST GROVE
136 EAGLE COURT
4 Beds
3 Baths
2,700 Sq.Ft.
$459,900
MLS#: VAOR2014722

LOCUST GROVE
137 EAGLE COURT
3 Beds
2 Baths
1,944 Sq.Ft.
$425,000
MLS#: VAOR2014746

LOCUST GROVE
121 EAGLE COURT
3 Beds
2 Baths
1,423 Sq.Ft.
$369,900
MLS#: VAOR2014994

LOCUST GROVE
103 EAGLE COURT
3 Beds
2 Baths
2,398 Sq.Ft.
$499,900
MLS#: VAOR2014602

LOCUST GROVE
100 TALL PINES AVENUE
4 Beds
2 Baths
2,252 Sq.Ft.
$400,000
MLS#: VAOR2015000
.png)