Features & Amenities

Interior

  • Other Interior Features

    Eat-in Kitchen, Walk-In Closet(s), Crown Molding, Soaking Tub

  • Total Bedrooms

    2

  • Bathrooms

    2

  • Above Grade Finished Area

    1435.0

  • Basement YN

    NO

  • Cooling YN

    YES

  • Cooling

    Central Air, Electric

  • Fireplace YN

    YES

  • Heating YN

    YES

  • Heating

    Natural Gas, Forced Air

  • Main Level Bedrooms

    2

  • Pet friendly

    N/A

Exterior

  • Garage

    Yes

  • Garage spaces

    2

  • Construction Materials

    Vinyl Siding

  • Parking

    Garage Door Opener, Garage, Driveway, Attached

  • Patio and Porch Features

    Patio, Porch

  • Pool

    No

  • Waterfront YN

    NO

Area & Lot

  • Lot Size(acres)

    0.17

  • Lot Size(square feet)

    7,405

  • Property Type

    Residential

  • Property Sub Type

    Duplex

  • Architectural Style

    Colonial

Price

  • Sales Price

    $385,000

  • Tax Amount

    $1,537

  • Sq. Footage

    1,435

  • Price/SqFt

    $268

HOA

  • Association

    YES

  • Association Fee

    $96

  • Association Fee Frequency

    Monthly

  • Association Fee Includes

    N/A

School District

  • Elementary School

    N/A

  • Middle School

    N/A

  • High School

    N/A

Property Features

  • New Construction

    NO

  • Association Amenities

    Clubhouse

  • Foundation Details

    Slab

  • Senior Community YN

    NO

  • Sewer

    Public Sewer

  • Tax Lot

    78

  • Water Source

    Public

Schedule a Showing

Showing scheduled successfully.

<
>
IN PERSON
VIA CHAT

What is 3 + 4 ?


Mortgage calculator

Estimate your monthly mortgage payment, including the principal and interest, property taxes, and HOA. Adjust the values to generate a more accurate rate.

Your payment

Principal and Interest:

$

Property taxes:

$

HOA fees:

$

Total loan payment:

$

Total interest amount:

$

Location

County

FREDERICK

Elementary School

Middle School

High School

Listing Courtesy of Katherine Landi Jordan, Samson Properties

RealHub Information is provided exclusively for consumers' personal, non-commercial use, and it may not be used for any purpose other than to identify prospective properties consumers may be interested in purchasing. All information deemed reliable but not guaranteed and should be independently verified. All properties are subject to prior sale, change or withdrawal. RealHub website owner shall not be responsible for any typographical errors, misinformation, misprints and shall be held totally harmless.

Agent Laurie Hailey

Salesperson, Realtor

Laurie Hailey

Call Laurie today to schedule a private showing.


* Listings on this website come from the FMLS IDX Compilation and may be held by brokerage firms other than the owner of this website. The listing brokerage is identified in any listing details. Information is deemed reliable but is not guaranteed. If you believe any FMLS listing contains material that infringes your copyrighted work please review our DMCA policy and learn how to submit a takedown request.© 2024 FMLS.
Welcome to Autumn Glen and this beautiful 2 bedroom, 2 bathroom home with convenient one-level living. This turnkey property has new floors, paint, and trim. The roof is two years old. The HVAC, water heater, garbage disposal, faucet, dishwasher, and stove were all replaced in 2021. Water softener installed in 2024. The home features a two car garage with large attic above, a serene patio looking out at trees in the backyard, granite countertops, a gas fireplace, and a walk-in tub. The community takes care of lawn care, snow removal, and trash.

103 SHUMARD COURT

Message successfully sent.

What would you like to know?

What is 3 + 4 ?

I agree to receive email communication and understand I can unsubscribe at any time.

I agree to be contacted by Charis Realty Group - Christine Issler, Broker via call, email, and text for real estate services. To opt out, you can reply 'stop' at any time or reply 'help' for assistance. You can also click the unsubscribe link in the emails. Message and data rates may apply. Message frequency may vary. Privacy Policy

Related Properties

Corner lot, excellent location, and an incredibly good-sized home. Your clients will not be disappointed with the size, room count, and features of this home. 2 level deck, top portion covered. Ample parking spaces, 4-6-car driveway, and a 2-car garage, plus lots of street parking. Multiple points of entry; the owner has updated many features, like the A/C, water heater, and water softener. Also, the property is kept in excellent condition inside and out. Storage shed for your clients' belongings and a nice-sized backyard for children and adults to enjoy. The flexibility of No HOA. 

Lots of potential in this home, including several additional rooms already in the basement.
#VAFV2045492

STEPHENS CITY

217 MONTGOMERY CIRCLE

5 Beds

3 Baths

1,961 Sq.Ft.

$450,000

MLS#: VAFV2045492

Welcome to 110 April Ave, a home offering comfort and convenience. Inside, you’ll find fresh paint and newer carpet in the three main floor bedrooms. Hardwood flooring in the living room enhances the open floor plan. The vaulted ceiling adds an airy feel. The mostly finished basement extends the living space with a family room, a full bathroom, an additional bedroom, and an unfinished area ideal for storage or future expansion. 
Outside, the location stands out. The property sits beside Sherando Park’s paved walking and biking trail and overlooks nearby softball fields, making outdoor recreation part of your everyday lifestyle. Enjoy a fantastic view of the Fourth of July fireworks from the rear deck. You’re also just a short distance from the bike park and the outdoor fitness court—ideal for those who love to stay active. With a newer roof and thoughtful updates throughout, this home is move-in ready and ideally situated to enjoy everything the area has to offer.
#VAFV2045588

STEPHENS CITY

110 APRIL AVENUE

4 Beds

3 Baths

2,974 Sq.Ft.

$439,900

MLS#: VAFV2045588
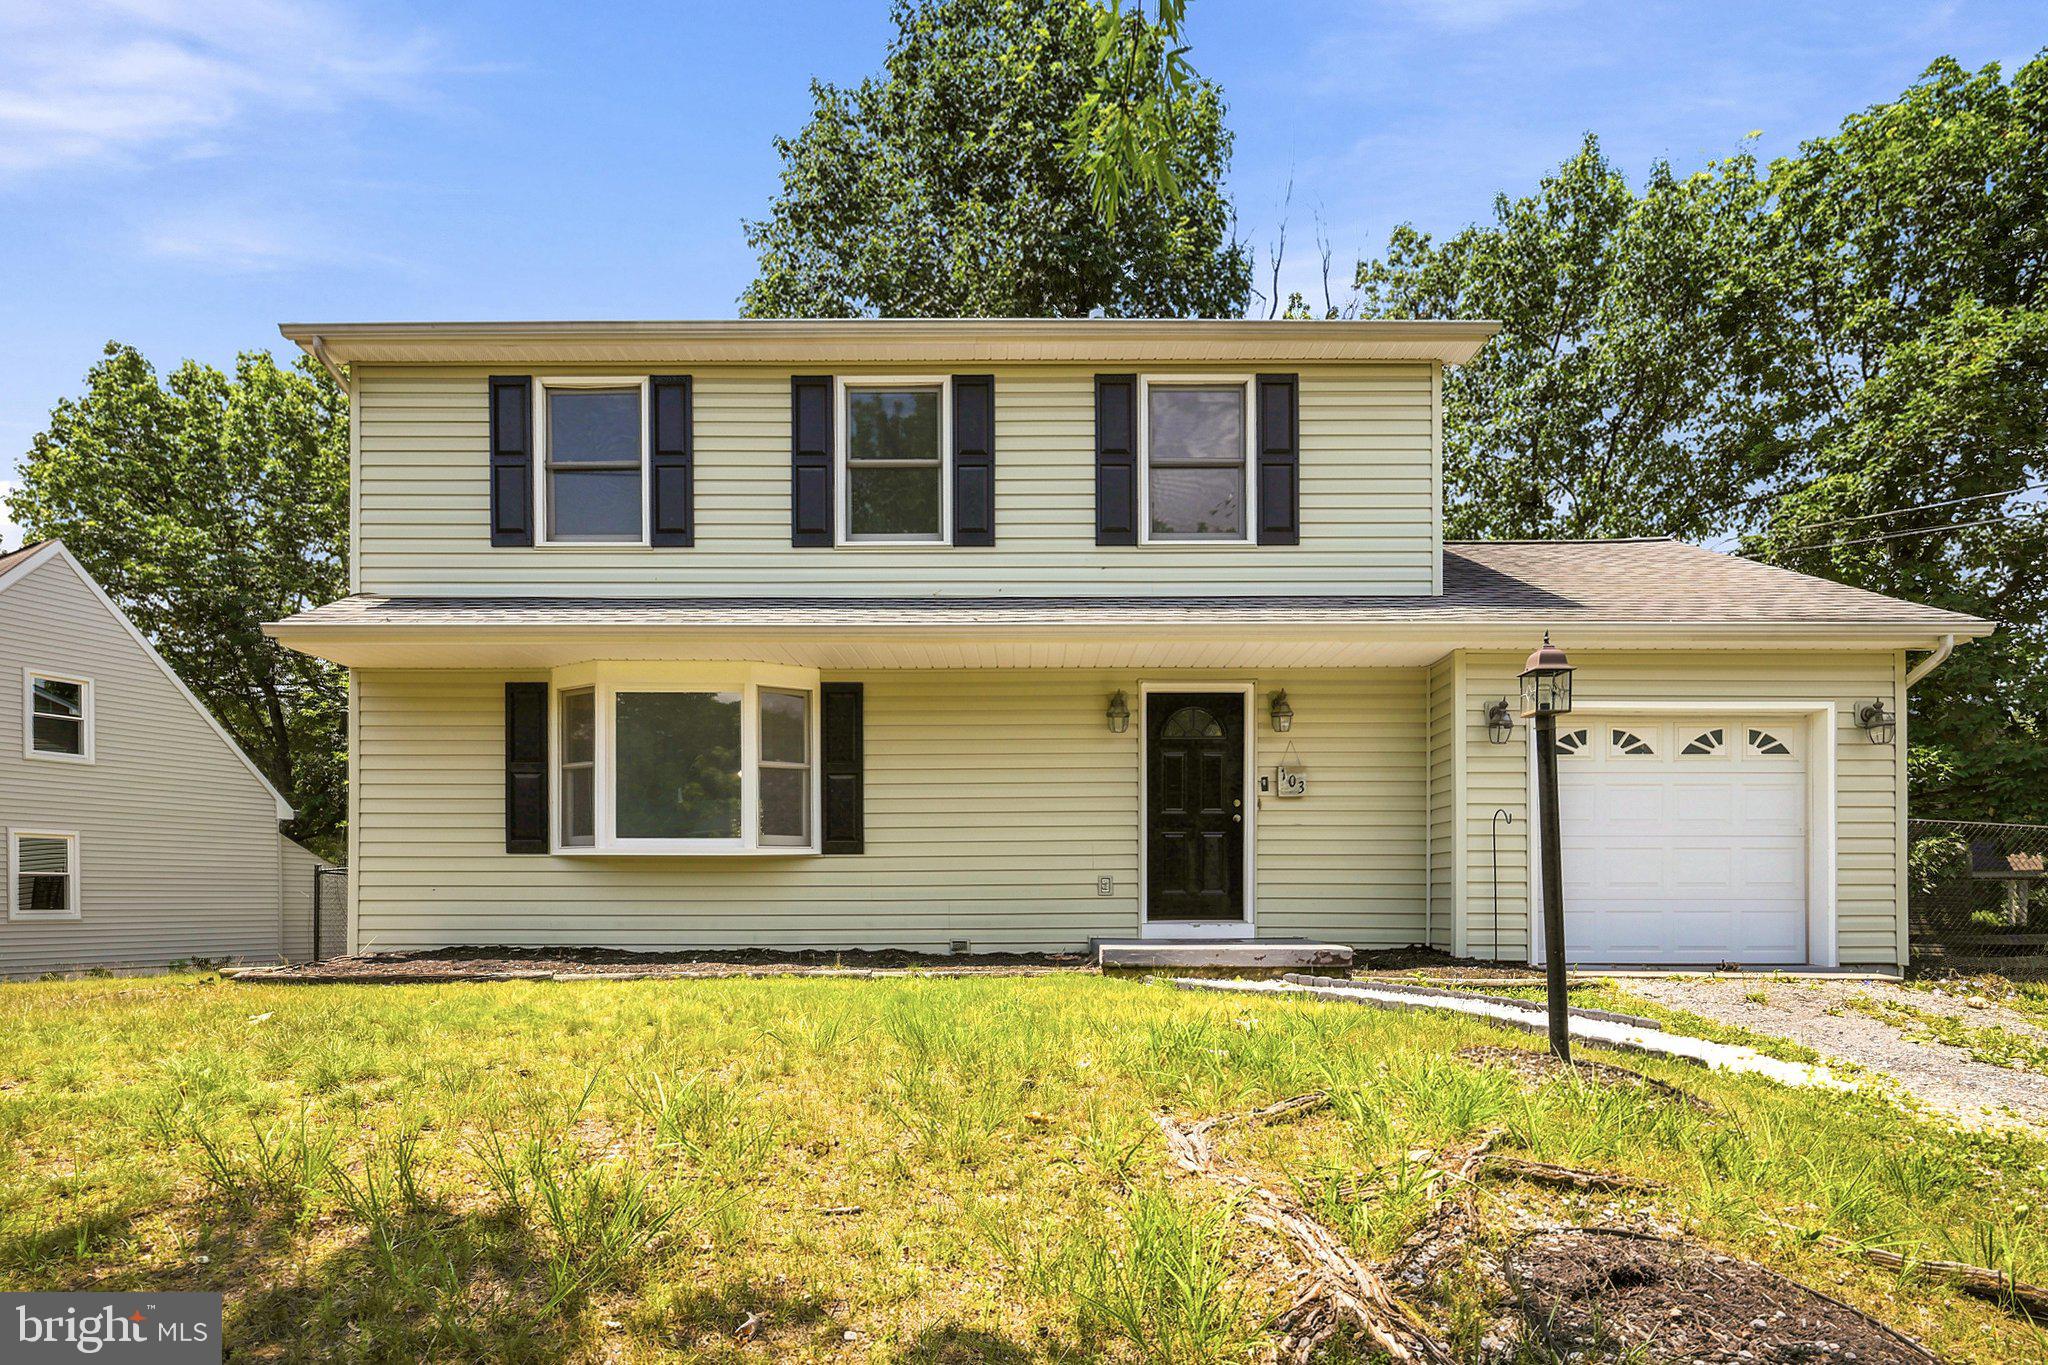
Welcome to this beautifully maintained 3-bedroom, 2.5-bath home, ideally situated on a picturesque lot backing to mature trees, offering exceptional privacy and a peaceful natural setting.
Designed with both everyday living and entertaining in mind, this inviting home features a warm, functional floor plan and a formal dining room perfect for hosting family gatherings and special occasions. The spacious kitchen is equipped with a refrigerator, dishwasher, and convenient access to the deck, creating a seamless indoor-outdoor living experience. Whether enjoying your morning coffee or relaxing with an evening glass of wine, the private backyard provides the perfect retreat.
Recent updates include a new HVAC system (2026), a new water heater (2025), and fresh paint throughout, Wood floors in some areas .ensuring comfort, efficiency, and move-in-ready appeal. A one-car garage adds everyday convenience.
Don't miss the opportunity to own this exceptional home that combines comfort, privacy, and thoughtful updates in a beautiful natural setting. Schedule your private tour today and experience all this wonderful property has to offer. Welcome home!


Propane is around $250 per fill, typically every 3 months  during Dec-Mar. New furnace installed in 2019, New Water Heater installed in 2025  New HVAC installed in 2026. Dual heating. Primary closet has recently been expanded. freshly paint throughout
Public:
#VAFV2042090

STEPHENS CITY

103 OVERVIEW CT

3 Beds

2 Baths

1,536 Sq.Ft.

$439,900

MLS#: VAFV2042090

Welcome to 122 Bayberry Court, located in the sought-after Autumn Glen community. This brick-front ranch offers light-filled, main-level living, spacious gathering areas, and an inviting outdoor retreat—all just minutes from local shopping and dining. 
 
Step inside to gleaming hardwood floors and a cozy gas fireplace anchoring the family room. Dedicated breakfast and dining areas provide plenty of space for everyday living and easy entertaining. 
 
The primary suite features tray ceilings, hardwood floors, an en-suite full bath, and a generous walk-in closet. A second main-level bedroom offers flexibility for guests, a home office, or study. 
 
Just off the dining room, a beautiful sunroom captures lovely seasonal views and flows naturally into the fully fenced backyard. Outside, the stone patio creates the perfect setting for gatherings, morning coffee, or a quiet evening outdoors. 
 
An attached one-car garage adds everyday convenience, while the community HOA provides lawn maintenance and snow removal. 
 
Thoughtfully designed for comfort and ease, 122 Bayberry Court is ready to welcome you home. Schedule your private tour today.
#VAFV2045160

STEPHENS CITY

122 BAYBERRY COURT

2 Beds

2 Baths

1,448 Sq.Ft.

$385,000

MLS#: VAFV2045160

Be sure to ask about seller concessions. Owner is offering to cover two years of the solar lease agreement and home warranty.

Welcome to 101 Tunis Court, a beautifully maintained, move-in-ready home tucked away on a quiet cul-de-sac in the established Albin Village community of Stephens City. Offering 3 bedrooms, 2.5 baths and spacious living spaces throughout, this home has been lovingly cared for and is ready for its next owners to move in and start enjoying from day one. 

This home has two standout features - a perfect-sized inground swimming pool and its solar panel system, offering peace of mind for the financially savvy buyer. 

The backyard is where summer memories are made! Enjoy your own private in-ground pool, fenced outdoor space and plenty of room for relaxing, entertaining and spending sunny afternoons at home. The property also features a leased solar panel system, giving the next owner the opportunity to continue enjoying the benefits of saving on energy costs throughout the years.  

Inside, you'll find a traditional and functional floor plan with flexible space for everyday living, entertaining or working from home, plus a bonus room above the garage for even more possibilities. The cul-de-sac setting provides a tucked-away neighborhood feel while keeping you conveniently close to local schools, shopping, dining and commuter routes.

Well maintained, move-in ready, a private pool, solar energy and a great location—101 Tunis Court covers all your needs - and so much more. Come see what makes this Albin Village home so special!
#VAFV2043806

STEPHENS CITY

101 TUNIS COURT

3 Beds

2 Baths

1,936 Sq.Ft.

$410,000

MLS#: VAFV2043806

Beautifully maintained Stephens City Home—3 Bedrooms, 3 Full Baths & a Large Fenced Yard!
Welcome to 204 Fairfax Drive in Stephens City, VA! This move-in-ready home offers spacious living areas, many recent upgrades, and a convenient Shenandoah Valley location. Priced below the recent appraised value, this property combines comfort, updates, and value.  The updated kitchen features quartz countertops, while the large family room with a fireplace provides a welcoming space for relaxing or entertaining. The primary bedroom includes a private full bath. Updates include a roof replaced in 2020 and HVAC in 2021.
Enjoy the large, fully fenced backyard with room for pets, gardening, outdoor gatherings, and play. Convenient access to I-81 puts shopping, restaurants, Sherando Park, and Historic Stephens City within easy reach. Nearby Winchester offers Old Town Winchester, Shenandoah University, and Winchester Medical Center.
Discover updated living, generous outdoor space, and convenience at this Stephens City, Virginia home!
#VAFV2045262

STEPHENS CITY

204 FAIRFAX DRIVE

3 Beds

3 Baths

1,584 Sq.Ft.

$410,000

MLS#: VAFV2045262

*Winter Price Adjustment!*
Welcome Home to 116 Meadowlark Lane! Discover the comfort and convenience of one-level living in the established Meadows neighborhood of Stephens City. This charming three-bedroom, one-bath brick ranch offers approximately 1,400 square feet of living space with a welcoming layout and plenty of character. Hardwood flooring adds warmth to the living areas, while the spacious family room features a gas fireplace, creating the perfect place to relax or gather with friends. The kitchen offers granite countertops and tile flooring, blending everyday functionality with classic charm. Outside, enjoy a fenced backyard, spacious deck, and storage shed, providing plenty of room for entertaining, gardening, or simply enjoying the outdoors. With fresh paint, comfortable living spaces, and convenient access to shopping, dining, and commuter routes, this home offers a wonderful opportunity to settle into an established Stephens City neighborhood. Schedule your private showing and discover the possibilities!
#VAFV2045950

STEPHENS CITY

116 MEADOWLARK LANE

3 Beds

1 Baths

1,403 Sq.Ft.

$339,000

MLS#: VAFV2045950

Very nice 3-bedroom, 2.5 bath townhouse in Stephens City, Virginia.  No basement.  Vacant.   Possible 1st floor 4th bedroom.  Upgraded wood laminate flooring.  Gas heat, central air conditioning.  Kitchen appliances, washer/dryer, ceiling fans convey.  Water softener conveys in "as is" condition, has not been used for 2 years.  Garage.  Patio for quiet evening.  Located in Wakeland Manor HOA with access to Clubhouse, Swimming Pools and Tennis Courts.  Current $115.00 HOA monthly dues include trash pick-up.  Sorry no home sale contingencies.  Property sold "as is where is".  Owner will consider leasing at $2,200.00 per month plus utilities.
#VAFV2043900

STEPHENS CITY

308 LONDON DOWNS CIRCLE

3 Beds

2 Baths

1,814 Sq.Ft.

$365,000

MLS#: VAFV2043900

Open house
Welcome to this beautifully maintained end-unit townhome in sought-after Wakeland Manor! Come discover the incredible amenities this community has to offer. The main level features a light-filled, open floor plan and an updated kitchen with Quartz countertops, tile backsplash, and stainless steel appliances. A versatile bonus room provides the perfect space for a home office, workout room, or playroom, along with a convenient half bath. Upstairs, you'll find two spacious secondary bedrooms that share a full hall bath, plus a generous primary suite featuring a large walk-in closet and an en-suite bath with double sinks, a soaking tub, and a walk-in shower. Enjoy outdoor living in the fully fenced backyard with a beautiful stone patio and no grass to mow!  This is the one to see! Enjoy a convenient location with easy access to I-81 and fantastic community amenities, including a swimming pool, clubhouse, walking and jogging paths, and so much more, all while enjoying a beautiful, low-maintenance home! One year home warranty included.
#VAFV2045558

STEPHENS CITY

300 LONDON DOWNS CIRCLE

3 Beds

2 Baths

1,893 Sq.Ft.

$379,900

MLS#: VAFV2045558

"Welcome To Amelia Ave" This 4-bedroom, 2-full bathroom split foyer home sits on a beautiful corner lot! Large family room with a pellet stove, dining room, kitchen, 2 bedrooms and full bathroom on the main level. Hardwood flooring throughout the main level besides the kitchen and bathroom which both have tile. Recreation room with a wood stove, 2 bedrooms and full bathroom on the basement level. Laundry closet off the basement bathroom. Step out back and enjoy the fenced in yard, covered deck and lower patio area. Home has a one car garage and 2 storage sheds to keep your yard equipment or whatever else you need the space for. Roof was replaced roughly 5-7 years ago, whole house air purifier was installed roughly 3 years ago, and Mini Splits were installed roughly 5-6 years ago. Make this home yours today!
#VAFV2045752

STEPHENS CITY

122 AMELIA AVENUE

4 Beds

2 Baths

2,388 Sq.Ft.

$419,900

MLS#: VAFV2045752

Send a message

Message successfully sent.

Your message

What is 3 + 4 ?

Reason for contacting?

I agree to receive email communication and understand I can unsubscribe at any time.

I agree to be contacted by Charis Realty Group - Christine Issler, Broker via call, email, and text for real estate services. To opt out, you can reply 'stop' at any time or reply 'help' for assistance. You can also click the unsubscribe link in the emails. Message and data rates may apply. Message frequency may vary. Privacy Policy

Sign Out

Virtual Assistant

Would you like to take the next step with this property? We can help you schedule a showing or virtual tour, or send you more details.

Yes, I would like more information.

Thank You for Your Reply, One of Our Agents will contact you as soon as possible

No, maybe later.

Thank you, you can always contact me via email, phone number or through the contact form.

Realhub AI

Lucy - Your AI-Powered Realtor

Update Your Temporary Password

Personalize your search

Enter your email and we'll notify you immediately when new listings match what you're looking for.

or enter email address

Already have an account ? Login here

Continue your home search

I agree to receive communications and understand I can unsubscribe at any time.

I agree to be contacted by Charis Realty Group - Christine Issler, Broker via call, email, and text for real estate services. To opt out, you can reply 'stop' at any time or reply 'help' for assistance. You can also click the unsubscribe link in the emails. Message and data rates may apply. Message frequency may vary. Privacy Policy

Already have an account ? Login here

We use cookies

We use cookies for analytics and to enhance your experience. By accepting, you agree to analytics and marketing cookies. Small functional cookies that count viewed properties and time on site are used regardless of your choice. You can manage your preferences or learn more about our cookies policy.