
Unit/Flat
10303 APPALACHIAN CIRCLE 105
OAKTON, VA 22124
MLS#: VAFX2220240
$335,000


Property
Beds
2
Full Baths
1
1/2 Baths
None
Year Built
1987
Sq.Footage
986
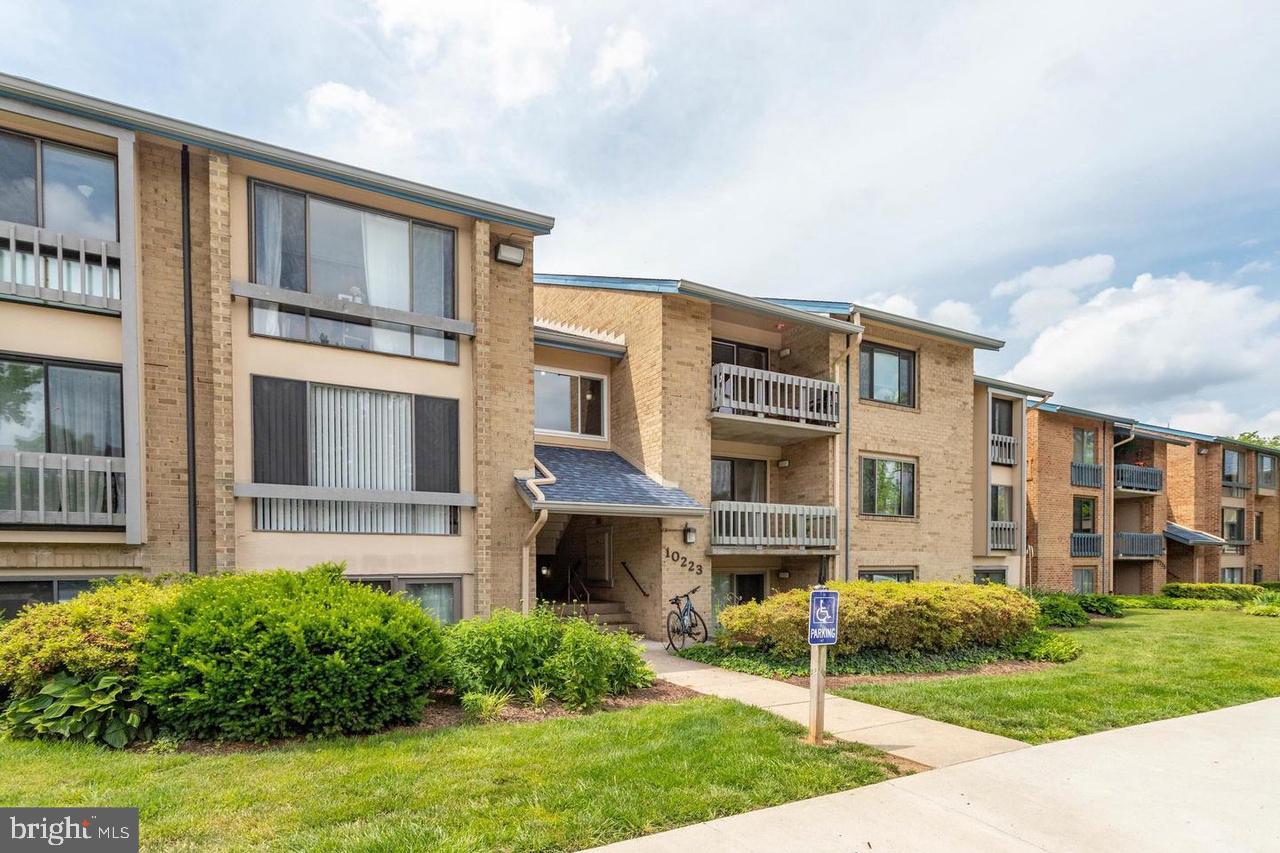
Just listed in Four Winds at Oakton! This ground level condo is quietly tucked away in the community while conveniently only one building from the spa, fitness center and pool. Unit 105 is private, spacious and offers a desirable open floor plan, plus cozy outdoor living. The kitchen features tall cabinetry, granite countertops, a modern backsplash, stainless steel appliances and a breakfast bar that opens to the dining and living rooms. Gather around the wood-burning fireplace in the winter months or unwind on the balcony in the summer months. Both bedrooms are large and tucked along the back side of the unit. Great storage (see the large walk-in closet in the primary!), in-unit washer/dryer and 2 parking passes are included. Four Winds residents enjoy tree-lined streets, amenities like an outdoor pool, clubhouse, picnic area and fitness room, a pet-friendly community, and plenty of parking. Vienna/Fairfax- GMU Metro just 2.2 miles away, MetroAccess Bus nearby, plus easy access to 123, 66, and 495. Explore Oakton and Vienna conveniences, retail, shopping and dining options, parks and more - all just minutes away!
Features & Amenities
Interior
-
Other Interior Features
Ceiling Fan(s), Recessed Lighting, Walk-In Closet(s), Crown Molding
-
Total Bedrooms
2
-
Bathrooms
1
-
Above Grade Finished Area
986.0
-
Basement YN
NO
-
Cooling YN
YES
-
Cooling
Central Air, Ceiling Fan(s), Electric
-
Fireplace YN
YES
-
Heating YN
YES
-
Heating
Electric, Heat Pump
-
Main Level Bedrooms
2
-
Pet friendly
Number Limit, Yes
Exterior
-
Garage
No
-
Construction Materials
Aluminum Siding
-
Parking
Unassigned, Parking Lot
-
Pool
Yes
-
Pool Features
Community
-
Waterfront YN
NO
-
View
Street
Area & Lot
-
Property Type
Residential
-
Property Sub Type
Condominium
-
Architectural Style
Unit/Flat
Price
-
Sales Price
$335,000
-
Tax Amount
$3,239
-
Sq. Footage
986
-
Price/SqFt
$339
HOA
-
Association
No
School District
-
Elementary School
OAKTON
-
Middle School
THOREAU
-
High School
OAKTON
Property Features
-
New Construction
NO
-
Association Amenities
Clubhouse, Picnic Area, Fitness Center
-
Senior Community YN
NO
-
Sewer
Public Sewer
-
Water Source
Public
Schedule a Showing
Showing scheduled successfully.
Mortgage calculator
Estimate your monthly mortgage payment, including the principal and interest, property taxes, and HOA. Adjust the values to generate a more accurate rate.
Your payment
Principal and Interest:
$
Property taxes:
$
HOA fees:
$
Total loan payment:
$
Total interest amount:
$
Location
County
FAIRFAX
Elementary School
OAKTON
Middle School
THOREAU
High School
OAKTON
Listing Courtesy of Kathleen R. Grieco, TTR Sotheby's International Realty
RealHub Information is provided exclusively for consumers' personal, non-commercial use, and it may not be used for any purpose other than to identify prospective properties consumers may be interested in purchasing. All information deemed reliable but not guaranteed and should be independently verified. All properties are subject to prior sale, change or withdrawal. RealHub website owner shall not be responsible for any typographical errors, misinformation, misprints and shall be held totally harmless.

Salesperson, Realtor
Laurie Hailey
Call Laurie today to schedule a private showing.

* Listings on this website come from the FMLS IDX Compilation and may be held by brokerage firms other than the owner of this website. The listing brokerage is identified in any listing details. Information is deemed reliable but is not guaranteed. If you believe any FMLS listing contains material that infringes your copyrighted work please review our DMCA policy and learn how to submit a takedown request.© 2024 FMLS.
Related Properties

OAKTON
10107 OAKTON TERRACE ROAD
2 Beds
1 Baths
1,242 Sq.Ft.
$400,000
MLS#: VAFX2339382

OAKTON
10200 BUSHMAN DRIVE 104
1 Beds
1 Baths
920 Sq.Ft.
$294,999
MLS#: VAFX2343454

OAKTON
10248 APPALACHIAN CIRCLE 1-D3
2 Beds
1 Baths
1,250 Sq.Ft.
$339,000
MLS#: VAFX2344004

OAKTON
2817 JERMANTOWN ROAD 105
2 Beds
1 Baths
1,254 Sq.Ft.
$269,000
MLS#: VAFX2332894

OAKTON
3178 SUMMIT SQUARE DRIVE 3-A8
2 Beds
1 Baths
986 Sq.Ft.
$335,000
MLS#: VAFX2345756

OAKTON
10248 APPALACHIAN CIRCLE 1-B1
1 Beds
1 Baths
1,109 Sq.Ft.
$330,000
MLS#: VAFX2339136
OAKTON
10223 VALENTINO DRIVE 7323
2 Beds
2 Baths
1,136 Sq.Ft.
$370,000
MLS#: VAFX2327176

OAKTON
3179 SUMMIT SQUARE DRIVE 2-C3
2 Beds
1 Baths
1,250 Sq.Ft.
$350,000
MLS#: VAFX2347784

OAKTON
10303 APPALACHIAN CIRCLE 9-214
1 Beds
1 Baths
863 Sq.Ft.
$290,000
MLS#: VAFX2347898
