Features & Amenities

Interior

  • Other Interior Features

    Ceiling Fan(s), Kitchen Island, Pantry, Recessed Lighting, Sauna, Walk-In Closet(s), High Ceilings, Built-in Features, Bar, Crown Molding, Soaking Tub

  • Total Bedrooms

    4

  • Bathrooms

    3

  • 1/2 Bathrooms

    1

  • Above Grade Finished Area

    3848.0

  • Basement YN

    YES

  • Cooling YN

    YES

  • Cooling

    Central Air, Ceiling Fan(s), Electric

  • Fireplace YN

    YES

  • Heating YN

    YES

  • Heating

    Exhaust Fan, Natural Gas, Forced Air

  • Pet friendly

    N/A

Exterior

  • Garage

    Yes

  • Garage spaces

    2

  • Parking

    Oversized, Garage Door Opener, Asphalt, Garage, Driveway, Inside Entrance, Attached

  • Patio and Porch Features

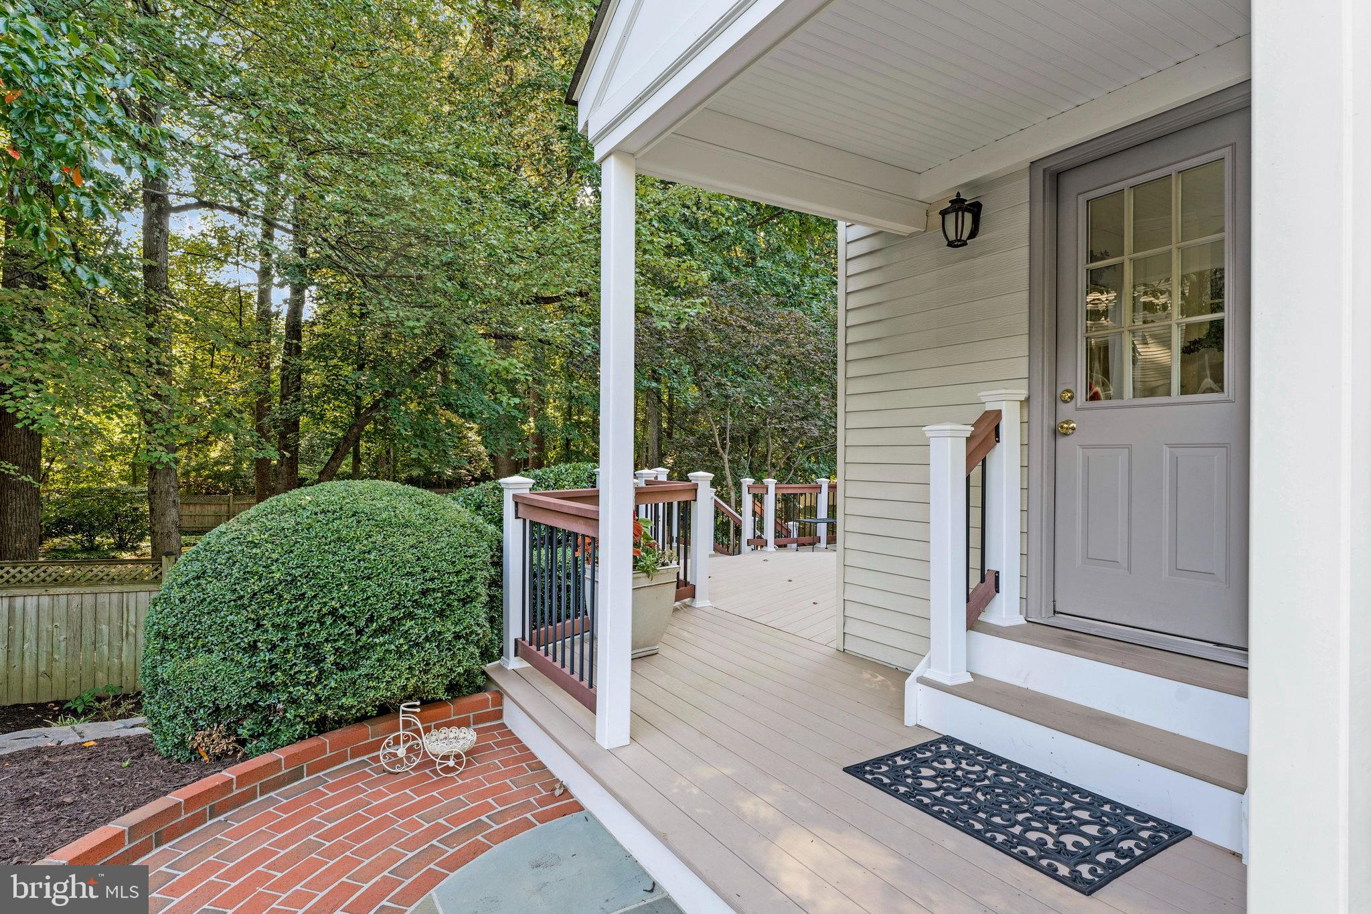
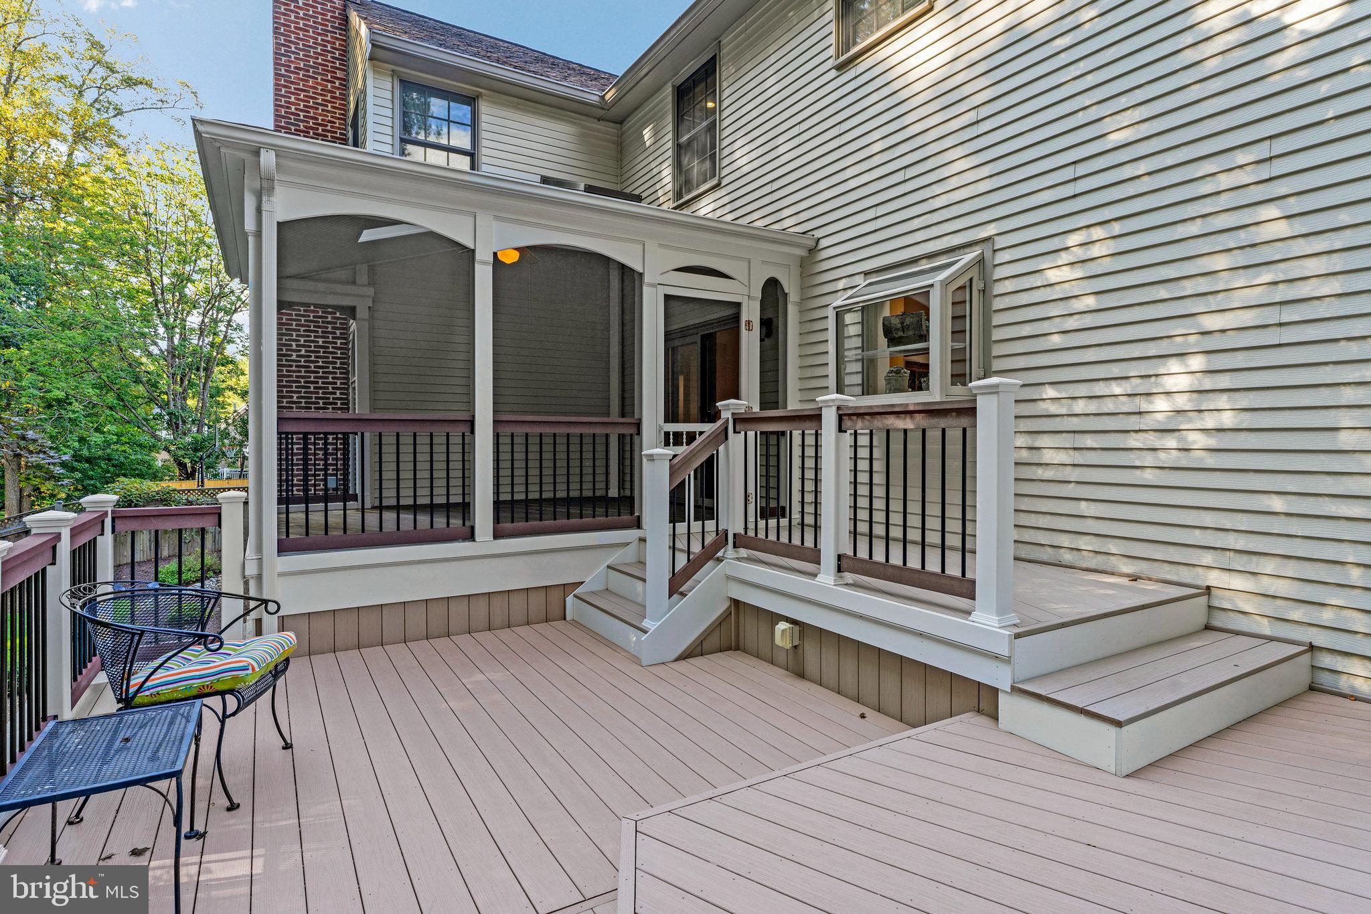
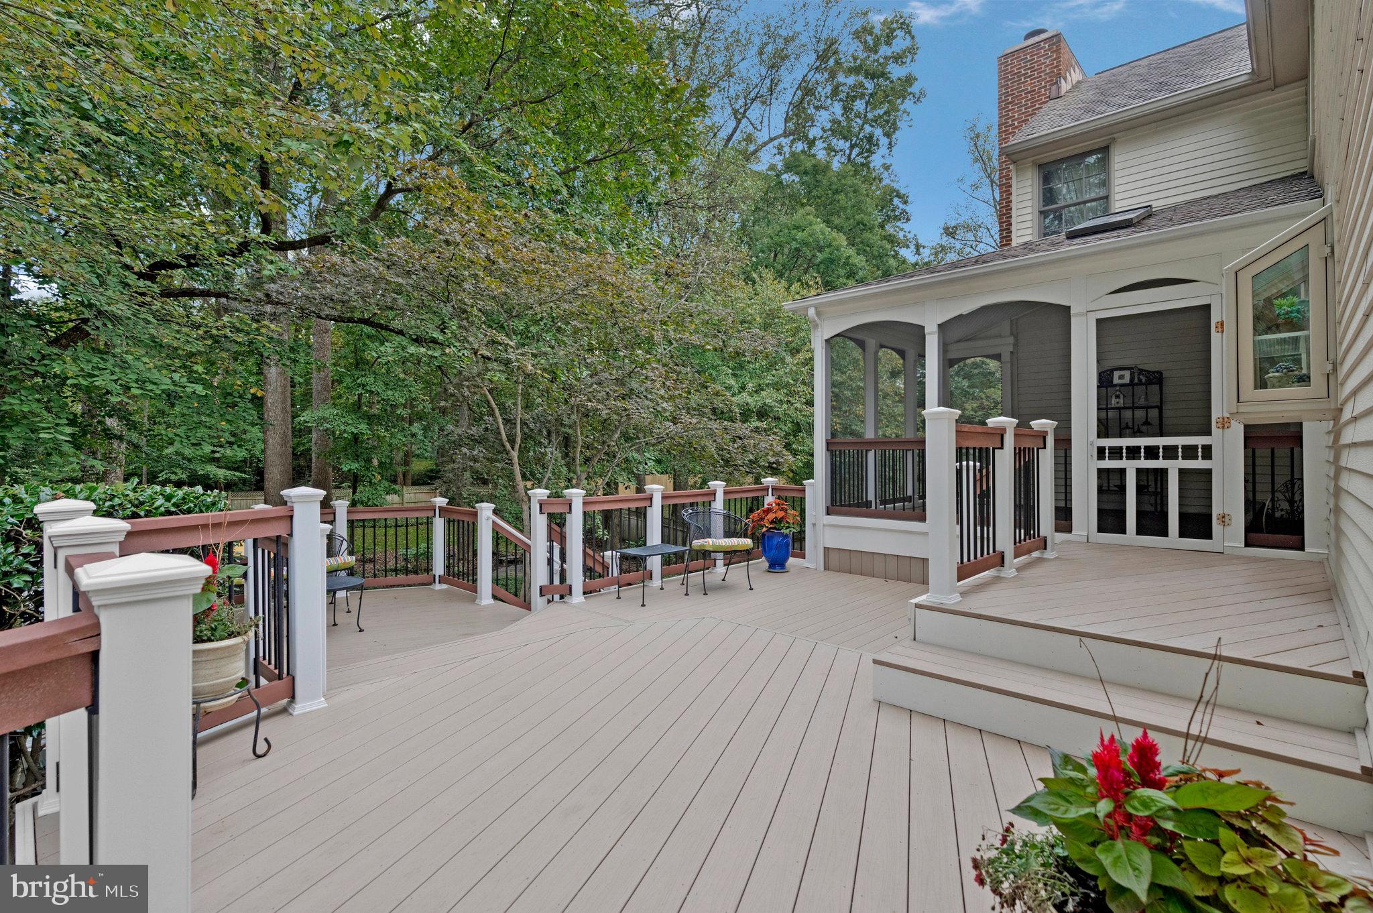
    Deck, Patio, Porch, Screened

  • Pool

    No

  • Waterfront YN

    NO

  • View

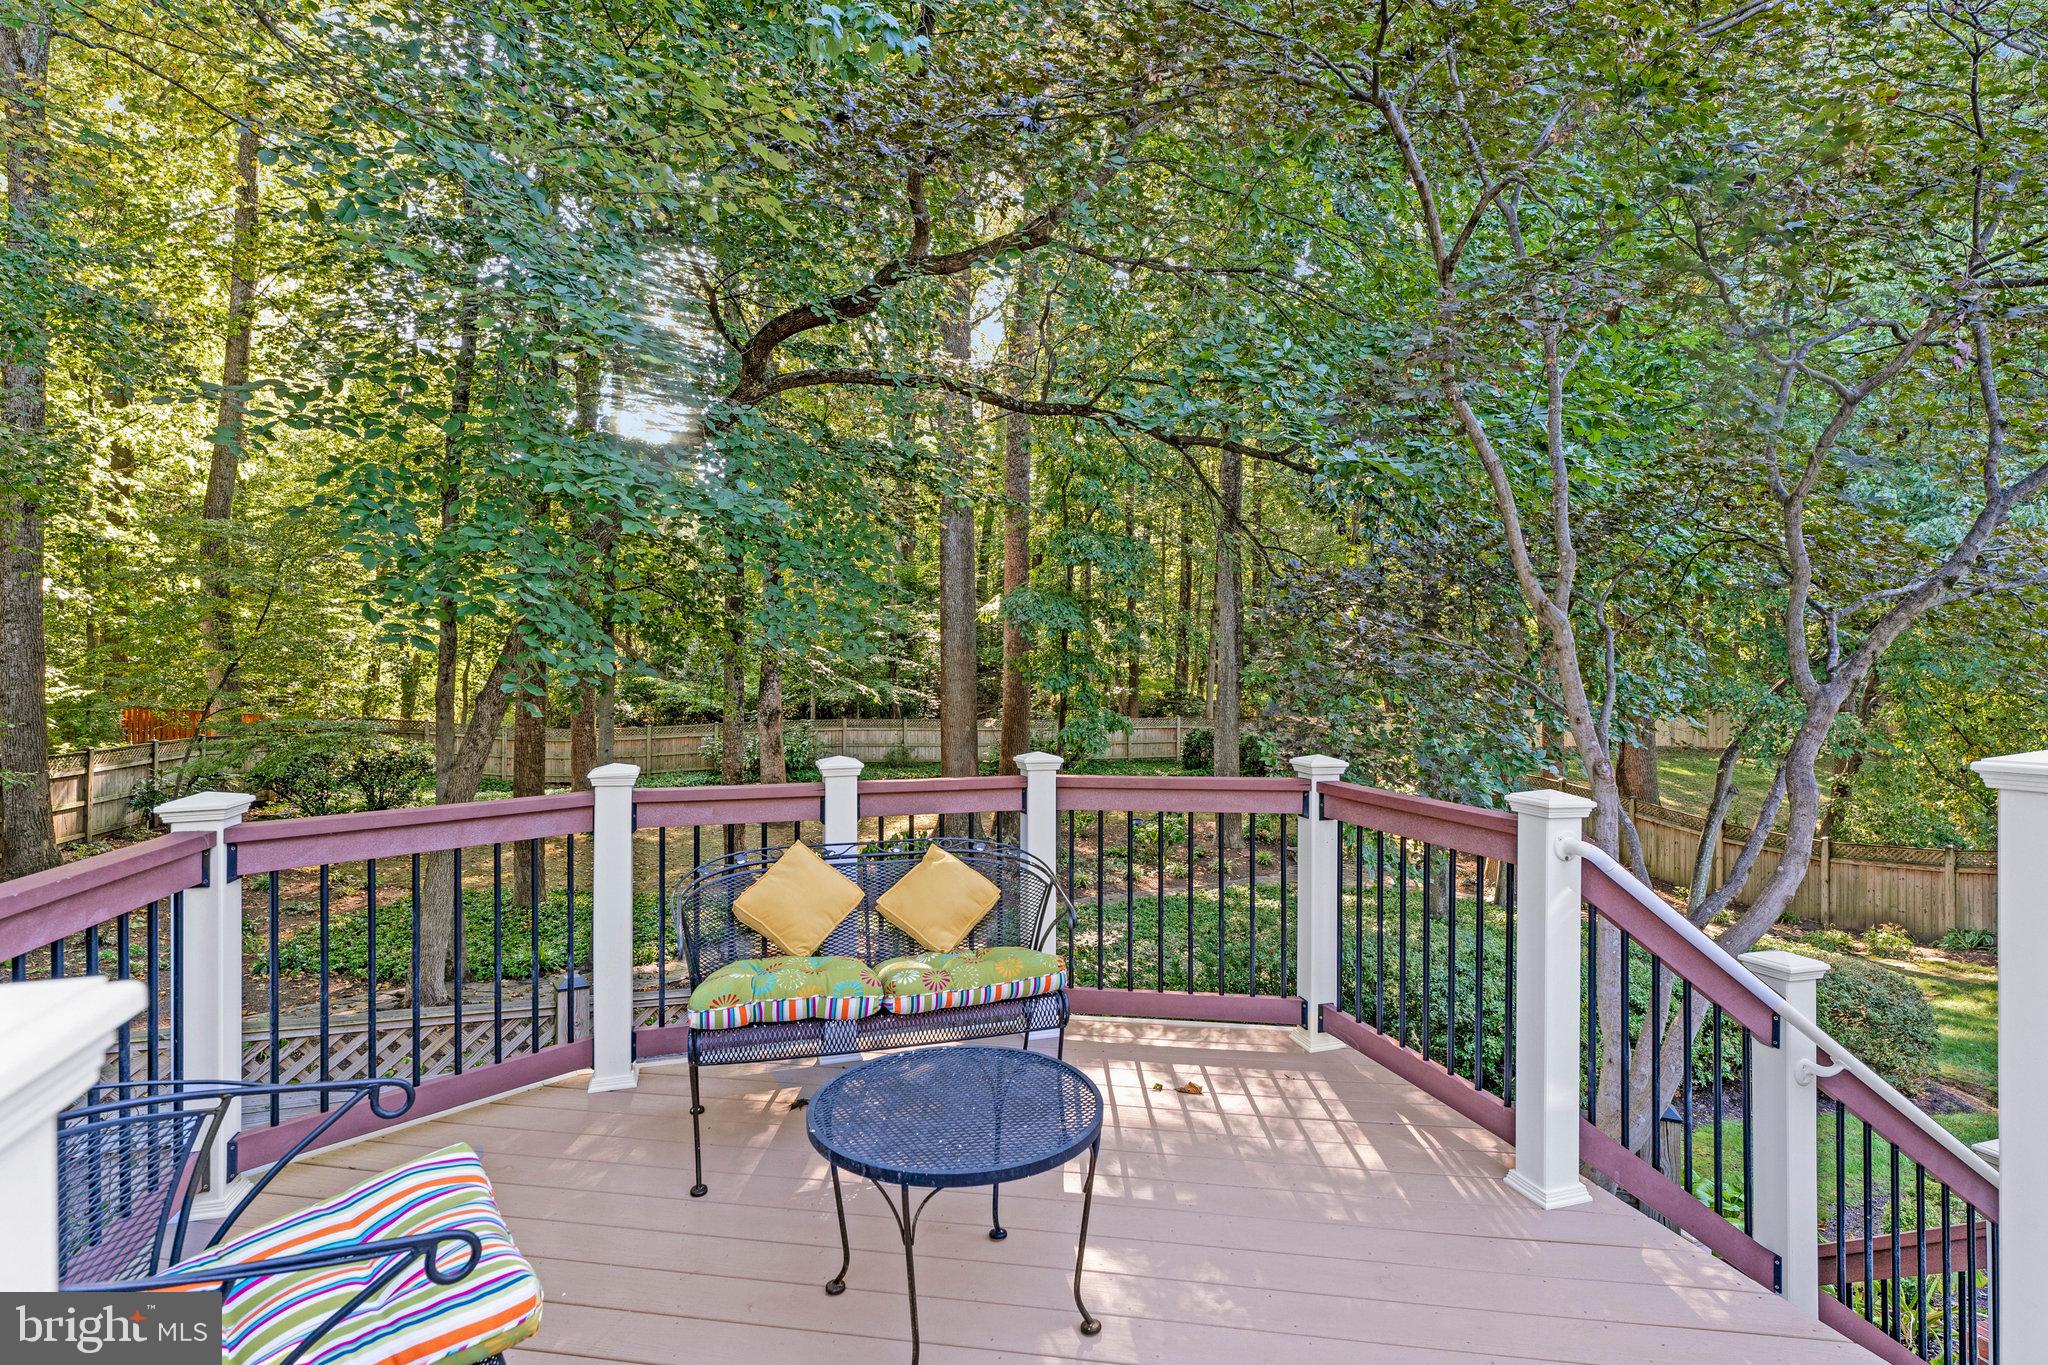
    Trees/Woods, Garden

Area & Lot

  • Lot Features

    Wooded, Front Yard, Private, Cul-De-Sac, Level, Back Yard

  • Lot Size(acres)

    0.6

  • Lot Size(square feet)

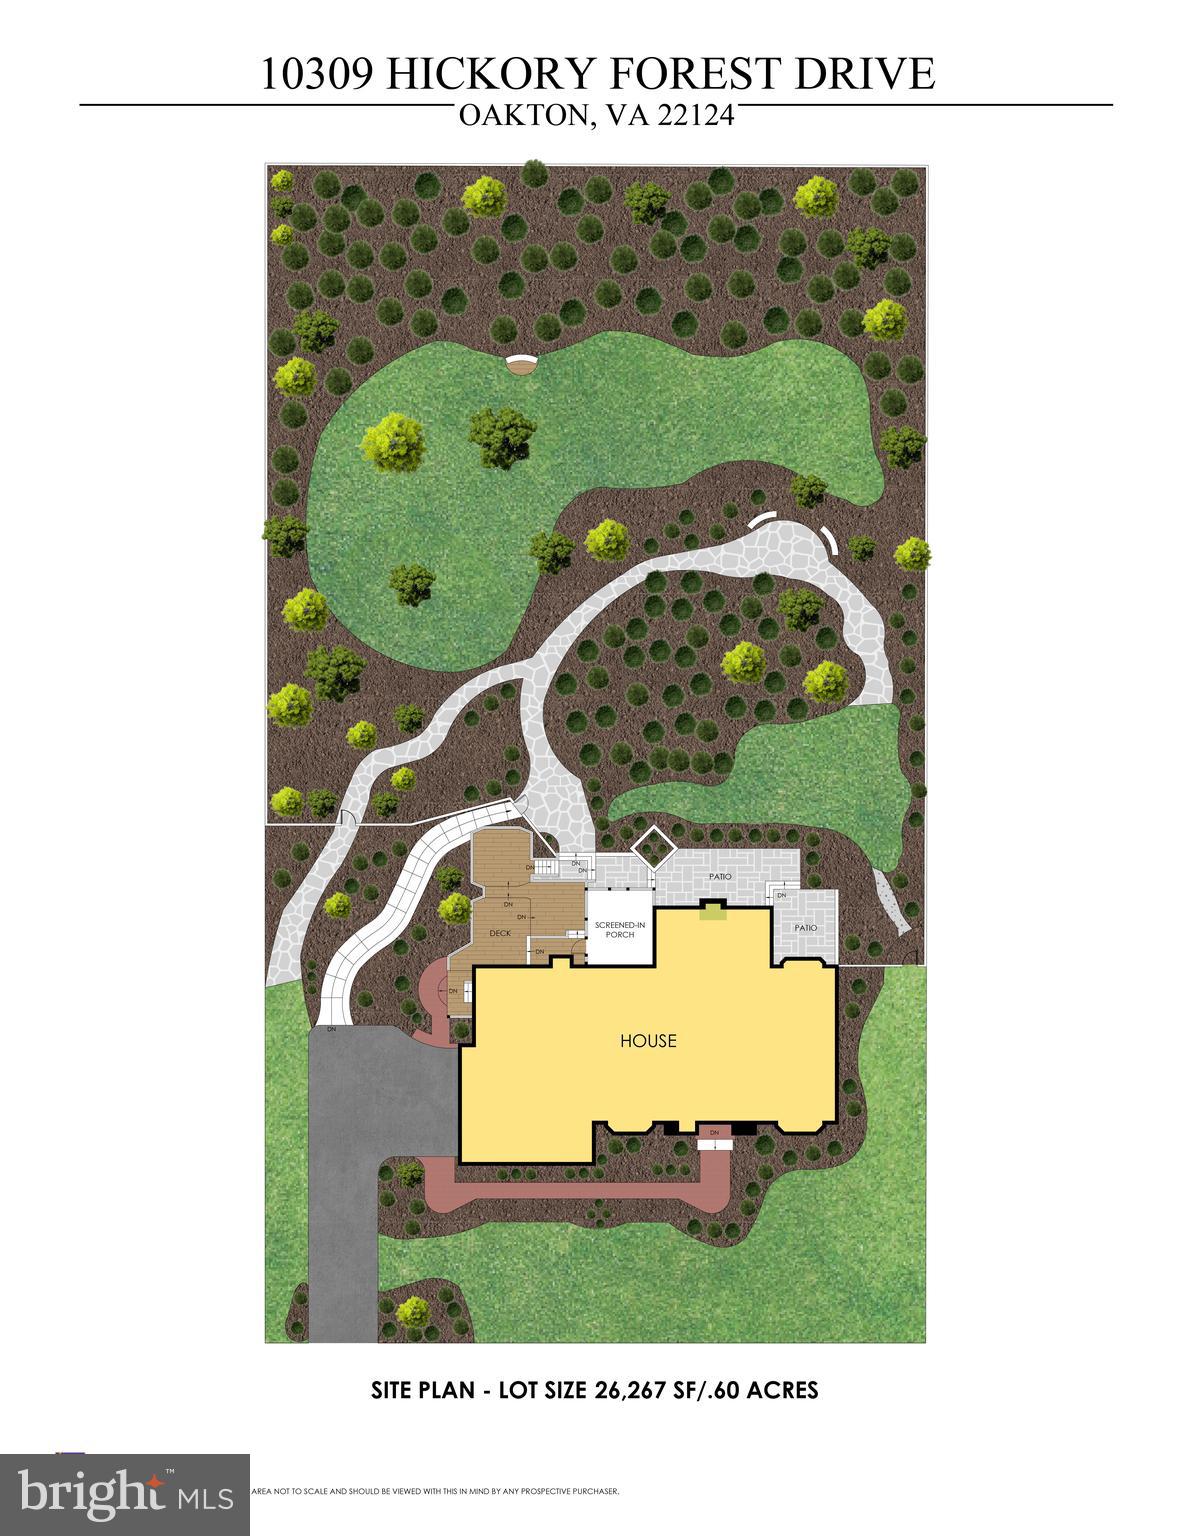
    26,267

  • Property Type

    Residential

  • Property Sub Type

    Single Family Residence

  • Architectural Style

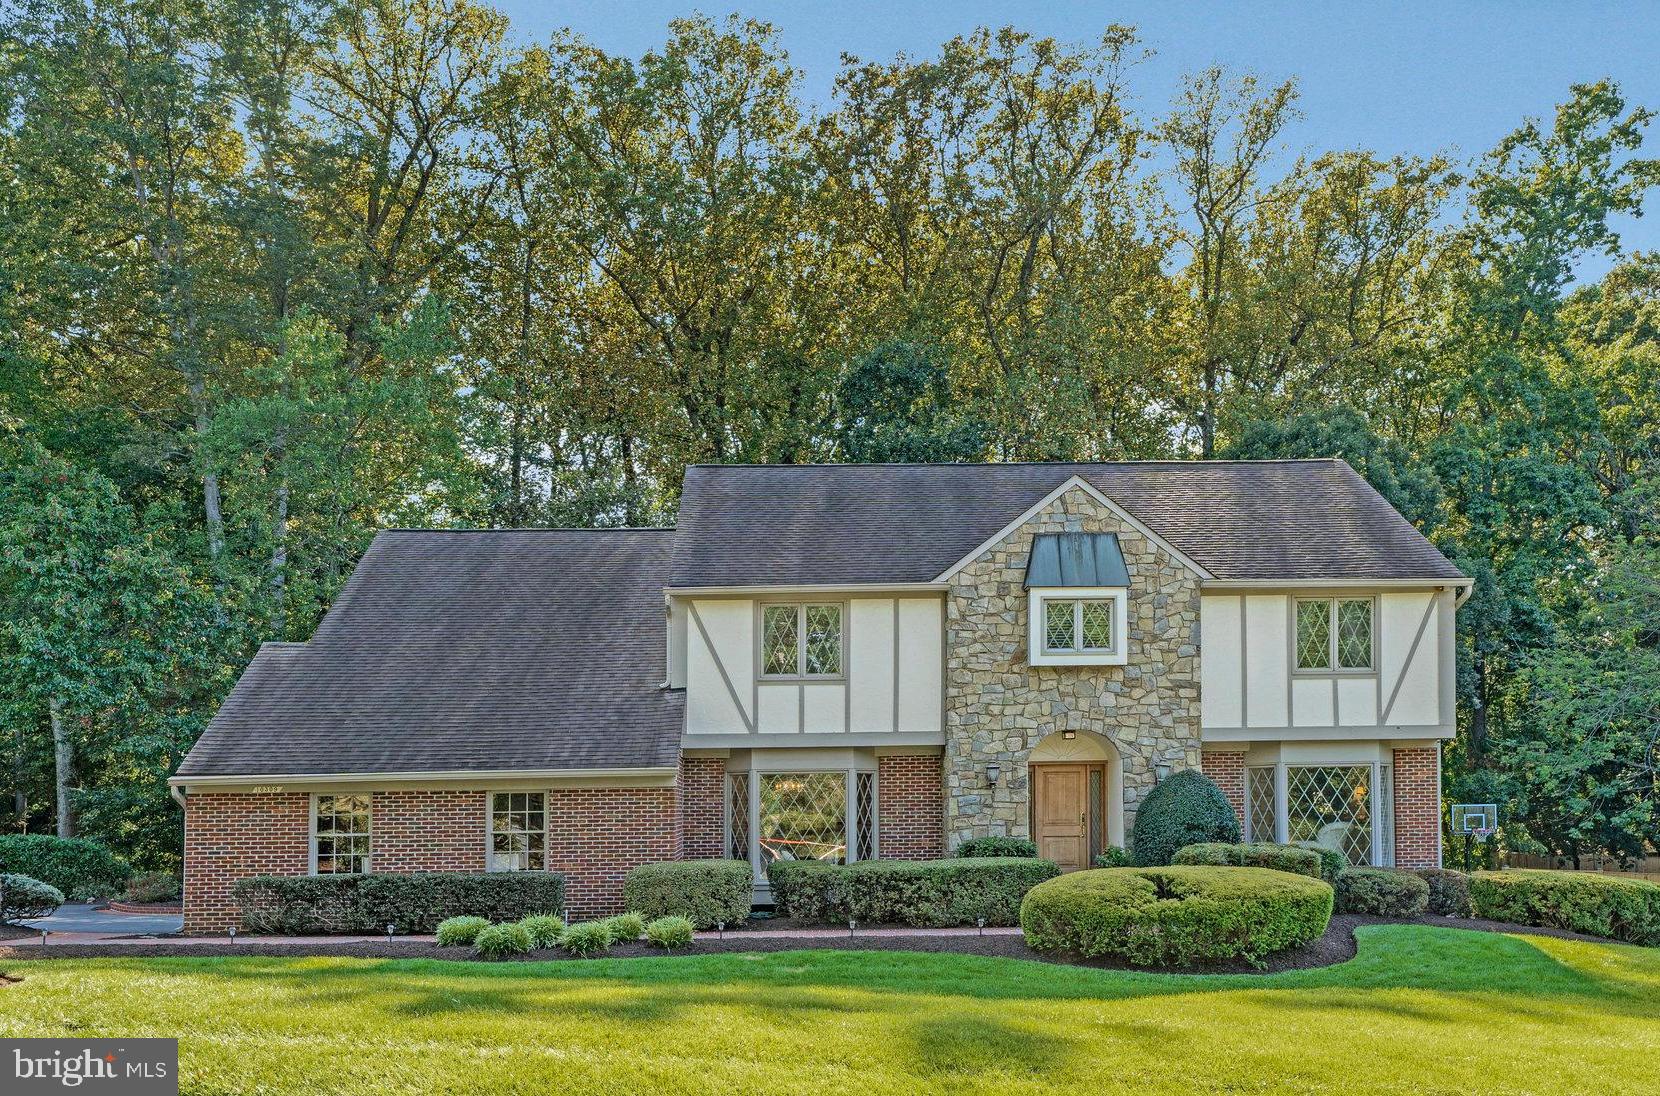
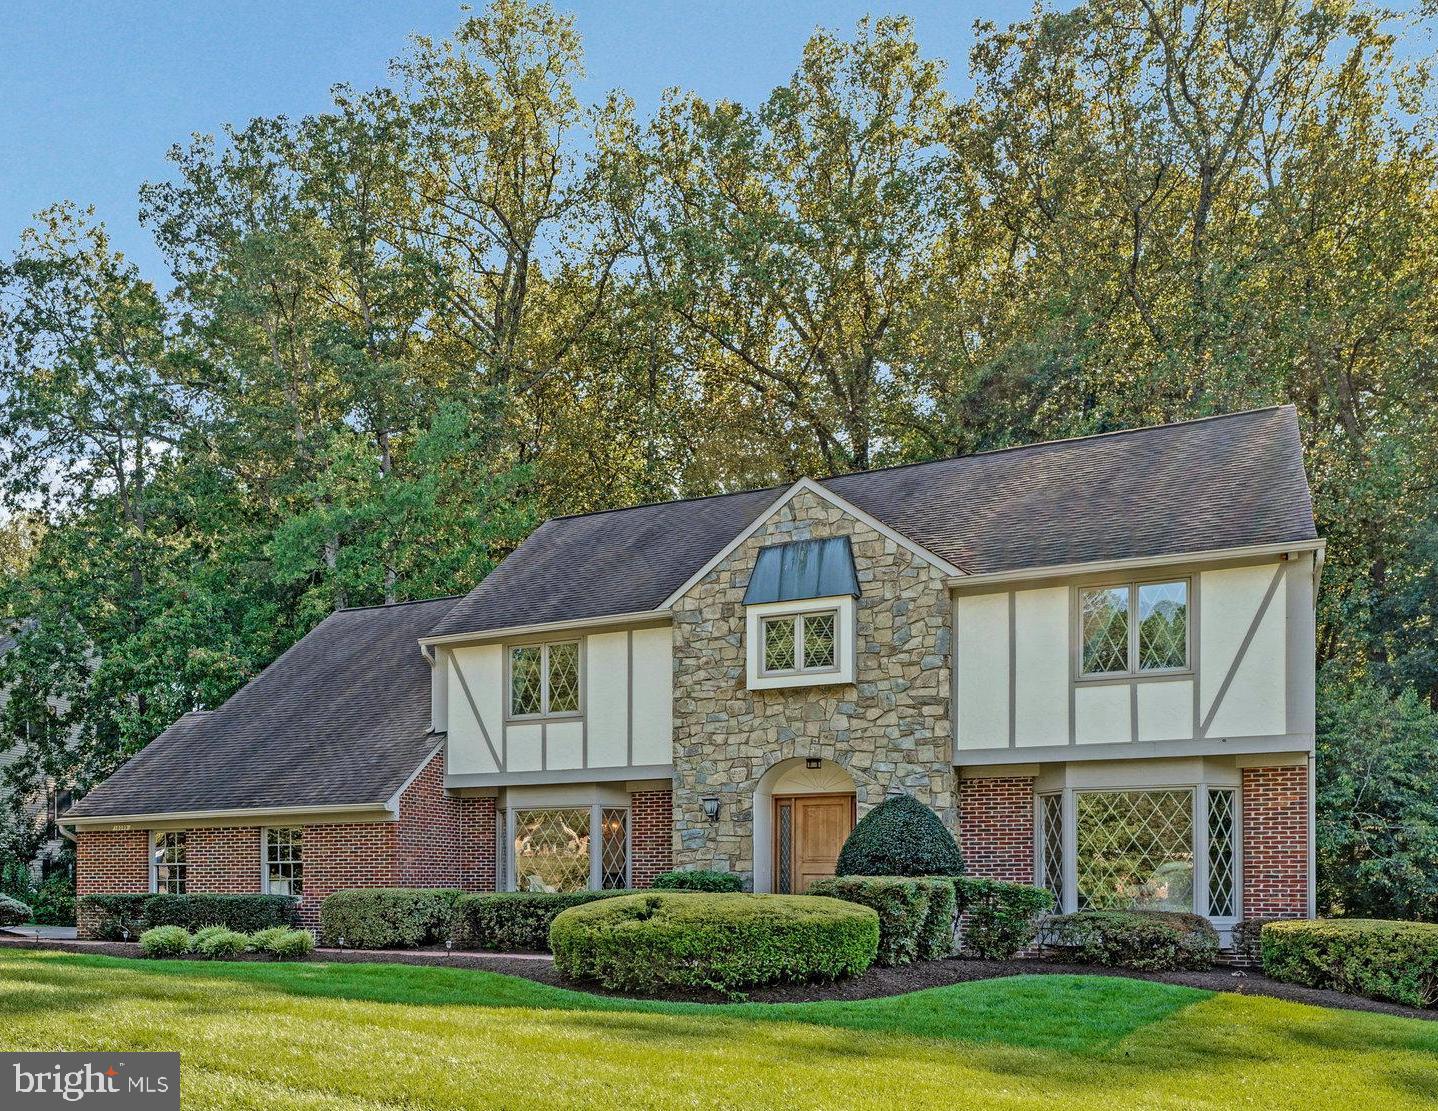
    Tudor

Price

  • Sales Price

    $1,795,000
  • Tax Amount

    $15,437

  • Financing Options

    Conventional, Cash, VA, FHA

  • Sq. Footage

    5,196

  • Price/SqFt

    $345

HOA

  • Association

    YES

  • Association Fee Includes

    N/A

School District

  • Elementary School

    OAKTON

  • Middle School

    THOREAU

  • High School

    OAKTON

Property Features

  • New Construction

    NO

  • Association Amenities

    None

  • Foundation Details

    Other

  • Senior Community YN

    NO

  • Sewer

    Public Sewer

  • Tax Lot

    9

  • Water Source

    Public

Schedule a Showing

Showing scheduled successfully.

<
>
IN PERSON
VIA CHAT

What is 3 + 4 ?


Change time

Mortgage calculator

Estimate your monthly mortgage payment, including the principal and interest, property taxes, and HOA. Adjust the values to generate a more accurate rate.

Your payment

Principal and Interest:

$

Property taxes:

$

HOA fees:

$

Total loan payment:

$

Total interest amount:

$

Location

County

FAIRFAX

Elementary School

OAKTON

Middle School

THOREAU

High School

OAKTON

Listing Courtesy of Julie Nirschl , Long & Foster Real Estate, Inc.

RealHub Information is provided exclusively for consumers' personal, non-commercial use, and it may not be used for any purpose other than to identify prospective properties consumers may be interested in purchasing. All information deemed reliable but not guaranteed and should be independently verified. All properties are subject to prior sale, change or withdrawal. RealHub website owner shall not be responsible for any typographical errors, misinformation, misprints and shall be held totally harmless.

Agent Laurie Hailey

AGENT

Laurie Hailey

Call Laurie today to schedule a private showing.


* Listings on this website come from the FMLS IDX Compilation and may be held by brokerage firms other than the owner of this website. The listing brokerage is identified in any listing details. Information is deemed reliable but is not guaranteed. If you believe any FMLS listing contains material that infringes your copyrighted work please click here to review our DMCA policy and learn how to submit a takedown request.© 2024 FMLS.
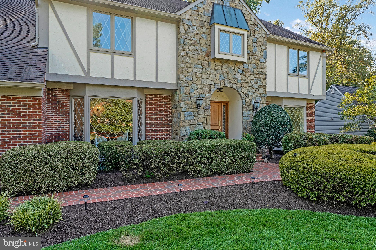
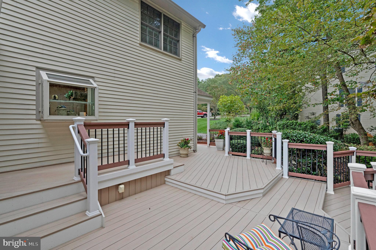
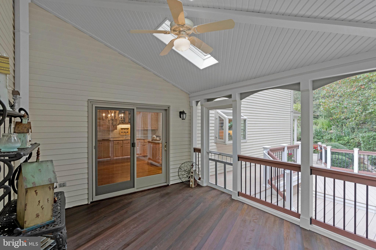
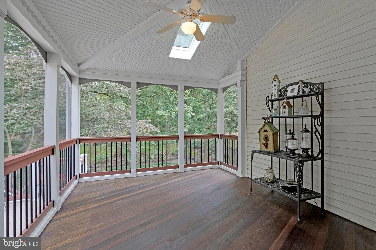
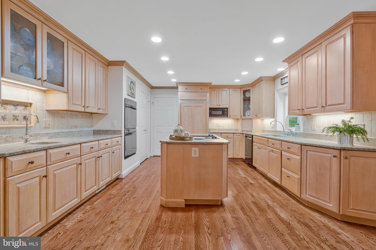
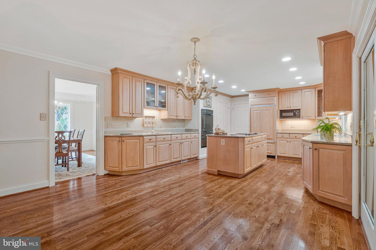
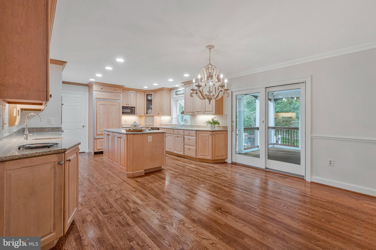
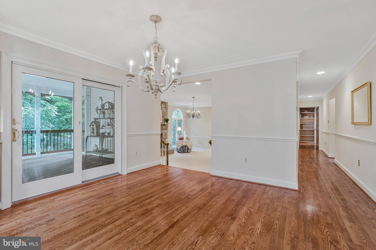
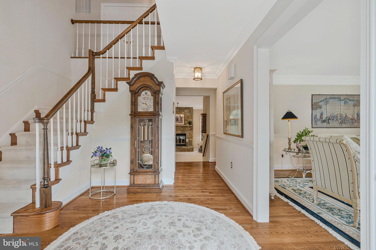
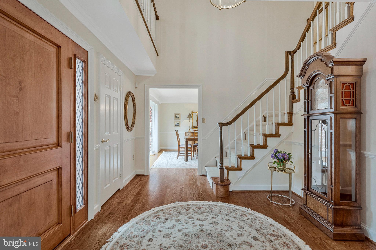
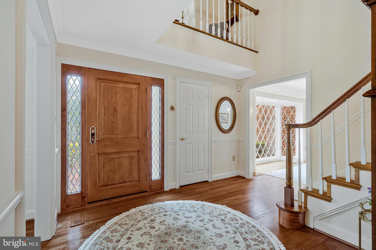
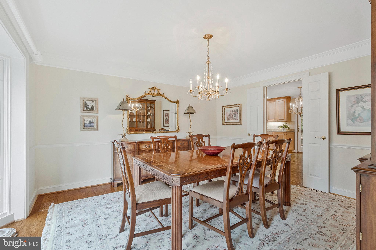
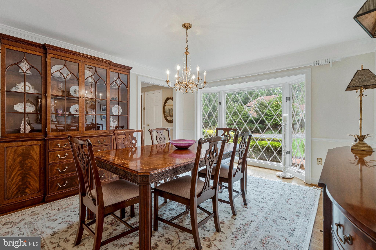
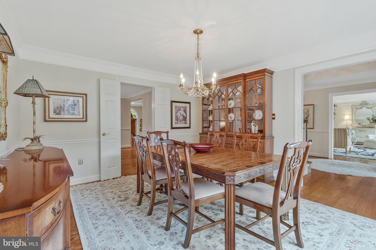
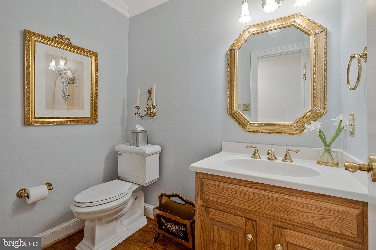
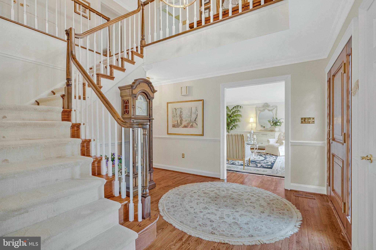
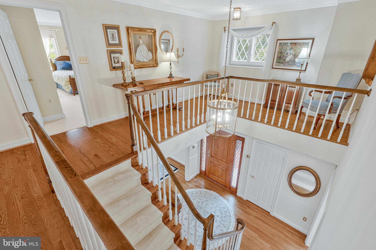
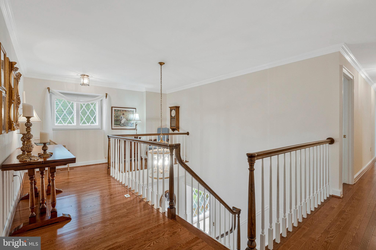
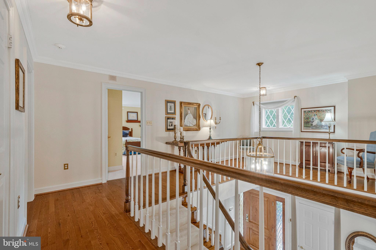
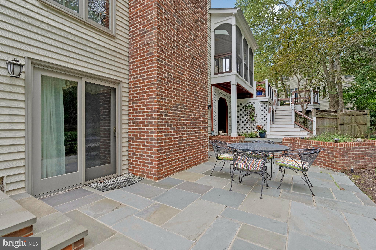
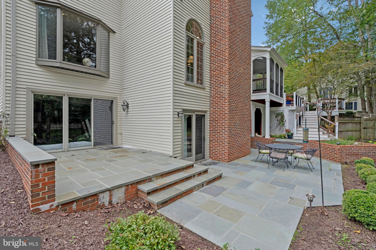
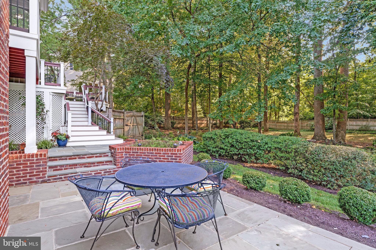
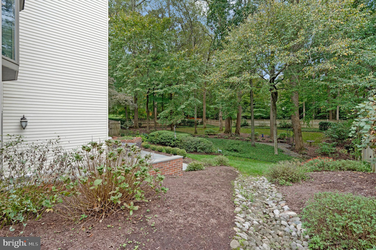
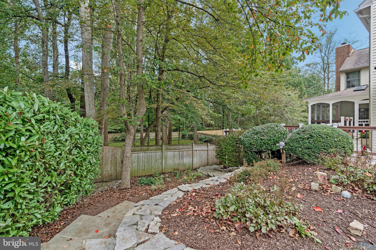
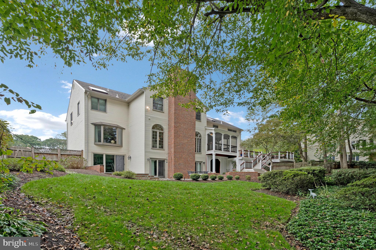
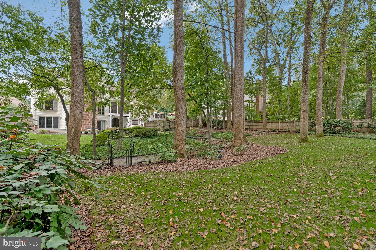
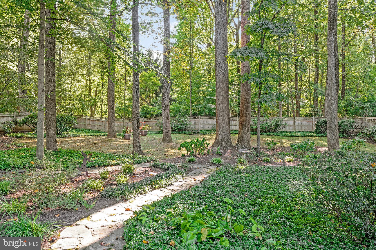
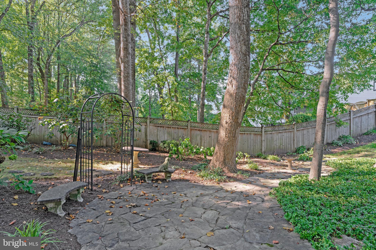
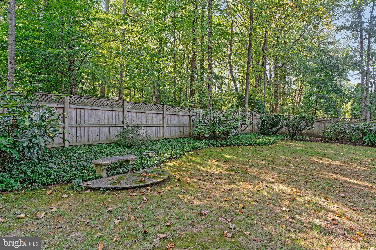
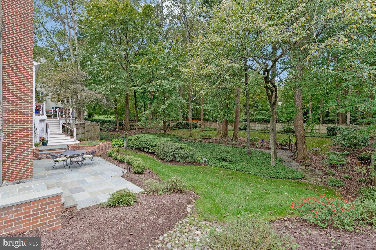
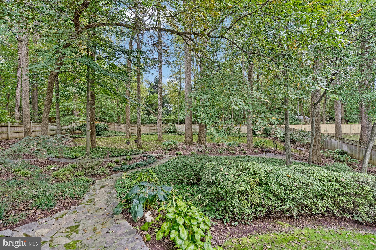
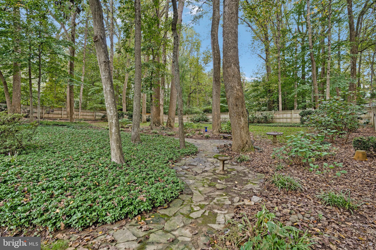
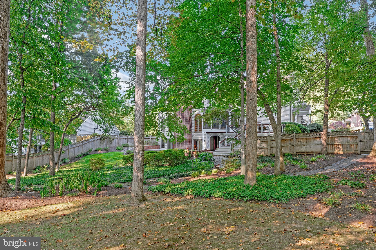
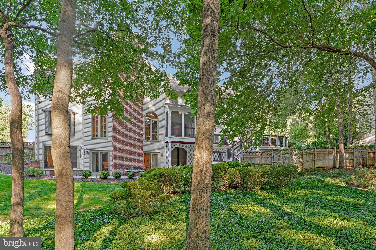
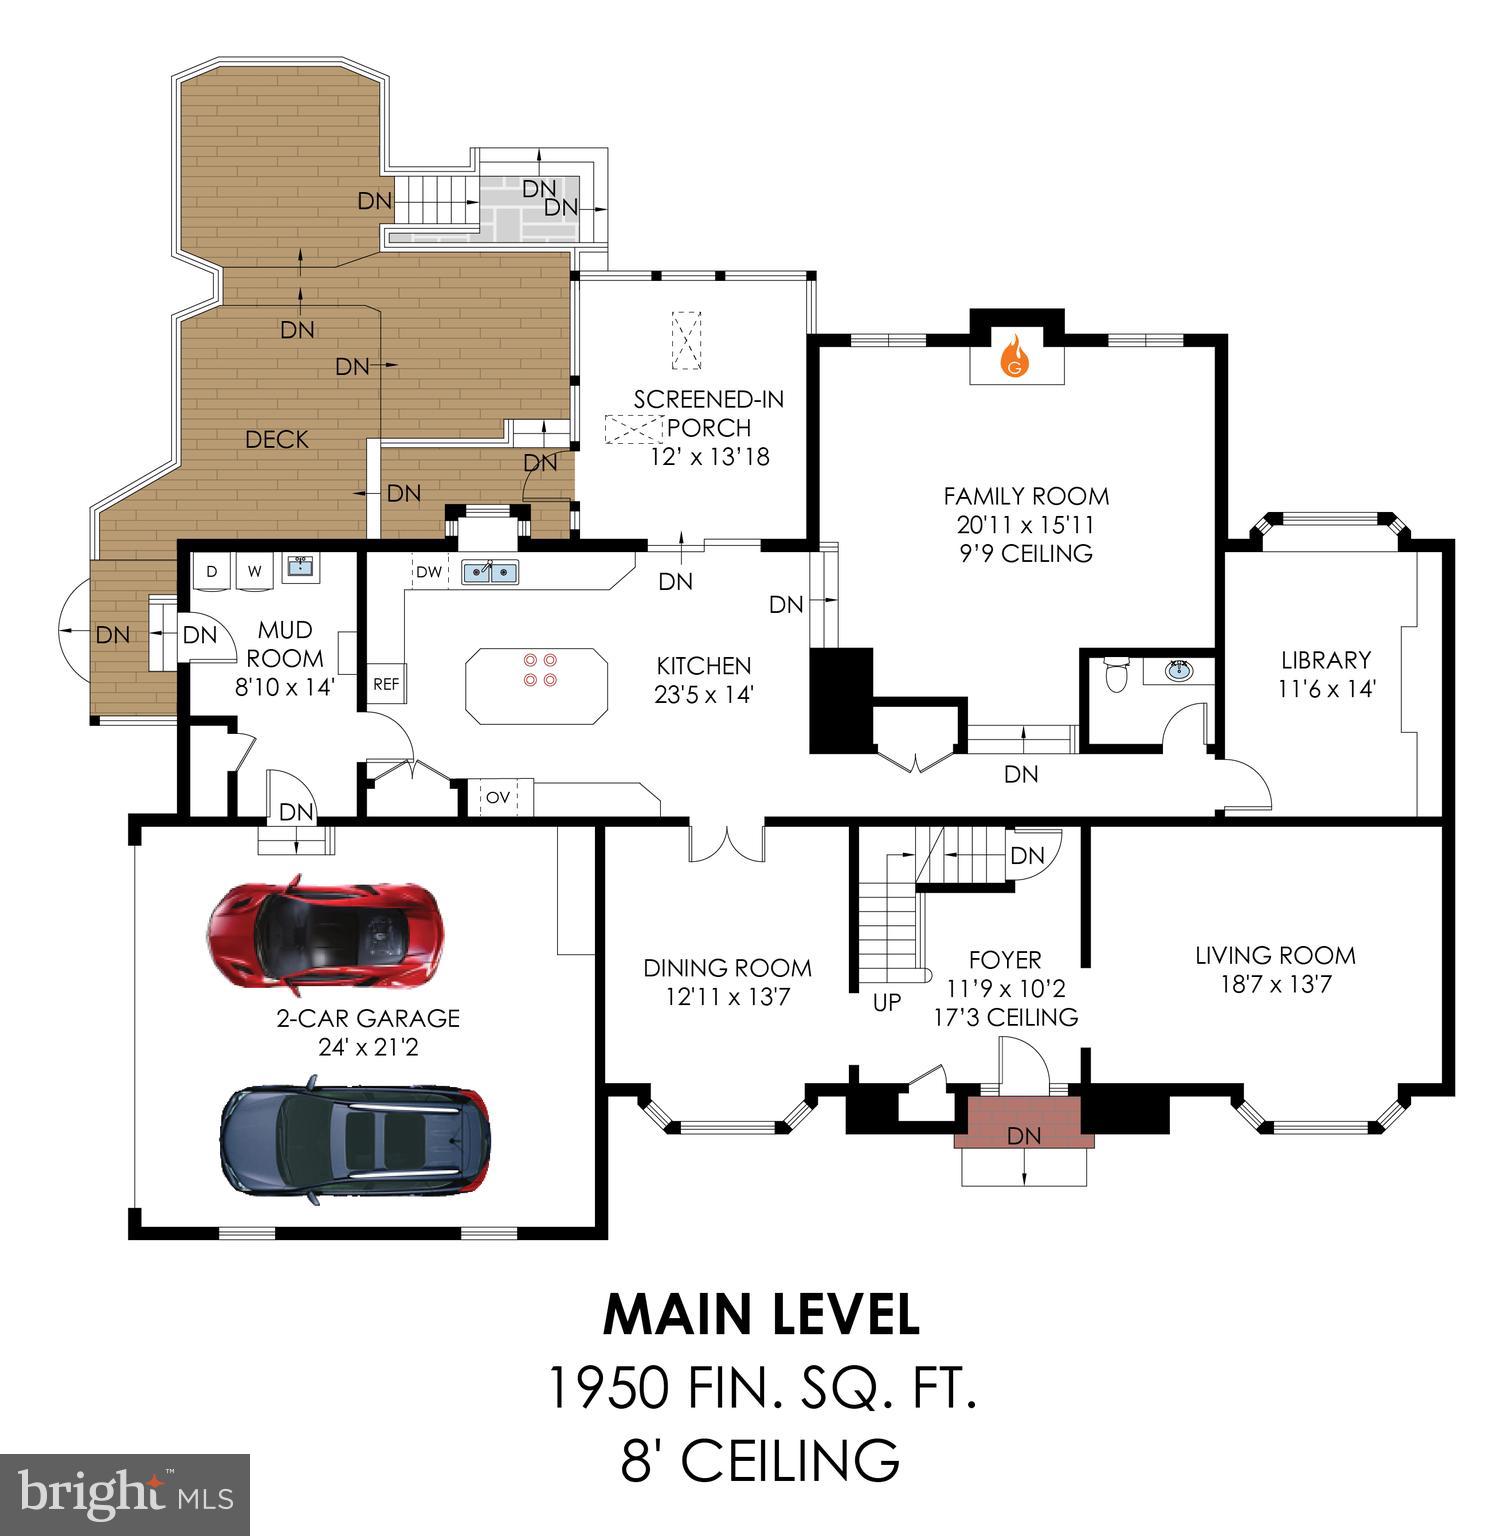
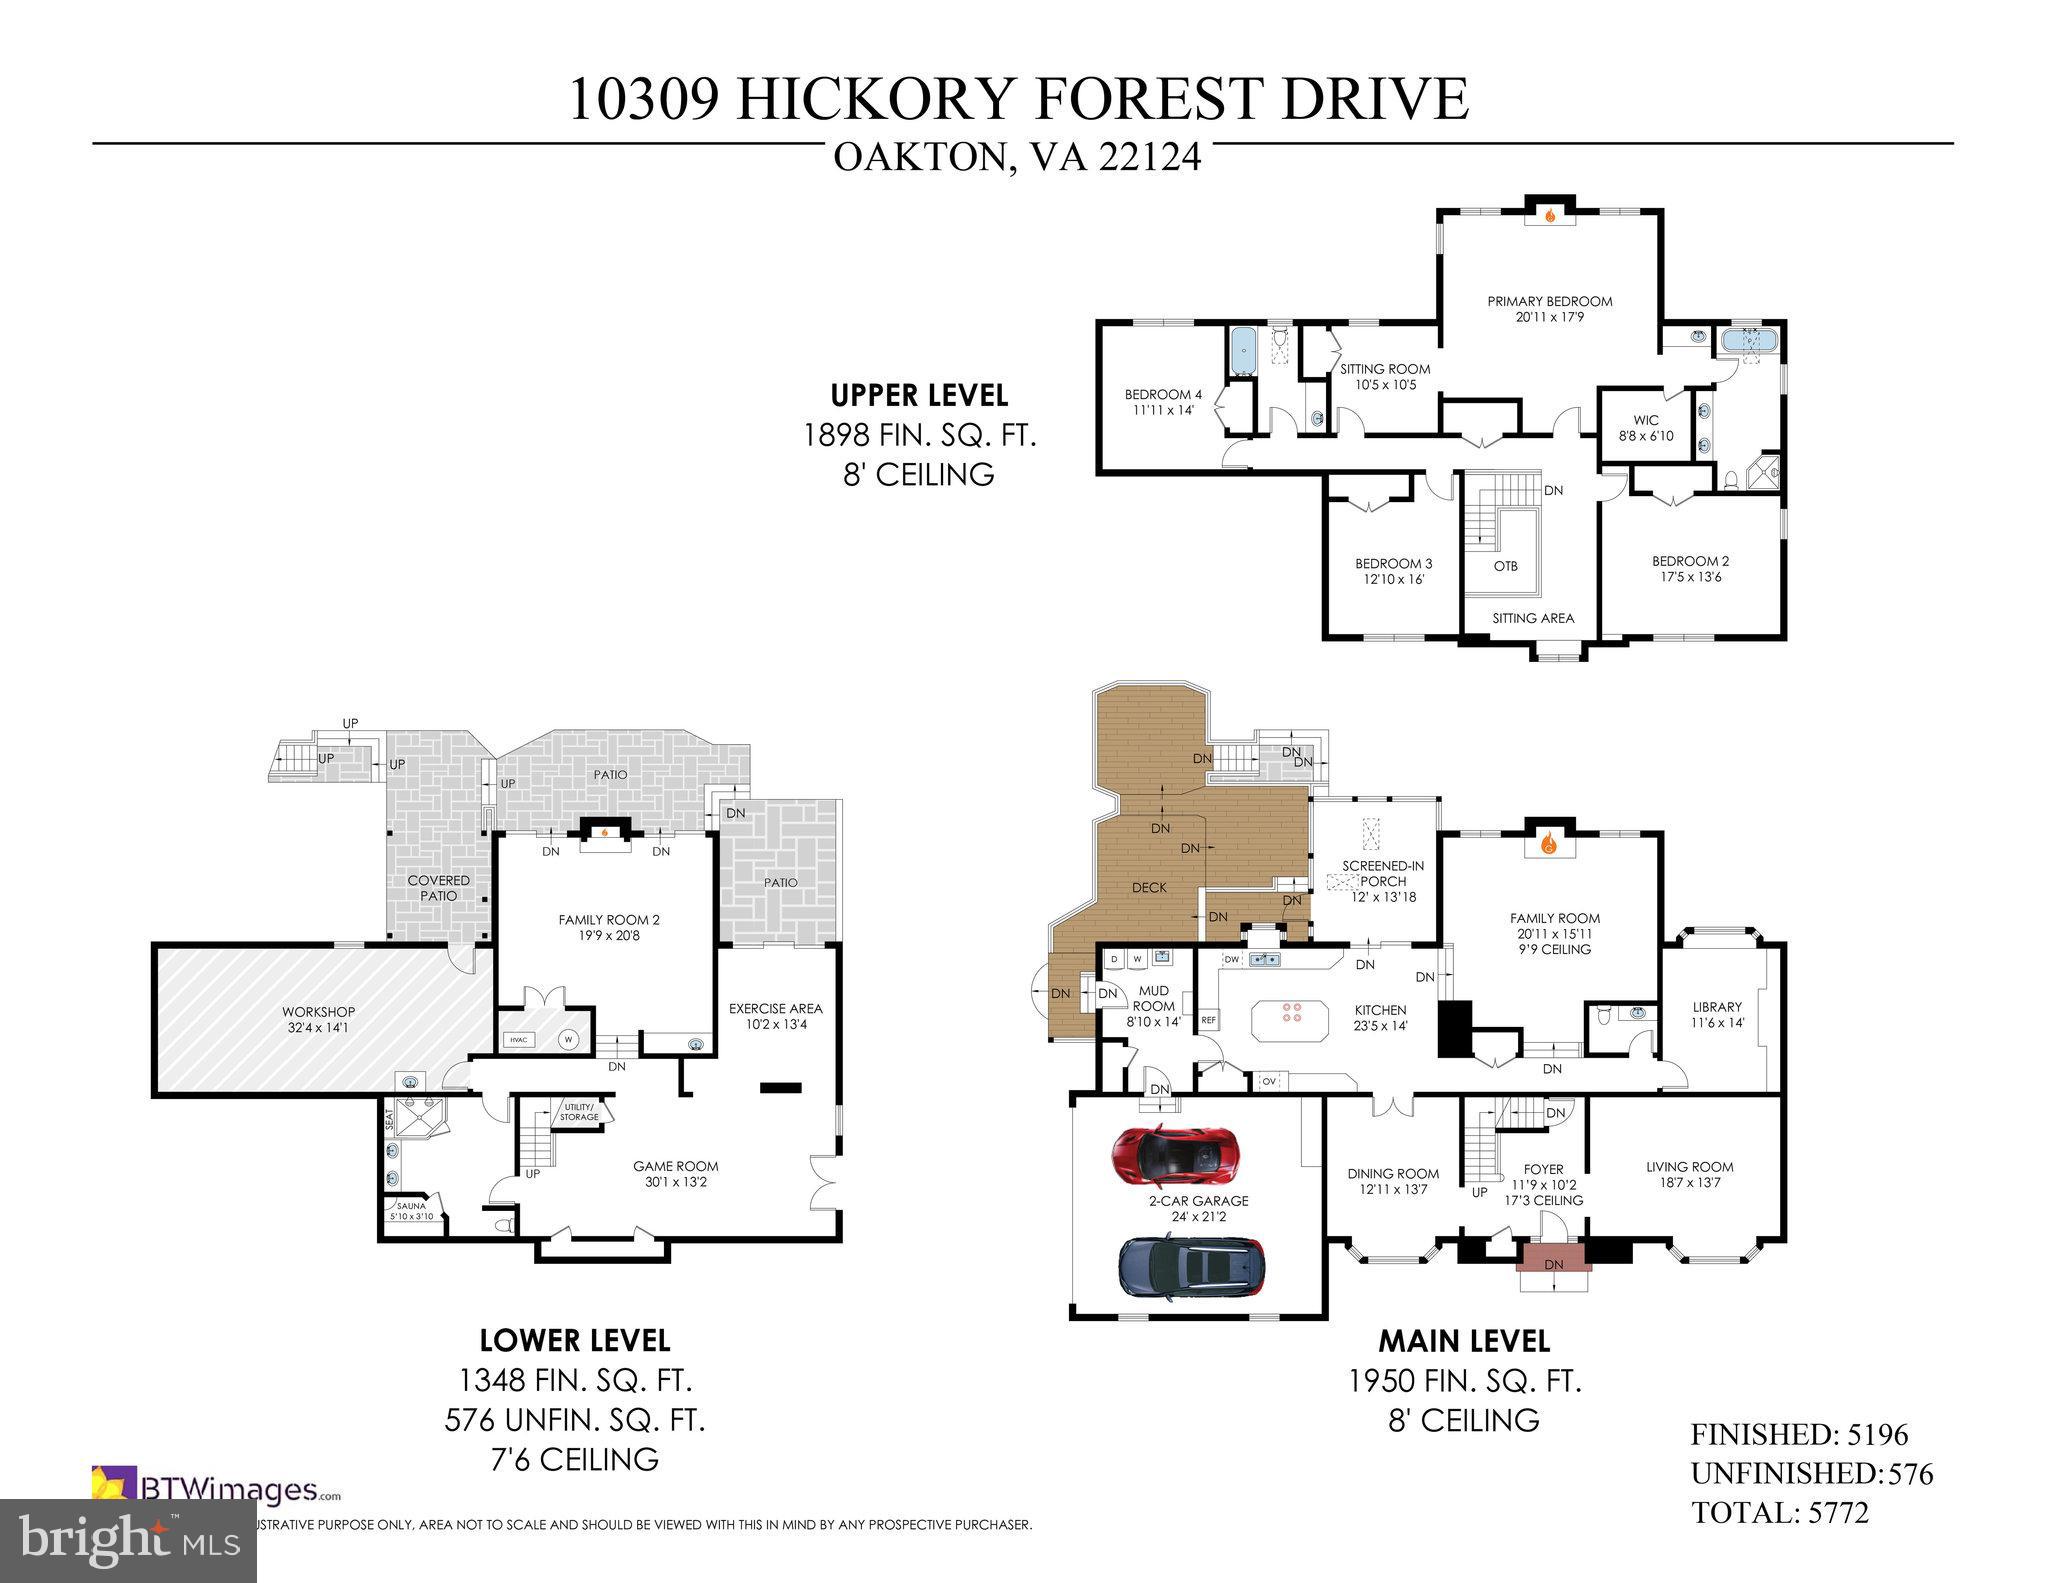
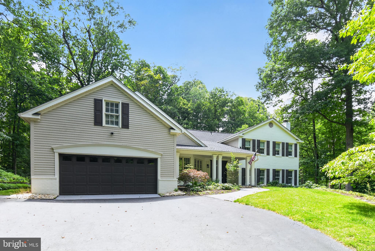
Welcome to 10309 Hickory Forest Drive -  an enchanting, one owner,  storybook Tudor style home in Hickory Hollow Forest, an enclave of 21 custom homes in the heart of Oakton. This exceptional home, thoughtfully designed, features four large bedrooms on the upper level, with an option for a fifth bedroom, four bathrooms, three gas fireplaces, hardwood floors, Plantation shutters,  a lovely screened in porch, multilevel composite decks, underground irrigation system,  Cul de sac lot  and so much more. Prepare to be impressed with this beautiful estate, offering timeless sophistication,  sited perfectly on a park-like .60 acre lot with extensive professional landscaping. With impressive curb appeal, the home features a brick walkway to the front porch and gorgeous hardwood door with leaded glass opening to the spacious and welcoming foyer which leads to an inviting floor plan with both formal and informal spaces. This meticulously maintained home offers exceptional craftsmanship and only the finest quality finishes throughout. Boasting more than 5700 sf of functional living space and a thoughtful, custom design, this home was made for gathering and entertaining with a lovely custom kitchen that opens to an impressive screened in porch with beautiful cherry hardwood floors, a multi level composite deck with stairs to the lower level patio, all with views of the unbridled beauty of the fully fenced rear yard. A true private oasis. 

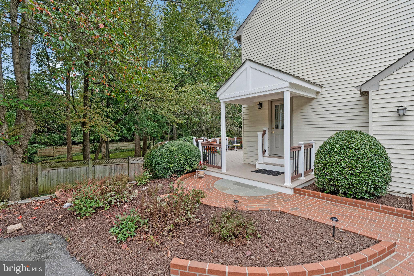
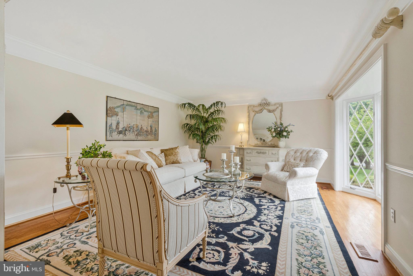
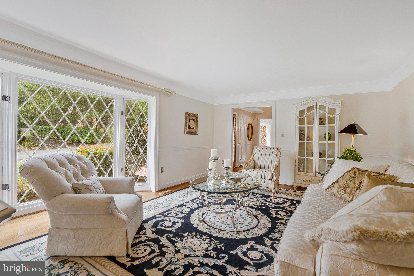
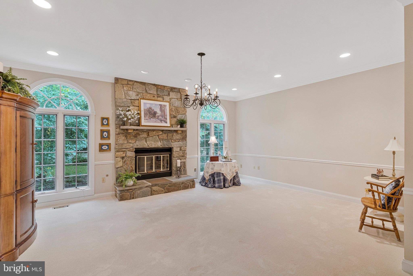
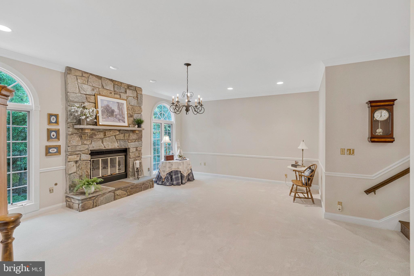
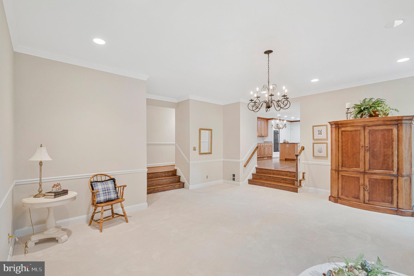
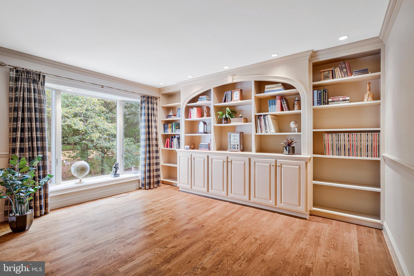
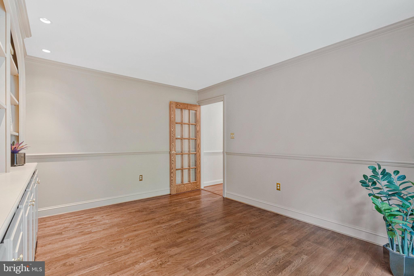
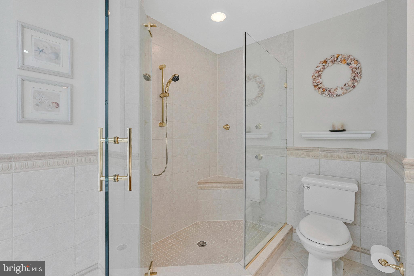
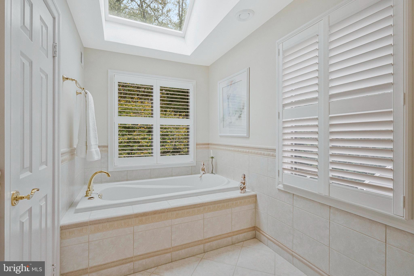
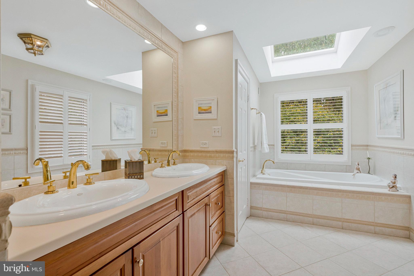
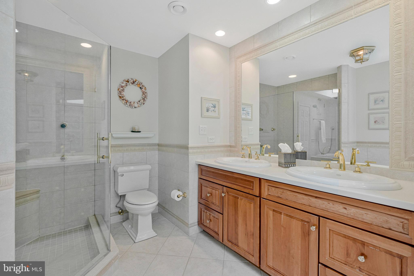
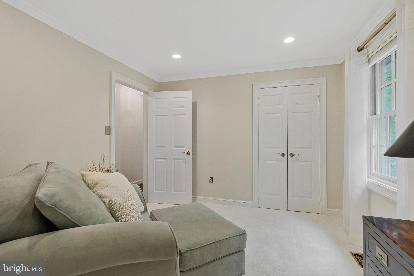
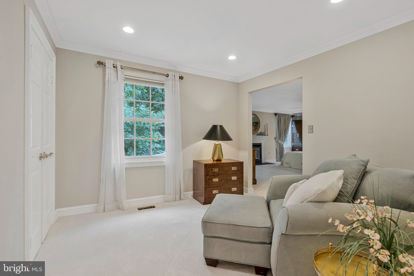
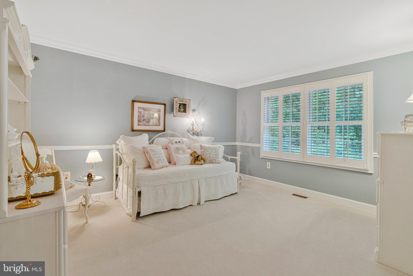
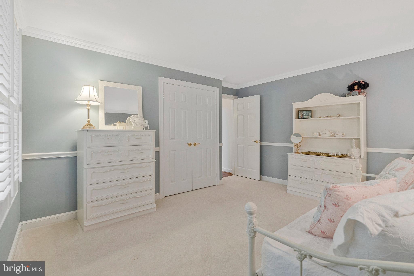
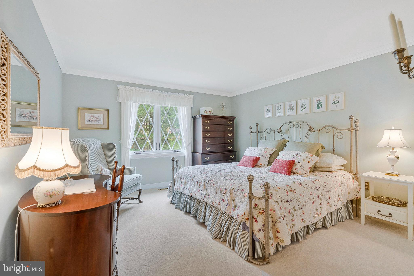
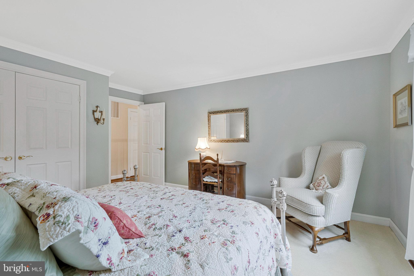
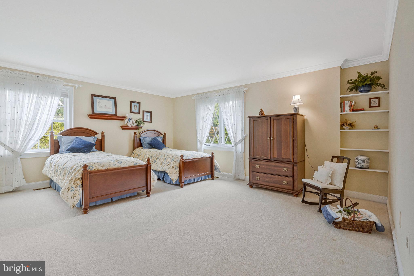
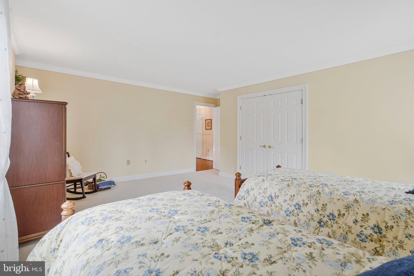
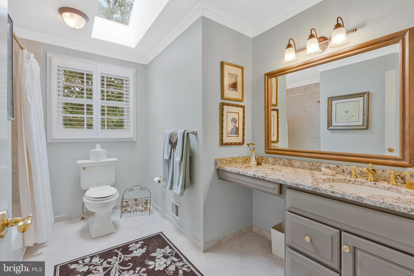
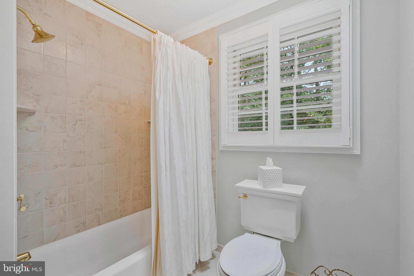
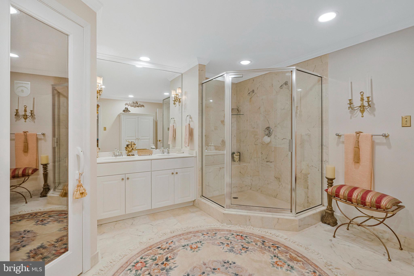
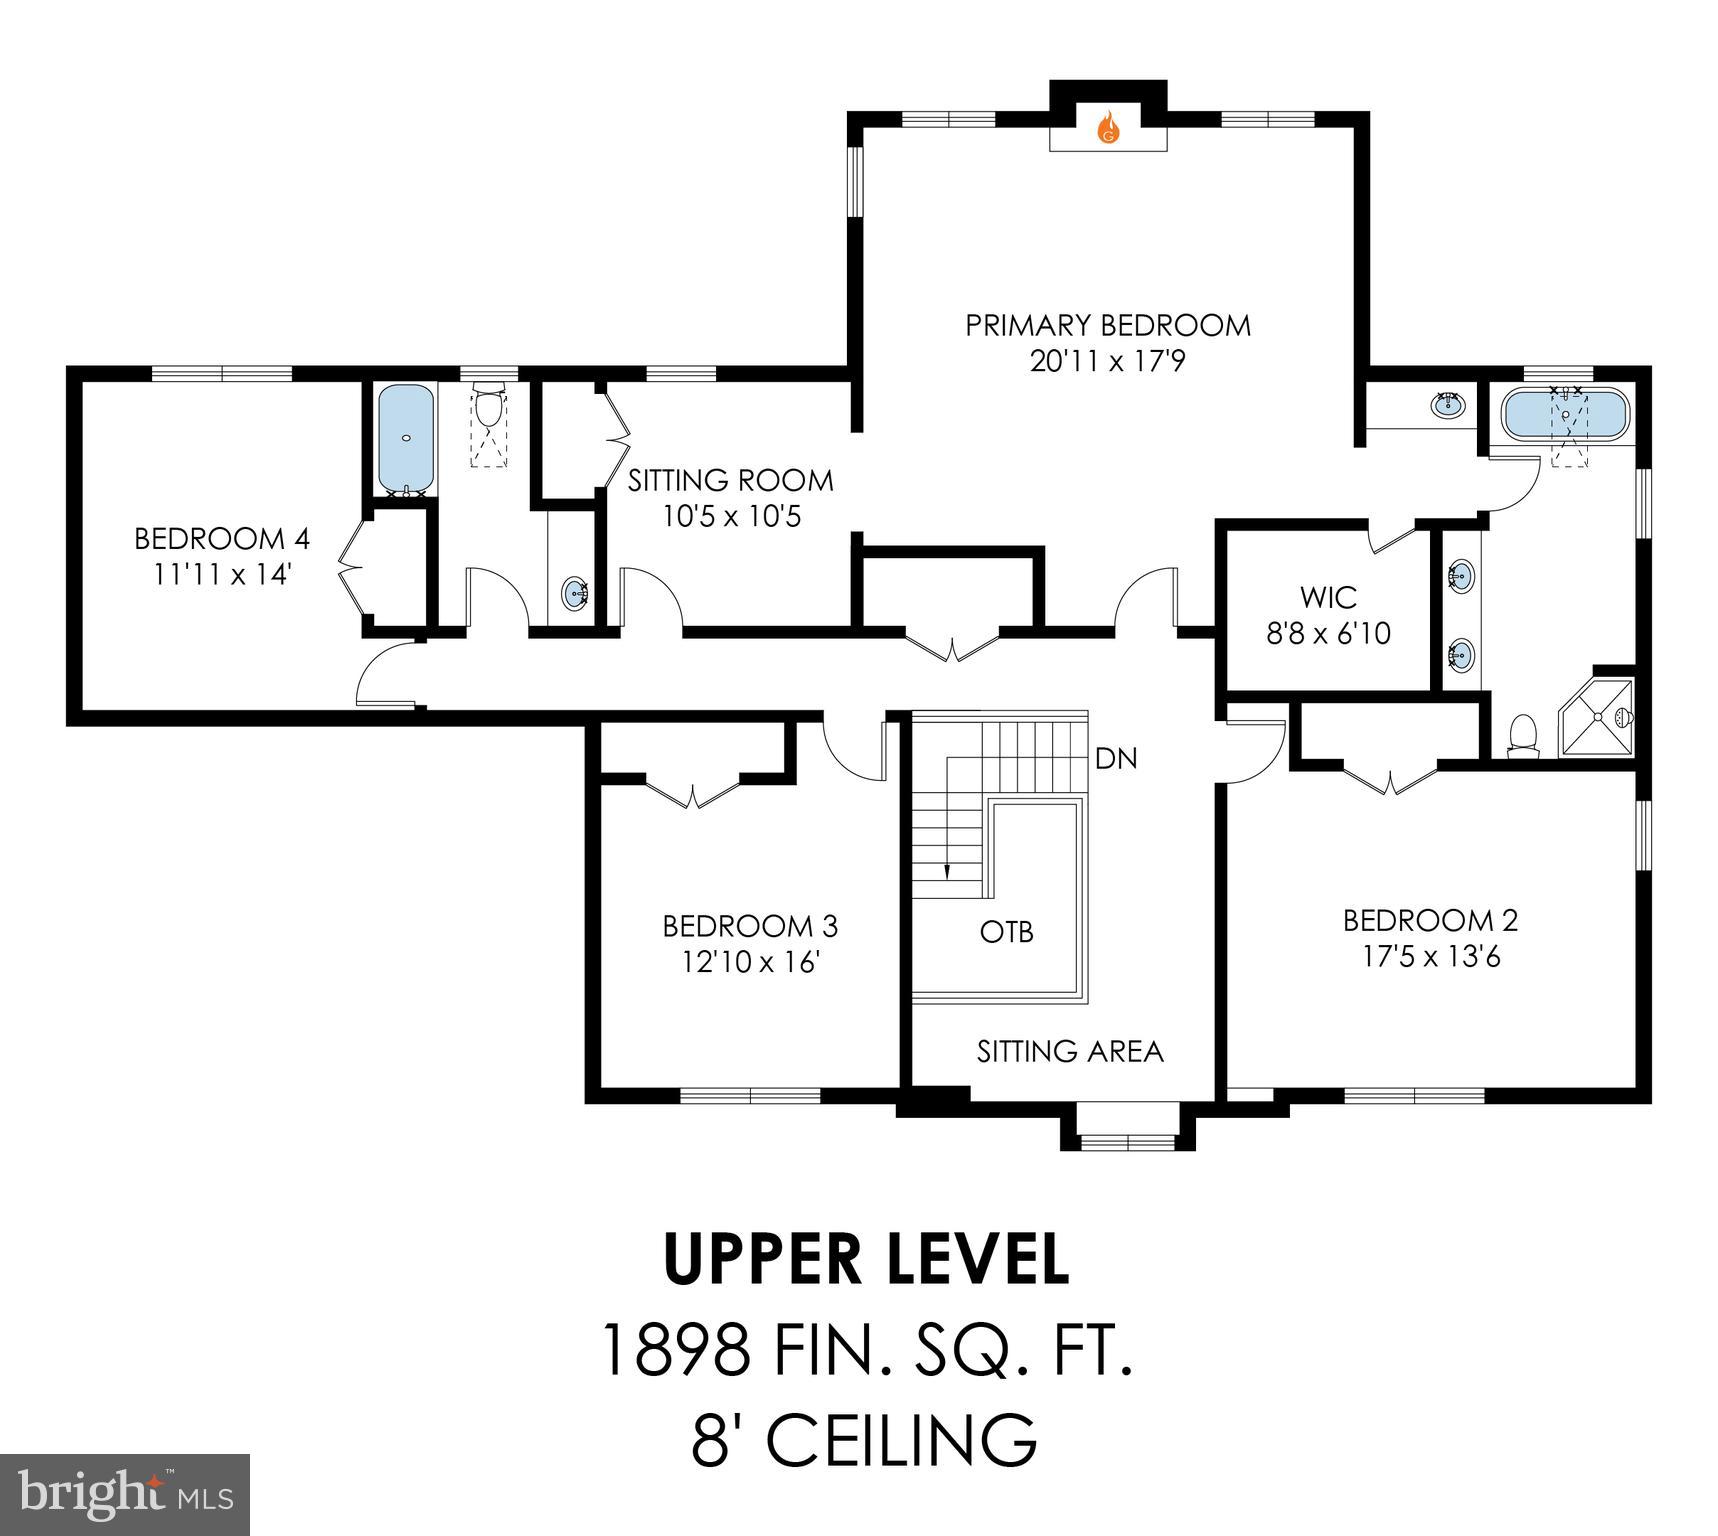
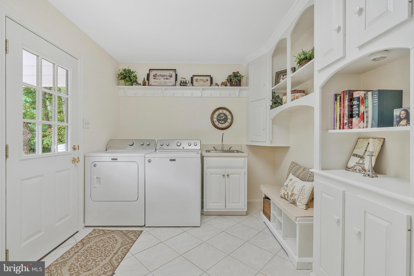
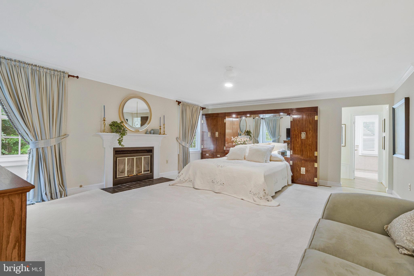
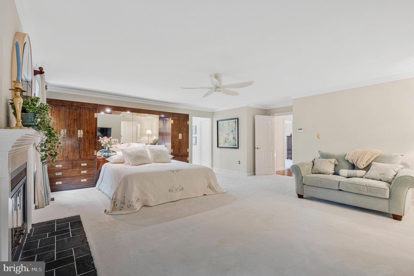
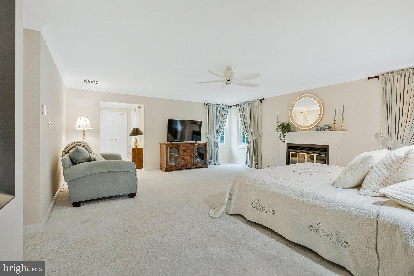
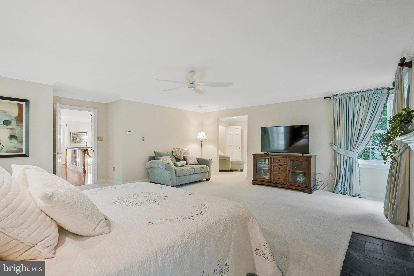
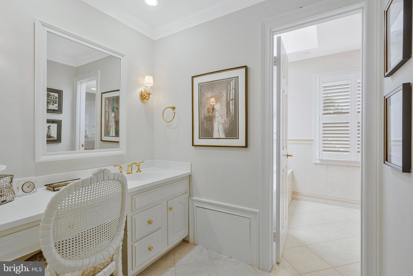
 From the kitchen, enter the great room with 9 foot ceilings and a grand stone gas fireplace, large dramatic windows and wonderful views of nature. A formal living room and dining room are adjacent the large foyer. Perfect for entertaining. The site line from the foyer to the great room is a fabulous view directly to the stone fireplace. WOW!  A main level study/library, masterfully crafted, featuring custom built-in cabinetry, is perfectly tucked away in the rear corner of the home with a  large bay window overlooking the lovely rear yard. An ideal space to work, read, or simply relax. Finishing up the main level is the laundry/mud room with built in cabinetry and doors leading to the oversized two car garage and the  side portico leading out to the rear deck and driveway.  The attention to detail is unsurpassed with custom finishes throughout, upgraded hardware on doors and cabinets, hand crafted built-ins, hardwoods on main level, a lovely kitchen and 4 beautiful bathrooms. The expansive, luxury primary suite is truly luxurious featuring a gas fireplace, a sitting room and a spa-inspired, renovated primary bathroom complete with dual sinks, walk in shower, soaking tub and walk in closet. Three additional, generous sized bedrooms are on the upper level, a sitting area/reading nook and a hall bathroom.

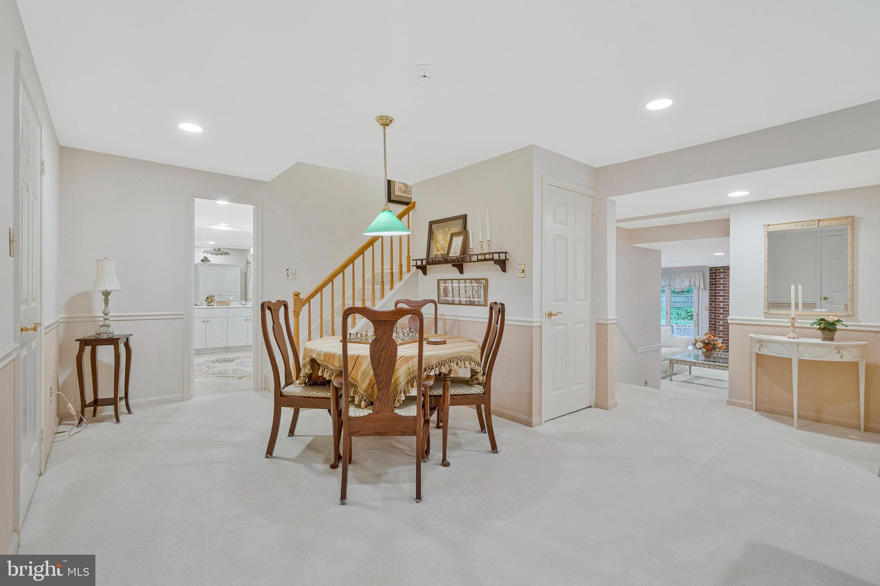
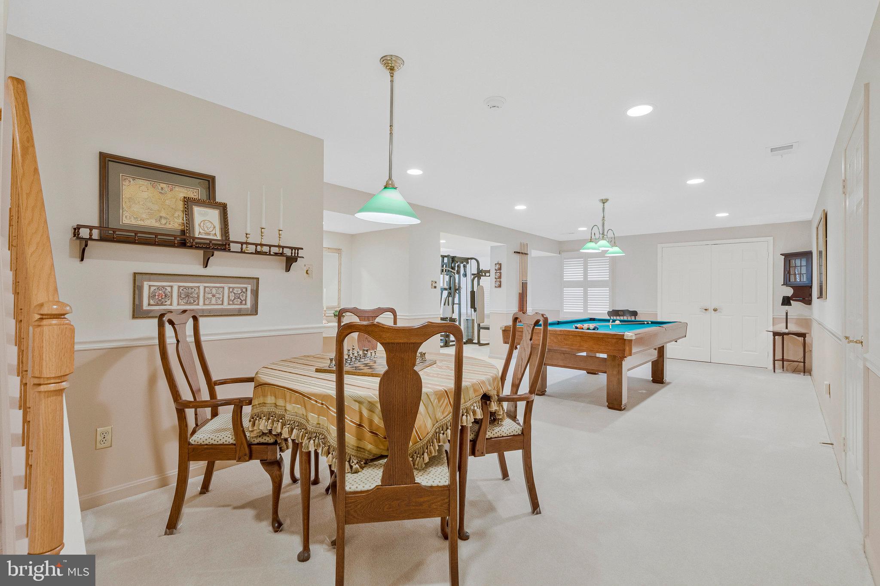
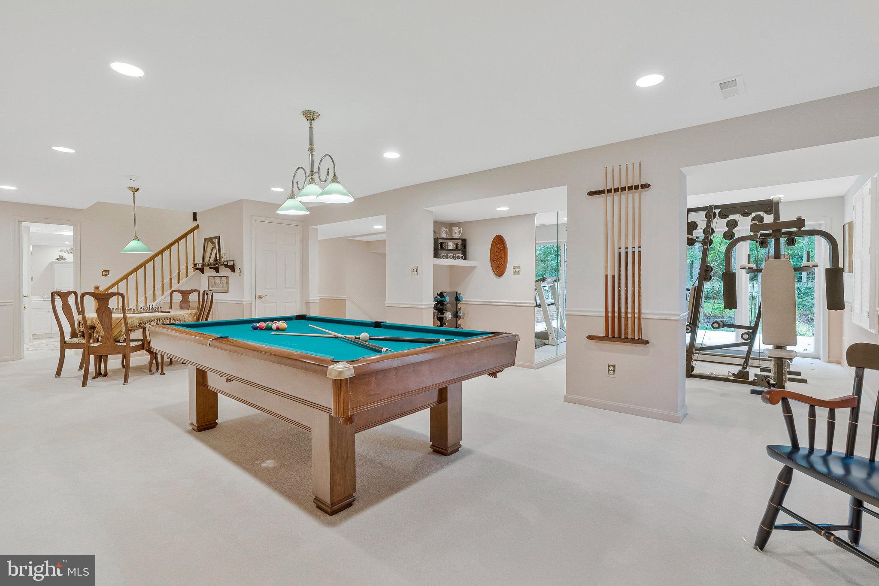
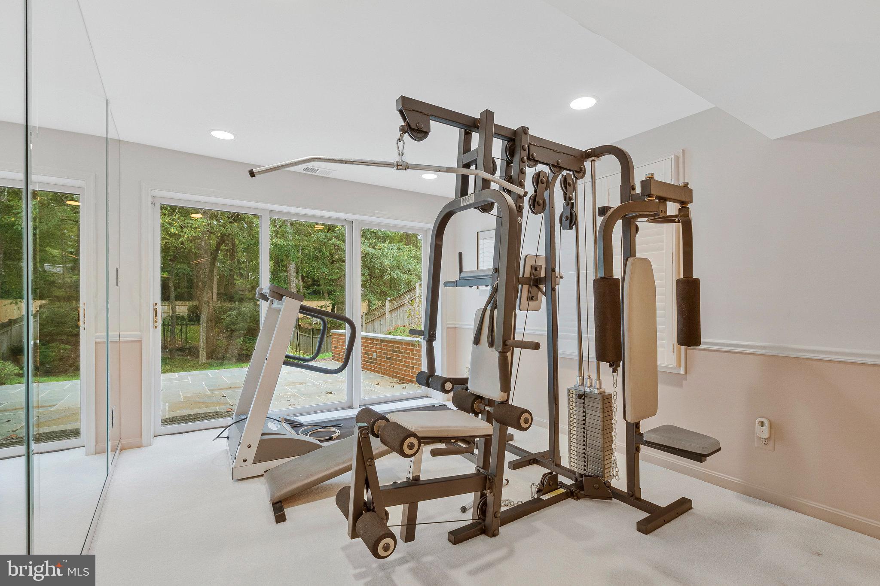
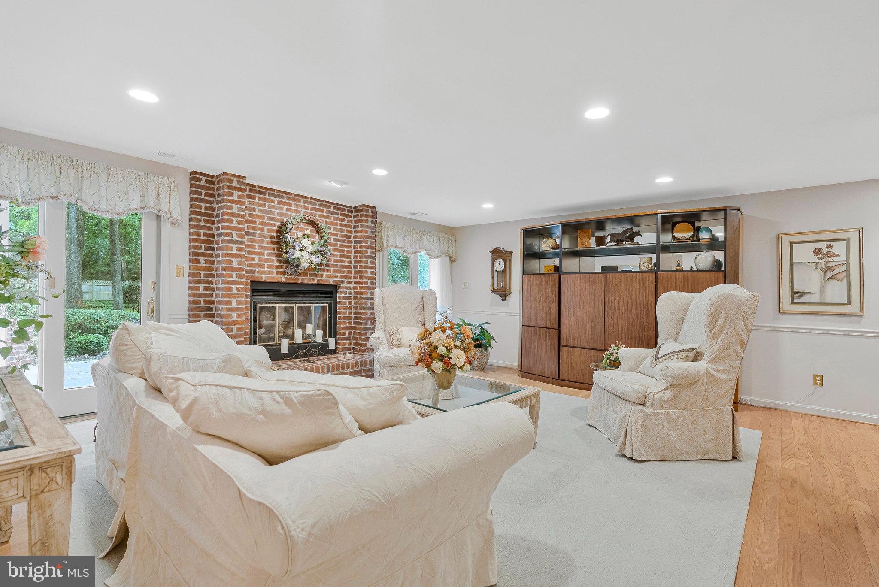
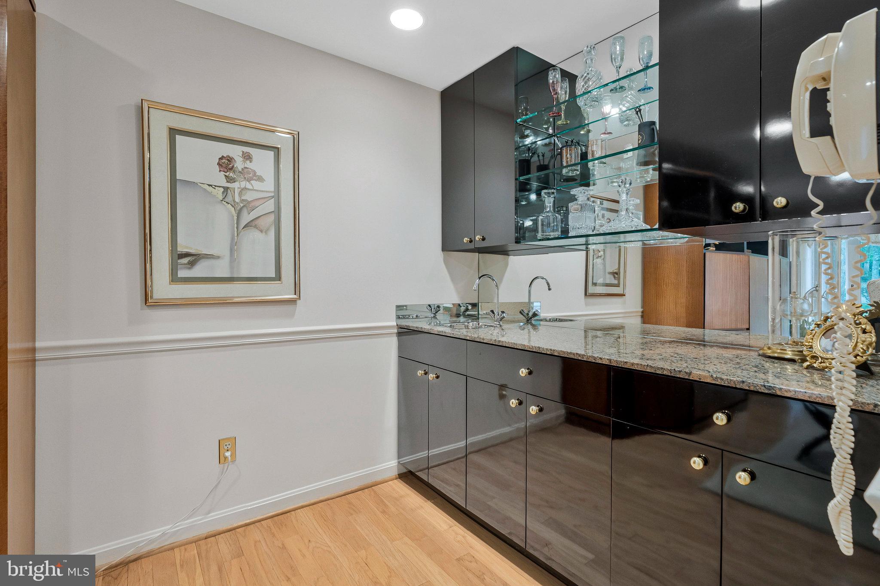
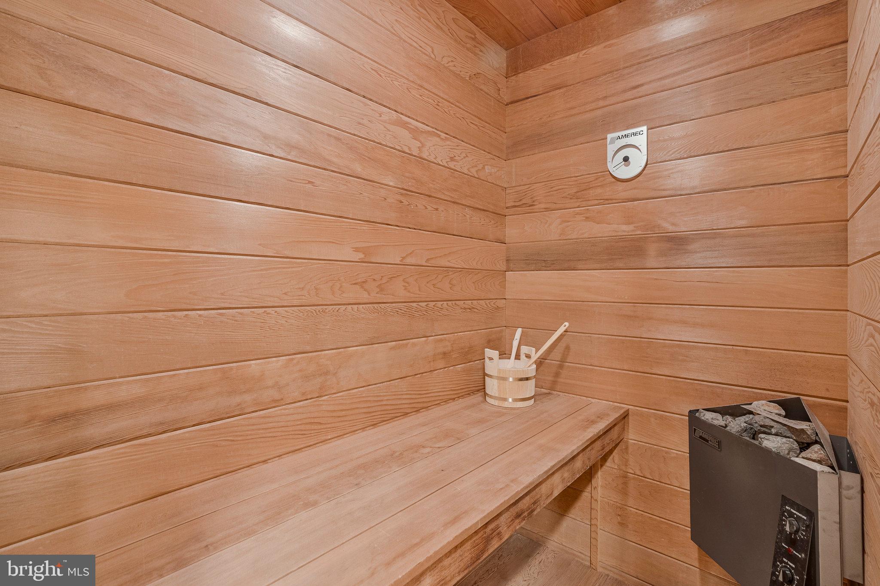
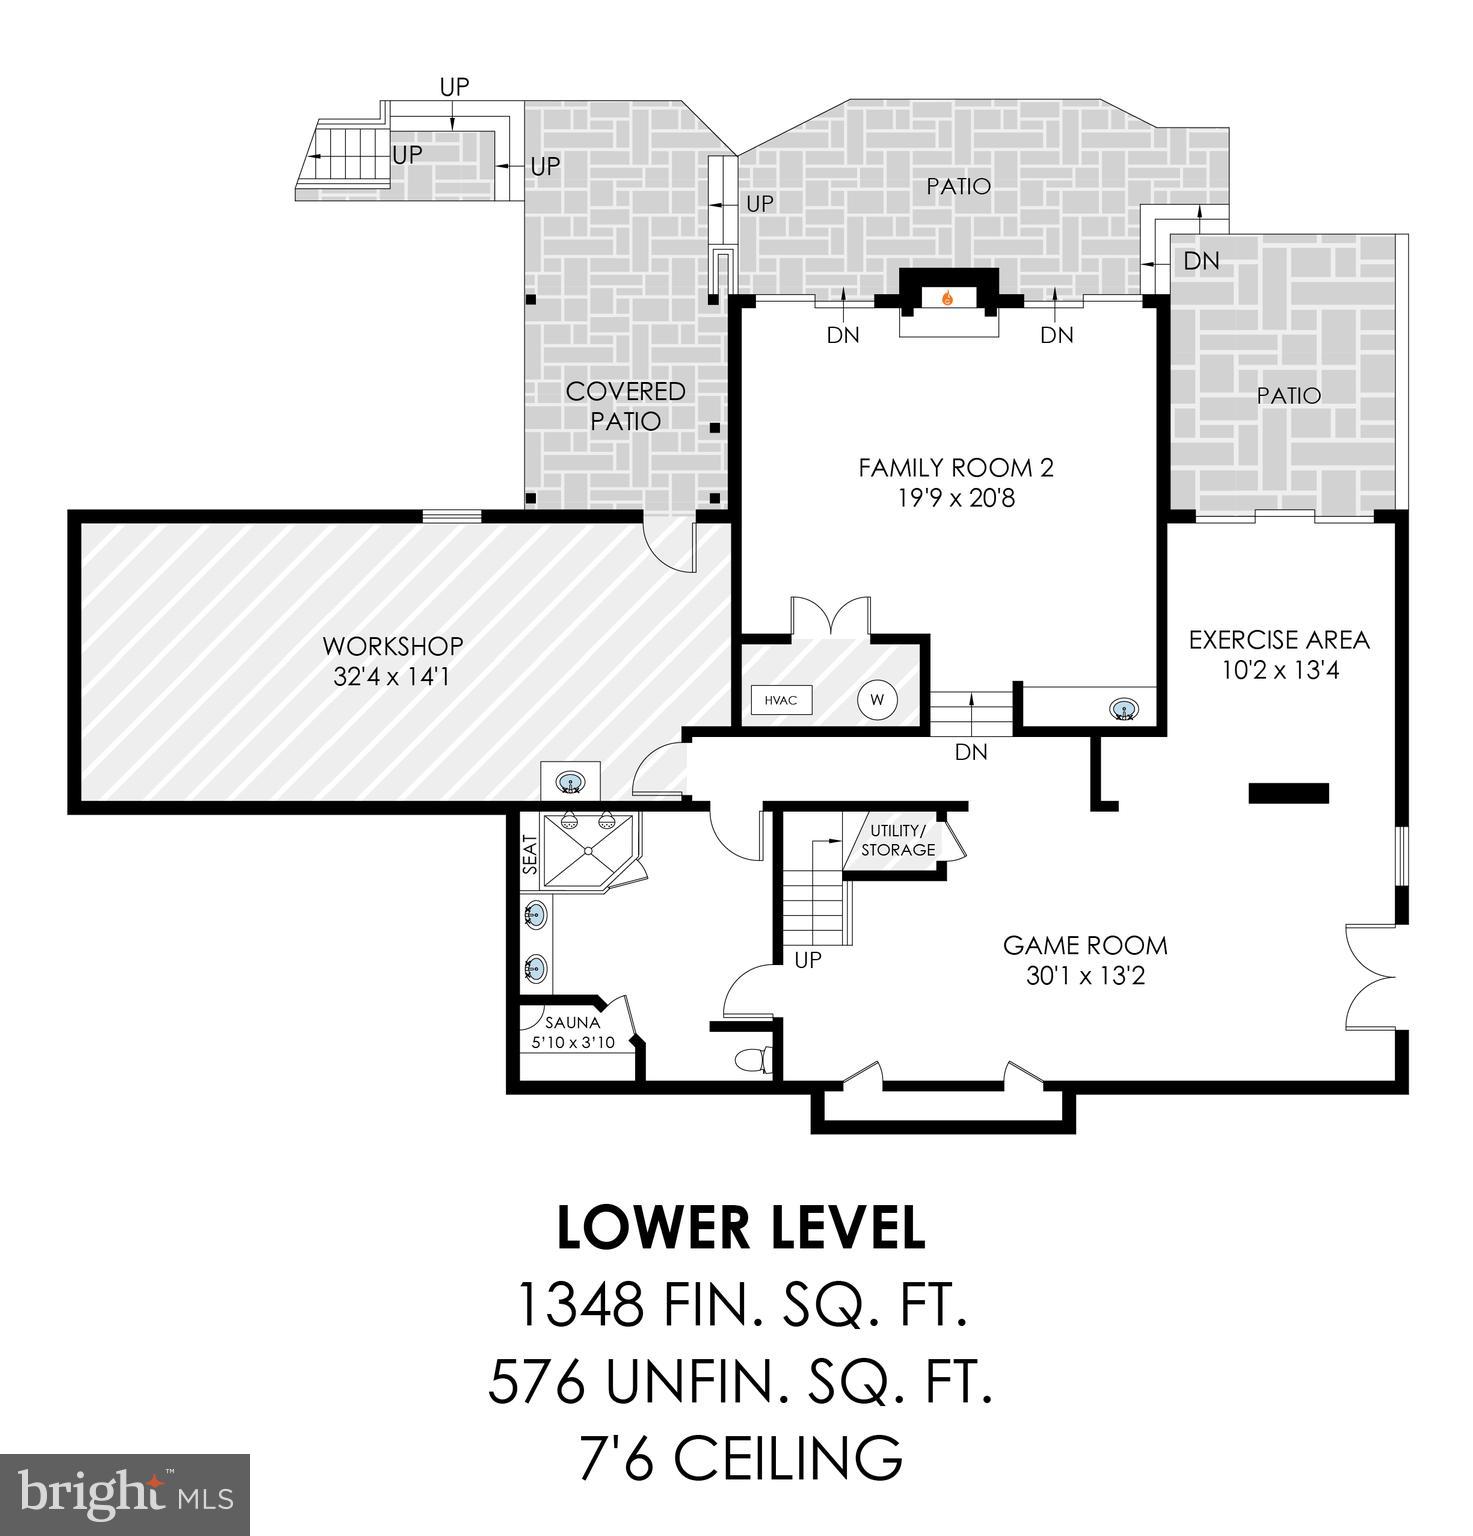
The finished lower level is truly an extension of the home with a warm and welcoming family room with a third gas fireplace, custom built in bar and sliding glass doors to the lower level patio. The walk- out lower level also offers a game room with pool table which conveys, an exercise room, full bathroom with sauna and large utility/storage room. 

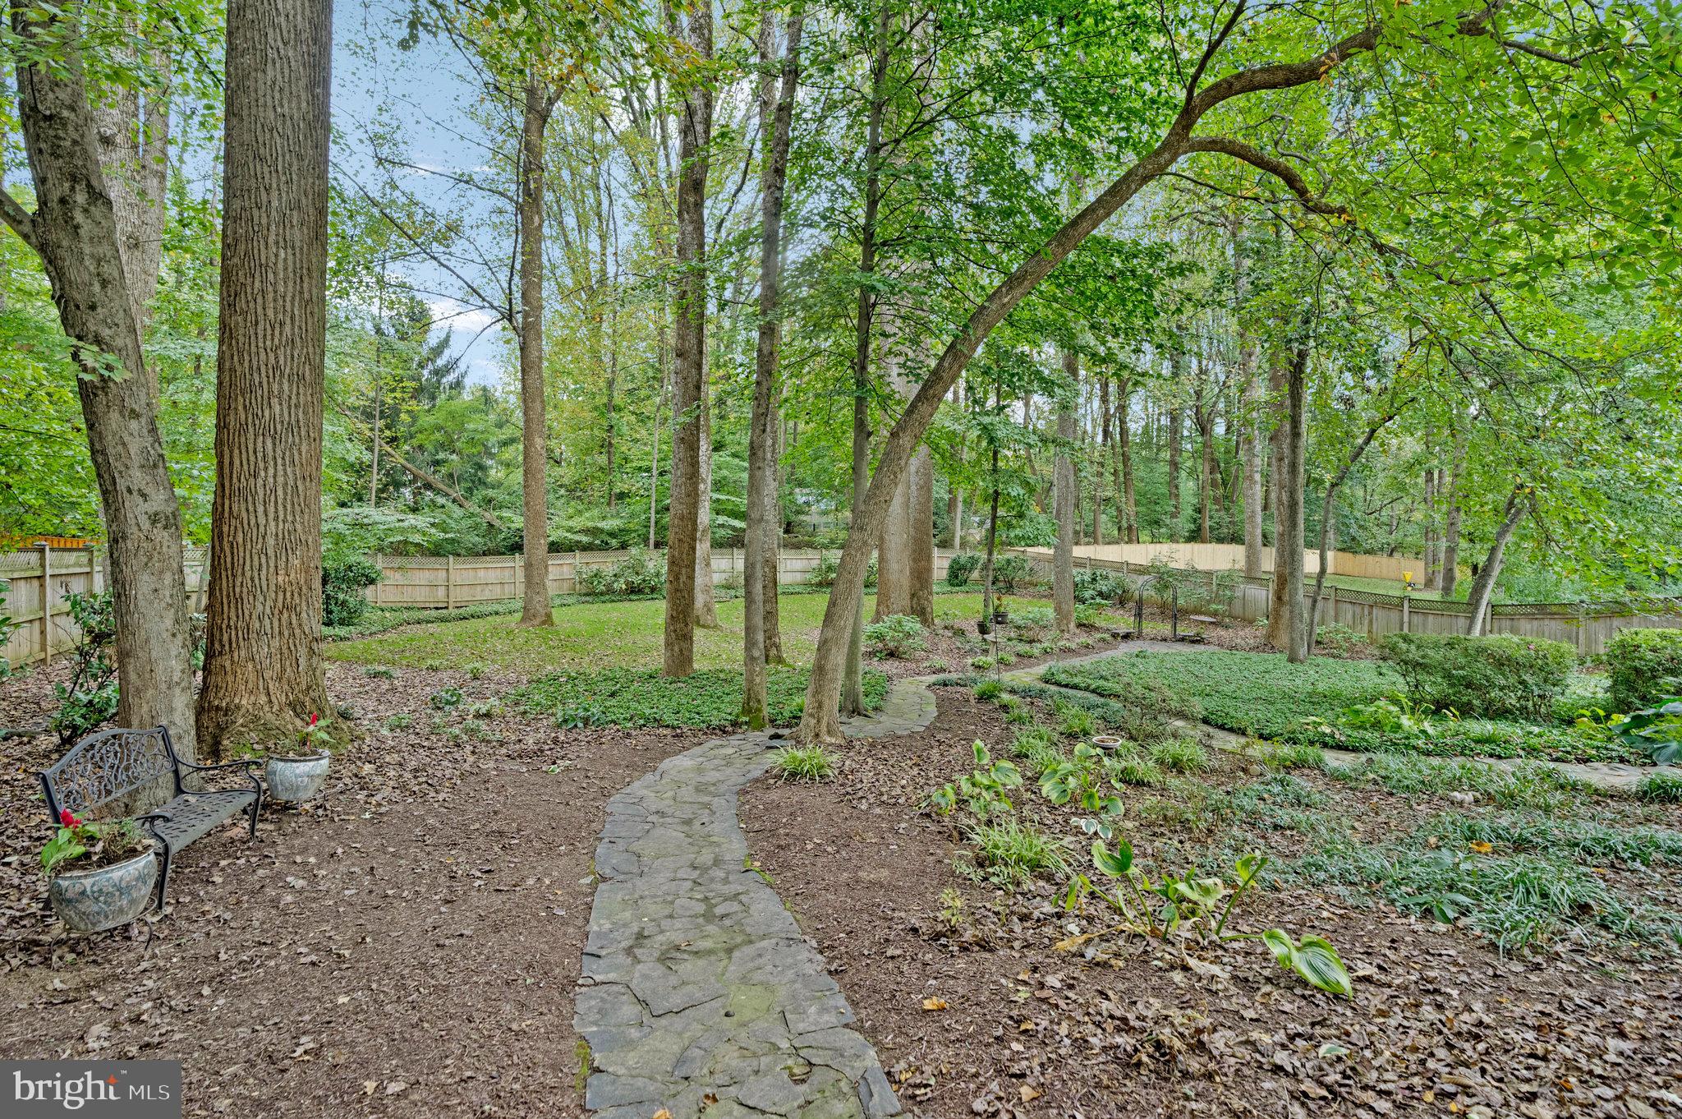
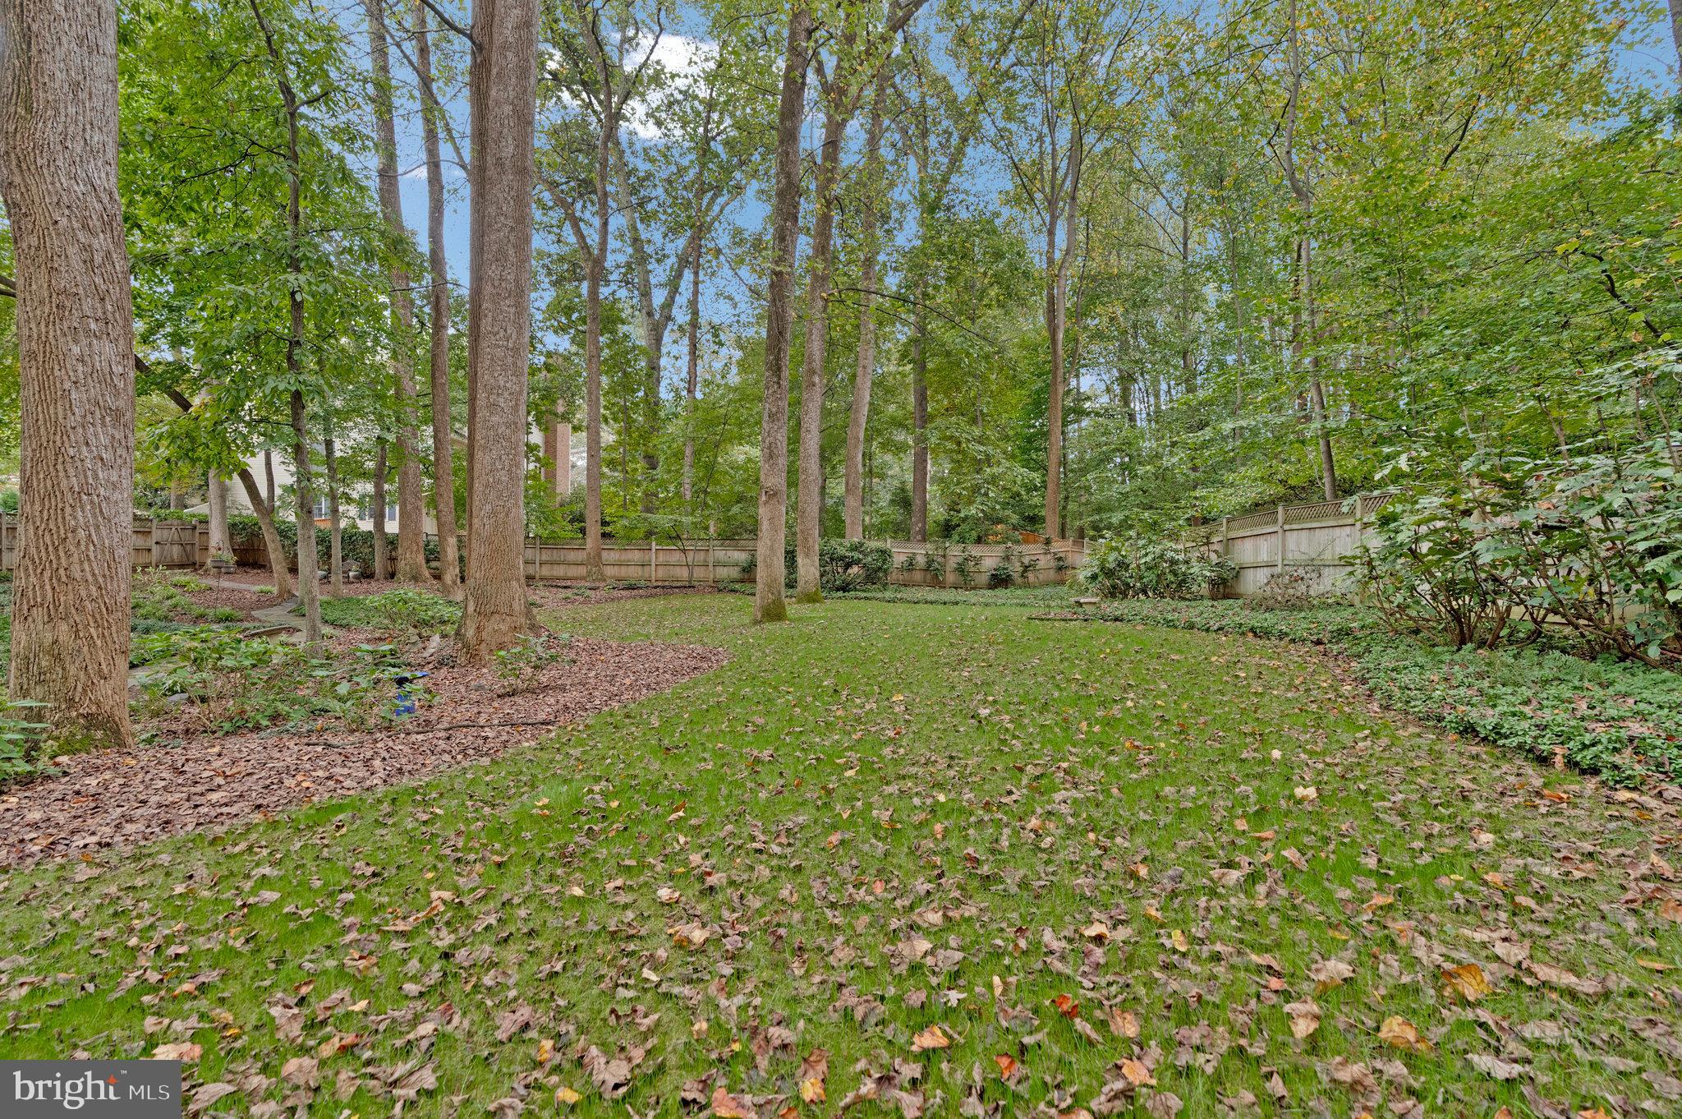
The parklike setting is a dream year round with lush, manicured gardens, shrubs and trees and walking paths through the yard. Enjoy entertaining on the deck, or a quiet evening on the patio watching nature unfold. 

 Public water and sewer are a bonus and allow for the potential to add a pool. 

Desirable Oakton Elementary, Thoreau Middle, Oakton High School pyramid. Minutes from the Oakton Shopping Center with Starbucks, CVS and Giant, and quick access to major commuter routes - 66, 495 and the Toll Road, 3 miles to the Vienna Orange Line Metro.

10309 HICKORY FOREST DRIVE

Message successfully sent.

What would you like to know?

What is 3 + 4 ?

I agree to receive email communication and understand I can unsubscribe at any time.

I agree to be contacted by Charis Realty Group via call, email, and text for real estate services. To opt out, you can reply 'stop' at any time or reply 'help' for assistance. You can also click the unsubscribe link in the emails. Message and data rates may apply. Message frequency may vary. Privacy Policy

Related Properties

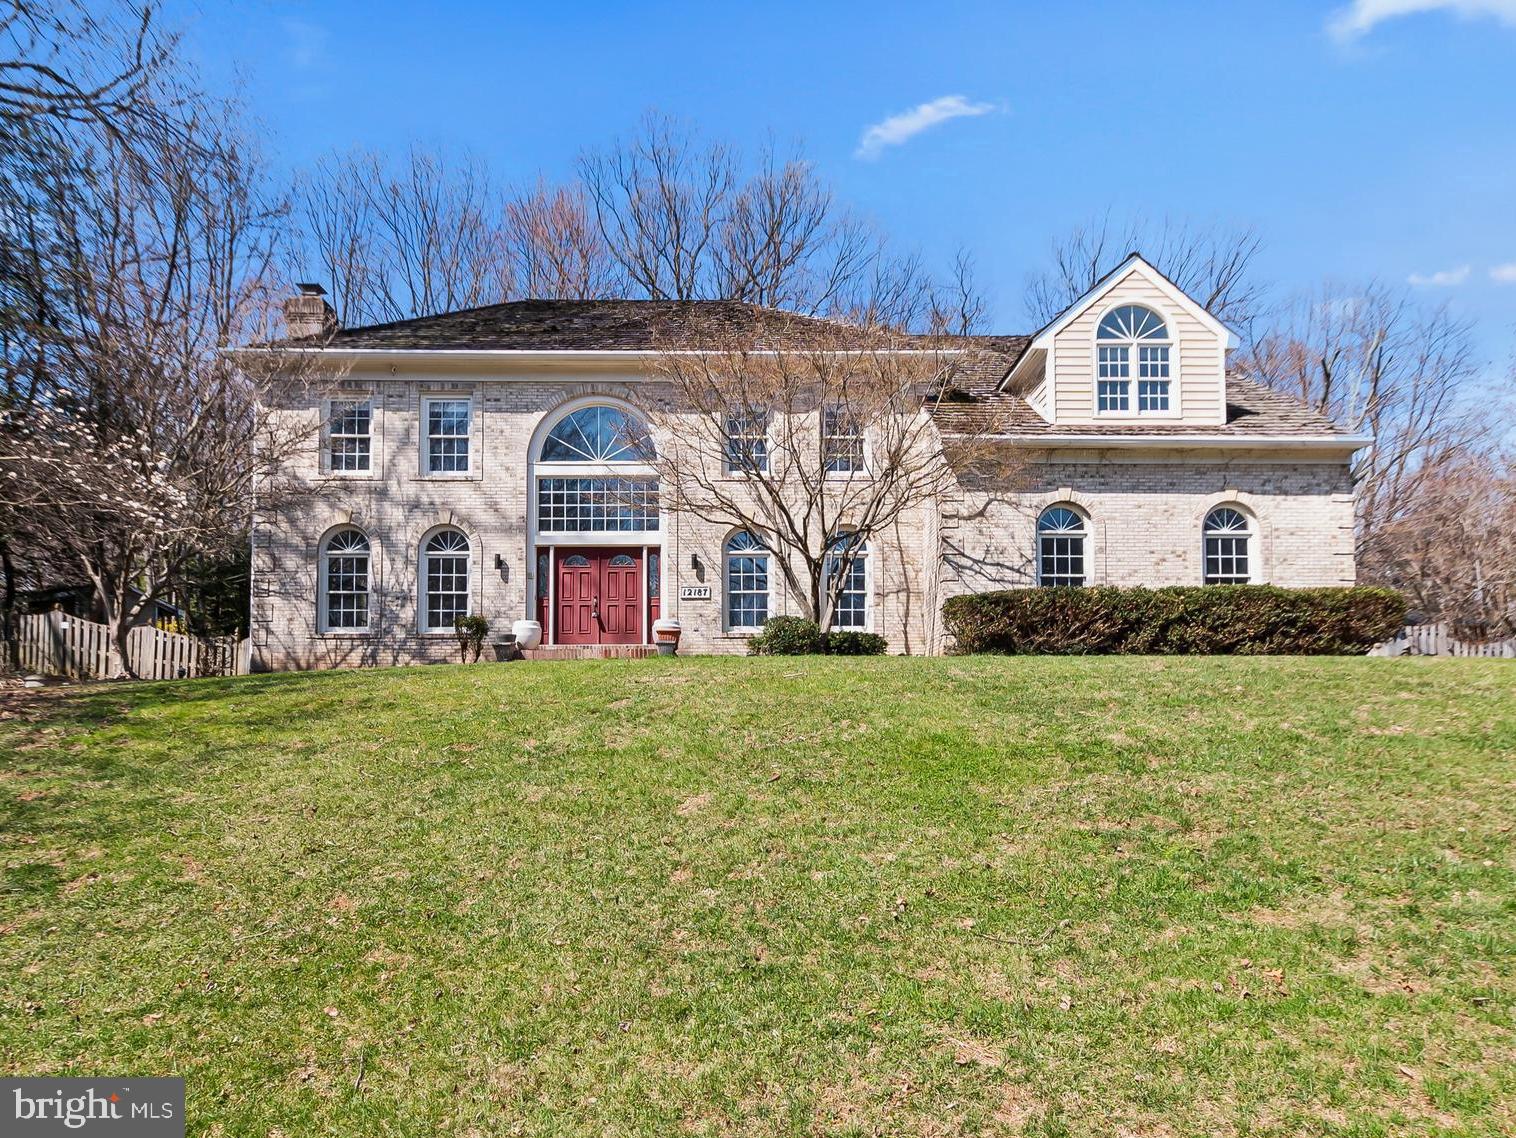
Back to the market! Welcome to 12187 Brecknock St. a estate home on a private .96-acre lot with a heated in-ground pool—a rare opportunity in Oakton! This beautifully updated residence combines timeless elegance with modern upgrades, featuring fresh interior paint and brand-new carpet throughout—move-in ready!
Grand two-story foyer with marble floors and a sweeping staircase opens to a dramatic family room with soaring ceilings, expansive windows, and fireplace. Gourmet kitchen with island, granite countertops, Sub-Zero refrigerator, double ovens, and designer backsplash flows perfectly for everyday living and entertaining. Elegant formal living and dining rooms with refined architectural details and hardwood floors throughout the main level.
Luxurious primary suite with sitting room, cathedral ceilings, and FOUR walk-in closets. Spa-inspired bath with jetted tub, skylights, and dual vanities. Spacious secondary bedrooms including en-suite and Jack & Jill layout.
Fully finished walk-out lower level with massive recreation room, wet bar, additional bedroom, full bath, and flexible bonus spaces—ideal for guests, gym, or media room.
Resort-style amenities include a heated in-ground pool, expansive deck, private fenced backyard, and your own sauna—creating a true spa-like experience at home.
Prime location close to major commuter routes, Metro, Dulles Airport, Reston & Tysons. Top-rated Oakton HS pyramid.
#VAFX2297718

OAKTON

12187 BRECKNOCK STREET

5 Beds

4 Baths

4,362 Sq.Ft.

$1,755,000
MLS#: VAFX2297718

New on site 2 days ago
Exceptional colonial home, in one of Oakton's most desirable neighborhoods, Berryland Farms. It offers the perfect blend of timeless architecture, generous living spaces, and peaceful wooded surroundings. Nestled on a private 0.86 acre lot, featuring 3,454 square feet, 5 bedrooms, and 3.5 beautifully updated bathrooms. The home is thoughtfully designed for both comfortable everyday living and effortless entertaining. A welcoming floor plan showcases spacious formal living and dining rooms with warm hardwood flooring, a cozy fireplace, crown molding, chair railing, and expansive windows that fill the home with natural light. The renovated gourmet kitchen is a chef’s dream, featuring granite countertops, custom tiled backsplash, stainless steel appliances, a built-in microwave, plenty of cabinet space, and breakfast room. Main level also features a private home office, expansive family room with a cozy fireplace, laundry room, and half bath. Retreat upstairs to the luxurious owner’s suite with a spacious walk-in closet, and a spa-inspired en suite bathroom with dual vanities and a tiled walk-in shower with a frameless glass door. Three additional bedrooms and a full bath complete the upper level. The finished lower level features a recreation room, fifth bedroom, and a full bathroom. Plenty of space with tons of potential to make your own. Spectacular screened  porch with a stunning stone fireplace, serves as a standout retreat showcasing windows with panoramic backyard views, creating the ideal space to relax and unwind around the fireplace. It has easy access to the flagstone patio, designed for effortless outdoor entertaining, featuring a built-in stone outdoor kitchen with a grill, ample prep space, and bar seating. Beautifully landscaped backyard offers plenty of room to relax, play, or entertain. Additional highlights include a two car front loading garage and a spacious driveway offering ample parking. Ideally located just minutes from downtown Oakton, Vienna, shopping, dining, parks, and major commuter routes. Nearby Flint Hill ES, Thoreau MS, and Madison HS pyramid.
#VAFX2332128

OAKTON

10855 WEISIGER LANE

5 Beds

3 Baths

3,454 Sq.Ft.

$1,450,000
MLS#: VAFX2332128

New on site 1 day ago
One-of-a-kind 1910 farmhouse, completely renovated down to the studs with exceptional craftsmanship. Set on a picturesque property rarely found in Northern Virginia, this remarkable home offers timeless character, modern amenities, and incredible versatility in a truly private setting.

Step inside to an inviting living room featuring custom built-ins and a wood-burning fireplace. The thoughtfully opened kitchen showcases maple cabinetry, Virginia Mist granite countertops, stainless steel appliances, a spacious island with a black walnut countertop, storage and seating, and a charming eat-in area. An extra-long family room provides flexibility for two distinct living spaces, a play area, or a combination of uses.

The spacious primary bath features a soaking tub and walk-in shower, while newly refinished rift and quarter sawn white oak hardwood floors run throughout the home. A brand-new metal roof adds lasting durability and peace of mind.

The detached garage is an extraordinary addition, featuring a fully finished in-law suite with a full bath above and endless possibilities for additional living, work, recreation, or guest space. Use it as a home office, rec room, private apartment, studio, or sizeable personal living area—the flexibility is truly unmatched.

The lower garage bays feature polished concrete floors, a large secure storage area with vault door, fully conditioned space, heavy-duty electrical capacity, raised ceilings, and extra-tall garage door clearance. The upper level can be accessed from either the interior of the garage or a separate exterior entrance. Additional exterior storage is conveniently connected to the rear of the garage.

Outdoor amenities continue with a new custom-built sauna, complete with changing room and dedicated yoga area and/or space for a cold plunge. A separate shed with an extra-wide overhang and electricity provides excellent equipment and outdoor storage.

The rear deck and paver patio overlook a large, level yard bordered by mature trees, creating a peaceful backdrop for entertaining, relaxing, gardening, or enjoying the outdoors.

Tucked away in a private hidden sanctuary yet remarkably close to shopping, restaurants, I-66, the Dulles Toll Road, Metro, and downtown Vienna. A truly special property offering character, craftsmanship, privacy, and versatility that is exceptionally difficult to find in Northern Virginia.
#VAFX2333238

OAKTON

10526 MARBURY ROAD

3 Beds

2 Baths

2,731 Sq.Ft.

$1,485,000
MLS#: VAFX2333238

LOCATION, LOCATION, LOCATION....mins from the Metro, Dulles Airport, and Tysons Corner, this Lovely home is, nestled on a sprawling 3.36-acre property, this meticulously maintained 5-bedroom and 3.5-bath home offers a perfect blend of modern comfort and serene natural surroundings. From its maintenance-free exterior featuring siding and window frames to the thoughtful interior enhancements, every detail has been carefully considered to create a harmonious living space. Additionally, the property boasts a third full garage bay designed as a convenient pull-through, ensuring ample space for a third vehicle without compromising the aesthetic appeal from the front of the house. Step inside to discover a wealth of features designed to enhance both daily living and entertaining. Hardwood floors create a seamless flow throughout the main living areas including the kitchen, living room, dining room, and four bedrooms. High-speed Ethernet/Cat5 cabling ensures connectivity is never an issue, with multiple lines extending to the office and guest suite, making remote work or entertainment a breeze. The heart of the home lies in the family room, where an antique fireplace surround and Vermont Castings wood stove exude warmth and character. Bay windows offer enchanting views of the surrounding forest and creek, inviting you to unwind and relax in the comfort of your own space. For those with creative inclinations, a spacious craft room beckons with its large windows overlooking the woods, providing ample natural light for artistic pursuits. Meanwhile, the first-floor office is primed for productivity, boasting extra electrical circuits and Ethernet/Cat5 lines for seamless internet access. Entertaining is effortless in the living and dining rooms, where custom built-ins, French doors, and expansive views of the natural landscape set the scene for memorable gatherings. Upstairs, the bedrooms offer not only walk-in closets but also breathtaking vistas of the woods and stream valley, providing a tranquil retreat at the end of the day. The primary suite is a sanctuary unto itself, featuring a sitting room, multiple closets including a large walk-in, and a fully renovated bathroom completed in 2024. Guests will feel right at home in their private suite, complete with a separate entrance, full bathroom, and a large finished bonus room over the garage. Practicality meets convenience in the mudroom/laundry room, where built-in cabinetry and custom cubbies streamline organization. Downstairs, the finished basement offers versatile spaces for recreation and storage, with custom built-ins and enhanced electrical wiring for workshop tools. Outside, the property is a nature lover's paradise, boasting acres of pristine woodland, terraced backyard, stone walls, direct access to Little Difficult Run Creek, and backing to Fred Crabtree Park. Whether you're lounging on the screened-in porch, exploring the walking path along the creek, or simply enjoying the views from the decks and patios, this home offers a rare opportunity to embrace the beauty of nature without sacrificing modern amenities.
#VAFX2288990

OAKTON

11728 STUART MILL ROAD

5 Beds

3 Baths

4,712 Sq.Ft.

$1,799,500
MLS#: VAFX2288990
 - property

Send a message

Message successfully sent.

Your message

What is 3 + 4 ?

Reason for contacting?

I agree to receive email communication and understand I can unsubscribe at any time.

I agree to be contacted by Charis Realty Group via call, email, and text for real estate services. To opt out, you can reply 'stop' at any time or reply 'help' for assistance. You can also click the unsubscribe link in the emails. Message and data rates may apply. Message frequency may vary. Privacy Policy

Sign Out

Virtual Assistant

Would you like to take the next step with this property? We can help you schedule a showing or virtual tour, or send you more details.

Yes, I would like more information.

Thank You for Your Reply, One of Our Agents will contact you as soon as possible

No, maybe later.

Thank you, you can always contact me via email, phone number or through the contact form.

Realhub AI

Lucy - Your AI-Powered Realtor

Update Your Temporary Password

Personalize your search

Enter your email and we'll notify you immediately when new listings match what you're looking for.

or enter email address

Already have an account ? Login here

Continue your home search

I agree to receive communications and understand I can unsubscribe at any time.

I agree to be contacted by Charis Realty Group via call, email, and text for real estate services. To opt out, you can reply 'stop' at any time or reply 'help' for assistance. You can also click the unsubscribe link in the emails. Message and data rates may apply. Message frequency may vary. Privacy Policy

Already have an account ? Login here

We use cookies

We use cookies primarily for analytics to enhance your experience. By accepting, you agree to our use of these cookies. You can manage your preferences or learn more about our cookies policy.