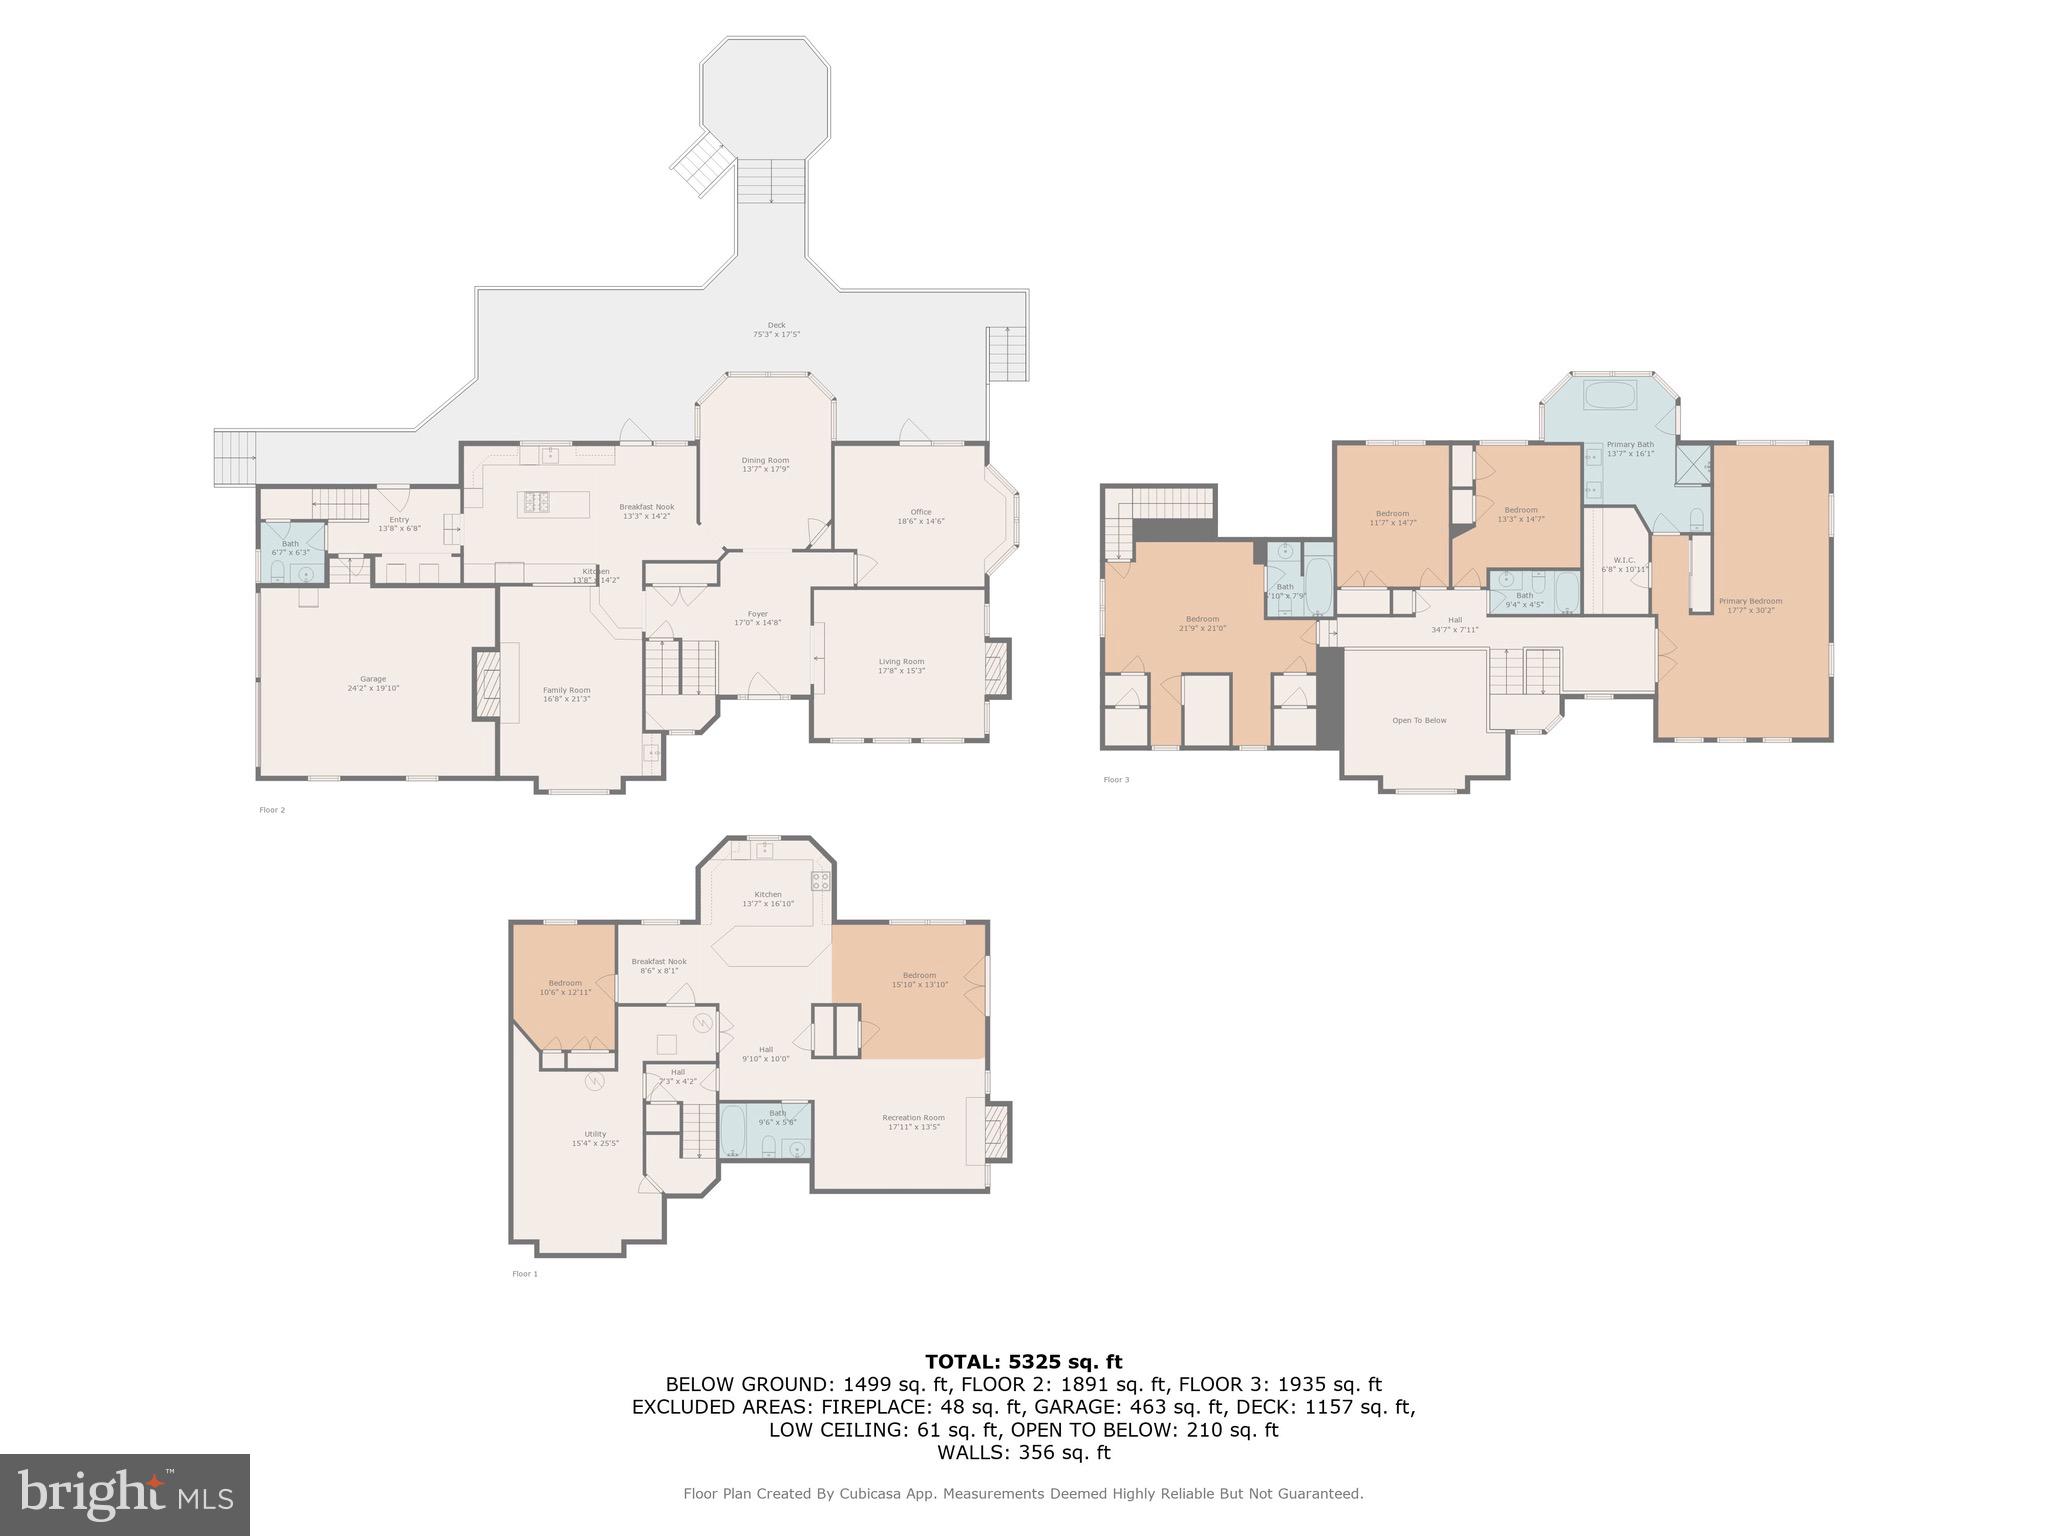
Features & Amenities

Interior

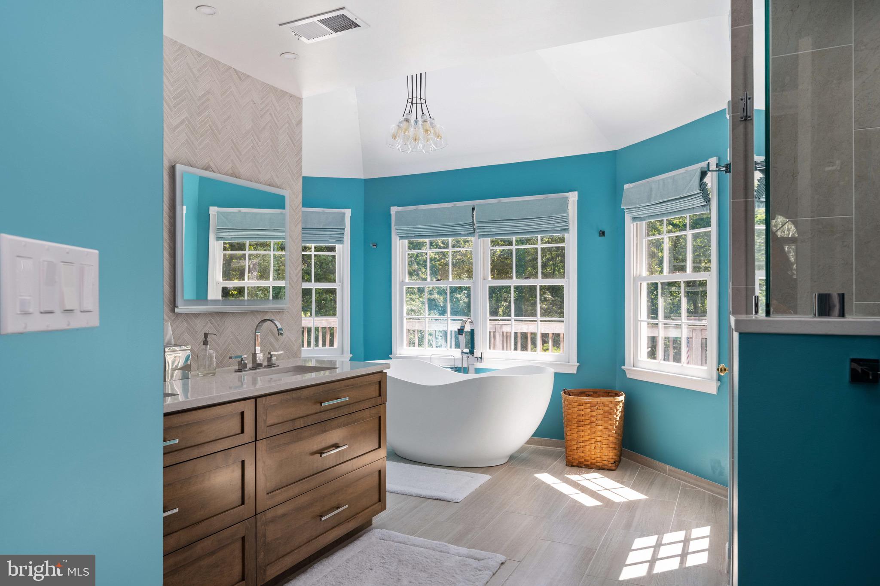
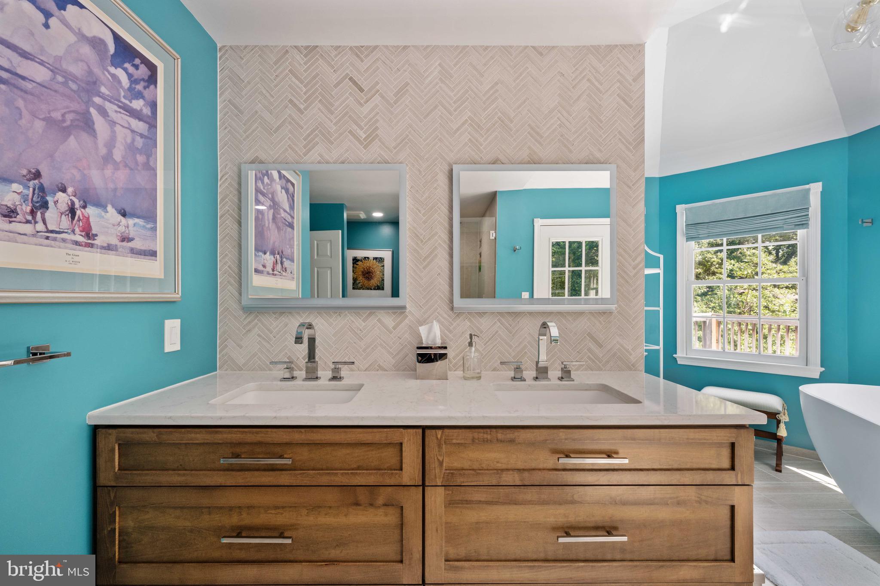
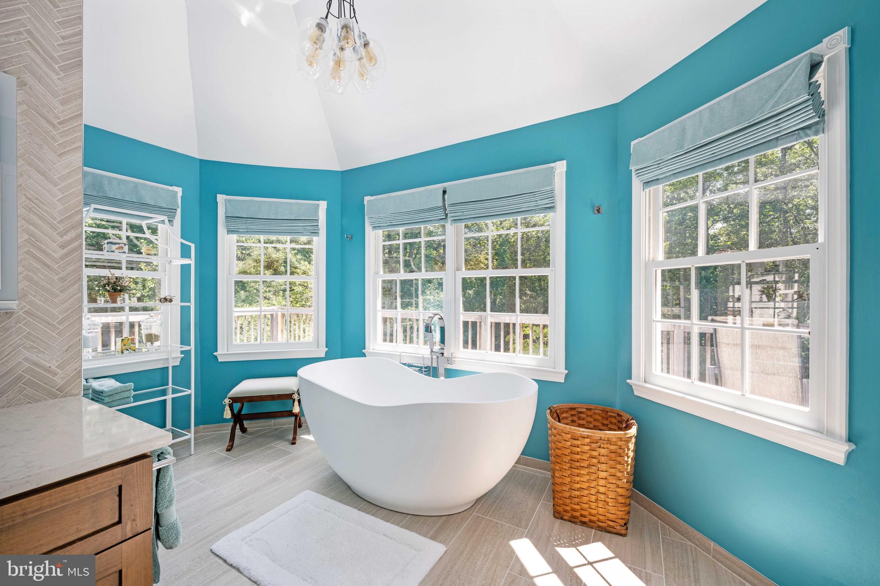
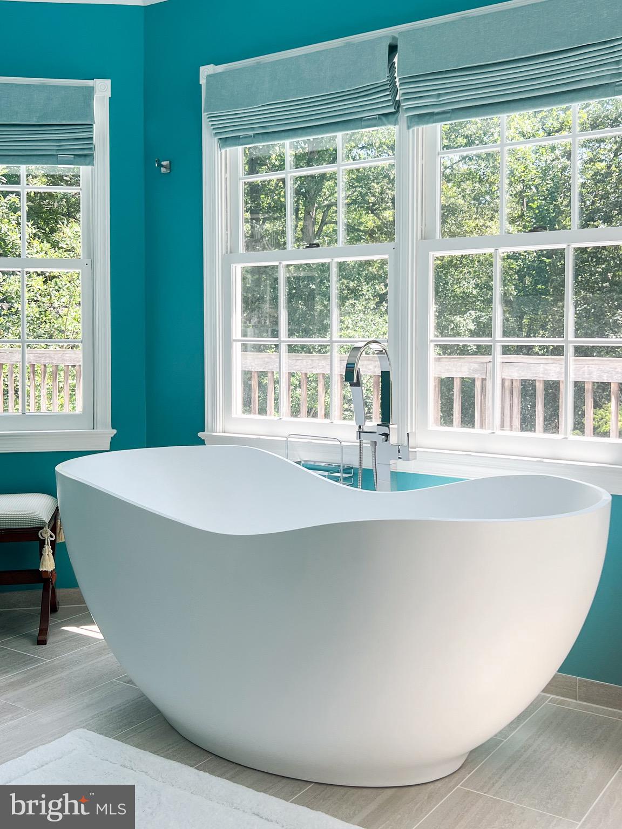
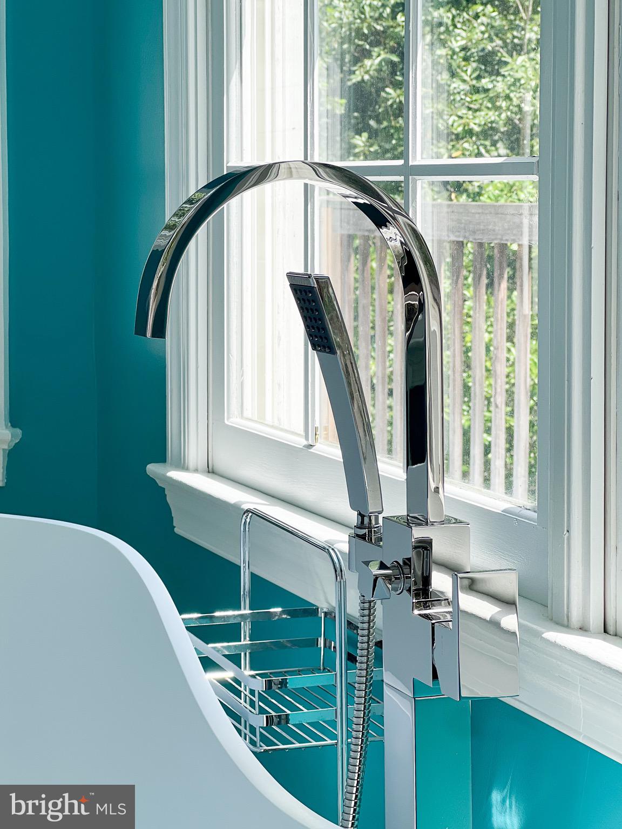
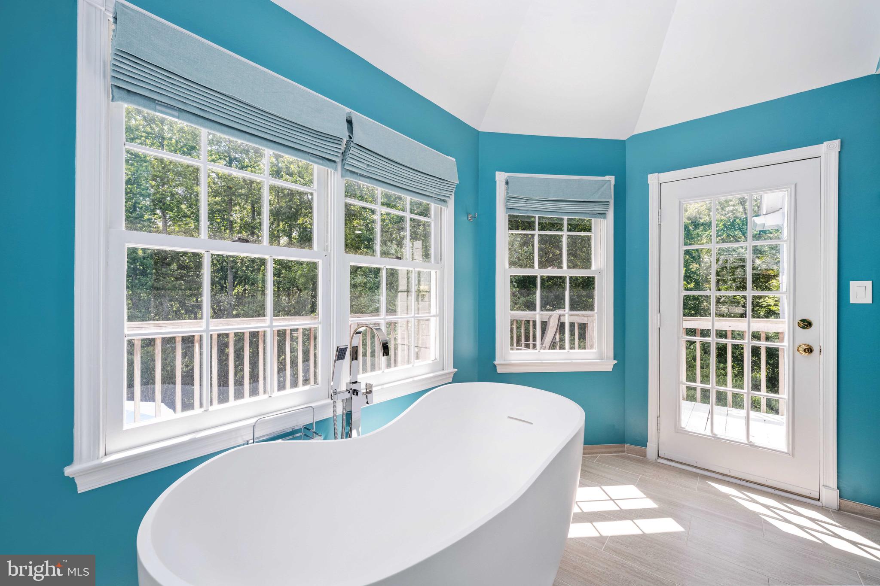
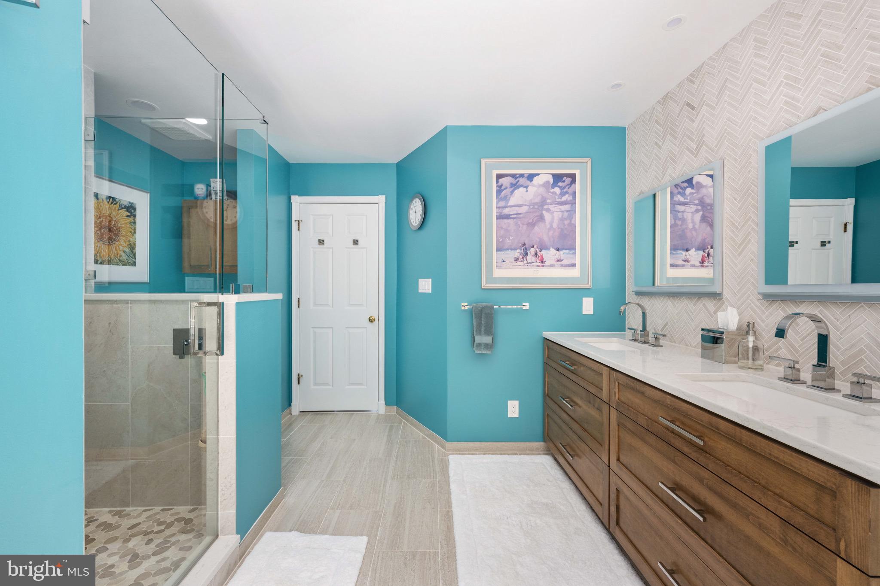
  • Other Interior Features

    Soaking Tub

  • Total Bedrooms

    4

  • Bathrooms

    4

  • 1/2 Bathrooms

    1

  • Above Grade Finished Area

    3840.0

  • Basement YN

    YES

  • Cooling YN

    YES

  • Cooling

    Heat Pump, Electric

  • Fireplace YN

    YES

  • Heating YN

    YES

  • Heating

    Electric, Heat Pump

  • Pet friendly

    N/A

Exterior

  • Garage

    Yes

  • Garage spaces

    5

  • Construction Materials

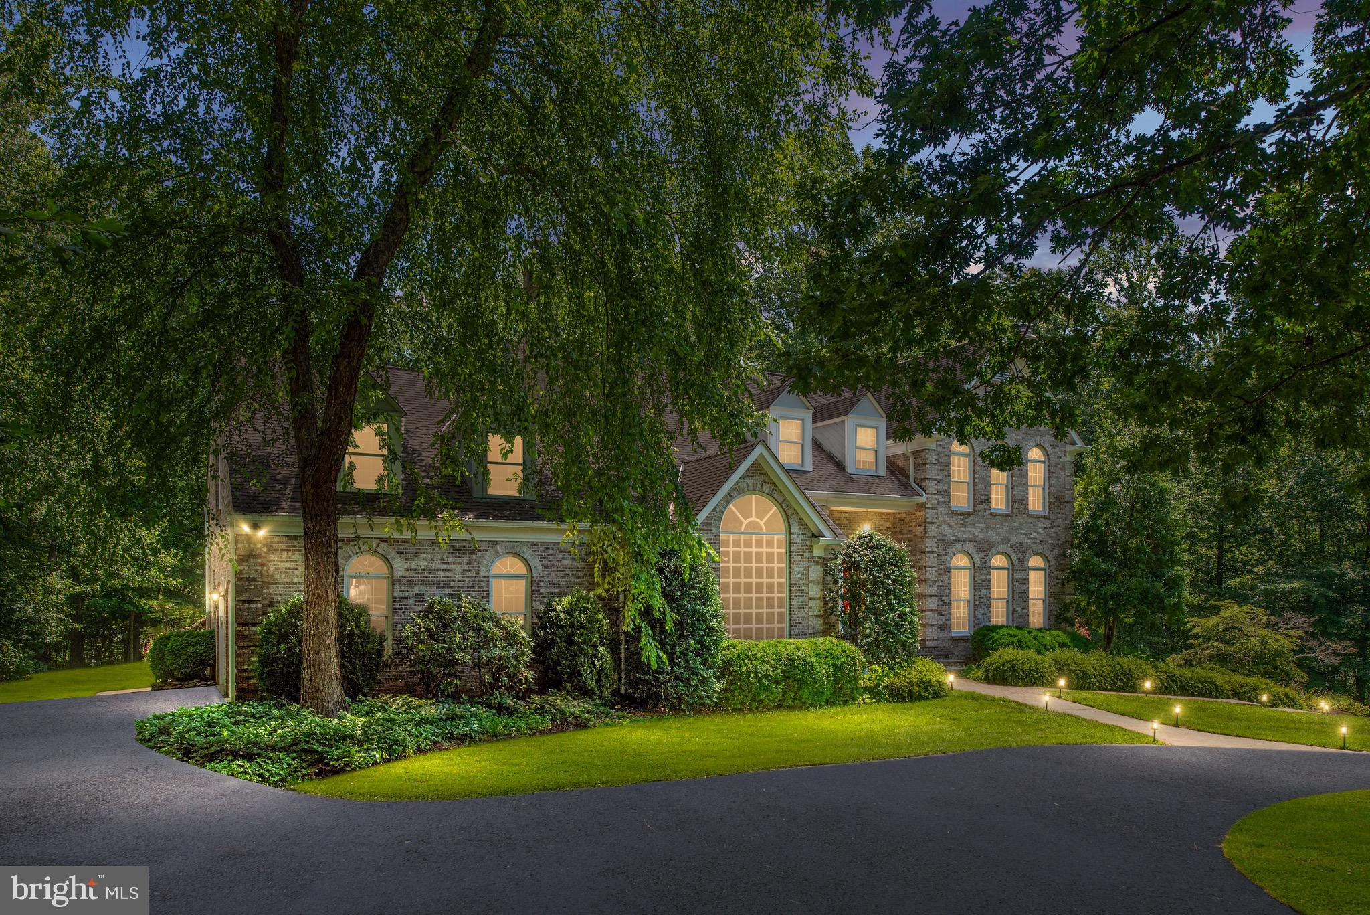
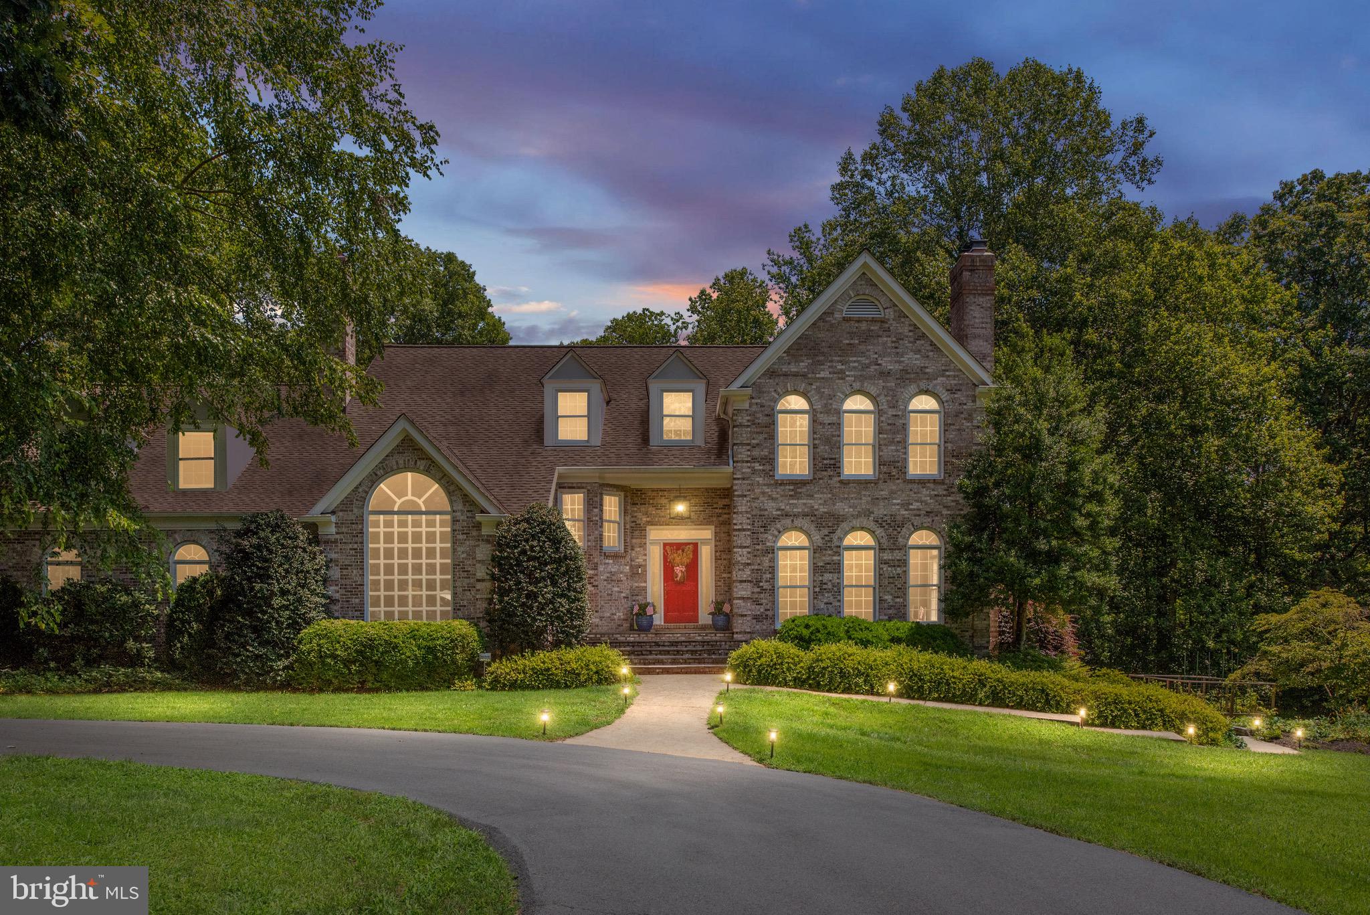
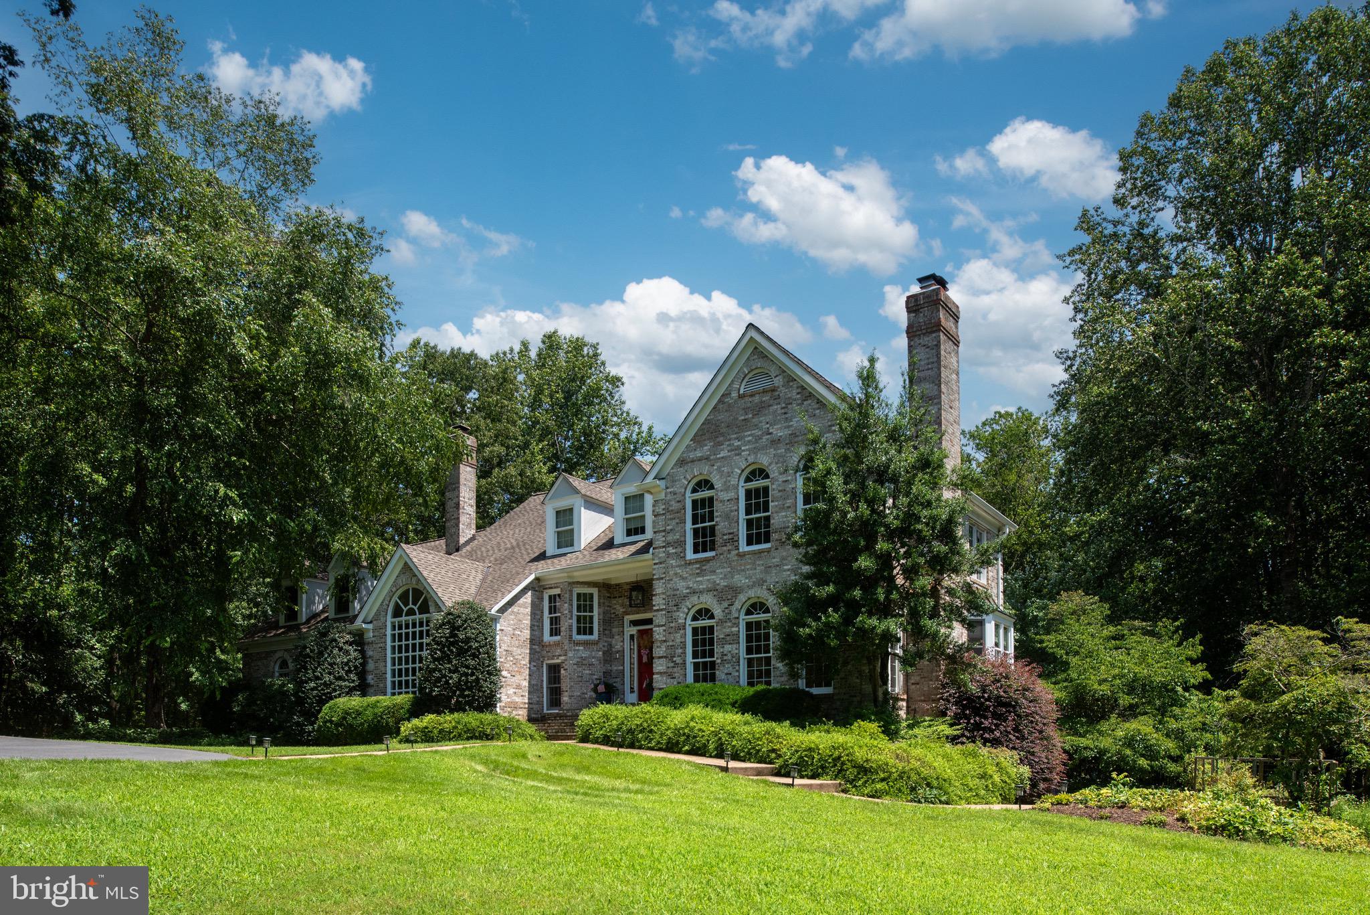
    Brick

  • Parking

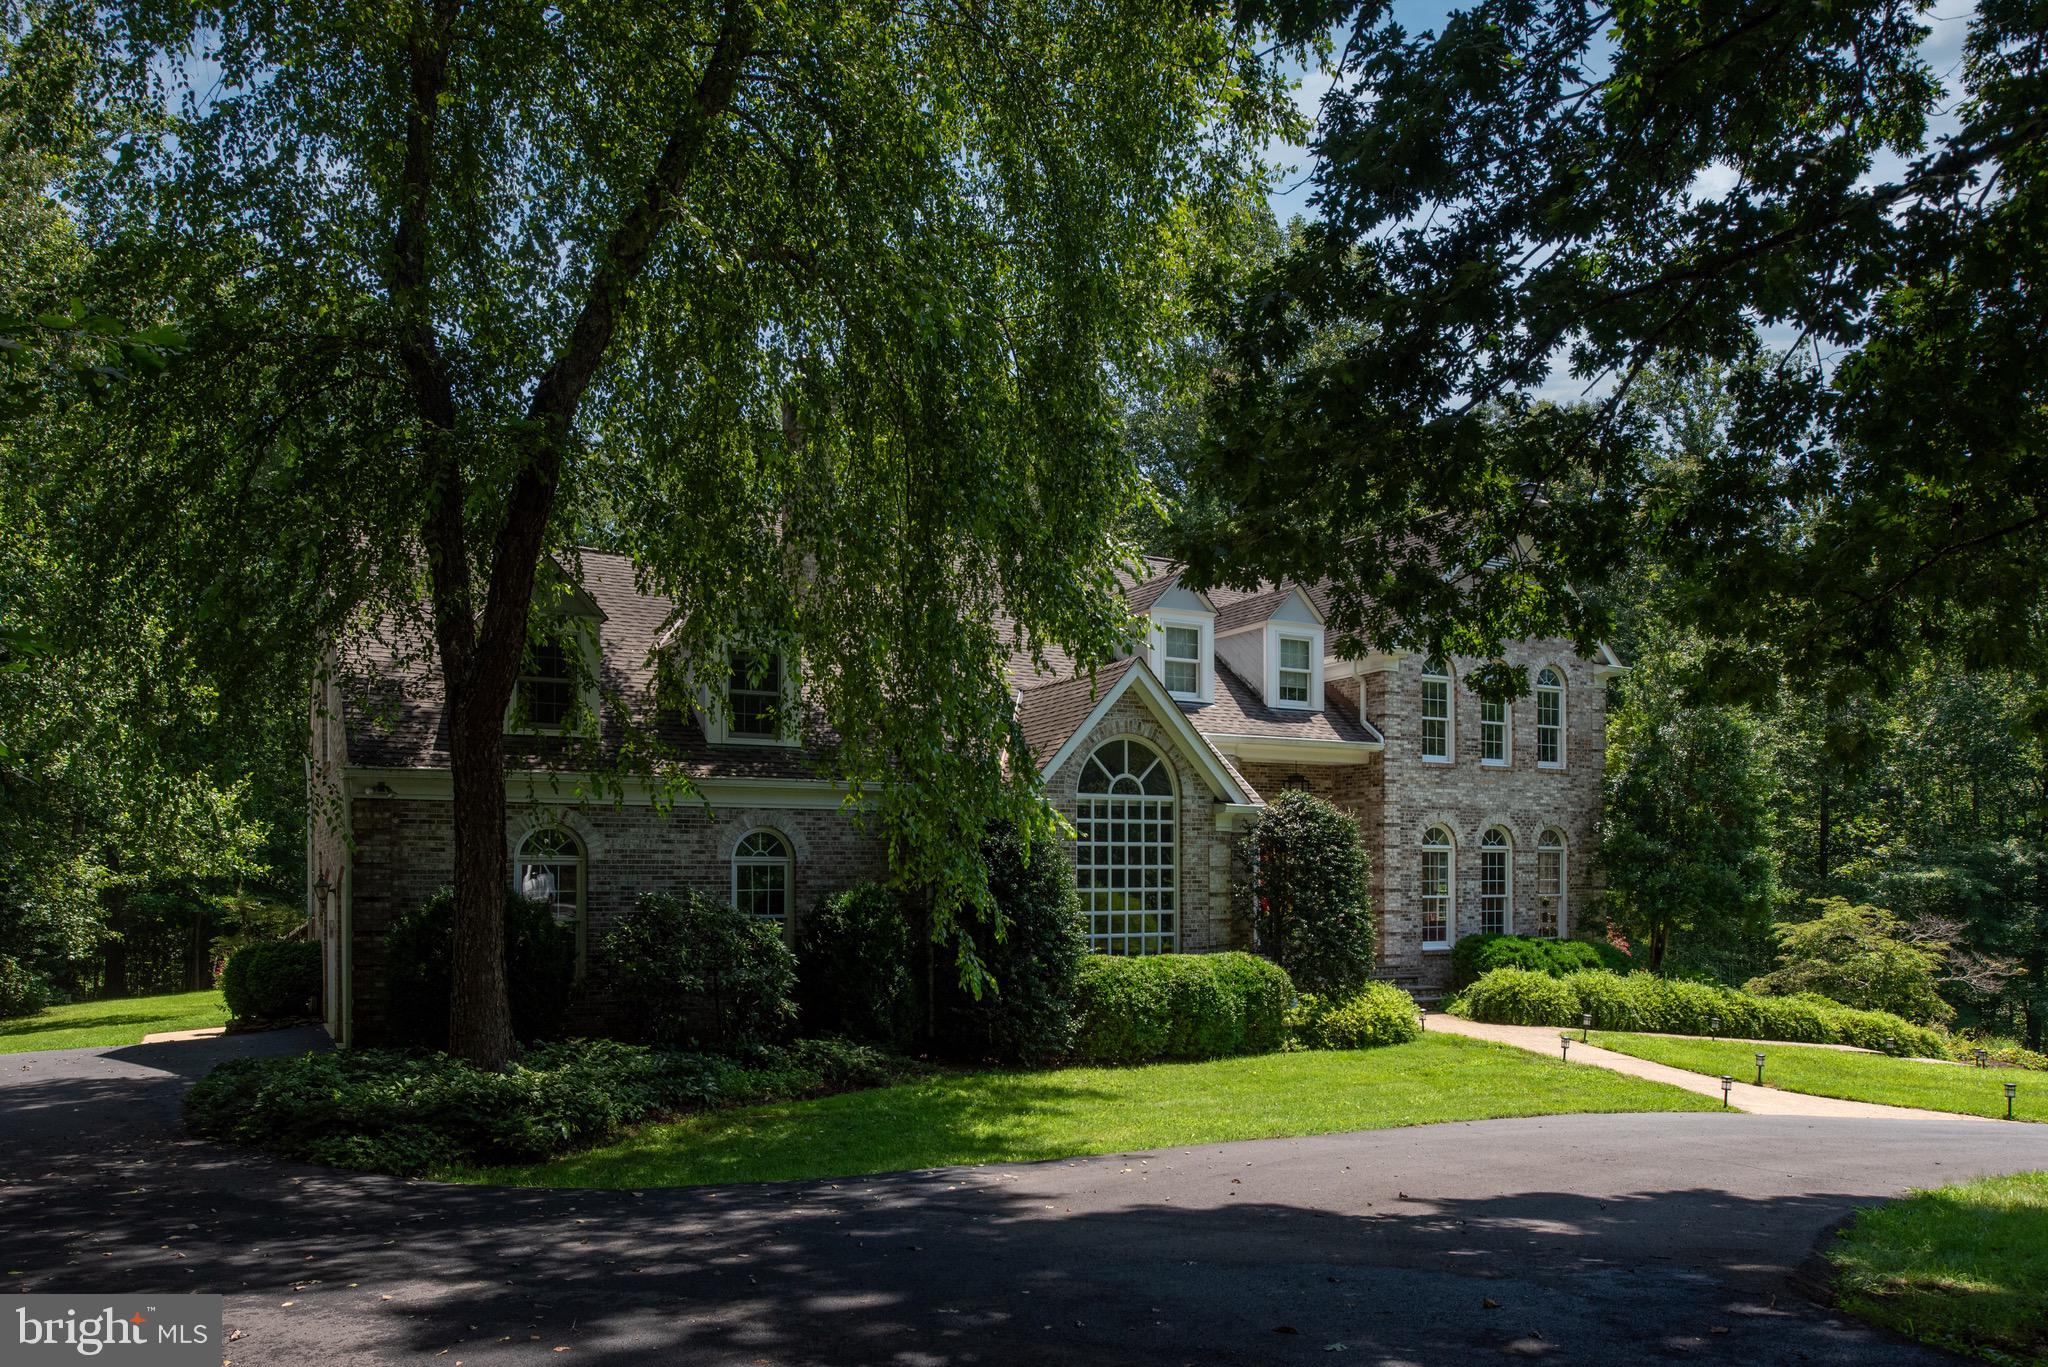
    Oversized, Garage Door Opener, Asphalt, Circular Driveway, Electric Vehicle Charging Station(s), Garage, Attached, Detached

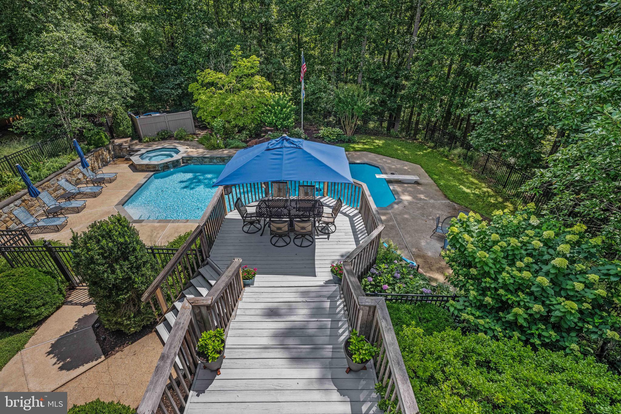
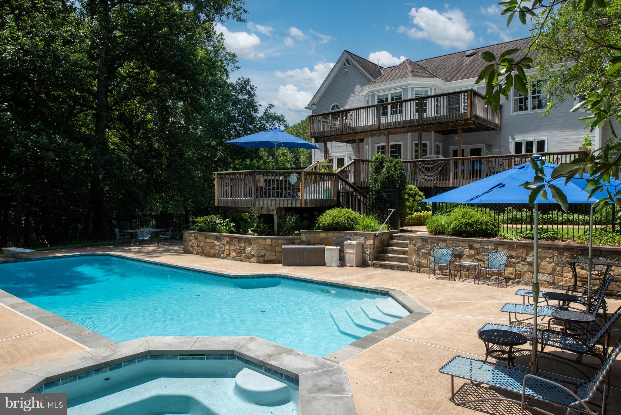
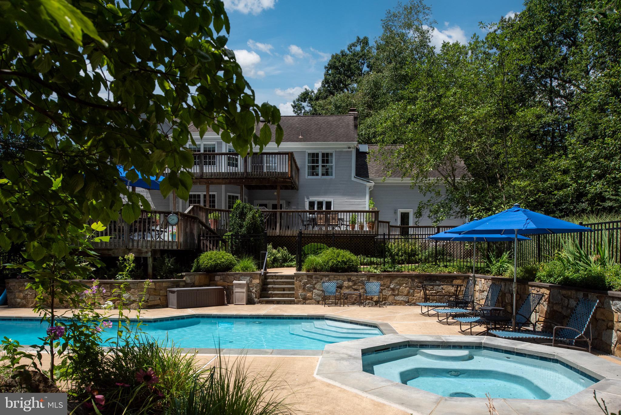
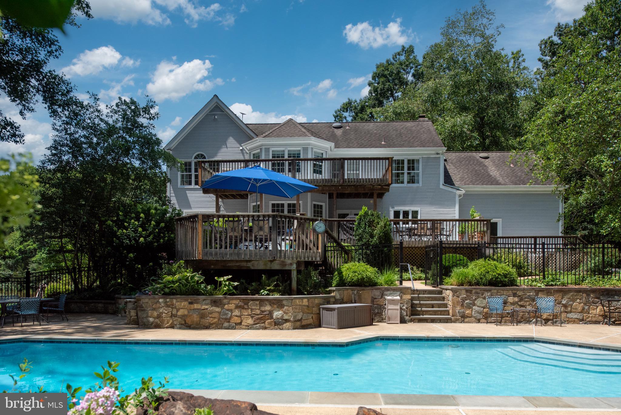
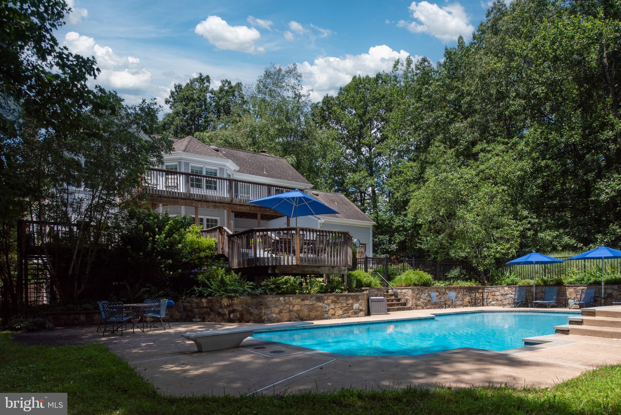
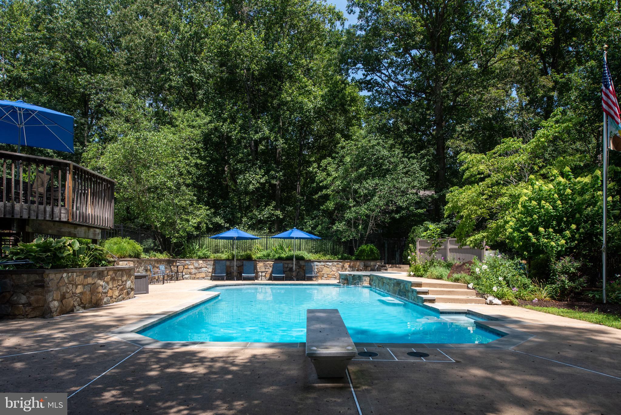
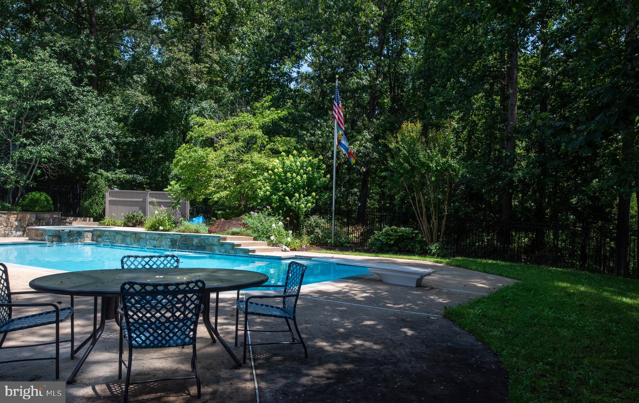
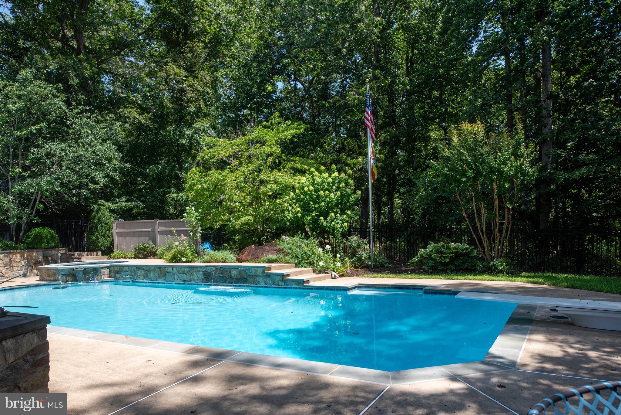
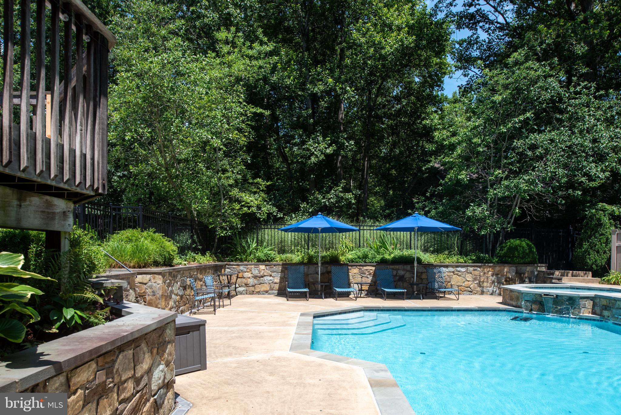
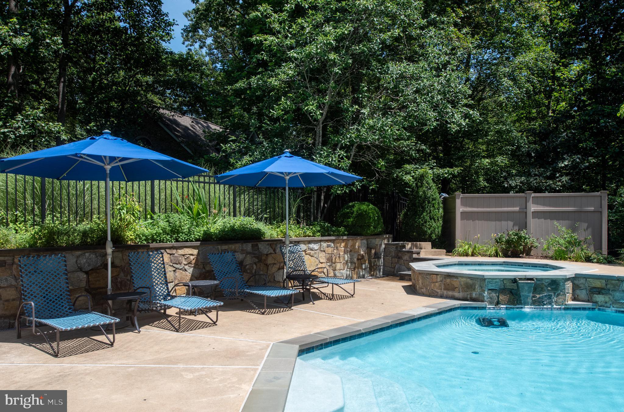
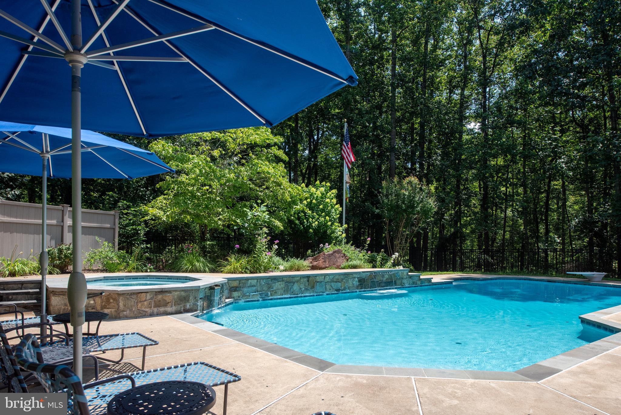
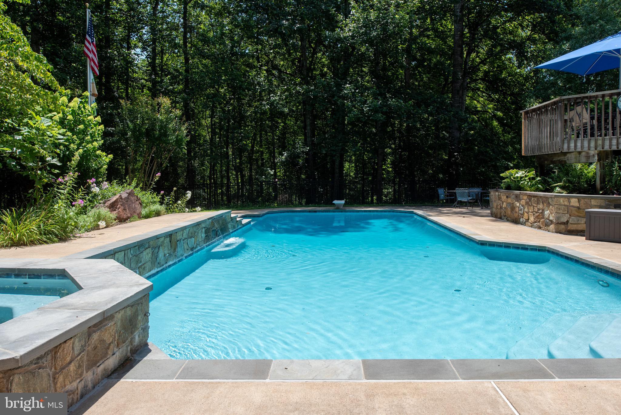
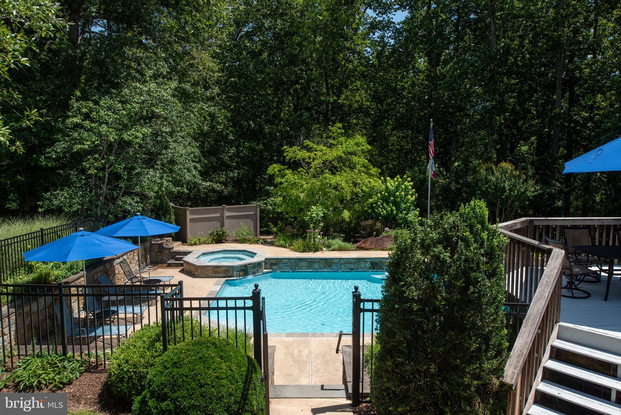
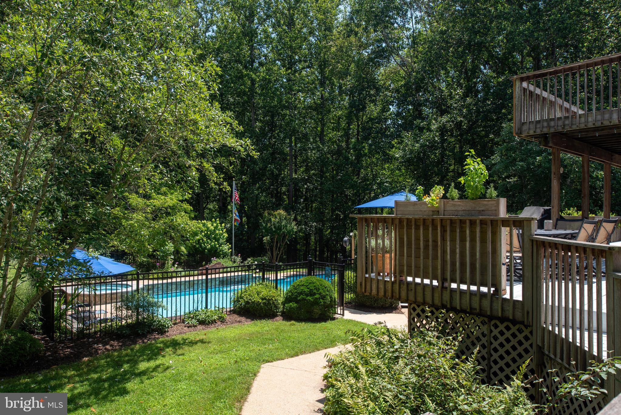
  • Pool

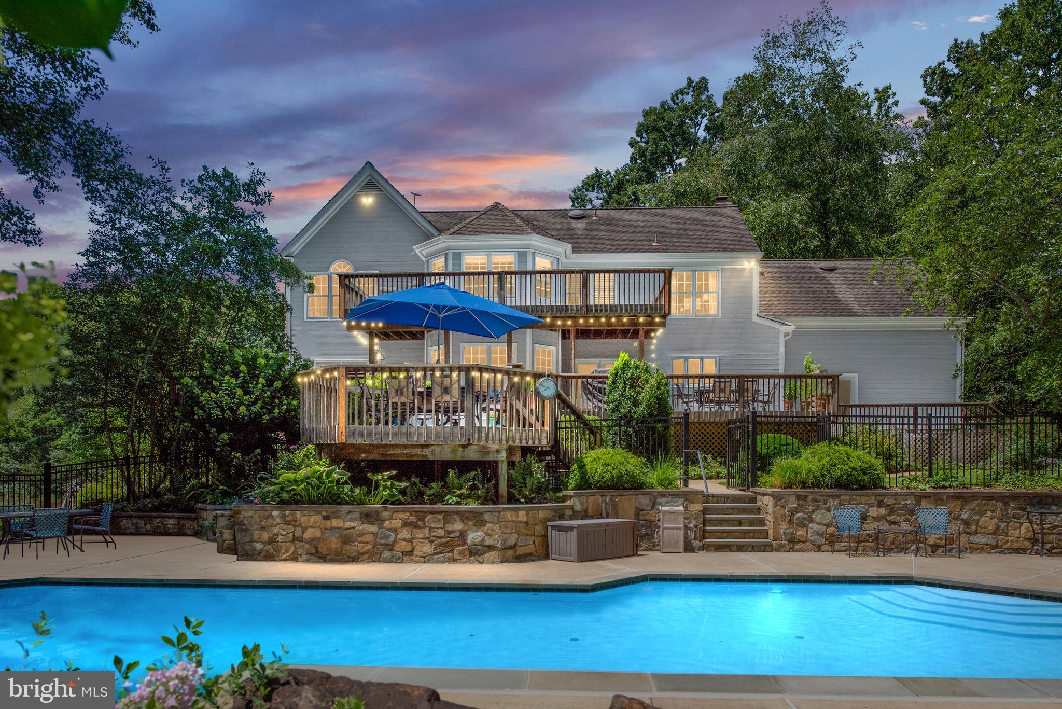
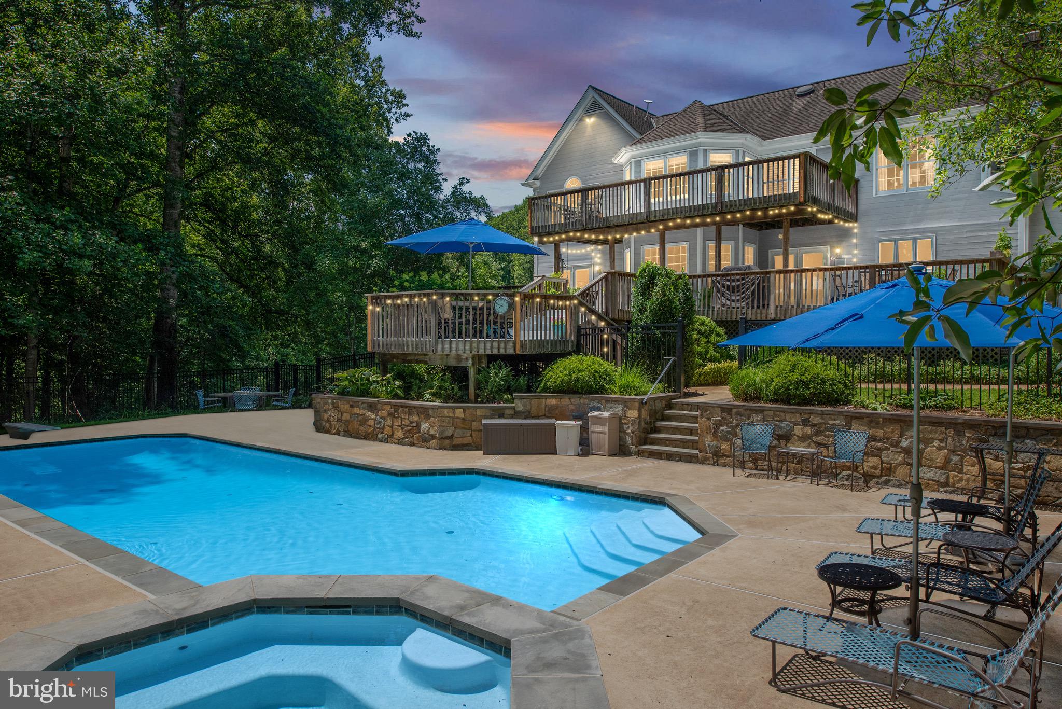
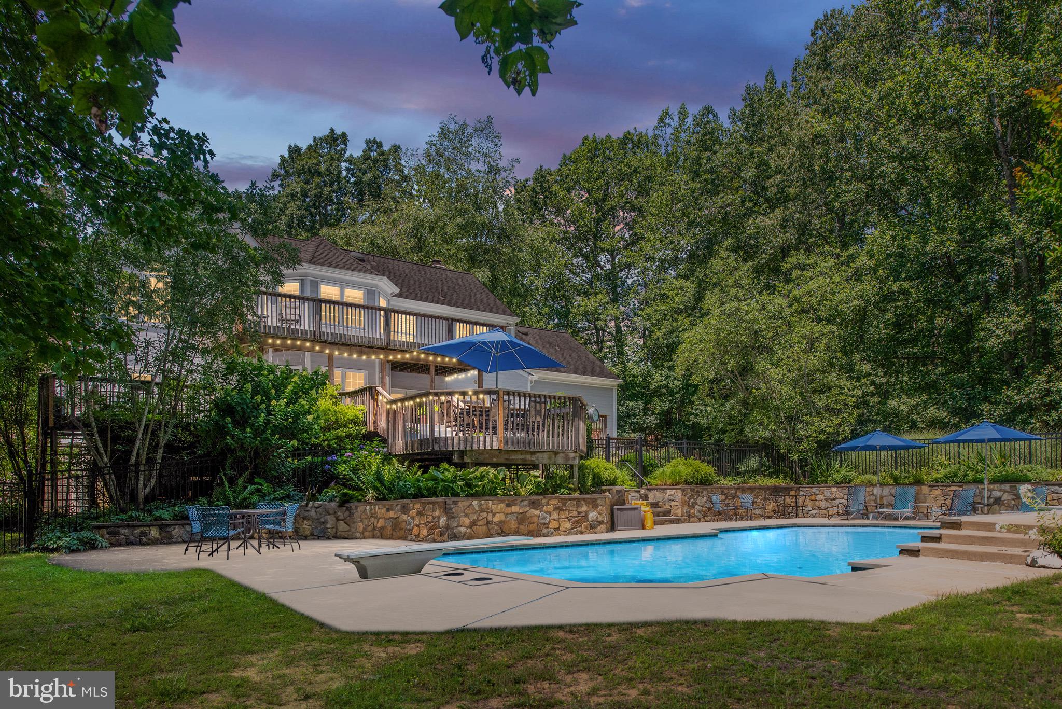
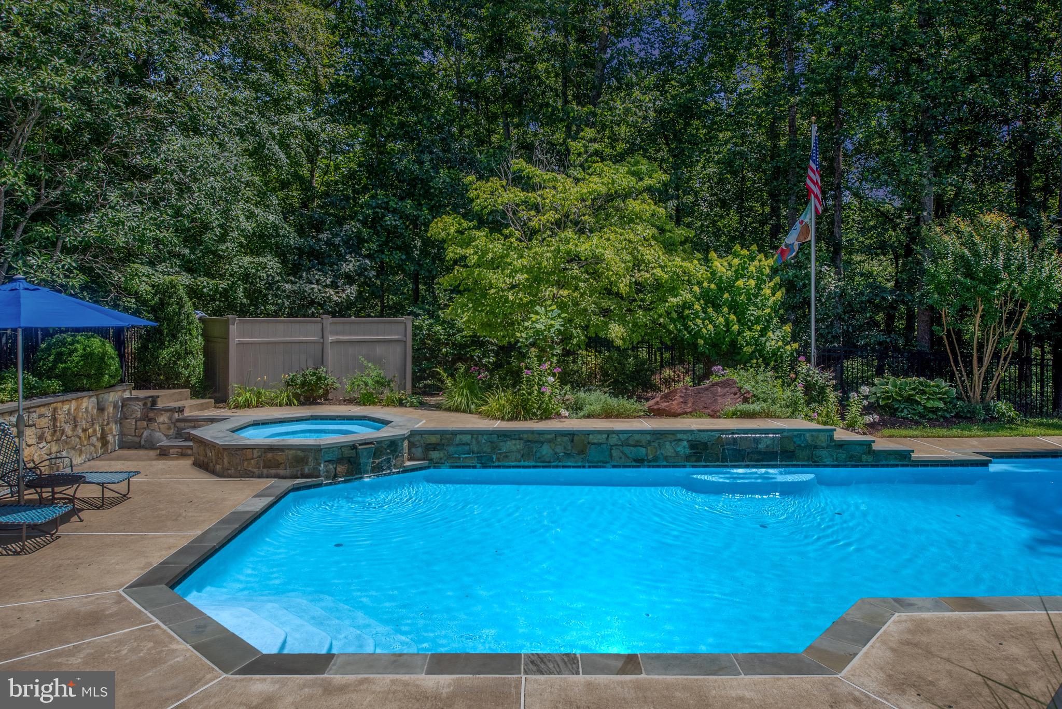
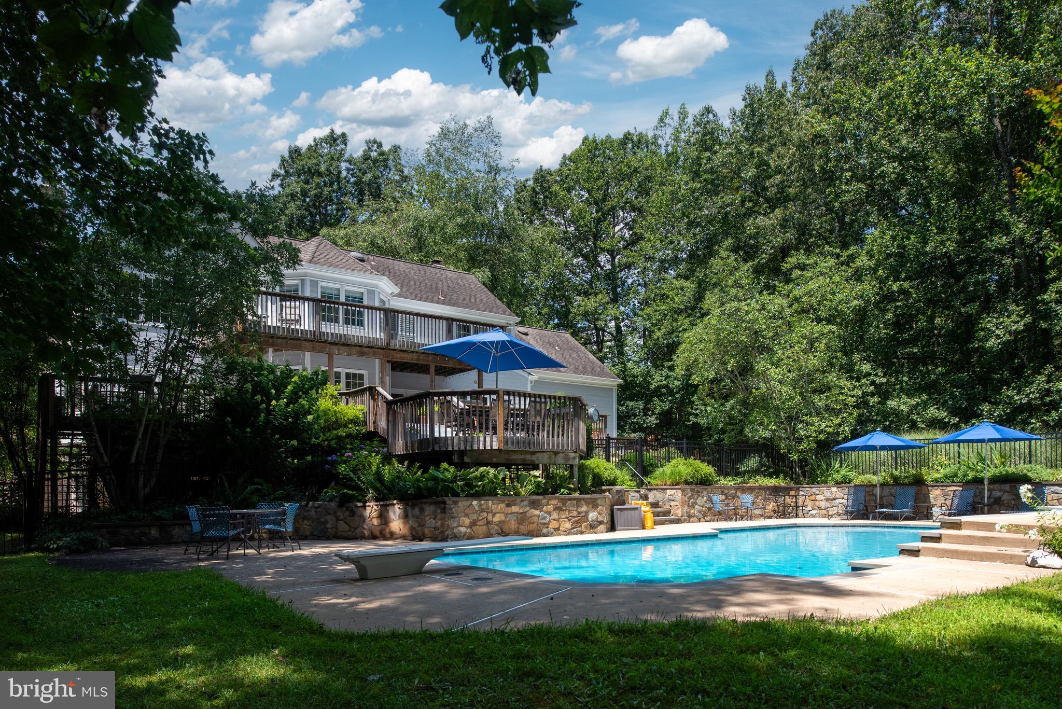
    Yes

  • Pool Features

    Private

  • Waterfront YN

    NO

  • View

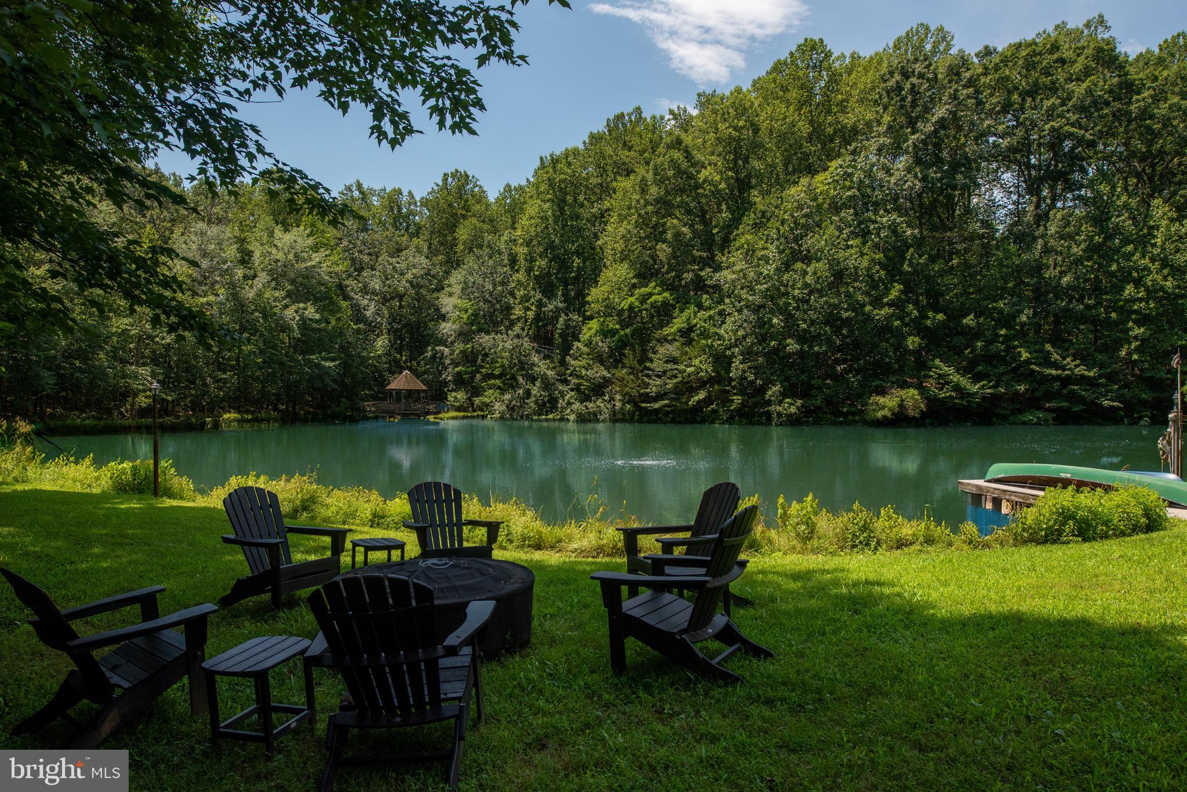
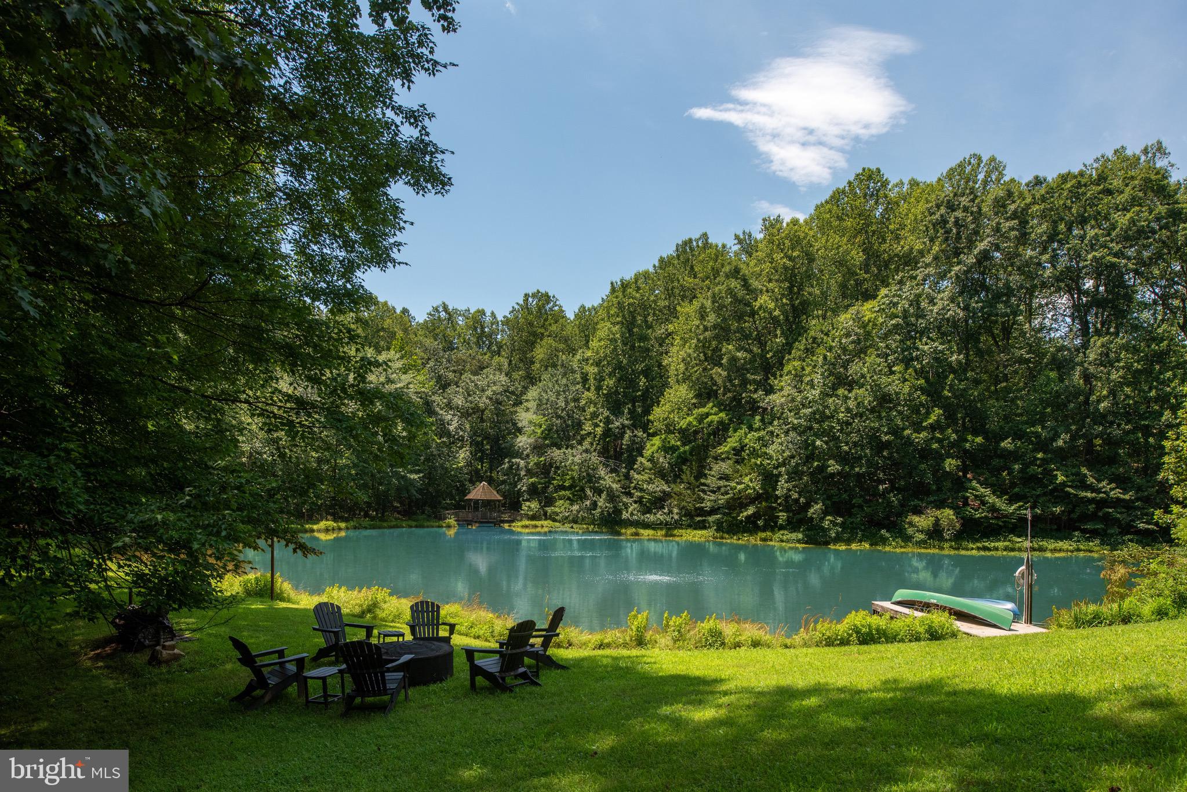
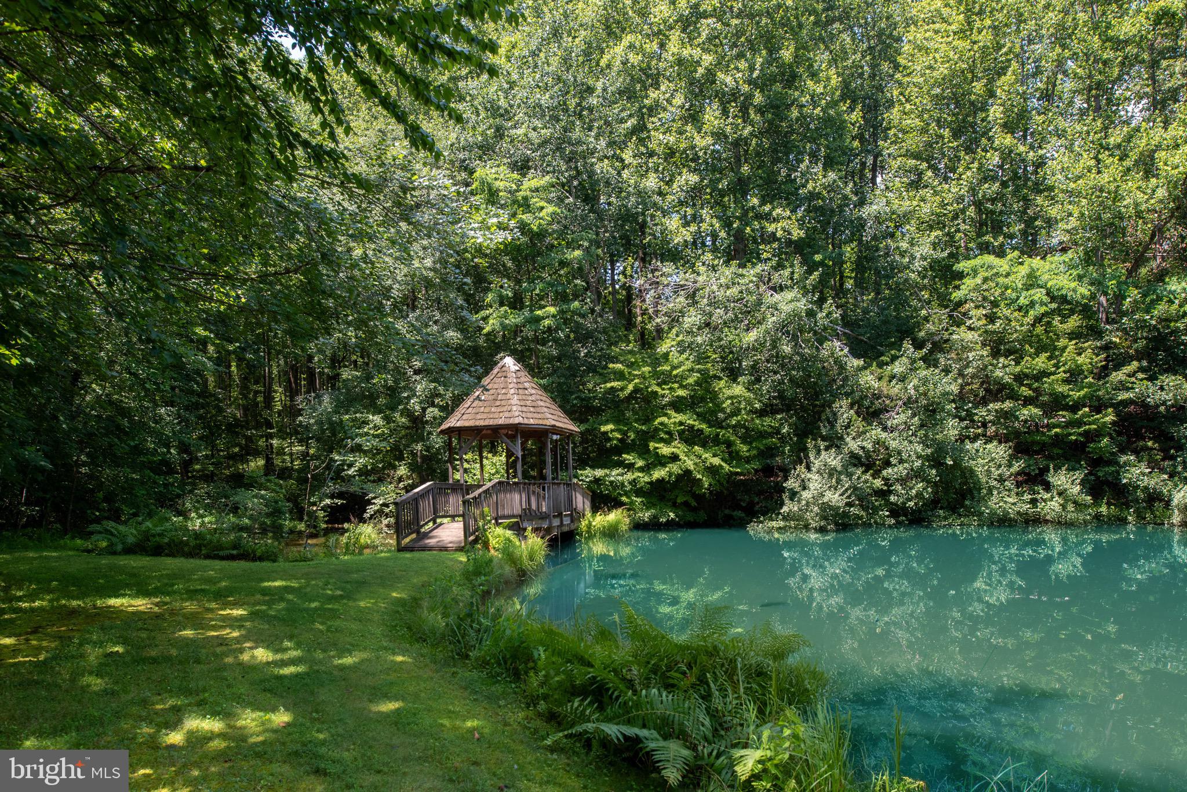
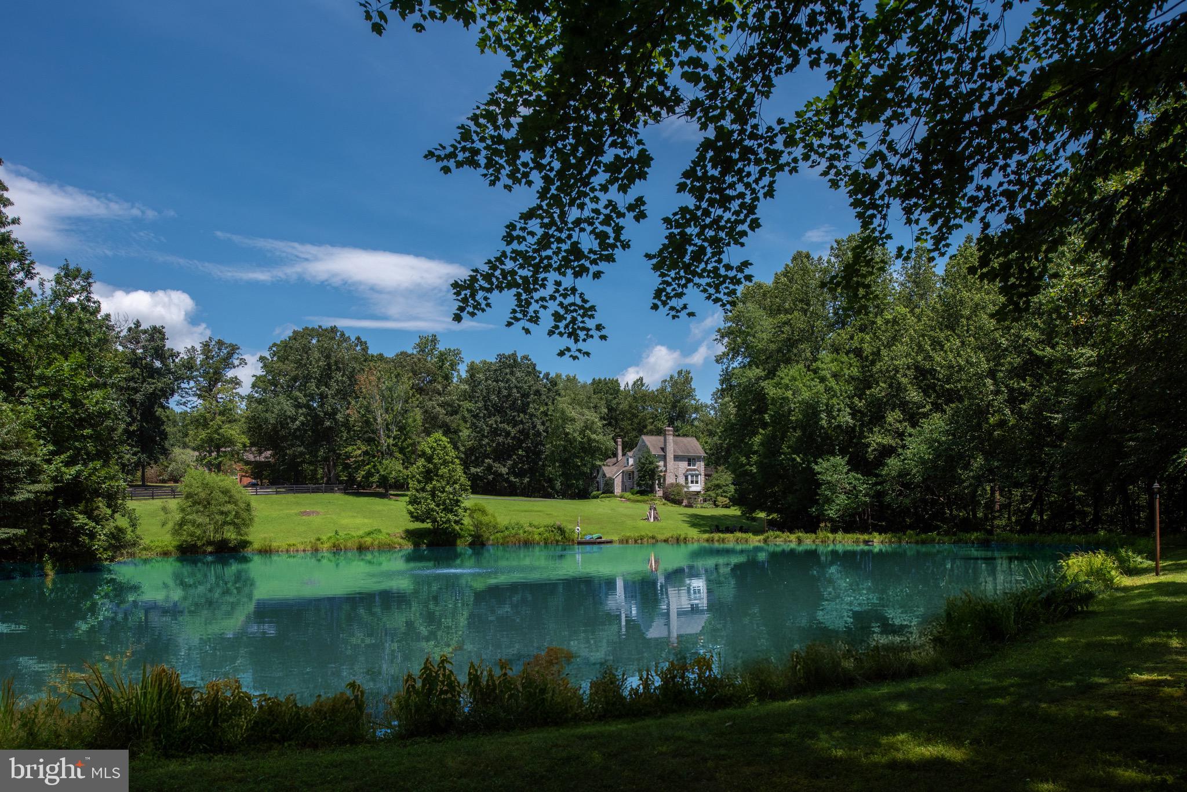
    Water, Pond, Garden

Area & Lot

  • Lot Size(acres)

    6.63

  • Lot Size(square feet)

    288,803

  • Property Type

    Residential

  • Property Sub Type

    Single Family Residence

  • Architectural Style

    Colonial

Price

  • Sales Price

    $1,549,000

  • Tax Amount

    $9,535

  • Financing Options

    Conventional

  • Sq. Footage

    5,070

  • Price/SqFt

    $305

HOA

  • Association

    No

School District

  • Elementary School

    N/A

  • Middle School

    N/A

  • High School

    N/A

Property Features

  • New Construction

    NO

  • Foundation Details

    Permanent

  • Senior Community YN

    NO

  • Sewer

    Septic Tank

  • Tax Lot

    4

  • Water Source

    Private, Well

Schedule a Showing

Showing scheduled successfully.

<
>
IN PERSON
VIA CHAT

What is 3 + 4 ?


Change time

Mortgage calculator

Estimate your monthly mortgage payment, including the principal and interest, property taxes, and HOA. Adjust the values to generate a more accurate rate.

Your payment

Principal and Interest:

$

Property taxes:

$

HOA fees:

$

Total loan payment:

$

Total interest amount:

$

Location

County

FAUQUIER

Elementary School

Middle School

High School

Listing Courtesy of Michele C Noel , Pearson Smith Realty, LLC

RealHub Information is provided exclusively for consumers' personal, non-commercial use, and it may not be used for any purpose other than to identify prospective properties consumers may be interested in purchasing. All information deemed reliable but not guaranteed and should be independently verified. All properties are subject to prior sale, change or withdrawal. RealHub website owner shall not be responsible for any typographical errors, misinformation, misprints and shall be held totally harmless.

Agent Laurie Hailey

AGENT

Laurie Hailey

Call Laurie today to schedule a private showing.


* Listings on this website come from the FMLS IDX Compilation and may be held by brokerage firms other than the owner of this website. The listing brokerage is identified in any listing details. Information is deemed reliable but is not guaranteed. If you believe any FMLS listing contains material that infringes your copyrighted work please click here to review our DMCA policy and learn how to submit a takedown request.© 2024 FMLS.
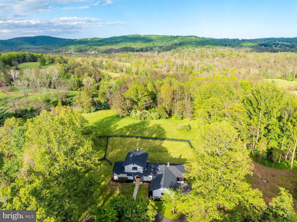
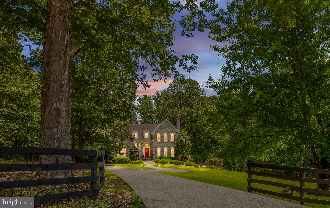
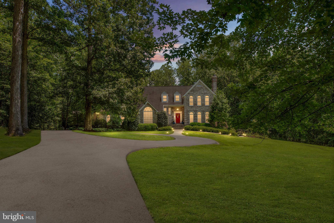
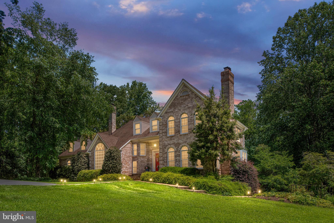
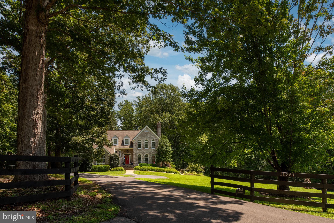
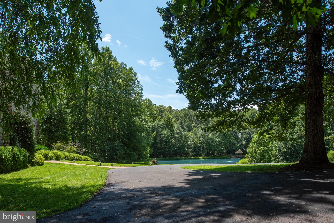
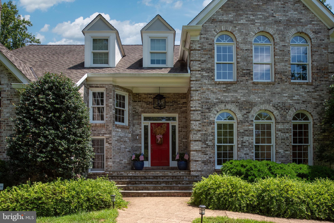
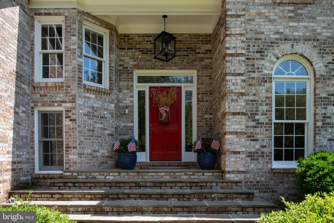
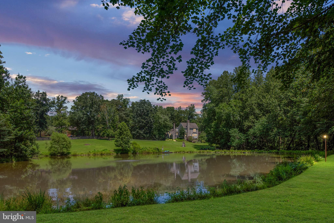
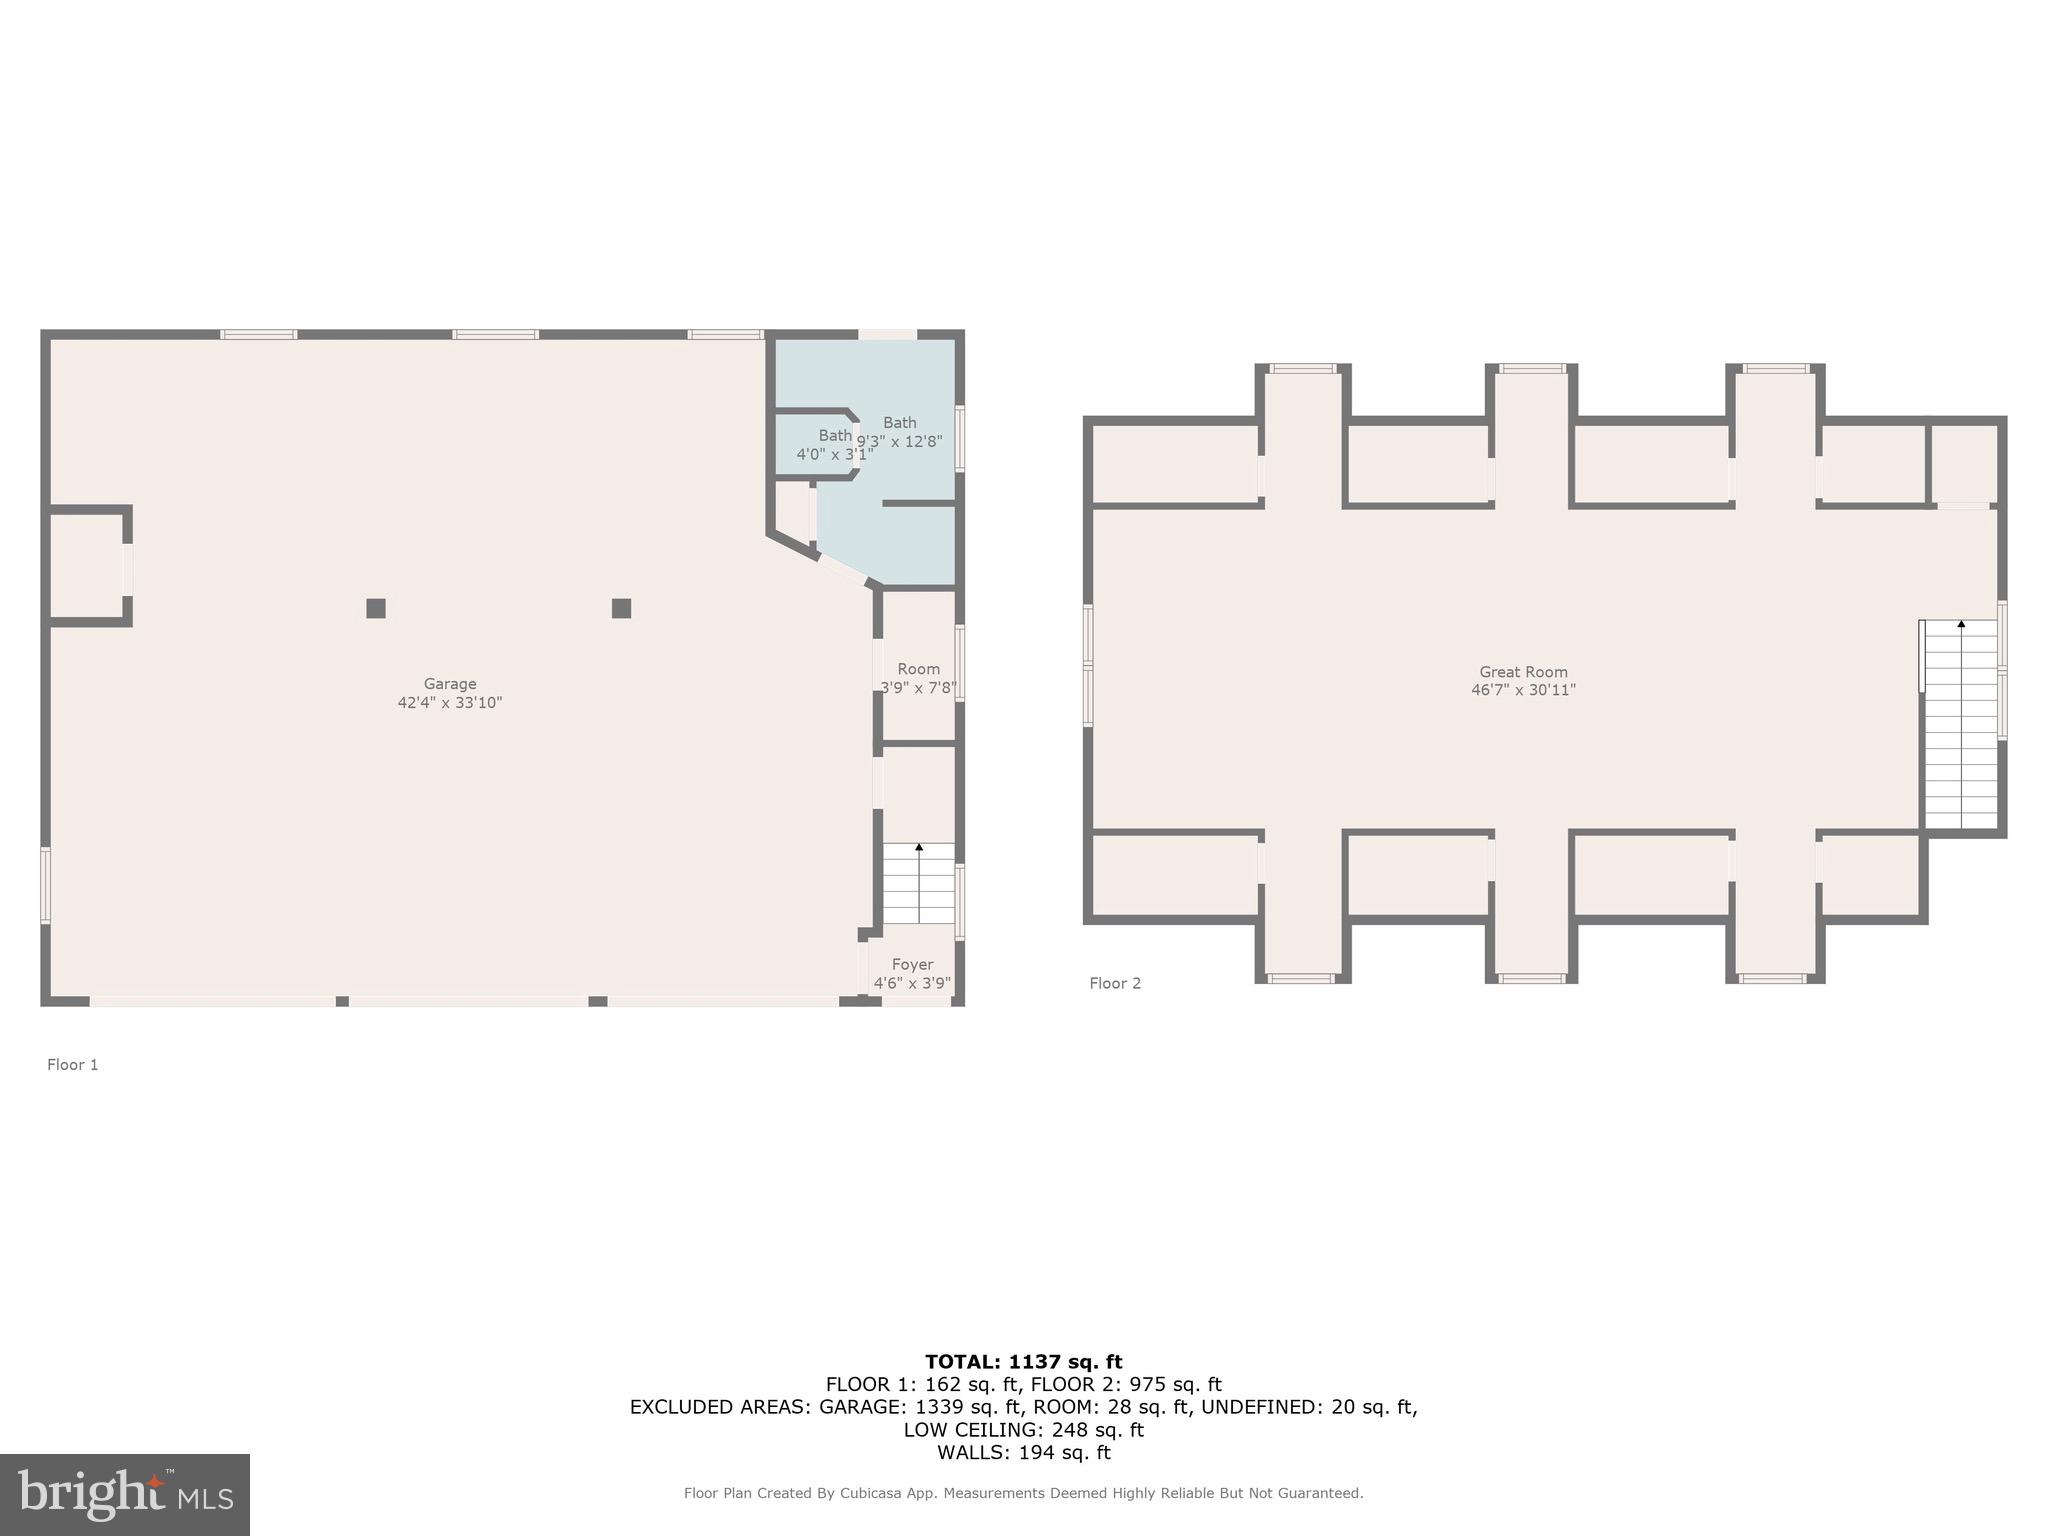
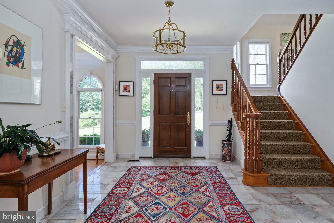
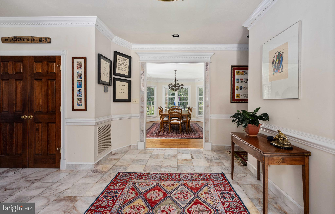
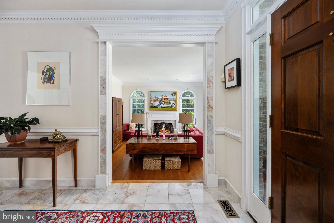
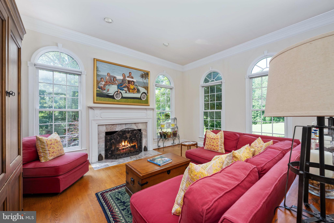
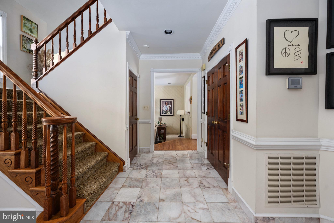
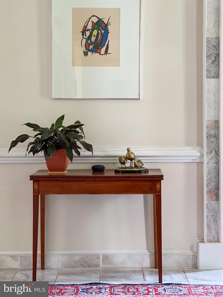
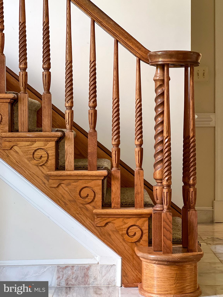
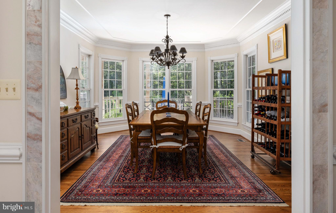
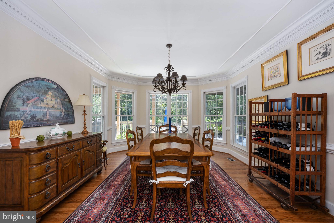
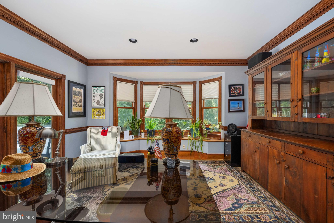
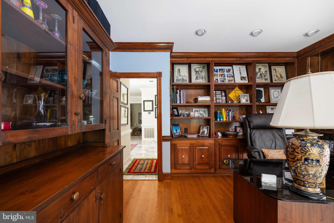
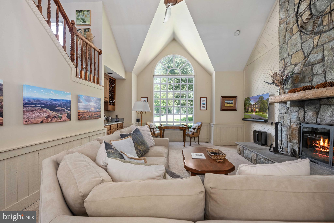
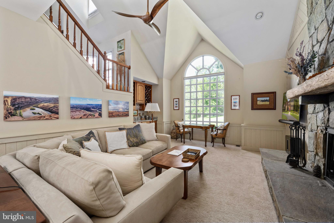
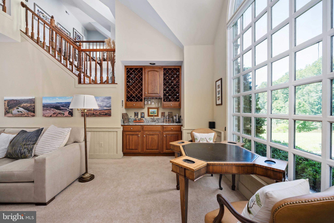
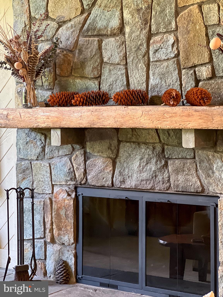
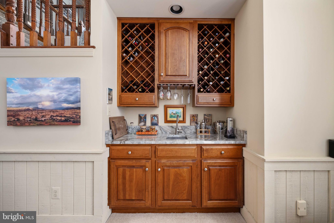
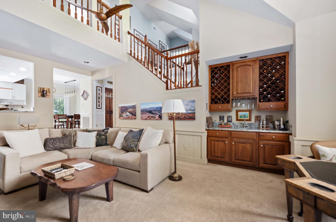
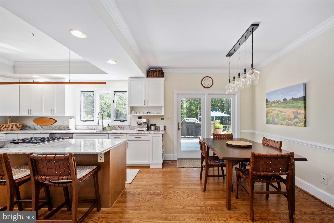
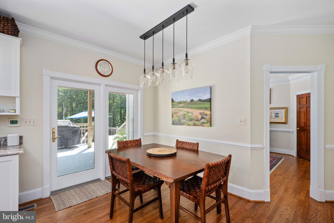
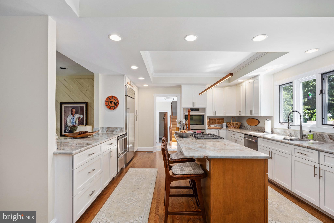
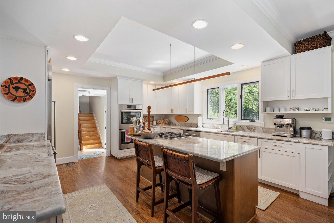
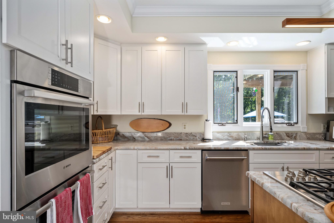
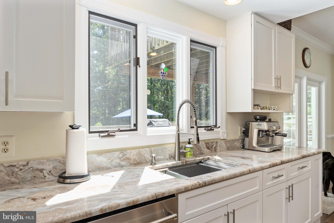
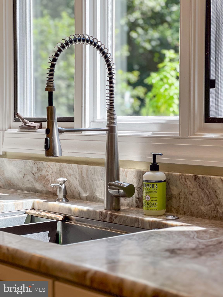
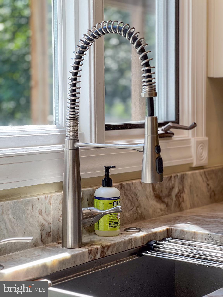
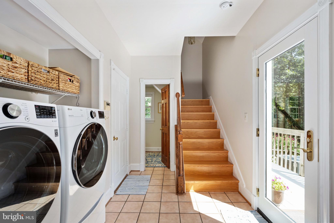
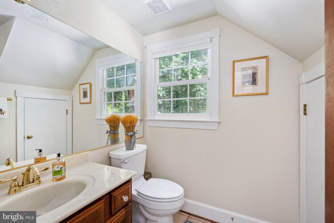
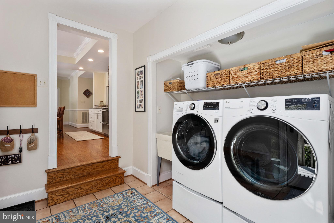
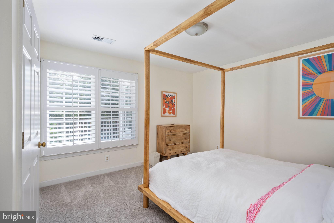
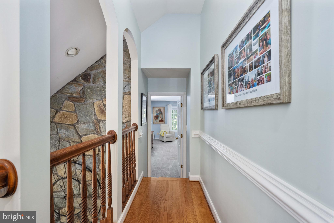
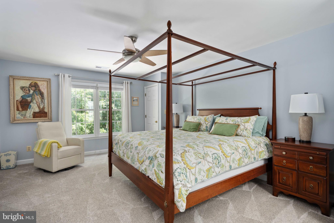
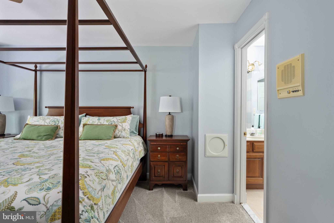
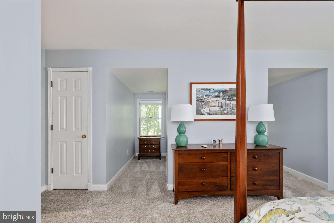
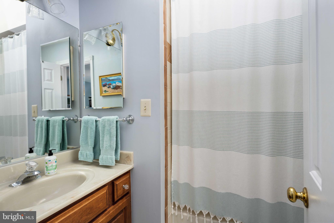
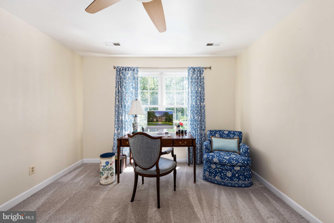
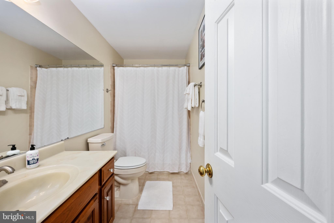
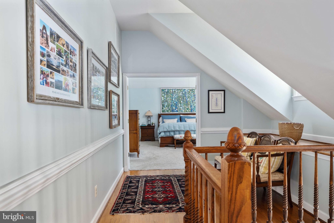
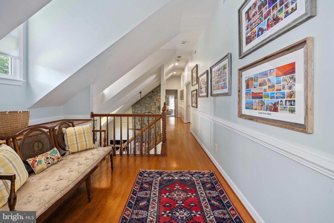
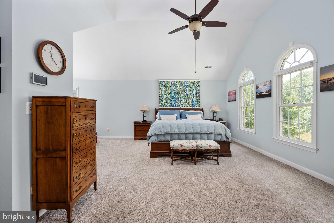
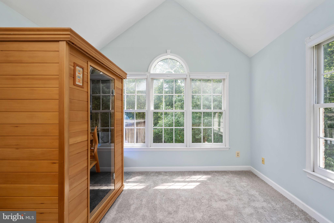
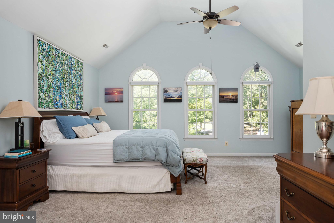
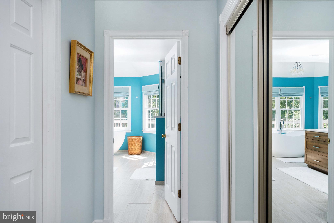
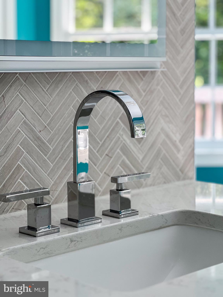
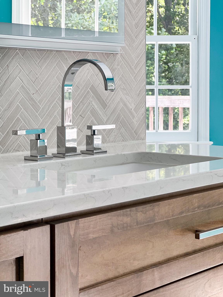
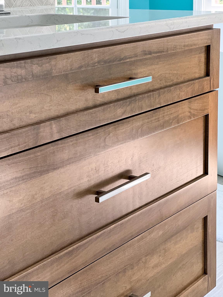
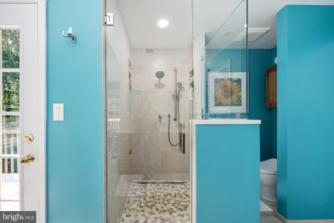
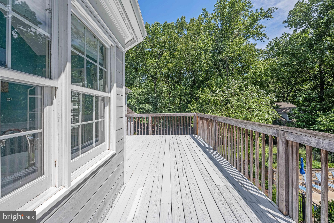
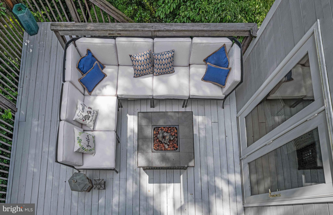
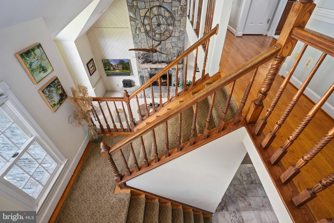
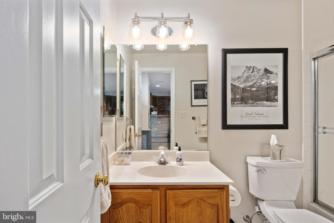
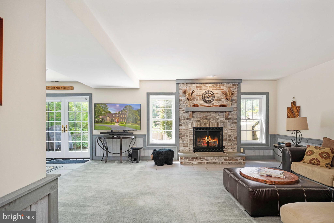
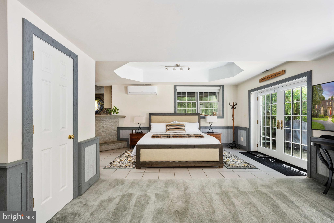
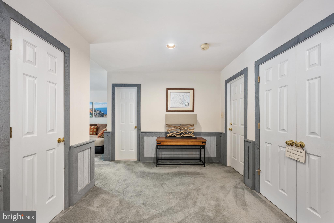
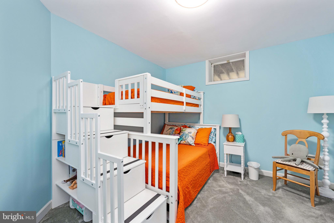
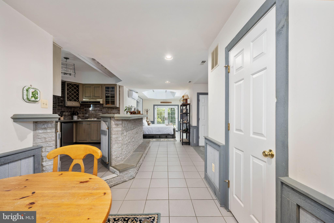
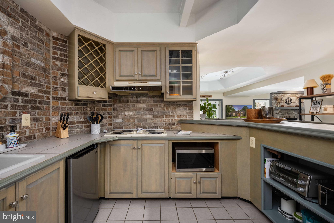
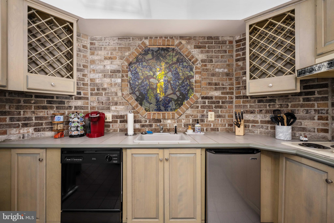
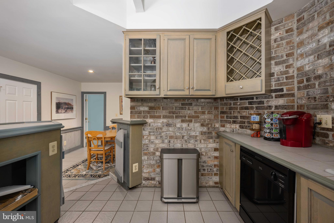
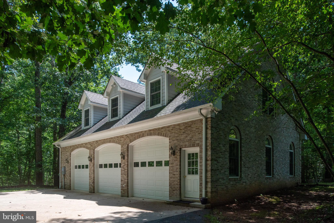
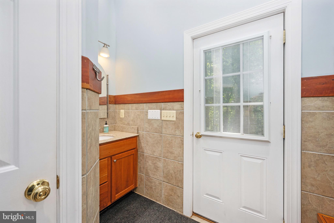
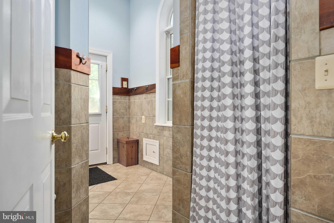
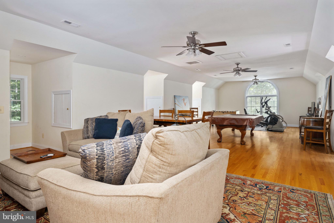
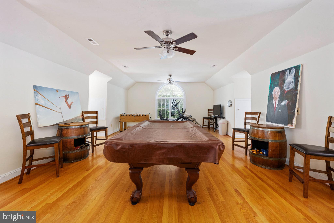
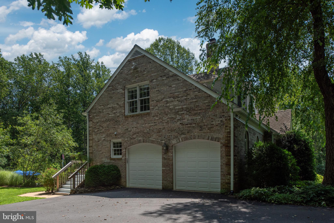
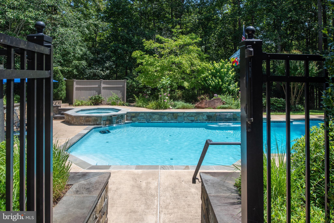
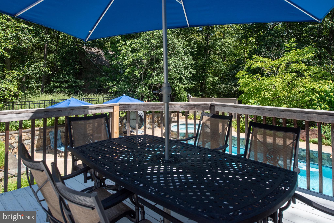
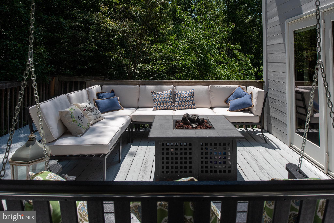
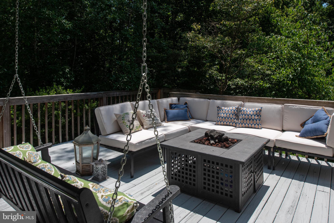
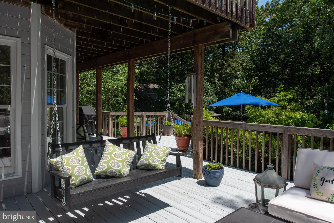
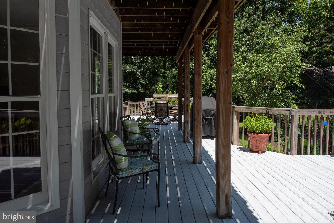
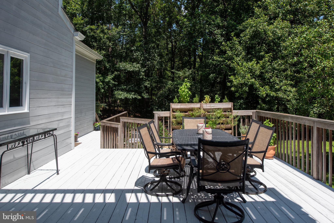
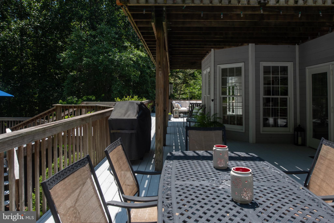
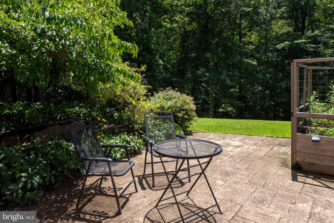
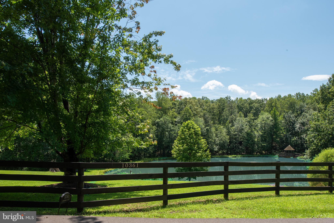
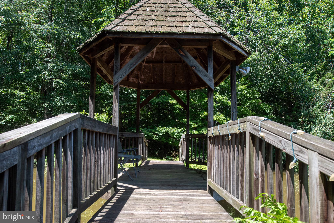
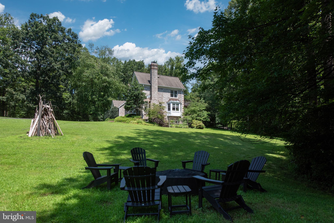
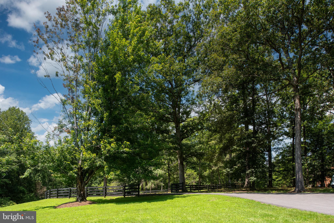
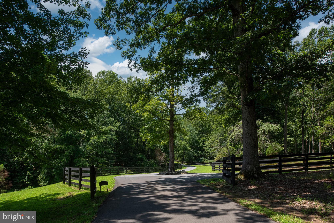
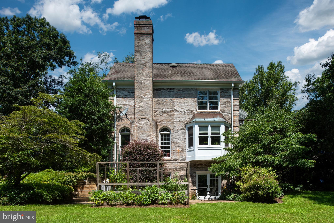
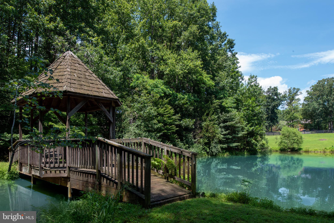
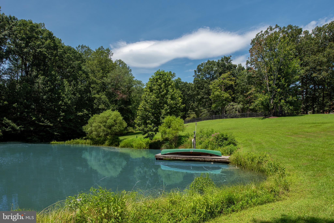
Photos uploaded on 7/18.  Magnificent estate offered with amazing amenities for all to enjoy.  Privacy and tranquility with the stocked pond.  Beautiful saltwater swimming pool that is an oasis of beautiful gardens. Oversized custom built three bay all brick garage includes full pool house bathroom and finished upstairs party room with beautiful hardwood floors that is plumbed for bath and kitchen.  The home itself features an amazing entry from the circular driveway. The home sits at the back of the property to see the pond and beautiful yard as you enter.  The interior of the home speaks for itself and includes tasteful renovations to the kitchen, family room and owners' suite bathroom.  Must see to appreciate the custom cabinetry throughout and lovely design touches, making this estate a unique find with its established gardens and outdoor living space married with the interior modern updates.  Several hundred thousand in updates to the exterior and interior of the home have been made by the current owners. List of updates will be provided.

10361 DOMINION COURT

Message successfully sent.

What would you like to know?

What is 3 + 4 ?

I agree to receive email communication and understand I can unsubscribe at any time.

I agree to be contacted by Charis Realty Group via call, email, and text for real estate services. To opt out, you can reply 'stop' at any time or reply 'help' for assistance. You can also click the unsubscribe link in the emails. Message and data rates may apply. Message frequency may vary. Privacy Policy

Related Properties

REDUCED $100,000!Nestled in the serene landscapes of Marshall, VA, this exquisite contemporary residence, set on an expansive 8.3-acre lot, offers a luxurious lifestyle defined by elegance and tranquility. The property has undergone a major renovation in 2026, ensuring modern sophistication while preserving its timeless charm. The exterior features a stunning wood siding façade, harmonizing beautifully with the natural surroundings. A circular paved driveway leads to an oversized attached garage, providing ample parking for guests. The property boasts a dedicated barn/stable, catering to equestrian enthusiasts, while the lush, private grounds are bordered by trees and open space, creating a secluded retreat. Step outside to revel in breathtaking panoramic views of the mountains and valleys, where every sunrise and sunset paints a picturesque backdrop. The meticulously landscaped rear yard invites outdoor gatherings, while the surrounding wooded areas offer a sense of peace and privacy. Inside, the home features four spacious bedrooms and three and a half luxurious bathrooms, complemented by two elegant wood-burning fireplaces that add warmth and character. The fully finished daylight basement provides additional living space, perfect for entertaining or relaxation. This property is not just a home; it's a lifestyle, offering the perfect blend of luxury, nature, and equestrian amenities. Experience the ultimate in refined living, where every detail has been thoughtfully curated for comfort and style.
#VAFQ2021902

MARSHALL

6891 WILSON ROAD

4 Beds

3 Baths

3,525 Sq.Ft.

$1,295,000

MLS#: VAFQ2021902
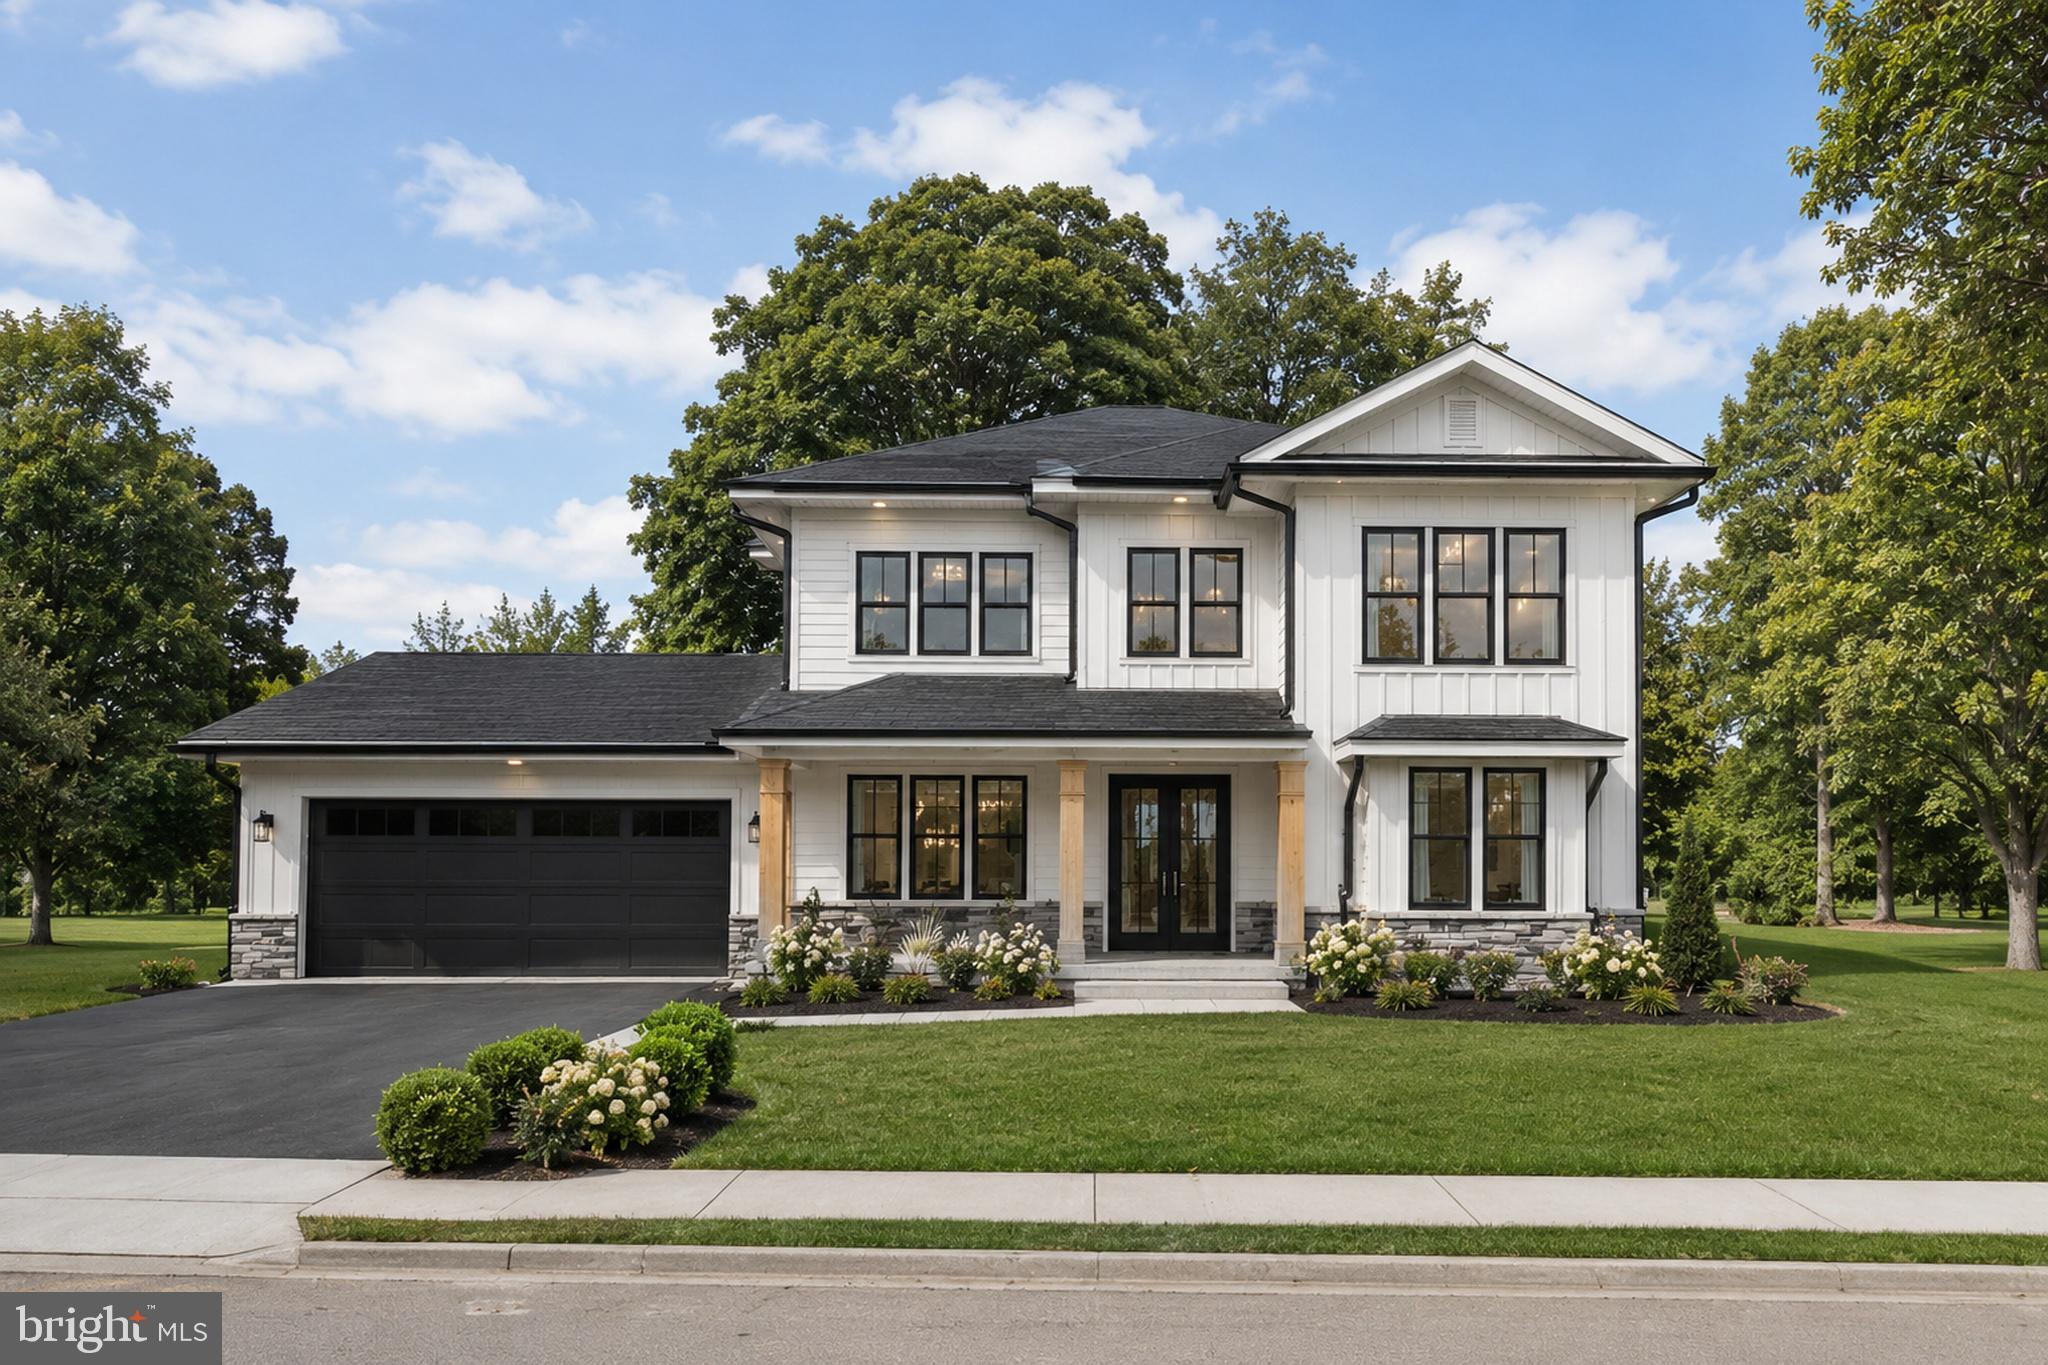
Build your dream home on a breathtaking, nearly five acre, homesite in the heart of Northern Fauquier County, free from HOA restrictions. This ready to build property offers a cleared and leveled homesite. Enjoy peaceful surroundings while remaining conveniently located between the historic towns of Warrenton and Marshall, with easy access to shopping, dining, and major commuter routes.
This is a to-be-built custom home by a premier local builder known for quality craftsmanship and thoughtfully planned residences. The home currently proposed for this homesite is a beautifully designed three level farmhouse style plan featuring five bedrooms, six bathrooms, and an open concept layout that supports both everyday living and entertaining. Each bedroom includes its own private bathroom, and a main level office with an adjacent full bath provides flexibility for guests or additional living needs. Additional floor plans, elevations, and personalized design options are available, offering the opportunity to create a home tailored to your lifestyle, preferences, and budget.
The proposed design showcases abundant natural light, well planned living spaces, and a seamless flow throughout the main level. The gourmet kitchen features upgraded finishes, GE Cafe appliances, generous prep space, and opens effortlessly to the main living areas. Engineered hardwood flooring extends throughout the first and second levels, adding warmth and continuity.
The primary suite offers a spa inspired bathroom and thoughtfully designed closet space. The partially finished walk up basement includes a spacious recreation room suitable for entertaining, a home gym, guest accommodations, or additional living space. Unfinished square footage on the lower level provides the option for future expansion or customization during construction. All selections and finishes may be personalized to reflect your style.
Exterior features include Hardie Plank siding, an extended covered front porch with cedar wrapped columns, a spacious lanai, and a three car garage.
Water Creek Homes is recognized for building custom homes with refined layouts, elevated finishes, and carefully considered details. Their team works closely with each homeowner to deliver a home that reflects both lifestyle and vision, supported by a strong commitment to quality and craftsmanship.
Photos shown are AI generated examples of the potential finished product. Final construction, materials, finishes, features, and layouts will vary based on selected options and customization. Pricing will vary accordingly. Buyers are encouraged to meet with the builder’s representative to review available plans, design options, upgrades, and final pricing.
If the proposed plan is not the right fit, Water Creek Homes offers additional floor plans and customization opportunities  to help you design a home that perfectly fits your lifestyle and needs!
#VAFQ2022246

MARSHALL

0 WILSON ROAD

5 Beds

6 Baths

4,141 Sq.Ft.

$1,544,000

MLS#: VAFQ2022246
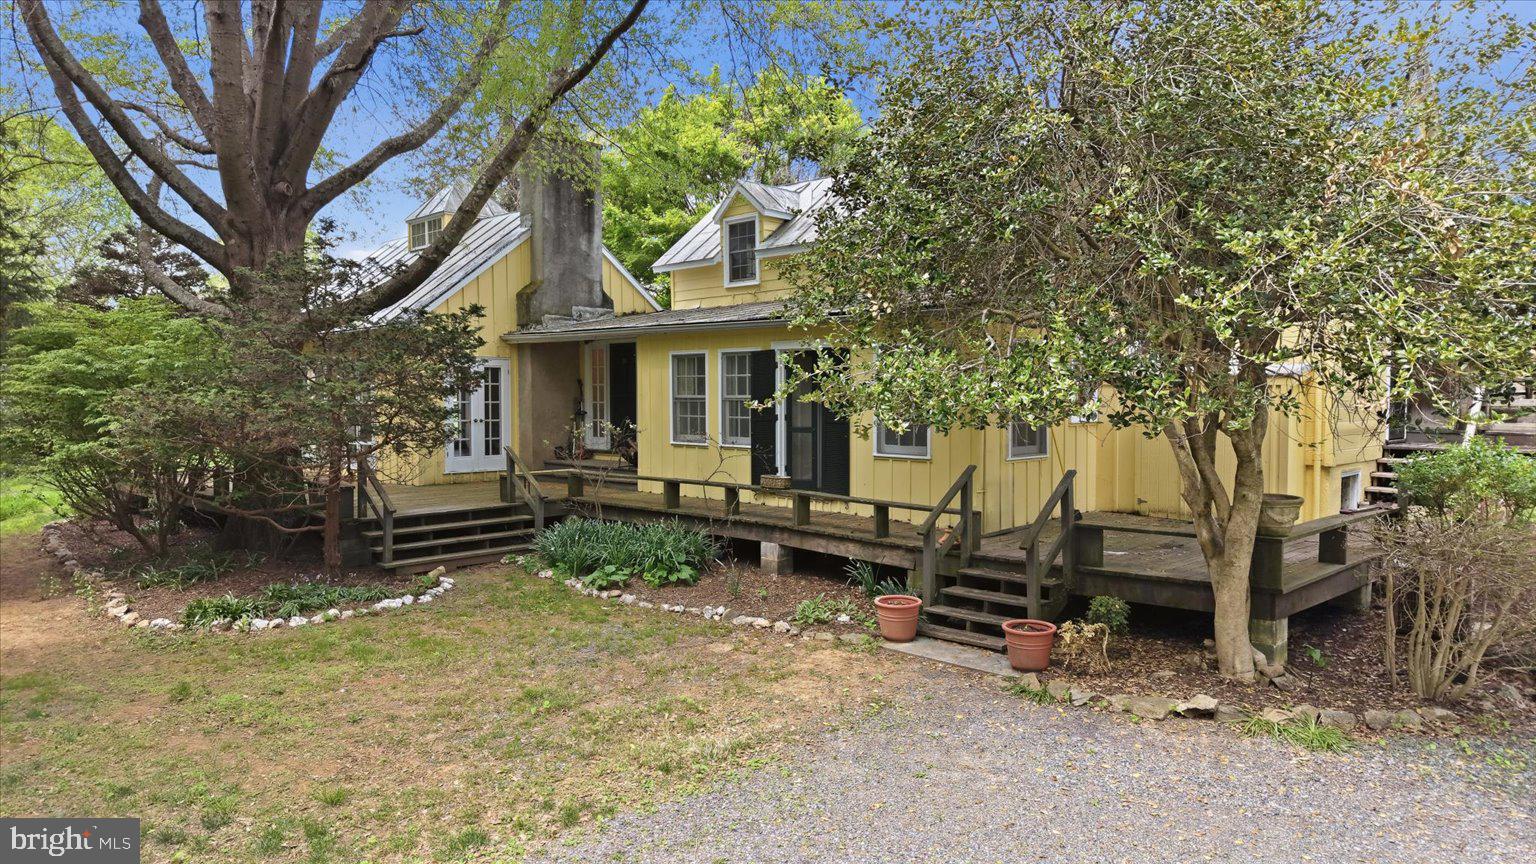
Located in the Orange County Hunt’s prized territory, this 16.397-acre parcel, comprised of level 
and gently rolling prime land, is 8 miles to Middleburg/Rt 50 and approximately the same to I-66 
in Marshall. The 800-foot gravel driveway is bracketed by woods, giving the property privacy from
Five Points Road. The natural beauty of a large pond welcomes you to the parking area and stone
wall that dates to the early 1800’s with the original section of the home. It was added to the
Nineteenth Century, modernized in the Twentieth and renovated in the 1970’s, so there are
(2) front entrances into the home.  Once inside, there is a handsome great room, a cheerful 
breakfast room nestled in between the kitchen and separate dining room, a main level “study”, 
a large upstairs storage closet, along with 2 bedrooms, and 2 full baths. The home is graced with 
upgrades that include a tin roof, solid wood flooring throughout, 2 wood-burning fireplaces, and 
exterior French doors in the great room which also has a beautiful wooden tongue and groove 
beamed cathedral ceiling. Other upgrades include an exposed log rafter ceiling in the large 
upstairs bedroom, a walk-in shower in the main level bath, and built-in shelving for books and 
treasured items in various rooms, adding to this home’s character and charm. The main staircase
that goes to the second-floor bedrooms and bath is original to the 1803 cottage. A creek meanders through the property that fills the pond before it goes through the marsh and culverts under the road 
to a large private pond across the way.   The outbuilding stores gardening tools for a once industrial -size cutting garden.  Decorative bushes and perennials define the living space from the open rear acreage that climbs gently to the highest point.  High speed internet is available through High Mountain Farm, LLC in The Plains, Va.
#VAFQ2021996

MARSHALL

2674 FIVE POINTS ROAD

2 Beds

2 Baths

1,982 Sq.Ft.

$1,250,000

MLS#: VAFQ2021996

 - property

Send a message

Message successfully sent.

Your message

What is 3 + 4 ?

Reason for contacting?

I agree to receive email communication and understand I can unsubscribe at any time.

I agree to be contacted by Charis Realty Group via call, email, and text for real estate services. To opt out, you can reply 'stop' at any time or reply 'help' for assistance. You can also click the unsubscribe link in the emails. Message and data rates may apply. Message frequency may vary. Privacy Policy

Sign Out

Virtual Assistant

Would you like to take the next step with this property? We can help you schedule a showing or virtual tour, or send you more details.

Yes, I would like more information.

Thank You for Your Reply, One of Our Agents will contact you as soon as possible

No, maybe later.

Thank you, you can always contact me via email, phone number or through the contact form.

Realhub AI

Lucy - Your AI-Powered Realtor

Update Your Temporary Password

Personalize your search

Enter your email and we'll notify you immediately when new listings match what you're looking for.

or enter email address

Already have an account ? Login here

Continue your home search

I agree to receive communications and understand I can unsubscribe at any time.

I agree to be contacted by Charis Realty Group via call, email, and text for real estate services. To opt out, you can reply 'stop' at any time or reply 'help' for assistance. You can also click the unsubscribe link in the emails. Message and data rates may apply. Message frequency may vary. Privacy Policy

Already have an account ? Login here

We use cookies

We use cookies primarily for analytics to enhance your experience. By accepting, you agree to our use of these cookies. You can manage your preferences or learn more about our cookies policy.