


Property
Beds
3
Full Baths
1
1/2 Baths
1
Year Built
1975
Sq.Footage
1,160
NO HOA! Entrepreneur-Friendly Property with Room for the Work Truck! Welcome to 1043 Judson Road, a well-located Richmond home offering flexibility, convenience, and a comfortable single-level layout. 3 bedrooms, 1 full bath, 1 half bath, and hardwood flooring. The property sits on a level lot of approximately 7,560 square feet in Berkley Square. Step inside to a welcoming traditional floor plan featuring three full-size bedrooms, a comfortable living room with a bay window and an updated kitchen designed for everyday living. A separate utility/pantry area with a washer and dryer adds valuable storage and functionality. Attractive windows throughout bring in natural light, while the level backyard provides plenty of room to relax, entertain, garden, or enjoy outdoor activities. With NO HOA, this property offers added freedom and flexibility—especially appealing for an entrepreneur, contractor, tradesperson, or anyone looking for space to accommodate a work truck or business vehicle, subject to applicable city regulations. Conveniently located in Richmond's Warwick area with easy access to Chippenham Parkway, Powhite Parkway, I-95, and Downtown Richmond. Enjoy nearby shopping, dining, recreation, and entertainment, along with convenient access to the James River, city parks, and popular Richmond destinations. Affordable, functional, and conveniently located—1043 Judson Road offers a wonderful opportunity for a homeowner seeking space, flexibility, and easy access to everything Richmond has to offer.
Features & Amenities
Interior
-
Other Interior Features
Eat-in Kitchen, Ceiling Fan(s), Pantry
-
Total Bedrooms
3
-
Bathrooms
1
-
1/2 Bathrooms
1
-
Above Grade Finished Area
1160.0
-
Basement YN
NO
-
Cooling YN
YES
-
Cooling
Heat Pump, Ceiling Fan(s), Electric
-
Fireplace YN
NO
-
Heating YN
YES
-
Heating
Exhaust Fan, Electric, Baseboard
-
Main Level Bedrooms
3
-
Pet friendly
N/A
Exterior
-
Garage
No
-
Construction Materials
Brick, Other
-
Parking
Off Street
-
Pool
No
-
Waterfront YN
NO
-
View
Trees/Woods, Garden
Area & Lot
-
Lot Size(acres)
0.17
-
Lot Size(square feet)
7,560
-
Property Type
Residential
-
Property Sub Type
Single Family Residence
-
Architectural Style
Ranch/Rambler, Traditional
Price
-
Sales Price
$250,000
-
Tax Amount
$2,136
-
Financing Options
Cash, Conventional, FHA, FHA 203(k), VA, Other
-
Sq. Footage
1,160
-
Price/SqFt
$215
HOA
-
Association
No
School District
-
Elementary School
G.H. REID
-
Middle School
N/A
-
High School
HUGUENOT
Property Features
-
New Construction
NO
-
Foundation Details
Permanent
-
Senior Community YN
NO
-
Sewer
Public Sewer
-
Water Source
Public
Schedule a Showing
Showing scheduled successfully.
Mortgage calculator
Estimate your monthly mortgage payment, including the principal and interest, property taxes, and HOA. Adjust the values to generate a more accurate rate.
Your payment
Principal and Interest:
$
Property taxes:
$
HOA fees:
$
Total loan payment:
$
Total interest amount:
$
Location
County
RICHMOND CITY
Elementary School
G.H. REID
Middle School
High School
HUGUENOT
Listing Courtesy of Michelle Caldwell Thompson , CTI Real Estate
RealHub Information is provided exclusively for consumers' personal, non-commercial use, and it may not be used for any purpose other than to identify prospective properties consumers may be interested in purchasing. All information deemed reliable but not guaranteed and should be independently verified. All properties are subject to prior sale, change or withdrawal. RealHub website owner shall not be responsible for any typographical errors, misinformation, misprints and shall be held totally harmless.

AGENT
Laurie Hailey
Call Laurie today to schedule a private showing.

* Listings on this website come from the FMLS IDX Compilation and may be held by brokerage firms other than the owner of this website. The listing brokerage is identified in any listing details. Information is deemed reliable but is not guaranteed. If you believe any FMLS listing contains material that infringes your copyrighted work please click here to review our DMCA policy and learn how to submit a takedown request.© 2024 FMLS.
Related Properties

RICHMOND
3608 WHITLOCK AVENUE
3 Beds
1 Baths
992 Sq.Ft.
$299,900
MLS#: VAHN2001284
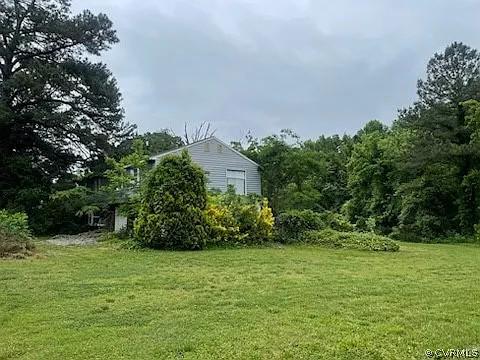
RICHMOND
5820 HERMITAGE ROAD
2 Beds
1 Baths
1,800 Sq.Ft.
$299,000
MLS#: VAHN2001262
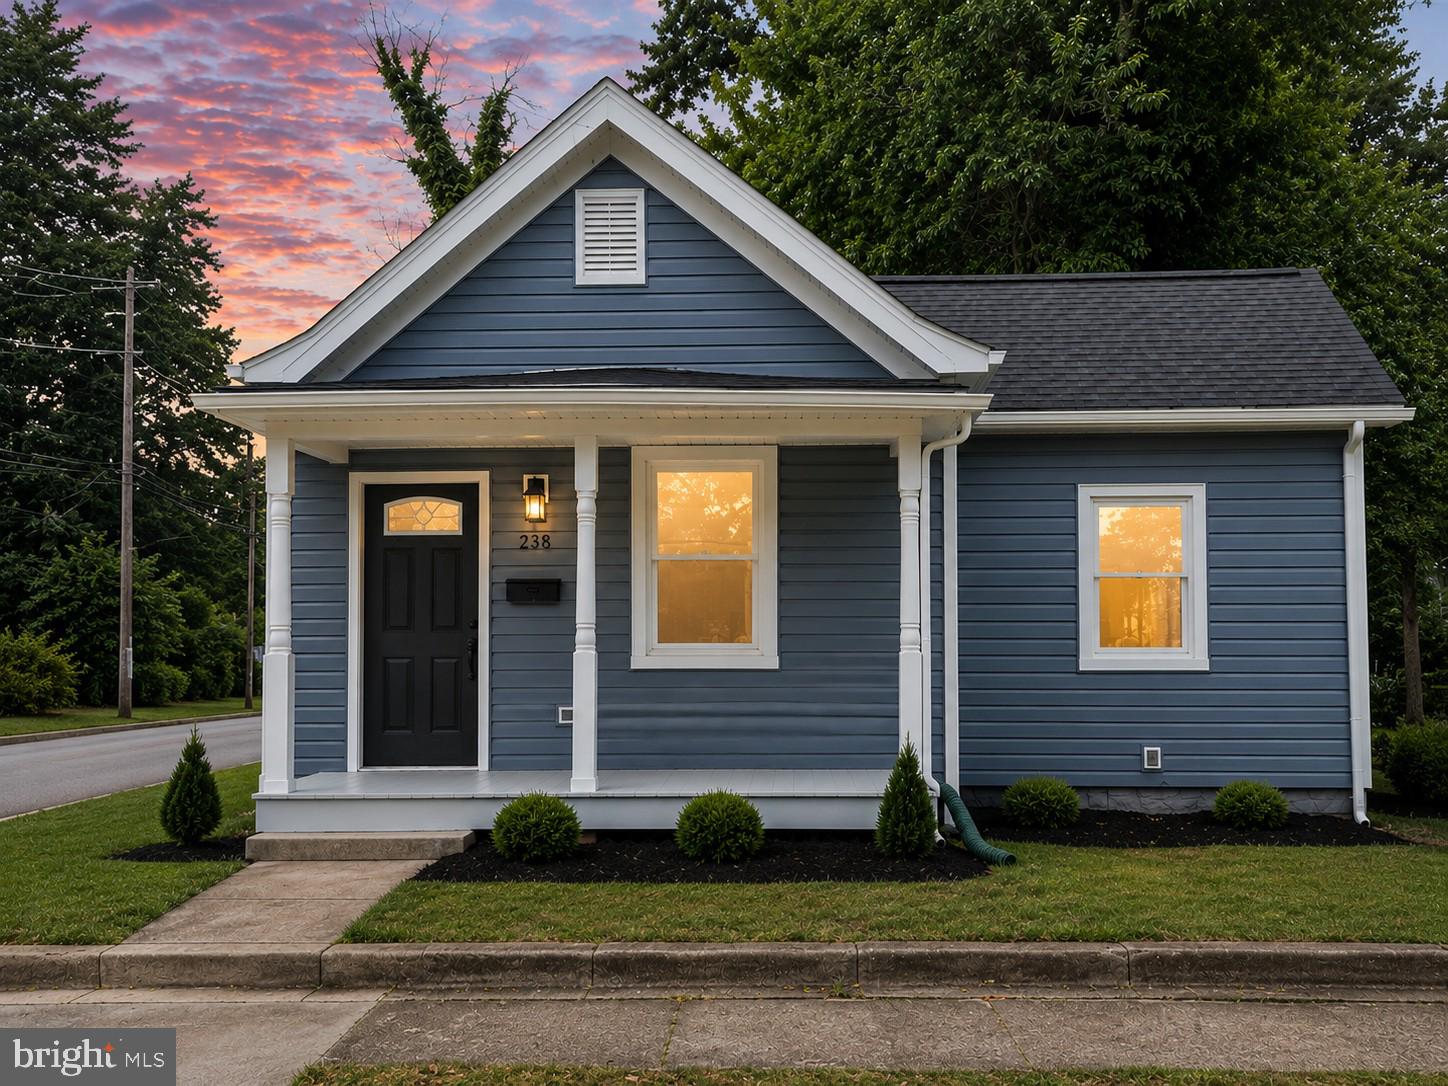
RICHMOND
238 E 36TH STREET
2 Beds
1 Baths
872 Sq.Ft.
$259,900
MLS#: VARC2000918
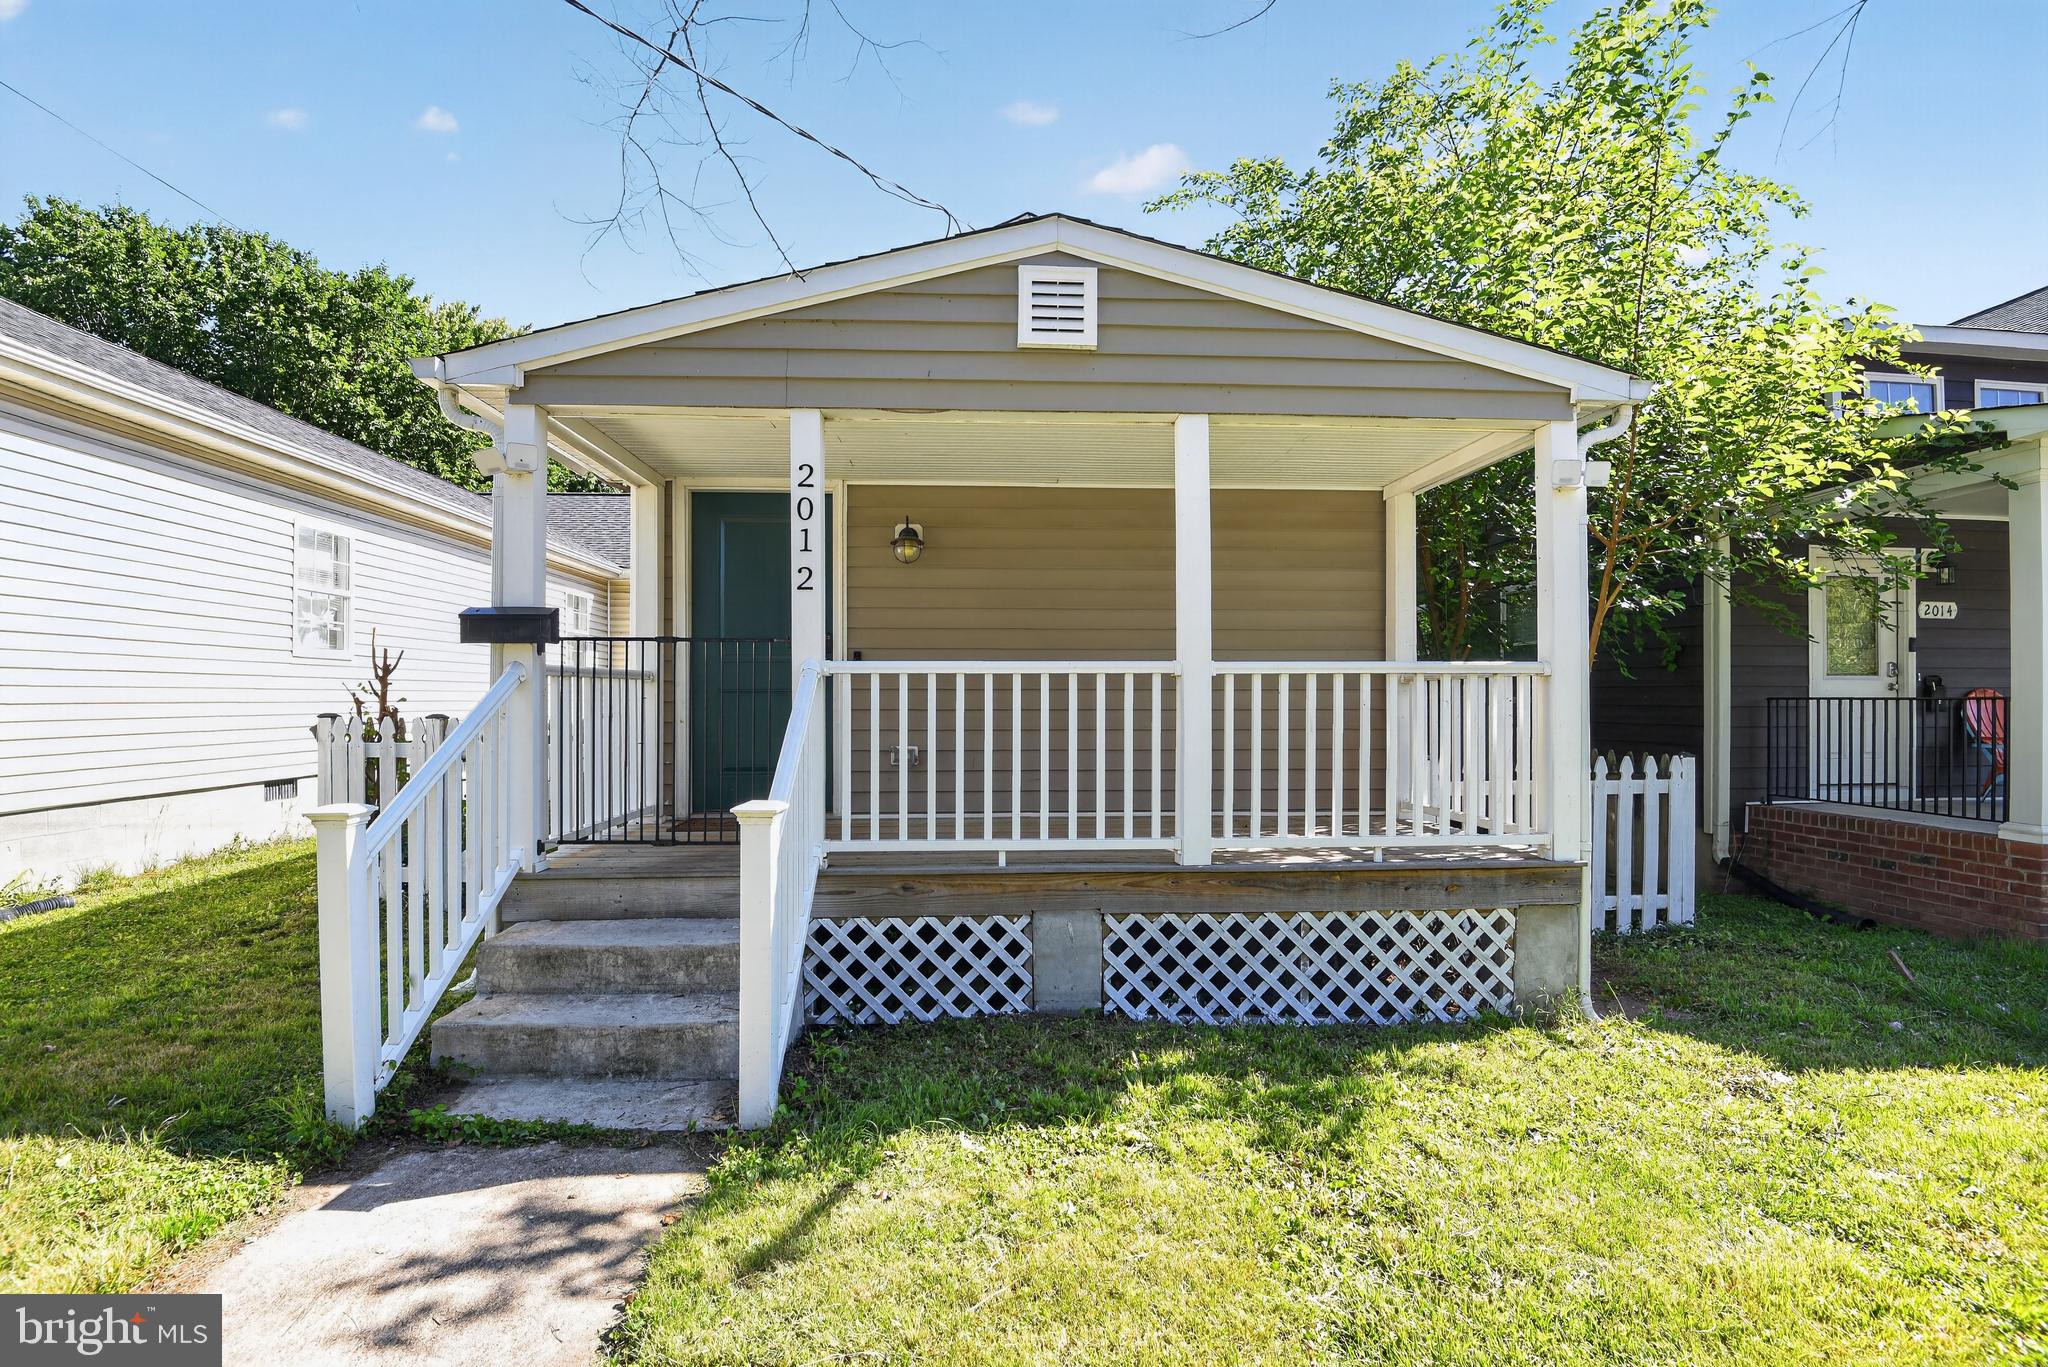
RICHMOND
2012 NEWBOURNE STREET
3 Beds
2 Baths
1,036 Sq.Ft.
$219,999
MLS#: VARC2000914
.png)