


Property
Beds
3
Full Baths
2
1/2 Baths
1
Year Built
2026
Sq.Footage
3,252
*** 2 Over 2 Condos! Camden Unit! MODEL TO BE COMPLETED in Fall of 2026! Please call for selection packages and pricing! Elevator available! *** Magnolia Oaks is a launchpad for a lifestyle of unparalleled convenience and sophistication, offering a vibrant connection to everything you love about Oakton/Vienna/Fairfax living and beyond. Each Sekas signature residence reflects our commitment to unparalleled design and superior finishes. From elegant day and night spaces to gourmet kitchens, luxury baths and stunning exteriors every detail exudes sophistication. The Upper Unit CAMDEN Maisonette delivers effortless elegance in a smartly designed two-level layout. Entrance level with garage leads to stairs for the main living space that blends the kitchen and living areas. Upstairs a primary suite with spa bath, two additional bedrooms each with walk-in closet, hall bath and dedicated laundry room create the perfect balance of style, comfort, and everyday ease. The third level roof terrace is perfect space to entertain and/or kick back and relax! Whether you’re a young professional seeking a quality urban experience or an established resident looking to downsize and embrace a maintenance-free, luxurious lifestyle in the neighborhood you love, MAGNOLIA OAKS OFFERS THE PERFECT BALANCE BETWEEN A VIBRANT NEW CHAPTER AND A STYLISH DOWNSIZE. Phase I (Building 1, 3 Camden Units), will be completed and ready for move-in Fall of 2026! Phase II (6 CAMDEN Units) will be completed in Winter of 2026/2027. Welcome to Sekas Homes!
Features & Amenities
Interior
-
Total Bedrooms
3
-
Bathrooms
2
-
1/2 Bathrooms
1
-
Above Grade Finished Area
3252.0
-
Basement YN
NO
-
Cooling YN
YES
-
Cooling
Central Air, Electric
-
Fireplace YN
NO
-
Heating YN
YES
-
Heating
Electric, Forced Air
-
Pet friendly
Yes
Exterior
-
Garage
Yes
-
Garage spaces
1
-
Construction Materials
Batts Insulation, Brick, HardiPlank Type
-
Parking
Garage, Driveway, Attached
-
Pool
No
-
Waterfront YN
NO
Area & Lot
-
Property Type
Residential
-
Property Sub Type
Condominium
-
Architectural Style
Colonial, Craftsman
Price
-
Sales Price
$995,900
-
Tax Amount
$33,709
-
Financing Options
Cash, Conventional
-
Sq. Footage
3,252
-
Price/SqFt
$306
HOA
-
Association
No
Property Resources
-
Horse Property
NO
School District
-
Elementary School
OAKTON
-
Middle School
THOREAU
-
High School
OAKTON
Property Features
-
Stories
4
-
New Construction
YES
-
Senior Community YN
NO
-
Sewer
Public Sewer
-
Water Source
Public
Schedule a Showing
Showing scheduled successfully.
Mortgage calculator
Estimate your monthly mortgage payment, including the principal and interest, property taxes, and HOA. Adjust the values to generate a more accurate rate.
Your payment
Principal and Interest:
$
Property taxes:
$
HOA fees:
$
Total loan payment:
$
Total interest amount:
$
Location
County
FAIRFAX
Elementary School
OAKTON
Middle School
THOREAU
High School
OAKTON
Listing Courtesy of William Samson, Samson Properties
RealHub Information is provided exclusively for consumers' personal, non-commercial use, and it may not be used for any purpose other than to identify prospective properties consumers may be interested in purchasing. All information deemed reliable but not guaranteed and should be independently verified. All properties are subject to prior sale, change or withdrawal. RealHub website owner shall not be responsible for any typographical errors, misinformation, misprints and shall be held totally harmless.

AGENT
Laurie Hailey
Call Laurie today to schedule a private showing.

* Listings on this website come from the FMLS IDX Compilation and may be held by brokerage firms other than the owner of this website. The listing brokerage is identified in any listing details. Information is deemed reliable but is not guaranteed. If you believe any FMLS listing contains material that infringes your copyrighted work please click here to review our DMCA policy and learn how to submit a takedown request.© 2024 FMLS.
Related Properties
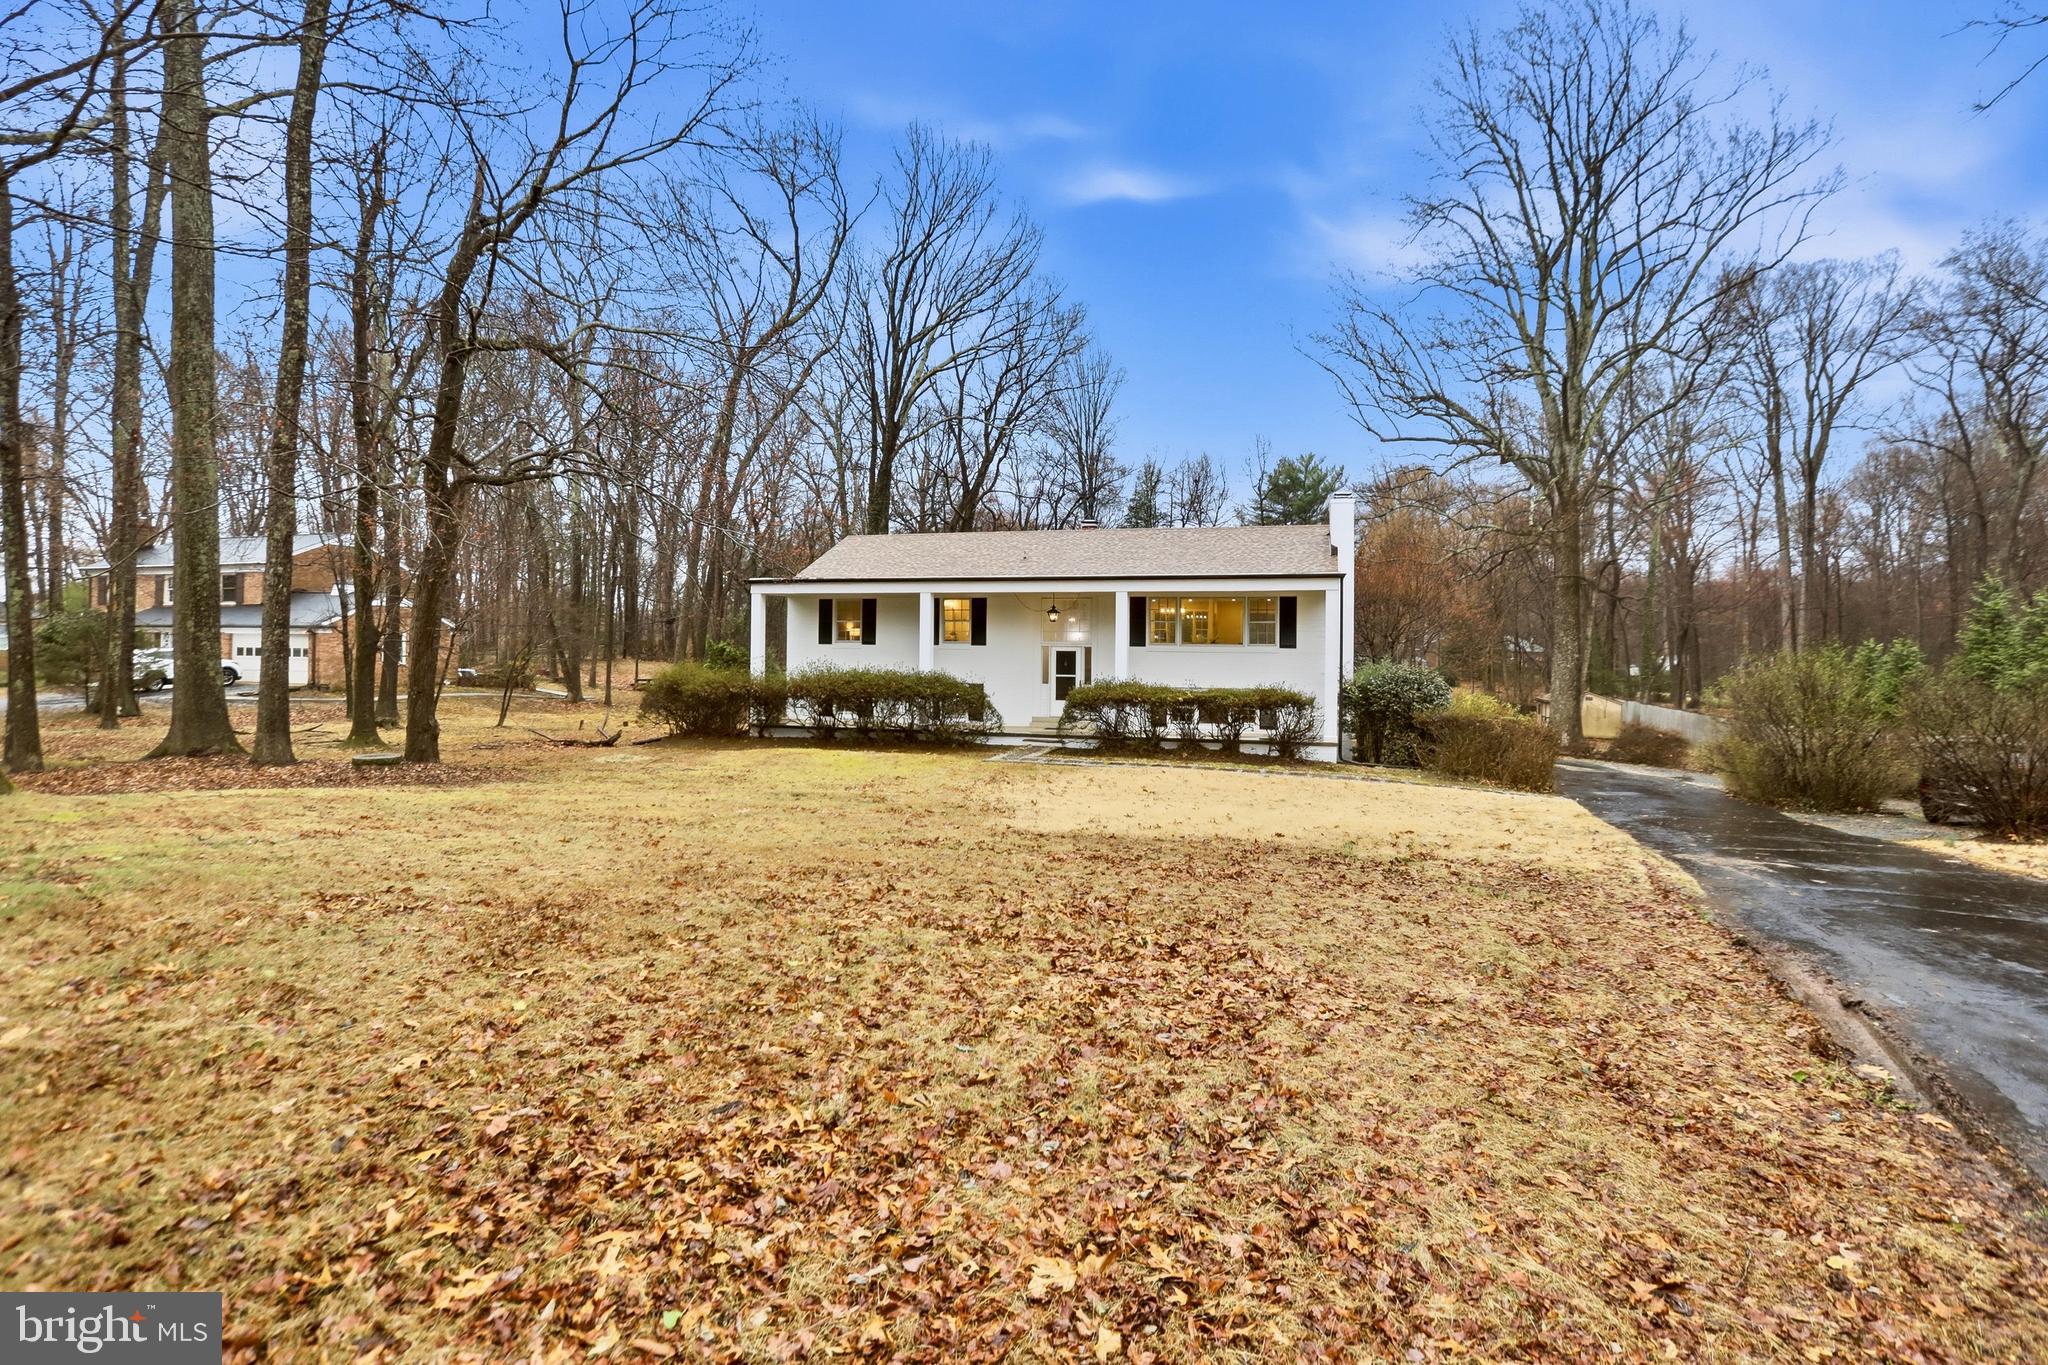
OAKTON
11328 VALE ROAD
5 Beds
3 Baths
2,812 Sq.Ft.
$1,100,000
MLS#: VAFX2295280
.png)