Features & Amenities

Interior

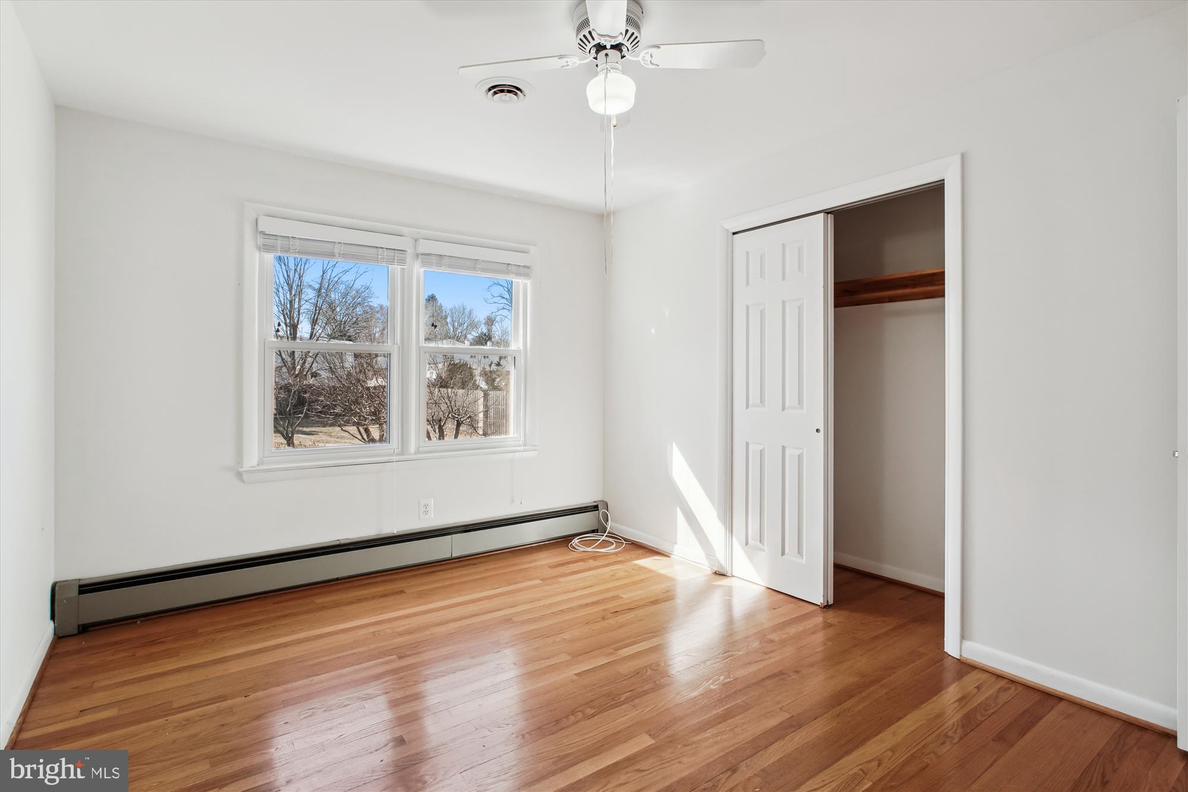
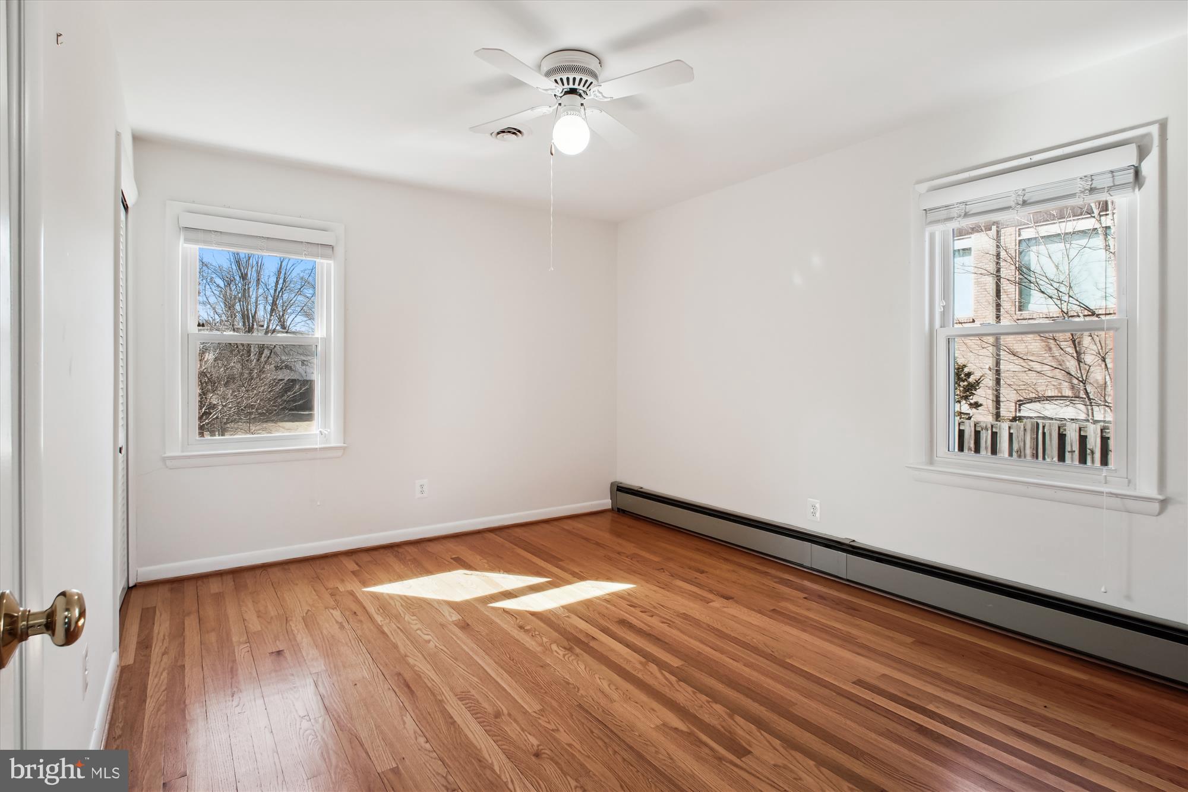
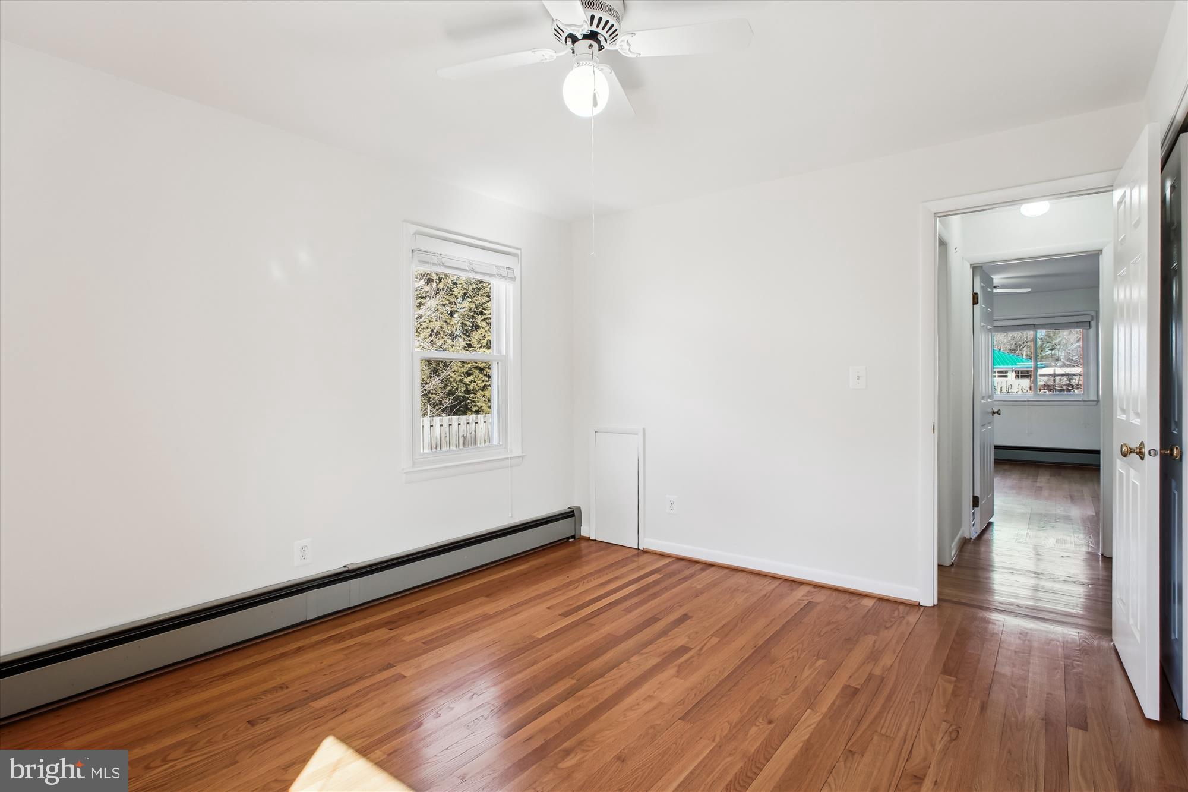
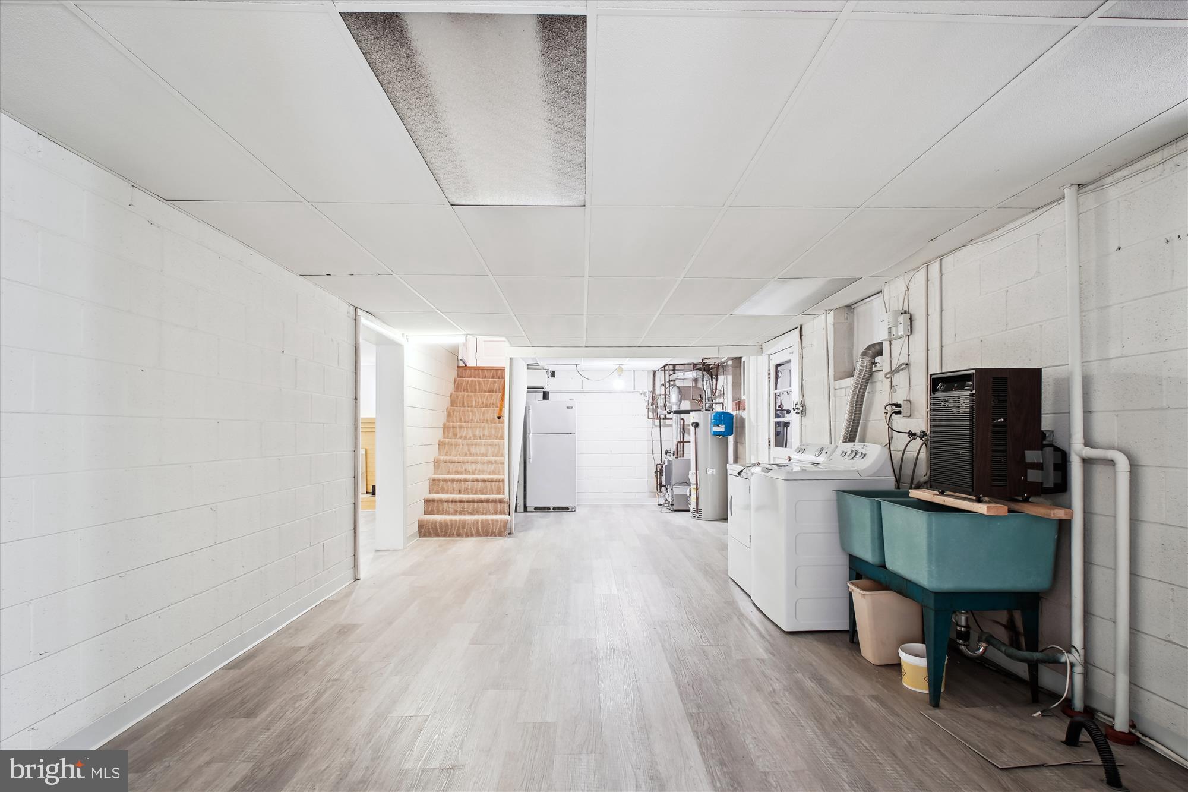
  • Total Bedrooms

    3

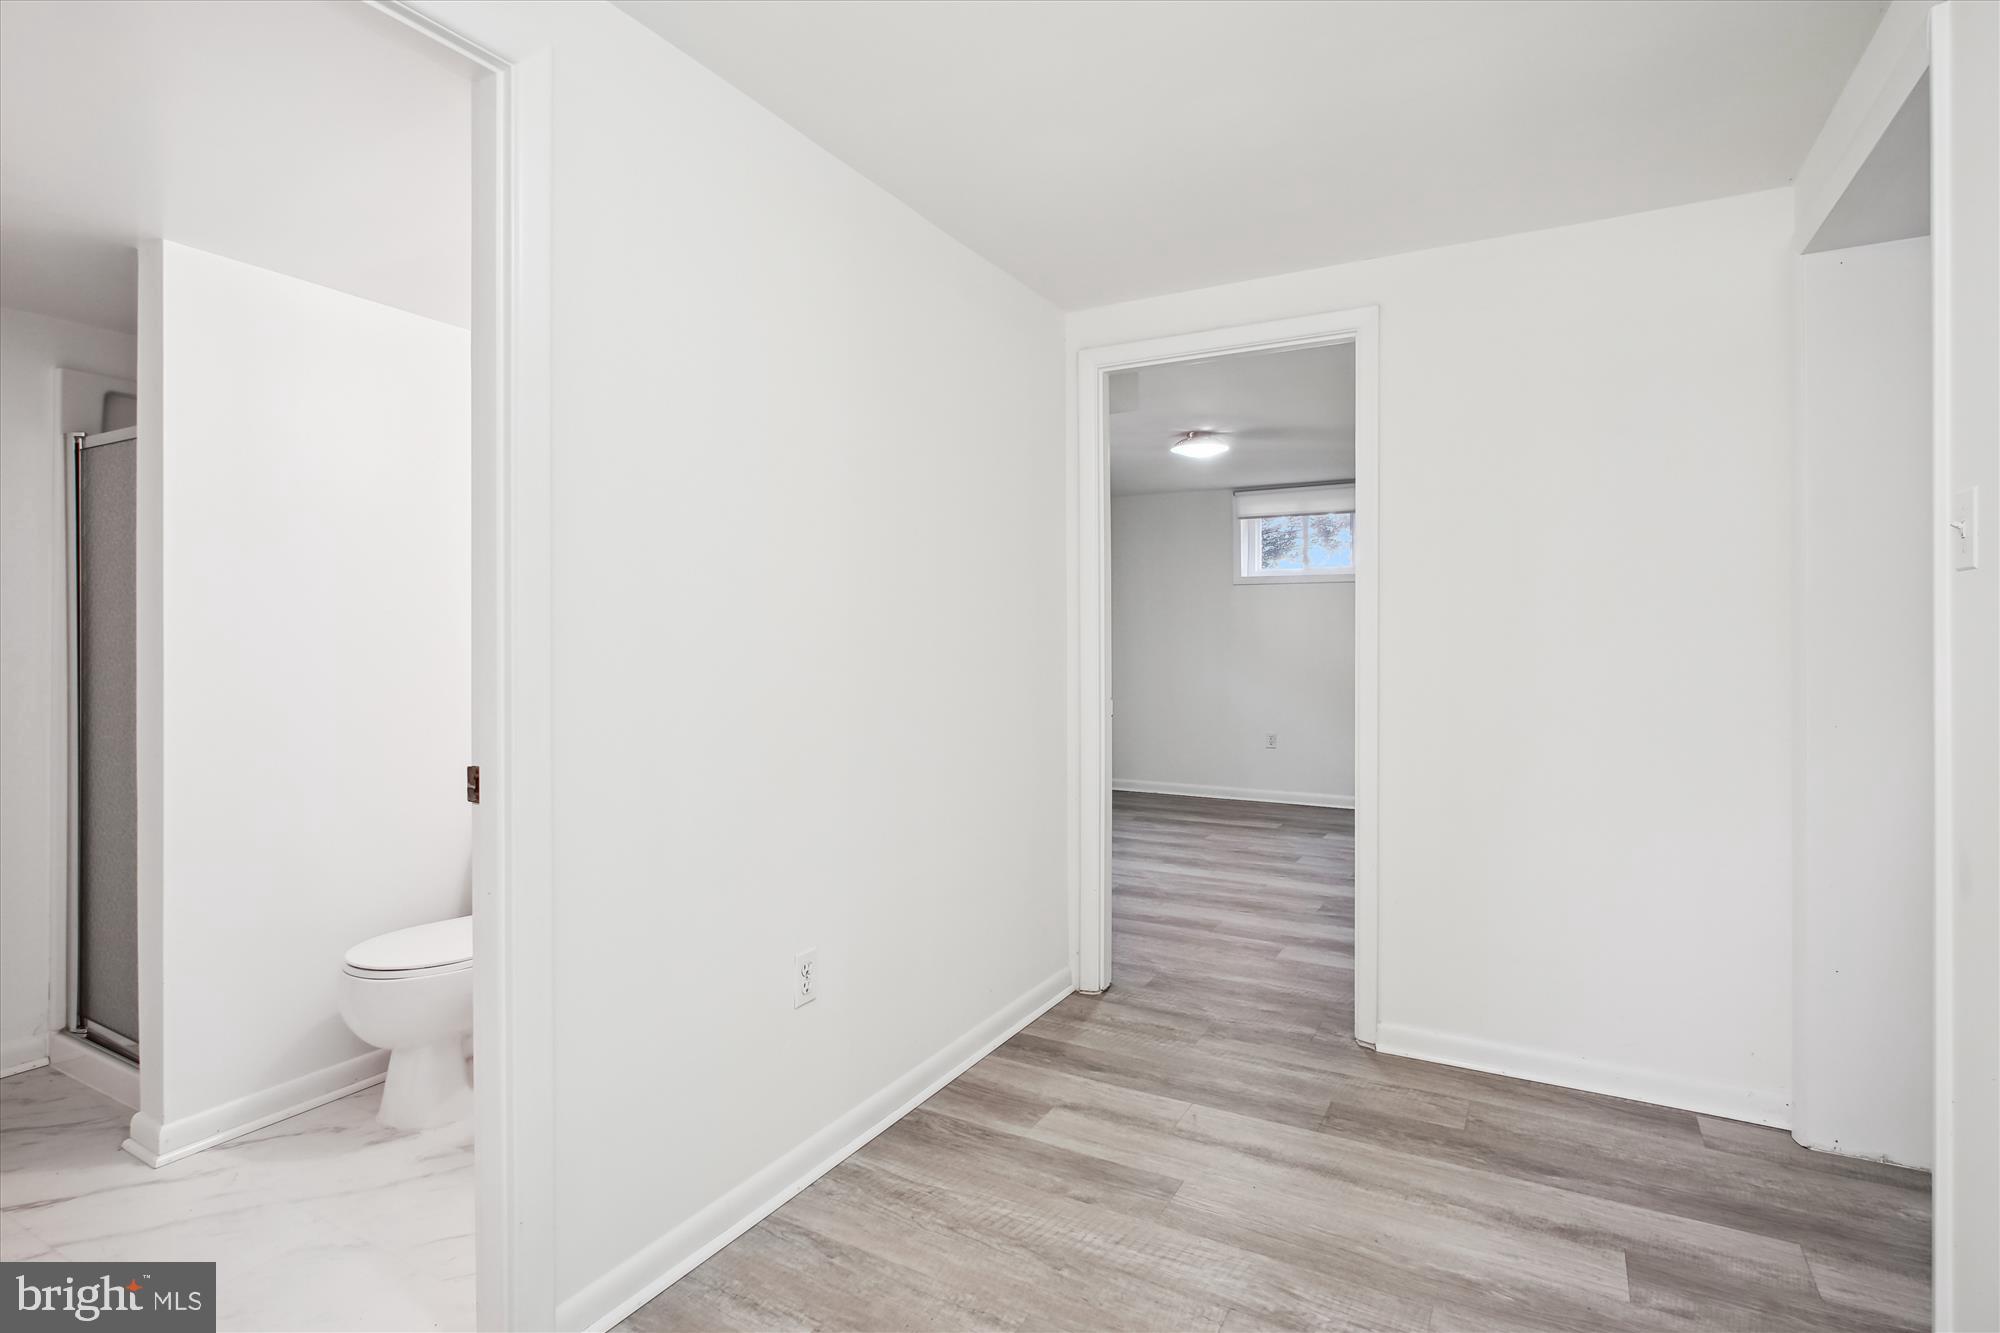
  • Bathrooms

    3

  • Above Grade Finished Area

    1770.0

  • Basement YN

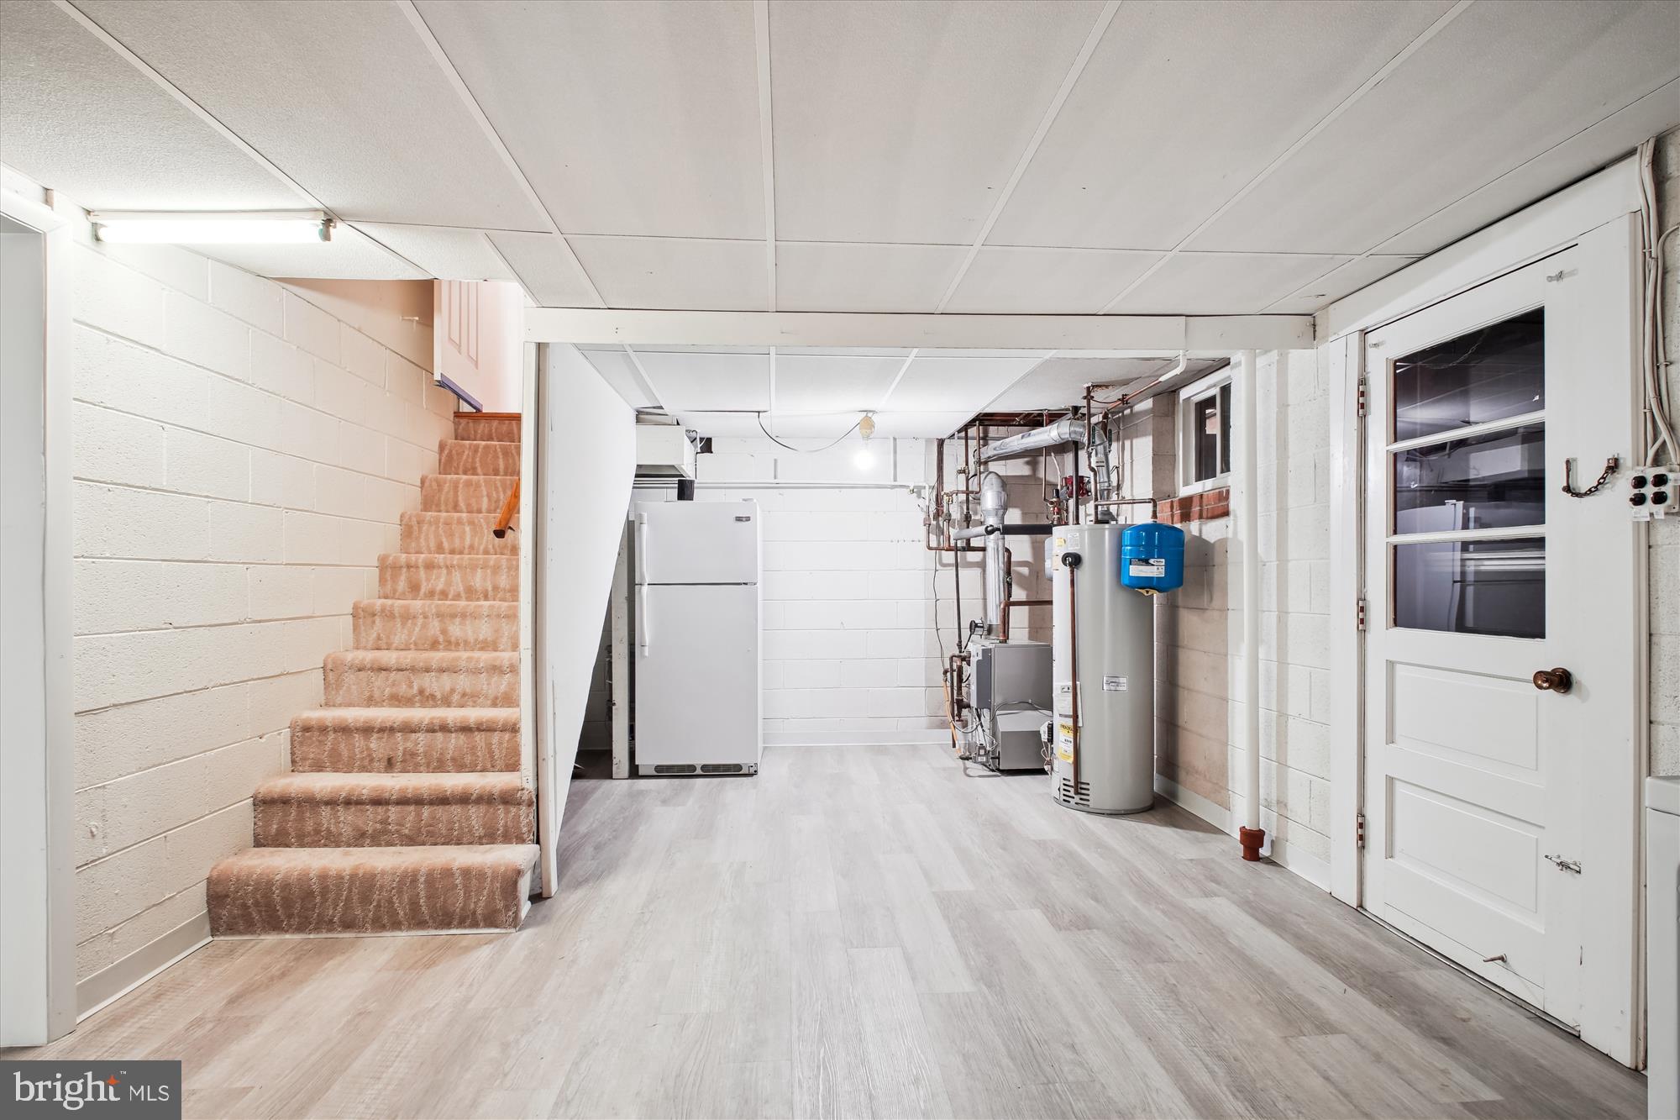
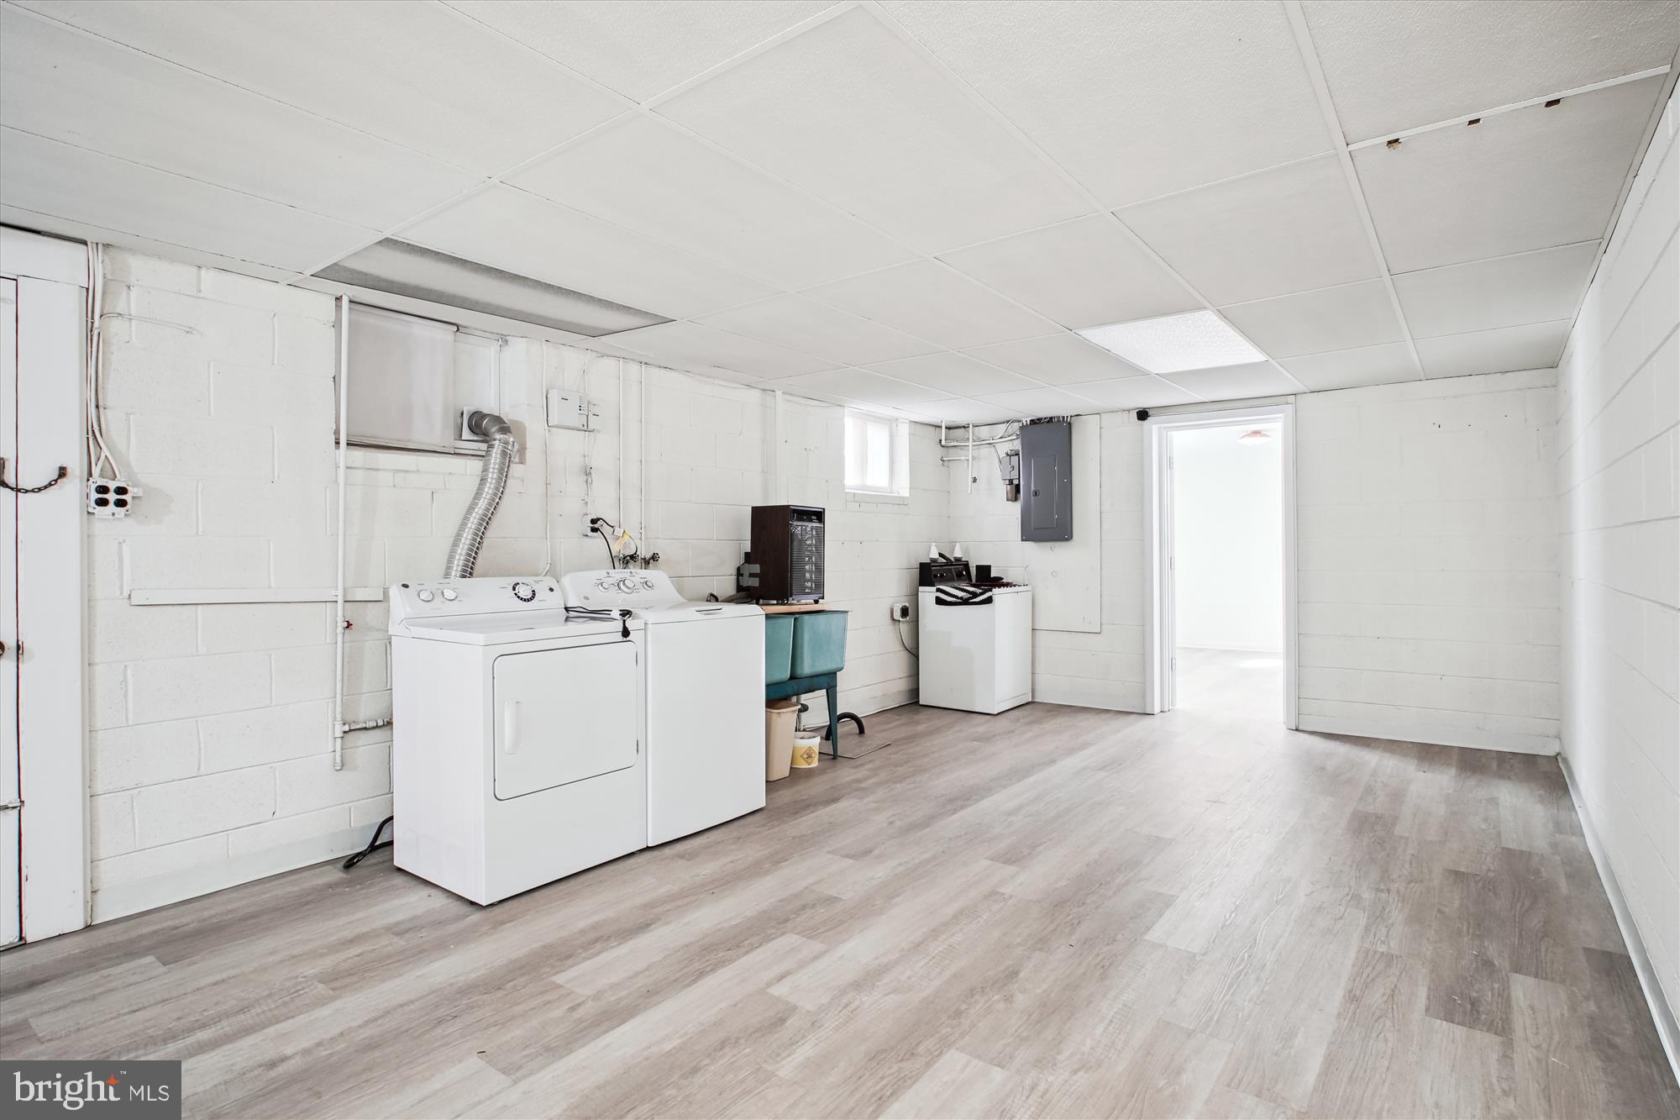
    YES

  • Cooling YN

    YES

  • Cooling

    Central Air, Gas

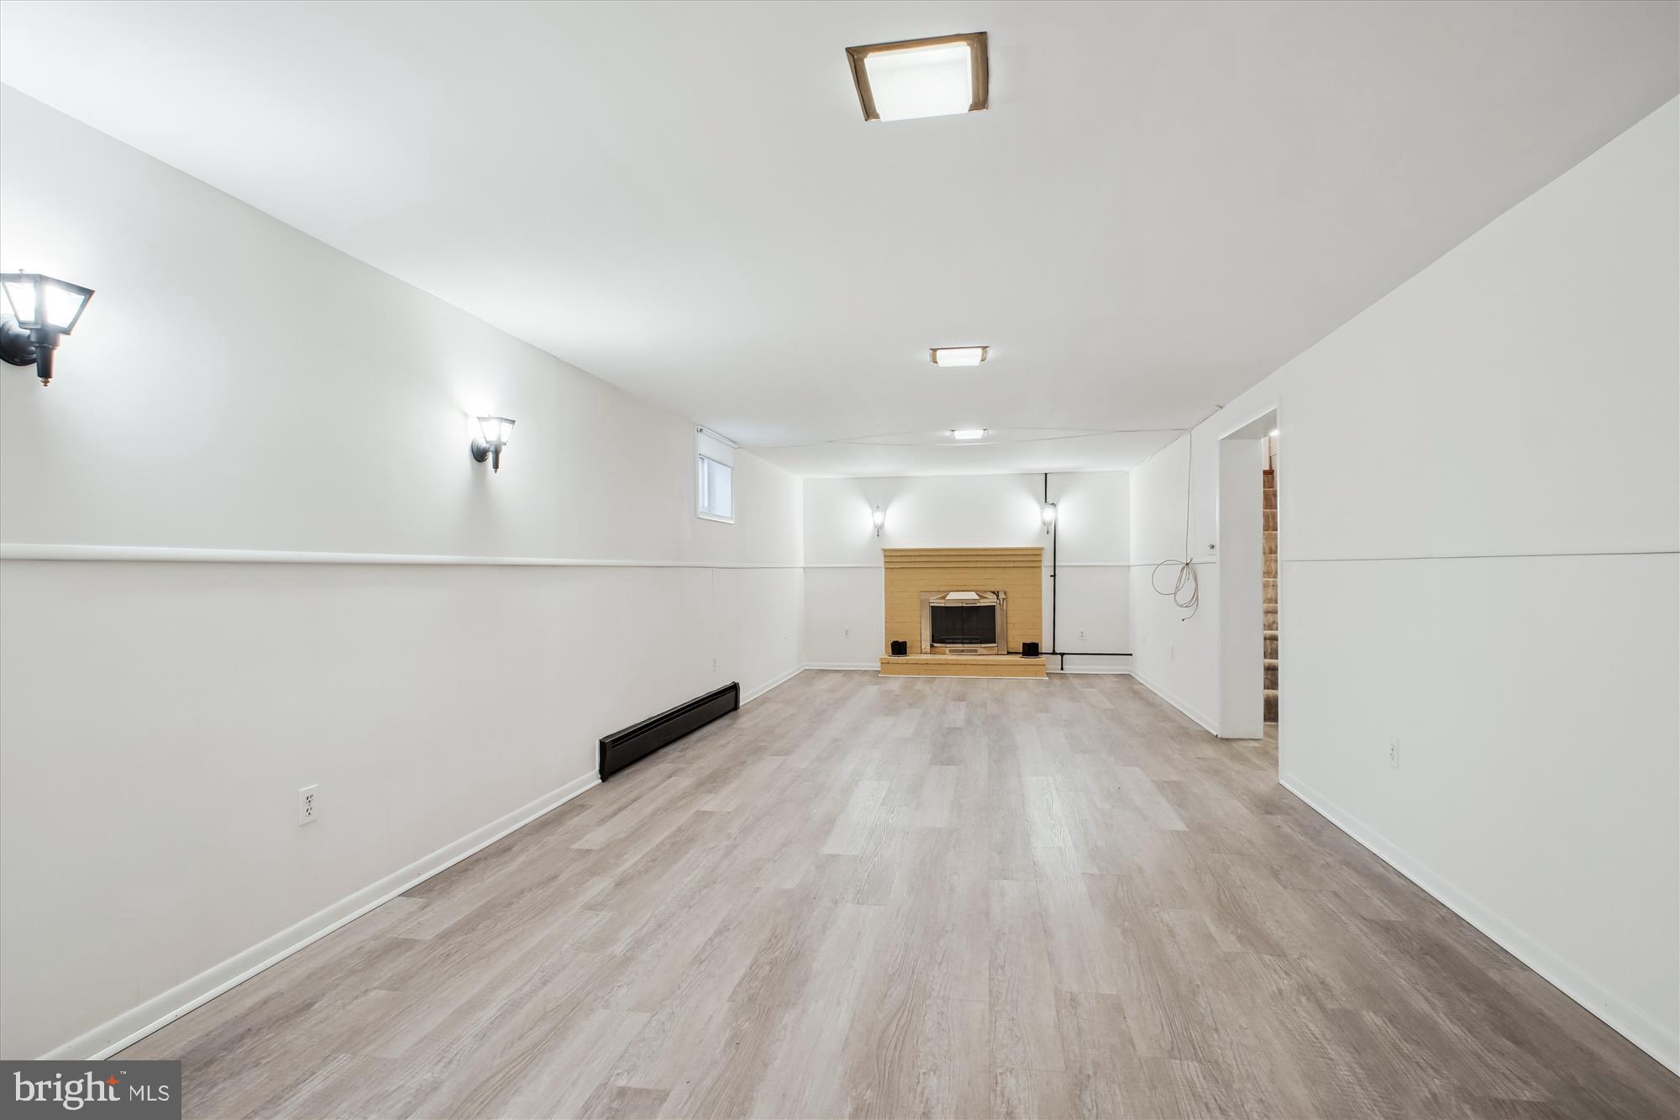
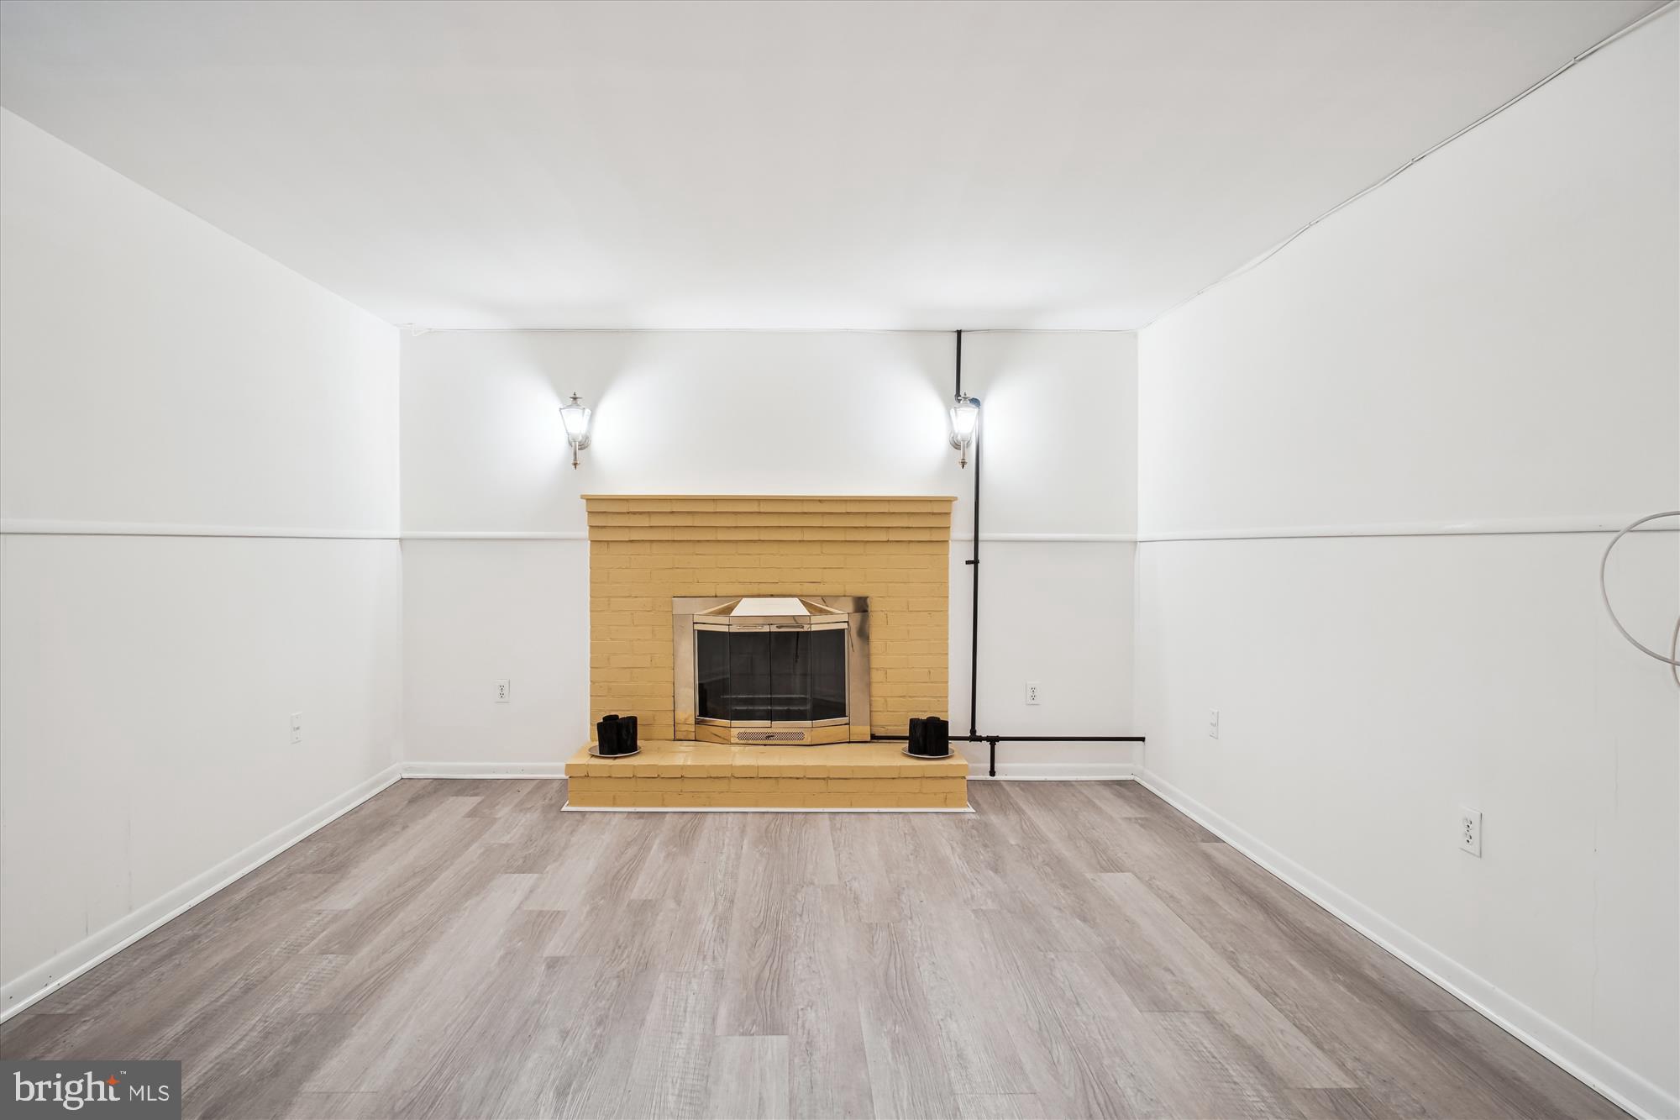
  • Fireplace YN

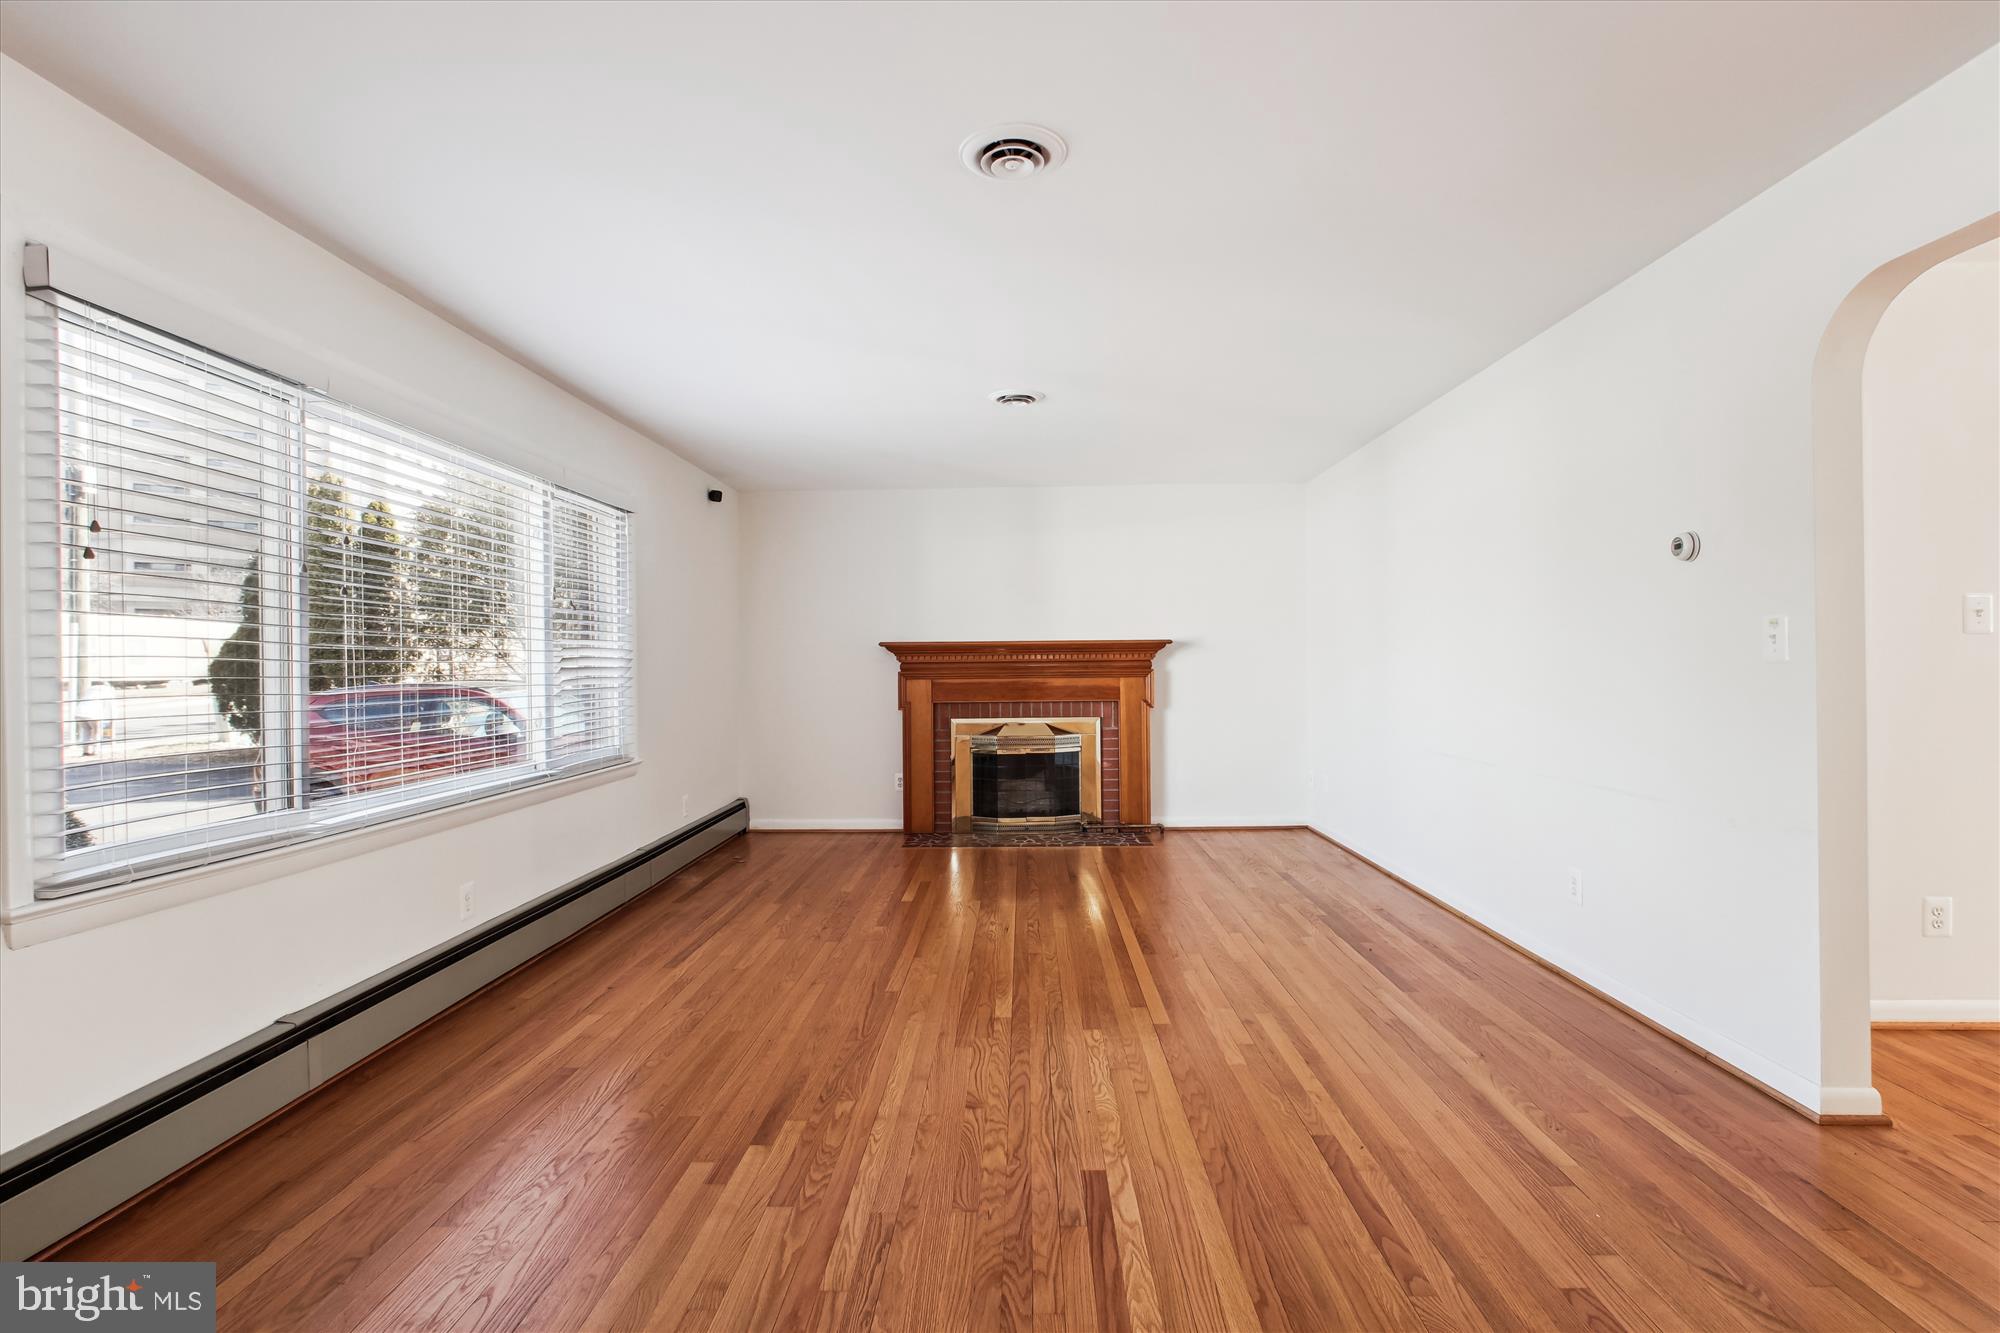
    YES

  • Heating YN

    YES

  • Heating

    Natural Gas, Forced Air

  • Main Level Bedrooms

    3

  • Pet friendly

    N/A

Exterior

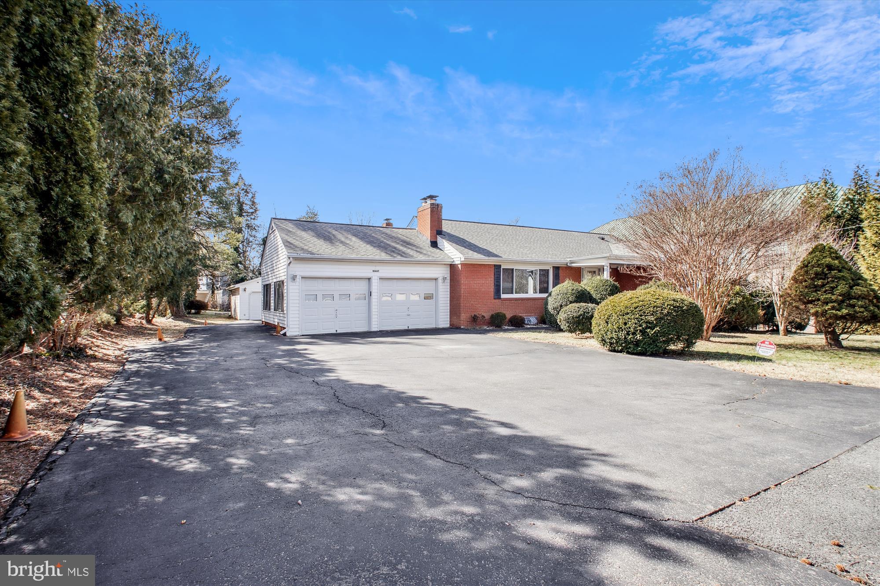
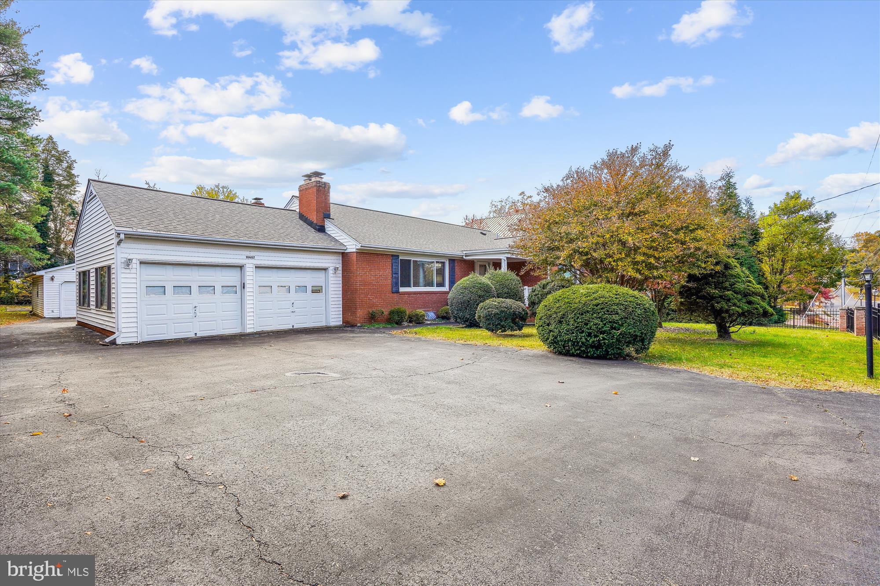
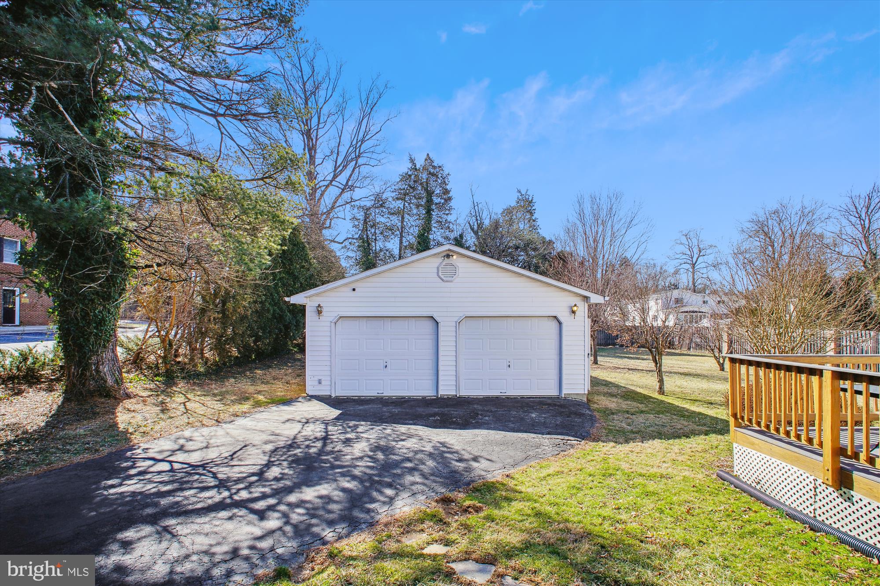
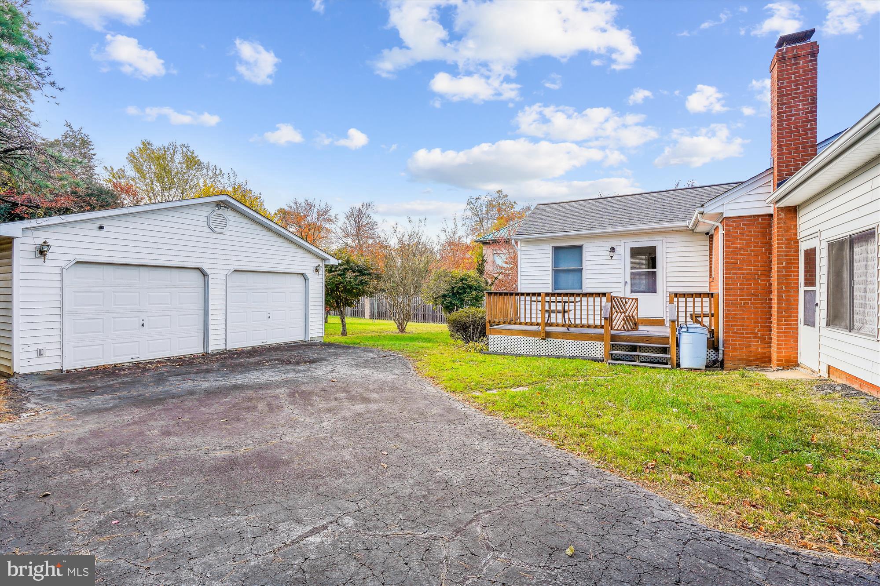
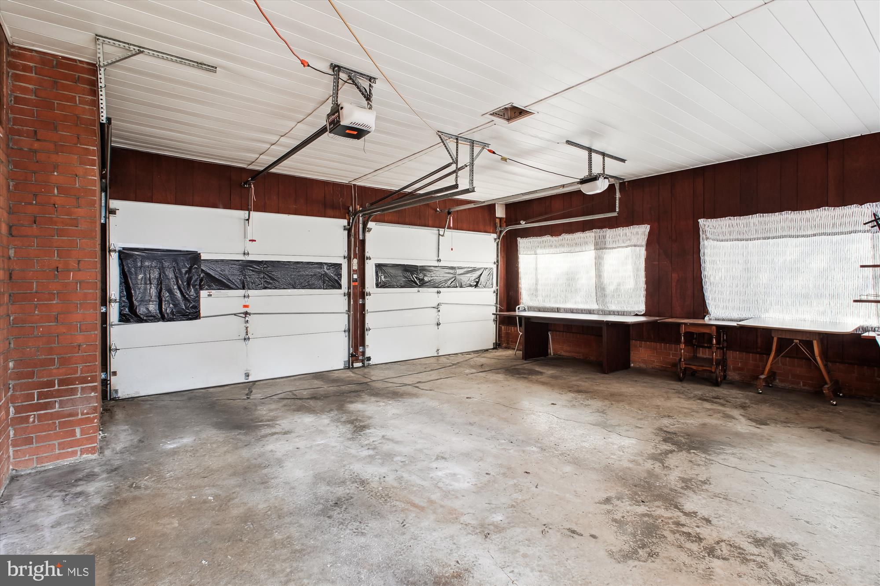
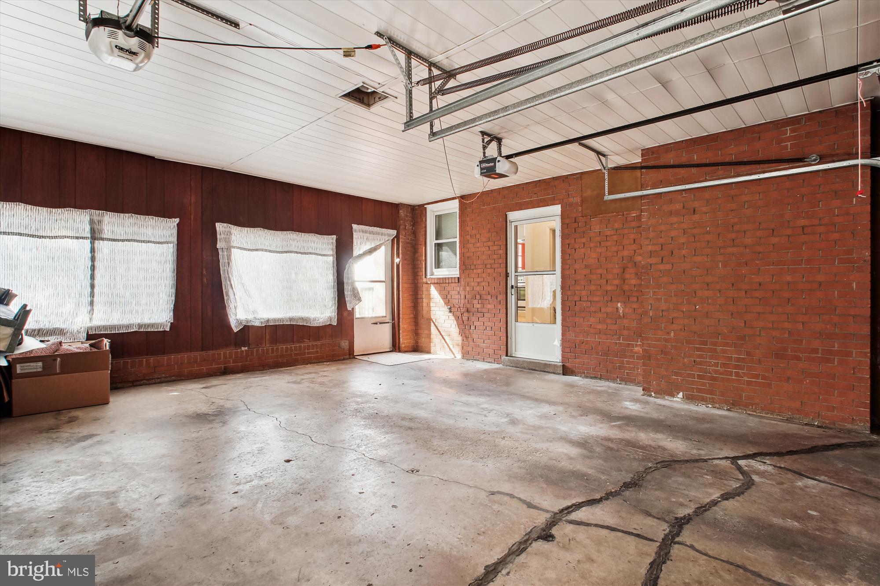
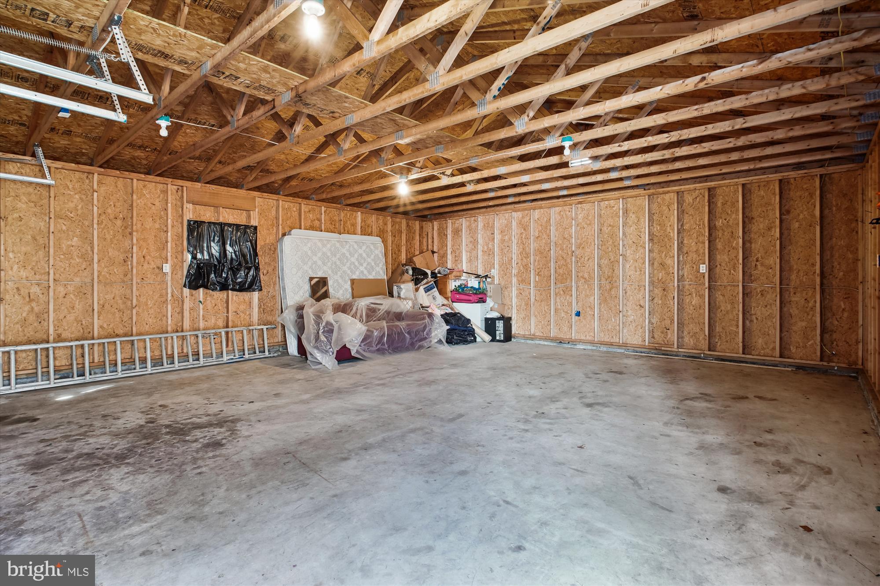
  • Garage

    Yes

  • Garage spaces

    4

  • Construction Materials

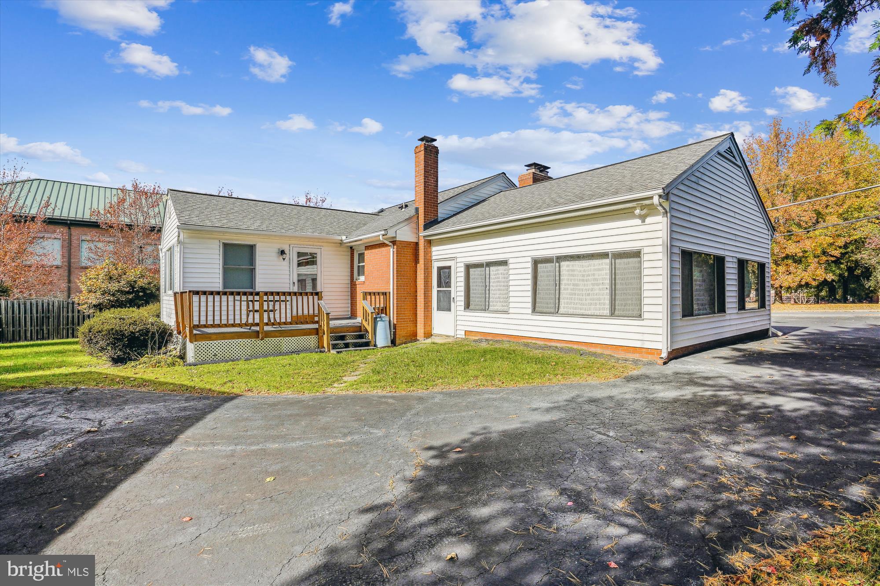
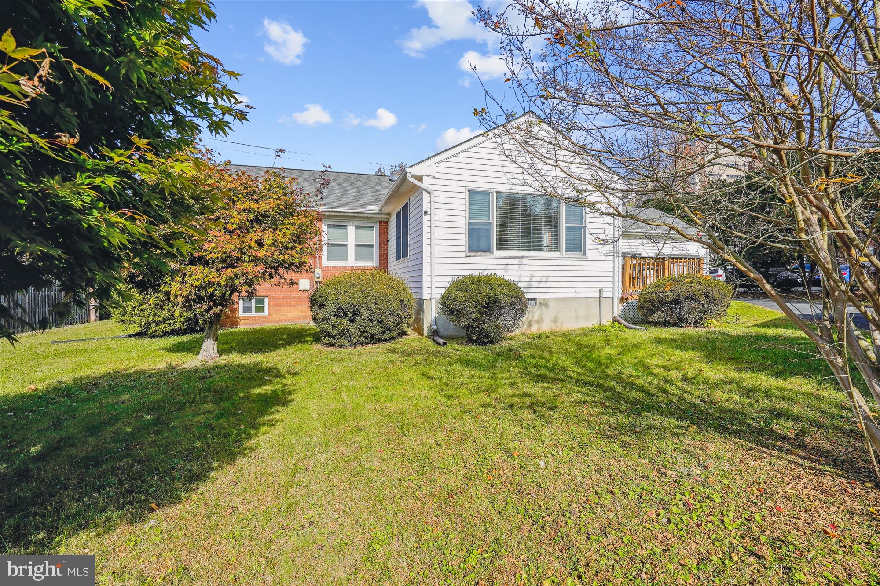
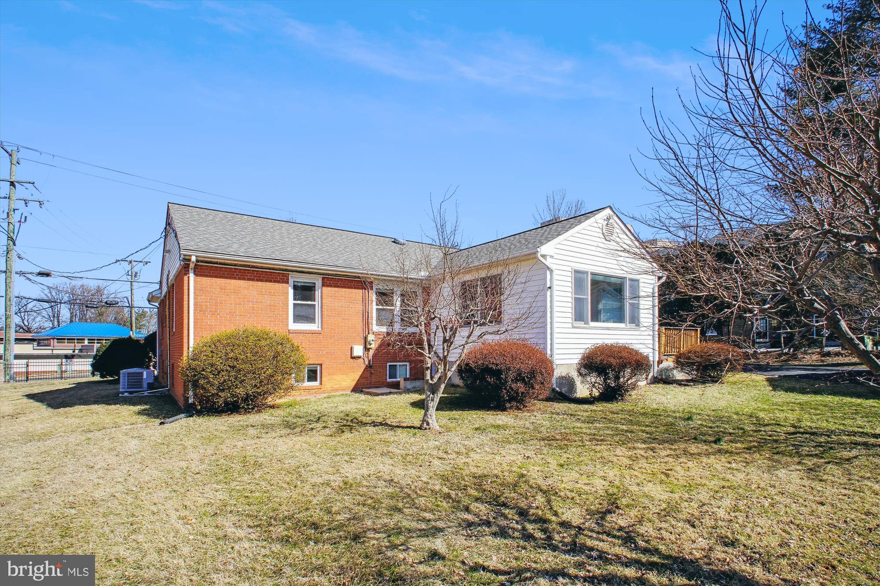
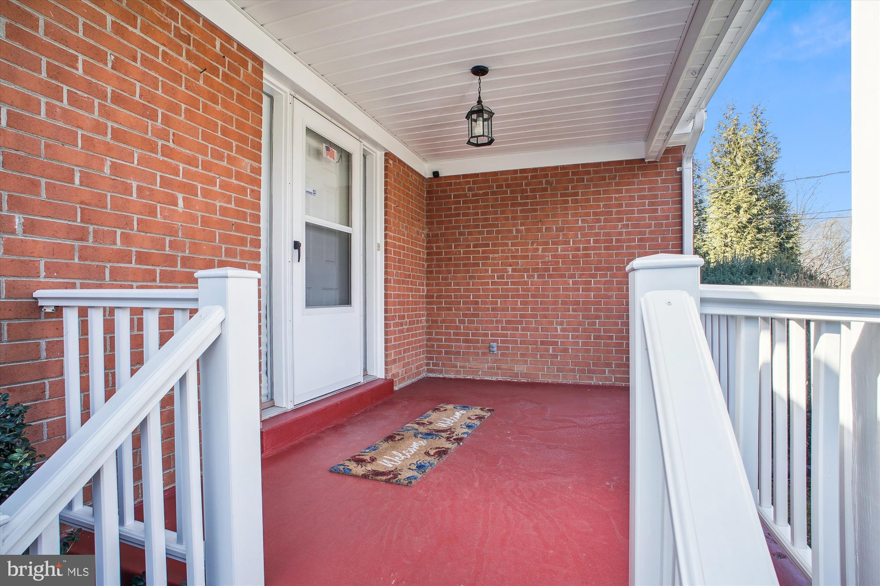
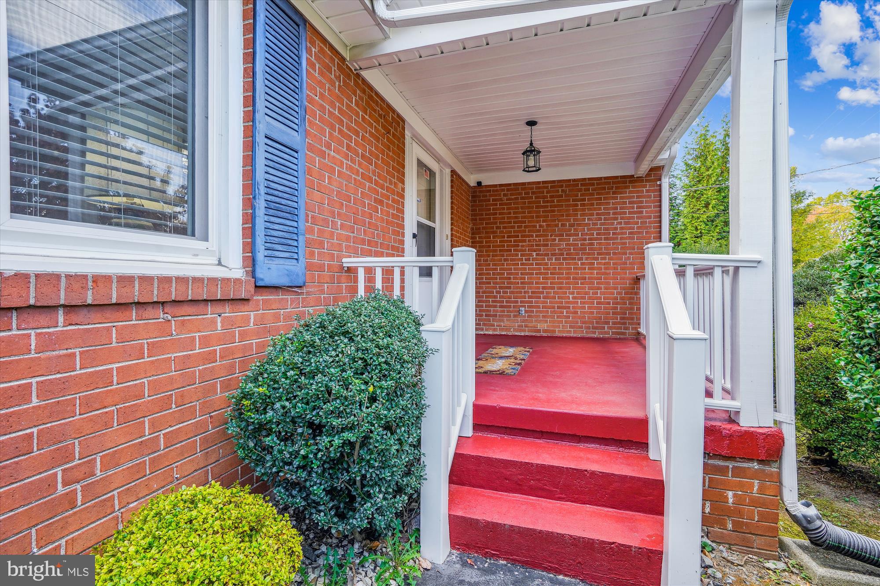
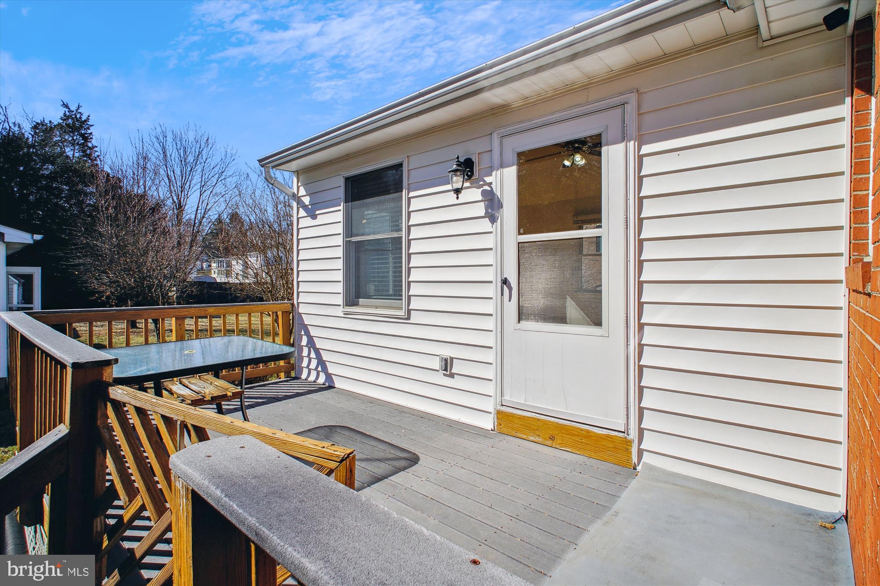
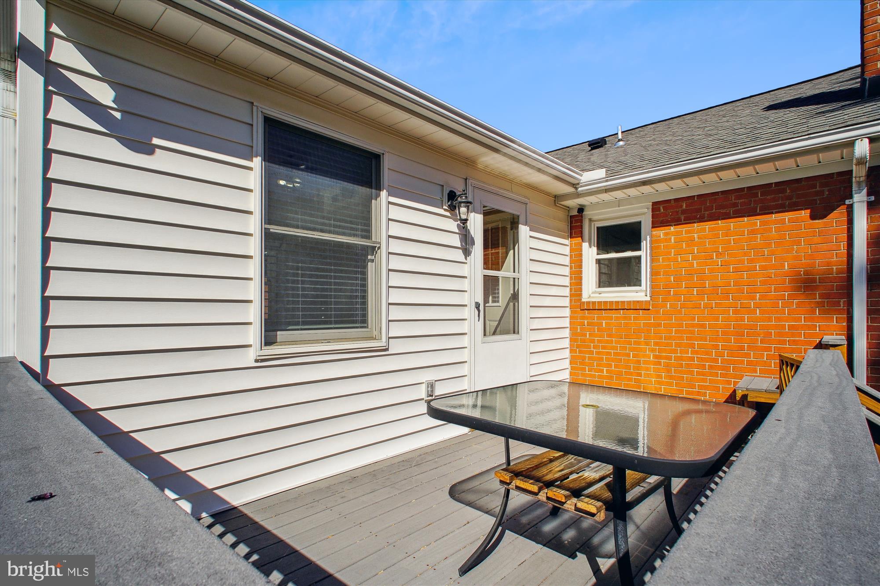
    Brick, Vinyl Siding

  • Parking

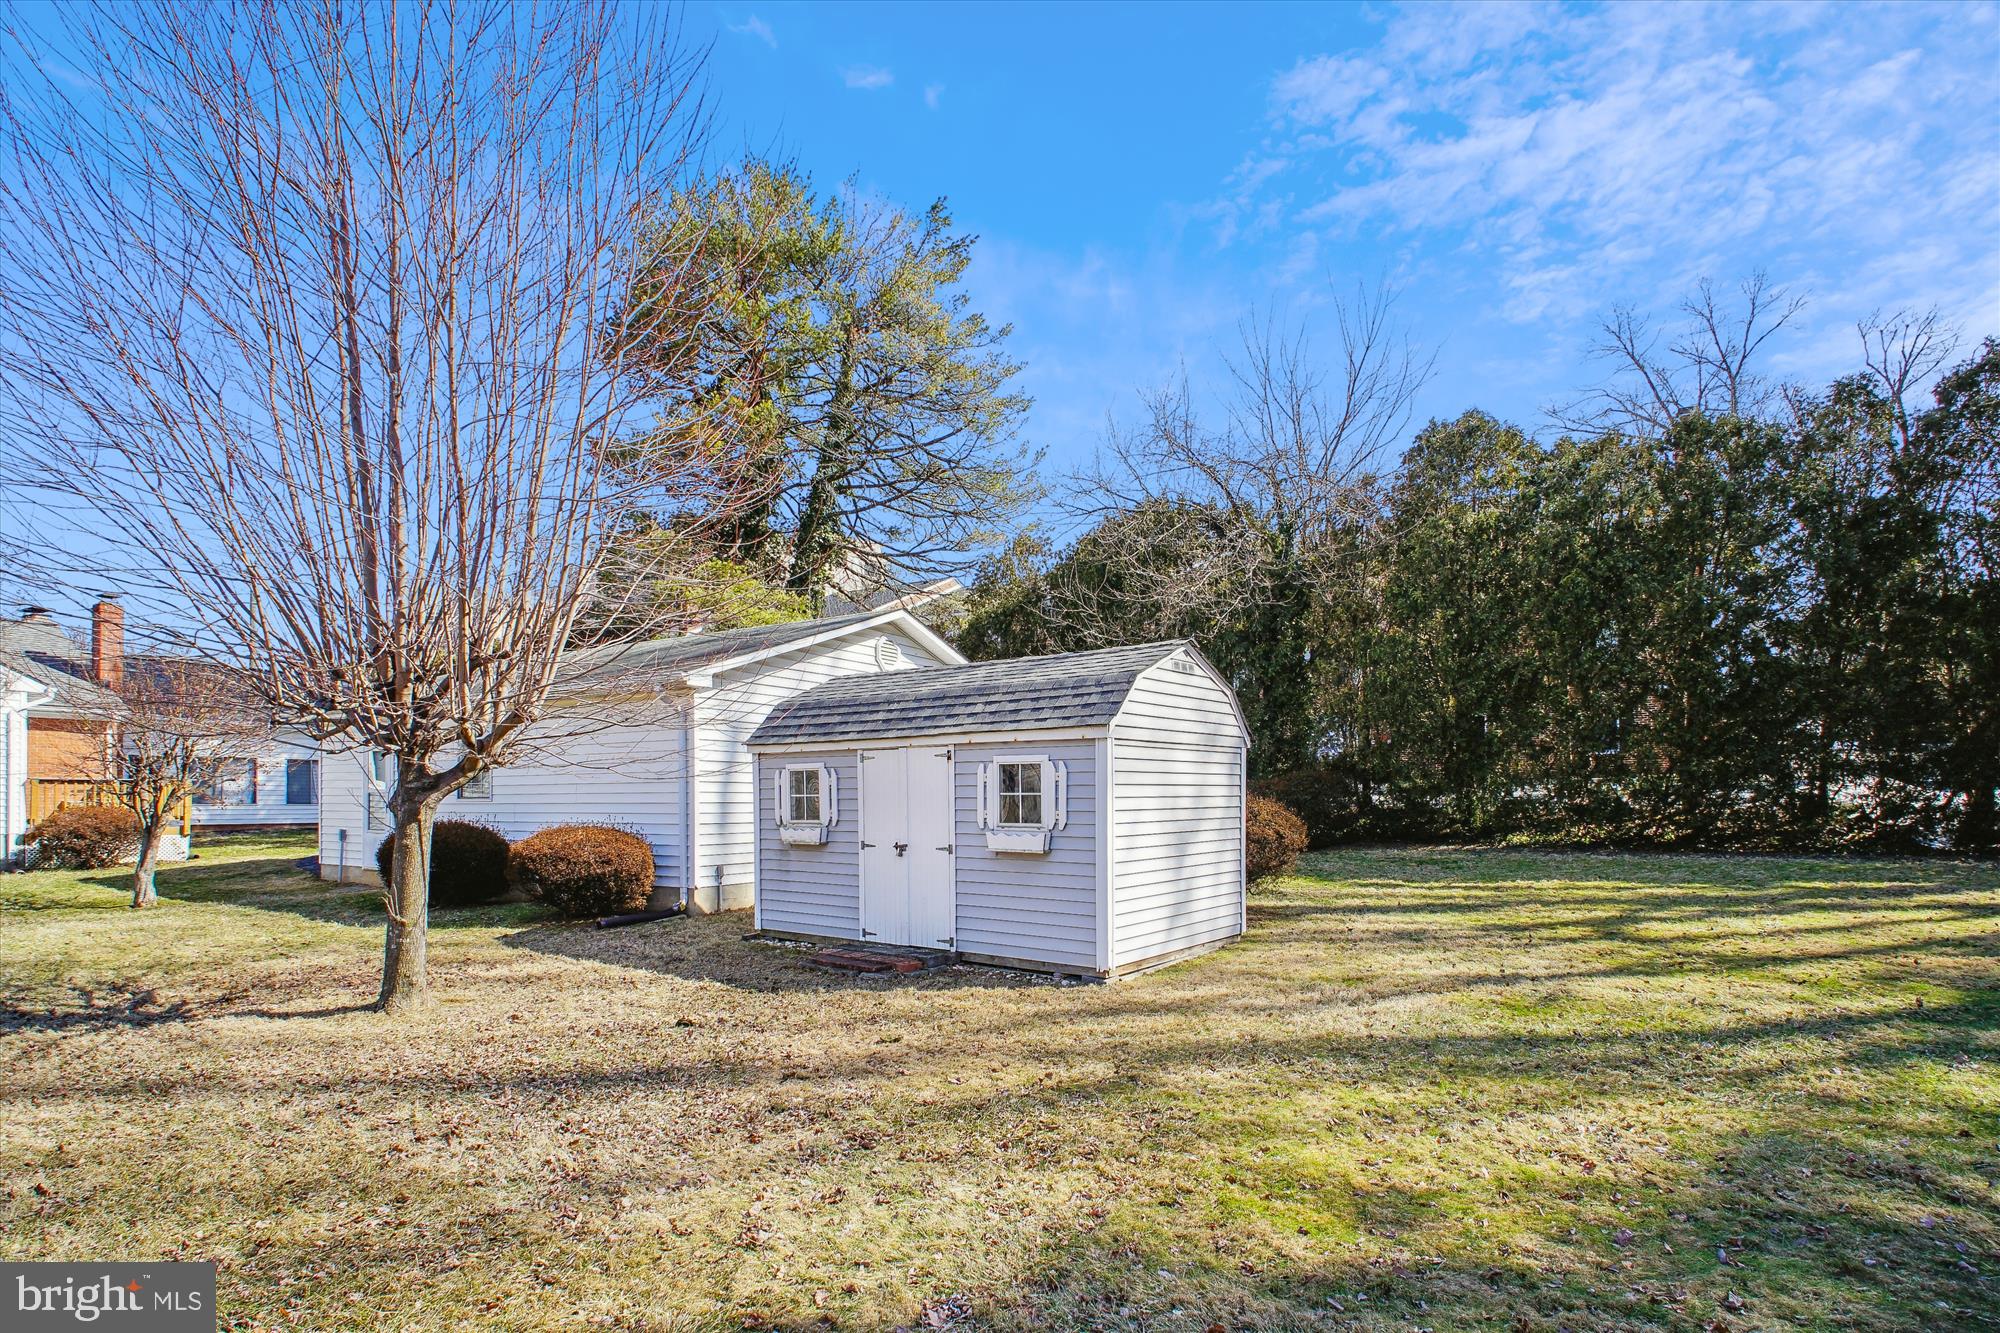
    Garage, Driveway, Attached, Detached

  • Pool

    No

  • Waterfront YN

    NO

Area & Lot

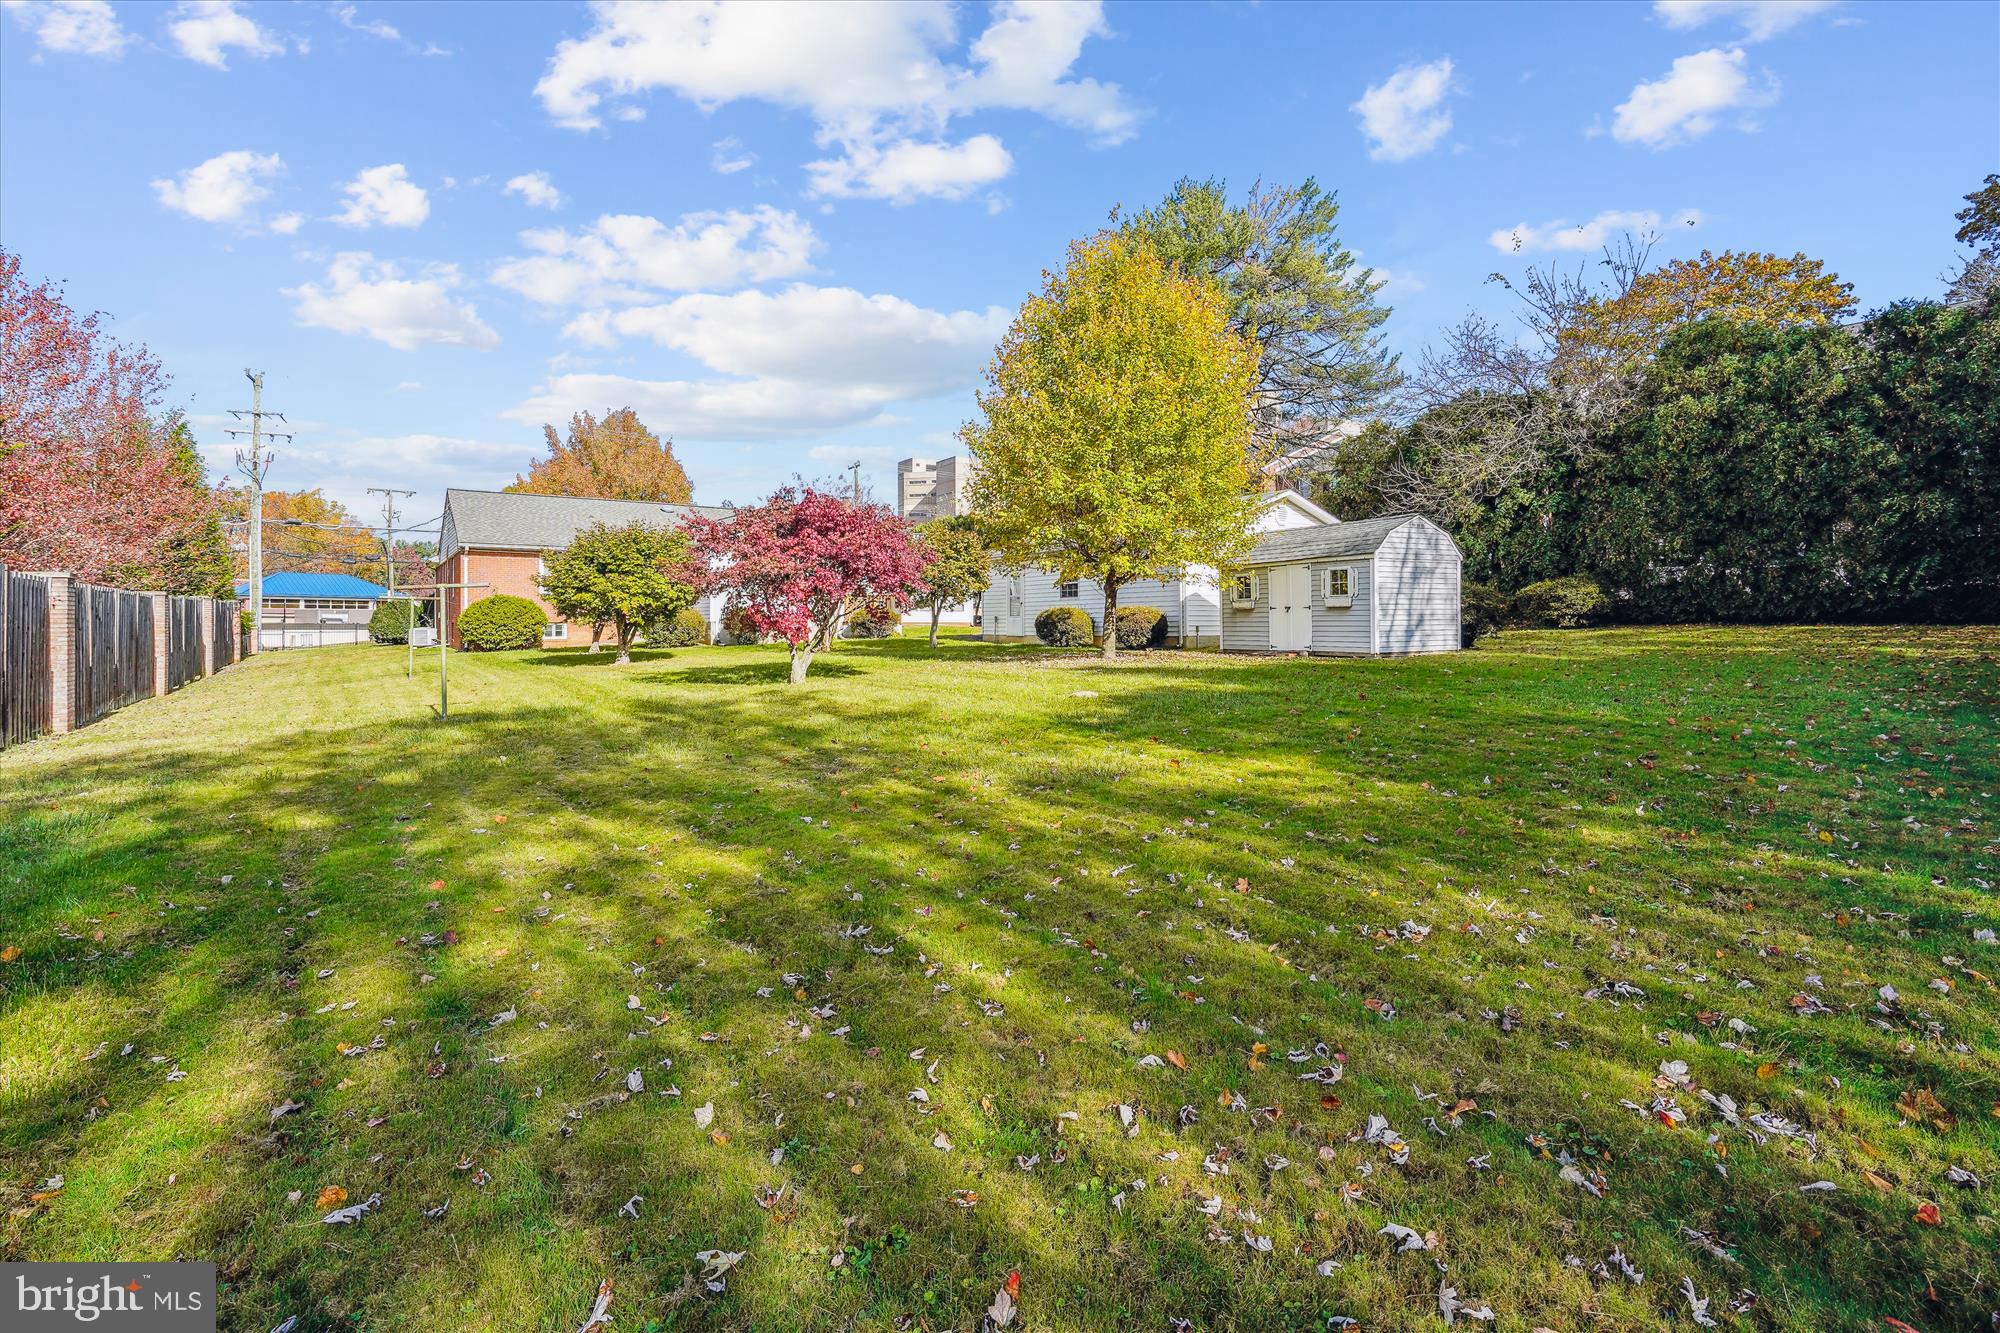
  • Lot Size(acres)

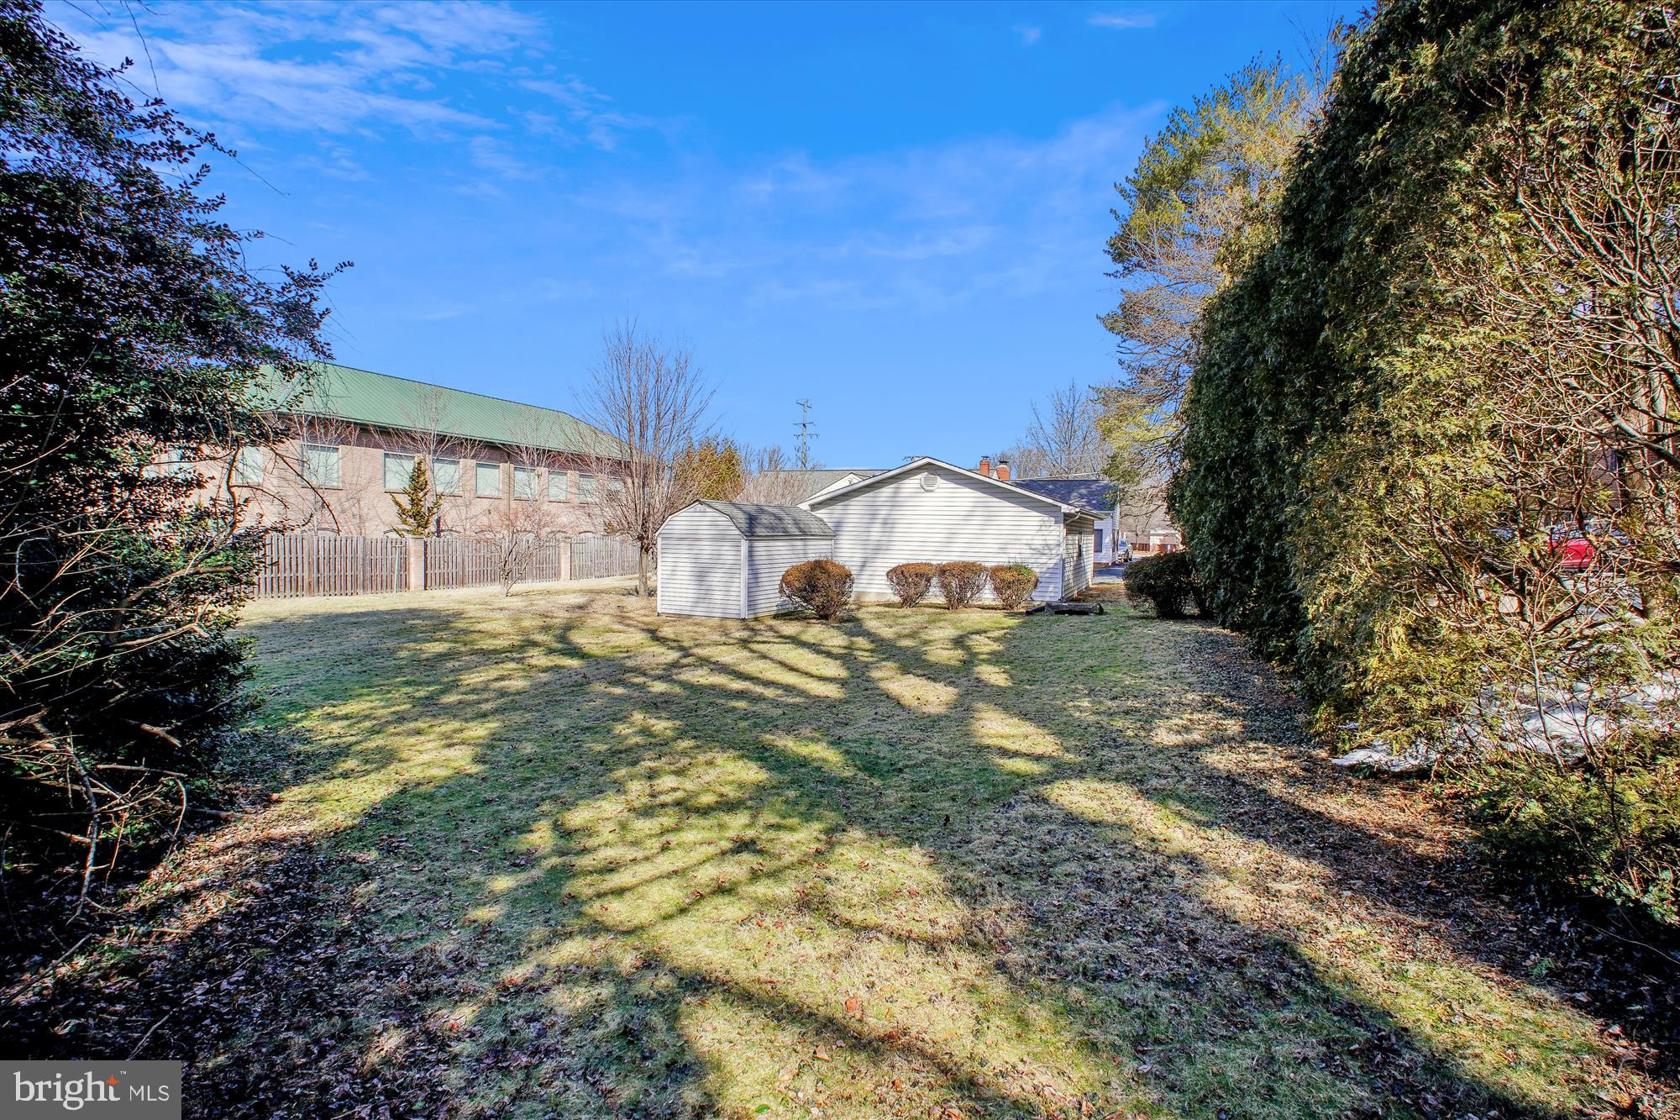
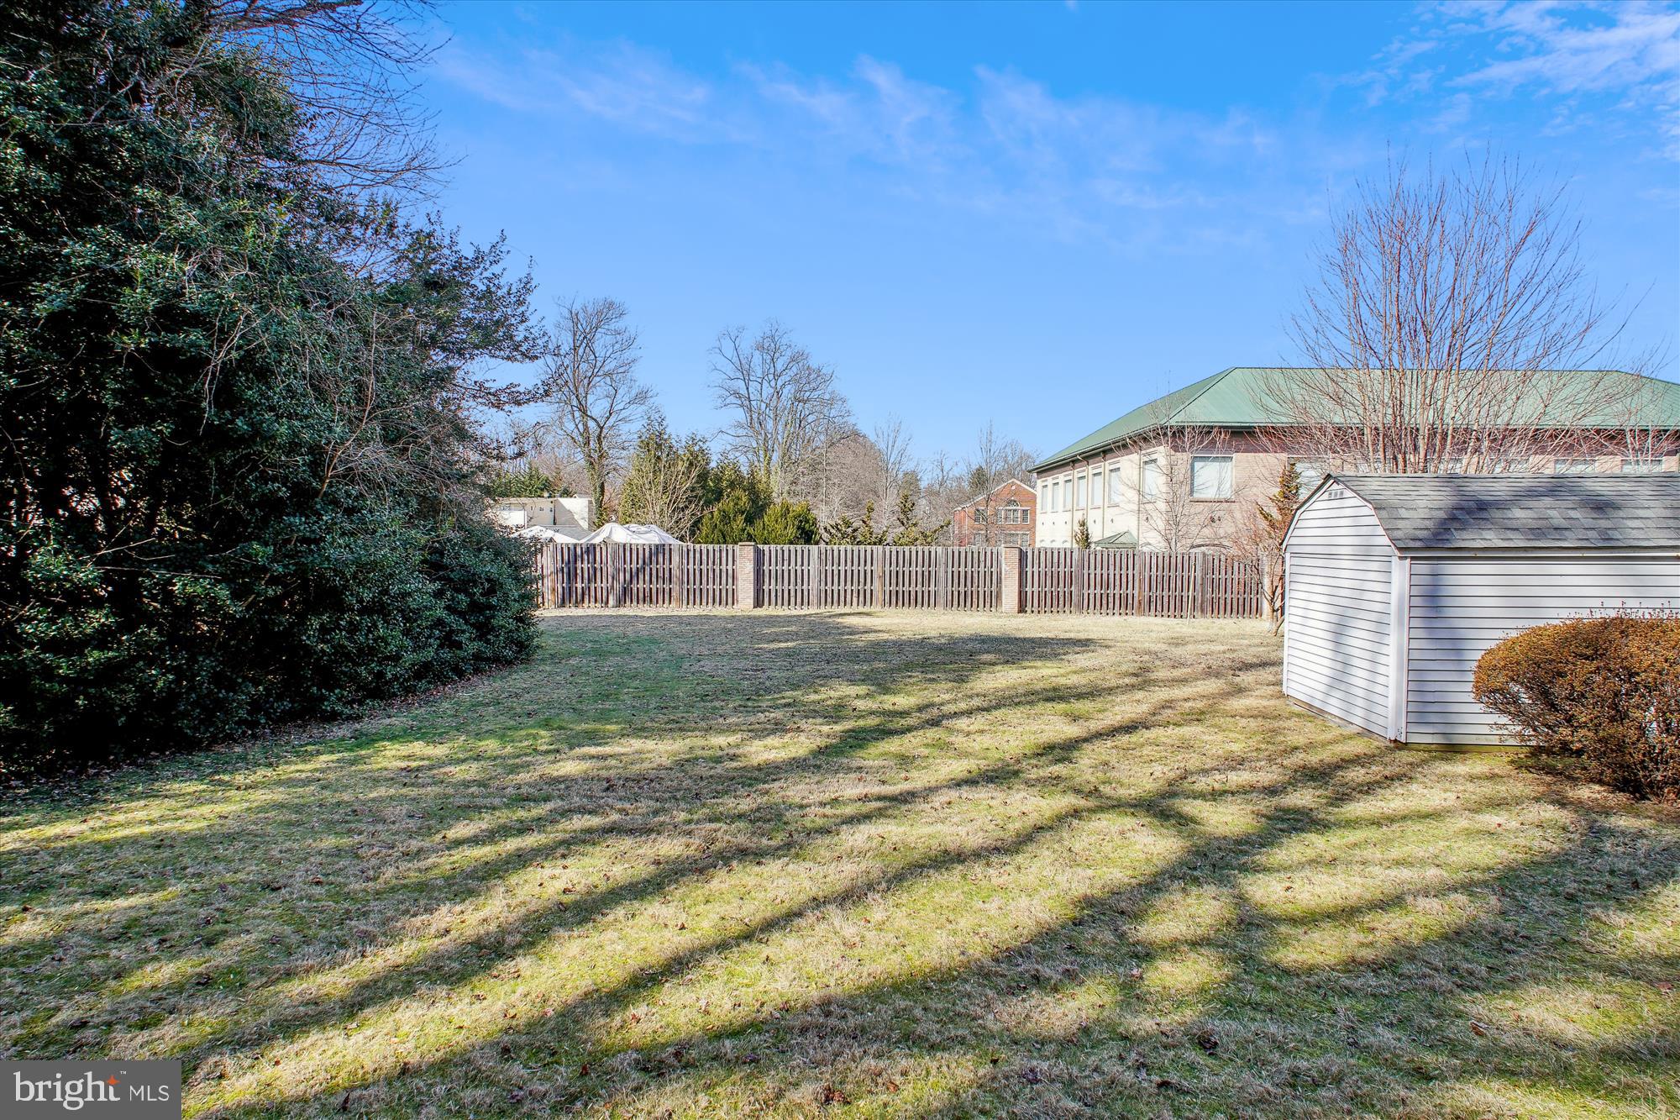
    0.55

  • Lot Size(square feet)

    23,777

  • Property Type

    Residential

  • Property Sub Type

    Single Family Residence

  • Architectural Style

    Ranch/Rambler

Price

  • Sales Price

    $900,000

  • Tax Amount

    $8,750

  • Financing Options

    Cash

  • Zoning

    Currently RH (residential high density). To be CL as per City Comprehensive Plan

  • Sq. Footage

    3,140

  • Price/SqFt

    $286

HOA

  • Association

    No

School District

  • Elementary School

    N/A

  • Middle School

    N/A

  • High School

    FAIRFAX

Property Features

  • New Construction

    NO

  • Accessibility Features

    Accessible Doors

  • Foundation Details

    Slab

  • Senior Community YN

    NO

  • Sewer

    Public Sewer

  • Water Source

    Public

Schedule a Showing

Showing scheduled successfully.

<
>
IN PERSON
VIA CHAT

What is 3 + 4 ?


Change time

Mortgage calculator

Estimate your monthly mortgage payment, including the principal and interest, property taxes, and HOA. Adjust the values to generate a more accurate rate.

Your payment

Principal and Interest:

$

Property taxes:

$

HOA fees:

$

Total loan payment:

$

Total interest amount:

$

Location

County

FAIRFAX CITY

Elementary School

Middle School

High School

FAIRFAX

Listing Courtesy of Jeffrey E Stein , Tranzon Fox

RealHub Information is provided exclusively for consumers' personal, non-commercial use, and it may not be used for any purpose other than to identify prospective properties consumers may be interested in purchasing. All information deemed reliable but not guaranteed and should be independently verified. All properties are subject to prior sale, change or withdrawal. RealHub website owner shall not be responsible for any typographical errors, misinformation, misprints and shall be held totally harmless.

Agent Laurie Hailey

AGENT

Laurie Hailey

Call Laurie today to schedule a private showing.


* Listings on this website come from the FMLS IDX Compilation and may be held by brokerage firms other than the owner of this website. The listing brokerage is identified in any listing details. Information is deemed reliable but is not guaranteed. If you believe any FMLS listing contains material that infringes your copyrighted work please click here to review our DMCA policy and learn how to submit a takedown request.© 2024 FMLS.
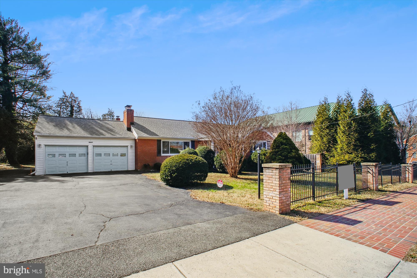
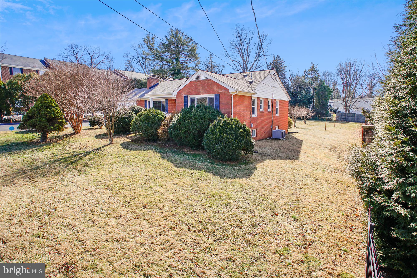
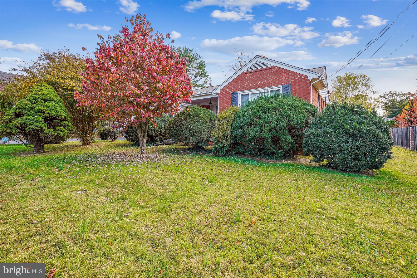
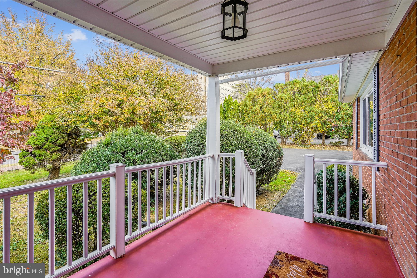
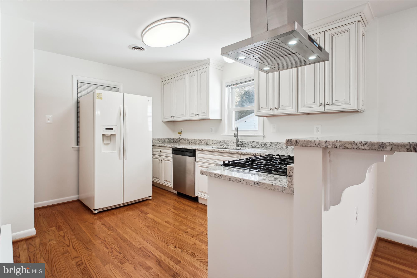
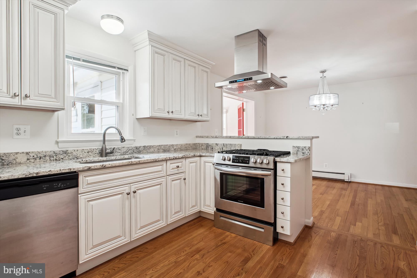
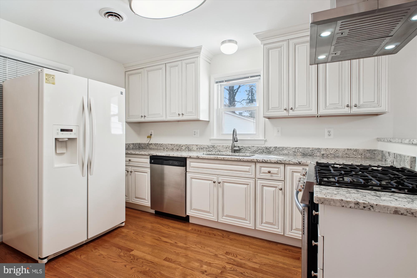
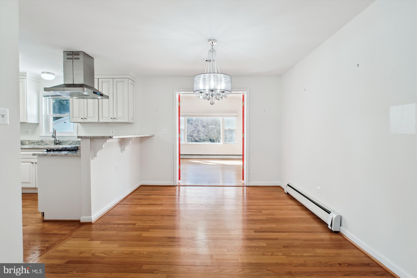
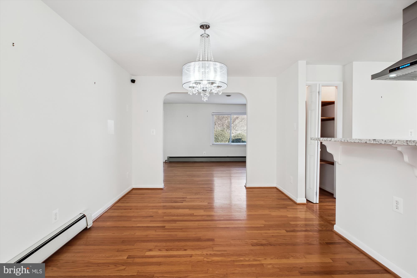
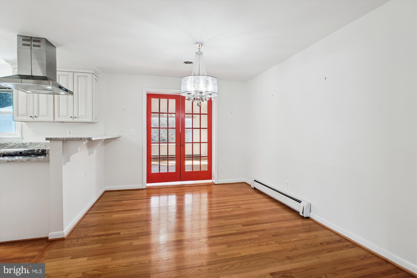
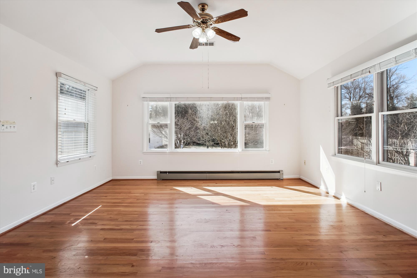
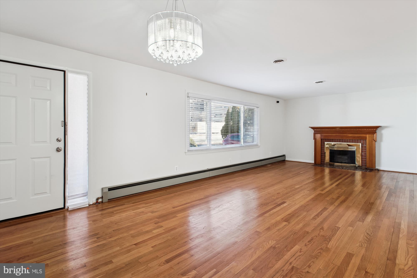
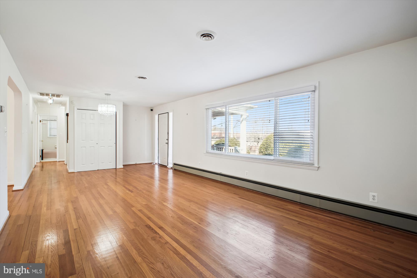
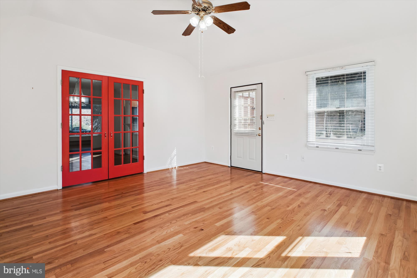
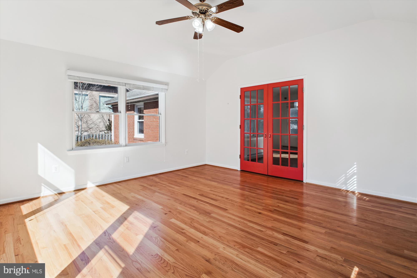
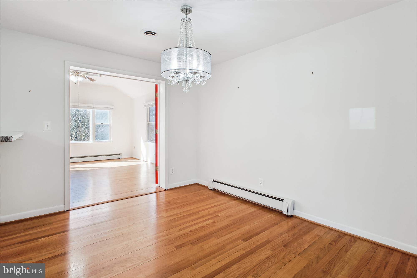
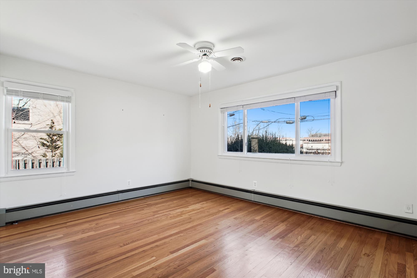
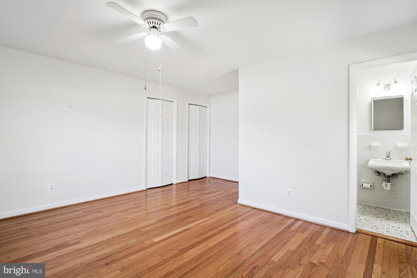
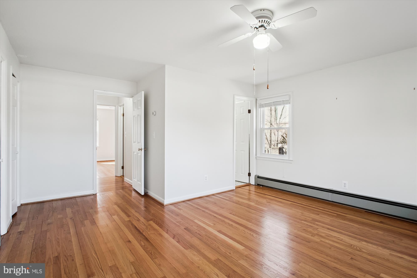
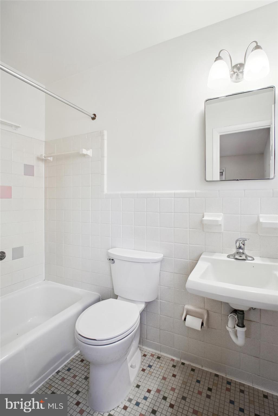
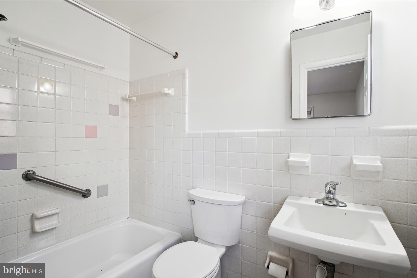
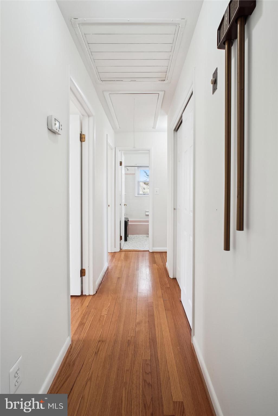
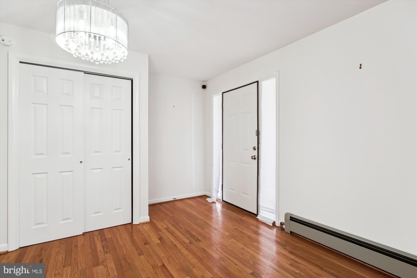
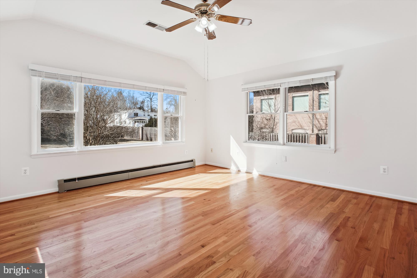
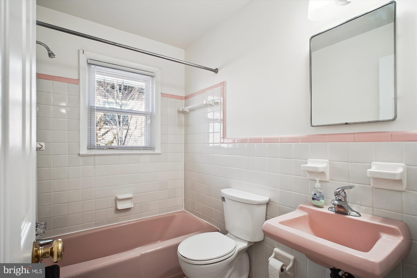
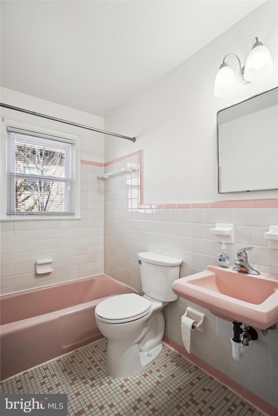
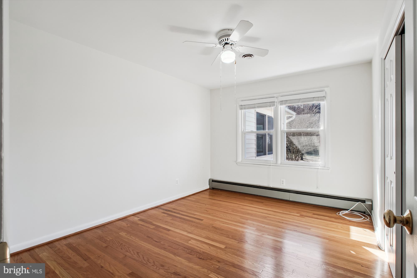
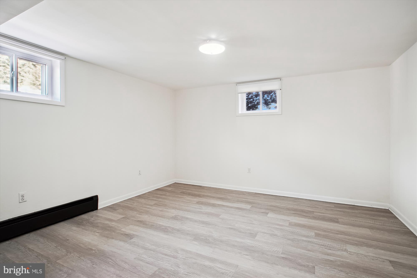
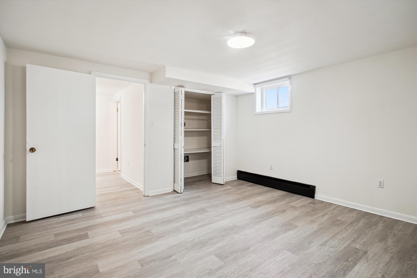
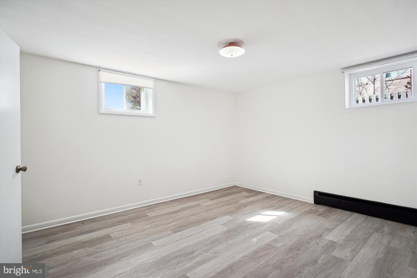
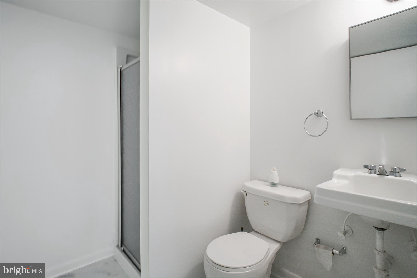
Live/Work/Redevelop - Rare Opportunity to buy 1/2+ acre in the City of Fairfax.  New owners unfortunate family emergency has created an opportunity for others. Literally across the street from the Courthouse and flanked by commercial properties on the left and right this property screams Great Location! Ripe for redevelopment, buy and rent until your ideal plan is approved; the City of Fairfax is excited for this property to be converted. Suggested Opening bid is $900,000.  This is a auction - price listed is the suggested opening bid - actual price will be determined at auction.

10607 JUDICIAL DRIVE

Message successfully sent.

What would you like to know?

What is 3 + 4 ?

I agree to receive email communication and understand I can unsubscribe at any time.

I agree to be contacted by Charis Realty Group via call, email, and text for real estate services. To opt out, you can reply 'stop' at any time or reply 'help' for assistance. You can also click the unsubscribe link in the emails. Message and data rates may apply. Message frequency may vary. Privacy Policy

Related Properties

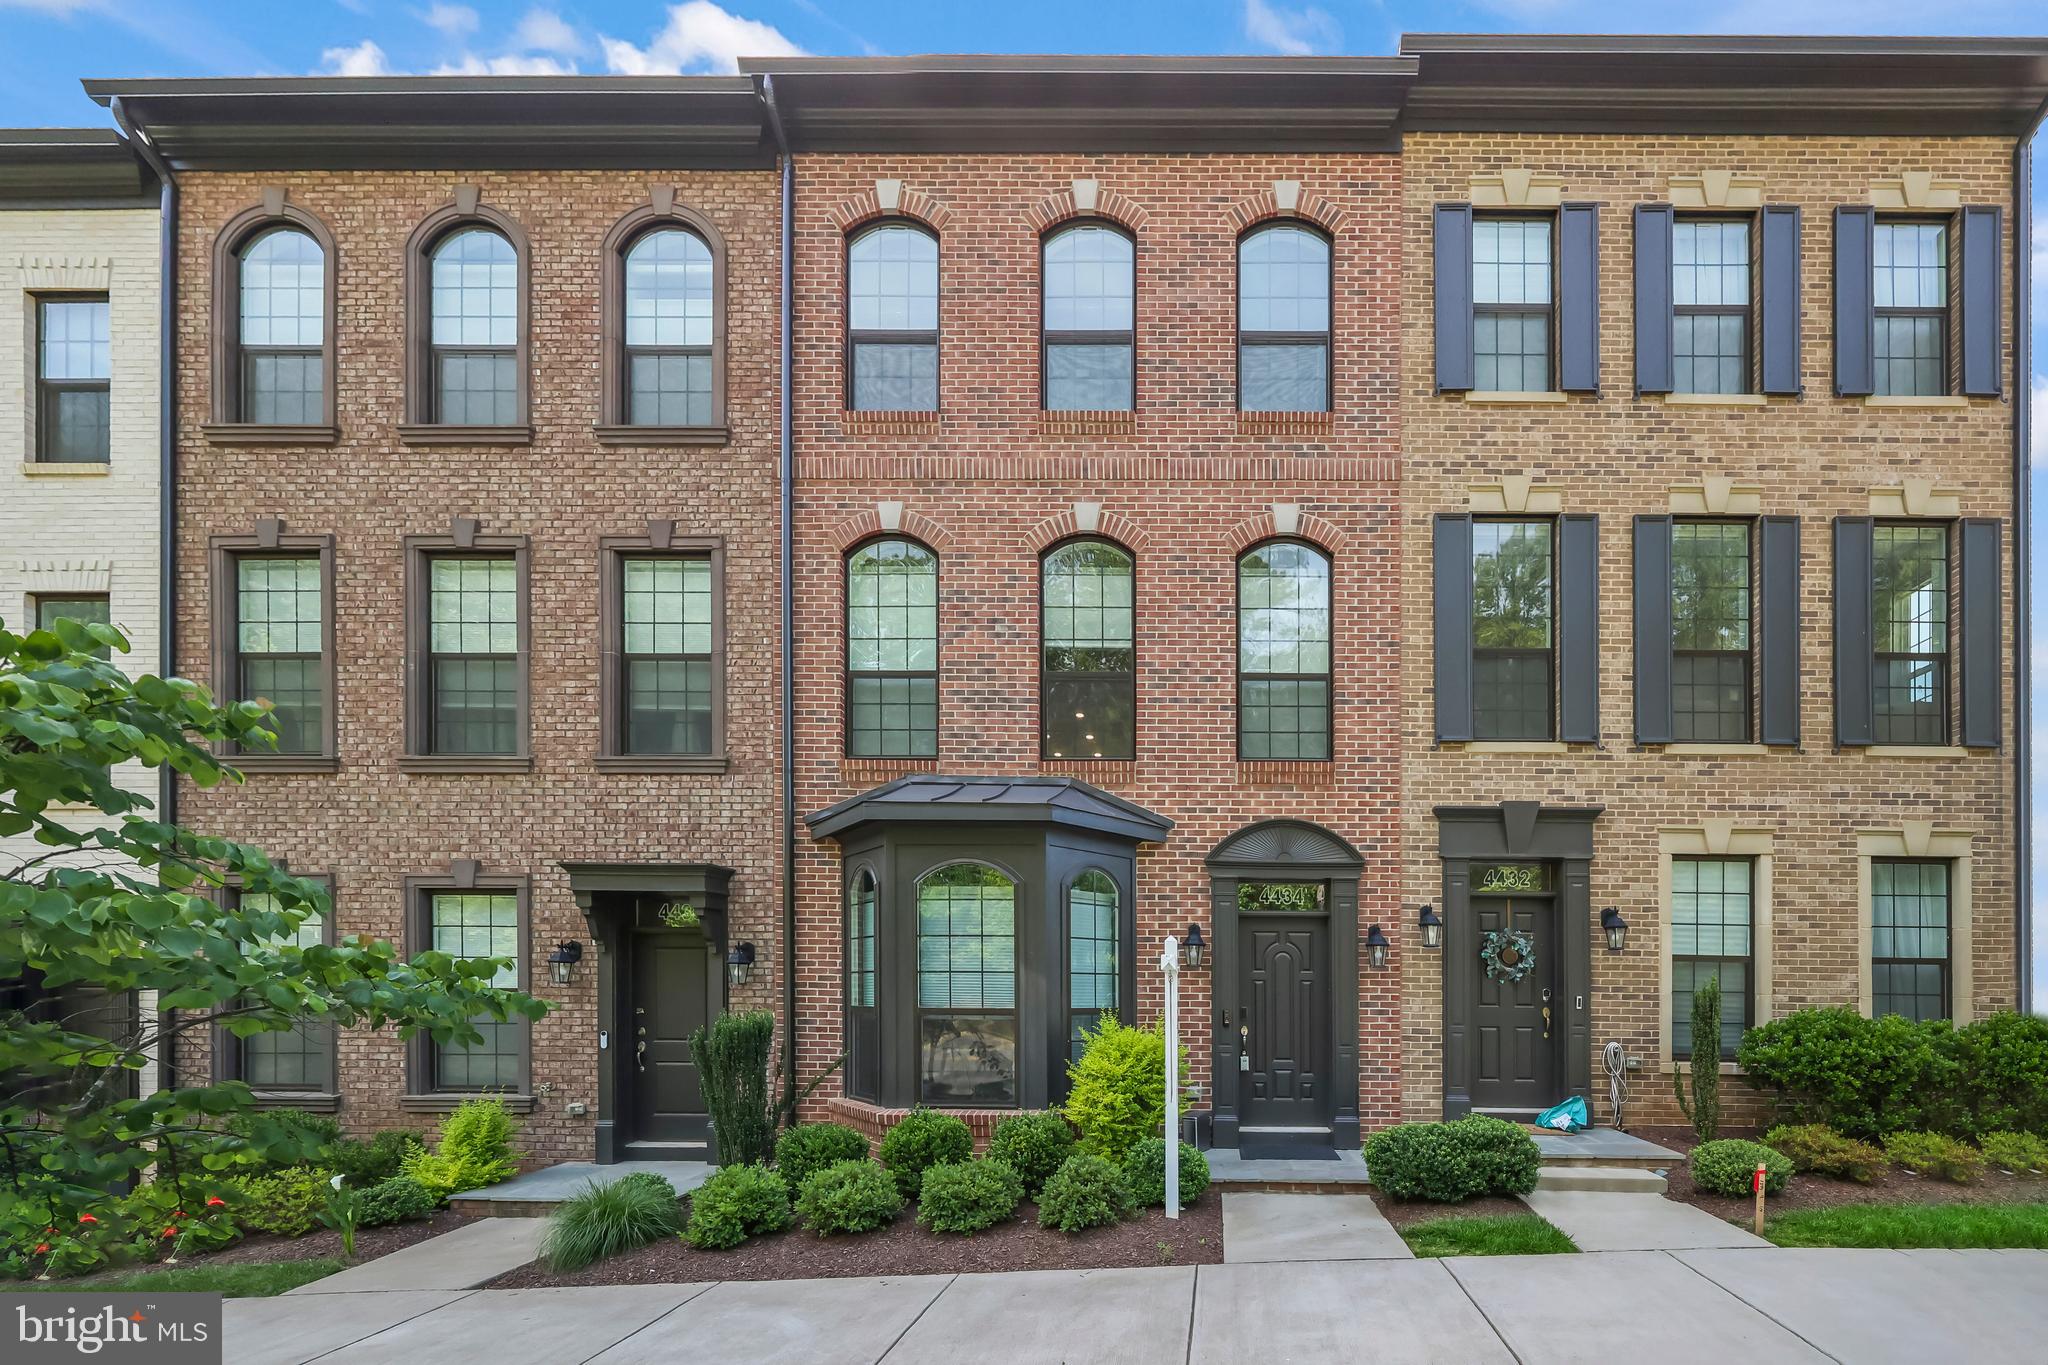
This beautiful home offers an exceptional blend of premium upgrades and thoughtful design, highlighted by an open floor plan with the gourmet kitchen at the center of it all. The kitchen features an oversized island with a cabinetry-wrapped range hood, five-burner gas cooktop, built-in microwave, granite countertops, and double wall ovens, and flows seamlessly into the spacious family room anchored by a striking 70-inch Allusion Platinum electric fireplace, along with a convenient office nook and designated dining space. Upstairs, the generous owner’s suite includes an expansive bathroom and large walk-in closet, complemented by two additional bedrooms that share a hall bath, an upper-level laundry room, and new carpet throughout the level. The lower level offers another bedroom, a full bath, and direct access to the two-car garage. Additional highlights include upgraded hardwood flooring, oak stair treads with white risers, and Craftsman-style railings. Ideally located in the heart of Fair Lakes with close proximity to Whole Foods, Target, Walmart, Best Buy, Costco, Fairfax Corner, and a variety of dining options, plus easy access to Fairfax County Parkway and I-66, this is a rare opportunity in a highly sought-after location.
#VAFX2318852

FAIRFAX

4434 FAIR LAKES COURT

4 Beds

3 Baths

2,231 Sq.Ft.

$885,000

MLS#: VAFX2318852

RARE FAIRFAX CITY, EL HOGAN OPPORTUNITY! Move-in ready and charming home sits on a spacious .84-acre lot offering an exceptional combination of comfort, convenience, privacy, and future potential. The home features an updated kitchen, 4 spacious bedrooms, 2 full bathrooms, a large family room, and a bright sunroom providing flexible space for relaxing, working, or entertaining. Outside, enjoy the expansive rear deck overlooking the private backyard with storage shed. Parking is abundant with a driveway accommodating 4+ vehicles plus an oversized 2-car garage. Ideally located in Fairfax City with easy access to shopping, dining, schools, major commuter routes, and everyday amenities. Whether you're looking for a comfortable home with room to spread out, exceptional outdoor space, or the opportunity to build your dream home on a generous lot with deep and wide frontage, this property offers a rare level of flexibility and potential in a highly desirable location. Opportunities like this don't come along often—come see it before it's gone!
#VAFC2008942

FAIRFAX

3704 BEVAN DRIVE

4 Beds

2 Baths

1,859 Sq.Ft.

$829,900

MLS#: VAFC2008942
Waterfront Living in a Prime Location – 
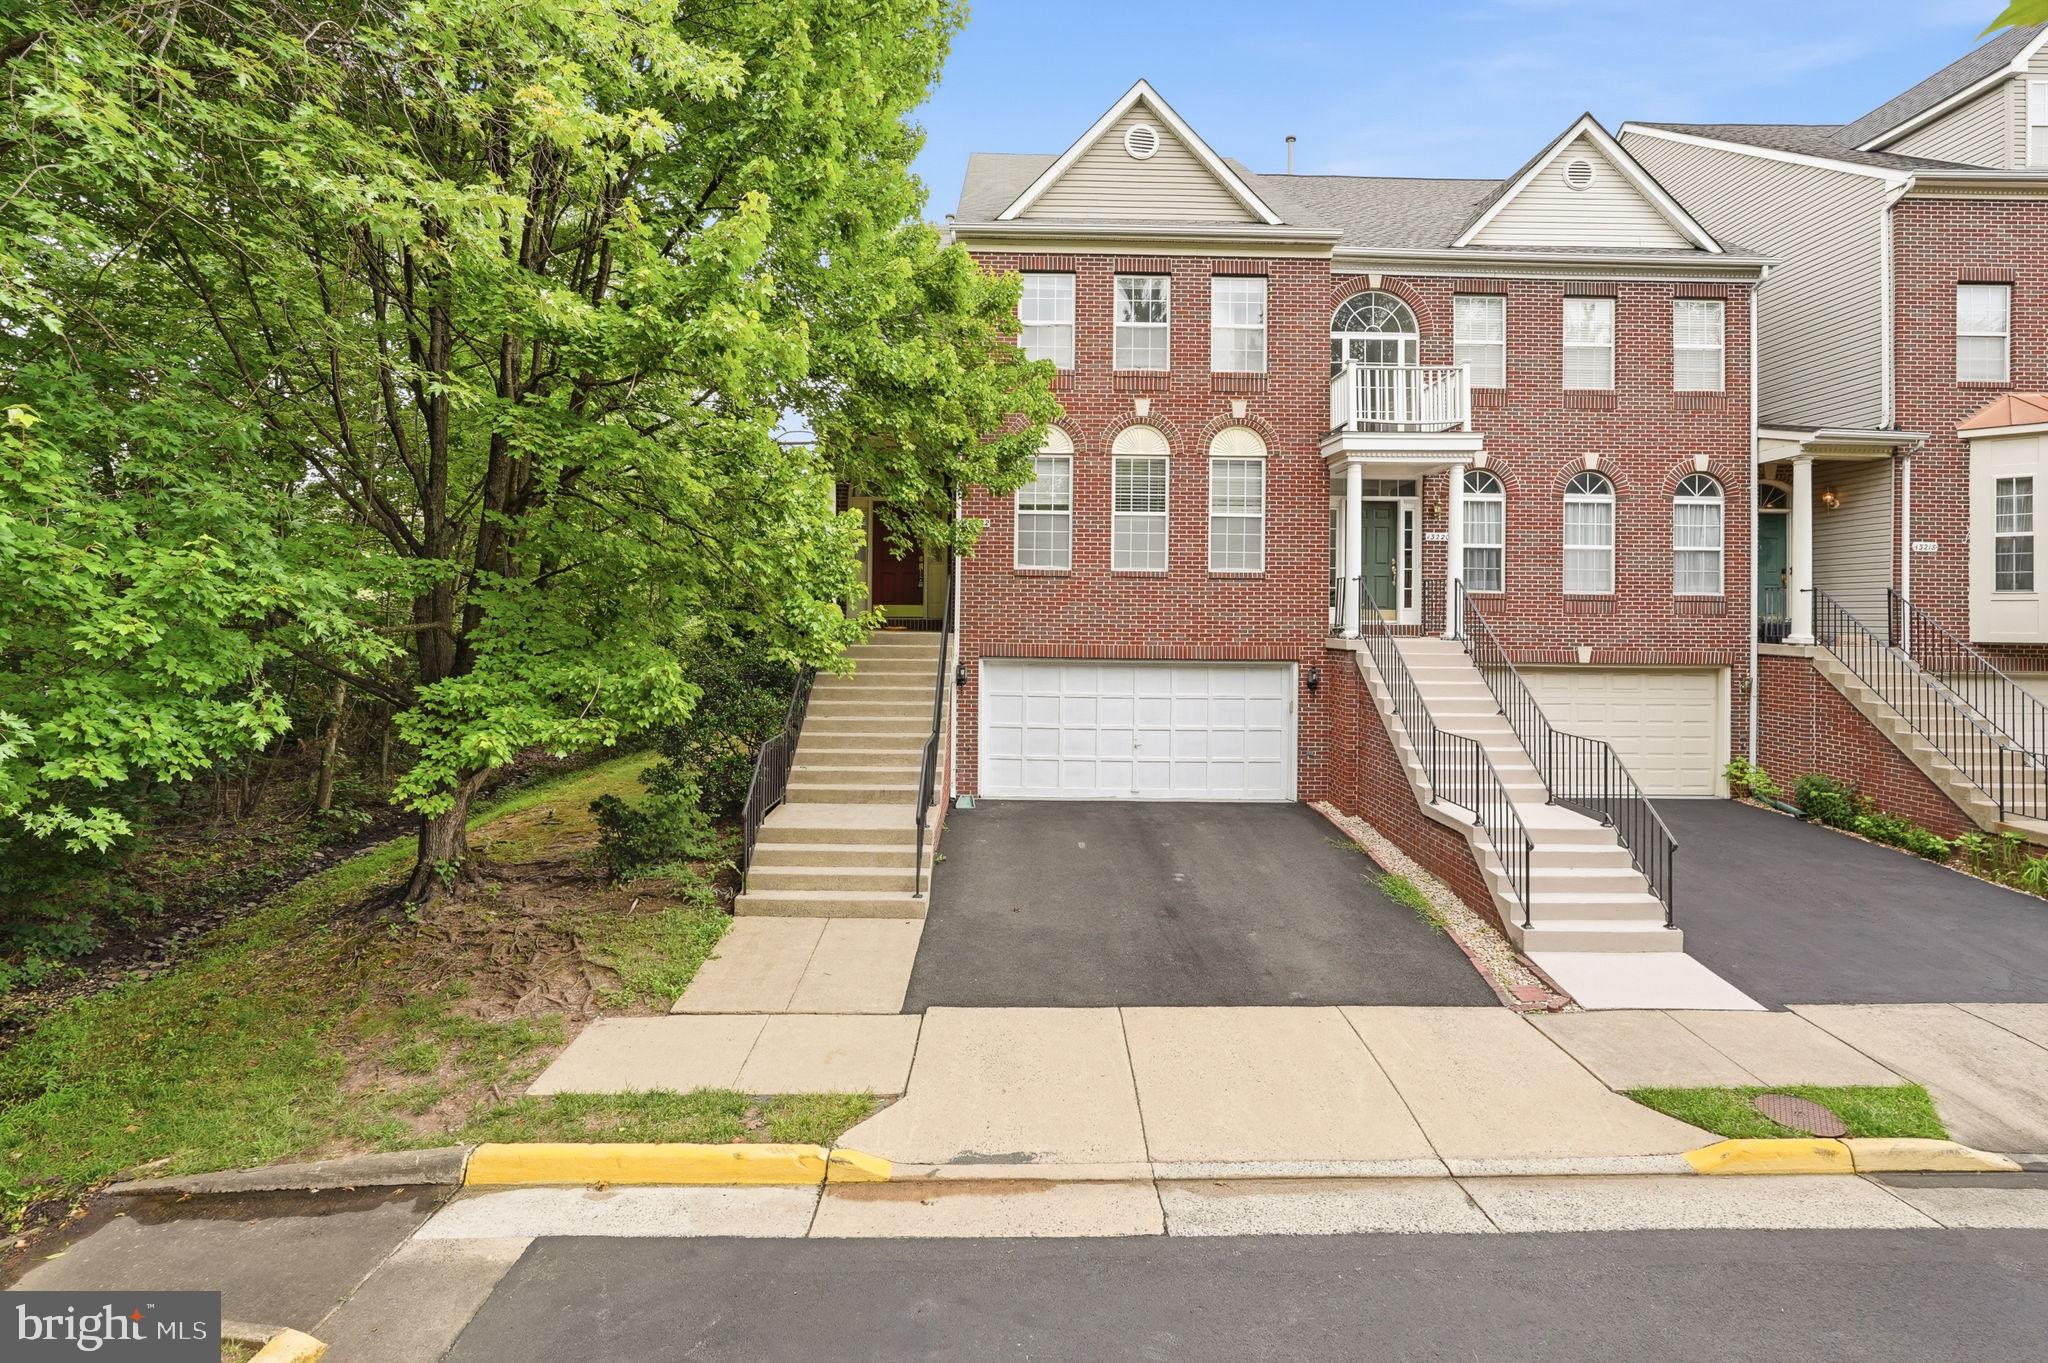
Discover the perfect blend of comfort, convenience, and stunning views in this beautifully updated brick-front townhome backing directly to Goose Pond. Whether you're a first-time homebuyer, move-up buyer, or investor seeking a prime rental property, this home offers incredible value and versatility.

Step inside to find gleaming hardwood floors and 9-foot ceilings on the main level, creating a bright, open, and welcoming space. The spacious, updated kitchen features stainless steel appliances and ample cabinetry, flowing seamlessly into the dining and living areas — ideal for everyday living and entertaining.

Enjoy morning coffee or evening sunsets from the expansive deck overlooking peaceful water views. Upstairs, new carpet adds fresh appeal, while the finished walk-out lower level features a cozy gas fireplace, full-size windows, and direct access to a private patio.

Additional Highlights:

Low-maintenance brick exterior

Abundant guest parking at the end of a quiet street

Pet-friendly community (case-by-case with deposit)

Strong rental potential in a high-demand location

Unbeatable Location:
Just minutes from Fair Lakes Shopping Center, I-66, Fairfax County Parkway, and MetroBus Park & Ride – offering outstanding access for commuters and tenants alike.

Whether you're looking for a forever home or a solid income-generating property, this townhome delivers on all fronts.
#VAFX2329376

FAIRFAX

13222 GOOSE POND LANE

3 Beds

2 Baths

2,523 Sq.Ft.

$850,000

MLS#: VAFX2329376
Back on market due to buyer default after all contingencies had been removed. This is a second chance to own a fantastic home!

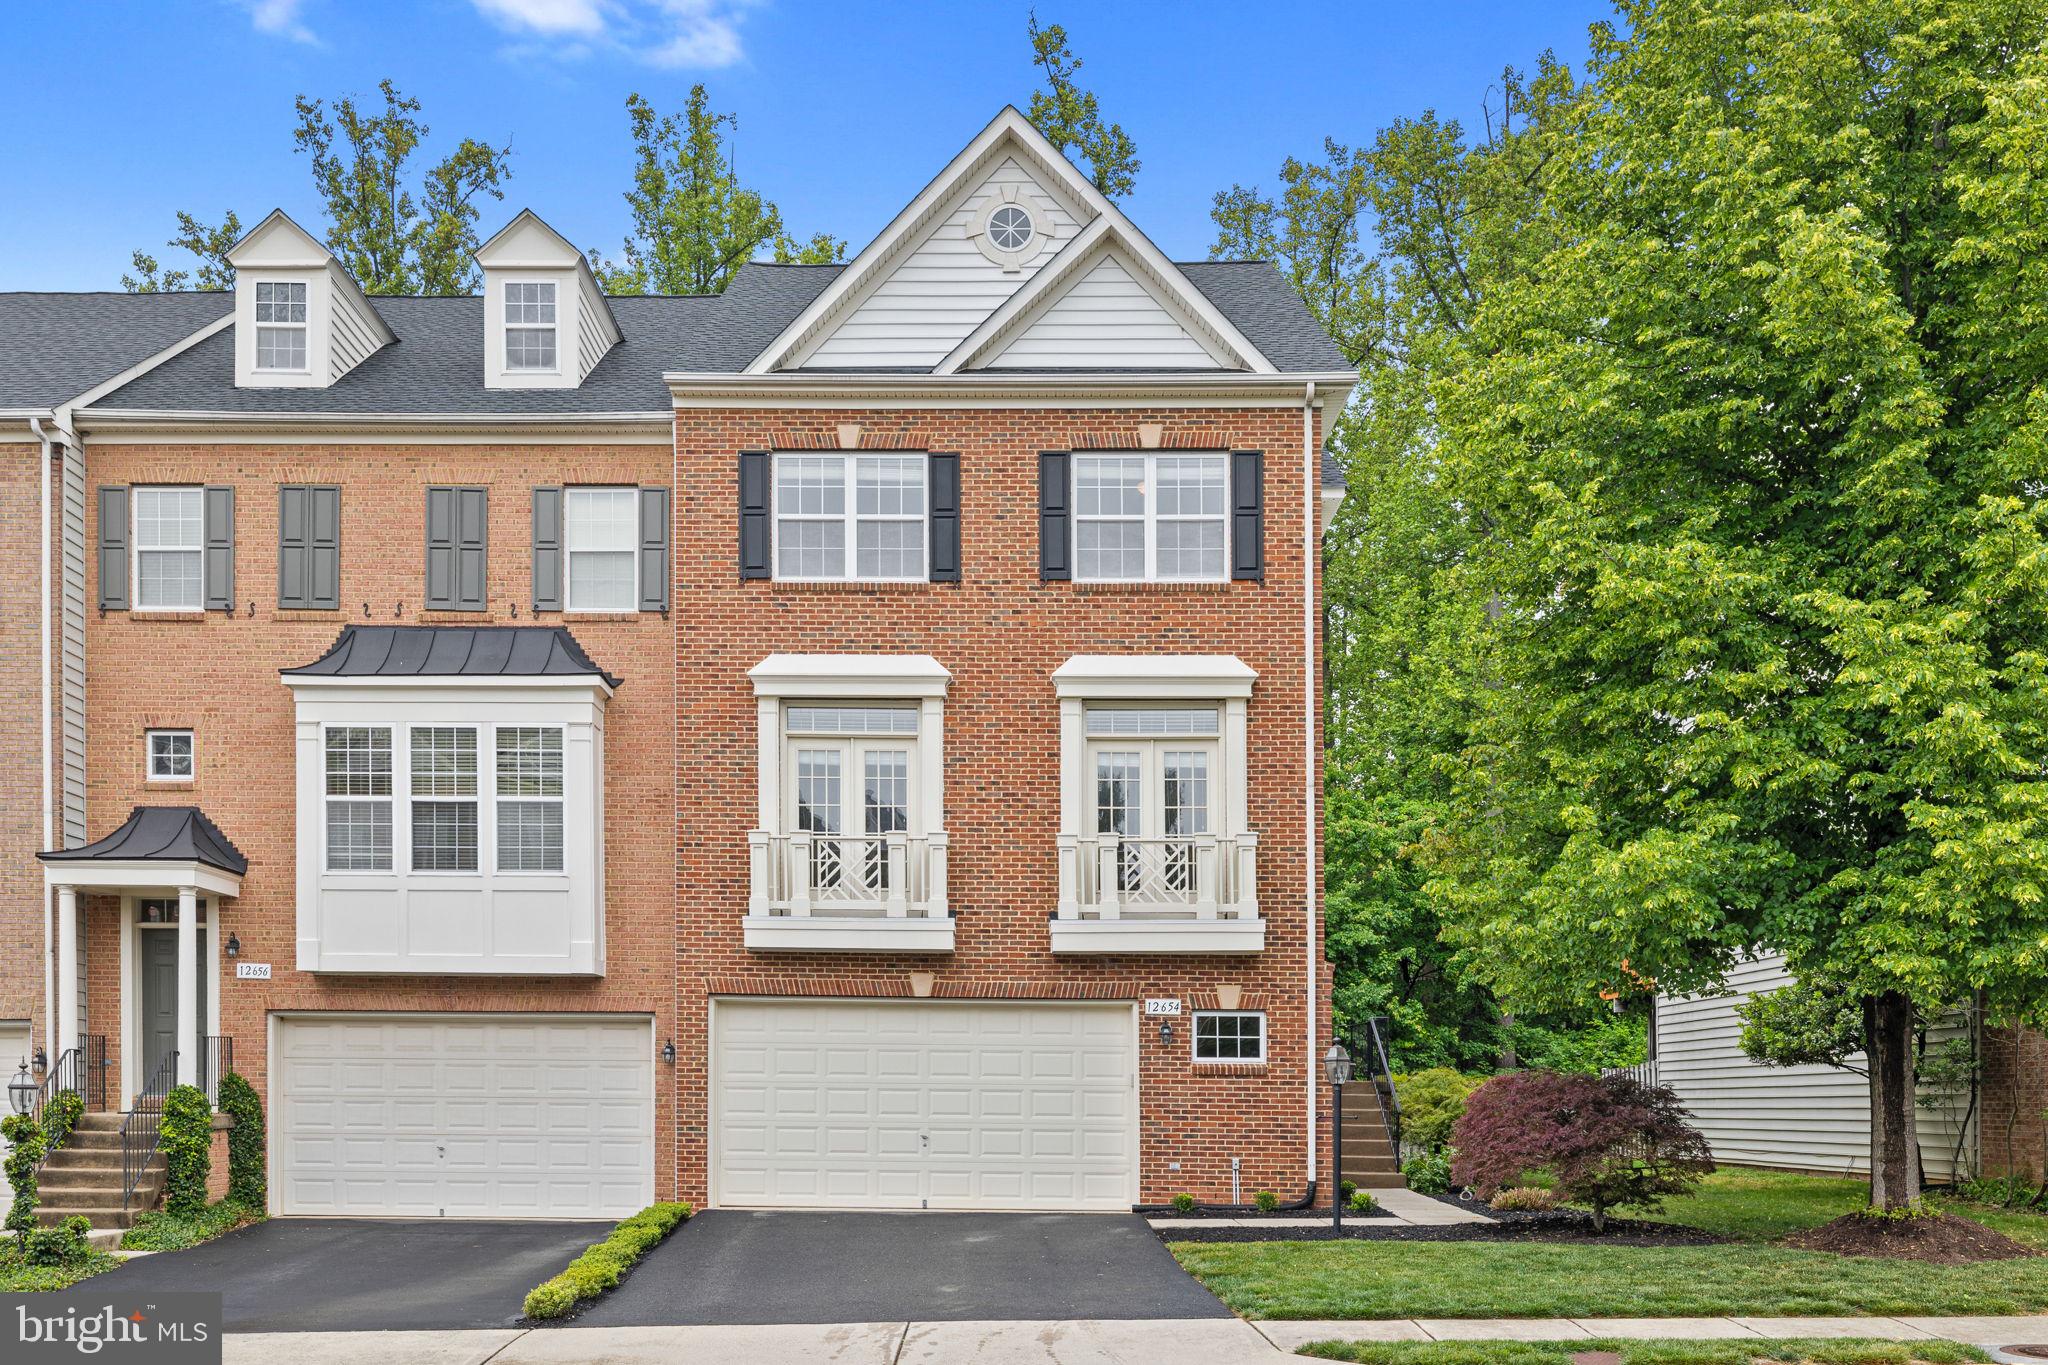
Rare opportunity to own one of the largest models in Buckley’s Reserve offering nearly 3,000 finished square feet across three beautifully maintained levels. This end-unit townhome is filled with natural light thanks to windows on three sides and an open, airy layout with tall ceilings throughout that creates a spacious feel more reminiscent of a single-family home than a traditional townhome. The sought-after 3-level bump-out expands the living space on every floor, while thoughtful design and meticulous upkeep make this home truly move-in ready.

The large open kitchen features upgraded granite countertops, gas cooktop, wall ovens, a center island with overhang for seating and pendant lighting above, and a breakfast nook area. The kitchen flows seamlessly into the family room with gas fireplace and direct access to the rear deck, creating an ideal setup for both everyday living and entertaining. The main level also offers expansive living and dining spaces, tall crown molding, custom wainscoting trim in the formal dining area, and a flexible office/playroom. French doors at the front of the home can be opened to allow fresh air and natural light to flow throughout the main level.

The oversized primary suite offers a true retreat with a spacious sitting room, two walk-in closets, dual sink vanity, jetted soaking tub, and frameless glass shower. Upstairs, the generous bedroom sizes and abundant natural light continue throughout, while the wooded rear setting provides a rare level of privacy not often found in townhome living.

The lower level offers exceptional flexibility with a large open living area that can accommodate multiple configurations including a recreation room, gym space, guest area, media room, or additional office setup. Large windows and a walk-out sliding glass door allow natural light to flow into the space, making it feel bright and inviting. A second gas fireplace adds warmth and character, while the full bathroom and direct access from both the garage and interior of the home add convenience and functionality.

Step outside onto the rear deck and enjoy peaceful wooded views with no direct rear neighbors staring into your home. The well-appointed 2-car garage includes built-in work benches and ample storage space for hobbies, projects, and organization.

Ideally located in a central Fairfax location with easy access to Fairfax, Fair Lakes, and Centreville. Excellent commuter access to I-66, Route 50, Fairfax County Parkway, and nearby Park & Ride options. Just minutes to Wegmans, Costco, Whole Foods, Fair Oaks Mall, shopping, dining, and everyday conveniences.
#VAFX2310362

FAIRFAX

12654 HERON RIDGE DRIVE

3 Beds

3 Baths

2,946 Sq.Ft.

$850,000

MLS#: VAFX2310362

Beautiful split-level rambler nestled on a private, wooded one-third-acre lot in the highly sought-after Fairfax Club Estates. Tucked away on a shared pipestem driveway just off a quiet cul-de-sac, this exceptional home offers the perfect blend of privacy, comfort, and modern living. Thoughtfully updated, this home showcases quality finishes, stylish renovations, and meticulous attention to detail throughout, creating a beautifully polished and truly move-in-ready residence.
<br><br>
Step inside to an inviting foyer that opens to a spacious living room featuring soaring cathedral ceilings, a beautiful bay window, rich gleaming hardwood floors, and abundant natural light. The adjoining dining room creates an ideal layout for everyday living and entertaining. Step outside to a custom 3 season glass-enclosed sunroom and deck overlooking a private rear yard, ideal for hosting gatherings, or enjoying peaceful outdoor moments. It opens to a low-maintenance two-tier Trex deck perfect for grilling, outdoor dining, or simply relaxing with family and friends. The sun-filled kitchen features granite countertops, stainless steel appliances, ample cabinetry, generous prep space, a pantry, and a large picture window overlooking the private backyard, allowing you to enjoy the tranquil setting while cooking. Hardwood floors extend throughout the main level, while two fireplaces add warmth and character throughout the home.
<br><br>
Designed for convenient main-level living, the home offers three spacious bedrooms and two full baths on the main level, making it ideal for all stages of life. The luxurious primary suite overlooking the wooded trees features a custom walk-in closet with built-in organizers and a spa-inspired ensuite bath complete with a jacuzzi bath tub, double vanity, and separate shower. The fully finished walk-out lower level expands the living space with a large recreation room, wet bar, fourth bedroom, third full bath, and sliding glass doors leading directly to the backyard. Carpeted stairs and the fully carpeted lower level create a warm and comfortable atmosphere, making this space ideal for guests, multigenerational living, a home office, or entertaining. Laundry and plenty of storage spaces complete this level. The walk-out backyard is a true retreat, offering an expansive, private setting surrounded by mature trees with plenty of room for outdoor activities, gardening, or simply enjoying nature.
<br><br>
Thoughtfully updated for years of worry-free ownership, the home includes a new high efficiently Heat Pump for year around smart thermostat (2025), Water heater (2025), Roof (2019), Two tier Trex deck (2021), foam-encapsulated crawl space, custom primary closet built-ins, additional built-in garage storage, designer lighting and ceiling fan fixtures (2026),  Paint throughout (2024), Washer & Dryer (2023), updated appliances, and numerous major mechanical improvements. Parking is exceptional with a spacious two-car front-load garage and an oversized driveway accommodating up to four additional vehicles.
<br><br>
Fairfax Club Estates is one of Fairfax County's most desirable communities, offering wide, tree-lined streets, beautifully maintained common areas, mature landscaping, and exceptional amenities, including a swimming pool, tot lot, tennis courts, basketball courts, walking trails, and expansive green spaces.
<br><br>
Ideally located with easy access to I-66, I-495, Route 123, Fairfax County Parkway, and Burke Centre Parkway, this home is just minutes from Fairfax Corner, Mosaic District, Tysons Corner, George Mason University, premier shopping, dining, parks, and everyday conveniences. Combining timeless charm, quality renovations, major system updates, exceptional outdoor living, and an unbeatable location, this move-in-ready home offers an outstanding lifestyle in one of Fairfax County's most sought-after neighborhoods.
#VAFX2328158

FAIRFAX

10799 ADARE DRIVE

4 Beds

3 Baths

2,228 Sq.Ft.

$925,000

MLS#: VAFX2328158

Welcome to this spacious and inviting 3-level Colonial, ideally located in Fairfax with convenient access to Routes 50 and 66. Featuring 4 bedrooms, 3.5 bathrooms, and an abundance of living space, this home is designed for comfortable living and effortless entertaining.
The main level features a welcoming living room with built-ins and a cozy fireplace, a separate formal dining room, and a fully equipped kitchen with stainless steel appliances and a bright breakfast area. A convenient half bath and laundry room with sink add to the functionality of the main level.
The expansive family room offers plenty of space to relax and gather, while the screened-in porch provides the perfect setting for outdoor entertaining, morning coffee, or enjoying the peaceful surroundings.
Additional highlights include beautiful hardwood floors, ceiling fans throughout, a spacious primary suite with a walk-in closet, and plenty of natural light throughout the home.
Step outside to enjoy the large deck and backyard patio overlooking the woods, offering a private and serene backdrop for entertaining or unwinding.
The lower level provides even more flexibility with a large mudroom, additional bedroom, full bathroom, walk-in closet, and direct access to the carport. The driveway offers ample parking for residents and guests.
With its generous living spaces, versatile layout, wooded setting, and convenient Fairfax location, this Colonial offers the perfect blend of comfort, privacy, and convenience.
#VAFC2008958

FAIRFAX

3514 COBB DRIVE

4 Beds

3 Baths

3,684 Sq.Ft.

$1,000,000

MLS#: VAFC2008958

Welcome to Boulevard VI Towns, where modern luxury, thoughtful design, and an unbeatable Fairfax City location come together. Built in 2023, this stunning three-level brick townhome offers abundant natural light, an open-concept floor plan, a two-car garage, and exceptional indoor-outdoor living.  The above-ground lower level features a spacious finished recreation room with LVP flooring and recessed lighting, along with a full bath—perfect for a home office, guest suite, media room, or flexible living space.  Upstairs, the main level showcases an inviting open layout designed for both everyday living and entertaining. The gourmet kitchen is the centerpiece, featuring sleek white shaker cabinetry, quartz countertops, stainless steel appliances, gas cooking, a ceramic tile backsplash, an oversized island with breakfast bar, and stylish designer lighting and faucet fixtures. The kitchen flows seamlessly into the spacious living area, where abundant natural light creates a bright and welcoming atmosphere.  Just off the living room, step onto the spacious covered lanai and enjoy an incredible outdoor retreat complete with a built-in gas fireplace framed by a beautiful stone surround. Whether hosting friends, enjoying a quiet evening, or extending your living space outdoors, this is a space you'll love year-round.  The upper level offers three generously sized bedrooms, including a luxurious owner's suite with a walk-in closet and spa-inspired en-suite bath. The owner's bath features dual vanities, a glass-enclosed shower with dual showerheads, and beautiful ceramic tile flooring and shower surround. Two additional spacious bedrooms share a modern hall bath with ample storage, while the conveniently located laundry room makes everyday living effortless.  The oversized two-car garage includes an additional storage nook, while the driveway provides parking for two more vehicles. Ample street parking throughout the neighborhood offers even more convenience for residents and guests.  Location is everything, and this home delivers. Boulevard VI Towns is just a short walk from the shopping, dining, and entertainment of Fairfax City, while major commuter routes are close at hand. The community offers paved walking trails and two playgrounds just steps from the home. Nearby Pat Rodio Park provides a baseball field and expansive open parkland for recreation and relaxation.  From its nearly new construction and abundant natural light to its impressive finishes, private outdoor living space, exceptional parking, and walkable Fairfax City location, this home offers the best of modern townhome living. Don't miss your opportunity to enjoy the very best of Fairfax City right at your fingertips!
#VAFC2009000

FAIRFAX

3722 MCLEAN AVENUE

3 Beds

3 Baths

2,239 Sq.Ft.

$1,024,900

MLS#: VAFC2009000
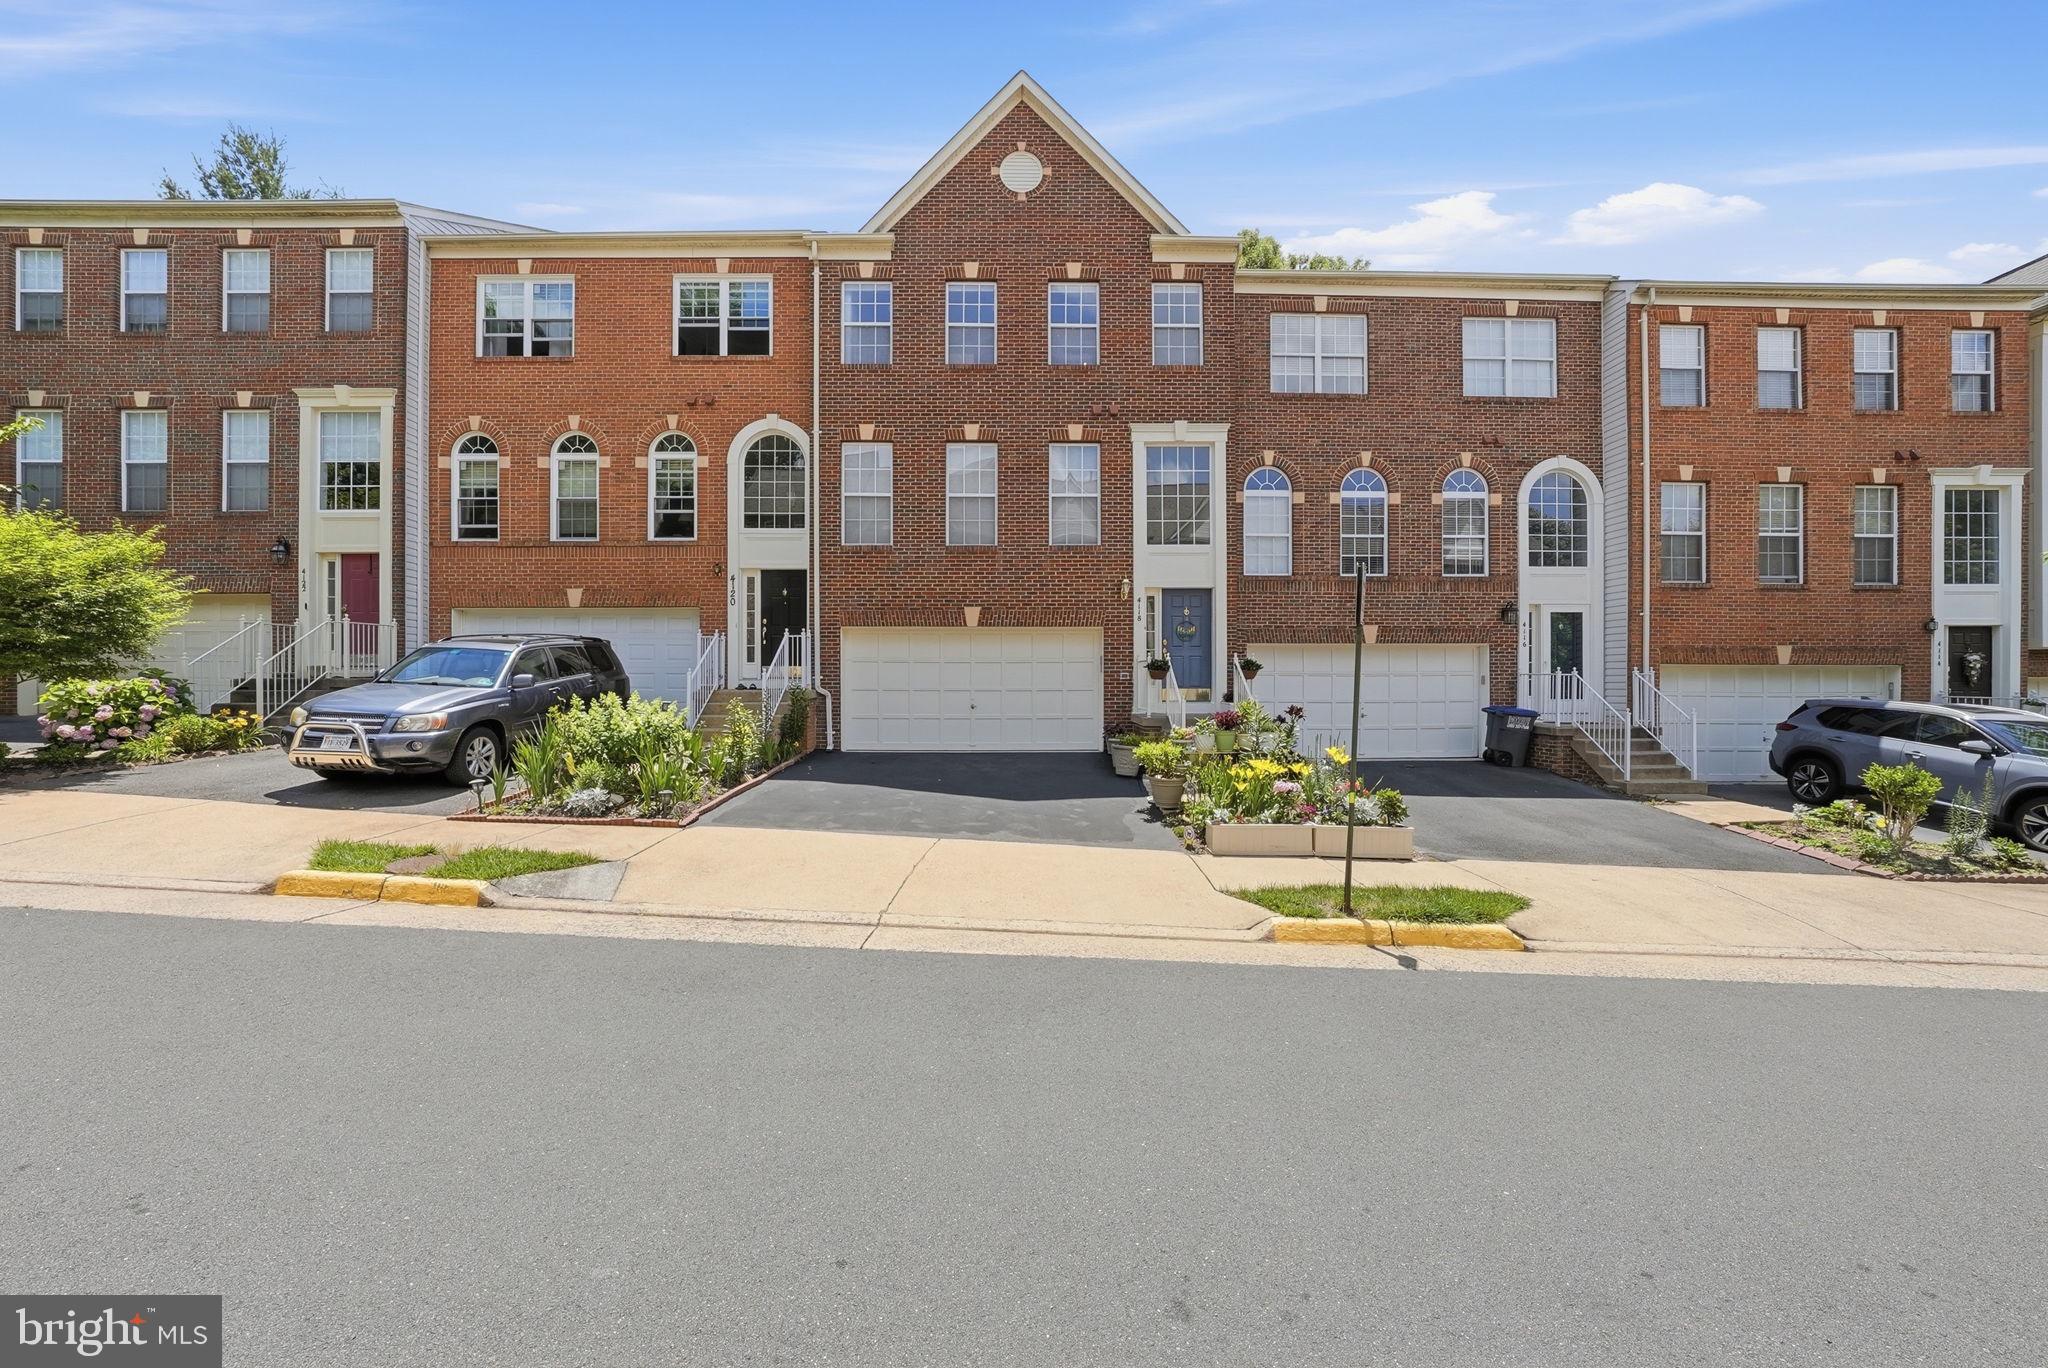
Discover the charm of this beautifully updated townhouse in the desirable Fair Lakes Court community. With a major renovation completed in 2025, this home boasts modern elegance and comfort. Luxury Crown Moldings in every corner of bedrooms. The inviting interior features three spacious bedrooms and four well-appointed bathrooms (2 Full + 2 Half), ensuring ample space for relaxation and privacy. Step inside to find luxury hardwood flooring throughout the upper level complemented by fresh, neutral paint from top to bottom that creates a bright and inviting move-in ready home! The kitchen is a standout, featuring light color granite countertops with warm wood cabinets, stainless steel appliance and an island that elevates the space. The kitchen opens to a spacious second family space that will be the hub of the family time. Recessed lighting throughout the main level and lower level adds warmth and enhances the home’s open, welcoming feel. The primary suite offers a fully renovated bathroom with a spa-inspired feel featuring modern vanities, rich slate floors and walk in shower. Two additional bathrooms—one half bath on the main level and one half bath on the lower level—provide added convenience for everyday living and visiting guests. Additional highlights include back deck off the kitchen, spacious garage and full finished lower level.  Enjoy cooking in the updated kitchen equipped with essential appliances, including a dishwasher, microwave, and electric oven/range, perfect for culinary enthusiasts. The cozy corner gas fireplace adds warmth to the living area, creating a perfect ambiance for gatherings. The home also features energy-efficient windows, enhancing comfort while keeping utility costs low. The full daylight basement offers additional living space with a walkout entrance, ideal for entertaining or as a play area. Step outside to enjoy the community amenities, including scenic bike trails, jogging paths, and tot lots for outdoor fun. The well-maintained common areas and dedicated management ensure a welcoming environment. Located conveniently near public transportation, this neighborhood provides easy access to local school, parks, and essential services, making it a perfect place to call home. With an attached garage and driveway parking, convenience is at your fingertips. Experience the warmth and community spirit of Fair Lakes Court-your new home awaits!

Easy access to major commuter routes including I-66, Route 50, and Fairfax County Parkway. This move-in-ready townhome truly checks all the boxes—schedule your private tour today.
#VAFX2321862

FAIRFAX

4118 BROOKGREEN DRIVE

3 Beds

2 Baths

2,462 Sq.Ft.

$849,000

MLS#: VAFX2321862

Lovely 4th floor condo located in the prestigious Atrium at MetroWest Building (a 55 and up community) adjacent to the Vienna Metro.  This sunny condo has two bedrooms and two full baths with over 1500SF.  This corner unit has expansive windows on two sides and faces the courtyard, on of the best locations in the building.  The condo was upgraded with top of the line interior finishes include quartz counters, backsplash, high end cabinets and Kitchen Aid appliances.  The owners added crown molding, blinds, ceiling fans, retractable screen on the patio door and upgraded light fixtures.  The master suite has two large walk in closets and a luxurious bathroom. The private guest suite is thoughtfully located across the unit from the primary suite. Full size laundry is located in the unit. The nicely sized balcony overlooks the courtyard and provides a comfortable lounging spot for morning coffee. This unit comes with a reserved garage parking spot and storage unit.   Plenty of guest parking surrounds the building. Community has an indoor heated pool, gym, yoga room, community room and impressive common areas.  There are a multitude of planned activities to enjoy if you wish to meet your neighbors, Reasonable monthly fee includes water, trash and access to all the amenities in this vibrant community.  Ideal location close to Fairfax City, Mosaic District, Town of Vienna and the Metro to zip into DC for a show or museum trip.
#VAFX2333580

FAIRFAX

9500 SPRAGUE AVENUE 403

2 Beds

2 Baths

1,546 Sq.Ft.

$750,000

MLS#: VAFX2333580
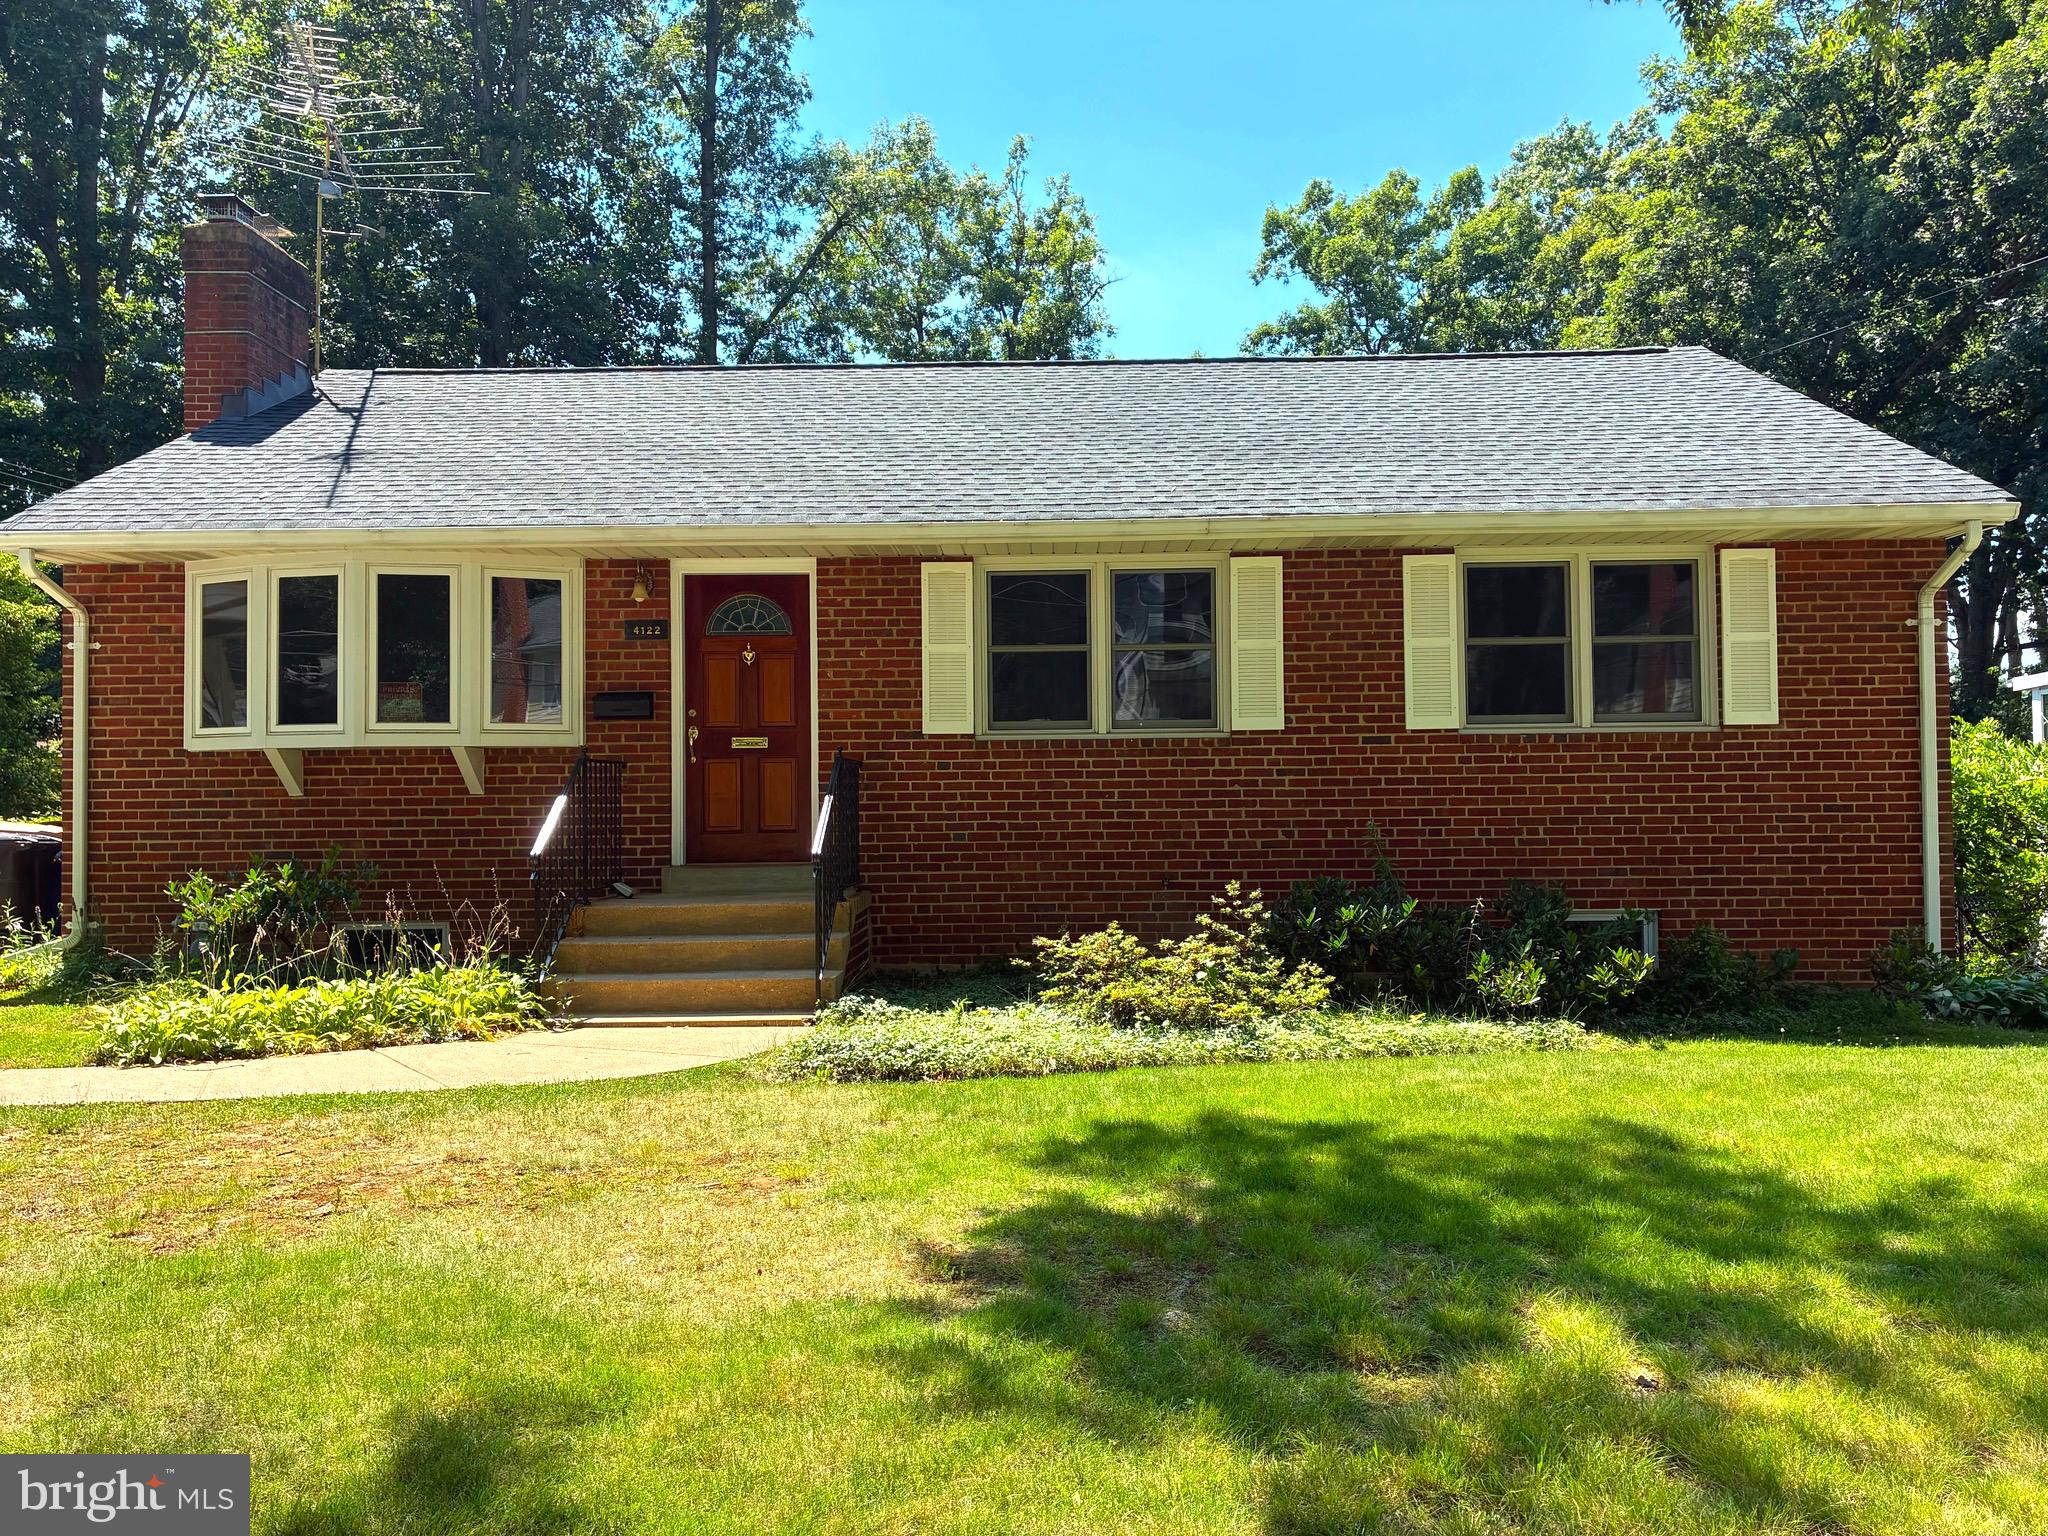
Kick off the summer of 2026 by seizing the opportunity to own this beautiful home in the heart of Fairfax! Offering 3 bedrooms and 2 bathrooms, this home blends modern style, comfort, and convenience.

Step into the spacious, light-filled living room featuring a large bay window,  hardwood floors, a cozy wood-burning fireplace insert, and recessed lighting. The inviting layout flows seamlessly into the gourmet kitchen, showcasing sleek cabinetry, granite countertops, all new stainless steel appliances, and recessed lighting. The adjoining dining area creates the perfect space for everyday living and entertaining family and friends.

The fully renovated bathrooms offer a spa-like retreat with elegant vanities, designer lighting, beautifully tiled walk-in showers, and quality finishes throughout.

The generously sized bedrooms comfortably accommodate queen-size beds and feature hardwood floors, ceiling fans, and abundant natural light. Fresh paint throughout the home creates a bright and welcoming atmosphere.

The finished lower level provides a full bathroom, and spacious recreation area ideal for a home office, fitness room, or entertainment space. Overlooking the expansive backyard, this level offers endless possibilities for outdoor entertaining, gardening, recreation, or simply relaxing in a private setting.

A convenient washer and dryer are located on the lower level. The home features a new 200amp electrical panel, and a new water heater. The property also offers a two-car driveway and ample street parking, providing exceptional convenience for homeowners and guests alike.

Ideally situated just minutes from Old Town Fairfax, George Mason University, shopping, dining, and local amenities. This home offers outstanding access to major commuter routes, Metro bus service, the Rolling Road VRE Station, and the Vienna, Reston, and Herndon Metro stations.

Combining an exceptional location, modern updates, and versatile living spaces, this Fairfax gem is ready to welcome its next owner. Don't miss this incredible opportunity—schedule your showing today!
#VAFC2008558

FAIRFAX

4122 BERRITT STREET

3 Beds

2 Baths

2,134 Sq.Ft.

$750,000

MLS#: VAFC2008558

 - property

Send a message

Message successfully sent.

Your message

What is 3 + 4 ?

Reason for contacting?

I agree to receive email communication and understand I can unsubscribe at any time.

I agree to be contacted by Charis Realty Group via call, email, and text for real estate services. To opt out, you can reply 'stop' at any time or reply 'help' for assistance. You can also click the unsubscribe link in the emails. Message and data rates may apply. Message frequency may vary. Privacy Policy

Sign Out

Virtual Assistant

Would you like to take the next step with this property? We can help you schedule a showing or virtual tour, or send you more details.

Yes, I would like more information.

Thank You for Your Reply, One of Our Agents will contact you as soon as possible

No, maybe later.

Thank you, you can always contact me via email, phone number or through the contact form.

Realhub AI

Lucy - Your AI-Powered Realtor

Update Your Temporary Password

Personalize your search

Enter your email and we'll notify you immediately when new listings match what you're looking for.

or enter email address

Already have an account ? Login here

Continue your home search

I agree to receive communications and understand I can unsubscribe at any time.

I agree to be contacted by Charis Realty Group via call, email, and text for real estate services. To opt out, you can reply 'stop' at any time or reply 'help' for assistance. You can also click the unsubscribe link in the emails. Message and data rates may apply. Message frequency may vary. Privacy Policy

Already have an account ? Login here

We use cookies

We use cookies primarily for analytics to enhance your experience. By accepting, you agree to our use of these cookies. You can manage your preferences or learn more about our cookies policy.