Features & Amenities

Interior

  • Other Interior Features

    Ceiling Fan(s), Pantry

  • Total Bedrooms

    3

  • Bathrooms

    2

  • Above Grade Finished Area

    1007.0

  • Basement YN

    YES

  • Cooling YN

    YES

  • Cooling

    Central Air, Ceiling Fan(s), Electric

  • Fireplace YN

    NO

  • Heating YN

    YES

  • Heating

    Exhaust Fan, Natural Gas, Forced Air

  • Main Level Bedrooms

    2

  • Pet friendly

    N/A

Exterior

  • Garage

    No

  • Construction Materials

    Vinyl Siding

  • Parking

    Concrete, Driveway

  • Patio and Porch Features

    Deck

  • Pool

    No

  • Waterfront YN

    NO

Area & Lot

  • Lot Size(acres)

    0.23

  • Lot Size(square feet)

    10,019

  • Property Type

    Residential

  • Property Sub Type

    Single Family Residence

  • Architectural Style

    Split Foyer

Price

  • Sales Price

    $229,900

  • Tax Amount

    $2,293

  • Zoning

    RESIDENTIAL

  • Sq. Footage

    1,407

  • Price/SqFt

    $163

HOA

  • Association

    No

School District

  • Elementary School

    COURTHOUSE ROAD

  • Middle School

    BATTLEFIELD

  • High School

    COURTLAND

Property Features

  • New Construction

    NO

  • Foundation Details

    Concrete Perimeter

  • Senior Community YN

    NO

  • Sewer

    Public Sewer

  • Tax Lot

    26

  • Water Source

    Public

Schedule a Showing

Showing scheduled successfully.

<
>
IN PERSON
VIA CHAT

What is 3 + 4 ?


Change time

Mortgage calculator

Estimate your monthly mortgage payment, including the principal and interest, property taxes, and HOA. Adjust the values to generate a more accurate rate.

Your payment

Principal and Interest:

$

Property taxes:

$

HOA fees:

$

Total loan payment:

$

Total interest amount:

$

Location

County

SPOTSYLVANIA

Elementary School

COURTHOUSE ROAD

Middle School

BATTLEFIELD

High School

COURTLAND

Listing Courtesy of Stephanie A Young , CENTURY 21 New Millennium

RealHub Information is provided exclusively for consumers' personal, non-commercial use, and it may not be used for any purpose other than to identify prospective properties consumers may be interested in purchasing. All information deemed reliable but not guaranteed and should be independently verified. All properties are subject to prior sale, change or withdrawal. RealHub website owner shall not be responsible for any typographical errors, misinformation, misprints and shall be held totally harmless.

Agent Laurie Hailey

AGENT

Laurie Hailey

Call Laurie today to schedule a private showing.


* Listings on this website come from the FMLS IDX Compilation and may be held by brokerage firms other than the owner of this website. The listing brokerage is identified in any listing details. Information is deemed reliable but is not guaranteed. If you believe any FMLS listing contains material that infringes your copyrighted work please click here to review our DMCA policy and learn how to submit a takedown request.© 2024 FMLS.
Attractively priced and ready for renovation! This 3 BR, 2 BA split-level built in 1987 offers nearly 2,000 total SF, vinyl siding, vaulted ceilings, a two-car concrete driveway, and a spacious rear yard.  Natural gas heat/hot water, public water and sewer, and no HOA.  Priced below the 2026 tax assessment of $311,000 and well below area comps — ideal for investors or HGTV-minded buyers looking to build sweat equity.  Home is a good size and in a good location, but needs renovation from top-to-bottom, inside and out.  Zoned for Courthouse Road ES, Battlefield MS, and Courtland HS.  Minutes from Cosner's Corner (Target, Kohl's, Publix, Marshalls) and Spotsylvania Towne Centre (Costco, Macy's, Dick's), plus Southpoint Shoppes (Lowe's, Walmart, American Family Fitness, LongHorn Steakhouse).  Easy access to I-95, Route 1, and the Spotsylvania VRE station for D.C. commuters.  Close to Motts Run Reservoir, Ni River Recreation Area, and Fredericksburg & Spotsylvania National Military Park.  Near major employers including Spotsylvania Regional Medical Center, Mary Washington Healthcare, and GEICO.

10633 BENT TREE DRIVE

Message successfully sent.

What would you like to know?

What is 3 + 4 ?

I agree to receive email communication and understand I can unsubscribe at any time.

I agree to be contacted by Charis Realty Group via call, email, and text for real estate services. To opt out, you can reply 'stop' at any time or reply 'help' for assistance. You can also click the unsubscribe link in the emails. Message and data rates may apply. Message frequency may vary. Privacy Policy

Related Properties

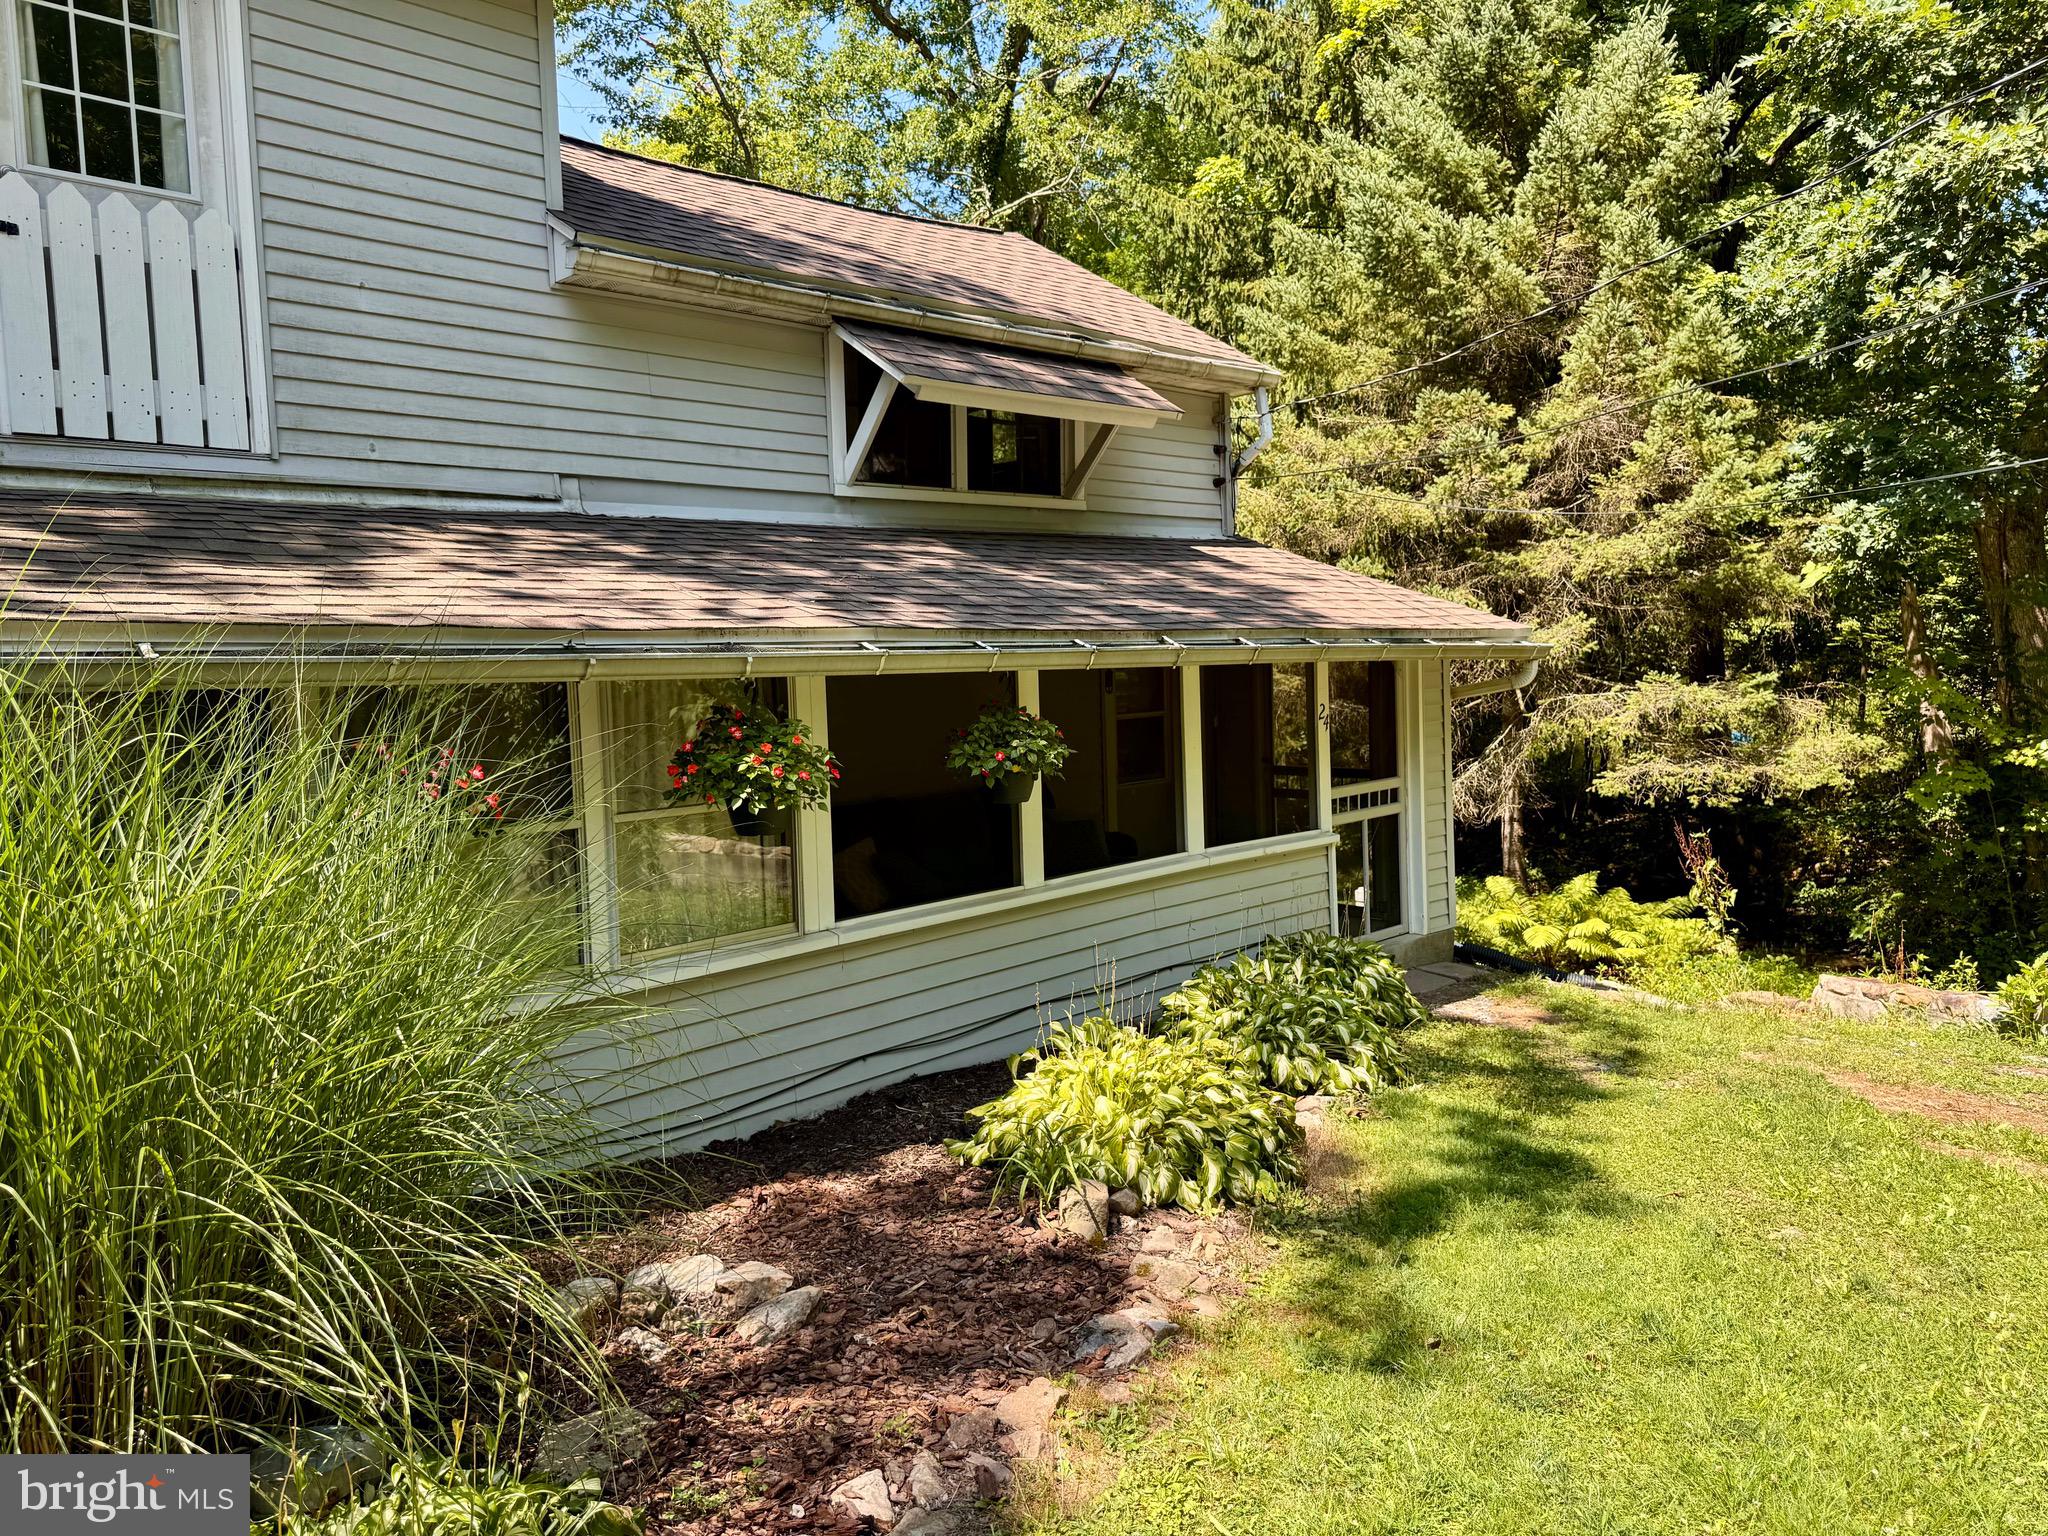
**Calling all nature lovers—this one is for you!**

Escape to the peaceful charm of the Lake Strause Community, where mature trees, babbling brooks, and abundant wildlife create the perfect natural retreat.  Nestled in this serene setting, you’ll find a cozy cottage that is ideal as a weekend getaway, seasonal cabin, or year-round home.

Step outside onto the brand-new deck overlooking a tranquil yard where deer and turkey frequently wander and, as the seller has experienced, may even choose to welcome their fawns.  Cozy up with a good book in the screened-in porch while enjoying the peaceful sounds of nature.

Inside, the home features a spacious enclosed porch filled with natural light, comfortable living areas, an updated bathroom, new bedroom carpeting, and a functional layout with plenty of opportunities to make the space your own. The second-floor bedroom and loft provide flexible sleeping accommodations.

A storage shed offers convenient space for lake gear, tools, and outdoor equipment.

Whether you’re searching for a peaceful escape or a place to call home year-round, tranquility awaits you at  24 Aster Lane!
#PALN2027546

FREDERICKSBURG

24 ASTER LANE

2 Beds

1 Baths

1,124 Sq.Ft.

$199,900

MLS#: PALN2027546
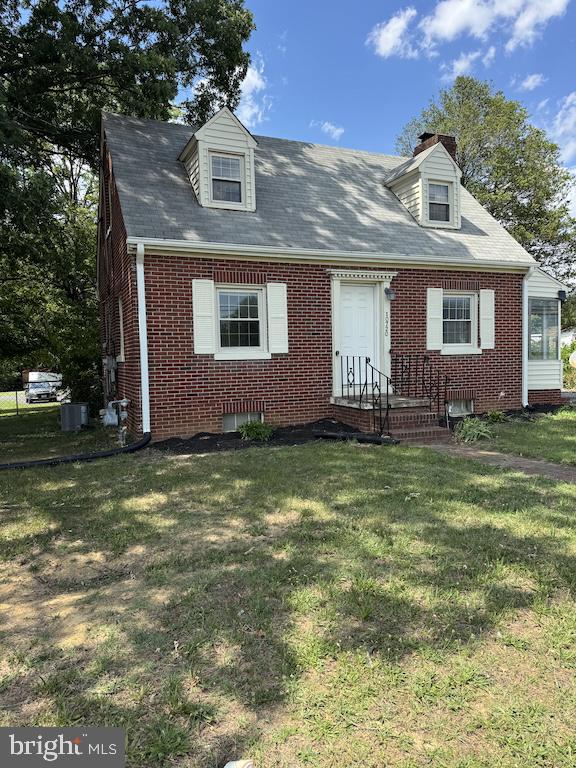
SIGNIFICANT PRICE IMPROVEMENT!  Welcome home to this quaint and timeless Brick Cape Cod that blends classic character with thoughtful updates.  As you step inside, you will be welcomed into a large living room with attractive luxury vinyl plank flooring (carried throughout the entire main level) complemented by fresh light gray paint that enhances the abundance of natural light. There’s a beautiful brick wood-burning fireplace complete with full brick mantel and hearth—perfect for relaxing evenings at home. And the curved stairs going upstairs from this room are eye-catching. Before heading upstairs though, pass through the lovely arched doorway into the Dining Room.  Bring your own ideas for use of space here as the room is central in the house.  SO many possibilities. Continuing through, you’ll find the step-saver kitchen which offers real wood cabinetry painted in a timeless shade of white, providing both character and functionality. Off of the kitchen is the entrance to the fenced back yard to the left and the stairs to the basement on the right.  Moving on to the upstairs: This is the area pictured with the full rear dormer which adds extra living space upstairs, creating two comfortable bedrooms, additional front dormers and fun room spaces. The hardwood floors upstairs are original!  They could stand a little refinishing, or simply add your favorite area rugs for an extra touch of warmth and coziness. The basement is unfinished and more like a cellar at the moment.  But it has some nice divided space that was used as den area at one point.  It's definitely an area you could make into extra finished space, a work shop, hobby area.....But wait, we can’t forget the outside! Enjoy morning coffee or unwind in the evenings on the charming covered side porch surrounded by louvered glass, or entertain family and friends on the generous rear deck.  The perfect blend of shade and sun make the the perfect spot for cooking out and visiting.  For added peace of mind, some major items have been updated in recent years to include the kitchen appliances, HVAC system, and roof.  There are also vinyl replacement windows that are in great condition but the year of replacement is unknown.  But we definitely know they aren’t original.  This property is conveniently located within minutes of I-95 and the Spotsylvania VRE station.  Restaurants, shopping, parks, community pool and medical are around the corner. And there’s some really yummy ice cream within a stone’s throw. Classic style, modern updates, and an exceptional location make this delightful Cape Cod a wonderful place to call home. It’s not perfect, but it’s the right blend of move right in and make it your own. Note: BACK PROPERTY LINE IS AT THE BACK OF THE FENCE LINE. GARAGE DOES NOT BELONG TO THIS PROPERTY ANY LONGER.  Parking is in the driveway.
#VASP2043268

FREDERICKSBURG

10720 COURTHOUSE ROAD

2 Beds

1 Baths

1,117 Sq.Ft.

$275,000

MLS#: VASP2043268
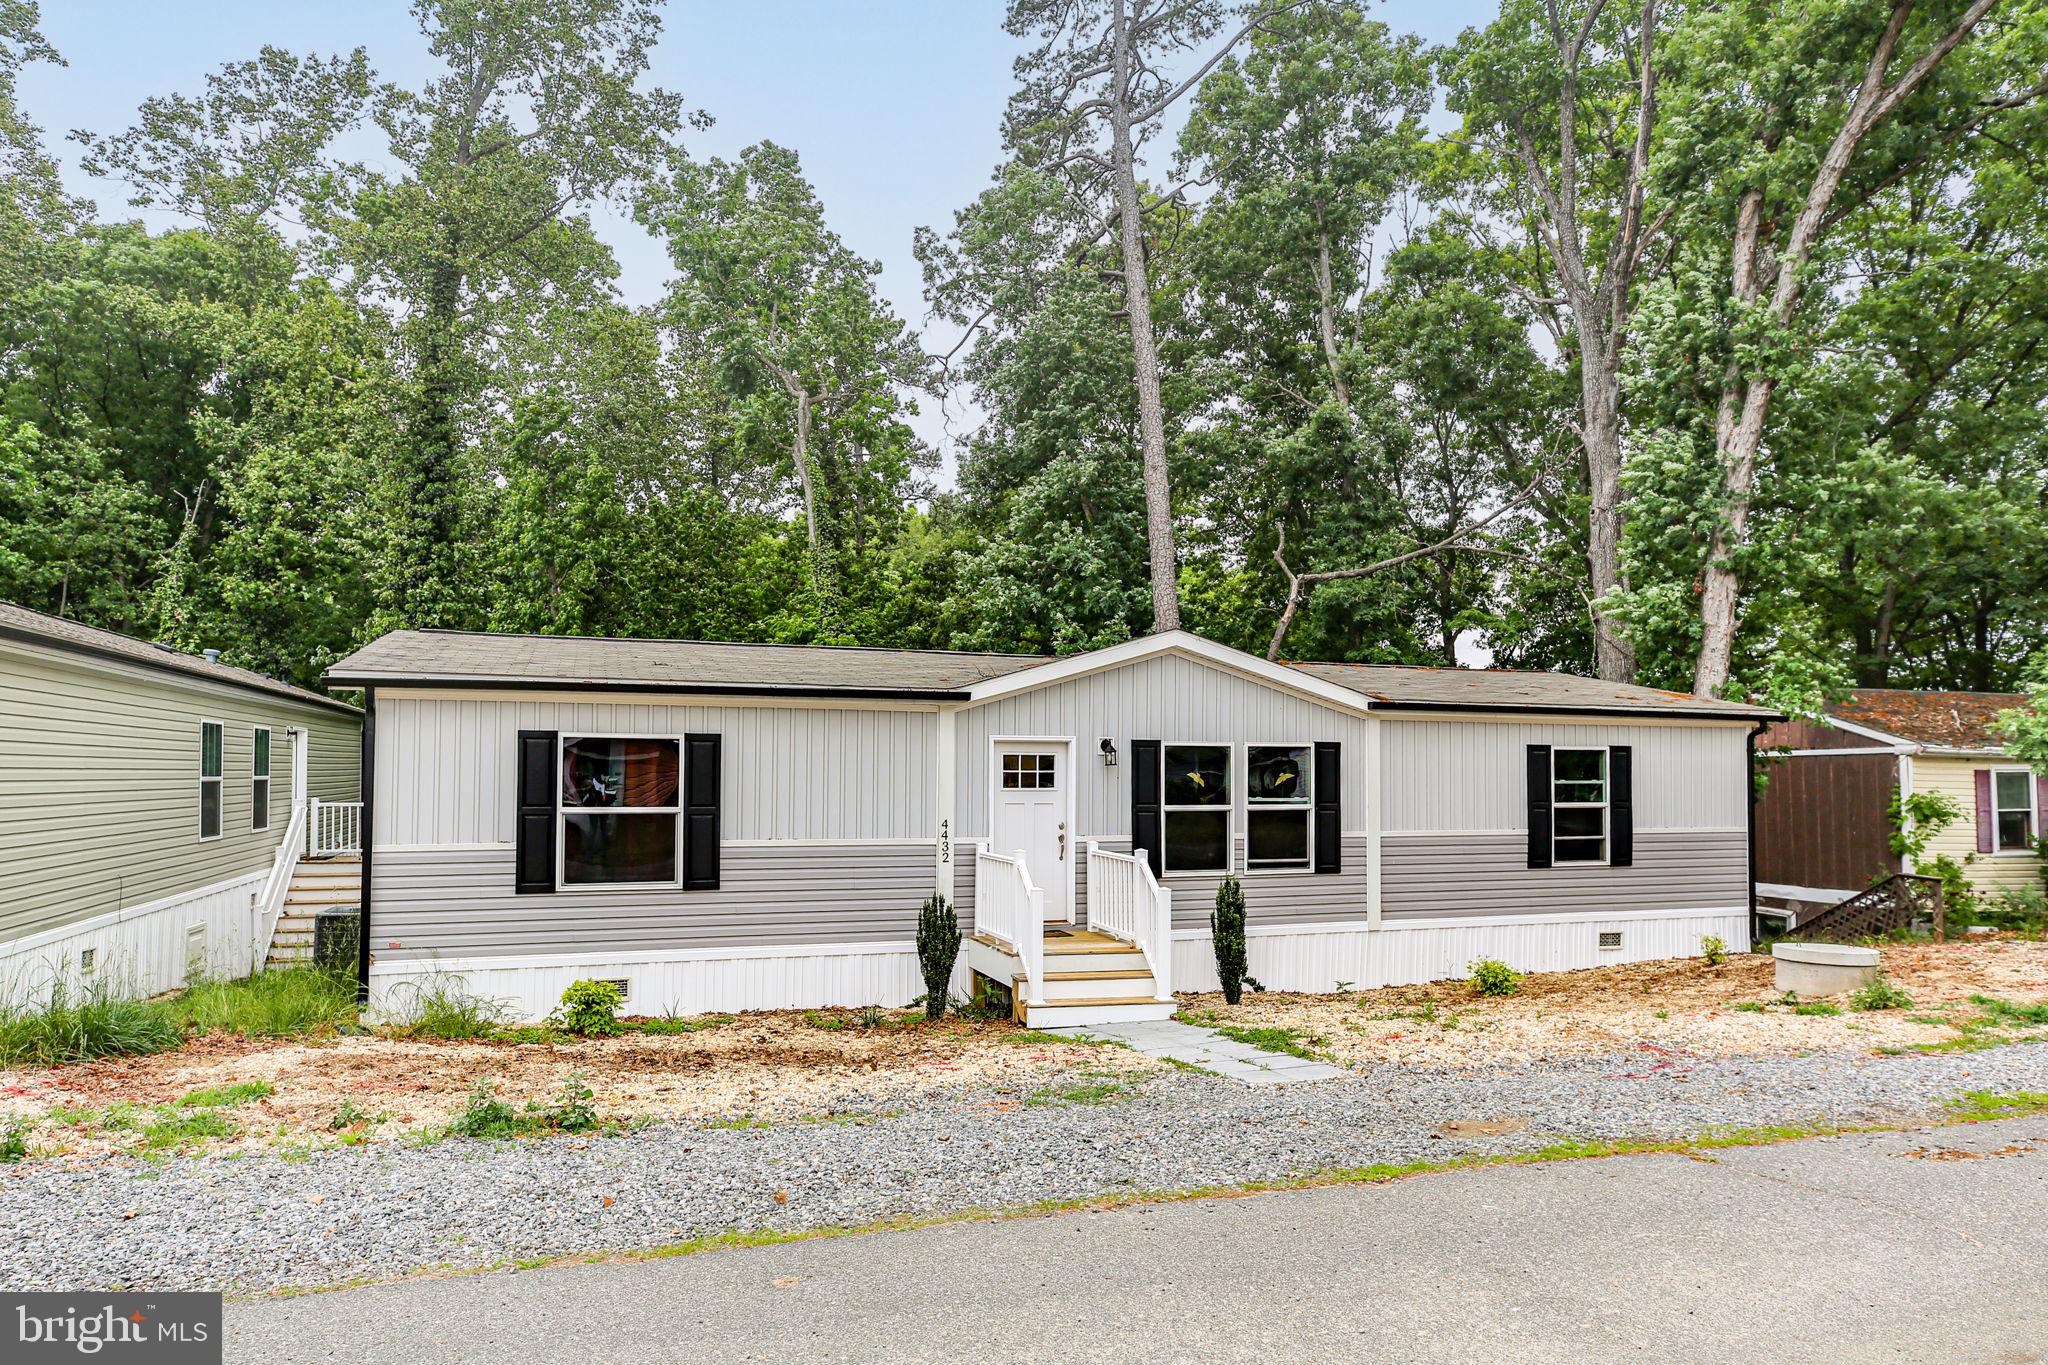
Available NOW! This 1,475 sq. ft. 3 BED 2 BATH home is one of its kind in Pineview MHP. This home has many “must have features”! Entering through the craftsman front door you will find a LARGE Kitchen with Frigidaire stainless steel appliances, Duracraft cabinets, great countertop and cabinet space, recessed lighting and Lux windows for natural lighting! The Living room has an accent TV wall that round out the entertainment area of this great floorplan! The split floor plan features a 2nd bathroom for the 2 bedrooms on the opposite side of the house than the primary. Primary features dual sinks, large tub/shower and walk in closet. Verizon Internet Available! Don’t miss out on this great opportunity to OWN just south of Fredericksburg!!
#VASP2042270

FREDERICKSBURG

4432 HOTCHKISS STREET

3 Beds

2 Baths

1,475 Sq.Ft.

$194,900

MLS#: VASP2042270

 - property

Send a message

Message successfully sent.

Your message

What is 3 + 4 ?

Reason for contacting?

I agree to receive email communication and understand I can unsubscribe at any time.

I agree to be contacted by Charis Realty Group via call, email, and text for real estate services. To opt out, you can reply 'stop' at any time or reply 'help' for assistance. You can also click the unsubscribe link in the emails. Message and data rates may apply. Message frequency may vary. Privacy Policy

Sign Out

Virtual Assistant

Would you like to take the next step with this property? We can help you schedule a showing or virtual tour, or send you more details.

Yes, I would like more information.

Thank You for Your Reply, One of Our Agents will contact you as soon as possible

No, maybe later.

Thank you, you can always contact me via email, phone number or through the contact form.

Realhub AI

Lucy - Your AI-Powered Realtor

Update Your Temporary Password

Personalize your search

Enter your email and we'll notify you immediately when new listings match what you're looking for.

or enter email address

Already have an account ? Login here

Continue your home search

I agree to receive communications and understand I can unsubscribe at any time.

I agree to be contacted by Charis Realty Group via call, email, and text for real estate services. To opt out, you can reply 'stop' at any time or reply 'help' for assistance. You can also click the unsubscribe link in the emails. Message and data rates may apply. Message frequency may vary. Privacy Policy

Already have an account ? Login here

We use cookies

We use cookies primarily for analytics to enhance your experience. By accepting, you agree to our use of these cookies. You can manage your preferences or learn more about our cookies policy.