Features & Amenities

Interior

  • Total Bedrooms

    4

  • Bathrooms

    2

  • Above Grade Finished Area

    1520.0

  • Basement YN

    YES

  • Cooling YN

    YES

  • Cooling

    Central Air, Electric

  • Fireplace YN

    YES

  • Heating YN

    YES

  • Heating

    Natural Gas, Forced Air

  • Main Level Bedrooms

    4

  • Pet friendly

    N/A

Exterior

  • Garage

    Yes

  • Garage spaces

    2

  • Other Exterior Features

    Balcony

  • Parking

    Garage, Detached

  • Patio and Porch Features

    Porch, Deck

  • Pool

    No

  • Waterfront YN

    NO

Area & Lot

  • Lot Size(acres)

    0.5

  • Lot Size(square feet)

    21,787

  • Property Type

    Residential

  • Property Sub Type

    Single Family Residence

  • Architectural Style

    Ranch/Rambler

Price

  • Sales Price

    $575,000

  • Tax Amount

    $6,848

  • Sq. Footage

    2,086

  • Price/SqFt

    $275

HOA

  • Association

    No

School District

  • Elementary School

    GUNSTON

  • Middle School

    SOUTH COUNTY

  • High School

    SOUTH COUNTY

Property Features

  • New Construction

    NO

  • Foundation Details

    Concrete Perimeter

  • Senior Community YN

    NO

  • Tax Lot

    4

  • Water Source

    Public

Schedule a Showing

Showing scheduled successfully.

<
>
IN PERSON
VIA CHAT

What is 3 + 4 ?


Change time

Mortgage calculator

Estimate your monthly mortgage payment, including the principal and interest, property taxes, and HOA. Adjust the values to generate a more accurate rate.

Your payment

Principal and Interest:

$

Property taxes:

$

HOA fees:

$

Total loan payment:

$

Total interest amount:

$

Location

County

FAIRFAX

Elementary School

GUNSTON

Middle School

SOUTH COUNTY

High School

SOUTH COUNTY

Listing Courtesy of Lizzie A Helmig, Metro House

RealHub Information is provided exclusively for consumers' personal, non-commercial use, and it may not be used for any purpose other than to identify prospective properties consumers may be interested in purchasing. All information deemed reliable but not guaranteed and should be independently verified. All properties are subject to prior sale, change or withdrawal. RealHub website owner shall not be responsible for any typographical errors, misinformation, misprints and shall be held totally harmless.

Agent Laurie Hailey

Salesperson, Realtor

Laurie Hailey

Call Laurie today to schedule a private showing.


* Listings on this website come from the FMLS IDX Compilation and may be held by brokerage firms other than the owner of this website. The listing brokerage is identified in any listing details. Information is deemed reliable but is not guaranteed. If you believe any FMLS listing contains material that infringes your copyrighted work please click here to review our DMCA policy and learn how to submit a takedown request.© 2024 FMLS.
**OPEN HOUSE - Saturday, September 19, 2026 1:00 PM - 3:00 PM**

Welcome Home to 10643 Old Colchester Rd

Tucked away on a quiet, tree-lined lot in Lorton, this beautifully maintained 4-bedroom, two-level home offers over 2,000 square feet of comfortable living space — and a location boaters will love, with Captain John Beach Marina less than half a mile down the same road.

The main level welcomes you with classic ranch charm: a front porch with white railings, perfect for morning coffee or evening relaxing, plus a bright picture window that gives the home great curb appeal. Inside, you'll find an open, easy flow with plenty of natural light throughout.

Downstairs, the walkout lower level extends your living space with a large rear deck overlooking a sprawling, flat backyard — ideal for entertaining, gardening, or simply enjoying the privacy of the wooded surroundings.

Outside, the property really shines for storage and hobbyists: a detached 2-car garage, an additional carport with room for a boat or trailer, and a separate storage shed with a covered porch give you space for all your gear, tools, and toys.

This home has been thoughtfully maintained, with recent updates including:

Roof: approx. 6 years old, 35-year shingles
Siding: new in 2019, fully wrapped in metal for low maintenance
HVAC system: approx. 6 years old
Water heater: approx. 3 years old, with a 12-year warranty still in place
Dishwasher: approx. 2018; Refrigerator: approx. 2022

No HOA to worry about.

Whether you're drawn by the marina access, the generous outbuildings, or simply the peaceful, private setting, this Lorton home offers a rare combination of space, thoughtful updates, and an unbeatable location.

10643 OLD COLCHESTER ROAD

Message successfully sent.

What would you like to know?

What is 3 + 4 ?

I agree to receive email communication and understand I can unsubscribe at any time.

I agree to be contacted by Charis Realty Group - Christine Issler, Broker via call, email, and text for real estate services. To opt out, you can reply 'stop' at any time or reply 'help' for assistance. You can also click the unsubscribe link in the emails. Message and data rates may apply. Message frequency may vary. Privacy Policy

Related Properties

**OPEN HOUSE SATURDAY 8/29, 2-4PM!! JUST STOP BY!!****Ask about our aggressive buyer incentives.** Welcome to this beautifully maintained 4-bedroom, 3.5-bath townhome offering three finished levels of comfortable living space in a highly desirable location. Combining generous room sizes, modern updates, and exceptional commuter convenience, this home is ready for its next owner.

Step inside to discover a bright and inviting main level featuring luxury flooring, soaring ceilings, and an open-concept layout designed for everyday living and entertaining. The spacious living room flows seamlessly into the dining area and well-appointed kitchen, where you'll find granite countertops, abundant cabinetry, a center island with seating, and a recently updated range (2024). The adjacent breakfast area provides the perfect spot for casual meals and offers direct access to the rear deck, creating an ideal indoor-outdoor lifestyle.

Upstairs, the expansive primary suite serves as a relaxing retreat, complete with dual walk-in closets and a private en-suite bath featuring a soaking tub, separate shower, and dual vanity. Two additional generously sized bedrooms, and a full hall bath complete the second floor. 

The finished walk-out lower level offers outstanding flexibility with a fourth bedroom, full bath, recreation room, utility area,  laundry, and walk-out access—perfect for guests, a home office, gym, or multi-generational living.

Recent improvements provide added peace of mind, including a new range, washer, dryer, and toilets installed in 2024. The gas water heater was replaced in 2019.

Beyond the home itself, residents enjoy access to outstanding community amenities, including five playgrounds and a community pool. The neighborhood is ideally positioned between Springfield and Potomac Mills, providing easy access to shopping, dining, entertainment, and everyday conveniences while maintaining a quieter residential feel. Nearby favorites include the Lorton Library and adjacent playground, along with the Lorton Community Center, where Fairfax County residents enjoy complimentary gym access.

Ideally located just minutes from the Lorton VRE Station and Amtrak Auto Train terminal, offering convenient commuter access to Washington, DC and easy travel to Florida without the drive. Close to Fort Belvoir, I-95, Route 1, shopping, dining, parks, and walking trails. Lorton Station (VRE) provides commuter rail service on the Fredericksburg Line with parking and transit connections, while Lorton Station (Auto Train) serves as Amtrak’s northern Auto Train terminal.

Don't miss your opportunity to own this spacious, move-in-ready home in one of Lorton's most convenient locations—schedule your showing today!
#VAFX2316320

LORTON

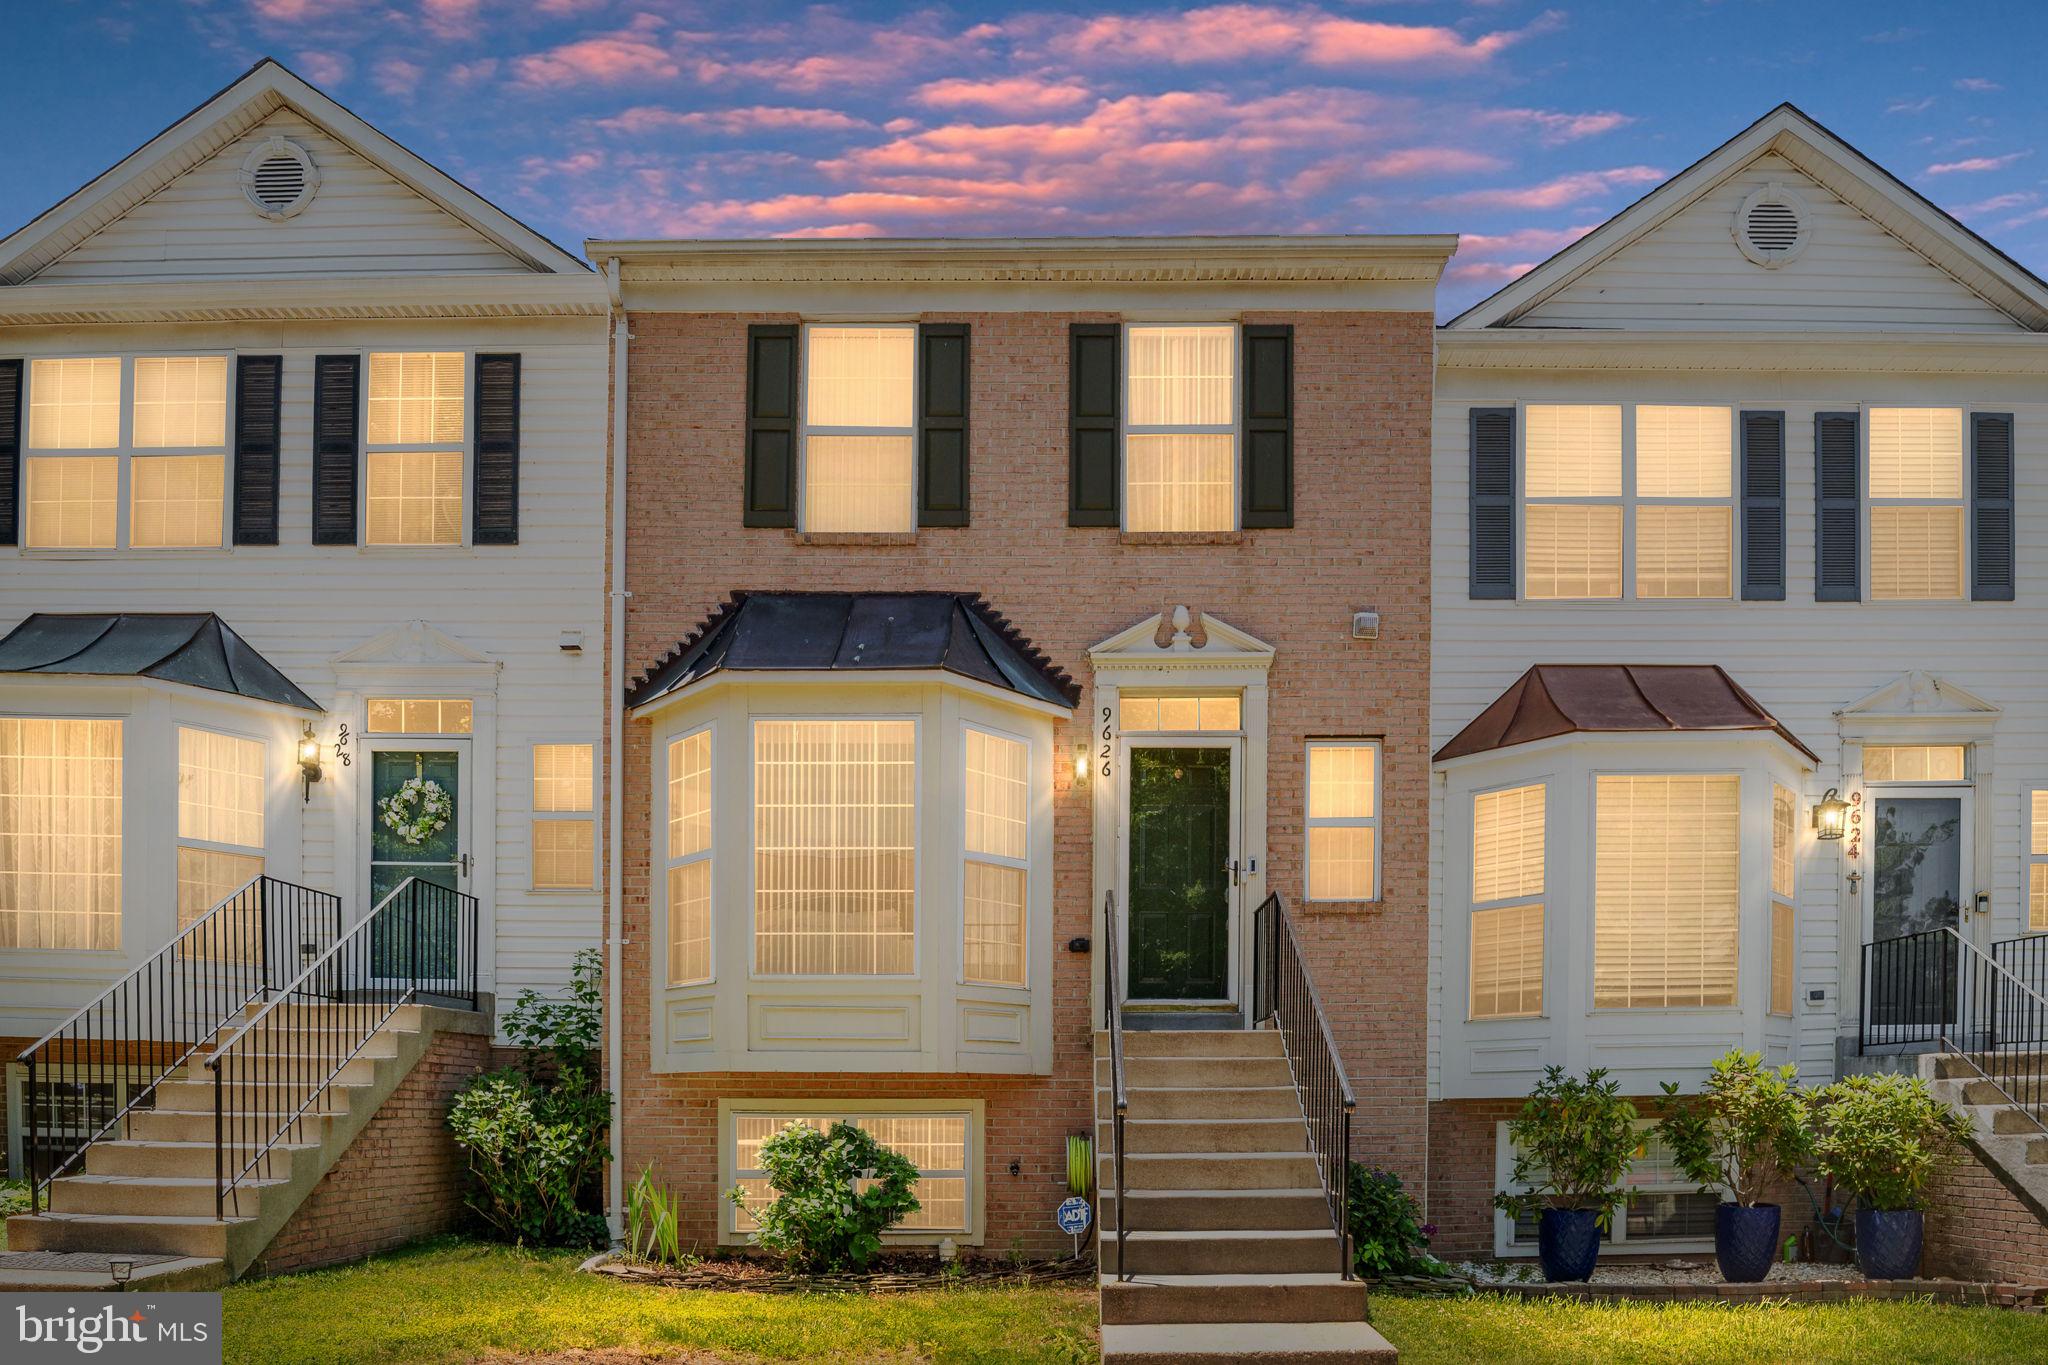
9626 EATON WOODS PLACE

4 Beds

3 Baths

1,448 Sq.Ft.

$599,999

MLS#: VAFX2316320

Welcome to the Quarters at Liberty.  This large one bedroom, two-level condominium inside the historic residences of the former prison guards offers an industrial loft aesthetic with 1360 square feet. This home welcomes visitors into an open floor plan with a living room, dining area, and kitchen.  The generously proportioned kitchen offers a breakfast bar, electric range, stainless steel appliances, granite countertops, and plentiful storage.  The upstairs primary suite is appointed with a large walk-in closet with laundry and a large en-suite bathroom. Residents of the Quarters enjoy all the amenities of Liberty including the fitness room, yoga room, community center, outdoor pool, playground, and Liberty Green.  Residents of Liberty enjoy shopping at Lidl, dining at Taco Rock, Yafa Grille, Ledo Pizza, and Kokee Tea, as well as working out at Sportrock, F45 or Capital MMA.   The Quarters is conveniently located less than 1.5 miles from I-95, 5 miles from Occoquan, 9 miles from Fort Belvoir, 17 miles from the Pentagon, 20 miles from Reagan National Airport and Washington, DC. Photos and video are of nearly identical unit.
#VAFX2335858

LORTON

9073 POWER HOUSE ROAD 105

1 Beds

1 Baths

1,360 Sq.Ft.

$485,000

MLS#: VAFX2335858

Historic character meets modern, flexible living in this distinctive two-level residence at the Quarters at Liberty. Set within the thoughtfully renovated former quarters of Lorton’s prison guards, this approximately 1,710-square-foot condominium offers the scale of a townhouse, the ease of condominium living, and a floor plan designed for privacy.

A gracious Federal-style entrance opens to expansive living and dining areas with hardwood floors, high ceilings, and an industrial-inspired aesthetic that reflects the building’s history. The open kitchen is generously proportioned with granite countertops, stainless steel appliances, abundant cabinetry, and a breakfast bar well suited to casual dining and entertaining. Windows along one side frame views of the surrounding conservation land.

Everything needed for daily living is conveniently located on the main level. The spacious bedroom suite includes a large walk-in closet and an en-suite bath with a glass-enclosed shower. A dedicated office niche, powder room, laundry room, coat closet, kitchen, and main living spaces complete this level—an especially appealing arrangement for buyers seeking fewer stairs without sacrificing room for guests.

Upstairs, a second private bedroom suite offers another substantial walk-in closet and full bath. The separation between the two bedrooms creates welcome flexibility for overnight guests, a home office, a roommate, or family members with different schedules.
Residents enjoy the established amenities and neighborhood atmosphere of Liberty, including an outdoor pool, fitness and yoga rooms, community center, playground, and Liberty Green. Restaurants, fitness studios, everyday shopping, major commuter routes, and nearby employment centers are all within easy reach. Two parking spaces convey.

More than simply a condominium, this is an opportunity to own a spacious modern residence within one of Northern Virginia’s most imaginative historic transformations.

Photos and video are from a comparable unit in neighboring building.
#VAFX2339148

LORTON

9073 POWER HOUSE ROAD 106

2 Beds

2 Baths

1,710 Sq.Ft.

$635,000

MLS#: VAFX2339148

New on site today
*** NEW ROOF completed 9/16/2026**** AFTER listing photos were taken**
Peaceful Private Retreat Backing to Parkland — No HOA
Welcome to one of the prettiest lots in the neighborhood! This charming three-bedroom, two-bath rambler offers a peaceful, private setting backing to parkland with no rear neighbors and no HOA!

The standout feature is the enormous approximately 1,000-square-foot deck with a custom gazebo, creating an exceptional outdoor space for entertaining, relaxing, and enjoying the tranquil surroundings. The deck is reinforced for a sunken hot tub (previously an 8 person hot tub existed). A huge shed and garden space, currently offering watermelons.

The upper level features hardwood floors, a huge living room window that fills the space with natural light, a wood burning stove (toasty and affordable heat), two bedrooms, and a full bathroom. Original hardwood floors remain underneath the recently installed bedroom flooring, offering the potential to restore the home's classic character. Dining area and Kitchen walk out to the deck. Kitchen has stainless steel oversized refrigerator and stainless stove with convection oven; dishwasher can be reinstalled and ice maker removed. Buyers' choice.

The lower level features Mohawk hardwood flooring, a comfortable family room with a wood-burning insert, a third bedroom, and an en-suite bathroom. A separate entrance provides flexibility for a mother-in-law suite, guest quarters, home office, or potential rental space.

Numerous major updates provide peace of mind, including:

Brand-new roof installed September 2026.
HVAC replaced in 2025.
Water heater replaced in 2025.
All entry doors replaced in 2024.
Basement windows replaced in 2025.
Upper-level bedroom windows replaced in 2021.
Kitchen and upstairs bathroom windows replaced in 2025.
Sewer line replaced in 2006.
Electrical breaker panel updated.
Most outlets and switches replaced.
Siding approximately 15 years old.
Stainless-steel refrigerator replaced in 2021.
Washer 2024 and dryer 2021.
Most doors, lights, ceiling fans, and hardware replaced within the last year.
The expansive driveway can accommodate approximately seven vehicles, boats, trailers, or other recreational equipment. The seller may also convey lawn equipment, tools, deck furniture, and lemon and lime trees.

Location is another highlight. The property is conveniently located near commuter routes, Fort Belvoir, shopping, restaurants, and everyday amenities. Pohick Estates Park is behind the property, offering walking trails, a playground, tennis and basketball courts, and a large field for soccer and other activities.

With its private parkland setting, expansive outdoor living space, flexible lower level, extensive recent updates, and no HOA, this home offers a rare combination of comfort, versatility, and convenience. Motivated seller, Come and see!
#VAFX2340854

LORTON

8901 LAGRANGE STREET

3 Beds

2 Baths

1,955 Sq.Ft.

$625,000

MLS#: VAFX2340854

**PRICED BELOW TAX ASSESSMENT + VA LOAN ASSUMPTION OPPORTUNITY!** Welcome to the ideal low-maintenance luxury townhome for busy professionals, military buyers, and anyone who would rather spend weekends enjoying life than maintaining a home. **Military and VA-eligible buyers: the seller is offering the opportunity to assume the existing VA loan at an attractive 3% interest rate, subject to VA eligibility, lender/servicer approval, available loan balance, and assumption requirements.** Ask your agent for details.

Located in the highly desirable **Liberty at Laurel Hill** community, this beautifully maintained, tech-enhanced, 3-level brick-front townhome is tucked away on a quiet private cul-de-sac. Built in 2019, owned by the original owner, and freshly reconditioned in April 2026, this move-in-ready home blends modern luxury, smart-home convenience, and exceptional access to everything Northern Virginia has to offer.

Inside, the open-concept main level features hardwood floors and a spacious layout connecting the living and dining areas to a stunning gourmet kitchen with stainless steel appliances, light gray cabinetry, custom tile backsplash, white Concerto Quartz countertops, dual pantries, and a large center island with seating and storage. Step outside onto the rear Trex deck, perfect for morning coffee, outdoor dining, or relaxing after a long day.

Designed for modern living, the home features advanced smart-home automation and energy-efficient technology throughout. Control lighting, entertainment, climate, locks, and video-enabled doorbells with Amazon Alexa, Google Assistant, or Apple Siri. CAT 6 wiring and a third-floor signal booster provide strong, reliable high-speed connectivity throughout the home. Air-quality monitoring, smart leak detection, and preset energy routines add convenience, efficiency, and peace of mind.

Upstairs, the spacious primary suite features a walk-in closet and spa-inspired en-suite bath with dual vanities, soaking tub, and tiled shower with built-in seating. Two additional bedrooms, a full hall bath, and upper-level laundry provide flexibility for family, guests, or work-from-home needs.

The lower level offers a generous recreation room with adjustable spot lighting, a powder room, additional storage, and direct access to the rear-load 2-car garage.

When you're ready to get out and explore, the location makes it easy. Enjoy convenient access to historic Occoquan, parks and trails, golf, waterfront dining, wineries, shopping, performing arts, and outdoor recreation. Commuters will appreciate easy access to I-95, Fairfax County Parkway, VRE/Amtrak, local transit, Fort Belvoir, the Pentagon, and Washington, D.C.

**Exceptional value, too: this home is offered BELOW its current tax-assessed value.** Combine that value with the potential opportunity for an eligible buyer to assume the seller's **3% VA loan**, and this is a home worth seeing.

Modern design. Smart technology. Low-maintenance living. Exceptional location. **Schedule your private tour today.**
#VAFX2336946

LORTON

8358 SALLYPORT STREET

3 Beds

2 Baths

2,085 Sq.Ft.

$690,000

MLS#: VAFX2336946
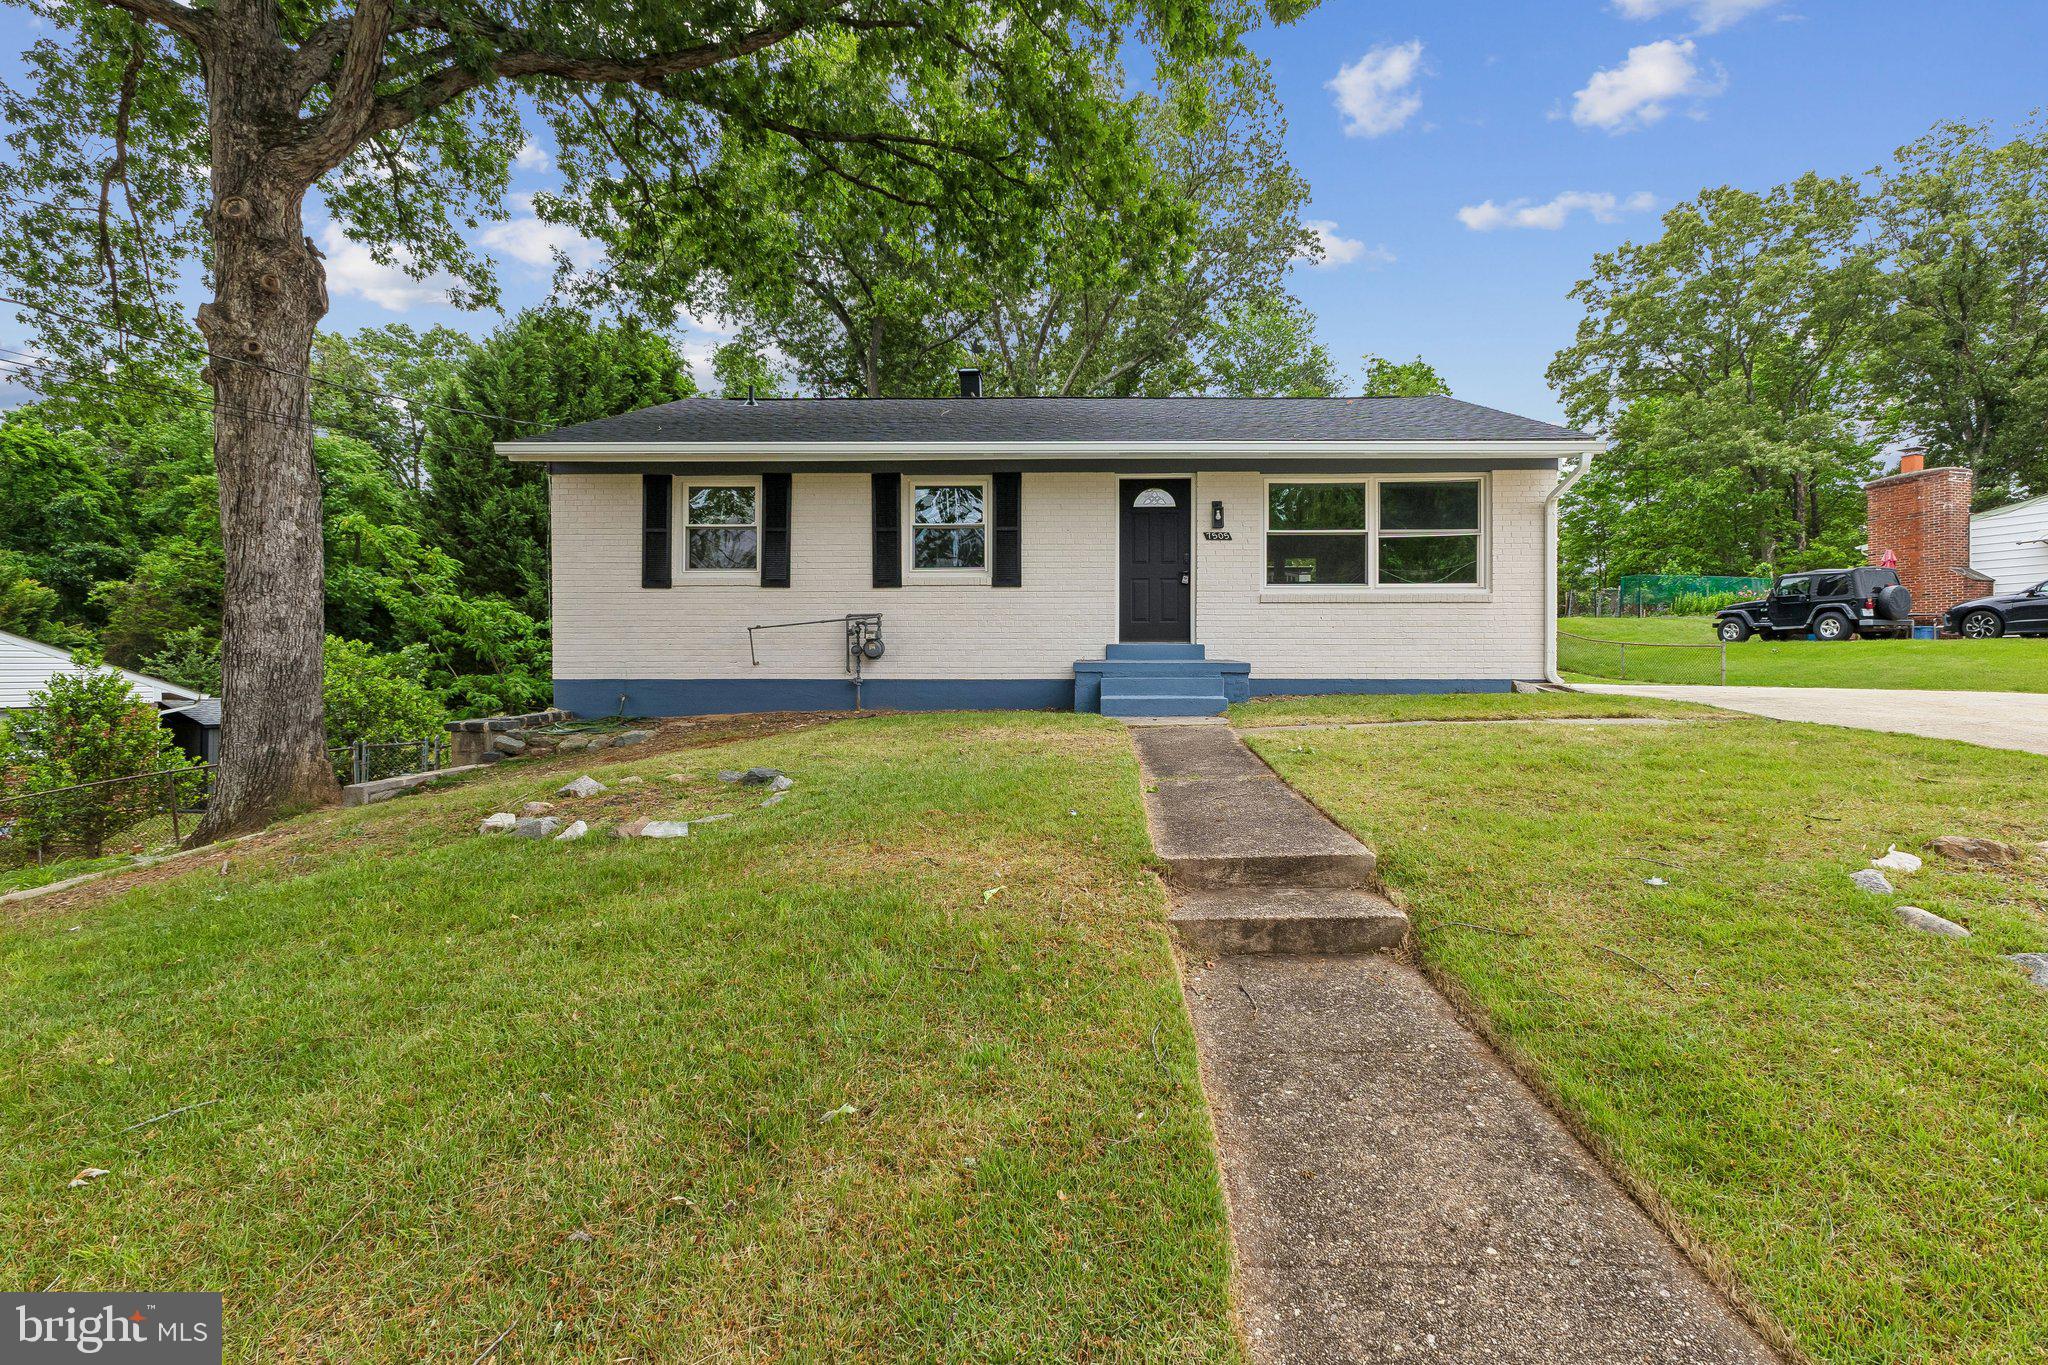
Fully renovated and move-in ready! This beautifully updated 5-bedroom, 2-full-bath home in desirable Lorton offers the perfect combination of modern upgrades, comfort, and convenience. Step inside to discover a bright and spacious layout featuring fresh finishes throughout, updated flooring, renovated bathrooms, and a stylish kitchen designed for everyday living and entertaining.

With five generously sized bedrooms, this home provides flexible space for guests, a home office, or multigenerational living. Enjoy peace of mind with recent renovations that make this property truly turnkey. Conveniently located near shopping, dining, commuter routes, parks, and schools, this is an exceptional opportunity to own a beautifully updated home in a prime location.

Schedule your private showing today and experience everything this stunning home has to offer!
#VAFX2313968

LORTON

7505 CULLUM STREET

5 Beds

2 Baths

1,320 Sq.Ft.

$619,000

MLS#: VAFX2313968

Spectacular Dutch Colonial! This charmer is boasting many newer features and recently fully painted, new LVP on Lower level and  the kitchen remodeled in 2020! Great floorplan  A spacious kitchen with loads of cabinets space   granite counters   decorative backsplash    Stainless steel appliances & large italian ceramic floor! A convenient powder room on the main level too  natural  hardwood floors on main  Walk out the family room to large rear deck where you can enjoy beautiful days and evenings, while backing to private common space. The upper level has one full bath, remodeled in 2020, generous room sizes and closets. The carpet is 1.5 years old.  All the windows are ne double pane vinyl high efficiency from 2016. The fully finished basement tops off this mazing home! There is a bonus-room, daybed or office with new luxury vinyl plank floors, a large reac room and a full bath. a full sized washer & dryer laundry closet and walk-out sliding glass door to the back yard. A flag styome patio, small shed and fully fender reas lot adorn this complete home package! Come see! Open Sunday 1-3pm    dont miss!
#VAFX2336400

LORTON

7677 SHEFFIELD VILLAGE LANE

3 Beds

2 Baths

1,630 Sq.Ft.

$499,990

MLS#: VAFX2336400

New on site 1 day ago
**OPEN HOUSE SATURDAY, 9/19, FROM 11:00AM-1:00PM AND SUNDAY, 9/20, FROM 1:00PM-3:00PM** 3 bed, 2 full bath, 2 half bath, 1-car garage townhome in Lorton's Overlook Pointe community. Fully fenced rear yard with patio space. Main level has living space, dining room, half bath, and an eat-in space off the kitchen. Large kitchen with an island, pantry, and picture window providing open line of sight to the living space. Three spacious bedrooms on the upper level. Primary ensuite has a walk-in closet, double vanities, soaking tub, walk-in shower, and skylight. Lower level has laundry room, rec room, gas fireplace, and half bath. Fresh paint throughout. New windows 2024. New water heater 2025. Driveway resealed 2026. New front door, sliding back door, and storm door 2024. Refrigerator and dishwasher 2025. Ceiling fans with lights added in all bedrooms 2025. Additional attic insulation 2022. Finished laundry room with lighting and built-in shelves 2025. Recessed lighting installed in basement 2025. Gutter guard installed 2023. Aluminum wrap on the bay window on the front of house 2025.
#VAFX2341552

LORTON

7708 BAIRD COURT

3 Beds

2 Baths

1,850 Sq.Ft.

$535,000

MLS#: VAFX2341552

Just reduced $30K!  With an industrial loft aesthetic, this spacious 2,080 SF home welcomes visitors into an open floor plan with a living room, dining area, and kitchen.  The generously proportioned kitchen offers a breakfast bar, gas range, stainless steel appliances, granite countertops, and plentiful storage.  Just off the kitchen, the bright family room is appointed with exposed brick walls. A powder room and coat closet complete the main level.  Just upstairs are a home office area, primary suite with a large walk-in closet, en-suite bathroom and laundry, and a second bedroom with walk-in closet and bathroom. Residents of the Quarters enjoy all the amenities of Liberty including the fitness room, yoga room, community center, outdoor pool, playground, and Liberty Green.  Residents of Liberty enjoy shopping at Lidl, dining at Taco Rock, Yafa Grille, Ledo Pizza, and Kokee Tea, as well as working out at F45 or Capital MMA.   Parents appreciate the convenience of the renown Brynmar Early Education and Preschool right there at Liberty.  The Quarters is conveniently located less than 1.5 miles from I-95, 5 miles from Occoquan, 9 miles from Fort Belvoir, 17 miles from the Pentagon, 20 miles from Reagan National Airport and Washington, DC.
#VAFX2324286

LORTON

9071 POWER HOUSE ROAD 102

2 Beds

2 Baths

2,080 Sq.Ft.

$590,000

MLS#: VAFX2324286

 - property

Send a message

Message successfully sent.

Your message

What is 3 + 4 ?

Reason for contacting?

I agree to receive email communication and understand I can unsubscribe at any time.

I agree to be contacted by Charis Realty Group - Christine Issler, Broker via call, email, and text for real estate services. To opt out, you can reply 'stop' at any time or reply 'help' for assistance. You can also click the unsubscribe link in the emails. Message and data rates may apply. Message frequency may vary. Privacy Policy

Sign Out

Virtual Assistant

Would you like to take the next step with this property? We can help you schedule a showing or virtual tour, or send you more details.

Yes, I would like more information.

Thank You for Your Reply, One of Our Agents will contact you as soon as possible

No, maybe later.

Thank you, you can always contact me via email, phone number or through the contact form.

Realhub AI

Lucy - Your AI-Powered Realtor

Update Your Temporary Password

Personalize your search

Enter your email and we'll notify you immediately when new listings match what you're looking for.

or enter email address

Already have an account ? Login here

Continue your home search

I agree to receive communications and understand I can unsubscribe at any time.

I agree to be contacted by Charis Realty Group - Christine Issler, Broker via call, email, and text for real estate services. To opt out, you can reply 'stop' at any time or reply 'help' for assistance. You can also click the unsubscribe link in the emails. Message and data rates may apply. Message frequency may vary. Privacy Policy

Already have an account ? Login here

We use cookies

We use cookies primarily for analytics to enhance your experience. By accepting, you agree to our use of these cookies. You can manage your preferences or learn more about our cookies policy.