
Colonial
10689 GLENCREST DRIVE
MANASSAS, VA 20112
MLS#: VAPW2071790
$650,000


Property
Beds
4
Full Baths
2
1/2 Baths
1
Year Built
1994
Sq.Footage
2,208
WOW! Original owners have truly UPDATED & UPGRADED this spectacular home! Fabulous Curb Appeal with Mature Landscaping & Lush Lawn | Gleaming Hardwoods | Fresh Neutral Paint throughout Main Level | Awesome Renovated Kitchen with 2-Tone Shaker Cabinets & Center Island, Quartz Countertops, Beveled Tile Backsplash, Stainless Steel Appliances, 6-Burner Gas Cooktop with Pot Filler, Double Door Pantry & Oversized Ceramic Tile Flooring | Sunny Breakfast Nook with Sliding Glass Door to Patio & Back Yard | Family Room off Kitchen w/Cozy Gas Fireplace, Built-In Speakers & Plantation Shutters | Convenient Main Level Laundry w/Built-Ins, Hanging Space & Utility Sink | Updated Powder Room | Formal Living & Dining Rooms w/Custom Window Treatments, Extensive Moldings & Ample Recessed Lighting | Hardwood Stairs & Bedroom Level Hallway | Spacious Primary Suite w/Large Walk-In Closet & Remodeled Spa Bath with Oversized Double Sink Quartz Vanity with Storage Tower, Frameless Glass Shower, Clawfoot Tub, Updated Lighting & Fixtures | Remodeled Hall Bath with Double Sink Quartz Vanity | All Bedrooms with Lighted Ceiling Fans & Plush Neutral Carpet | Huge Unfinished Walk-Up Basement w/3rd Bath Rough-In | Fully Fenced Back Yard Lined with Mature Trees, Oversized Paver Patio, Matching Storage Shed, In-Ground Sprinkler System & So Much More! GREAT LOCATION near Old Town Manassas, shopping, dining, and transportation routes, including VRE! RECENT UPDATES Include: Paver Patio (2021) | Full Kitchen Remodel (2019) | All Bathrooms Remodeled (2019) | Oversized Tile Flooring on Main Level (2019) | Furnace Replaced (2018) | A/C Replaced (2014) | Roof Replaced (2009) | Original Hardwoods Replaced & Hardwoods Added to Living Room/Dining Room/Family Room/Stairs/Bedroom Level Hallway & So Much More!
Features & Amenities
Interior
-
Other Interior Features
Ceiling Fan(s), Kitchen Island, Pantry, Recessed Lighting, Soaking Tub, Walk-In Closet(s)
-
Total Bedrooms
4
-
Bathrooms
2
-
1/2 Bathrooms
1
-
Above Grade Finished Area
2208.0
-
Basement YN
YES
-
Cooling YN
YES
-
Cooling
Central Air, Ceiling Fan(s)
-
Fireplace YN
YES
-
Heating YN
YES
-
Heating
Exhaust Fan, Natural Gas, Central
-
Pet friendly
N/A
Exterior
-
Garage
Yes
-
Garage spaces
2
-
Construction Materials
Vinyl Siding
-
Parking
Garage Door Opener, Attached
-
Patio and Porch Features
Patio
-
Pool
No
-
Waterfront YN
NO
-
View
Trees/Woods
Area & Lot
-
Lot Features
Wooded, Cul-De-Sac, Front Yard
-
Lot Size(acres)
0.27
-
Lot Size(square feet)
11,573
-
Property Type
Residential
-
Property Sub Type
Single Family Residence
-
Architectural Style
Colonial
Price
-
Sales Price
$650,000
-
Tax Amount
$5,223
-
Sq. Footage
2,208
-
Price/SqFt
$294
HOA
-
Association
YES
-
Association Fee
$106.5
-
Association Fee Frequency
Quarterly
-
Association Fee Includes
N/A
School District
-
Elementary School
BENNETT
-
Middle School
PARKSIDE
-
High School
BRENTSVILLE DISTRICT
Property Features
-
New Construction
NO
-
Foundation Details
Concrete Perimeter
-
Senior Community YN
NO
-
Sewer
Public Sewer
-
Tax Lot
12
-
Water Source
Public
Schedule a Showing
Showing scheduled successfully.
Mortgage calculator
Estimate your monthly mortgage payment, including the principal and interest, property taxes, and HOA. Adjust the values to generate a more accurate rate.
Your payment
Principal and Interest:
$
Property taxes:
$
HOA fees:
$
Total loan payment:
$
Total interest amount:
$
Location
County
PRINCE WILLIAM
Elementary School
BENNETT
Middle School
PARKSIDE
High School
BRENTSVILLE DISTRICT
Listing Courtesy of Robert W Caines, RE/MAX Distinctive Real Estate, Inc.
RealHub Information is provided exclusively for consumers' personal, non-commercial use, and it may not be used for any purpose other than to identify prospective properties consumers may be interested in purchasing. All information deemed reliable but not guaranteed and should be independently verified. All properties are subject to prior sale, change or withdrawal. RealHub website owner shall not be responsible for any typographical errors, misinformation, misprints and shall be held totally harmless.

Salesperson, Realtor
Laurie Hailey
Call Laurie today to schedule a private showing.

* Listings on this website come from the FMLS IDX Compilation and may be held by brokerage firms other than the owner of this website. The listing brokerage is identified in any listing details. Information is deemed reliable but is not guaranteed. If you believe any FMLS listing contains material that infringes your copyrighted work please review our DMCA policy and learn how to submit a takedown request.© 2024 FMLS.
Related Properties

MANASSAS
8114 HILLCREST DRIVE
4 Beds
3 Baths
2,780 Sq.Ft.
$699,950
MLS#: VAPW2130956

MANASSAS
10214 WATERBURY COURT
3 Beds
2 Baths
1,833 Sq.Ft.
$549,900
MLS#: VAMN2012176

MANASSAS
14280 INDEPENDENT HILL DRIVE
3 Beds
2 Baths
1,702 Sq.Ft.
$649,900
MLS#: VAPW2125584

MANASSAS
8576 LOVELACE STREET
3 Beds
2 Baths
2,345 Sq.Ft.
$556,625
MLS#: VAPW2130314

MANASSAS
10005 COPELAND DRIVE
4 Beds
2 Baths
2,018 Sq.Ft.
$619,888
MLS#: VAPW2133400

MANASSAS
12212 WOODLARK COURT
4 Beds
3 Baths
2,746 Sq.Ft.
$780,000
MLS#: VAPW2129962

MANASSAS
8112 LELAND ROAD
4 Beds
3 Baths
2,584 Sq.Ft.
$729,900
MLS#: VAPW2132964

MANASSAS
10209 BENS WAY
5 Beds
3 Baths
4,071 Sq.Ft.
$749,900
MLS#: VAMN2011806

MANASSAS
9350 VICTORIA STREET
3 Beds
2 Baths
1,264 Sq.Ft.
$520,000
MLS#: VAPW2125826
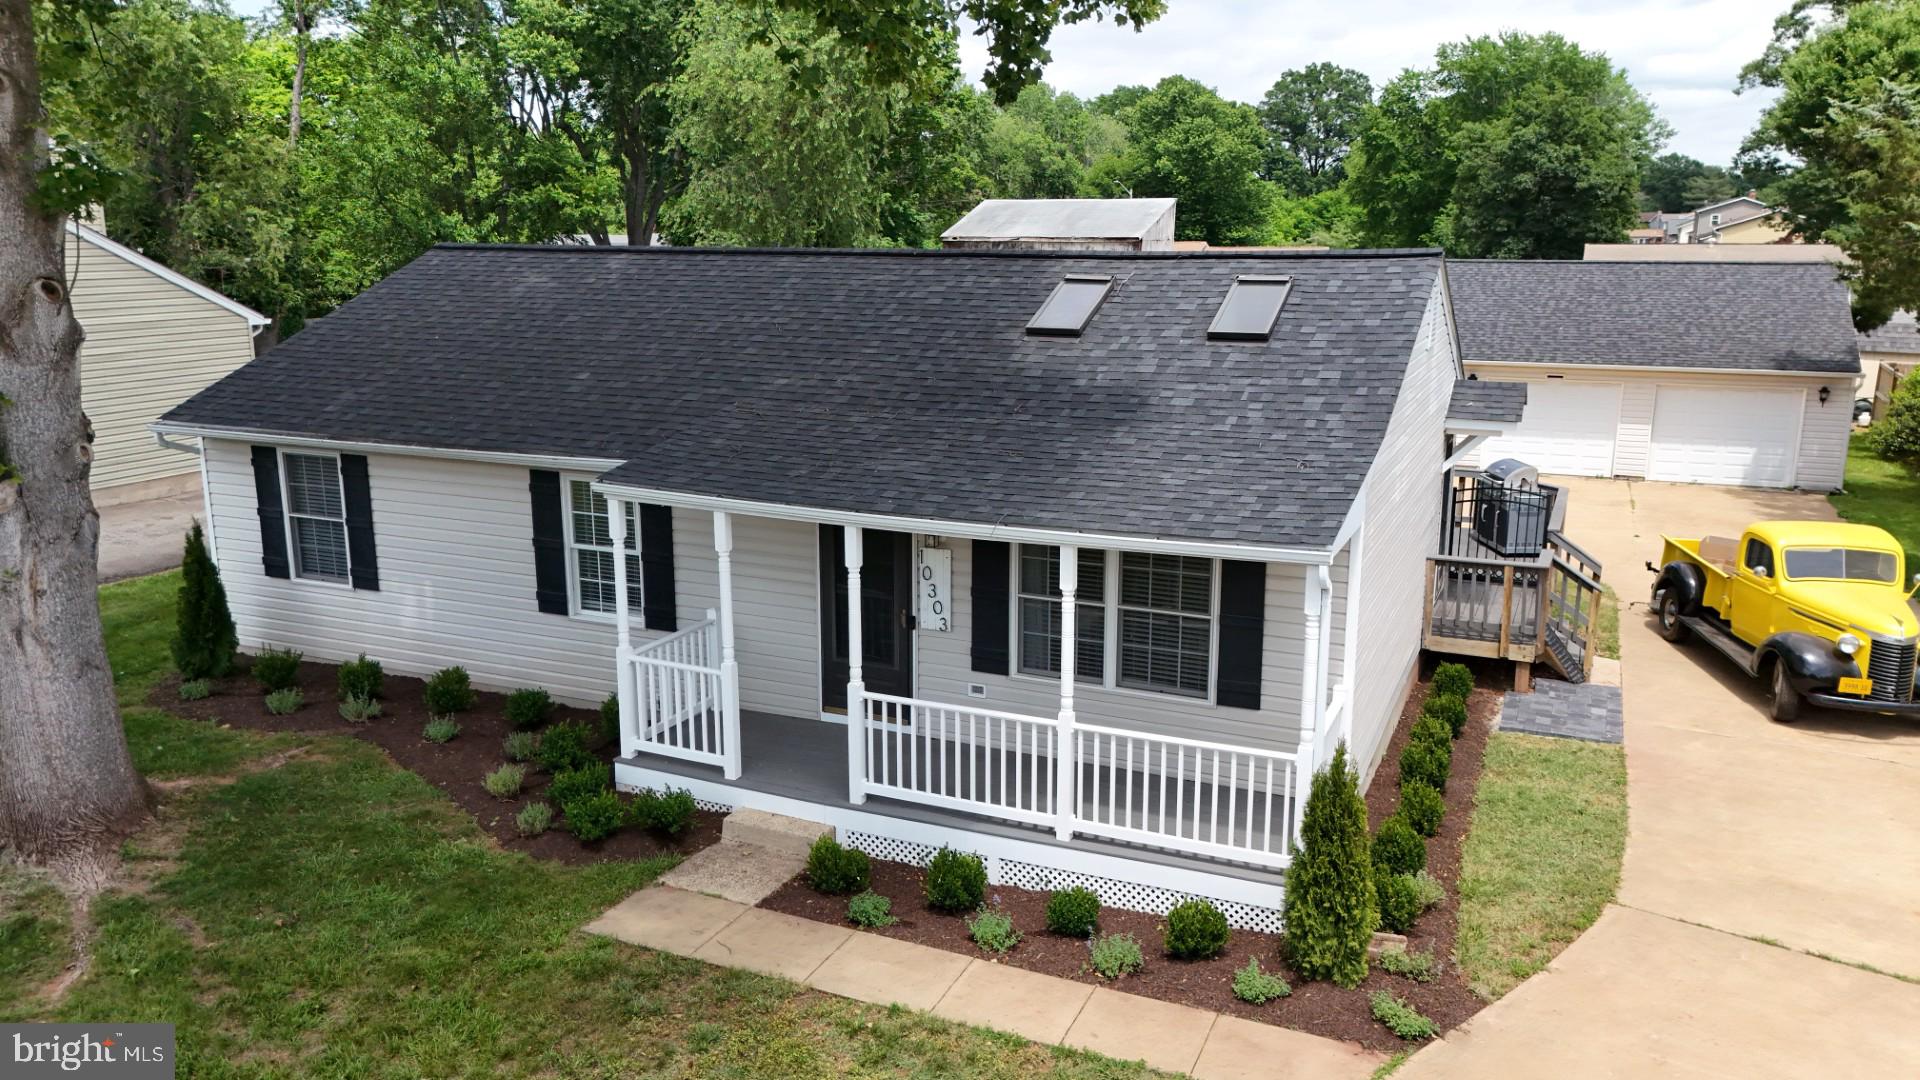
MANASSAS
10303 ABBOTT ROAD
3 Beds
2 Baths
1,092 Sq.Ft.
$559,900
MLS#: VAMN2011088
