


Property
Beds
3
Full Baths
2
1/2 Baths
1
Year Built
2015
Sq.Footage
2,272
Welcome to 107 Almond Drive in the highly sought after Embrey Mill community. On the entrance level, you’re greeted with rich hardwoods covering a large, open floor plan with a spacious living room, dining area, half bath, and an entertainer's kitchen featuring stainless appliances, granite countertops, two-tone cabinets, and an oversized island. Moving to the second floor, you’ll find two large bedrooms, a full bathroom, a second living room or office, and conveniently located laundry room. The top floor is the owner's retreat featuring a large sitting area perfect for an office or simply relaxing. The expansive primary bedroom features a tray ceiling and exceptional walk-in closet with dual access. A large en suite is also included with an oversized shower and dual vanity. Out back you'll find a secluded entertaining area off the kitchen featuring an expanded concrete patio. The detached 2-car garage includes plenty of extra storage space. The Embrey Mill community is amenity-rich, with multiple pools, dog parks, a clubhouse, tot lots, a fitness center, and community trails all within walking distance. The location is also ideal given it's easy access to I95 and all of the new shopping and dining options nearby with still more to come in the near future!
Features & Amenities
Interior
-
Other Interior Features
High Ceilings
-
Total Bedrooms
3
-
Bathrooms
2
-
1/2 Bathrooms
1
-
Above Grade Finished Area
2272.0
-
Basement YN
NO
-
Cooling YN
YES
-
Cooling
None, Electric
-
Fireplace YN
NO
-
Heating YN
YES
-
Heating
Exhaust Fan, Natural Gas, Central
-
Pet friendly
N/A
Exterior
-
Garage
Yes
-
Garage spaces
2
-
Construction Materials
Vinyl Siding
-
Parking
Garage Door Opener, Garage, Detached
-
Pool
Yes
-
Pool Features
Community
-
Waterfront YN
NO
Area & Lot
-
Lot Size(acres)
0.05
-
Lot Size(square feet)
2,273
-
Property Type
Residential
-
Property Sub Type
Townhouse
-
Architectural Style
Colonial
Price
-
Sales Price
$545,000
-
Tax Amount
$4,163
-
Sq. Footage
2,272
-
Price/SqFt
$239
HOA
-
Association
YES
-
Association Fee
$140
-
Association Fee Frequency
Monthly
-
Association Fee Includes
N/A
School District
-
Elementary School
N/A
-
Middle School
N/A
-
High School
COLONIAL FORGE
Property Features
-
New Construction
NO
-
Association Amenities
Clubhouse, Picnic Area, Fitness Center, Trail(s), Playground
-
Foundation Details
Slab
-
Senior Community YN
NO
-
Sewer
Public Sewer
-
Tax Lot
49
-
Water Source
Public
Schedule a Showing
Showing scheduled successfully.
Mortgage calculator
Estimate your monthly mortgage payment, including the principal and interest, property taxes, and HOA. Adjust the values to generate a more accurate rate.
Your payment
Principal and Interest:
$
Property taxes:
$
HOA fees:
$
Total loan payment:
$
Total interest amount:
$
Location
County
STAFFORD
Elementary School
Middle School
High School
COLONIAL FORGE
Listing Courtesy of Sean Kline, Samson Properties
RealHub Information is provided exclusively for consumers' personal, non-commercial use, and it may not be used for any purpose other than to identify prospective properties consumers may be interested in purchasing. All information deemed reliable but not guaranteed and should be independently verified. All properties are subject to prior sale, change or withdrawal. RealHub website owner shall not be responsible for any typographical errors, misinformation, misprints and shall be held totally harmless.

Salesperson, Realtor
Laurie Hailey
Call Laurie today to schedule a private showing.

* Listings on this website come from the FMLS IDX Compilation and may be held by brokerage firms other than the owner of this website. The listing brokerage is identified in any listing details. Information is deemed reliable but is not guaranteed. If you believe any FMLS listing contains material that infringes your copyrighted work please review our DMCA policy and learn how to submit a takedown request.© 2024 FMLS.
Related Properties
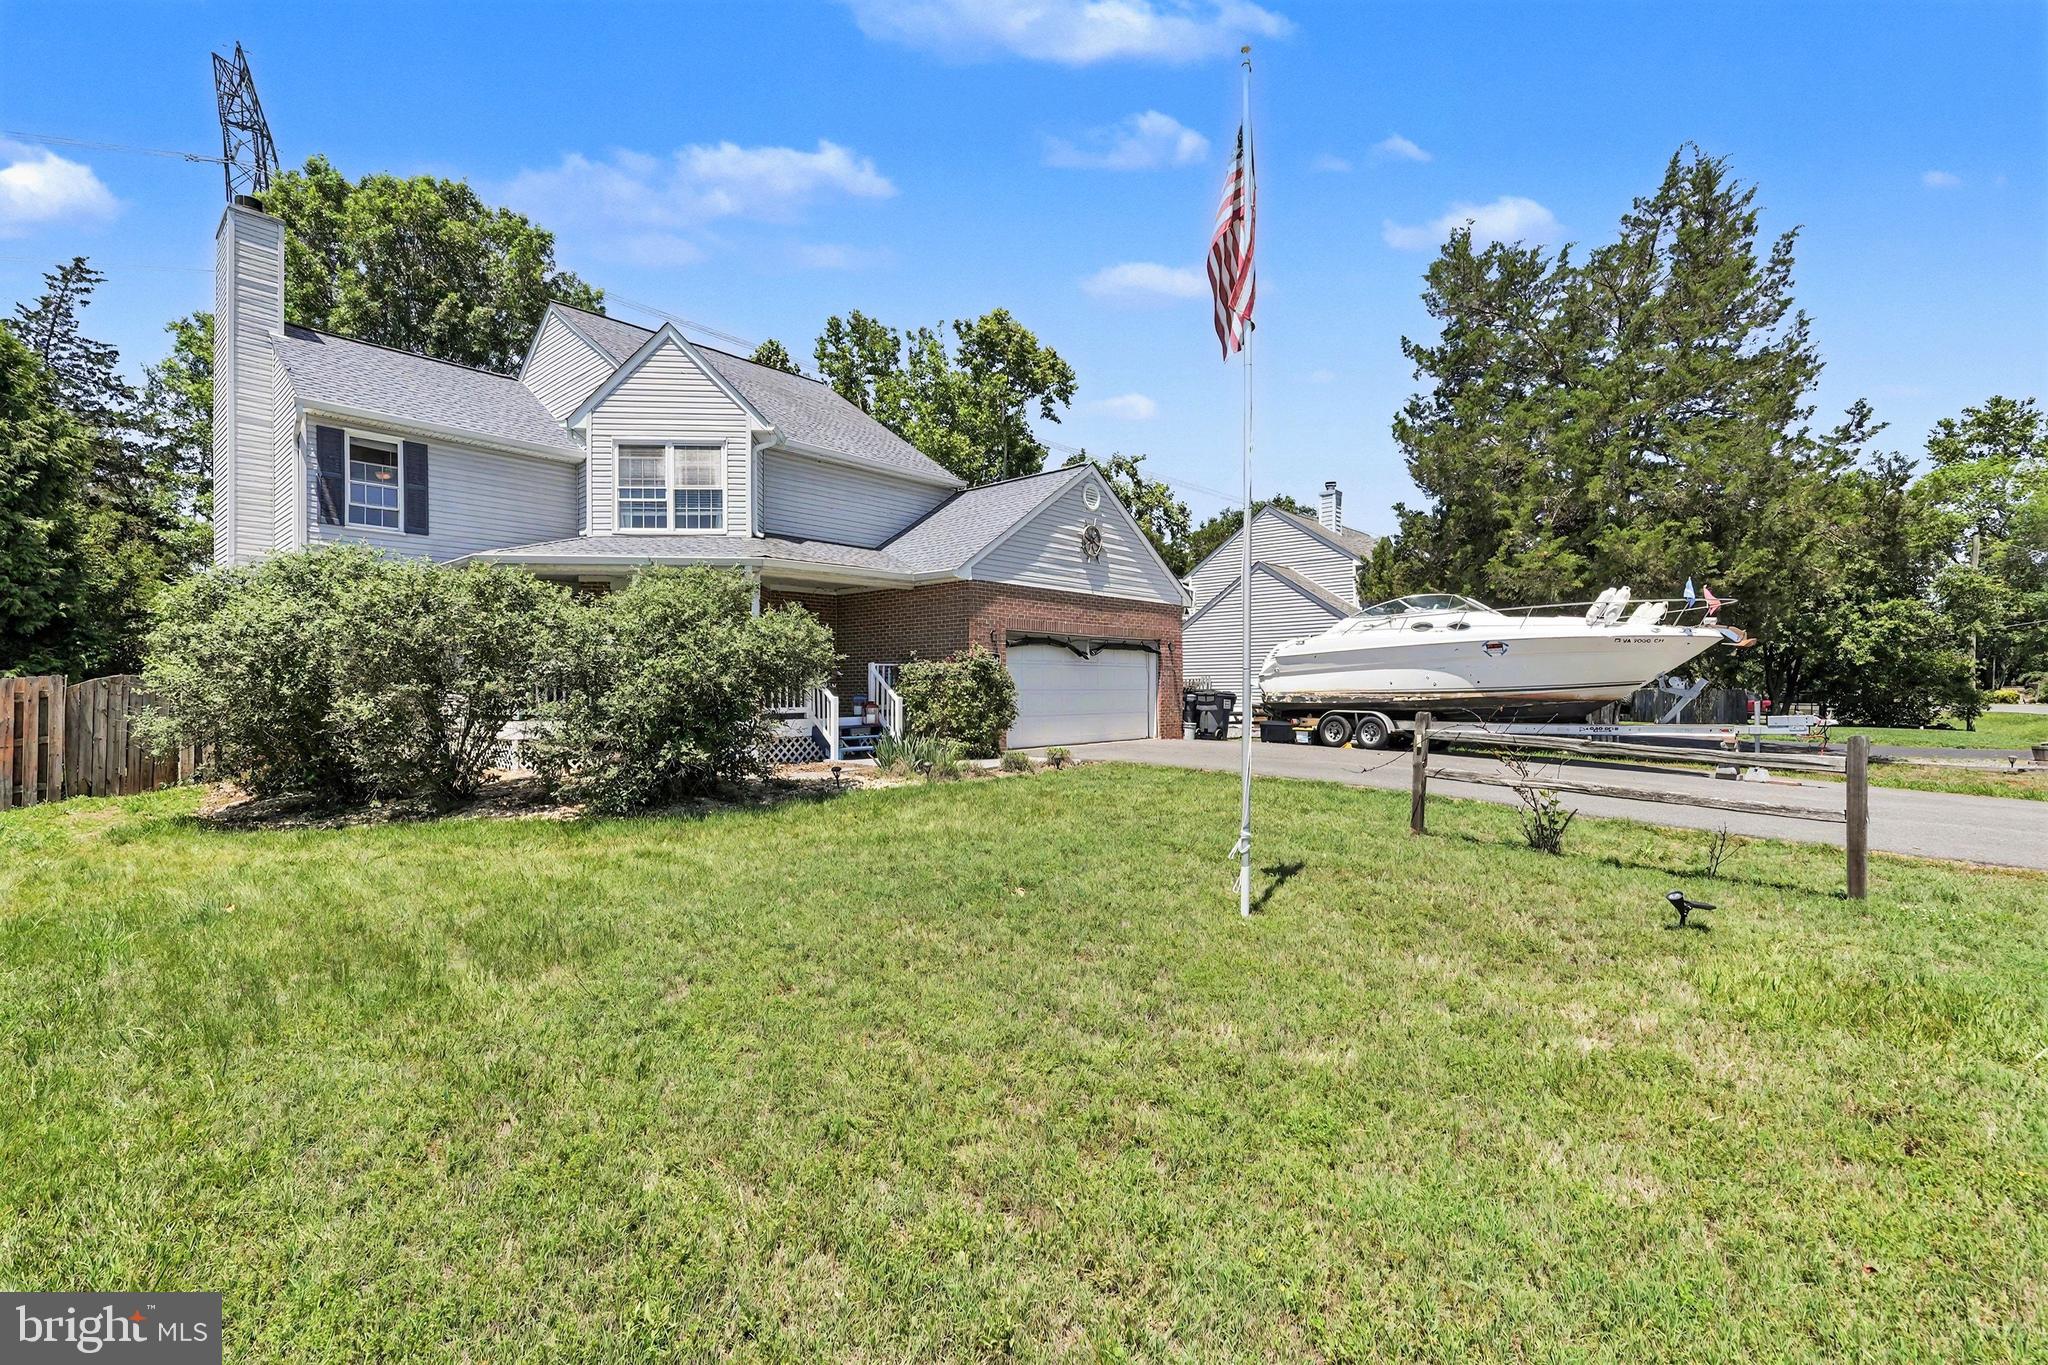
STAFFORD
1014 POTOMAC DRIVE
3 Beds
3 Baths
2,386 Sq.Ft.
$599,900
MLS#: VAST2050064

STAFFORD
47 MONTGOMERY DRIVE
4 Beds
2 Baths
4,185 Sq.Ft.
$640,000
MLS#: VAST2049188

STAFFORD
38 HOT SPRINGS WAY
4 Beds
2 Baths
2,156 Sq.Ft.
$549,000
MLS#: VAST2055336

STAFFORD
223 ANDREW CHAPEL ROAD
4 Beds
3 Baths
2,014 Sq.Ft.
$489,000
MLS#: VAST2054194

STAFFORD
8 WILDFLOWER
3 Beds
2 Baths
1,328 Sq.Ft.
$479,900
MLS#: VAST2053984

STAFFORD
515 SHELTON SHOP ROAD
3 Beds
2 Baths
1,696 Sq.Ft.
$539,900
MLS#: VAST2054244

STAFFORD
270 OLDE CONCORD ROAD
5 Beds
3 Baths
3,195 Sq.Ft.
$649,999
MLS#: VAST2046470

STAFFORD
258 SHORT BRANCH ROAD
4 Beds
3 Baths
2,166 Sq.Ft.
$499,000
MLS#: VAST2052326

STAFFORD
2011 VICTORIA DRIVE
4 Beds
2 Baths
3,102 Sq.Ft.
$599,000
MLS#: VAST2054088

STAFFORD
109 CORAL REEF COURT
2 Beds
3 Baths
1,680 Sq.Ft.
$455,000
MLS#: VAST2054948
