
Traditional
107 CHECKERSPOT WAY
LAKE FREDERICK, VA 22630
MLS#: VAFV2033044
$410,000
Property
Beds
3
Full Baths
3
1/2 Baths
1
Year Built
2024
Sq.Footage
2,123
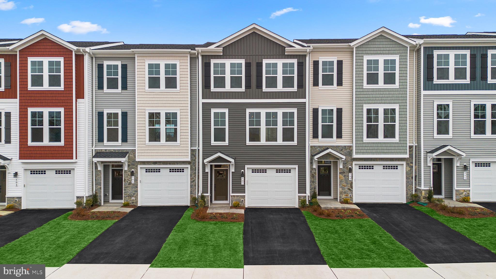
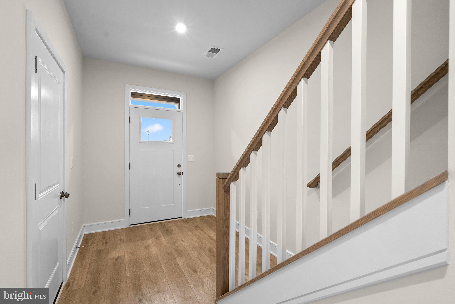
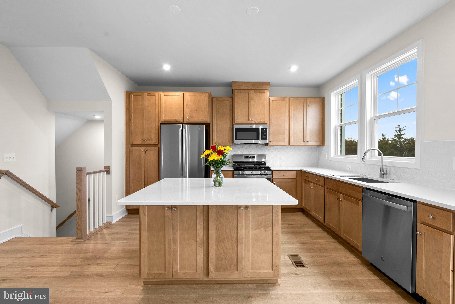
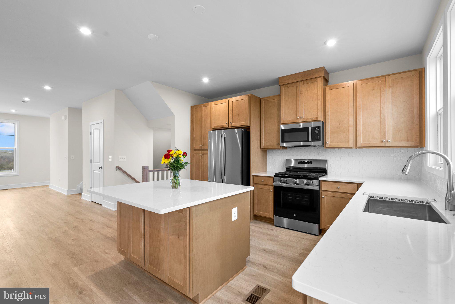
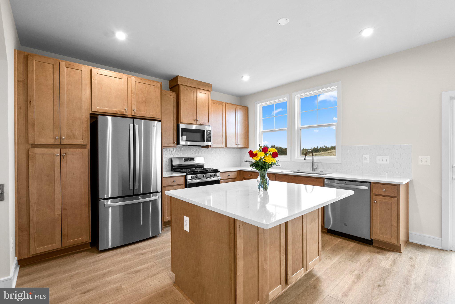
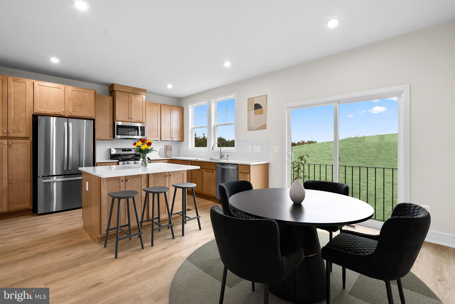
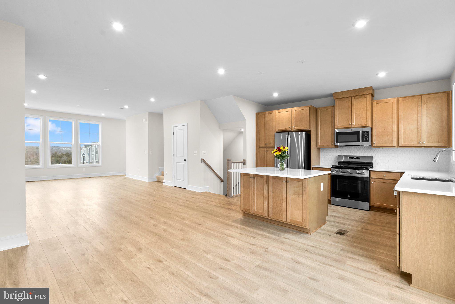
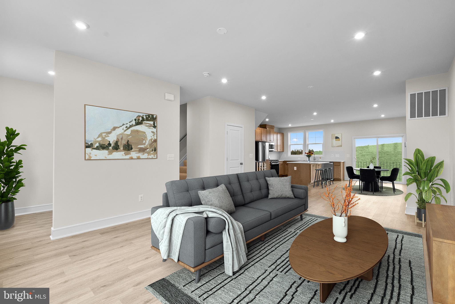
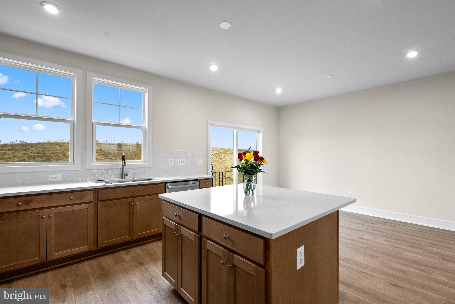
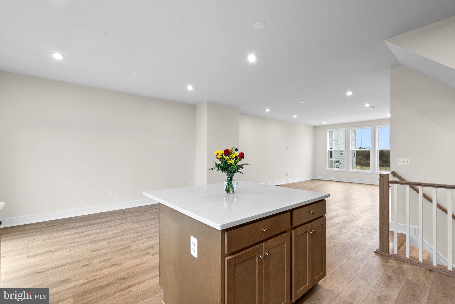
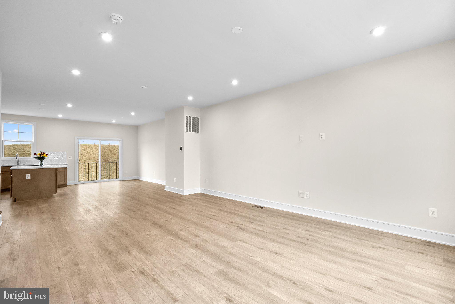
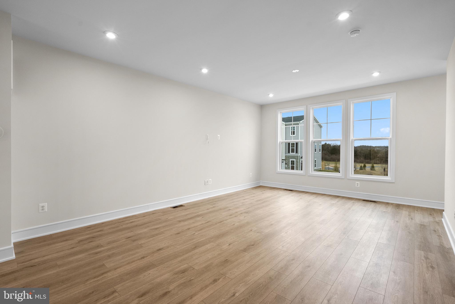
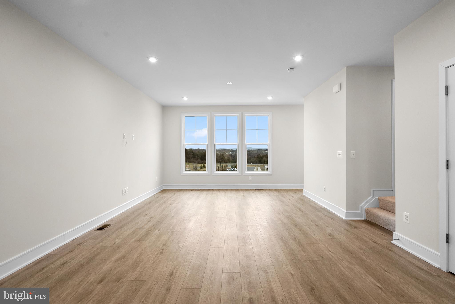
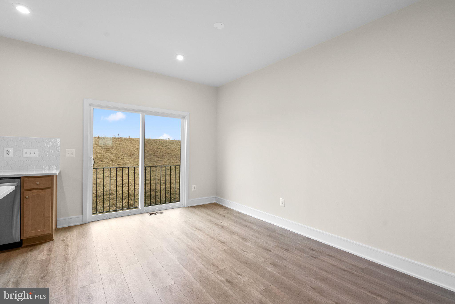
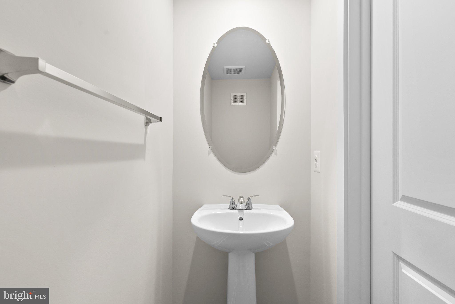
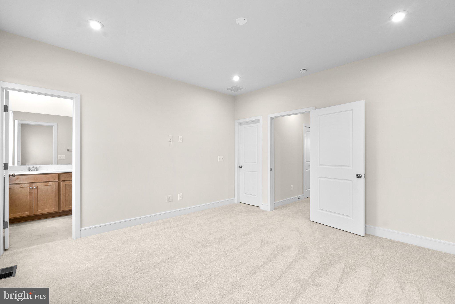
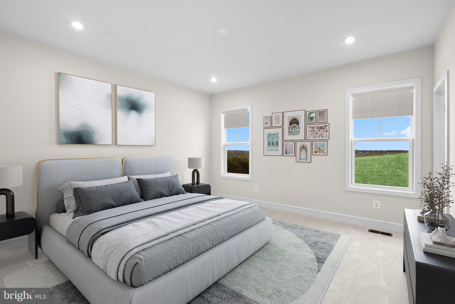
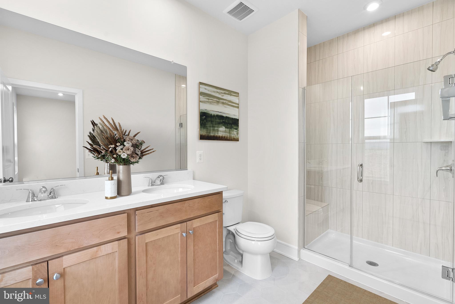
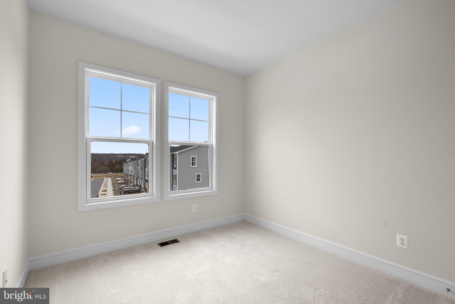
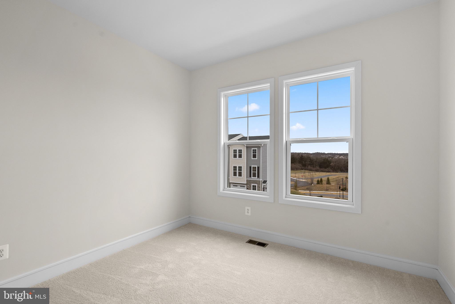
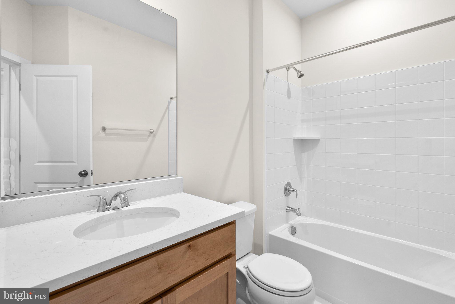
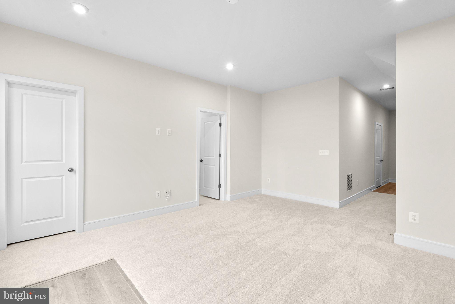
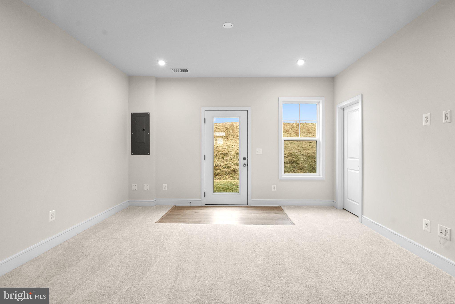
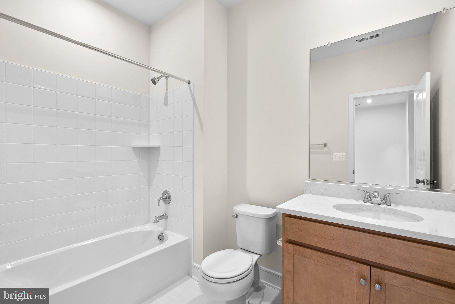
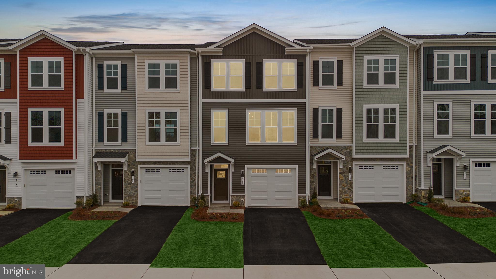
Only 3 Brand-New Van Metre Townhomes Left in Lake Frederick – Don’t Miss Out! This is your chance to own one of the final 3 new Van Metre townhomes in the highly sought-after Lake Frederick community! 2,123 finished sq. ft. on three levels, wiht 3 bedrooms, 3.5 bathrooms, and a 1-car front-load garage—perfectly designed for both comfort and convenience! Main Level – Featuring 9' ceilings, an open-concept great room and dining area, and a gourmet kitchen with a center island, upgraded cabinets, tile backsplash, quartz countertops, and luxury vinyl plank flooring throughout. Upper Level – Retreat to the impressive primary suite, boasting a spacious walk-in closet and a 4-piece ensuite with double sinks, a frameless shower with built-in seat, and elegant finishes. Two additional bedrooms, a full bath, and an upstairs laundry room complete this level. Lower Level – Enjoy a versatile rec room with a full bath and easy access to your private rear backyard, perfect for relaxation or entertaining. Built to the highest energy efficiency standards, this never-lived-in home also includes a comprehensive home warranty for peace of mind. $6,000 Closing Cost Assistance available when working with Intercoastal Mortgage and Walker Title! Act FAST! These last remaining townhomes won’t last long! Pricing, incentives, and homesite availability subject to change. Photos are for illustrative purposes only. Discover Lake Frederick, a charming community tucked in the serene Shenandoah Valley between Winchester and Front Royal. With its selection of townhomes and villas, Lake Frederick creates a perfect harmony between easy access to the great outdoors and a laid-back lifestyle centered around enjoying time with friends and having fun. With breathtaking mountain views just outside your door, this community boasts outstanding lifestyle amenities, including an award-winning farm-to-table restaurant, a community pool and clubhouse, tot lots, and miles of walking trails. Lake Frederick is conveniently located minutes away from major interstates like I-66 and I-81.
Features & Amenities
Interior
-
Other Interior Features
Eat-in Kitchen, Kitchen Island, Recessed Lighting, Walk-In Closet(s), High Ceilings, Open Floorplan
-
Total Bedrooms
3
-
Bathrooms
3
-
1/2 Bathrooms
1
-
Above Grade Finished Area
2123.0
-
Basement YN
YES
-
Cooling YN
YES
-
Cooling
Central Air, Electric
-
Fireplace YN
NO
-
Heating YN
YES
-
Heating
Exhaust Fan, Natural Gas, Forced Air
-
Pet friendly
N/A
Exterior
-
Garage
Yes
-
Garage spaces
1
-
Construction Materials
Blown-In Insulation, Concrete, Low VOC Insulation, Vinyl Siding
-
Parking
Asphalt, Paved, On Street, Secured, Garage, Attached
-
Pool
Yes
-
Pool Features
Community
-
Waterfront YN
NO
Area & Lot
-
Lot Features
Back Yard
-
Lot Size(acres)
0.04
-
Lot Size(square feet)
1,742
-
Property Type
Residential
-
Property Sub Type
Townhouse
-
Architectural Style
Traditional
Price
-
Sales Price
$410,000
-
Financing Options
Conventional, FHA, VA
-
Sq. Footage
2,123
-
Price/SqFt
$193
HOA
-
Association
YES
-
Association Fee
$195
-
Association Fee Frequency
Monthly
-
Association Fee Includes
N/A
School District
-
Elementary School
ARMEL
-
Middle School
ROBERT E. AYLOR
-
High School
SHERANDO
Property Features
-
New Construction
NO
-
Association Amenities
Fitness Center, Boat Dock, Boating
-
Foundation Details
Other
-
Senior Community YN
NO
-
Sewer
Public Sewer
-
Tax Lot
22
-
Water Source
Public
Schedule a Showing
Showing scheduled successfully.
Mortgage calculator
Estimate your monthly mortgage payment, including the principal and interest, property taxes, and HOA. Adjust the values to generate a more accurate rate.
Your payment
Principal and Interest:
$
Property taxes:
$
HOA fees:
$
Total loan payment:
$
Total interest amount:
$
Location
County
FREDERICK
Elementary School
ARMEL
Middle School
ROBERT E. AYLOR
High School
SHERANDO
Listing Courtesy of Vicki M Benson, Pearson Smith Realty, LLC
RealHub Information is provided exclusively for consumers' personal, non-commercial use, and it may not be used for any purpose other than to identify prospective properties consumers may be interested in purchasing. All information deemed reliable but not guaranteed and should be independently verified. All properties are subject to prior sale, change or withdrawal. RealHub website owner shall not be responsible for any typographical errors, misinformation, misprints and shall be held totally harmless.

AGENT
Laurie Hailey
Call Laurie today to schedule a private showing.

* Listings on this website come from the FMLS IDX Compilation and may be held by brokerage firms other than the owner of this website. The listing brokerage is identified in any listing details. Information is deemed reliable but is not guaranteed. If you believe any FMLS listing contains material that infringes your copyrighted work please click here to review our DMCA policy and learn how to submit a takedown request.© 2024 FMLS.
Related Properties

LAKE FREDERICK
105 FRITILLARY COURT
3 Beds
3 Baths
1,888 Sq.Ft.
$425,000
MLS#: VAFV2043228
.png)