Features & Amenities

Interior

  • Other Interior Features

    Eat-in Kitchen, Ceiling Fan(s), Kitchen Island, Recessed Lighting, Other, Built-in Features, Soaking Tub

  • Total Bedrooms

    6

  • Bathrooms

    3

  • Above Grade Finished Area

    1785.0

  • Basement YN

    YES

  • Cooling YN

    YES

  • Cooling

    Central Air, Ceiling Fan(s), Electric

  • Fireplace YN

    YES

  • Heating YN

    YES

  • Heating

    Natural Gas, Central

  • Pet friendly

    N/A

Exterior

  • Garage

    Yes

  • Garage spaces

    2

  • Construction Materials

    Vinyl Siding, Brick

  • Other Exterior Features

    Rain Gutters

  • Parking

    Oversized, Concrete, On Street, Garage, Driveway, Attached

  • Patio and Porch Features

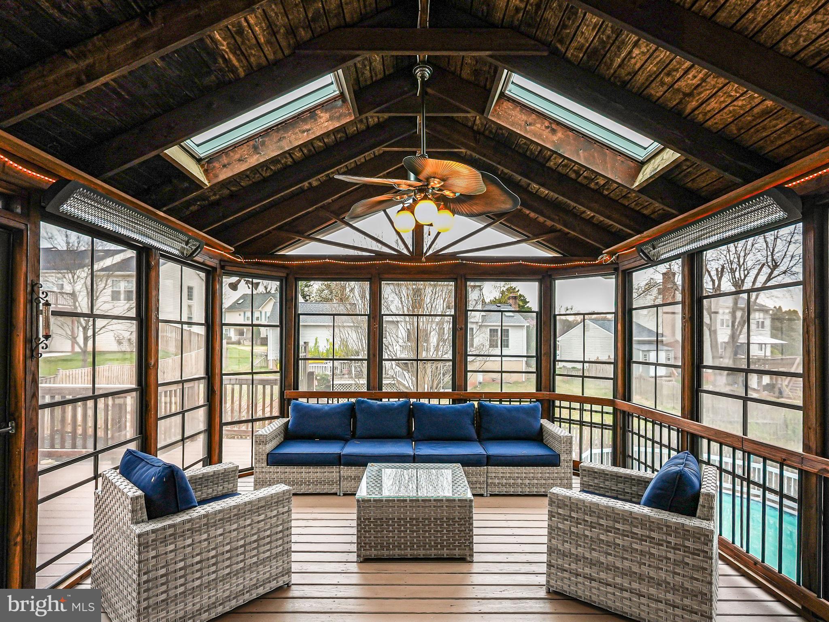
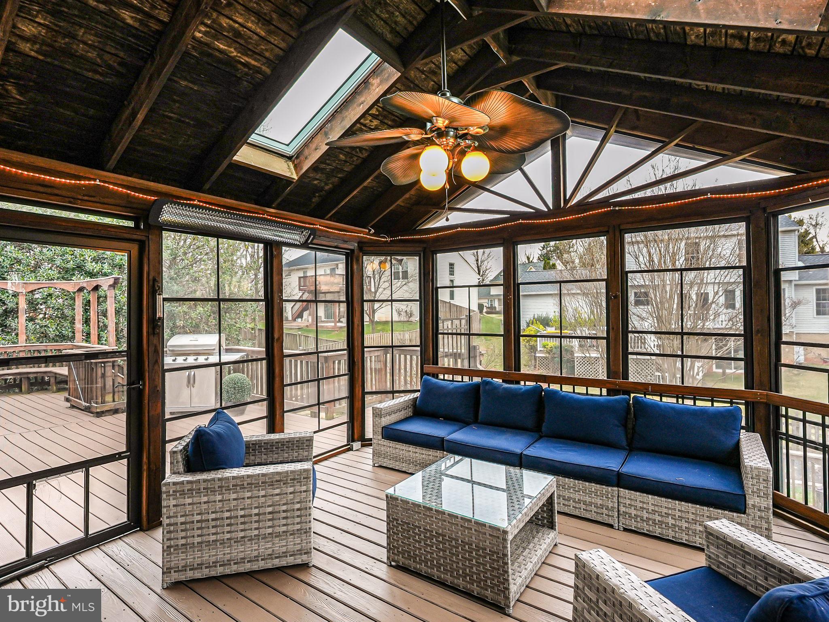
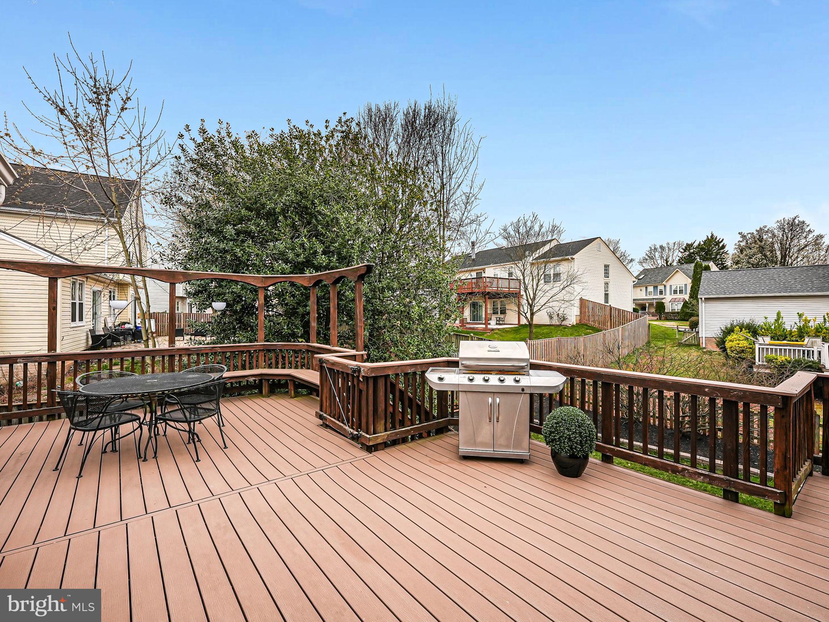
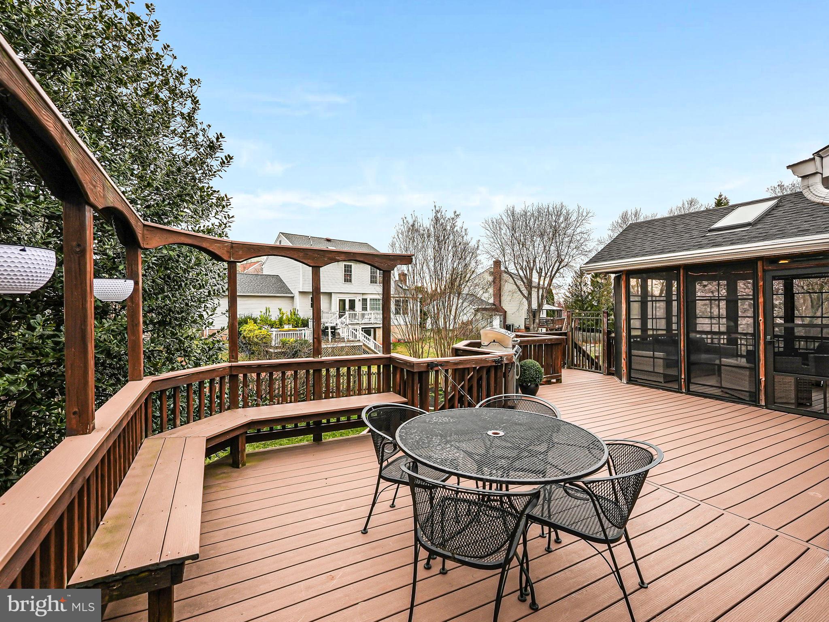
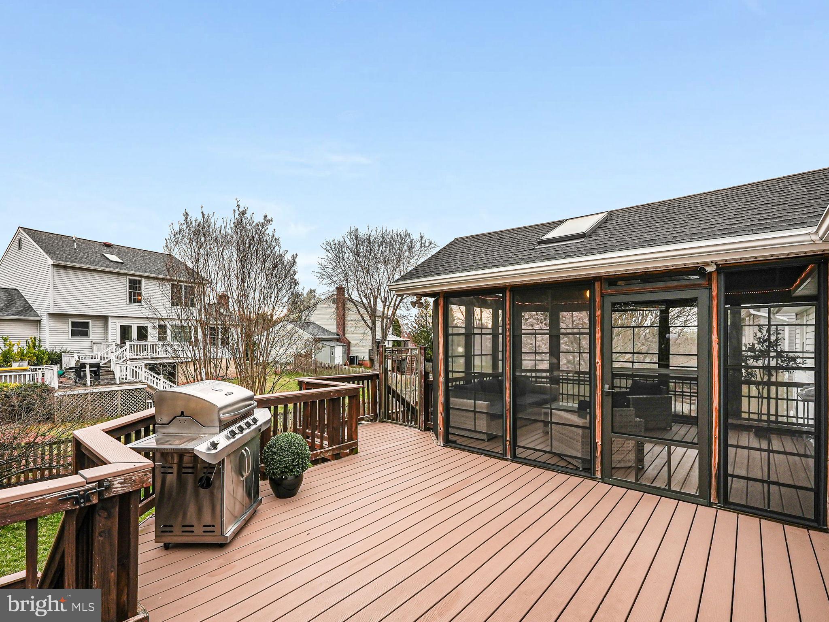
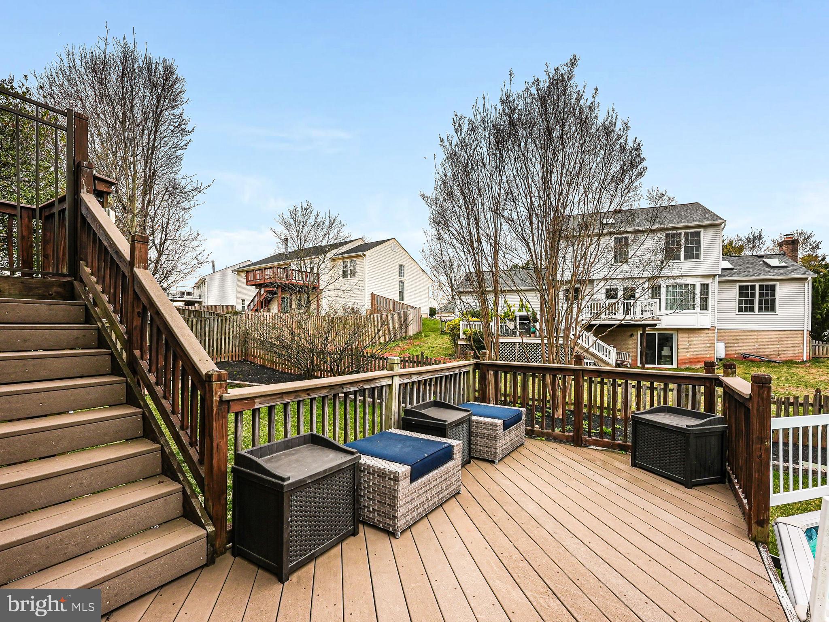
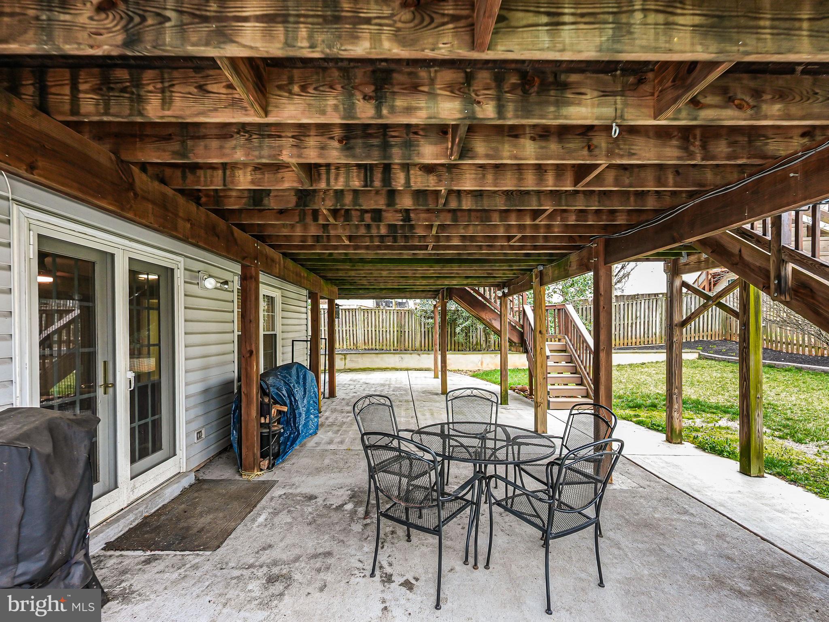
    Deck, Porch, Enclosed

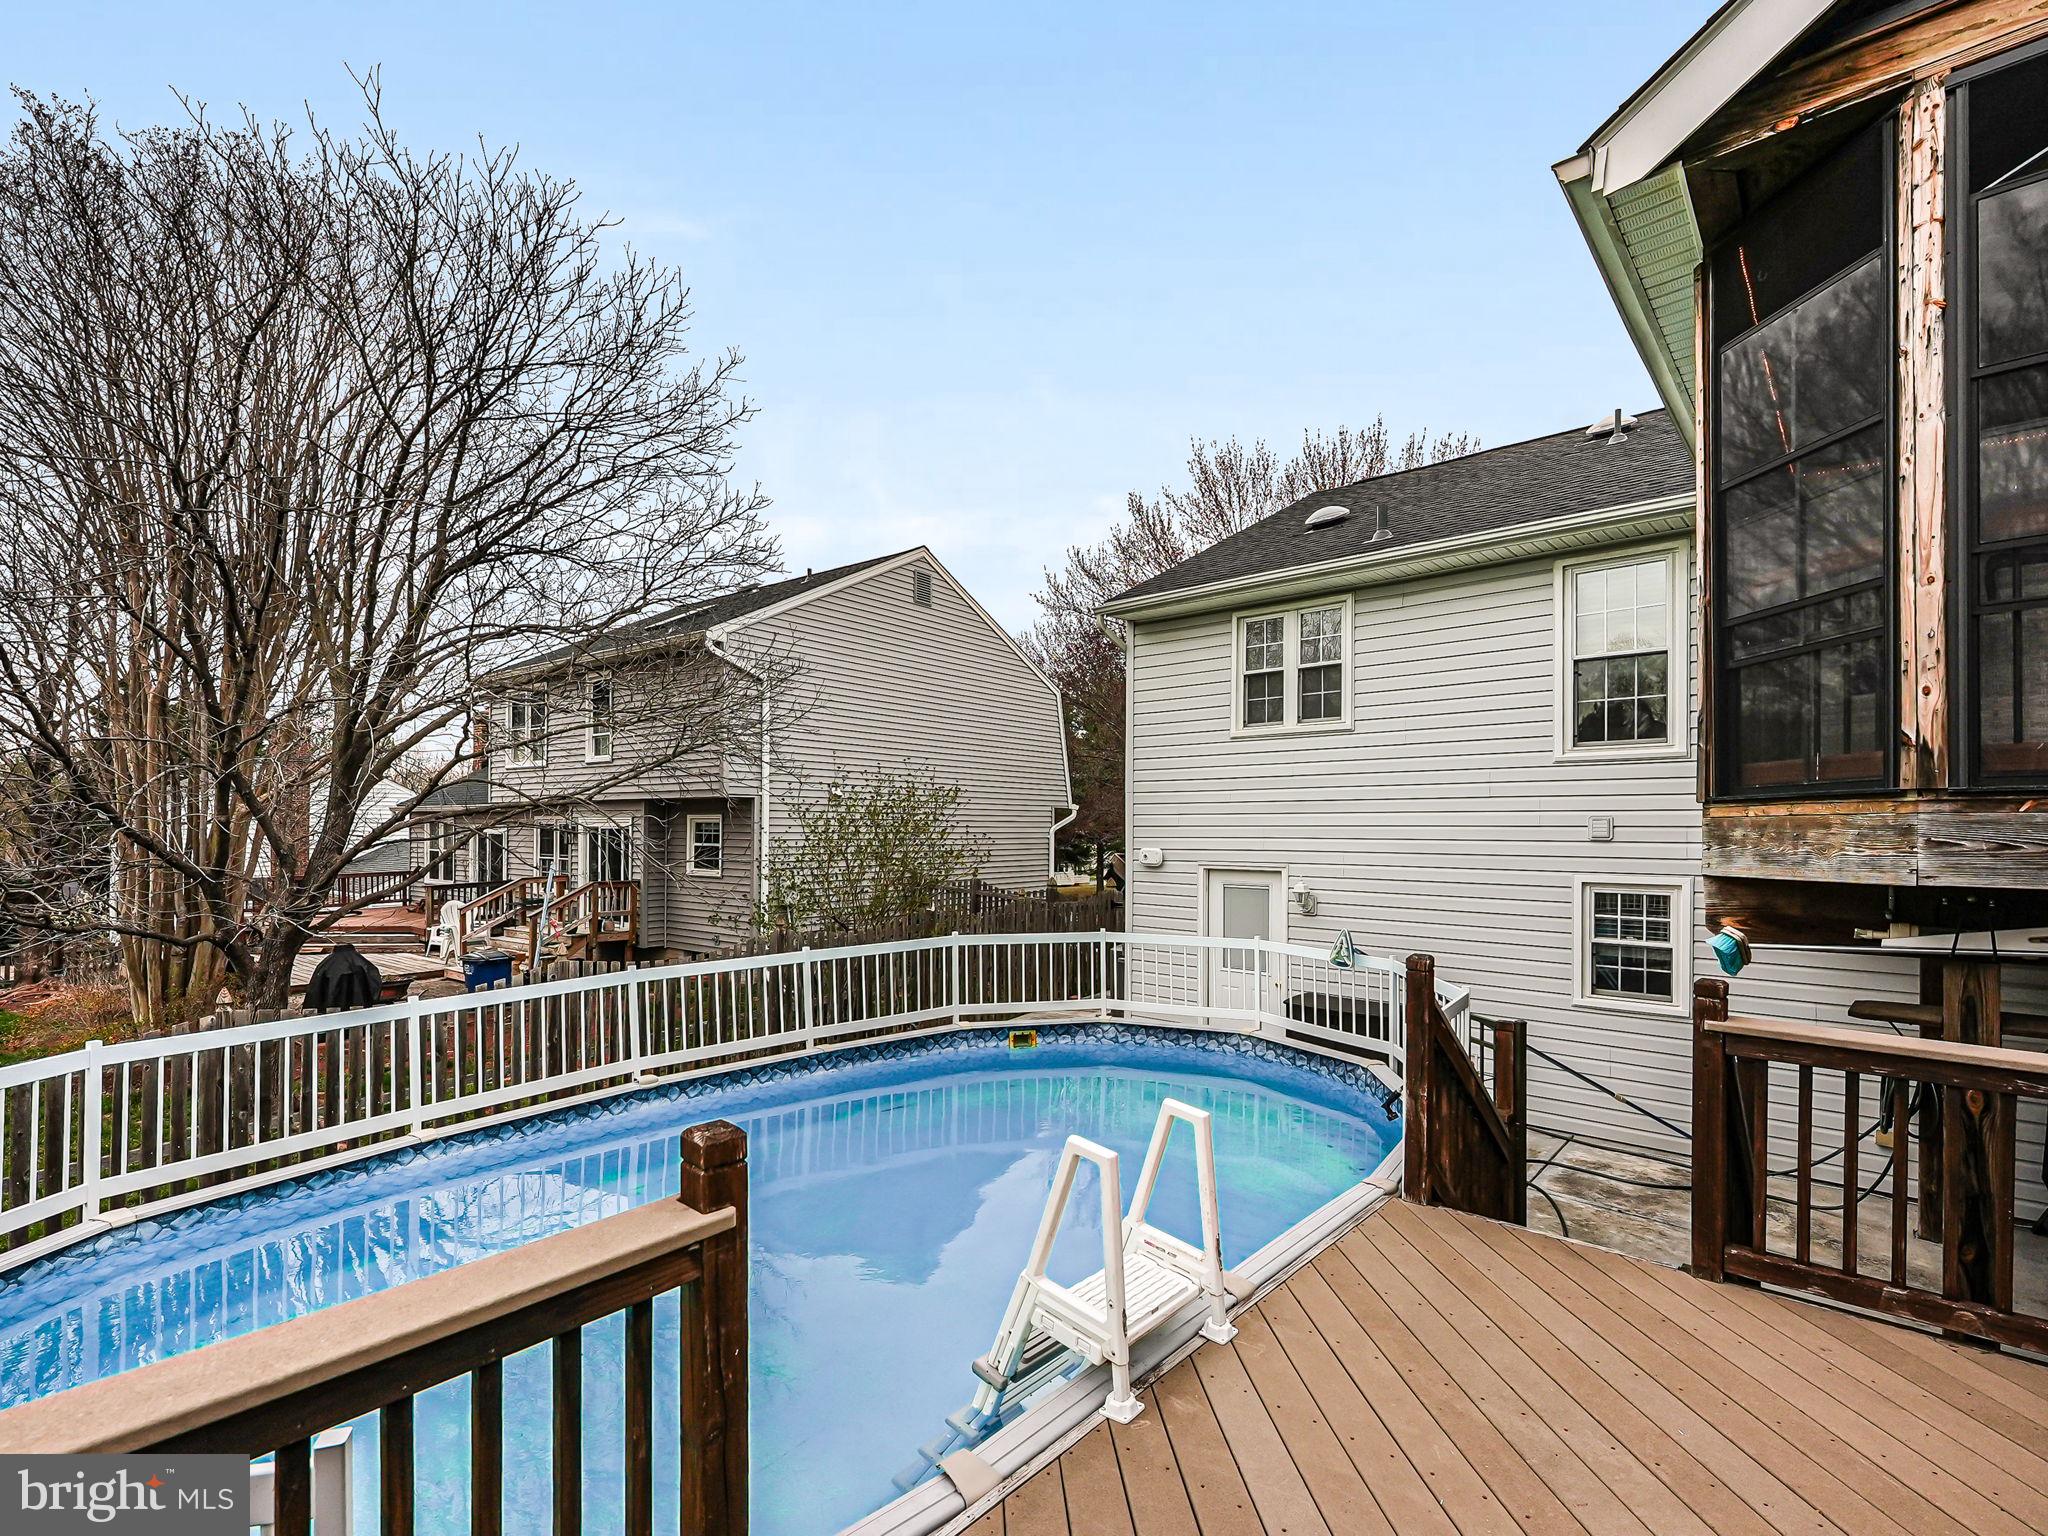
  • Pool

    Yes

  • Pool Features

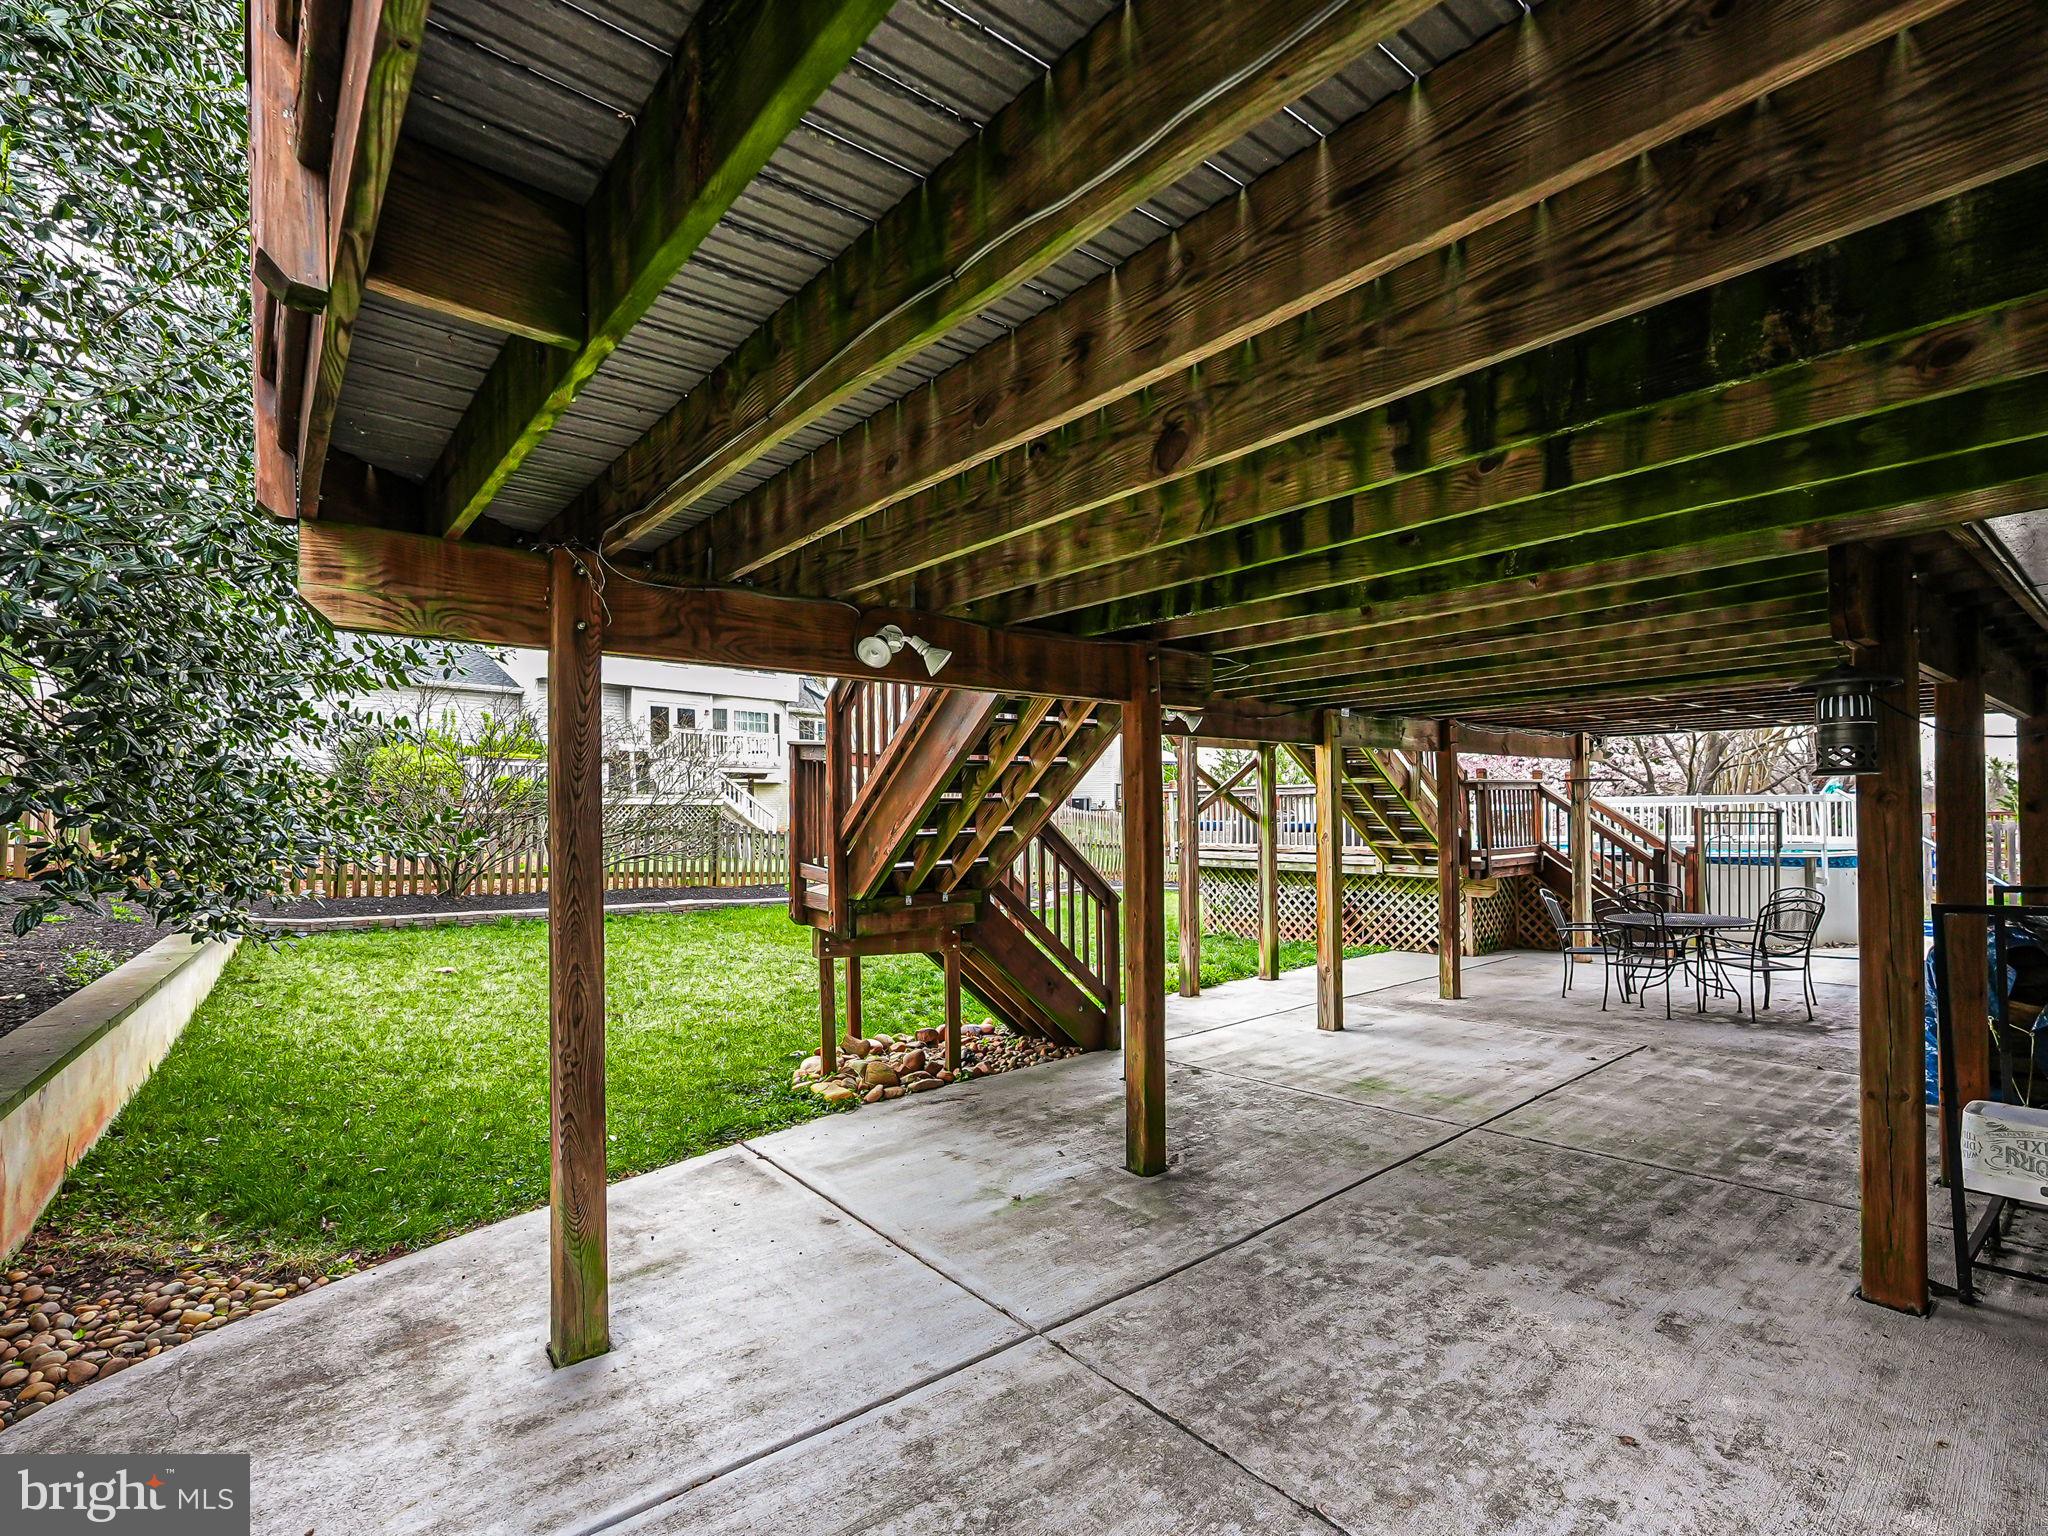
    Above Ground, Private

  • Waterfront YN

    NO

Area & Lot

  • Lot Size(acres)

    0.21

  • Lot Size(square feet)

    9,148

  • Property Type

    Residential

  • Property Sub Type

    Single Family Residence

  • Architectural Style

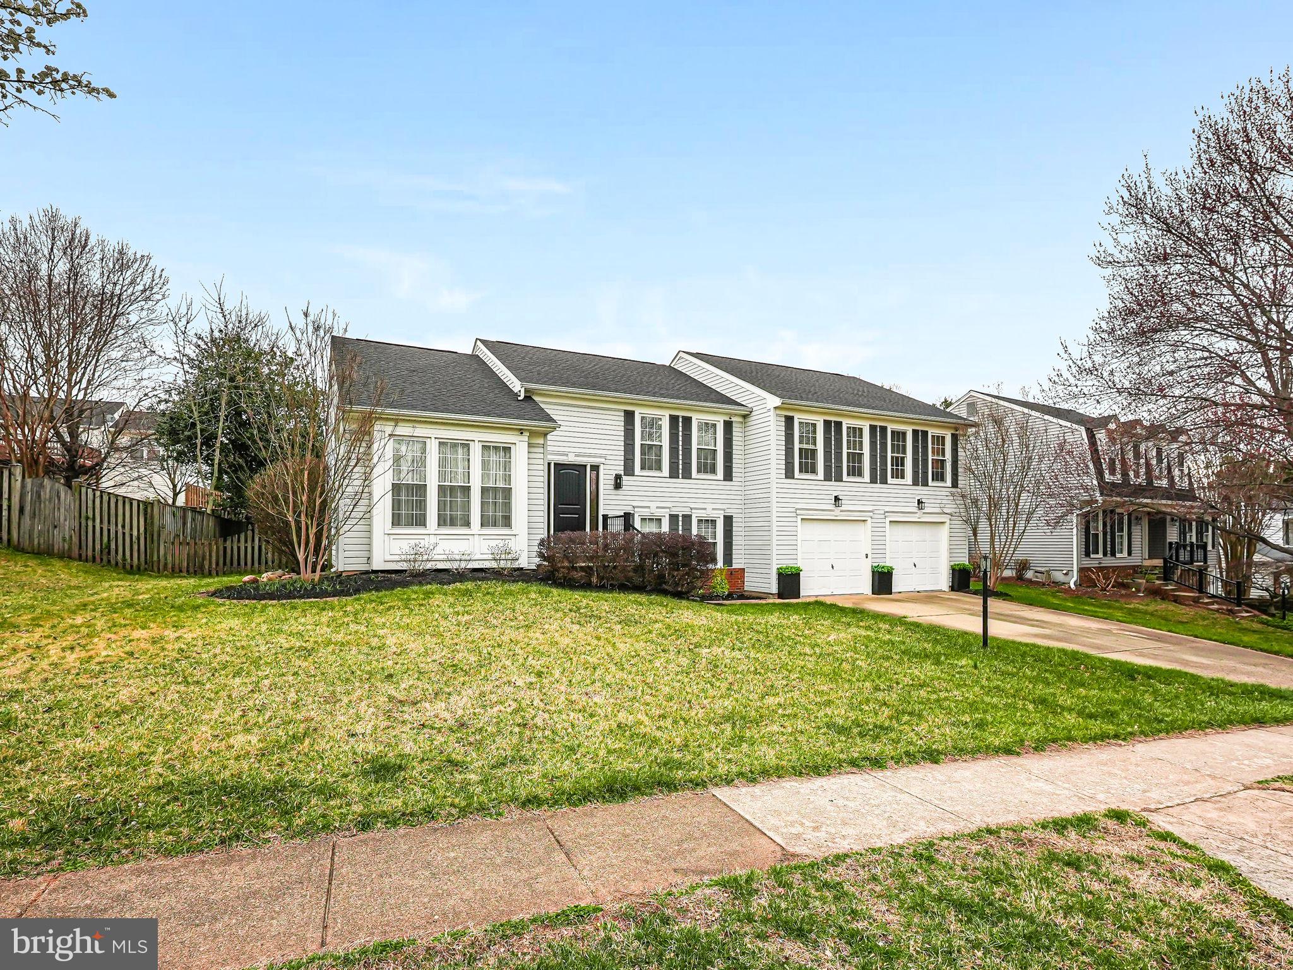
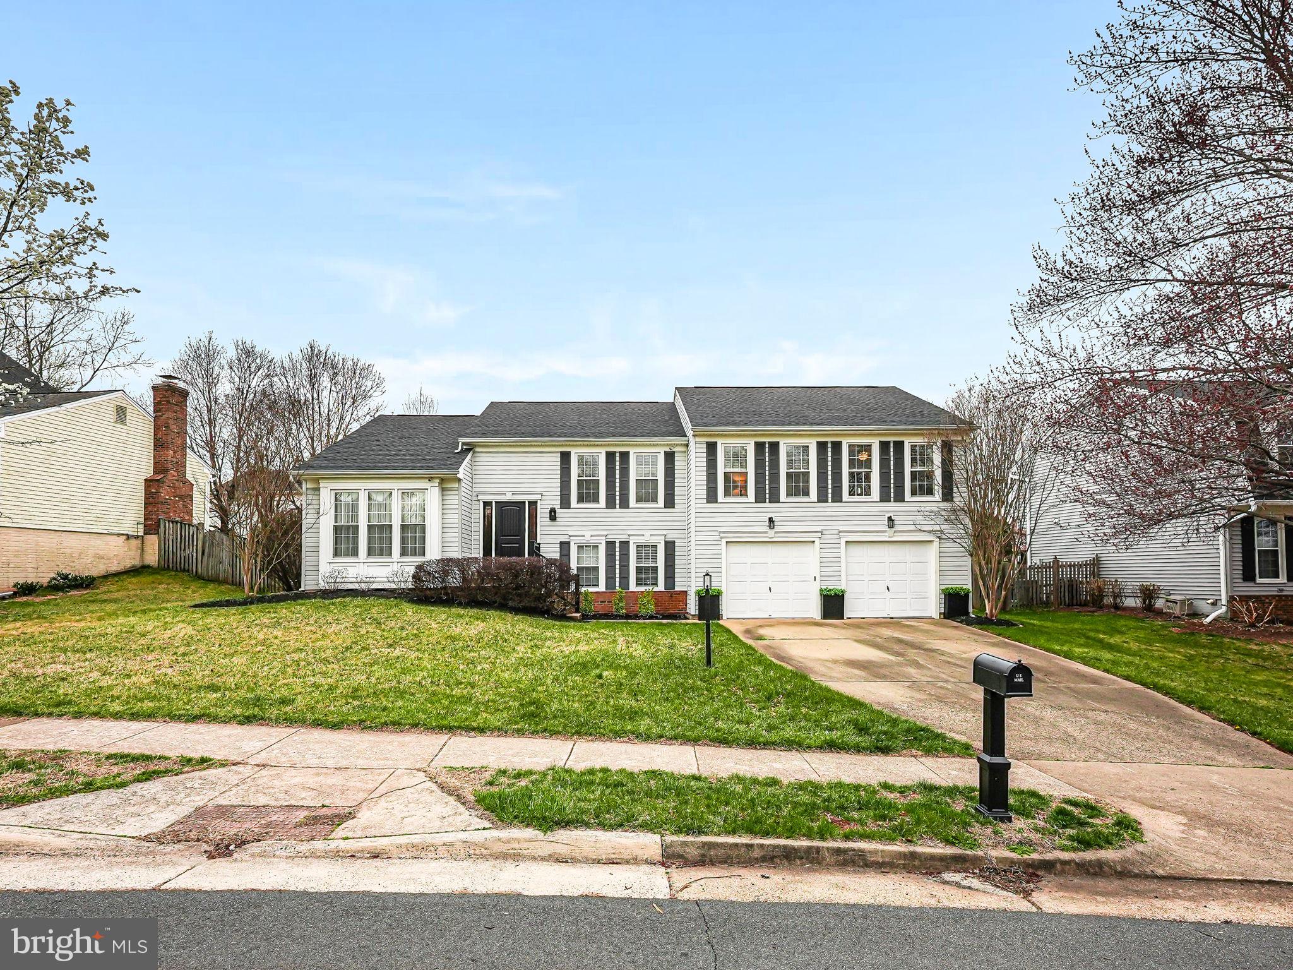
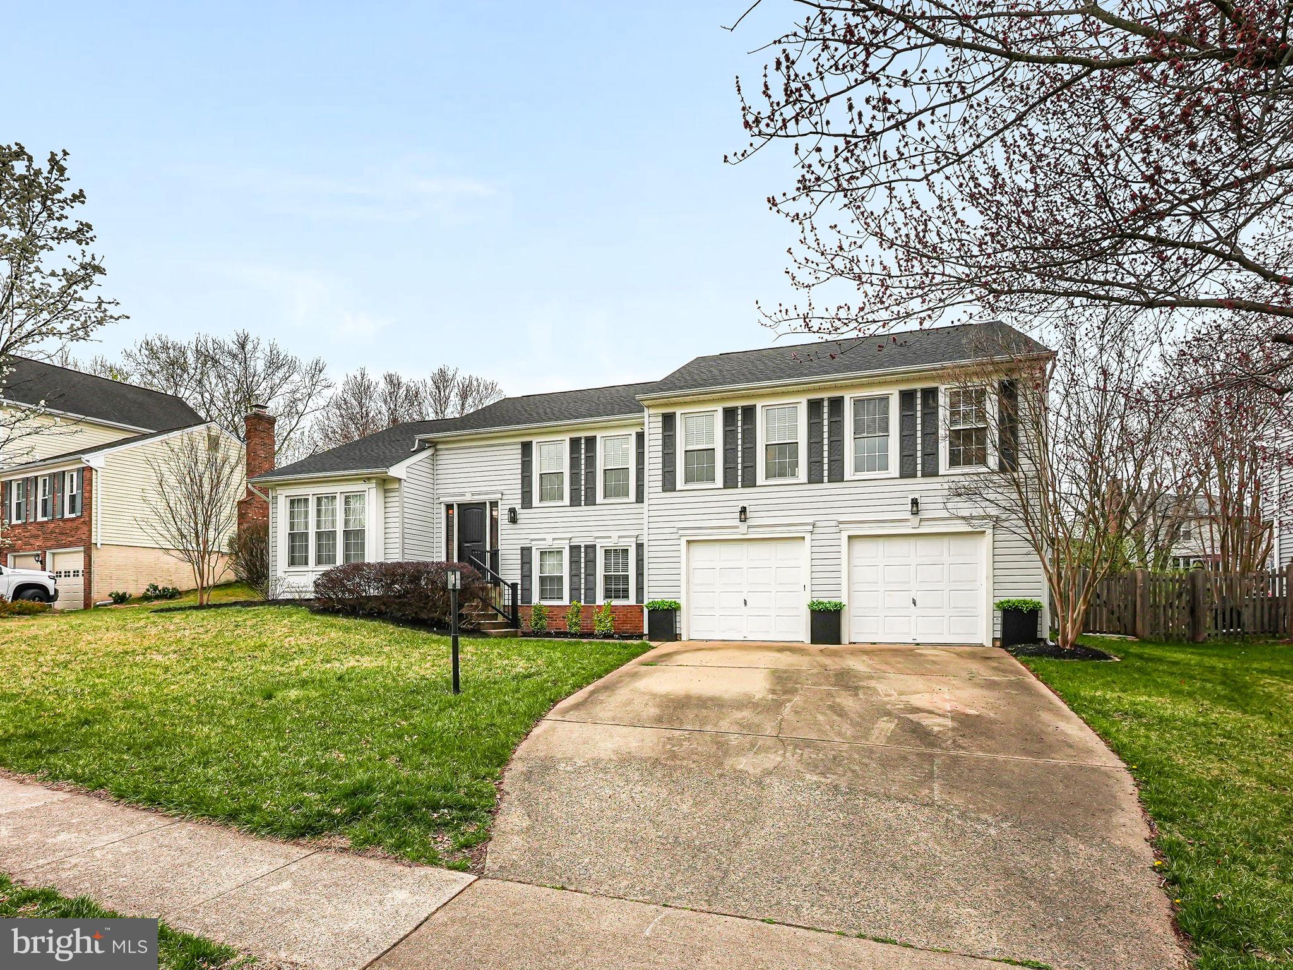
    Split Level

Price

  • Sales Price

    $825,000

  • Tax Amount

    $5,369

  • Financing Options

    Conventional, Cash, FHA, VA

  • Sq. Footage

    2,299

  • Price/SqFt

    $358

HOA

  • Association

    YES

  • Association Fee

    $110

  • Association Fee Frequency

    Annually

  • Association Fee Includes

    N/A

School District

  • Elementary School

    N/A

  • Middle School

    RIVER BEND

  • High School

    POTOMAC FALLS

Property Features

  • Stories

    3

  • New Construction

    NO

  • Association Amenities

    None

  • Foundation Details

    Slab

  • Senior Community YN

    NO

  • Sewer

    Public Sewer

  • Tax Lot

    100

  • Water Source

    Public

Schedule a Showing

Showing scheduled successfully.

<
>
IN PERSON
VIA CHAT

What is 3 + 4 ?


Change time

Mortgage calculator

Estimate your monthly mortgage payment, including the principal and interest, property taxes, and HOA. Adjust the values to generate a more accurate rate.

Your payment

Principal and Interest:

$

Property taxes:

$

HOA fees:

$

Total loan payment:

$

Total interest amount:

$

Location

County

LOUDOUN

Elementary School

Middle School

RIVER BEND

High School

POTOMAC FALLS

Listing Courtesy of Tricia Leigh Filbert , Samson Properties

RealHub Information is provided exclusively for consumers' personal, non-commercial use, and it may not be used for any purpose other than to identify prospective properties consumers may be interested in purchasing. All information deemed reliable but not guaranteed and should be independently verified. All properties are subject to prior sale, change or withdrawal. RealHub website owner shall not be responsible for any typographical errors, misinformation, misprints and shall be held totally harmless.

Agent Laurie Hailey

AGENT

Laurie Hailey

Call Laurie today to schedule a private showing.


* Listings on this website come from the FMLS IDX Compilation and may be held by brokerage firms other than the owner of this website. The listing brokerage is identified in any listing details. Information is deemed reliable but is not guaranteed. If you believe any FMLS listing contains material that infringes your copyrighted work please click here to review our DMCA policy and learn how to submit a takedown request.© 2024 FMLS.
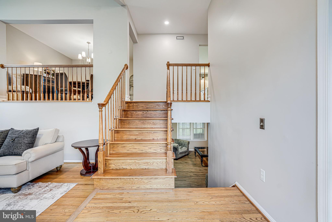
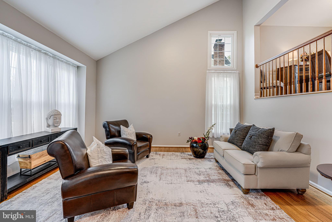
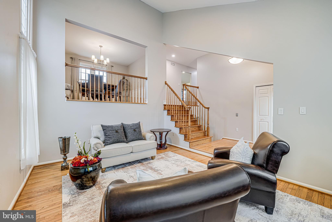
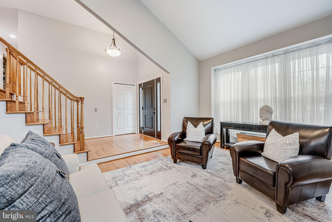
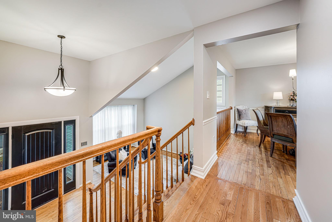
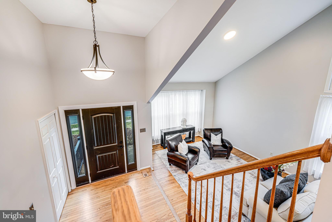
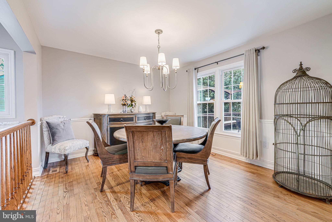
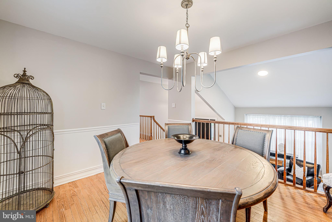
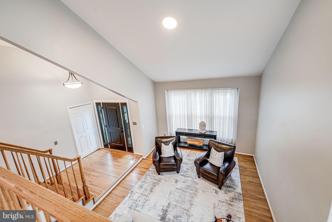
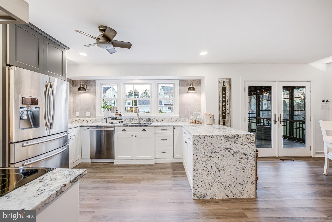
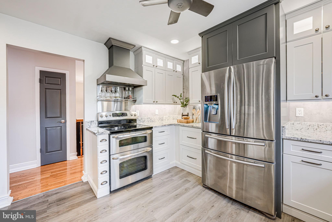
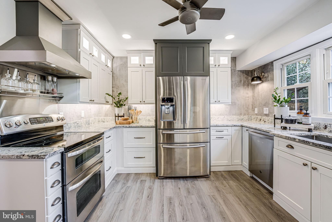
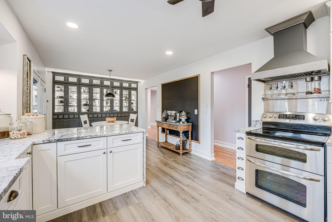
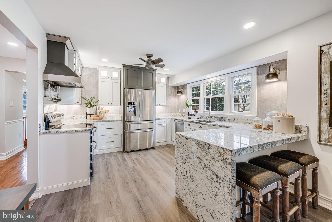
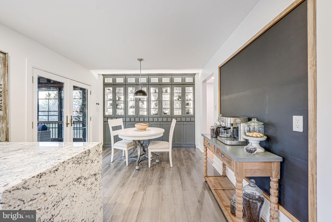
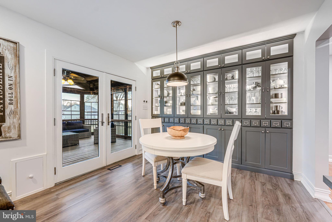
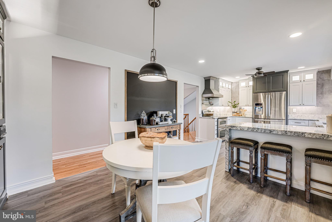
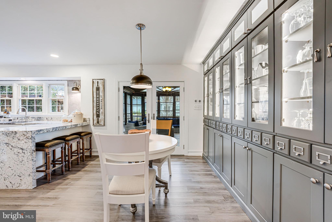
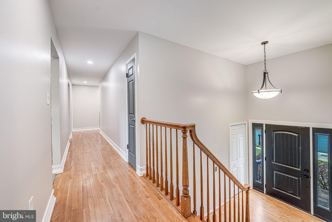
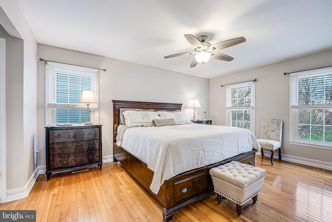
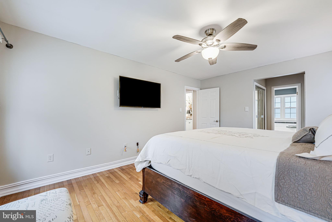
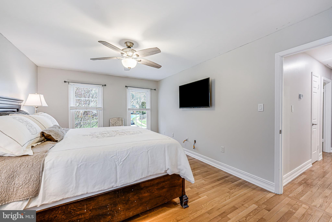
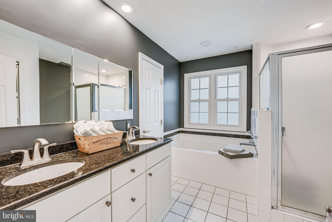
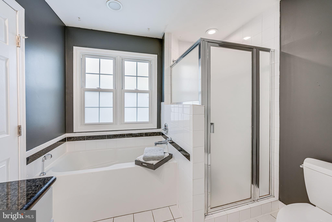
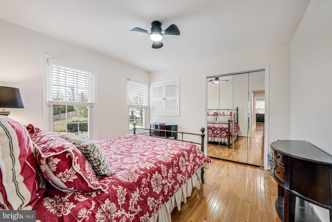
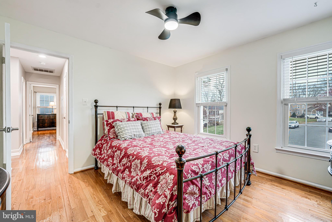
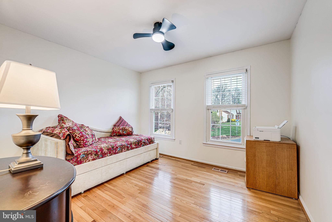
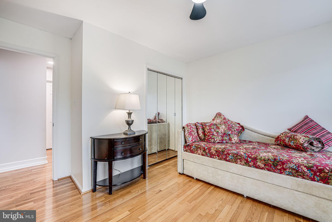
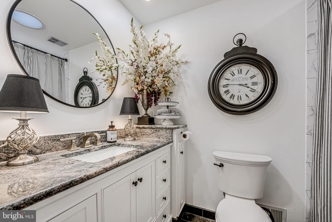
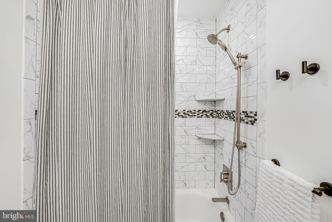
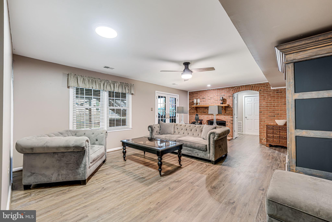
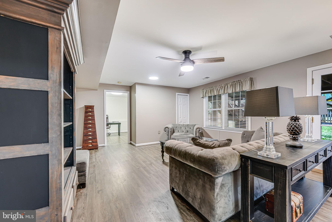
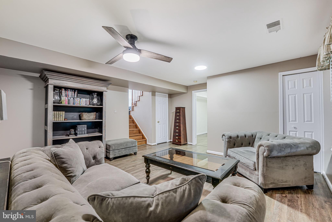
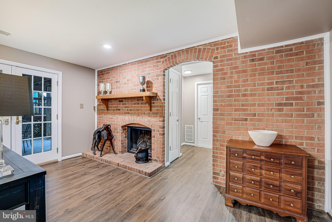
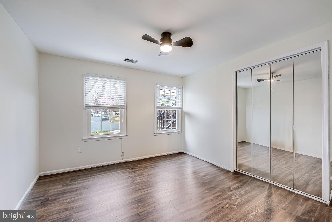
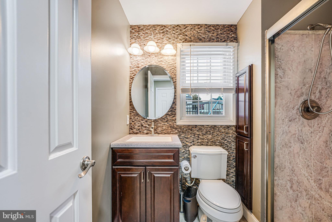
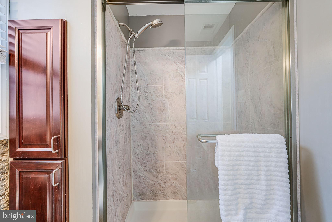
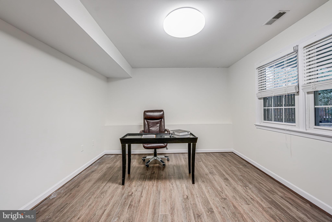
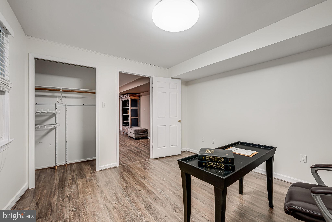
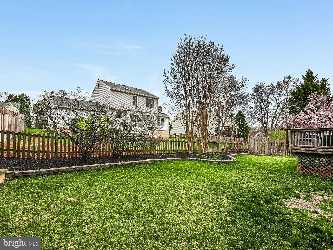
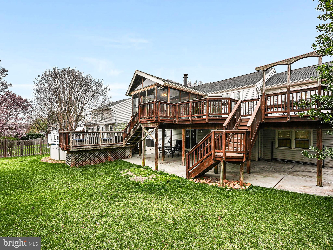
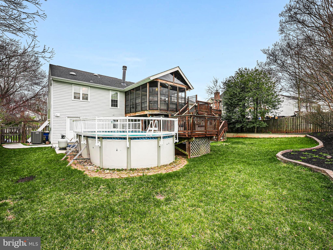
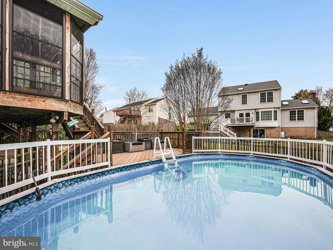
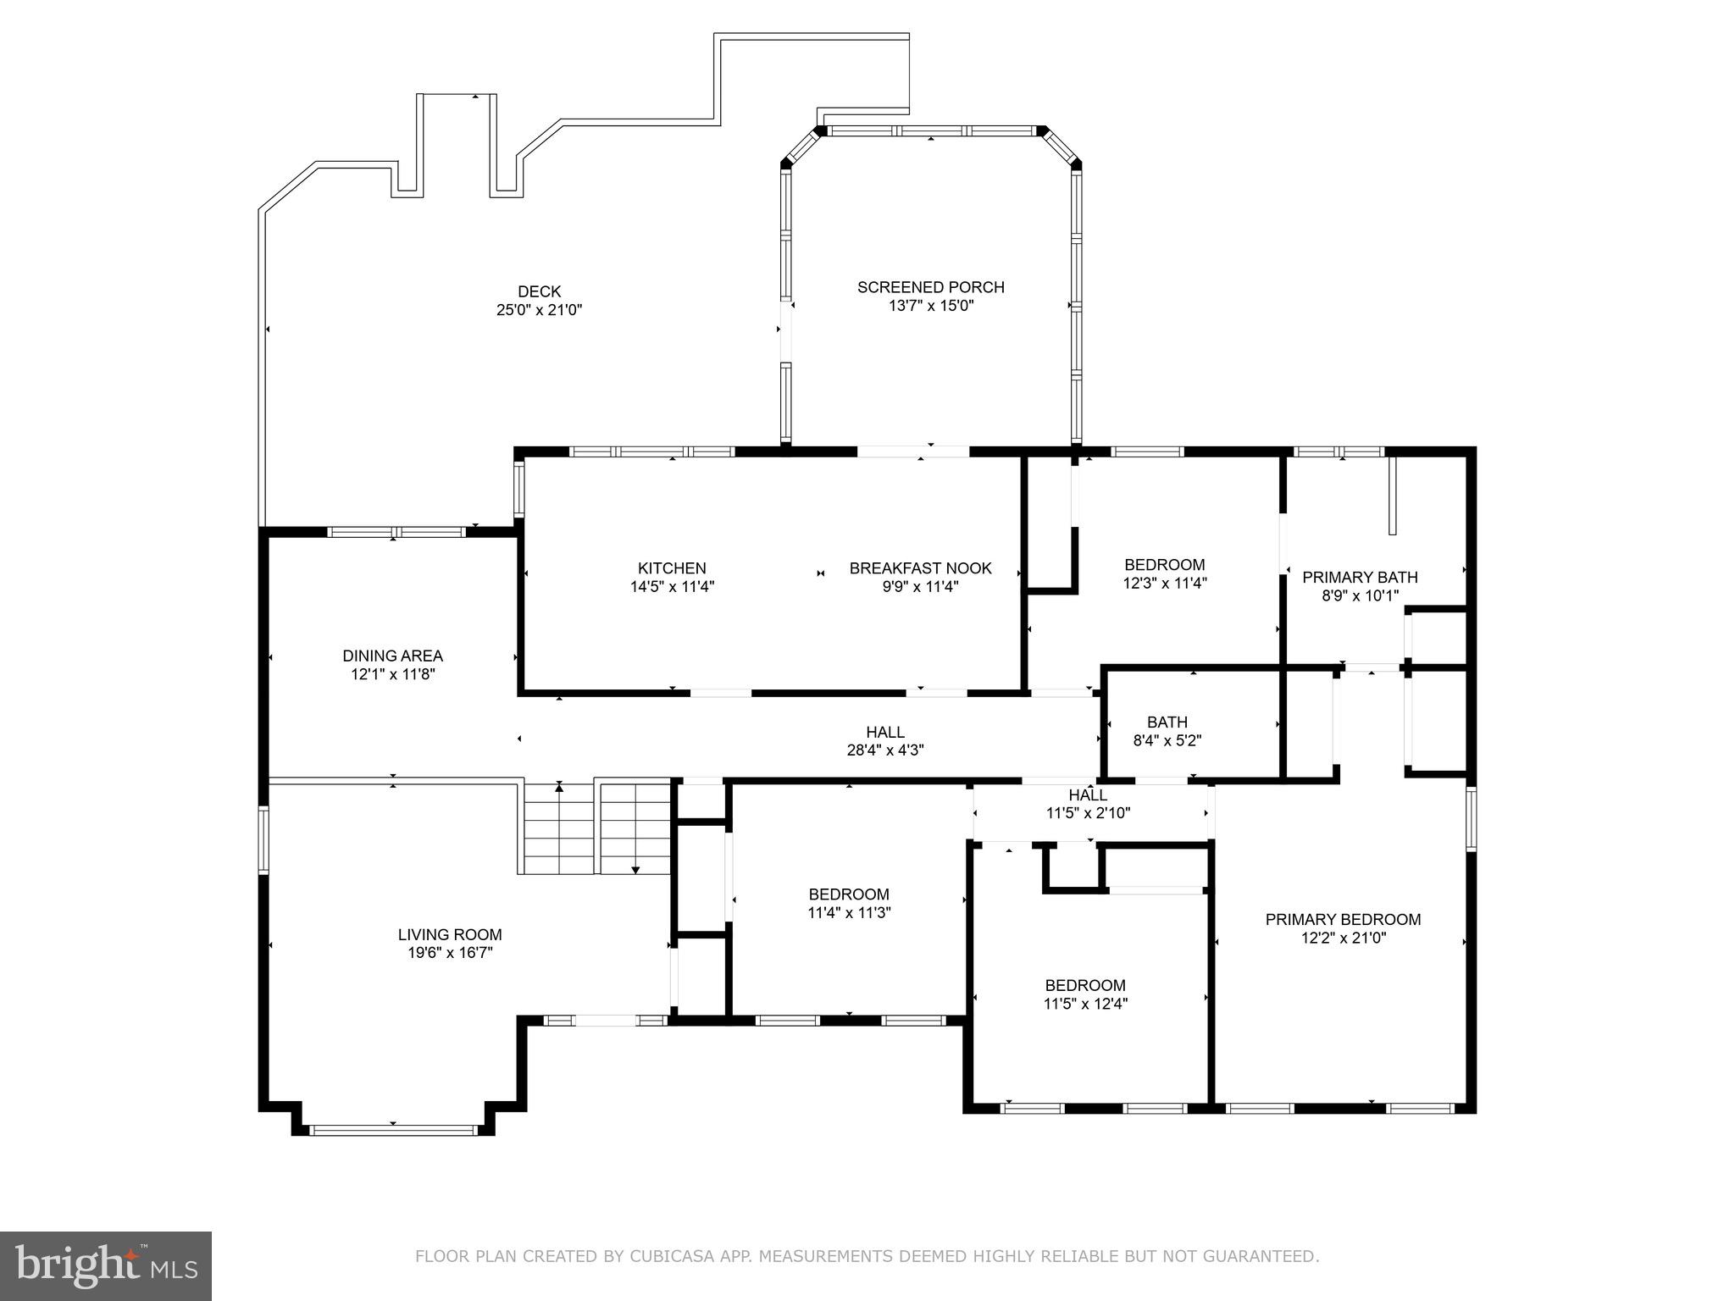
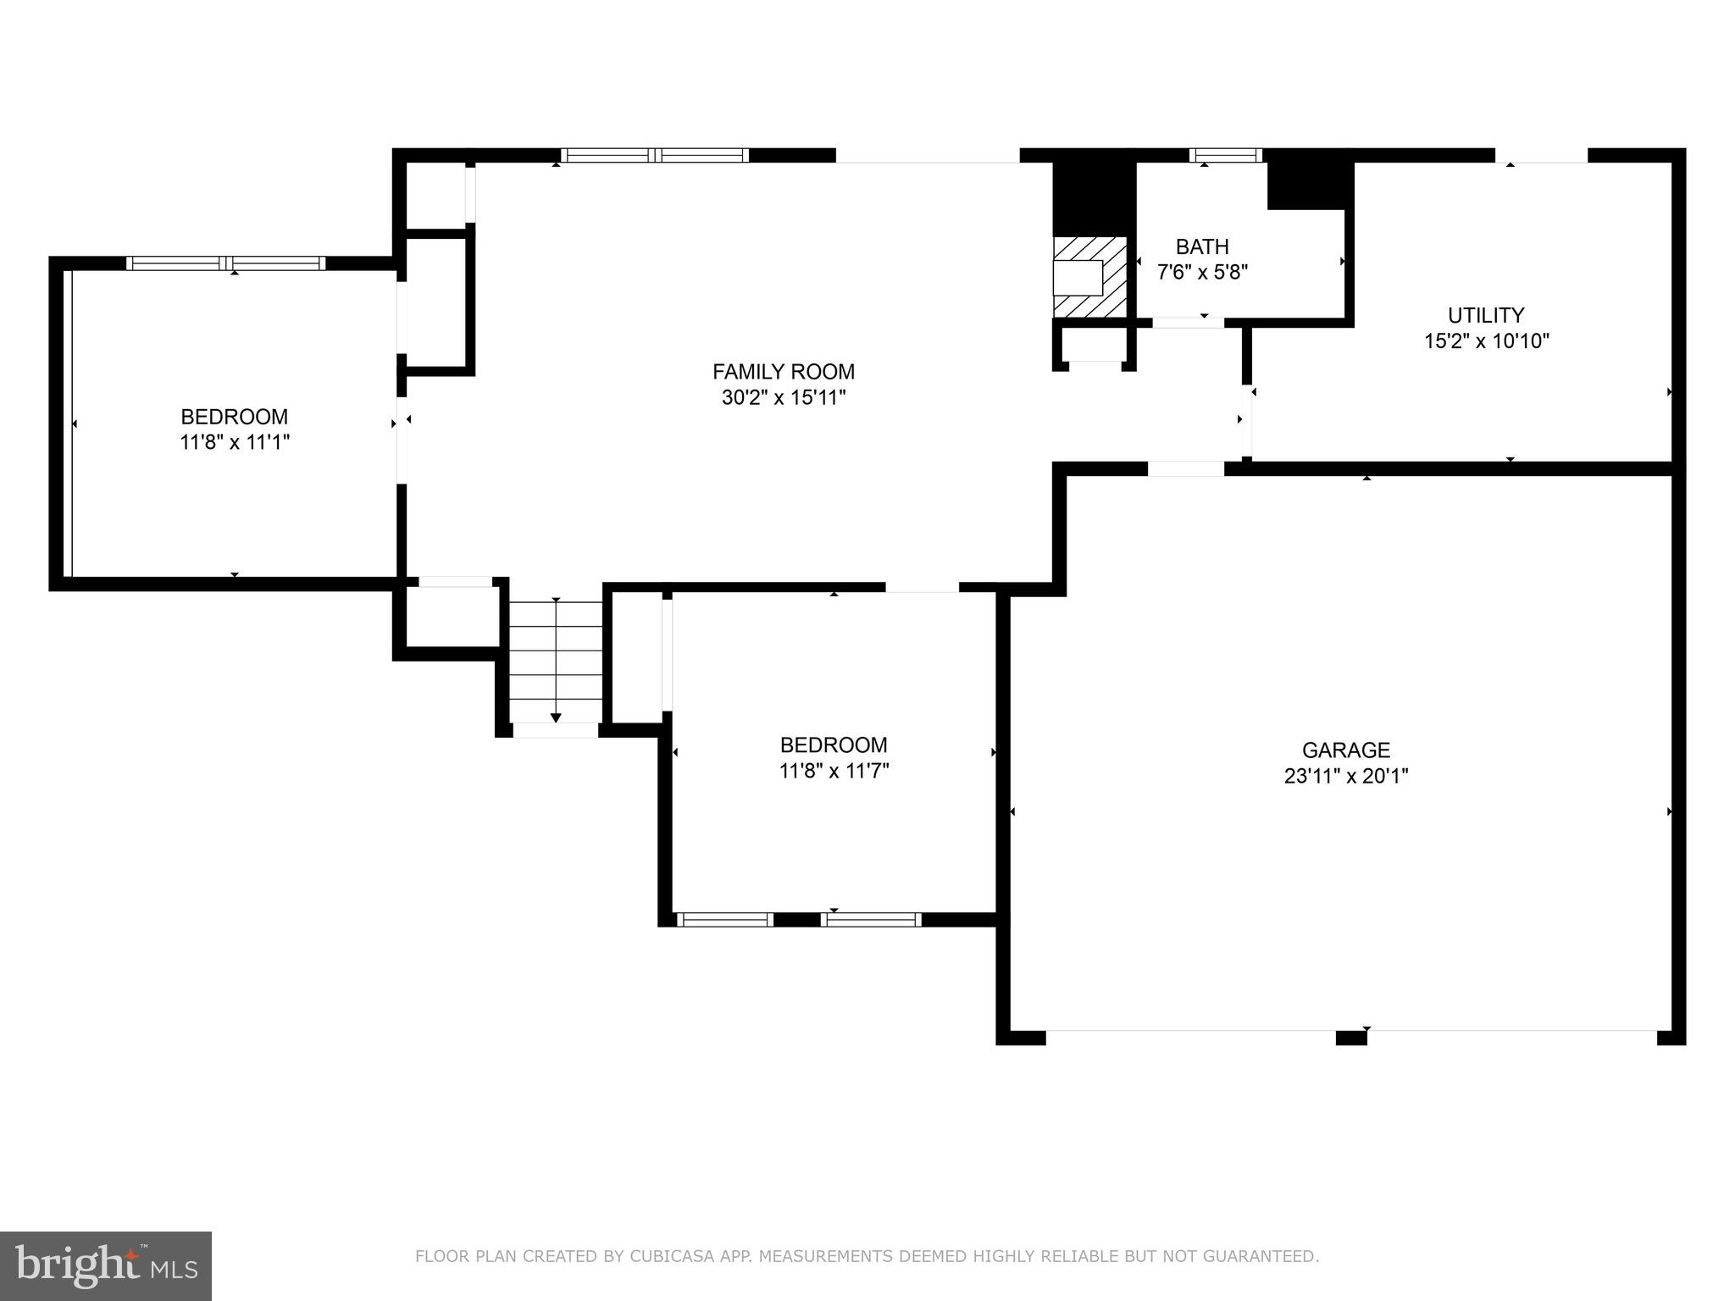
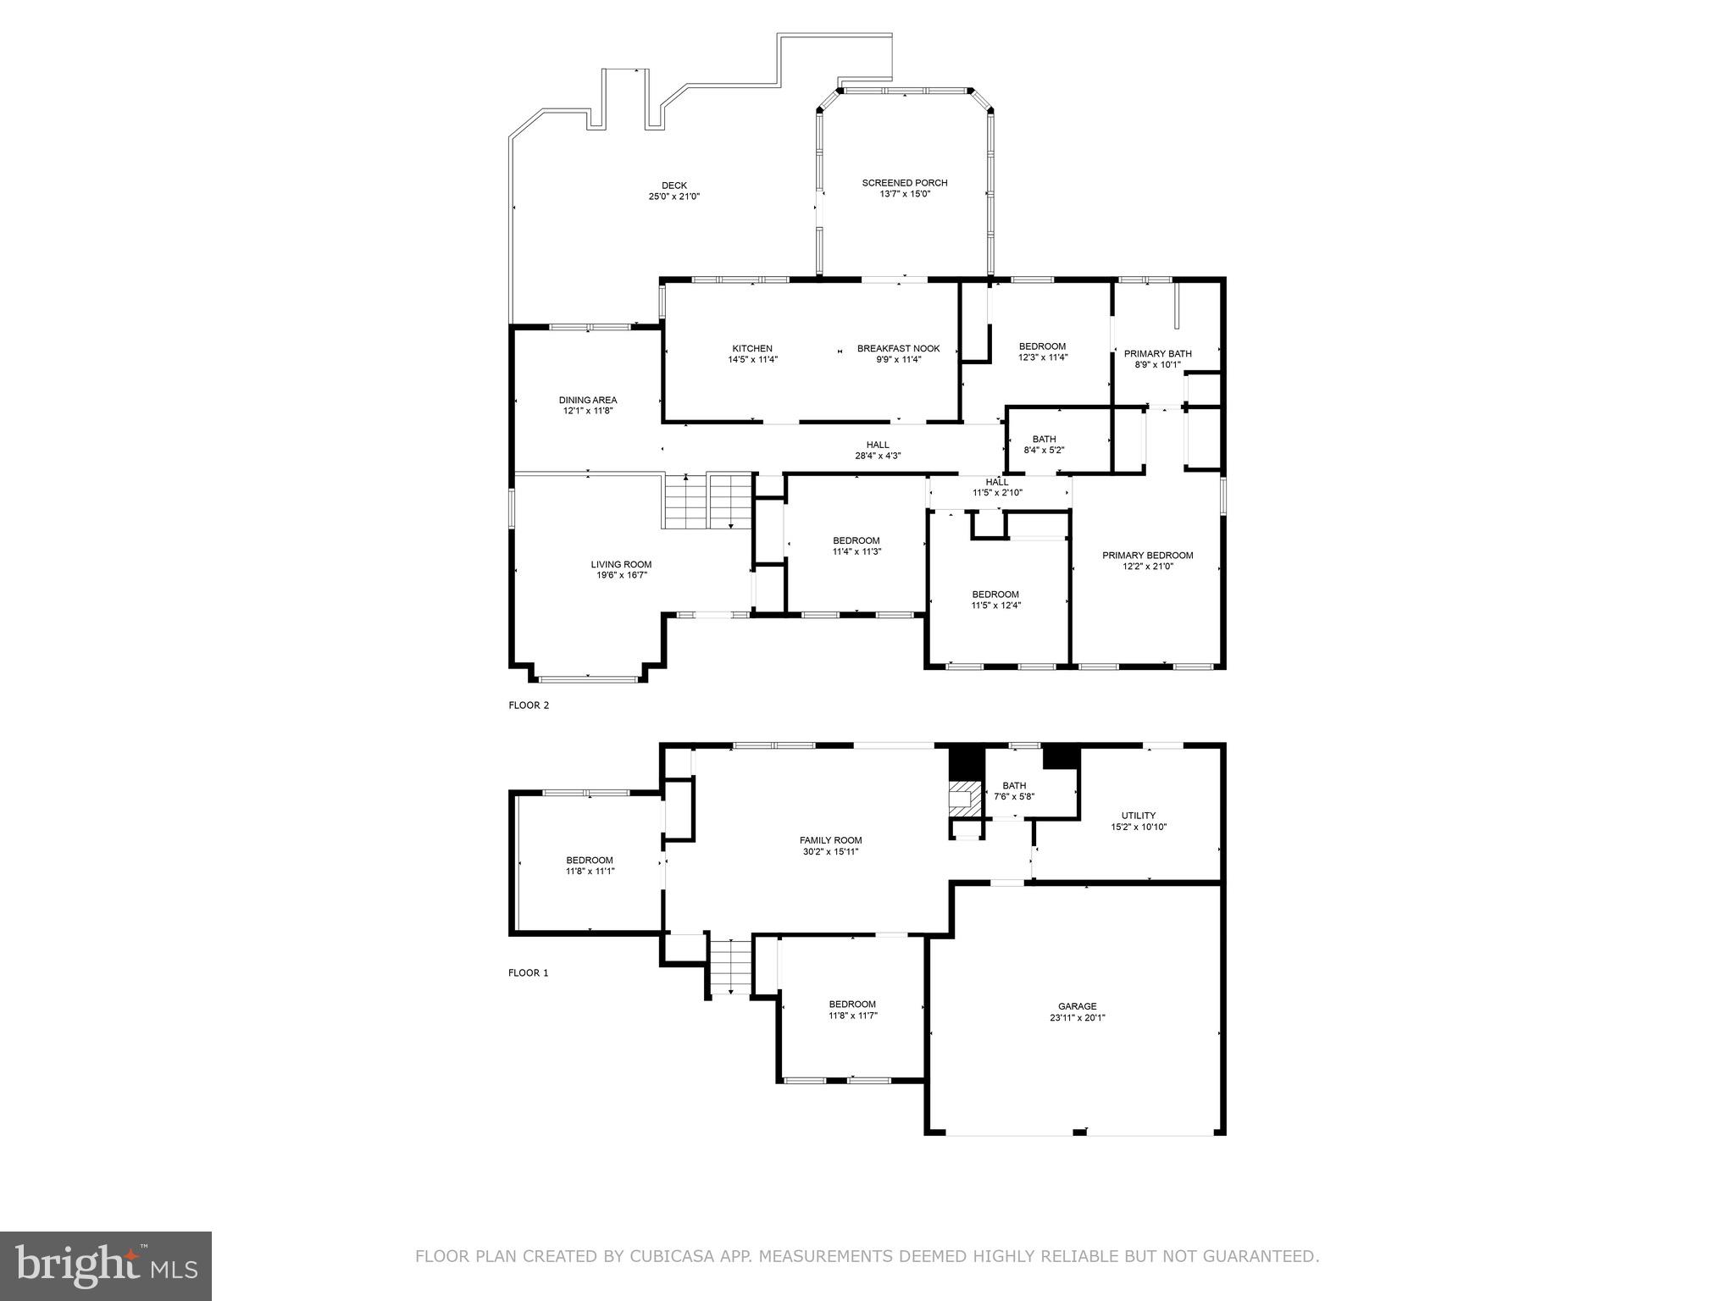
Open House Canceled! Thank you to everyone who came through those first 2 busy days on market!! Welcome to this beautifully designed and remodeled split-level home in the sought-after Environs community! Elegance greets you as you enter the formal sitting room, featuring wood floors and a vaulted ceiling. A few steps up to the main floor, and you'll be amazed by the fully remodeled kitchen, completed in 2020. The marbled granite countertops flow seamlessly into a striking waterfall peninsula, complemented by custom wall treatments, carefully selected lighting, new cabinetry (including upper lighted display cabinets), and under-cabinet lighting. In the kitchen you will also find new stainless steel appliances, a coffee bar, a custom-built wall pantry, and additional lighted display shelves in the breakfast area. Every detail, from the paint to the lighting, was thoughtfully chosen in this kitchen renovation. Adjacent to the kitchen is the formal dining room, featuring chair rails and updated lighting, perfect for hosting formal meals. The primary bedroom suite is spacious enough for a king-sized bed and a sitting area, and includes a dressing area with dual closets. The updated en-suite bath offers a relaxing soaker tub, walk-in shower, and dual vanity. A small bedroom, previously used as a nursery, is accessible through a door in the primary en-suite bathroom as well as the hall. This room can easily be converted into a dressing room!  Two additional well-appointed bedrooms are also on this level, along with a full hall bathroom, which has been updated with granite countertops, an upgraded shower system, and a custom pocket door. The upper level is further enhanced by recessed lighting and custom baseboards, adding to the home's elegant design. The lower level features a large family room with a brick-surrounded wood-burning fireplace, along with two additional spacious, well-lit bedrooms. A full bathroom with a walk-in shower, a large laundry room (which can double as a mudroom or extra storage space). A huge screened porch with skylights is just off the kitchen and is adjoined by an expansive, tiered deck with built in benches and trellis. The main level deck/screened porch cover the large rear lower patio and lead to the above-ground pool, providing ample space for outdoor entertaining. This home is ready for warmer weather! Recent upgrades include: Complete Kitchen Remodel (2022), Roof/Shutters (2024), Water Heater (2022), HVAC with Humidifier (2019)

107 COUNTRY ROAD

Message successfully sent.

What would you like to know?

What is 3 + 4 ?

I agree to receive email communication and understand I can unsubscribe at any time.

I agree to be contacted by Charis Realty Group via call, email, and text for real estate services. To opt out, you can reply 'stop' at any time or reply 'help' for assistance. You can also click the unsubscribe link in the emails. Message and data rates may apply. Message frequency may vary. Privacy Policy

Related Properties

Welcome to this beautifully upgraded three-level townhome offering a two-car garage, finished walkout lower level, and a highly convenient Loudoun County location. Designed with flexibility and comfort in mind, this home features spacious living areas, modern finishes, and a layout that works well for everyday living, entertaining, guests, or working from home.

The main entry level offers a versatile recreation room along with a bedroom and full bathroom, making it ideal for guests, an in-law space, private office, gym, or additional living area. This level also provides convenient access to the garage and walkout access to the backyard.

The main living level features an open-concept design with wide-plank flooring, high ceilings, and large windows that bring in plenty of natural light. The kitchen is thoughtfully designed with upgraded cabinetry, granite countertops, stainless steel appliances, and a spacious layout that flows easily into the dining and living areas. Just off the main level, the rear deck provides a comfortable outdoor space for relaxing or entertaining, overlooking the fenced backyard with a hot tub area.

Upstairs, the bedroom level includes three well-sized bedrooms and two full bathrooms, including a spacious primary suite with generous closet space and a private bath.

Conveniently located near Dulles West Boulevard, Route 50, and Arcola Boulevard, this home offers easy access to major commuter routes, Dulles Airport, shopping, dining, daily conveniences, and major employment centers throughout Loudoun County and Northern Virginia.

Schedule your private showing today and experience the space, upgrades, and convenience this beautiful townhome has to offer.

Please note: Some photos may include virtual staging or digital enhancements, including the removal of personal belongings, to help better showcase the home’s potential.
#VALO2128654

STERLING

24461 JUNIPER WOODS TER

4 Beds

3 Baths

2,589 Sq.Ft.

$749,900

MLS#: VALO2128654

Hurry won't last long, beautiful single family close to shopping center etc. SS refrigerator, new stove & microwave. Granite counter tops in kitchen. Windows have been replaced. All bathrooms have been renovated. House shows very well. New AC 2024, New flooring in the main level and upstairs hallway 2026. New water heater 2023, New Roof 2021, New Siding 2021, Driveway replaced 2024, New beautiful deck 2020, Tax record shows 5BR with 3.5 bath. 2 Bedrooms are in basement. Enjoy peace and quiet in this classic Sterling home. Professional pictures are coming soon. Call LA with questions.
#VALO2126264

STERLING

310 NEWMAN COURT

5 Beds

3 Baths

2,696 Sq.Ft.

$759,900

MLS#: VALO2126264

PRICE IMPROVEMENT🔥 

Welcome to luxury condo living in Loudoun County’s premier active adult community—Montebello Farm! This absolutely stunning residence checks all the boxes with gorgeous upgrades, an open and airy layout, and the easy, low-maintenance lifestyle buyers are dreaming about.

From the moment you walk in, you’ll appreciate the wide-plank flooring, beautiful neutral finishes, and spacious open design that makes the entire home feel light, bright, and inviting. The kitchen is truly the star of the show—featuring a massive center island perfect for gathering, gorgeous quartz countertops, stainless steel appliances, custom backsplash, abundant cabinetry, pendant lighting, and enough prep space to make any home chef swoon while still being part of the conversation!

The open living and dining spaces are ideal for entertaining or cozy nights in, complete with custom built-ins that add both charm and functionality. The spacious primary suite feels like a retreat with a spa-like bath, dual vanities, oversized tiled shower, and generous closet space. Second and third bedrooms and full bath offer ideal guest accommodations or flexible space for office/hobby use. Not to mention a custom outfitted den/nook to boot! 

Love outdoor living? The covered private balcony is the perfect spot for morning coffee, evening wine, or simply enjoying the beautifully maintained surroundings.

And let’s talk BONUS features buyers LOVE—private oversized handicap garage parking, dedicated storage unit, elevator access, secure building entry, and true lock-and-leave convenience!

Montebello Farm’s Del Webb resort-style amenities are next level with indoor & outdoor pools, gorgeous clubhouse, fitness center, pickleball, tennis courts, walking trails, social activities, and beautifully landscaped grounds.

Luxury, lifestyle, and low-maintenance living—all wrapped into one exceptional home! ✨
#VALO2120672

STERLING

21630 HAWKSBILL HIGH CIRCLE 202

3 Beds

2 Baths

1,940 Sq.Ft.

$724,999

MLS#: VALO2120672

New on site 4 days ago
Located in the Countryside community, this beautifully maintained home offers comfort, space, and convenience in an unbeatable Sterling location. Hardwood flooring flows throughout the main level, creating a warm and inviting atmosphere. The living room features a cozy wood-burning fireplace, perfect for relaxing evenings at home.

The fully finished lower level provides exceptional flexibility with a spacious recreation room, full bathroom, and two bonus rooms that can easily serve as home offices, guest rooms, hobby spaces, or fitness areas.

Major updates provide peace of mind, including a roof approximately 8 years old and an HVAC system less than 5 years old. Step outside to enjoy the fully fenced backyard, offering privacy and plenty of space for entertaining, pets, or play.

Countryside residents enjoy an impressive array of amenities, including an outdoor pool, tennis courts, jogging trails, playgrounds, and common areas. Ideally situated near Dulles Town Center, One Loudoun, shopping, restaurants, and major commuter routes including Route 7, Route 28, and the Dulles Toll Road, this location provides easy access to everything Northern Virginia has to offer.

Combining flexible living space, valuable updates, mature landscaping, and an amenity-rich community, this home is ready to welcome its next owner.
#VALO2128956

STERLING

10 FENTON WOOD DRIVE

3 Beds

3 Baths

2,007 Sq.Ft.

$725,000

MLS#: VALO2128956

Space, style, and a location that sells itself. This home delivers all three.
This beautifully maintained 4-bedroom, 3.5-bath residence, built in 2013, offers nearly 3,000 square feet of finished living space across three levels.
Step inside to gleaming hardwood floors throughout the main level, where an open and flowing floor plan creates the perfect setting for both everyday living and entertaining. Modern light fixtures and recessed lighting elevate the main level with a clean, contemporary feel, while abundant natural light pours through generous windows, brightening every corner of the home. The kitchen features stainless steel appliances, ample cabinetry, and a layout that connects seamlessly to the dining and living areas, with direct access to a private Trex deck perfect for outdoor dining and entertaining. Fresh paint and brand-new carpet throughout give the home a move-in ready feel from day one.
Upstairs, updated modern light fixtures continue the home's polished aesthetic. The expansive primary suite is a true retreat, offering generous proportions, two walk-in closets, and a well-appointed private bath. Two additional well-sized bedrooms and convenient upper-level laundry complete this floor.
The finished lower level is spacious, featuring a private bedroom with a full closet, a full bathroom, a separate living space, and direct access to the backyard. Whether hosting guests, accommodating extended family, or creating a private retreat, this level delivers exceptional flexibility.
The two-car garage and a community that includes tot lots, a large play field, a gazebo, and walking trails round out the package, all with a low HOA.
Ideally located near the Silver Line Loudoun Gateway Metro Station, Washington Dulles International Airport, One Loudoun, Dulles Town Center, and major commuter routes including Route 28, Route 7, and the Dulles Toll Road. Shopping, dining, and regional employment centers are all within easy reach.
#VALO2127512

STERLING

22920 LACEY OAK TERRACE

4 Beds

3 Baths

2,932 Sq.Ft.

$729,900

MLS#: VALO2127512

New on site 2 days ago
**Open House Sunday 7/13 from 12-2p.m.**Nestled in the serene Broad Run Farms community(with No HOA), this charming residence offers a perfect blend of comfort and modern living in an incredible location minutes to One Loudoun, Dulles Airport, Dulles Town center and Reston. With 2,208 sq. ft. of thoughtfully designed space cited on more than 1/2 acre homesite this traditional floor plan features warm wood floors and abundant natural light. Enhanced by skylights that create an inviting atmosphere throughout the heart of the home is the spacious kitchen, complete with upgraded countertops, stainless appliances and an island, ideal for culinary enthusiasts. The Roof and HVAC systems were recently replaced in the last few years. Enjoy cozy evenings by one of the two fireplaces, each adorned with elegant mantels and surrounds, providing a perfect backdrop for gatherings. The primary bath offers a tranquil retreat, while fully finished lower level adds versatility for recreation or relaxation. Step outside to discover the community's water and lake privileges, perfect for leisurely afternoons by the water. The expansive 0.57-acre lot includes a storage shed and provides ample space for outdoor activities and storage. Broad Run Farms is not just a neighborhood; it's a community rich in amenities. The area is served by reputable schools and convenient public services, ensuring a fulfilling lifestyle for all. With a ample room for auxiliary structures for extra cars or work vehicles this home is a sanctuary of comfort and convenience, waiting for you to create lasting memories. Experience the warmth of Broad Run Farms and make this delightful property your own.
#VALO2130840

STERLING

20212 BROAD RUN DRIVE

4 Beds

2 Baths

2,928 Sq.Ft.

$799,990

MLS#: VALO2130840

New on site 3 days ago
Welcome to this beautifully updated 4-bedroom, 2.5-bath single-family home in Sterling's desirable Sugarland Run neighborhood, offering 2,256 sq ft of thoughtfully renovated living space. Brand-new LVP flooring flows across both levels, complemented by fresh interior paint throughout for a bright, crisp, move-in-ready experience.
The fully renovated kitchen features a spacious center island and an open layout connecting seamlessly to the family room — ideal for everyday living and entertaining. Updated bathrooms add a polished, modern touch throughout the home.
Set on a fenced corner lot directly across from the neighborhood elementary school with East//West exposure, the flat and open backyard gives you the perfect palette for your needs. This home also boasts an oversized 400 square foot 2-car garage with a built-in workbench — great for hobbyists and extra organization. Two attics with pull-down stairs (garage and primary bedroom),  2019 Carrier HVAC with NEST thermostat,  upgraded heavy up in the family room and two additional electrical panels in the garage, and a 2018 roof round out the home's practical upgrades. 

Enjoy easy access to the Sugarland Run trail system, connecting to green space throughout this well-established Sterling community.
Virtual Tour online; floorplans and features sheet available to view in Disclosures.  Open House scheduled for Saturday, July 11, 11am–1pm. Schedule your showing today so you don't miss out on making this home yours!
#VALO2130242

STERLING

2 BEECHER PLACE

4 Beds

2 Baths

2,256 Sq.Ft.

$699,998

MLS#: VALO2130242

Welcome to 20618 Bridgeport Court, a beautifully updated home tucked away on a quiet cul-de-sac in Lowes Island community. Known for its tree-lined streets, resort-style amenities, and proximity to the Potomac River, Lowes Island offers a lifestyle that’s hard to match. With over 3,600 finished square feet, five bedrooms including a rare main-level bedroom, and a finished walk-up lower level, this home offers the space and flexibility to accommodate every stage of life.

From the moment you step inside, soaring ceilings and abundant natural light create a bright, airy atmosphere. Hardwood floors span the main level, connecting the formal living and dining rooms to a renovated kitchen featuring quartz countertops, a large center island, pantry, stainless steel appliances, butler's pantry, and abundant cabinetry. The kitchen flows seamlessly into the family room with a cozy fireplace and out to the private Trex deck, creating the perfect setting for everyday living and entertaining. A main-level laundry room and fifth bedroom provide added flexibility for guests, multigenerational living, or a private home office. Additional updates completed in 2020 include renovated bathrooms and fresh interior paint.

Upstairs, the spacious primary suite features a walk-in closet and an updated ensuite bath with a double vanity, soaking tub, and separate shower. Three additional bedrooms and a full bath complete the upper level. The finished walk-up lower level offers a bright recreation room, full bathroom, two versatile dens ideal for offices, guest space, hobbies, or future bedroom use, plus ample storage space. Outside, enjoy a fenced backyard with mature landscaping and a low-maintenance two-level Trex deck system that creates multiple outdoor living spaces for relaxing or entertaining.

Residents enjoy access to five community pools, tennis, pickleball and basketball courts, scenic trails, parks, and playgrounds, all just minutes from Algonkian Regional Park, shopping, dining, top-rated schools, golf, and major commuter routes. Combining the features buyers want most with the lifestyle Lowes Island is known for, this home is one you won't want to miss.
#VALO2129756

STERLING

20618 BRIDGEPORT COURT

5 Beds

3 Baths

3,663 Sq.Ft.

$965,000

MLS#: VALO2129756

Welcome to 304 N. Sterling Blvd., a truly one-of-a-kind property full of charm, history, and character in the heart of Sterling. Perfectly situated on the highly desirable North Sterling Boulevard—yet tucked away on a private street—this exceptional home offers the perfect balance of privacy and convenience. Located just minutes from shopping, dining, major commuter routes, and Washington Dulles International Airport, everything you need is within easy reach.
Lovingly owned and meticulously maintained by the same owner for decades, this home reflects true pride of ownership. Offering 4 spacious bedrooms and 2 full bathrooms, the home features beautiful hardwood floors, an abundance of natural light, updated kitchen cabinets, comfortable living spaces, and a warm, inviting atmosphere that makes you feel at home from the moment you walk in.

One of the home's most valuable features is its fully private in-law/guest suite, complete with its own entrance, full bathroom, and fully equipped kitchen. Whether you're accommodating extended family, hosting long-term guests, creating a private home office, or exploring rental income opportunities, this flexible space offers endless possibilities.

What truly sets this property apart is its remarkable history. The site was originally home to the Sterling Volunteer Rescue Squad's first headquarters and later served as the Sterling Library before becoming the beautiful residence it is today. Because of its historic use, the property sits on one of the largest lots in the area, providing exceptional outdoor space and an abundance of parking that is rarely found in this neighborhood.
Major updates provide peace of mind for years to come, including:
New Roof (2019)
Water Heater (2020)
HVAC / Air Conditioning System (2021)
The expansive lot offers endless opportunities for entertaining, gardening, future expansion, or simply enjoying the extra space and privacy. The generous parking area easily accommodates multiple vehicles, making it ideal for gatherings, multi-generational living, or those needing additional parking.
Sterling has a rich history dating back to the 1800s, evolving from a small railroad community into one of Northern Virginia's most sought-after locations. This home represents a rare opportunity to own not only a beautifully maintained property but also a meaningful piece of Sterling's history.
Whether you're searching for a charming primary residence, a multi-generational home, an investment opportunity, or simply a property with character, history, and modern updates, 304 N. Sterling Blvd. is truly unlike anything else on the market.
#VALO2124684

STERLING

304 N STERLING BOULEVARD

4 Beds

2 Baths

2,084 Sq.Ft.

$670,000

MLS#: VALO2124684

Don't miss the opportunity to own your own private retreat in Lowes Island for under 1M.  This spacious 4100+ sq. ft. Custom California Contemporary (built by Batal) is surrounded by jogging, walking and bike trails, a world class golf course and club, nearby Algonkian Park with access to the Potomac River, Seneca Regional Park and all Cascades amenities which include a Pickleball Ct, 5 Pools, Fitness center, Clubhouse, Playgrounds and Tot lots.  It's also convenient to the newly redefined upscale Cascades Marketplace offering many new restaurants and outdoor spaces, One LIFE Fitness Center, Great Falls Plaza, One Loudoun and many other shops, restaurants and commuter routes.  Reston Hospital and Loudoun Hospital are approximately 5 miles away.

The original owner has updated and/or replaced all major systems and items.  2023-LG Large capacity front load washer & dryer with pedestal drawers; 2022-HVAC; 2021-Roof (35-year architectural shingles), Gutter screens installed; 2018-Water Heater; 2008-2012-Comfort Line fiberglass windows and exterior doors; Irrigation Rainbird; New Gutters installed; 2009-Full wrap around composite deck installed; 2008-Complete remodel of Kitchen, Primary, Bath, Powder Room and Ensuite Baths; 2007 Insulated Garage Door.

The main level interior is open and light-filled, with the living room, dining room, kitchen and family room flowing harmoniously together and features beautiful hickory hardwood floors throughout. Views of the trees and additional outdoor decking spaces help bring the beauty of nature indoors.

You'll love the tree-lined expansive wrap around (composite) deck, perfect for outdoor entertainment and/or relaxation with a good book or a refreshing beverage.

The kitchen is truly gourmet with a 6-burner GE Profile gas dual fuel range with lower oven, GE Profile Refrigerator, Bosch Dishwasher, U-LINE Beverage cooler, Corian integrated counters and sink, high end Rutt cabinetry with inset cabinet doors (the most expensive style) and undermount lighting.  Plentiful cabinet storage and drawer rollouts make this kitchen a joy to prepare meals and snacks.

The spacious Primary Bedroom has a separate dressing area and deep walk-in closet.  The Primary Bath
is complete with a double shower and a Bain Ultra Air Jet soaking tub surrounded by Calcutta gold marble and a beautiful Silestone double sink vanity with Rutt cabinetry.

The additional bedrooms are spacious with deep closets and have their own ensuite baths.
The Guest Powder room is a lovely complement to the main floor with its rectangular Kohler sink, Rutt Cabinetry and Silestone counter.  The Calcutta gold marble floor is stunning.

The finished lower level offers a full bath, recreation area, storage rooms and flexible space for an office, exercise, hobbies or guests.

Keeping the 2-car garage organized is easy with the professionally installed Tek Integrated System, featuring built-in cabinetry, multiple shelving systems, organizers and a butcher block workbench.
#VALO2128644

STERLING

20869 CHANNEL COURT

3 Beds

4 Baths

4,124 Sq.Ft.

$980,000

MLS#: VALO2128644

 - property

Send a message

Message successfully sent.

Your message

What is 3 + 4 ?

Reason for contacting?

I agree to receive email communication and understand I can unsubscribe at any time.

I agree to be contacted by Charis Realty Group via call, email, and text for real estate services. To opt out, you can reply 'stop' at any time or reply 'help' for assistance. You can also click the unsubscribe link in the emails. Message and data rates may apply. Message frequency may vary. Privacy Policy

Sign Out

Virtual Assistant

Would you like to take the next step with this property? We can help you schedule a showing or virtual tour, or send you more details.

Yes, I would like more information.

Thank You for Your Reply, One of Our Agents will contact you as soon as possible

No, maybe later.

Thank you, you can always contact me via email, phone number or through the contact form.

Realhub AI

Lucy - Your AI-Powered Realtor

Update Your Temporary Password

Personalize your search

Enter your email and we'll notify you immediately when new listings match what you're looking for.

or enter email address

Already have an account ? Login here

Continue your home search

I agree to receive communications and understand I can unsubscribe at any time.

I agree to be contacted by Charis Realty Group via call, email, and text for real estate services. To opt out, you can reply 'stop' at any time or reply 'help' for assistance. You can also click the unsubscribe link in the emails. Message and data rates may apply. Message frequency may vary. Privacy Policy

Already have an account ? Login here

We use cookies

We use cookies primarily for analytics to enhance your experience. By accepting, you agree to our use of these cookies. You can manage your preferences or learn more about our cookies policy.

