Features & Amenities

Interior

  • Total Bedrooms

    4

  • Bathrooms

    2

  • 1/2 Bathrooms

    1

  • Above Grade Finished Area

    1648.0

  • Basement YN

    NO

  • Cooling YN

    YES

  • Cooling

    Central Air, Electric

  • Fireplace YN

    NO

  • Heating YN

    YES

  • Heating

    Natural Gas, Forced Air

  • Main Level Bedrooms

    1

  • Pet friendly

    N/A

Exterior

  • Garage

    No

  • Construction Materials

    Other

  • Parking

    Off Street

  • Patio and Porch Features

    Deck

  • Pool

    No

  • Waterfront YN

    NO

Area & Lot

  • Lot Size(acres)

    0.14

  • Lot Size(square feet)

    6,000

  • Property Type

    Residential

  • Property Sub Type

    Duplex

  • Architectural Style

    Colonial

Price

  • Sales Price

    $490,000

  • Tax Amount

    $4,095

  • Financing Options

    Conventional, Cash

  • Sq. Footage

    1,648

  • Price/SqFt

    $297

HOA

  • Association

    No

School District

  • Elementary School

    N/A

  • Middle School

    N/A

  • High School

    N/A

Property Features

  • New Construction

    NO

  • Senior Community YN

    NO

  • Sewer

    Public Sewer

  • Tax Lot

    55A

  • Water Source

    Public

Schedule a Showing

Showing scheduled successfully.

<
>
IN PERSON
VIA CHAT

What is 3 + 4 ?


Change time

Mortgage calculator

Estimate your monthly mortgage payment, including the principal and interest, property taxes, and HOA. Adjust the values to generate a more accurate rate.

Your payment

Principal and Interest:

$

Property taxes:

$

HOA fees:

$

Total loan payment:

$

Total interest amount:

$

Location

County

FAIRFAX CITY

Elementary School

Middle School

High School

Listing Courtesy of Claudette Connelly , Fairfax Realty Select

RealHub Information is provided exclusively for consumers' personal, non-commercial use, and it may not be used for any purpose other than to identify prospective properties consumers may be interested in purchasing. All information deemed reliable but not guaranteed and should be independently verified. All properties are subject to prior sale, change or withdrawal. RealHub website owner shall not be responsible for any typographical errors, misinformation, misprints and shall be held totally harmless.

Agent Laurie Hailey

AGENT

Laurie Hailey

Call Laurie today to schedule a private showing.


* Listings on this website come from the FMLS IDX Compilation and may be held by brokerage firms other than the owner of this website. The listing brokerage is identified in any listing details. Information is deemed reliable but is not guaranteed. If you believe any FMLS listing contains material that infringes your copyrighted work please click here to review our DMCA policy and learn how to submit a takedown request.© 2024 FMLS.
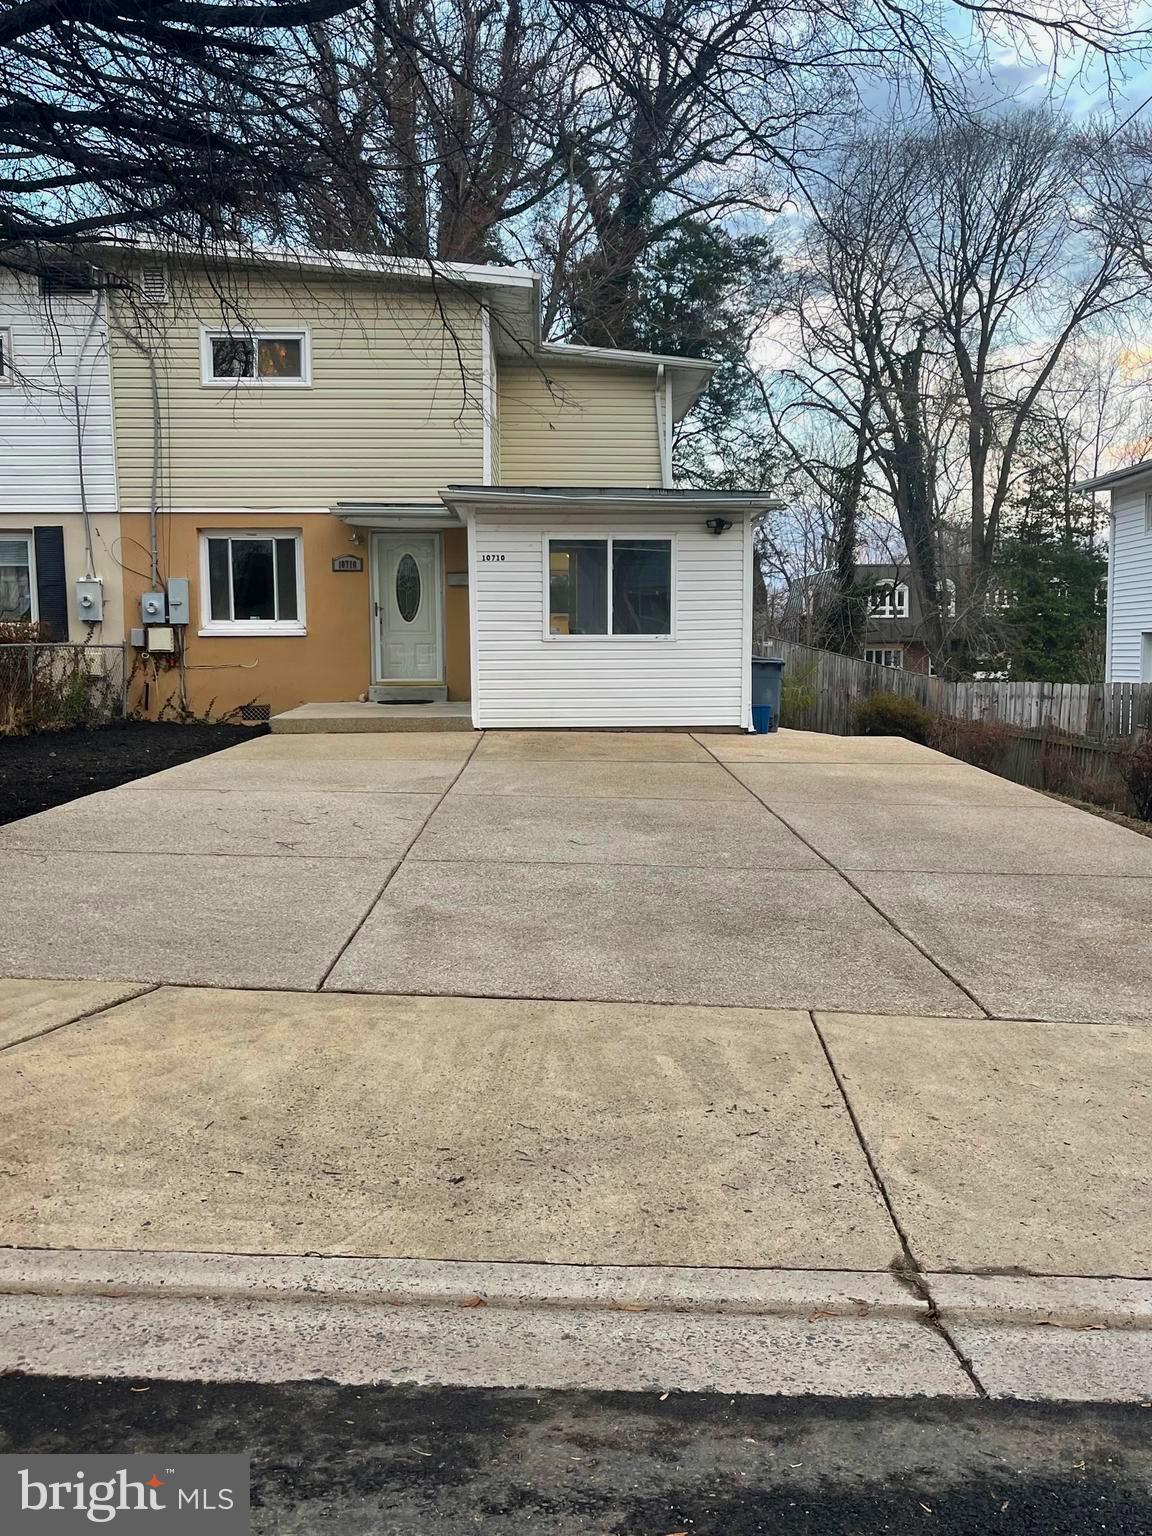
This Property is being offered "AS-IS". It is a fee simple home on the right side of a duplex in the Ardmore neighborhood. 
Location is prime! Ideal for any home purchaser or investor to be blocks from the heart of Fairfax City. Close proximity to the courthouse, shops, restaurants, library and parks. It is approximately 2.5 miles to GMU, 5 miles to the Vienna Metro, close to the CUE bus stop and easily accessible to Rt 50, 66 and Fairfax Parkway.
There is no ***HOA*** .
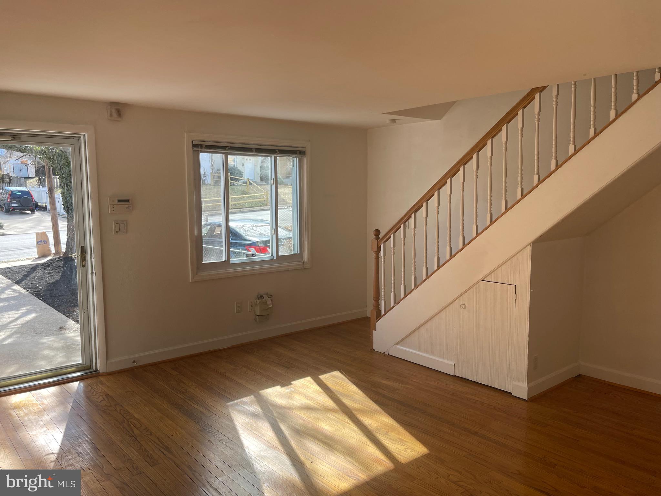
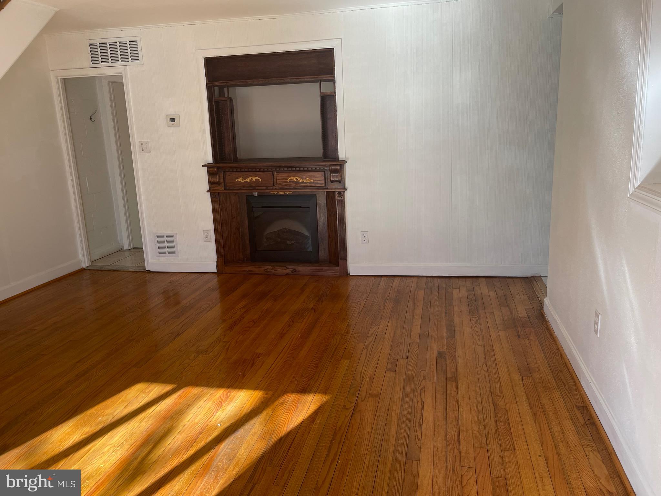
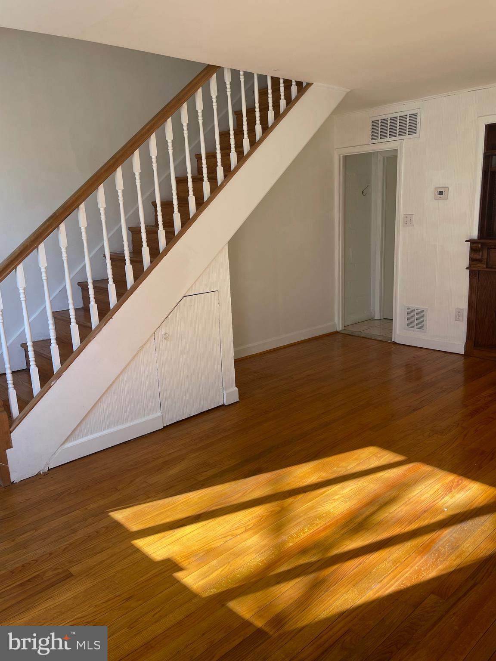
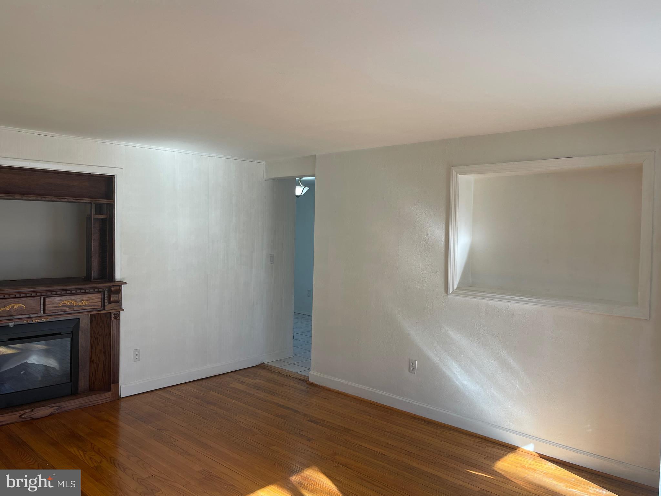
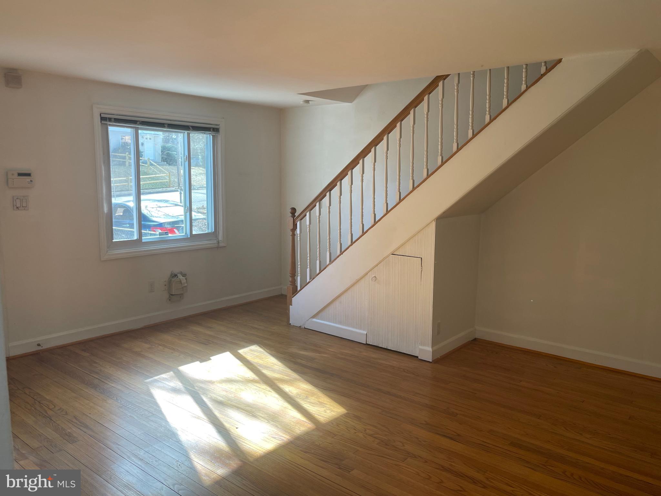
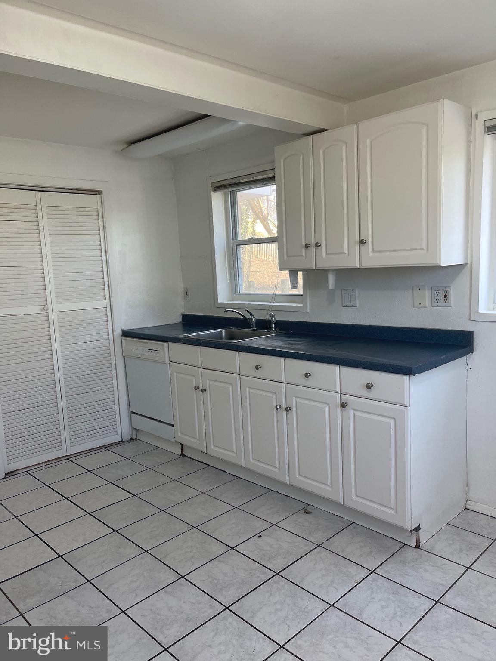
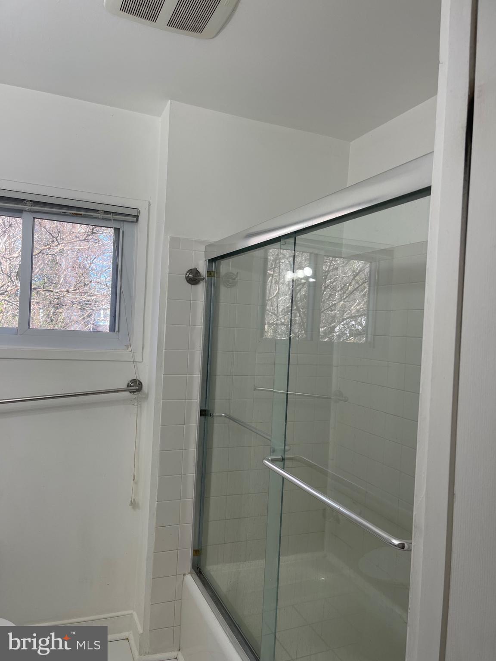
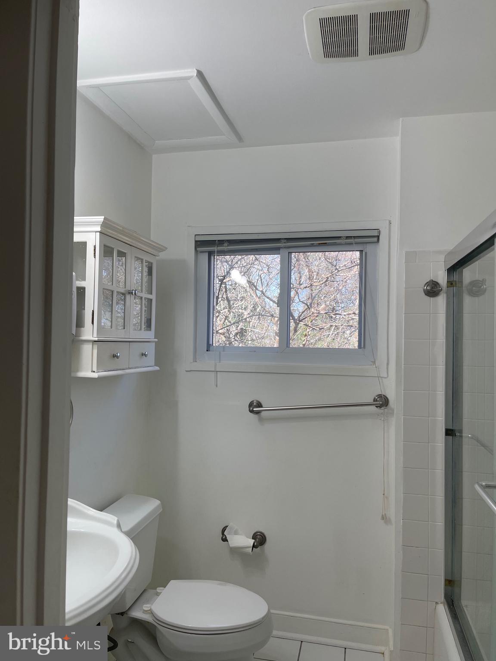
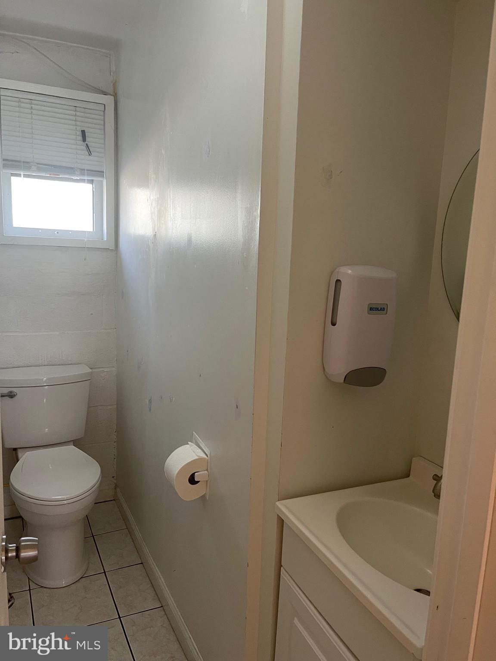
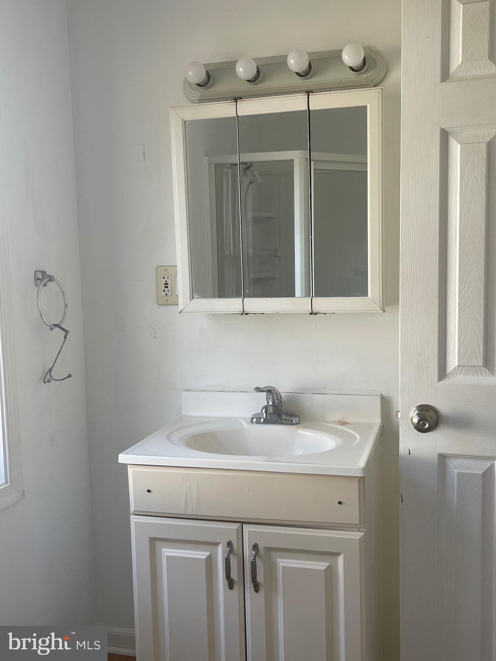
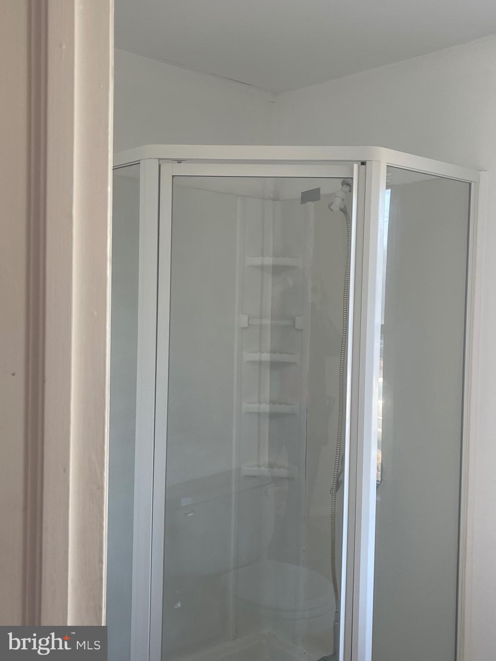
This is a rare 4 BR, 2.5 BA duplex in Ardmore subdivision/neighborhood. Hardwood floors on main level and throughout the upstairs. There is a private bedroom suite (bedroom and full bath) on the main level.  A 1/2 bath is also located on this main level. Three additional bedrooms are located upstairs with plenty of closet storage and another full bathroom. Spacious kitchen has an eat in area and built-in storage units. Laundry room is also located on the main level. 
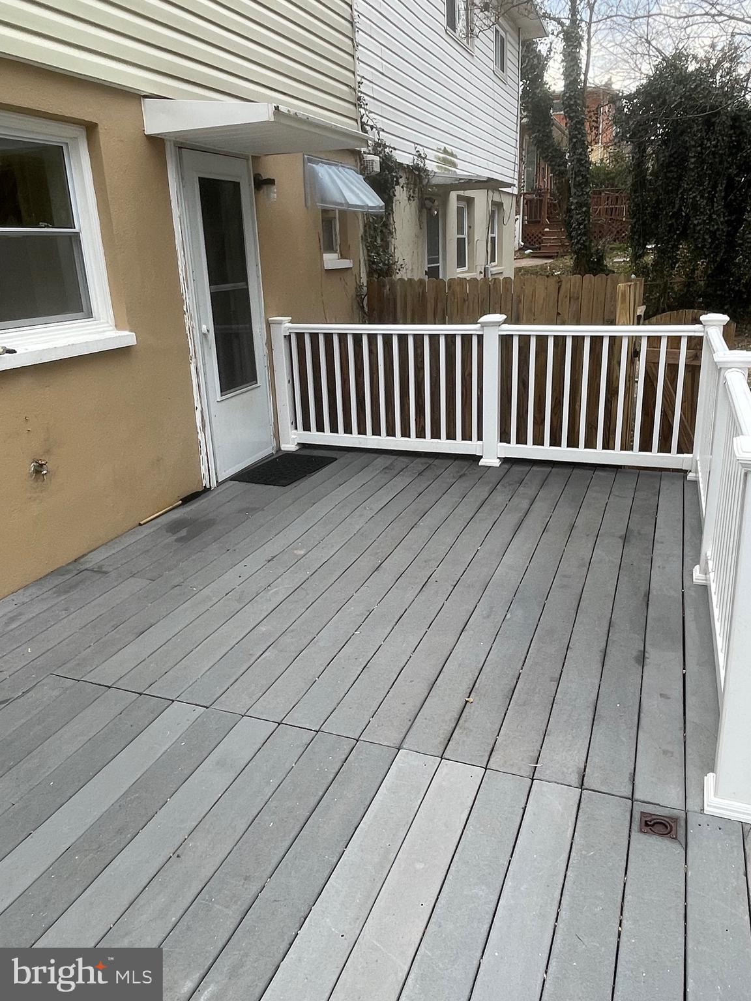
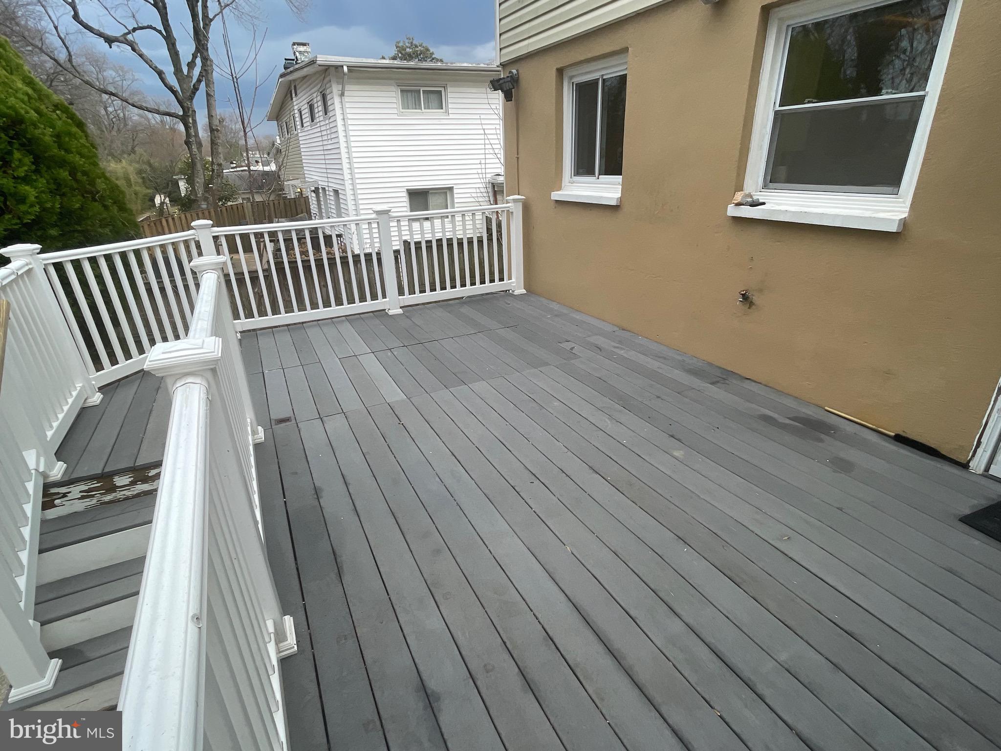
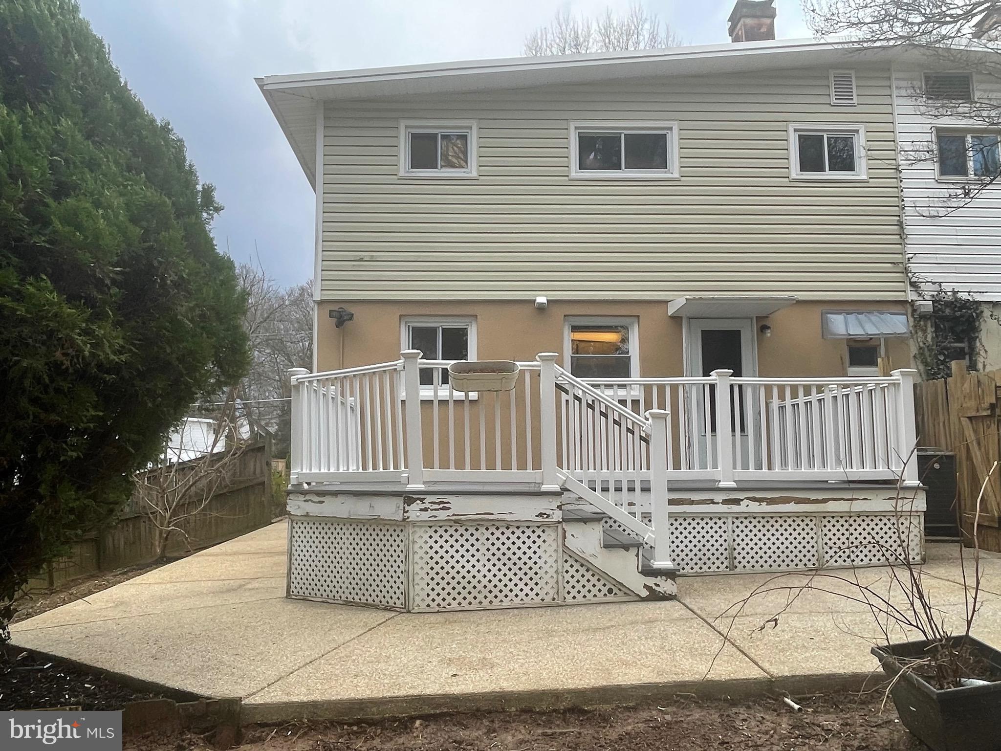
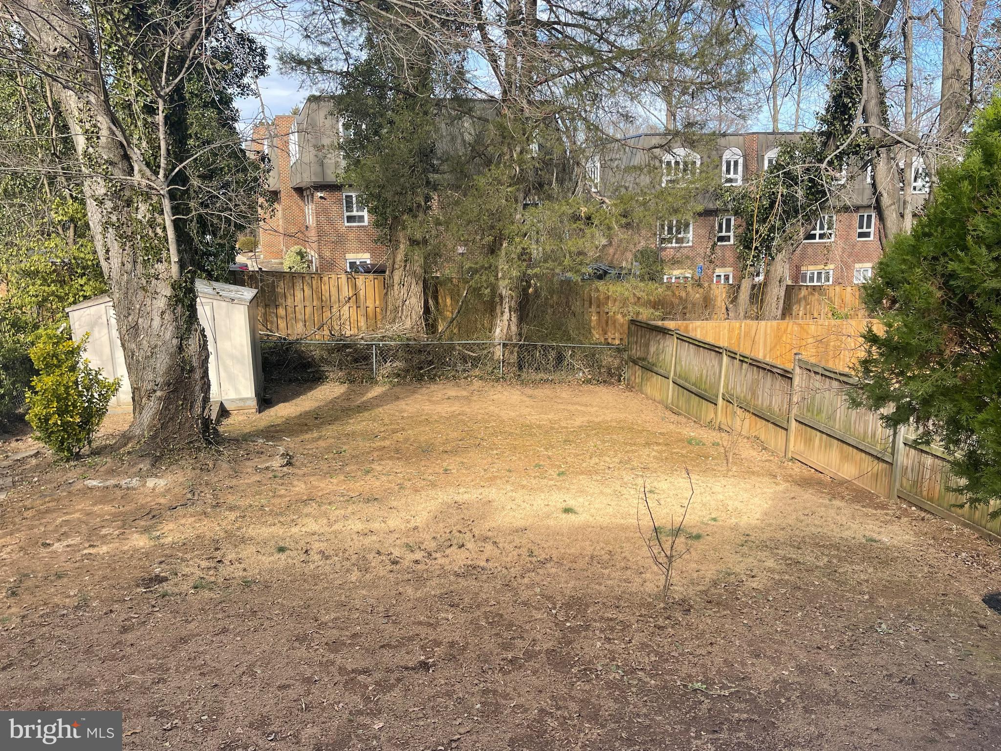
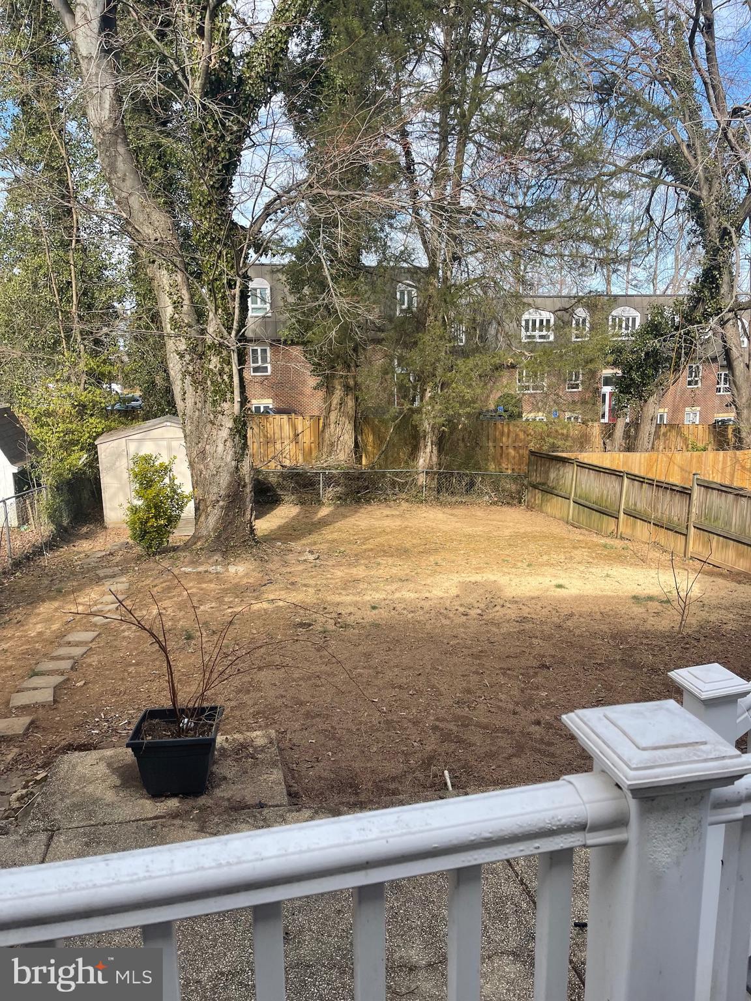
Front area has an oversized driveway for plenty of off street parking. The large composite (not wood)deck overlooks a deep fenced in backyard with a shed at the far left end of the property.
Property is being offered for sale in "AS-IS" condition.

10710 MAPLE STREET

Message successfully sent.

What would you like to know?

What is 3 + 4 ?

I agree to receive email communication and understand I can unsubscribe at any time.

I agree to be contacted by Charis Realty Group via call, email, and text for real estate services. To opt out, you can reply 'stop' at any time or reply 'help' for assistance. You can also click the unsubscribe link in the emails. Message and data rates may apply. Message frequency may vary. Privacy Policy

Related Properties

Spacious and light-filled, this two-level loft-style condo offers 3 bedrooms, 3 full bathrooms, and an open-concept layout across 1,382 square feet. High ceilings and abundant natural light enhance the airy feel, while a private balcony, 1-car garage, and driveway parking add everyday convenience. Ideally located within walking distance to Wegmans and just minutes from I-66, shopping, dining, and more, this home combines style, space, and an unbeatable location.

Note: Seller is offering Buyer a $6,000 credit toward renovations/updates.
#VAFX2305246

FAIRFAX

11506 SPERRIN CIRCLE 405

3 Beds

3 Baths

1,382 Sq.Ft.

$524,970

MLS#: VAFX2305246

Seller now offering $10,000 for closing costs! Welcome to your city retreat at the Flats at Boulevard VI! This 2‑bed/2‑bath corner main level unit boasts 1,350 sq ft of light‑filled space with floor‑to‑ceiling windows framing sweeping views. Gourmet kitchen with stainless steel appliances, island and quartz countertops opens to a spacious living/dining area ideal for entertaining. The primary suite features a walk‑in closet and spa‑like bath with dual vanities. Large 2nd bedroom and 2nd full bath. Full sized washer and dryer in unit. Amenities include a pool, grill area, party room, fitness center, 1 secure parking spot with Level 2 EV and 3 extra storage units. Just steps from cafés, shops, and public transit—urban living at its finest! Virtually staged!
#VAFC2007688

FAIRFAX

10755 FAIRGROUNDS DRIVE 101

2 Beds

2 Baths

1,139 Sq.Ft.

$564,000

MLS#: VAFC2007688

Beautifully maintained and move-in ready, this pristine 2-bedroom, 2-bath condo offers approximately 1,200 square feet of comfortable, low-maintenance living. Located in a secure, elevator-access building, the unit includes a private one-car garage and a covered driveway for a second vehicle.
The bright, open-concept interior features soaring ceilings, abundant natural light, and plush textured carpeting throughout. The stylish white kitchen showcases a classic subway tile backsplash, ample cabinetry, and a clean, timeless design, while an in unit  laundry room with full-size washer and dryer add everyday convenience.
Designed with privacy in mind, the split-bedroom floor plan places the bedrooms on opposite sides of the home, each featuring a spacious walk-in closet. Step outside to your private balcony, the perfect place to relax and enjoy the fresh air.  As an added bonus, there is uv protectant privacy window film on the windows.  Water and trash is included and there is a trash chute by the elevator.  The unit is close to but not next to the elevator and the trash chute for convenience and privacy.  
Enjoy nearby walking and biking trails, along with exceptional access to shopping, dining, and everyday conveniences. Walk to Wegmans, Fairfax Corner, grocery and shopping, and within minutes to Costco and major roadways.  This exceptional condo offers the perfect blend of comfort, convenience, and location!--------------------------------------------------------------------------------------------------------------------------------------
Project My Home Approved Listing! Qualified buyers may be eligible for special financing incentives, including a lender-paid permanent rate buydown and a temporary 1% rate reduction. Contact the listing agent for the financing flyer.
#VAFX2316526

FAIRFAX

11575 CAVALIER LANDING COURT 301

2 Beds

2 Baths

1,181 Sq.Ft.

$464,900

MLS#: VAFX2316526

Modern, updated, and perfectly positioned in Fairfax with almost 1,000 sq feet! This fully updated 2-bedroom, 2-bath home is the definition of move-in ready—with nearly everything replaced within the last two years. Just unpack and enjoy!

Located in the heart of Fairfax, you'll be minutes from shopping, restaurants, parks, entertainment, major commuter routes, and everyday conveniences. It’s the perfect blend of comfort, convenience, and lifestyle.

Inside, you'll find high ceilings, a cozy gas fireplace, spacious bedrooms, updated bathrooms, stainless steel appliances, and modern finishes throughout. The ground-level location offers a private walk-out patio, making indoor-outdoor living effortless.

Enjoy resort-style community amenities including a pool, fitness center, tennis courts, and jogging trails.

Parking: 1 assigned space plus 2+ additional unassigned spaces in Lot 2.

Stylishly updated, packed with amenities, and perfectly located—this Fairfax gem checks every box.
#VAFX2316770

FAIRFAX

4210 MOZART BRIGADE LANE C 4210-C

2 Beds

2 Baths

980 Sq.Ft.

$425,000

MLS#: VAFX2316770

Priced right ** like new, 2  bedroom, 2 parking spaces, steps to metro, dining, shops etc. in the heart of Mosaic district.     Spacious  condominium features 2 large bedrooms w/walk in closets,  a full bathroom,   Full size washer &  dryer, wood flooring,   private balcony —along with the rare offering of 2 parking spaces.   
The stylish functional kitchen boasts granite countertops, stainless steel appliances, and a breakfast bar that opens seamlessly to a spacious living and dining area—ideal for everyday living and effortless entertaining. 

Residents of Halstead at the Metro enjoy an impressive suite of amenities, including a fully equipped fitness center, outdoor pool, elegant party room with bar, indoor basketball court, and 24-hour gated front desk service. 
Perfectly situated just moments from the Dunn Loring Metro, Mosaic District shopping, dining, and entertainment, this residence offers a sophisticated, amenity-rich lifestyle in an unbeatable location.
#VAFX2325388

FAIRFAX

2655 PROSPERITY AVENUE 201

2 Beds

1 Baths

920 Sq.Ft.

$449,000

MLS#: VAFX2325388

Come home to a spacious 2-story floor plan spanning approximately 1,360 square feet. It features  two bedrooms, two full bathrooms, and a half bathroom.

​The main level features a large open-concept living and family room complete with traditional design touches like crown molding, built-in bookcases, and beautiful hardwood flooring. The main floor also includes an open kitchen with a breakfast area/pantry and a convenient half-bath.  Bring your barstools to eat around the wide kitchen counter area!

Both bedrooms are located upstairs, each equipped with its own dedicated full bathroom (including a primary bath with a soaking tub and walk-in closet space)—alongside a dedicated laundry area.

​The heating and cooling units are powered by natural gas forced-air heating and central electric air conditioning.

​The ground-level entrance flows right through the main living space to a private rear patio, perfect for outdoor seating.

​Your new home includes two parking spaces including one dedicated space right outside the unit.

​HOA/Condo Amenities: The Fair Lakes Condominium association covers exterior and common area maintenance, front lawn care, snow removal, trash, and water. Community perks include access to local playgrounds, tot lots, and manicured common grounds.

​This unit is nestled right in the heart of the Fair Lakes area, a highly sought after area due to its proximity to major commuter arteries, including I-66, Route 50, and the Fairfax County Parkway. Residents here also enjoy an array of retail, grocery, and dining options right next door, while still being tucked away in a quiet, tree-lined residential pocket.
#VAFX2314640

FAIRFAX

12753 FAIR CREST COURT 22

2 Beds

2 Baths

1,360 Sq.Ft.

$454,900

MLS#: VAFX2314640

Welcome to Unit 206 at Saintsbury Plaza, a highly sought-after 55+ active adult community. Spanning 1,325 SQ FT, this is one of the largest 2-Bedroom, 2-Bathroom floor plans available in the community, offering spacious and worry-free living. Turn key condition home for you.
The entry foyer leads into a large, open-concept living and dining area with modern LVP (Luxury Vinyl Plank) flooring throughout the main spaces. The kitchen features cherry cabinets and granite countertops, and both bedrooms have pristine carpet flooring. The primary bathroom includes a double vanity with updated cabinets and hardware.
This home is exceptionally maintained with a comprehensive list of newer major systems and convenience upgrades, all replaced in 2022:

 Newer HVAC System (2022)

 Newer Water Heater (2022)

 Newer Stainless Steel Appliances (including Refrigerator, 2022)

 Newer Washer & Dryer (2022)

 3LED Ceiling Fans (2022)

 Newer Bathroom Safety Bar & Toilet (2022)

Conveniently located near the Vienna Metro, major commuter routes, shopping, and dining in famous Vienna/Oakton neighbor. Move-in ready! Easy access to 66/495/29 major route!
#VAFX2328910

FAIRFAX

2901 SAINTSBURY PLZ 206

2 Beds

2 Baths

1,325 Sq.Ft.

$469,500

MLS#: VAFX2328910

New on site 2 days ago
Nestled in the charming RANDOM HILLS community, this delightful 2-bedroom, 2-bathroom garden apartment offers a perfect blend of comfort and convenience. Built in 1996, this well-maintained unit features a cozy fireplace, ideal for creating warm memories during chilly evenings. With 1,254 square feet of living space, it's designed for both relaxation and entertaining. The community boasts a sparkling outdoor pool, perfect for those sunny days when you want to unwind or socialize with neighbors. The association takes care of common area maintenance, snow removal, and trash services, allowing you to enjoy a hassle-free lifestyle. RANDOM HILLS is not just about the home; it's about the vibrant community. Residents appreciate the nearby parks, which provide ample opportunities for outdoor activities, picnics, and leisurely strolls. The neighborhood is known for its friendly atmosphere, where neighbors become friends and community events bring everyone together. With convenient off-street parking and easy access to public services, daily life is made simple and enjoyable. This charming condo is more than just a place to live; it's a gateway to a fulfilling lifestyle in a welcoming community. Experience the warmth of RANDOM HILLS and make this lovely apartment your new home!
#VAFX2331648

FAIRFAX

4137 FOUNTAINSIDE LANE 103

2 Beds

2 Baths

1,254 Sq.Ft.

$399,900

MLS#: VAFX2331648

PLEASE NOTE---This lovely condo --HAS TWO  entrances.--  One entrance--NO STEPS-- on side of building brings you right into the lobby of your condo.  The front  entrance is 10 steps up (one flight) then 5 steps down to your lobby entrance to your condo.

Welcome to 4210 Mozart Brigade Ln - #F  This lovely corner unit has 1500  sq ft,  open and spaceious floor plan.  This unit  is ready for moving in and enjoy the tranquility  of your deck overlooking  the pond, surrounded by lush greenery.  This home has been updated with new carpet, painted through out, quartz counter tops, new cabinets with new appliances..  The en-suite  is located to one side and the other two bedrooms  and bath are located on the right side of the condo as you walk into your   Spacious storage through out.  Community amenites iclude pool, clubhouse, fitness center, tennis courts, playground  scenic walking paths.   Fair Oaks Mall is about 10 minites away .    Convient location to Dulles Airport,  Silver Line Metro and all major commuter routes.
#VAFX2311738

FAIRFAX

4210 MOZART BRIGADE LANE F F

3 Beds

2 Baths

1,500 Sq.Ft.

$515,000

MLS#: VAFX2311738

Motivated Seller - Welcome to luxury penthouse living in one of Fairfax’s most desirable gated communities. This beautifully updated large 3-bedroom, 2-bath condominium offers 1,332 square feet of thoughtfully designed living space, combining comfort, privacy, and convenience in an unbeatable location. Perched on the top floor and surrounded by mature trees, this move-in ready residence provides a peaceful retreat while remaining moments from everything Fairfax has to offer. The open concept floor plan features high ceilings, abundant natural light, fresh paint, updated lighting, caulking and a spacious living area centered around a gas fireplace. The contemporary kitchen opens seamlessly to the living and dining spaces and showcases granite countertops, a breakfast bar, stainless steel appliances, and a newer dishwasher perfect for both everyday living and entertaining.

The spacious primary suite offers a private sanctuary with a large walk-in closet and updated en-suite bath featuring a new vanity and mirror. Two additional bedrooms provide flexibility for guests, a home office, or growing households, and each bedroom features its own walk-in closet; a rare and highly sought-after feature. Step outside to your private balcony overlooking the community park and tree-lined views, with multiple access points creating a seamless indoor-outdoor lifestyle. Additional improvements include a newer tankless water heater, newer HVAC system, serviced gas fireplace, updated bathroom vanities and mirrors, and two assigned parking spaces.

Residents enjoy resort-style amenities including a clubhouse, fitness center, outdoor pool, business center, media room, and game room. Ideally located near Fair Oaks Mall, Fairfax Corner, Costco, Wegmans, Whole Foods, H-Mart, premier dining, entertainment, and major commuter routes including I-66, Route 50, and Route 29. Offering the perfect blend of luxury, privacy, and convenience, this exceptional penthouse condo is the one you’ve been waiting for. Schedule your private tour today and discover why so many buyers love calling Fairfax home. 

No elevator, 4th floor entrance. Stairs Only.
#VAFX2320852

FAIRFAX

11397 ARISTOTLE DRIVE 11-409

3 Beds

2 Baths

1,332 Sq.Ft.

$470,000

MLS#: VAFX2320852

 - property

Send a message

Message successfully sent.

Your message

What is 3 + 4 ?

Reason for contacting?

I agree to receive email communication and understand I can unsubscribe at any time.

I agree to be contacted by Charis Realty Group via call, email, and text for real estate services. To opt out, you can reply 'stop' at any time or reply 'help' for assistance. You can also click the unsubscribe link in the emails. Message and data rates may apply. Message frequency may vary. Privacy Policy

Sign Out

Virtual Assistant

Would you like to take the next step with this property? We can help you schedule a showing or virtual tour, or send you more details.

Yes, I would like more information.

Thank You for Your Reply, One of Our Agents will contact you as soon as possible

No, maybe later.

Thank you, you can always contact me via email, phone number or through the contact form.

Realhub AI

Lucy - Your AI-Powered Realtor

Update Your Temporary Password

Personalize your search

Enter your email and we'll notify you immediately when new listings match what you're looking for.

or enter email address

Already have an account ? Login here

Continue your home search

I agree to receive communications and understand I can unsubscribe at any time.

I agree to be contacted by Charis Realty Group via call, email, and text for real estate services. To opt out, you can reply 'stop' at any time or reply 'help' for assistance. You can also click the unsubscribe link in the emails. Message and data rates may apply. Message frequency may vary. Privacy Policy

Already have an account ? Login here

We use cookies

We use cookies primarily for analytics to enhance your experience. By accepting, you agree to our use of these cookies. You can manage your preferences or learn more about our cookies policy.