Features & Amenities

Interior

  • Other Interior Features

    Eat-in Kitchen, Ceiling Fan(s), Kitchen Island, Pantry, Recessed Lighting

  • Total Bedrooms

    3

  • Bathrooms

    2

  • Above Grade Finished Area

    1460.0

  • Basement YN

    NO

  • Cooling YN

    YES

  • Cooling

    Central Air, Ceiling Fan(s), Electric

  • Fireplace YN

    YES

  • Heating YN

    YES

  • Heating

    Exhaust Fan, Electric, Central

  • Main Level Bedrooms

    3

  • Pet friendly

    Cats OK, Dogs OK, Yes

Exterior

  • Garage

    No

  • Construction Materials

    Block, Vinyl Siding

  • Parking

    Driveway

  • Patio and Porch Features

    Porch, Patio

  • Pool

    No

  • Waterfront YN

    NO

  • View

    Water

Area & Lot

  • Lot Features

    Level

  • Lot Size(acres)

    0.44

  • Lot Size(square feet)

    19166.4

  • Property Type

    Residential

  • Property Sub Type

    Single Family Residence

  • Architectural Style

    Bungalow, Cottage, Ranch/Rambler

Price

  • Sales Price

    $699,000
  • Tax Amount

    $1,944.72

  • Sq. Footage

    1, 460

  • Price/SqFt

    $478

HOA

  • Association

    No

School District

  • Elementary School

    N/A

  • Middle School

    N/A

  • High School

    N/A

Property Features

  • Stories

    1

  • New Construction

    NO

  • Accessibility Features

    Accessible Kitchen

  • Association Amenities

    Boat Dock

  • Foundation Details

    Slab

  • Senior Community YN

    NO

  • Sewer

    Septic Tank

  • Tax Lot

    148

  • Water Source

    Well

Schedule a Showing

Showing scheduled successfully.

<
>
IN PERSON
VIA CHAT

What is 3 + 4 ?


Change time

Mortgage calculator

Estimate your monthly mortgage payment, including the principal and interest, property taxes, and HOA. Adjust the values to generate a more accurate rate.

Your payment

Principal and Interest:

$

Property taxes:

$

HOA fees:

$

Total loan payment:

$

Total interest amount:

$

Location

County

NORTHUMBERLAND

Elementary School

Middle School

High School

Listing Courtesy of Deborah P McIntyre , Cobblestone Realty Inc.

RealHub Information is provided exclusively for consumers' personal, non-commercial use, and it may not be used for any purpose other than to identify prospective properties consumers may be interested in purchasing. All information deemed reliable but not guaranteed and should be independently verified. All properties are subject to prior sale, change or withdrawal. RealHub website owner shall not be responsible for any typographical errors, misinformation, misprints and shall be held totally harmless.

Agent Laurie Hailey

AGENT

Laurie Hailey

Call Laurie today to schedule a private showing.


* Listings on this website come from the FMLS IDX Compilation and may be held by brokerage firms other than the owner of this website. The listing brokerage is identified in any listing details. Information is deemed reliable but is not guaranteed. If you believe any FMLS listing contains material that infringes your copyrighted work please click here to review our DMCA policy and learn how to submit a takedown request.© 2024 FMLS.
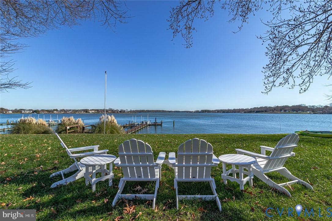
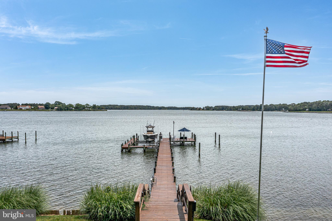
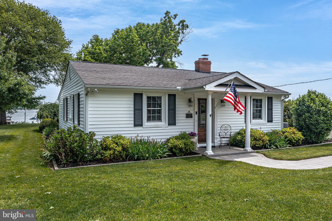
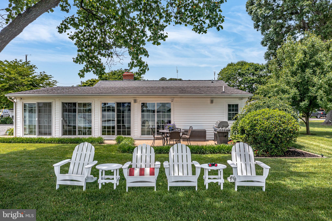
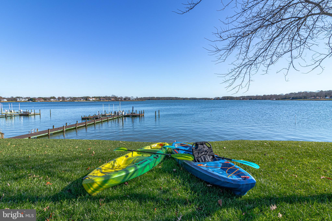
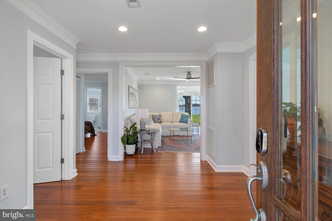
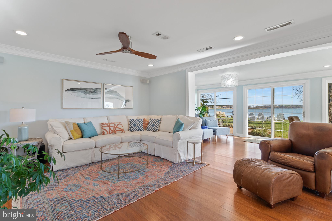
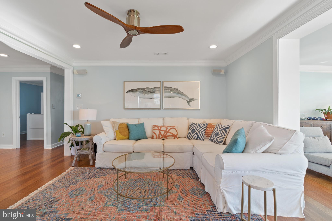
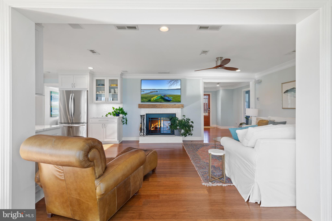
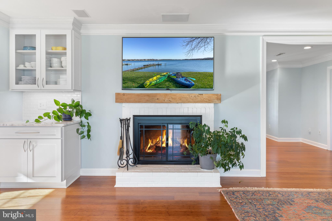
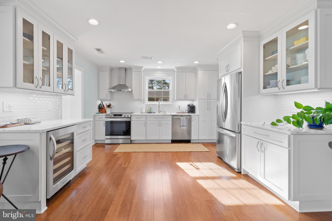
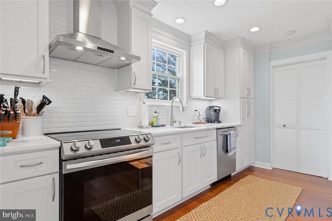
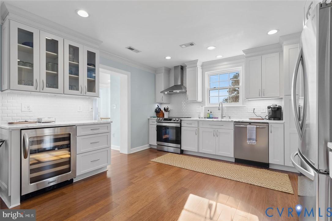
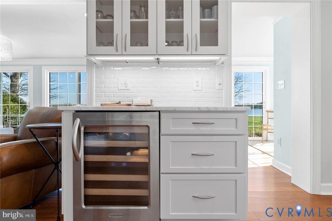
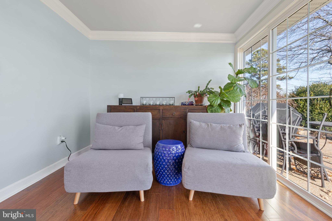
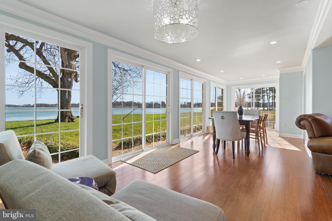
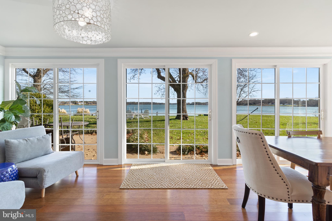
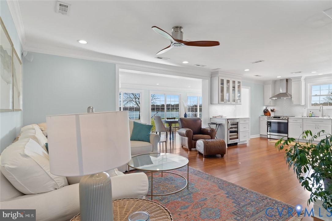
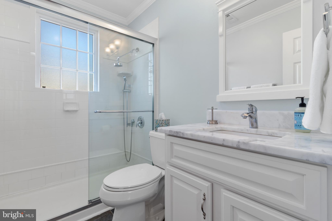
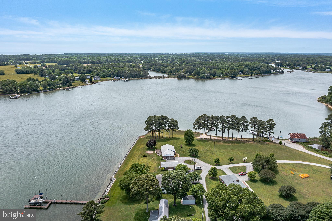
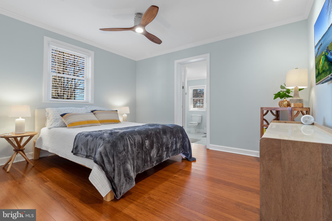
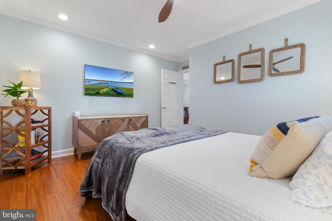
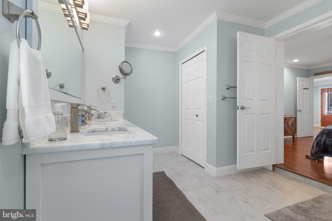
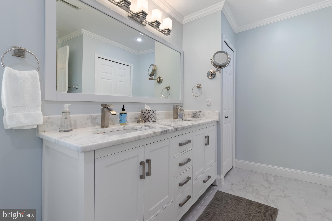
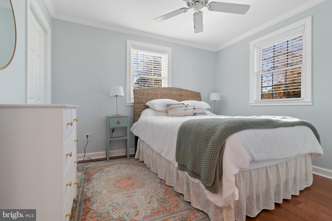
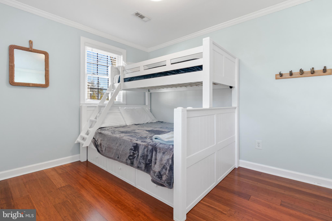
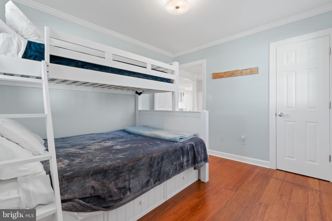
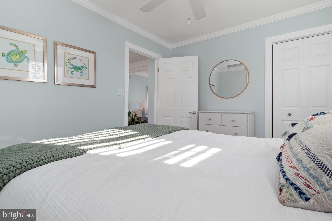
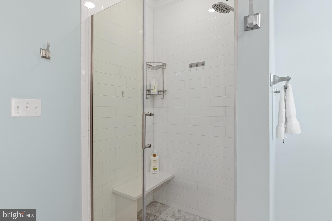
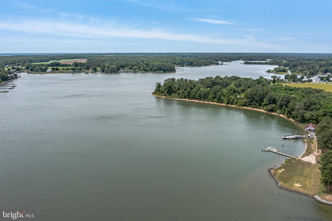
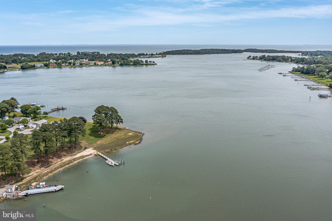
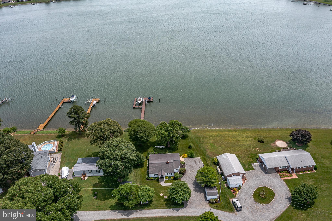
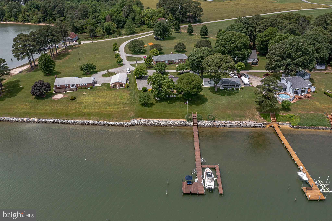
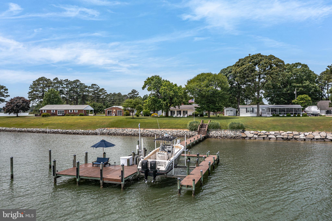
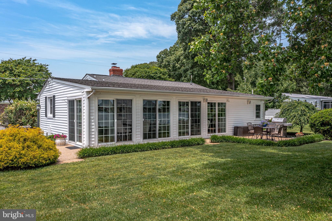
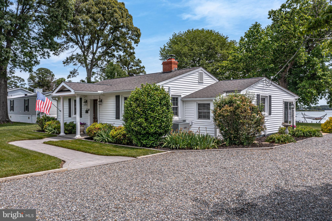
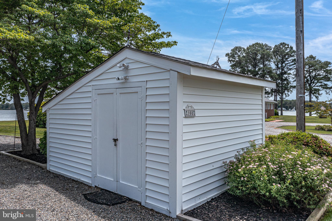
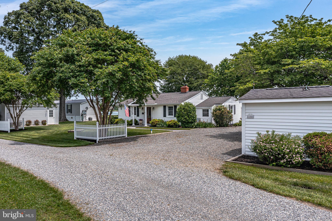
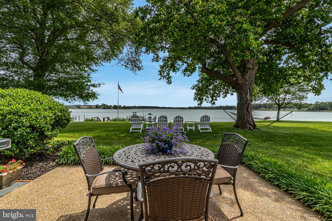
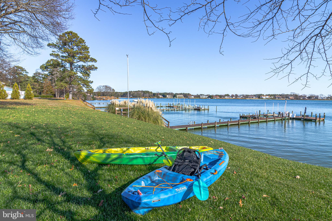
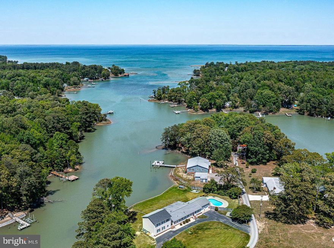
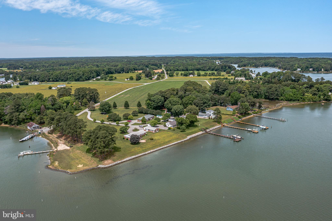
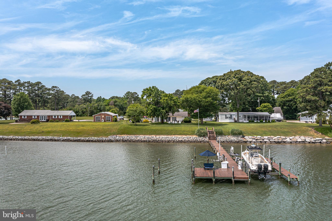
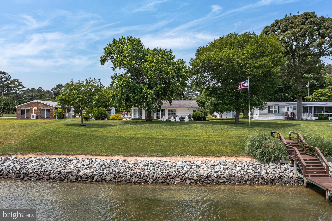
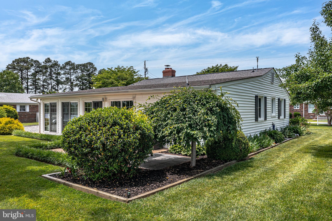
One of the best views on the Northern Neck overlooking the Little Wicomico River with a sandy bottom, 5+ feet MLW, and 10-minute access to the peaceful beaches and fishing hot spots of the Chesapeake Bay/Potomac River. The private pier and dock have a heavy-duty boat lift, two jet ski lifts, electric and freshwater lines. The entire pier was re-boarded this year and has a new, shore-side staircase to the water for swimming and kayaking. The interior awaits you with complete serenity and classic simplicity, renovated from top to bottom with extreme attention to detail. It is a tasteful mix of classy and casual, making it the perfect river retreat with a dream kitchen, renovated baths, and bamboo floors. The one level, open floor plan offers a kitchen and living room, open to a captivating waterfront dining and seating area with access to the yard. The primary bedroom has a gorgeous ensuite bath with double sinks and two closets. Two other bedrooms share a renovated full bathroom. There is reliable high-speed broadband indoors and out, surround sound audio, and two Smart TVs, which may convey. There are also two out-buildings – one a temperature-controlled workshop with a separate 50A electric panel, storage and extra refrigerator; the other a custom-built “toy chest” for outdoor equipment. Other features: three-stage water filtration system with a high-pressure water pump, full landscape irrigation, and a recently upgraded septic system. An easy drive from either NOVA/DC or Richmond, this idyllic setting could be yours this summer, with vast views – and no matter the time of day, always both shady and sunny spots amongst a canopy of trees, and a refreshing breeze off the Chesapeake Bay.

***MORE ABOUT THE LOCATION***  By water: Solomons Island, St. Michaels, Smith Island, Tangier Island, and others are in reach. By car: a quick trip to local restaurants, freshly caught seafood, stores, and a winery. And of course, the Sunnybank Ferry can take you across the river at no charge – small town living at its best!

108 FERRY VIEW DRIVE

Message successfully sent.

What would you like to know?

What is 3 + 4 ?

I agree to receive email communication and understand I can unsubscribe at any time.

I agree to be contacted by Charis Realty Group via call, email, and text for real estate services. To opt out, you can reply 'stop' at any time or reply 'help' for assistance. You can also click the unsubscribe link in the emails. Message and data rates may apply. Message frequency may vary. Privacy Policy

Related Properties

This Stunning Waterfront 5-bedroom, 3-bath, turn-key property facing the Potomac River is perfect for relaxed, coastal living, effortless entertaining, with so many modern updates, and sweeping views. The pier is being lifted and upgraded. New photos will be published soon. Main level: entry/living/dining/kitchen, 2 bedrooms, laundry, 2 tiled bathrooms, bonus room (3 bunk beds, 1 single). Interior features: remodeled main level for a clean open concept look: an expanded entry, newly designed kitchen with new cabinets, quartz countertops, gas cooking, 2 islands: prep station and seating for 6, wet bar, new appliances and more. Lighting includes recessed and chandeliers with ceiling medallions. The 2-dual zone heat pumps have the option to put the water heater on vacation when away. The upstairs features 3 spacious bedrooms and a full tiled bathroom. The covered porch, almost the entire length of the main level, has 4 ceiling fans, exotic, durable IPE Brazilian Walnut, with plenty of room to enjoy the space. The barbeque deck provides plenty of room for grilling activities. The garage has updated lighting and saltwater swimming pool with a brand-new liner. RV outlet right outside garage-circular paved driveway. Entire crawlspace encapsulated and supplemental supports installed with conveying inspection service in place. Starlink Internet provides excellent connection–no obstructions to the open sky. Property is being sold As-Is, Where-Is, with No Known Defects. Inspection for informational purpose. Most furniture is Available for Purchase, to make this property Turn-Key Ready-enjoy from day one! Shopping and dining nearby. Perfect for short term rentals, second, or primary home. Enjoy the Northern Neck waterfront lifestyle and everything it has to offer.
#VANV2001940

HEATHSVILLE

415 CLARKE

5 Beds

3 Baths

3,330 Sq.Ft.

$750,000
MLS#: VANV2001940

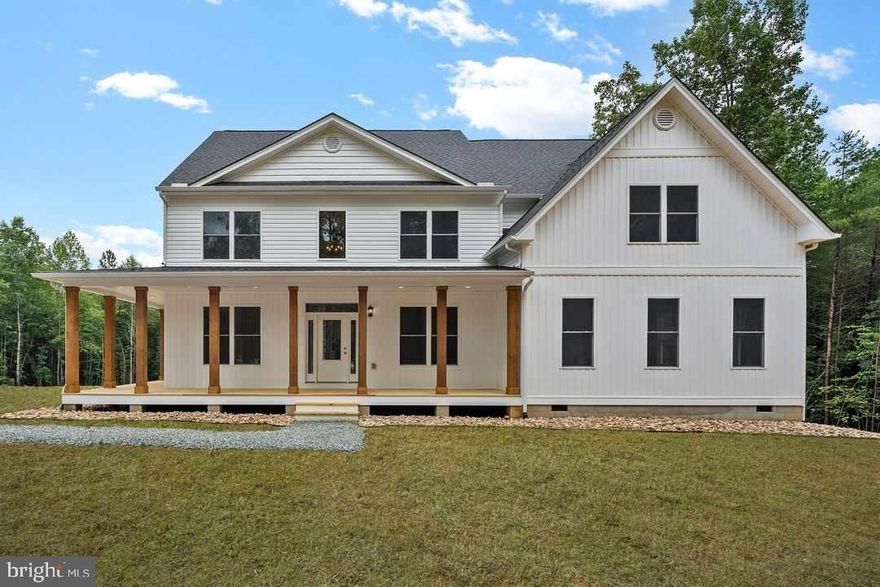
Are you interested in new construction? Buyer agents are welcomed and buyer's closing cost assistance available! Check out this opportunity to build this beautiful Farmhouse style home with a third floor option. This home features  3,200 total sq ft, 4 bedrooms and 2.5 baths within a 3 acre lot located in the Betz Landing community in Heathesville. Several plans are available depending on buyers desired style, size, and budget. Access to a large community boat ramp, pier, and picnic pavilion on the Great Wicomico River. This home design features an inviting entrance leading to a secluded dining area and living space on either side. The well-appointed kitchen offers ample storage,  open layout overlooking the family room, and a charming breakfast nook. Adjacent to the kitchen, there's a comfortable half bath, a walk-in pantry, and an extra flex room with garage access for added storage. The expansive family room provides ample room for both relaxation and hosting guests. Upstairs, you'll find three more bedrooms, each with access to a shared full bathroom with dual sinks. The primary suite on the second level boasts a spacious full bathroom with dual sinks, a private water closet, and an indulgent walk-in closet. The second floor is rounded out with a roomy utility space and an additional crafting area at the hallway's end. Pictures are based on a previously built model. Don't miss the opportunity to build your dream home from scratch!
#VANV2001900

HEATHSVILLE

Lot 19 STEAMBOAT LANE

4 Beds

2 Baths

3,200 Sq.Ft.

$750,000
MLS#: VANV2001900
 - property

Send a message

Message successfully sent.

Your message

What is 3 + 4 ?

Reason for contacting?

I agree to receive email communication and understand I can unsubscribe at any time.

I agree to be contacted by Charis Realty Group via call, email, and text for real estate services. To opt out, you can reply 'stop' at any time or reply 'help' for assistance. You can also click the unsubscribe link in the emails. Message and data rates may apply. Message frequency may vary. Privacy Policy

Sign Out

Virtual Assistant

Would you like to take the next step with this property? We can help you schedule a showing or virtual tour, or send you more details.

Yes, I would like more information.

Thank You for Your Reply, One of Our Agents will contact you as soon as possible

No, maybe later.

Thank you, you can always contact me via email, phone number or through the contact form.

Realhub AI

Lucy - Your AI-Powered Realtor

Update Your Temporary Password

Personalize your search

Enter your email and we'll notify you immediately when new listings match what you're looking for.

or enter email address

Already have an account ? Login here

Continue your home search

I agree to receive communications and understand I can unsubscribe at any time.

I agree to be contacted by Charis Realty Group via call, email, and text for real estate services. To opt out, you can reply 'stop' at any time or reply 'help' for assistance. You can also click the unsubscribe link in the emails. Message and data rates may apply. Message frequency may vary. Privacy Policy

Already have an account ? Login here

We use cookies

We use cookies primarily for analytics to enhance your experience. By accepting, you agree to our use of these cookies. You can manage your preferences or learn more about our cookies policy.