
Colonial
108 MEADOWBROOK COURT SW
LEESBURG, VA 20175
MLS#: VALO2073292
$885,000
Property
Beds
6
Full Baths
3
1/2 Baths
1
Year Built
2000
Sq.Footage
3,680
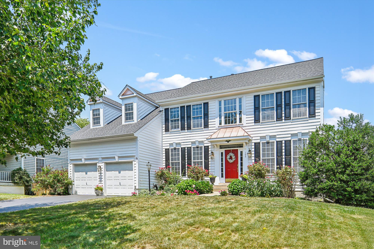
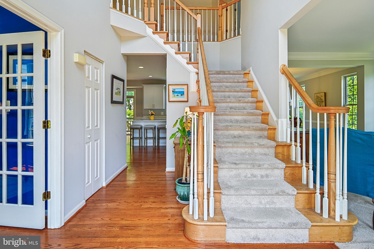
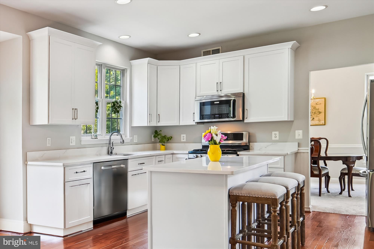
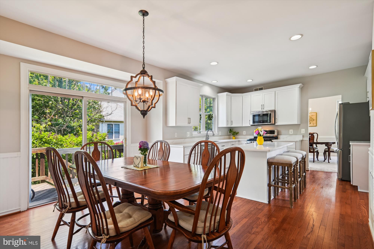
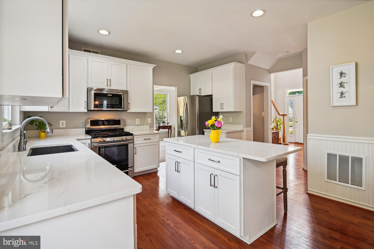
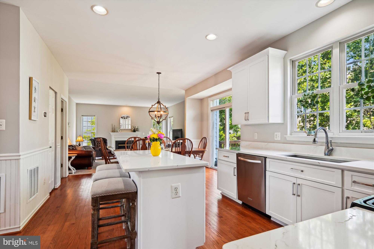
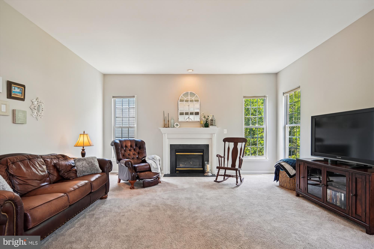
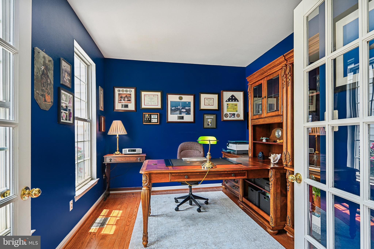
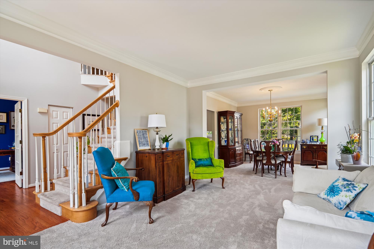
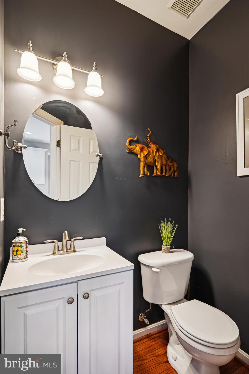
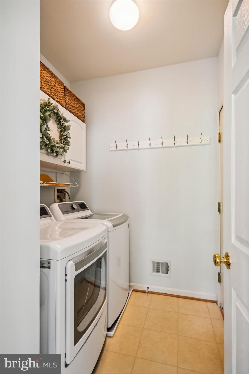
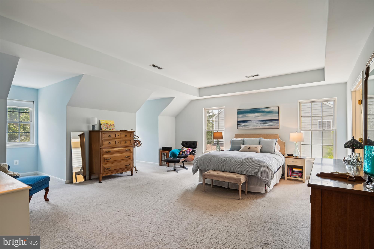
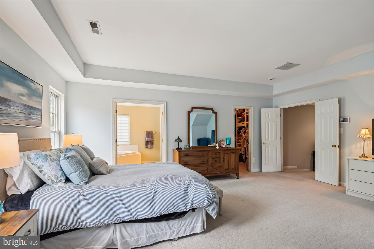
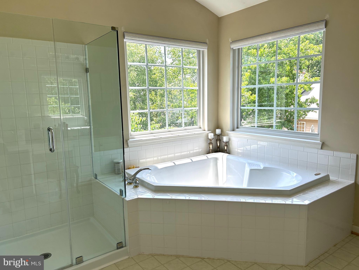
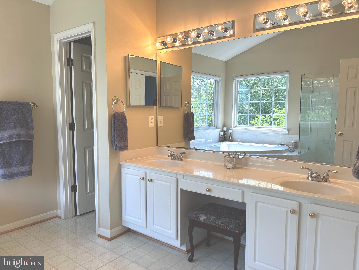
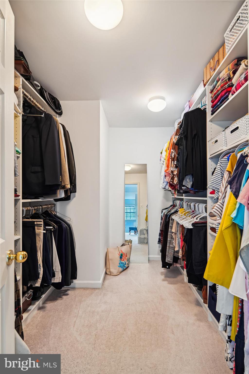
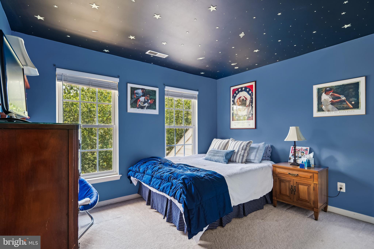
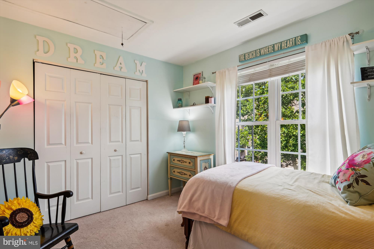
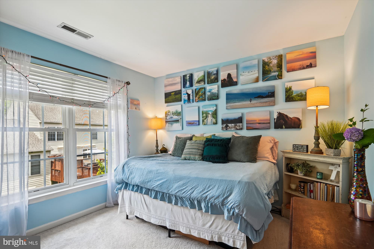
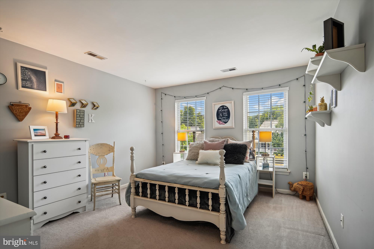
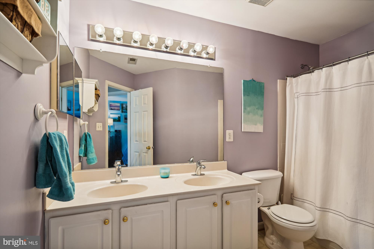
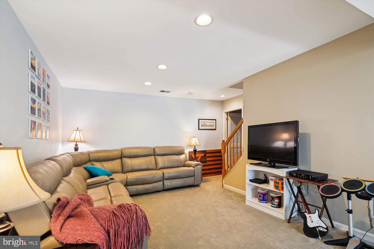
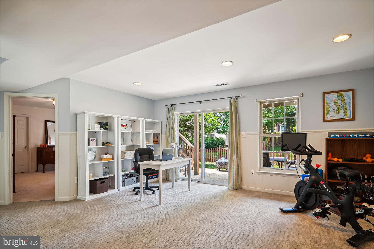
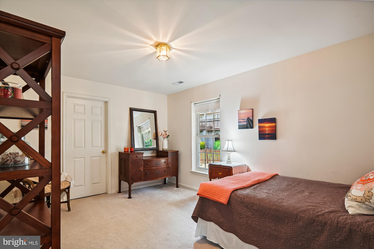
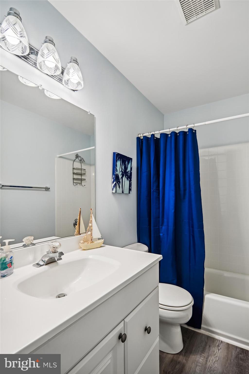
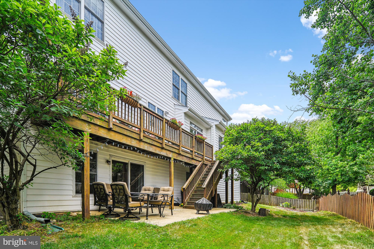
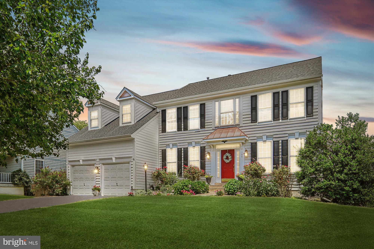
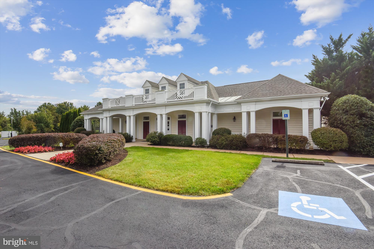
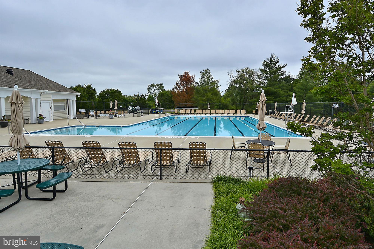
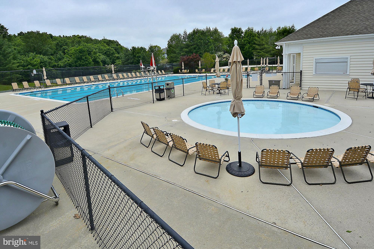
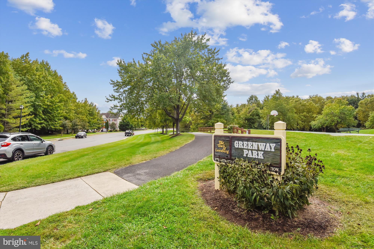
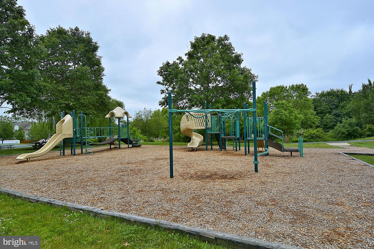
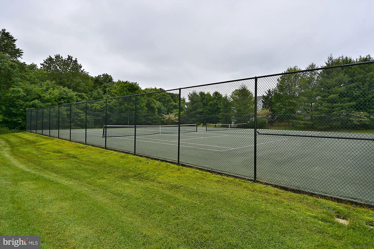
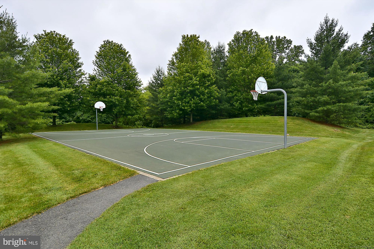
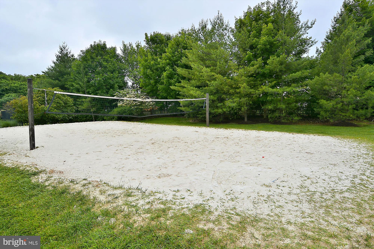
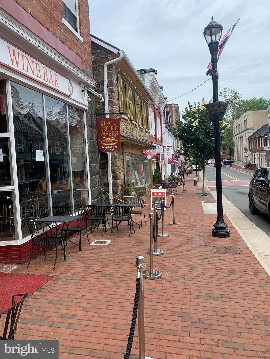
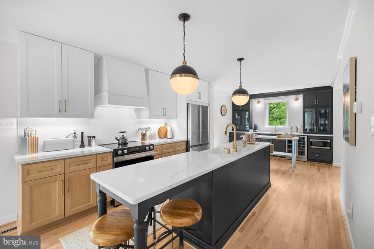
PRICE IMPROVEMENT! Here is your chance to live in the very beautiful and much sought after GREENWAY FARM subdivision. This 6 BEDROOM, 3.5 bath home, with over 3600 sq feet of living space, has been lovingly maintained and updated for move-in ready convenience! Located on a quiet Cul-de-sac, the freshly painted main level has a dedicated office with French doors, a living and dining room, eat-in kitchen and large, step-down family room with a gas fireplace. The remodeled kitchen features white cabinetry, new quartz countertops, new double sink/disposal, and stainless steel appliances. A deck with stairs to a large patio and backyard below sits off the kitchen. A powder room and laundry room (washer/dryer 2022) are also on the main level. The hardwood floor has been newly refinished. The upper level has FIVE large Bedrooms, the huge primary bedroom includes a walk-in custom designed closet system, trey ceiling, and updated en-suite bathroom with separate tub and shower and dual sinks. An additional large bathroom with dual sinks and tub/shower completes the level. The lower level features a walk-out basement to patio, a family room, bedroom and full bath for guest privacy! 2 storage rooms and additional refrigerator and freezer will convey. Updates include: Remodeled Kitchen 2023 - Both HVAC systems replaced in 2017 and 2019 - Architectural Roof replaced in 2018 - 75 Gallon Gas HW Heater replaced in 2019 - Driveway recently resealed. Loved Leesburg location - quick commuting access, tree-lined neighborhood and short hop to historic downtown Leesburg or the outlets for shopping & dining!The Greenway Farm Community provides Pool (with Swim Team!) Tot Lots, Tennis Courts, Basketball Court, Sand Volleyball Court, various walking trails. This lovely home is anxiously awaiting a new family, don’t miss out!
Features & Amenities
Interior
-
Total Bedrooms
6
-
Bathrooms
3
-
1/2 Bathrooms
1
-
Above Grade Finished Area
2980.0
-
Basement YN
YES
-
Cooling YN
YES
-
Cooling
Central Air, Electric
-
Fireplace YN
YES
-
Heating YN
YES
-
Heating
Natural Gas, Forced Air
-
Pet friendly
Yes
Exterior
-
Garage
Yes
-
Garage spaces
2
-
Construction Materials
Concrete, Fiberglass Siding, Vinyl Siding
-
Parking
Garage Door Opener, On Street, Garage, Driveway, Inside Entrance, Attached
-
Pool
Yes
-
Pool Features
Community
-
Waterfront YN
NO
Area & Lot
-
Lot Features
Cul-De-Sac
-
Lot Size(acres)
0.2
-
Lot Size(square feet)
8712.0
-
Property Type
Residential
-
Property Sub Type
Single Family Residence
-
Architectural Style
Colonial
Price
-
Sales Price
$885,000
-
Tax Amount
$8,207
-
Sq. Footage
3, 680
-
Price/SqFt
$240
HOA
-
Association
Yes
-
Association Fee
$187
-
Association Fee Frequency
Quarterly
-
Association Fee Includes
N/A
School District
-
Elementary School
CATOCTIN
-
Middle School
J.LUMPTON SIMPSON
-
High School
LOUDOUN COUNTY
Property Features
-
New Construction
NO
-
Association Amenities
Clubhouse, Tennis Court(s), Playground, Sport Court
-
Foundation Details
Concrete Perimeter
-
Senior Community YN
NO
-
Sewer
Public Sewer
-
Tax Lot
124
-
Water Source
Public
Schedule a Showing
Showing scheduled successfully.
Mortgage calculator
Estimate your monthly mortgage payment, including the principal and interest, property taxes, and HOA. Adjust the values to generate a more accurate rate.
Your payment
Principal and Interest:
$
Property taxes:
$
HOA fees:
$
Total loan payment:
$
Total interest amount:
$
Location
County
LOUDOUN
Elementary School
CATOCTIN
Middle School
J.LUMPTON SIMPSON
High School
LOUDOUN COUNTY
Listing Courtesy of Jennifer Fox , Coldwell Banker Realty
RealHub Information is provided exclusively for consumers' personal, non-commercial use, and it may not be used for any purpose other than to identify prospective properties consumers may be interested in purchasing. All information deemed reliable but not guaranteed and should be independently verified. All properties are subject to prior sale, change or withdrawal. RealHub website owner shall not be responsible for any typographical errors, misinformation, misprints and shall be held totally harmless.

AGENT
Laurie Hailey
Call Laurie today to schedule a private showing.

* Listings on this website come from the FMLS IDX Compilation and may be held by brokerage firms other than the owner of this website. The listing brokerage is identified in any listing details. Information is deemed reliable but is not guaranteed. If you believe any FMLS listing contains material that infringes your copyrighted work please click here to review our DMCA policy and learn how to submit a takedown request.© 2024 FMLS.
Related Properties
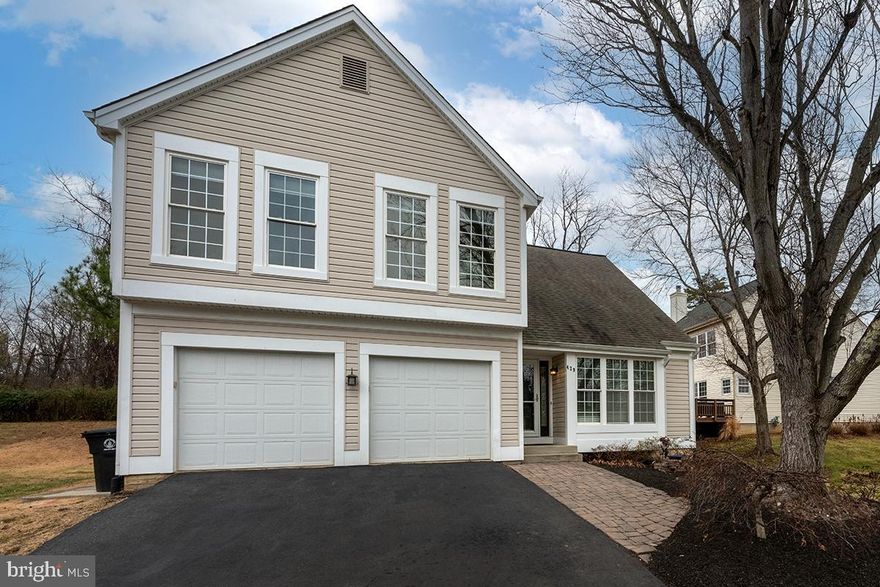
LEESBURG
429 DEERPATH AVENUE SW
4 Beds
3 Baths
3,263 Sq.Ft.
$749,900
MLS#: VALO2125488
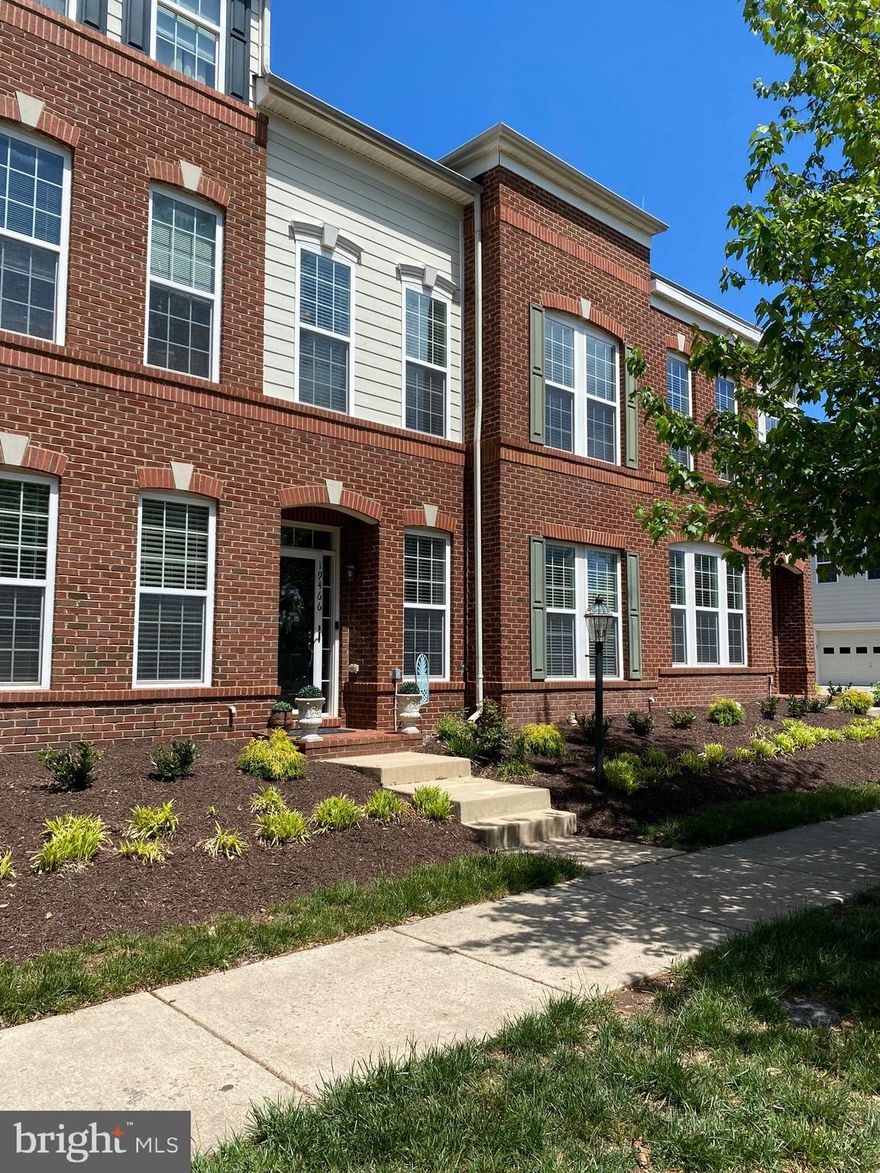
LEESBURG
19466 FRONT ST
4 Beds
3 Baths
2,690 Sq.Ft.
$789,900
MLS#: VALO2121286
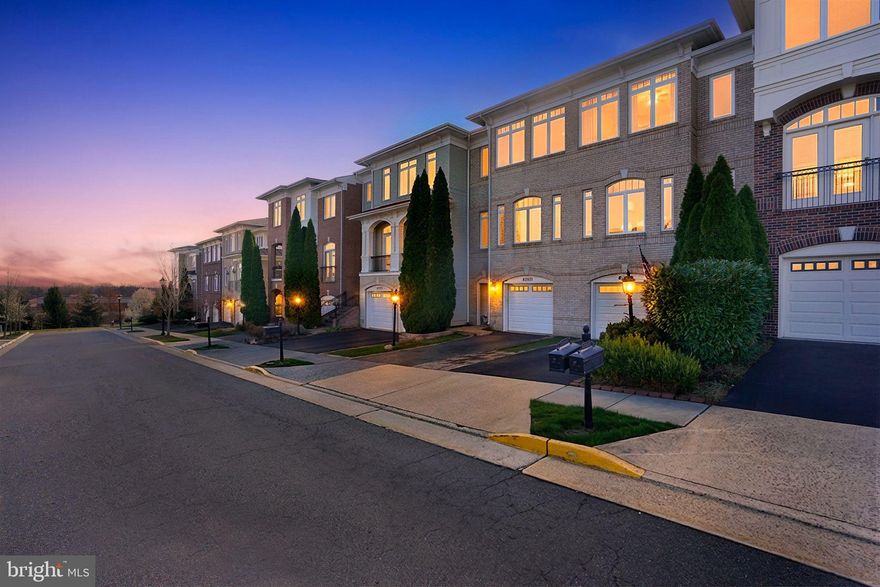
LEESBURG
43569 WILD INDIGO TERRACE
3 Beds
3 Baths
2,010 Sq.Ft.
$749,000
MLS#: VALO2119398

LEESBURG
18989 CORAL REEF SQUARE
3 Beds
2 Baths
2,649 Sq.Ft.
$735,500
MLS#: VALO2114652
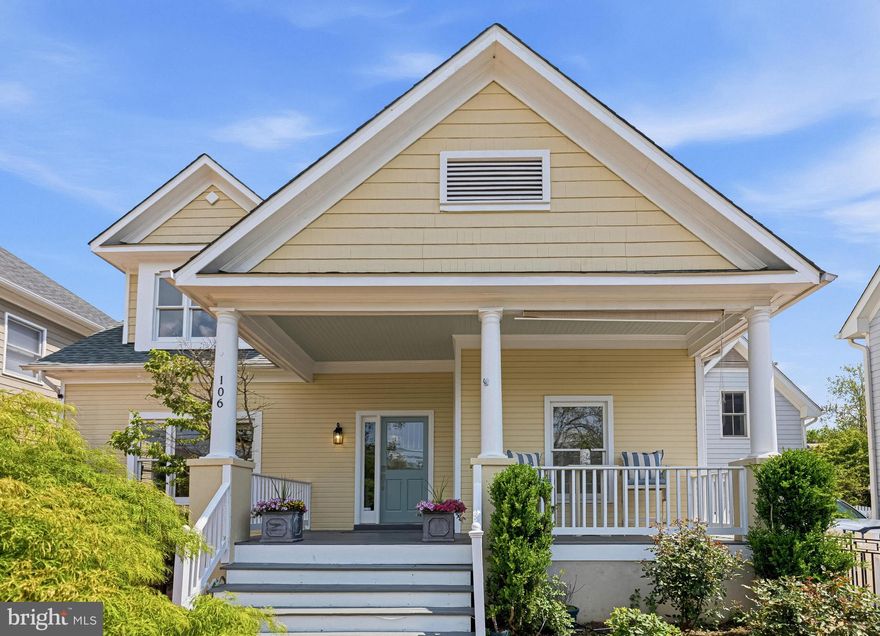
LEESBURG
106 HARRISON STREET NE
4 Beds
2 Baths
3,081 Sq.Ft.
$959,000
MLS#: VALO2121670
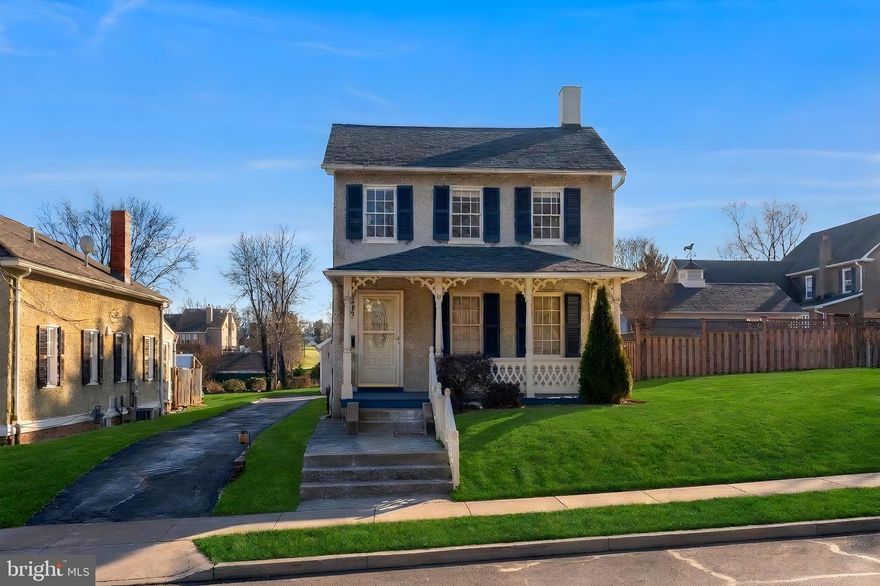
LEESBURG
245 W MARKET STREET
3 Beds
1 Baths
1,418 Sq.Ft.
$795,000
MLS#: VALO2118150
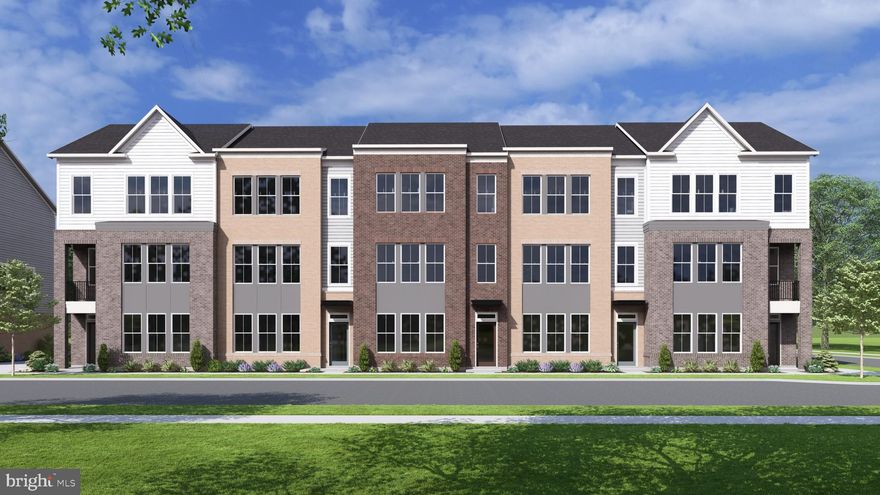
LEESBURG
109 CAMBERWELL TERRACE NE
3 Beds
3 Baths
2,218 Sq.Ft.
$868,430
MLS#: VALO2125566
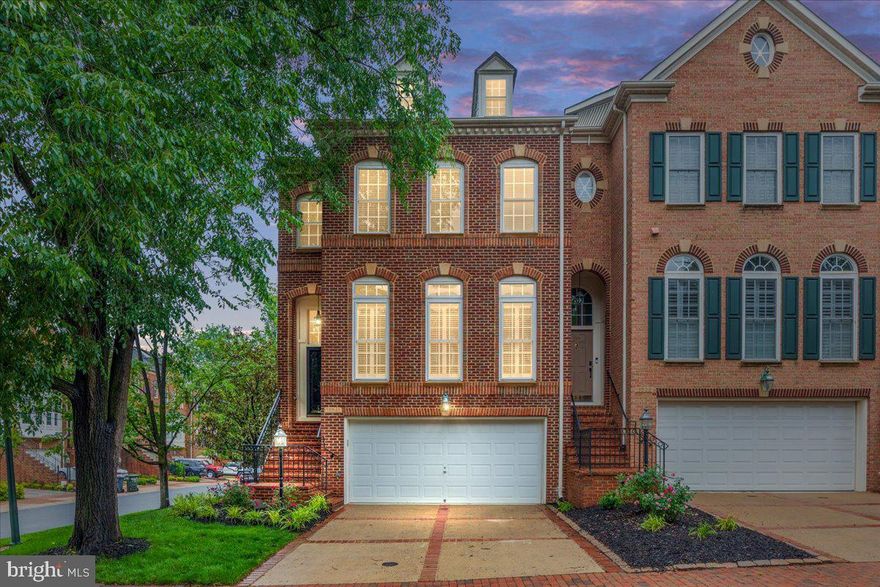
LEESBURG
18541 PERDIDO BAY TERRACE
4 Beds
3 Baths
2,464 Sq.Ft.
$900,000
MLS#: VALO2125254
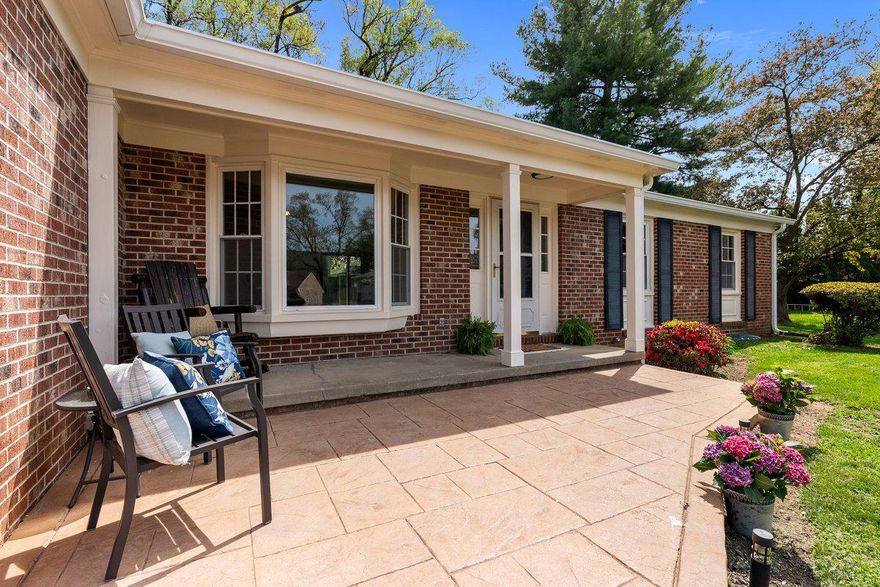
LEESBURG
314 BELMONT PLACE SW
3 Beds
3 Baths
2,195 Sq.Ft.
$785,000
MLS#: VALO2121740
LEESBURG
20808 WILD GOOSE LANE
4 Beds
3 Baths
2,592 Sq.Ft.
$999,000
MLS#: VALO2123654
.png)