
Traditional
108 NOOTKA WAY
WINCHESTER, VA 22602
MLS#: VAFV2023544
$379,990


Property
Beds
3
Full Baths
2
1/2 Baths
1
Year Built
2025
Sq.Footage
1,500
This end unit Delmar by D.R. Horton combines the best of modern design and functionality in a spacious 2-story townhome. Offering 1,500 square feet of living space, this new construction home includes 3 bedrooms, 2.5 baths, and a 1-car garage. The main level features a stylish eat-in kitchen with a large pantry and island, opening to a bright dining and living area perfect for entertaining. Upstairs, the owner’s suite offers a walk-in closet and a private bath with a double vanity. Two additional bedrooms, a hall bath, and a convenient laundry area complete the upper floor. Ready for move-in this May—just in time for summer at Retreat at Winding Creek! Up to $6,500 total closing cost is tied to the use of DHI Mortgage. *Photos, 3D tours, and videos are representative of plan only and may vary as built.*
Features & Amenities
Interior
-
Other Interior Features
Kitchen Island, Recessed Lighting, Walk-In Closet(s), Pantry, High Ceilings, Open Floorplan
-
Total Bedrooms
3
-
Bathrooms
2
-
1/2 Bathrooms
1
-
Above Grade Finished Area
1500.0
-
Basement YN
NO
-
Cooling YN
YES
-
Cooling
Central Air, Electric
-
Heating YN
YES
-
Heating
Exhaust Fan, Electric
-
Pet friendly
Cats OK, Dogs OK, Yes
Exterior
-
Garage
Yes
-
Garage spaces
1
-
Construction Materials
Concrete, Frame, Glass, Vinyl Siding, Shingle Siding, Stone
-
Parking
Garage Door Opener, Asphalt, Garage, Attached
-
Pool
Yes
-
Pool Features
Community, Lap
-
Waterfront YN
NO
Area & Lot
-
Lot Features
Corner Lot, Front Yard, Back Yard
-
Lot Size(acres)
0.07
-
Lot Size(square feet)
2,976
-
Property Type
Residential
-
Property Sub Type
Townhouse
-
Architectural Style
Traditional
Price
-
Sales Price
$379,990
-
Tax Amount
$2,000
-
Sq. Footage
1,500
-
Price/SqFt
$253
HOA
-
Association
YES
-
Association Fee
$130
-
Association Fee Frequency
Monthly
-
Association Fee Includes
N/A
School District
-
Elementary School
REDBUD RUN
-
Middle School
JAMES WOOD
-
High School
MILLBROOK
Property Features
-
New Construction
YES
-
Foundation Details
Slab
-
Senior Community YN
NO
-
Sewer
Public Sewer
-
Tax Lot
2131
-
Water Source
Public
Schedule a Showing
Showing scheduled successfully.
Mortgage calculator
Estimate your monthly mortgage payment, including the principal and interest, property taxes, and HOA. Adjust the values to generate a more accurate rate.
Your payment
Principal and Interest:
$
Property taxes:
$
HOA fees:
$
Total loan payment:
$
Total interest amount:
$
Location
County
FREDERICK
Elementary School
REDBUD RUN
Middle School
JAMES WOOD
High School
MILLBROOK
Listing Courtesy of Tracy M Jennings, D R Horton Realty of Virginia LLC
RealHub Information is provided exclusively for consumers' personal, non-commercial use, and it may not be used for any purpose other than to identify prospective properties consumers may be interested in purchasing. All information deemed reliable but not guaranteed and should be independently verified. All properties are subject to prior sale, change or withdrawal. RealHub website owner shall not be responsible for any typographical errors, misinformation, misprints and shall be held totally harmless.

Salesperson, Realtor
Laurie Hailey
Call Laurie today to schedule a private showing.

* Listings on this website come from the FMLS IDX Compilation and may be held by brokerage firms other than the owner of this website. The listing brokerage is identified in any listing details. Information is deemed reliable but is not guaranteed. If you believe any FMLS listing contains material that infringes your copyrighted work please review our DMCA policy and learn how to submit a takedown request.© 2024 FMLS.
Related Properties
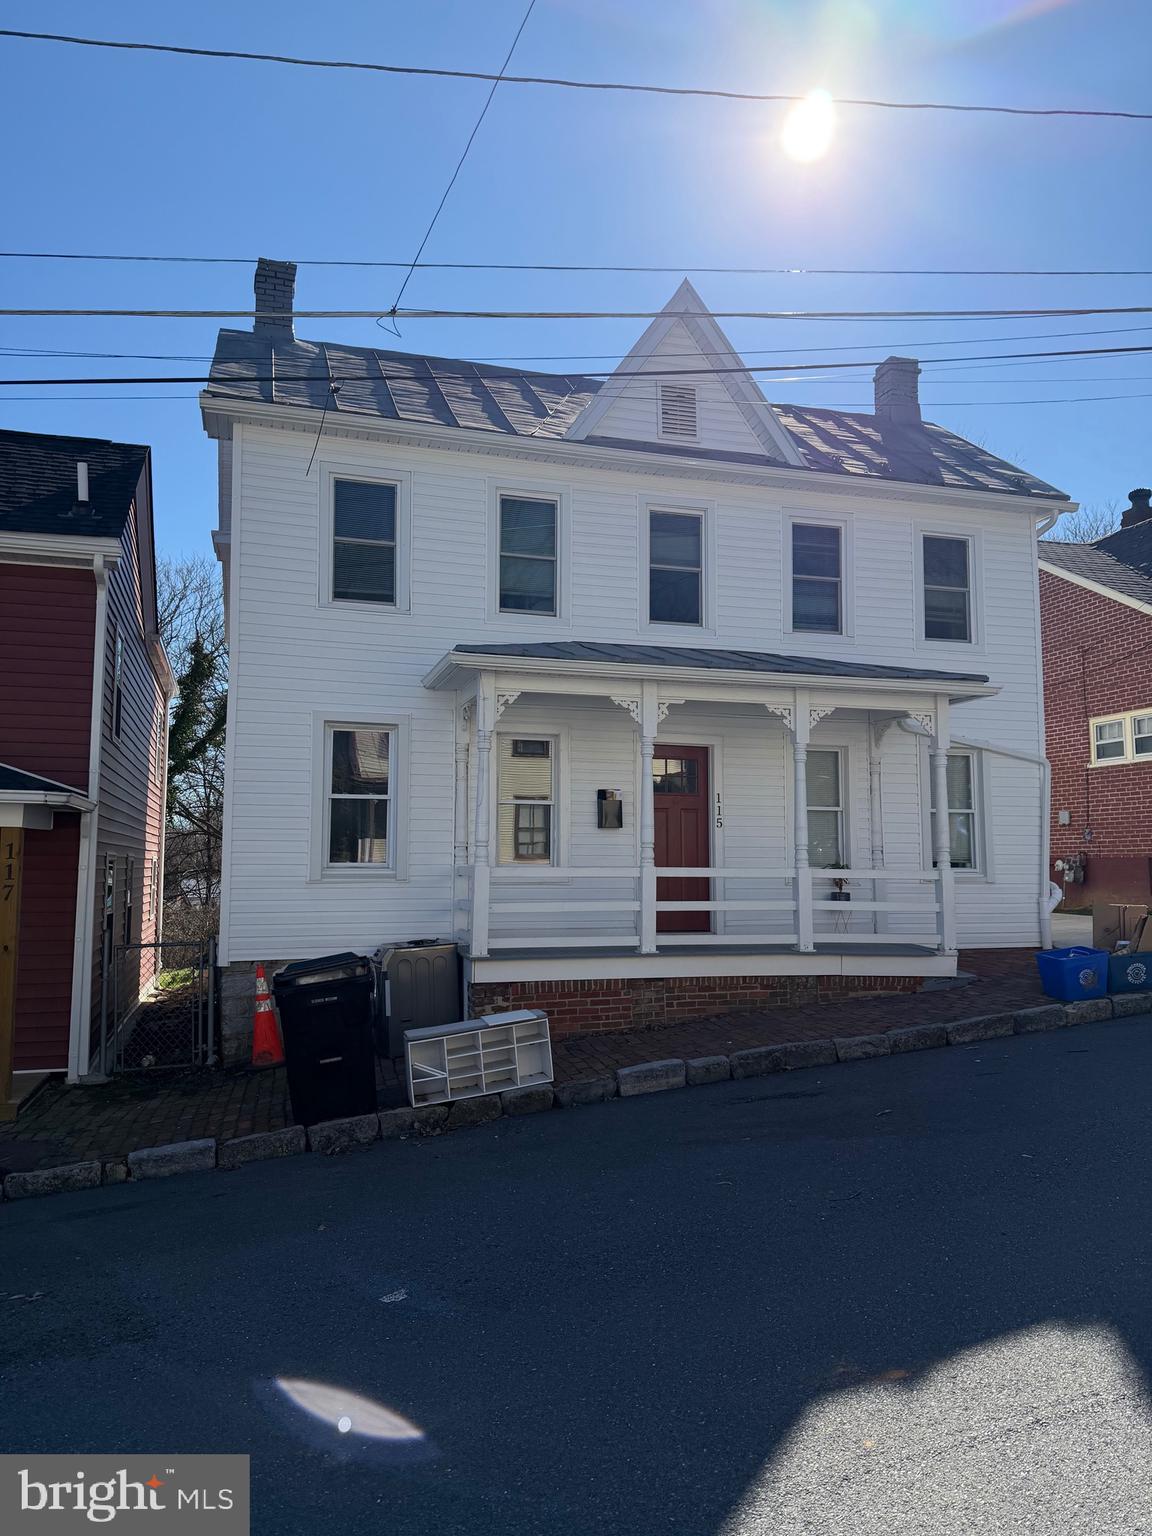
WINCHESTER
115 E MONMOUTH STREET
4 Beds
2 Baths
1,432 Sq.Ft.
$400,000
MLS#: VAWI2010138
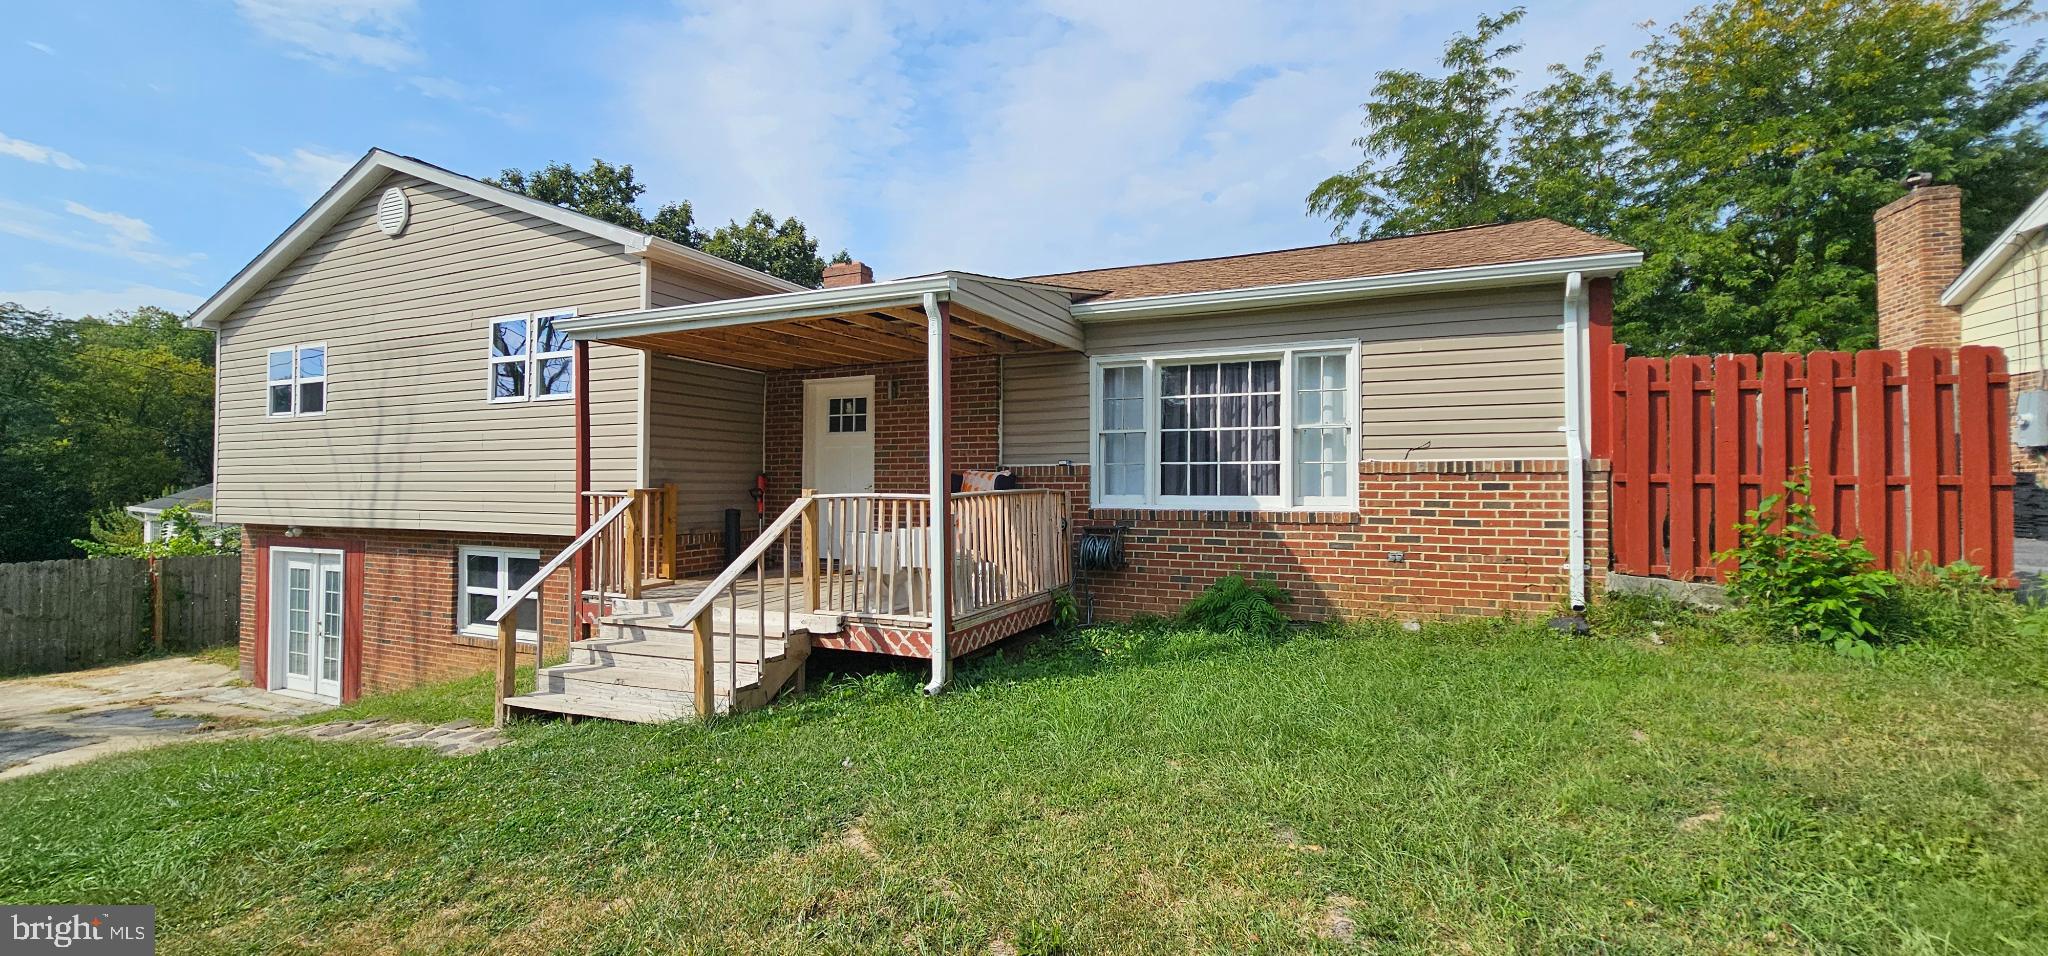
WINCHESTER
122 CHERRY HILL CIRCLE
5 Beds
4 Baths
2,014 Sq.Ft.
$435,000
MLS#: VAFV2036714
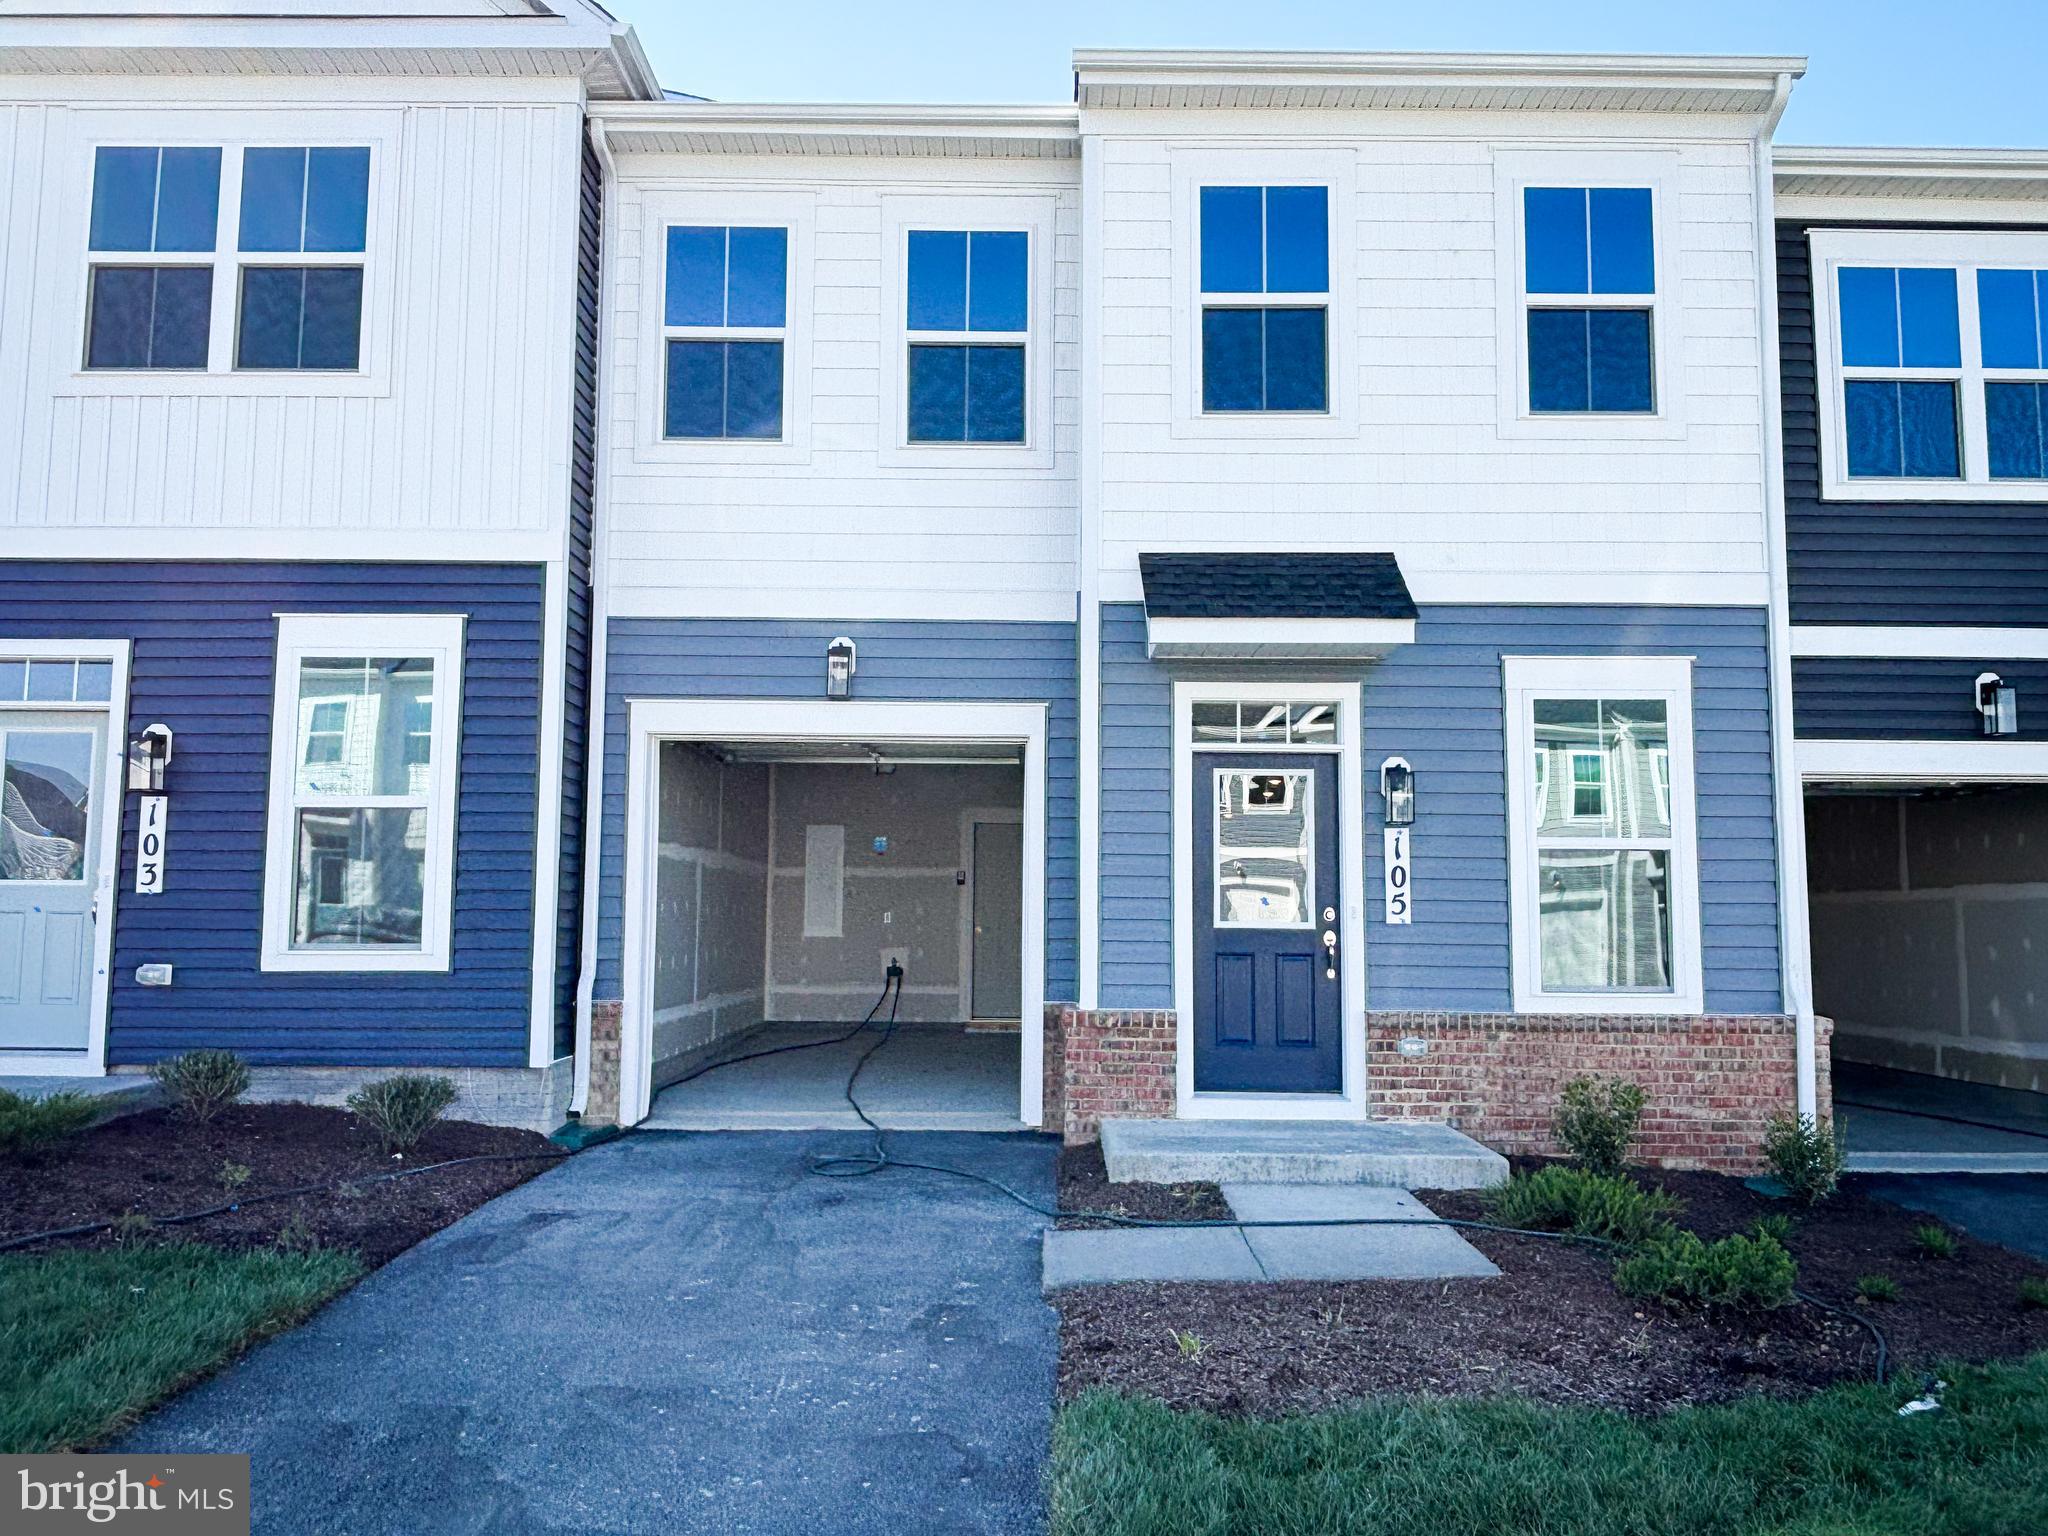
WINCHESTER
105 HEIRLOOM WAY
3 Beds
2 Baths
1,752 Sq.Ft.
$374,990
MLS#: VAFV2041122

WINCHESTER
1853 ROSSER LANE
2 Beds
2 Baths
1,186 Sq.Ft.
$385,000
MLS#: VAWI2011294

WINCHESTER
2817 PAPERMILL ROAD
3 Beds
1 Baths
1,248 Sq.Ft.
$325,000
MLS#: VAWI2011634

WINCHESTER
1 SWANSONG PLACE TEAGAN 24-F2
3 Beds
2 Baths
2,382 Sq.Ft.
$399,990
MLS#: VAFV2045350

WINCHESTER
3 S EUCLID AVENUE
3 Beds
2 Baths
1,350 Sq.Ft.
$305,500
MLS#: VAWI2011690

WINCHESTER
105 BISCANE COURT
3 Beds
3 Baths
2,250 Sq.Ft.
$420,000
MLS#: VAFV2045188
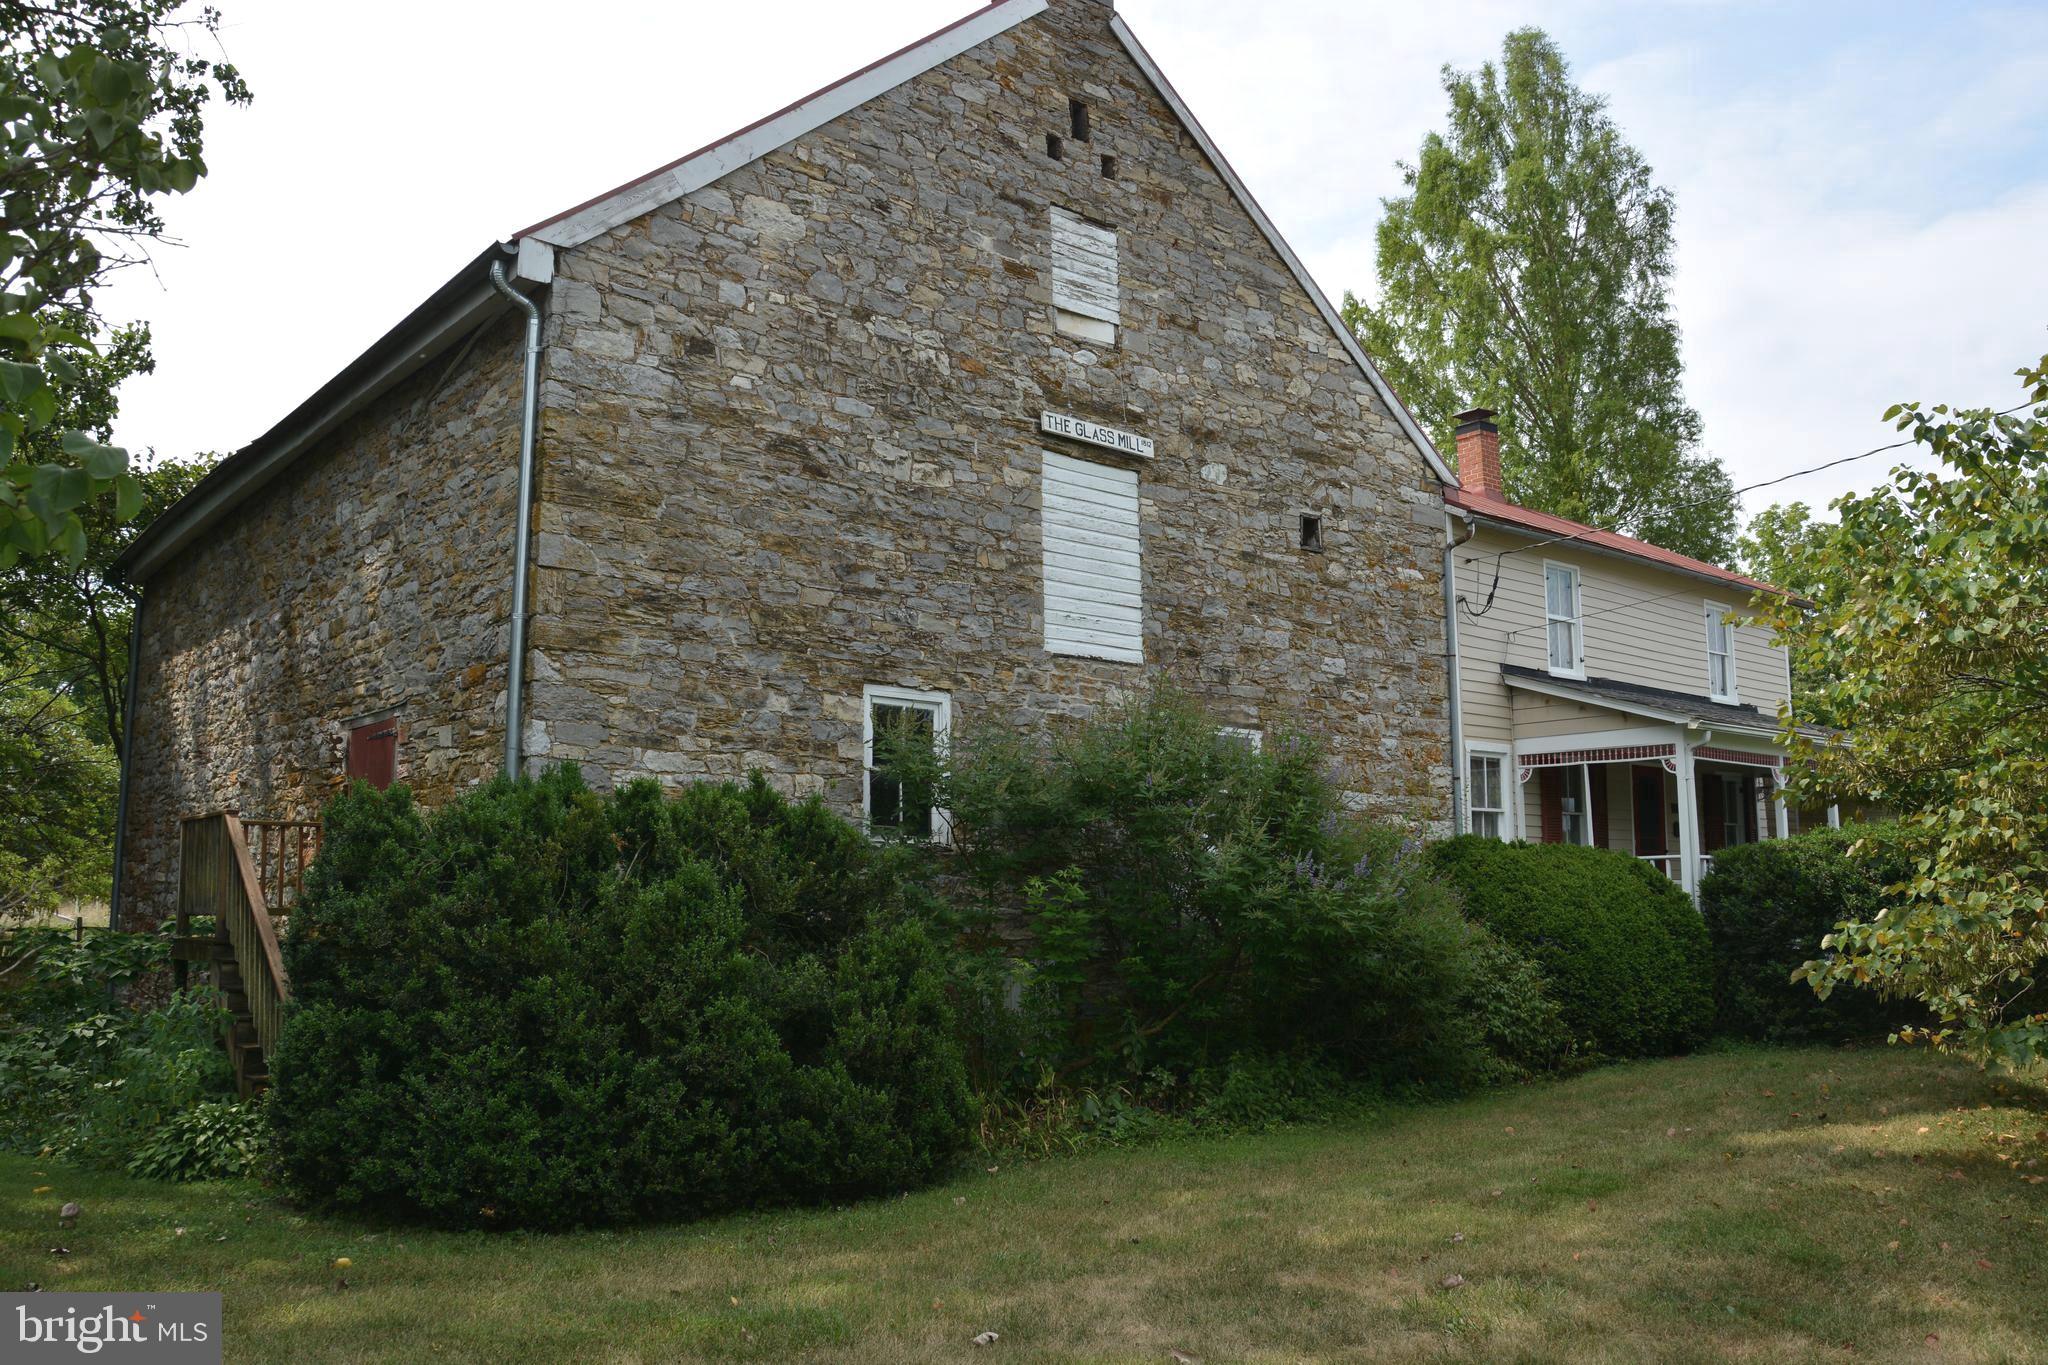
WINCHESTER
2431 CEDAR CREEK GRADE
3 Beds
1 Baths
1,036 Sq.Ft.
$325,000
MLS#: VAFV2042112

WINCHESTER
197 DENNY LANE
3 Beds
2 Baths
1,092 Sq.Ft.
$340,000
MLS#: VAFV2044282
