Features & Amenities

Interior

  • Other Interior Features

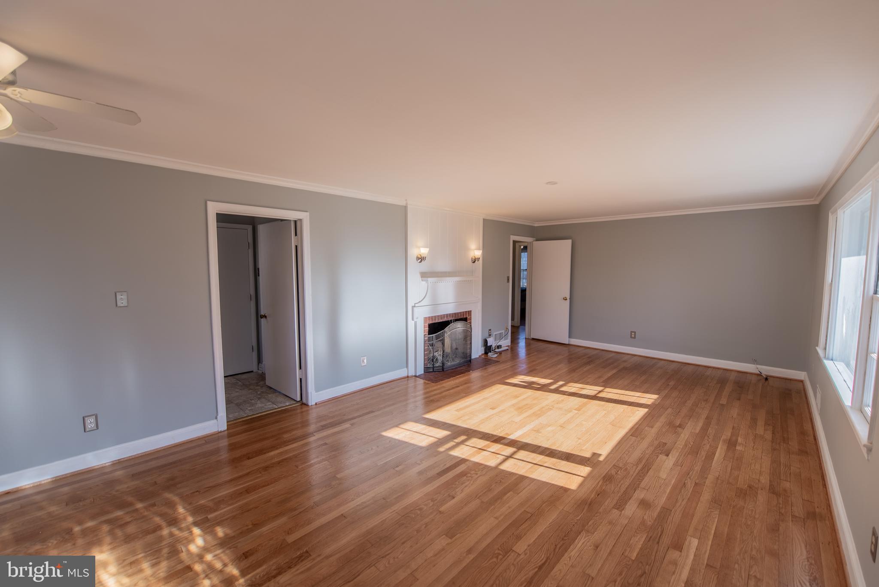
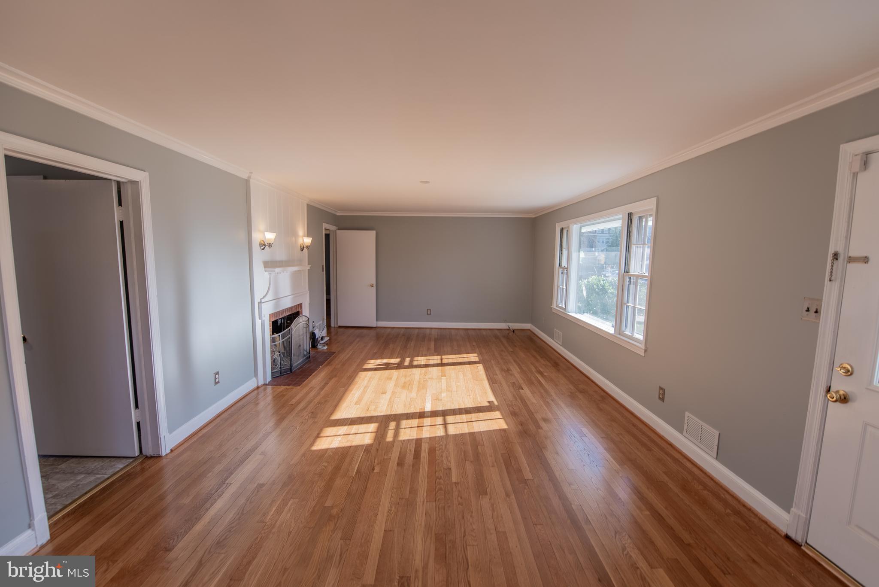
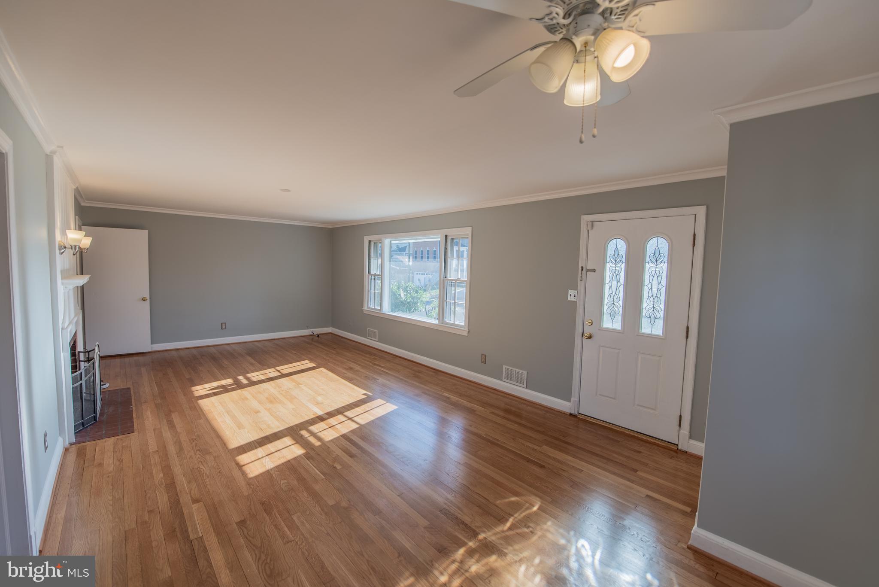
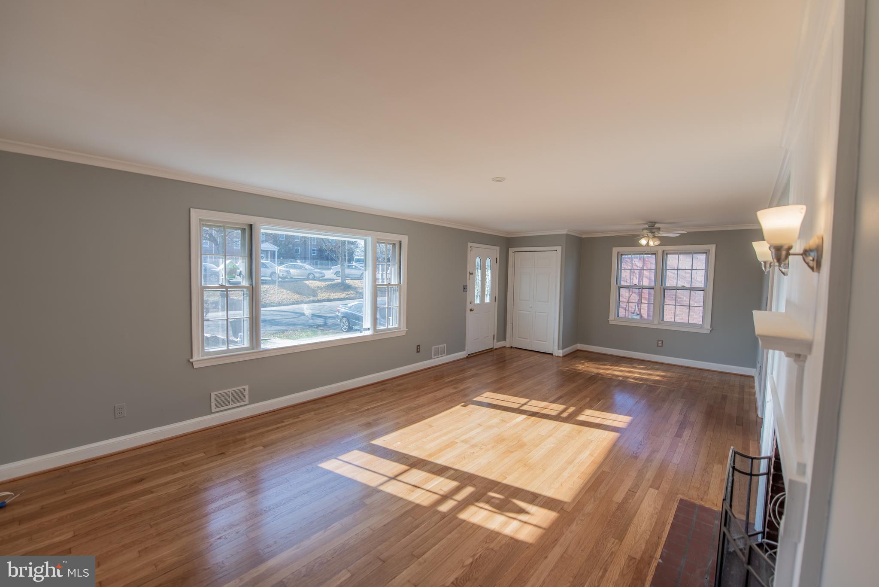
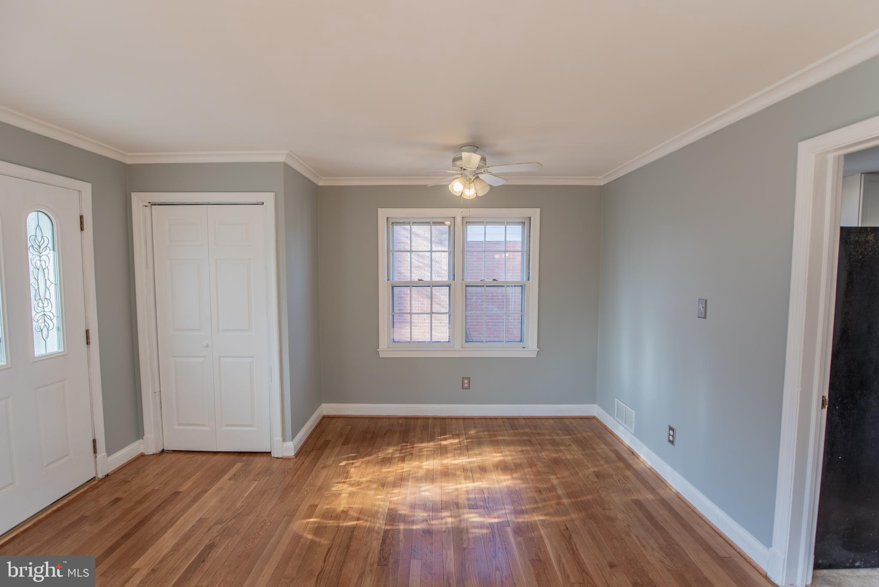
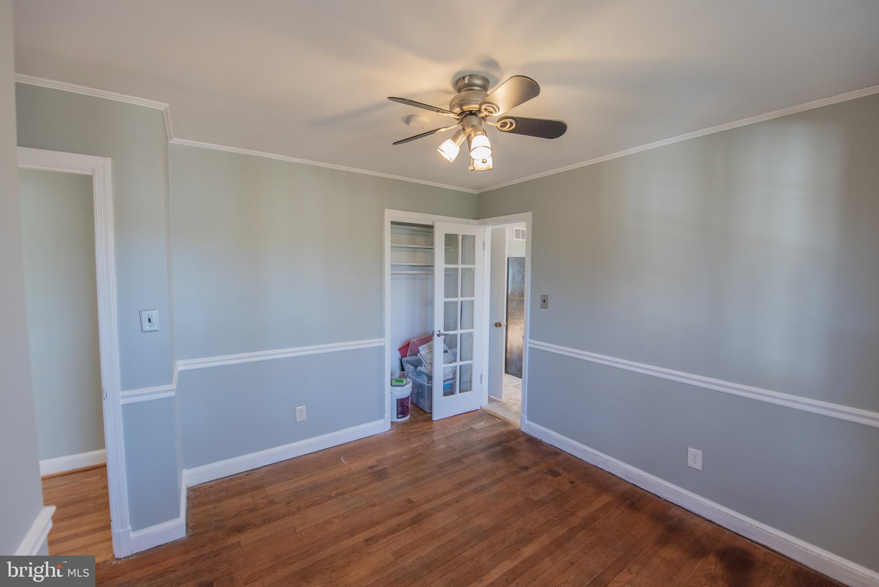
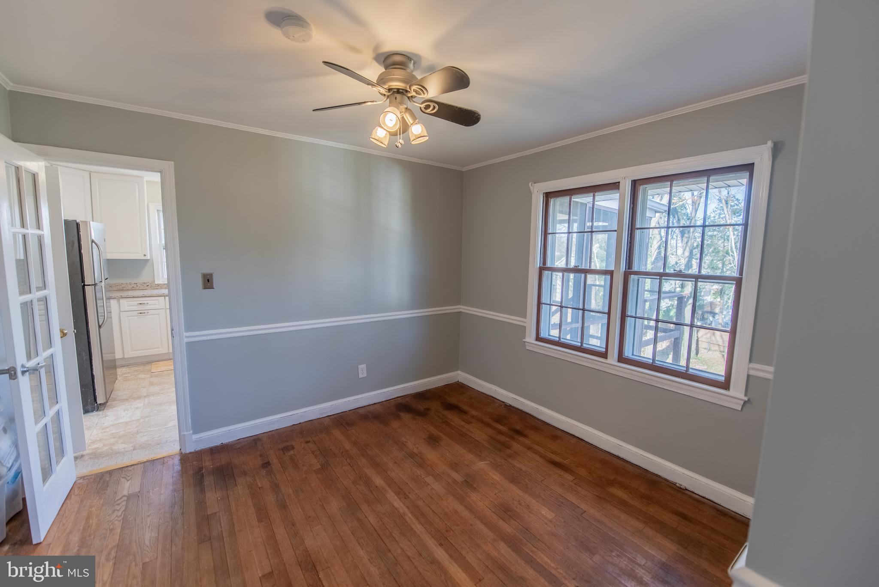
    Ceiling Fan(s), Pantry, Walk-In Closet(s), Crown Molding

  • Total Bedrooms

    4

  • Bathrooms

    2

  • Above Grade Finished Area

    1202.0

  • Basement YN

    YES

  • Cooling YN

    YES

  • Cooling

    Central Air, Ceiling Fan(s), Electric

  • Fireplace YN

    YES

  • Heating YN

    YES

  • Heating

    Exhaust Fan, Oil, Forced Air

  • Main Level Bedrooms

    3

  • Pet friendly

    N/A

Exterior

  • Garage

    No

  • Construction Materials

    Brick

  • Parking

    On Street, Driveway

  • Patio and Porch Features

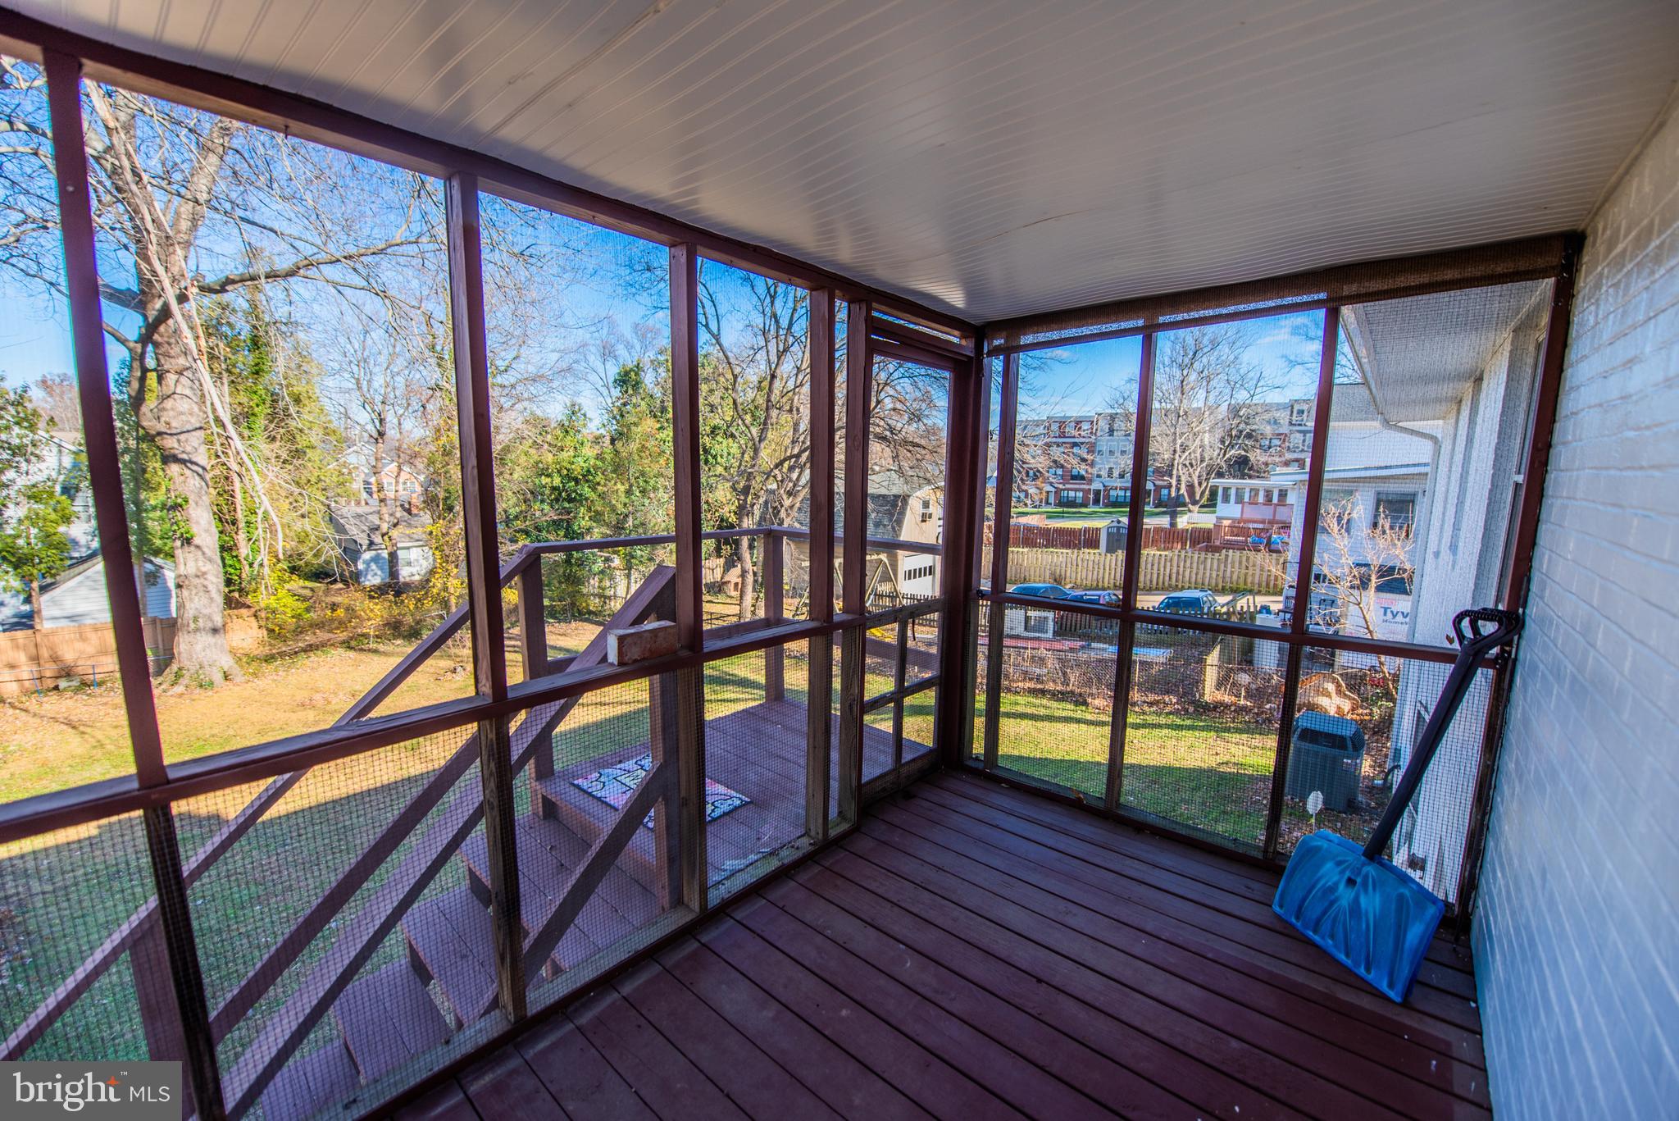
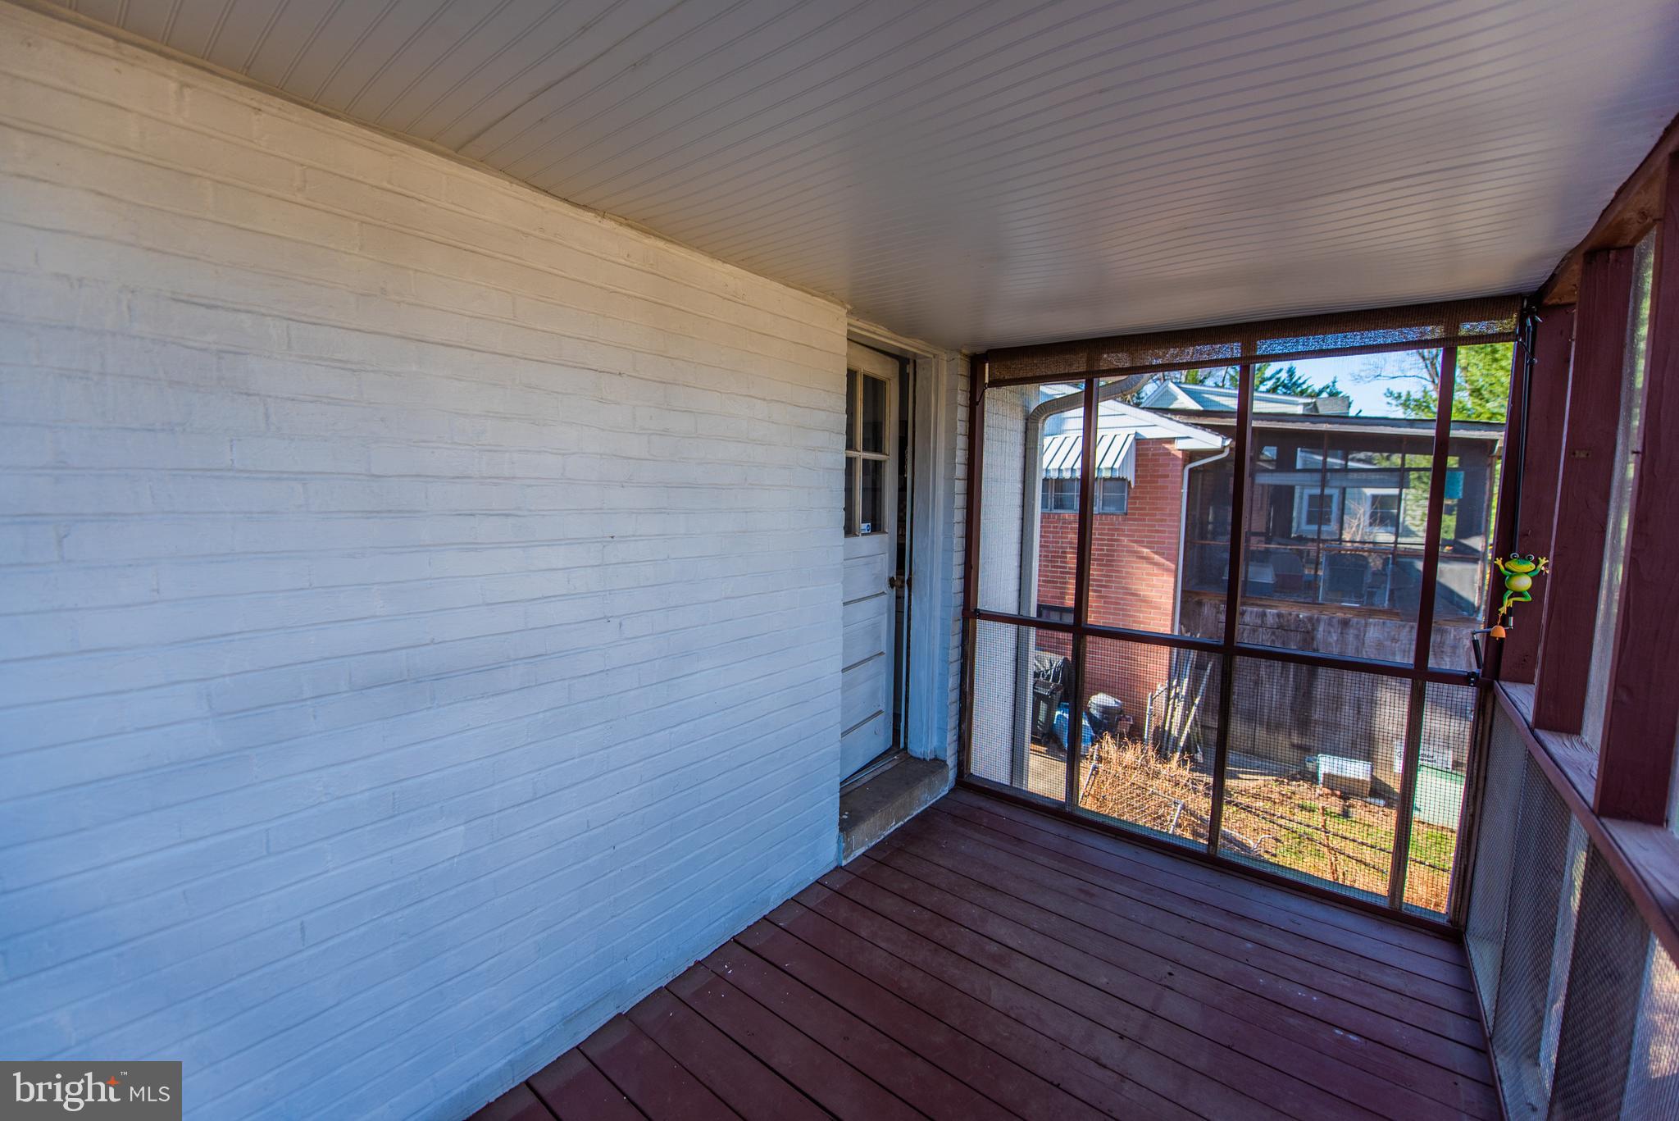
    Deck, Screened

  • Pool

    No

  • Waterfront YN

    NO

  • View

    City

Area & Lot

  • Lot Size(acres)

    0.23

  • Lot Size(square feet)

    10,000

  • Property Type

    Residential

  • Property Sub Type

    Single Family Residence

  • Architectural Style

    Raised Ranch/Rambler

Price

  • Sales Price

    $539,900

  • Tax Amount

    $4,392

  • Financing Options

    Conventional

  • Sq. Footage

    2,102

  • Price/SqFt

    $256

HOA

  • Association

    No

Property Resources

  • Horse Property

    NO

School District

  • Elementary School

    N/A

  • Middle School

    N/A

  • High School

    N/A

Property Features

  • New Construction

    NO

  • Foundation Details

    Block

  • Senior Community YN

    NO

  • Sewer

    Public Sewer

  • Tax Lot

    4

  • Water Source

    Public

Schedule a Showing

Showing scheduled successfully.

<
>
IN PERSON
VIA CHAT

What is 3 + 4 ?


Change time

Mortgage calculator

Estimate your monthly mortgage payment, including the principal and interest, property taxes, and HOA. Adjust the values to generate a more accurate rate.

Your payment

Principal and Interest:

$

Property taxes:

$

HOA fees:

$

Total loan payment:

$

Total interest amount:

$

Location

County

FAIRFAX CITY

Elementary School

Middle School

High School

Listing Courtesy of Tracy L Link , Coldwell Banker Premier

RealHub Information is provided exclusively for consumers' personal, non-commercial use, and it may not be used for any purpose other than to identify prospective properties consumers may be interested in purchasing. All information deemed reliable but not guaranteed and should be independently verified. All properties are subject to prior sale, change or withdrawal. RealHub website owner shall not be responsible for any typographical errors, misinformation, misprints and shall be held totally harmless.

Agent Laurie Hailey

AGENT

Laurie Hailey

Call Laurie today to schedule a private showing.


* Listings on this website come from the FMLS IDX Compilation and may be held by brokerage firms other than the owner of this website. The listing brokerage is identified in any listing details. Information is deemed reliable but is not guaranteed. If you believe any FMLS listing contains material that infringes your copyrighted work please click here to review our DMCA policy and learn how to submit a takedown request.© 2024 FMLS.
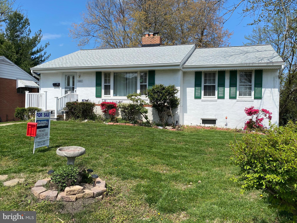
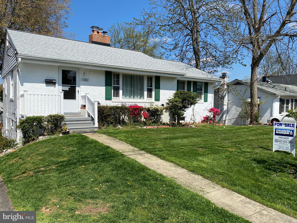
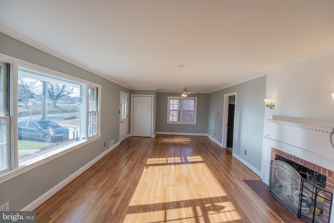
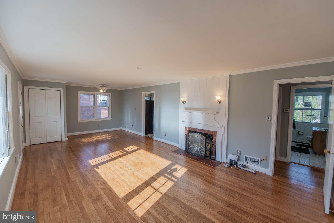
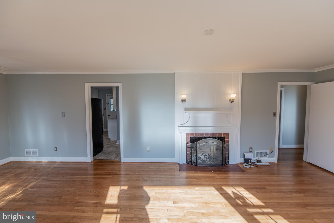
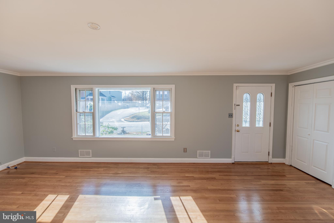
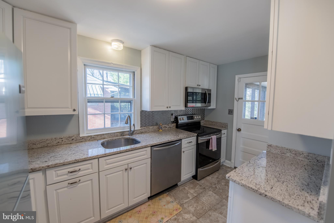
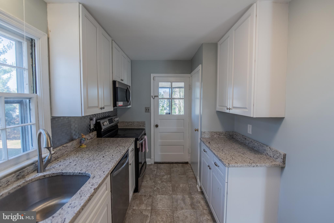
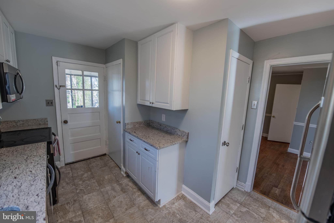
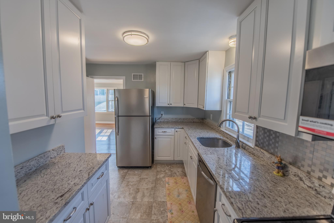
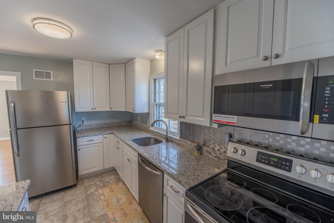
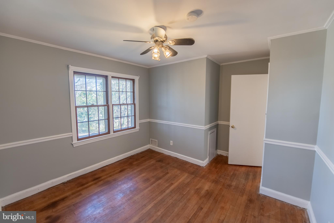
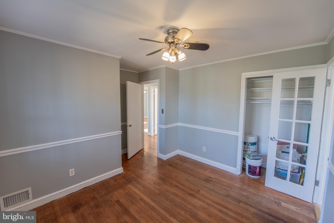
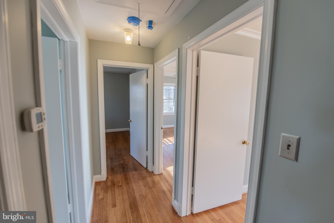
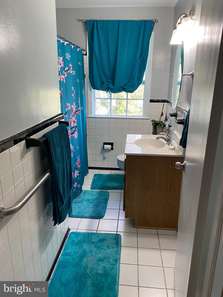
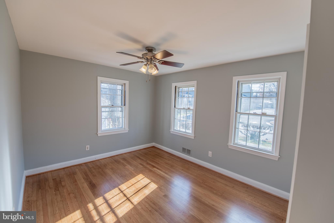
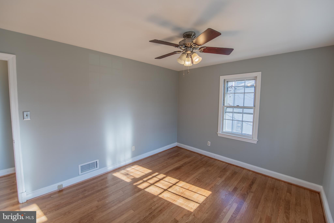
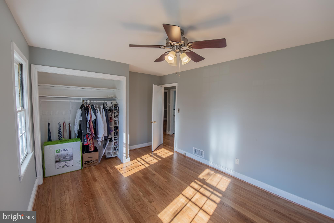
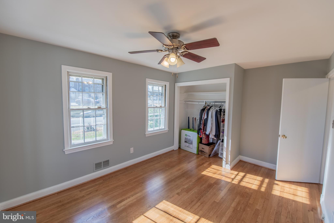
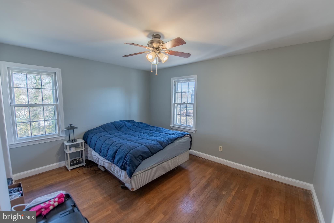
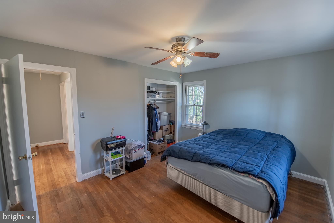
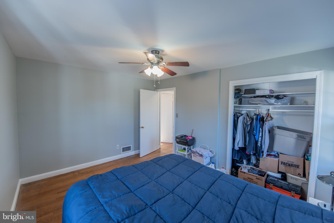
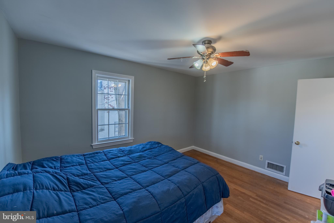
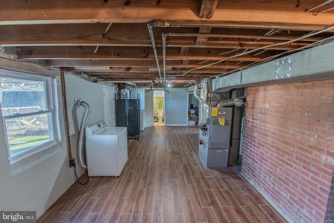
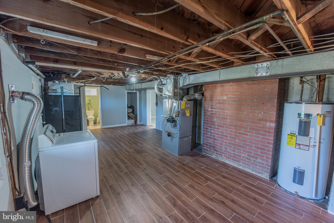
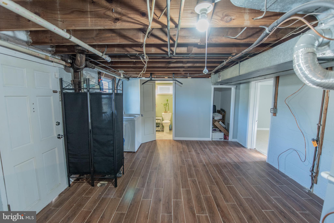
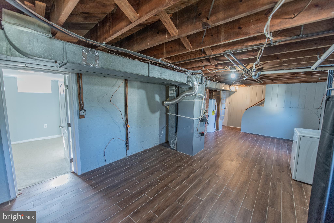
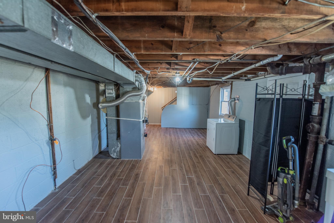
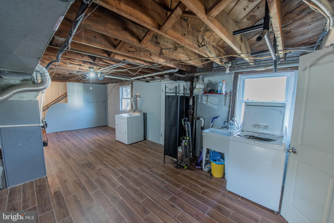
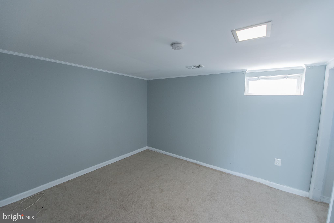
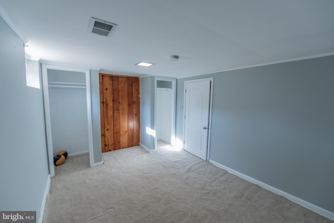
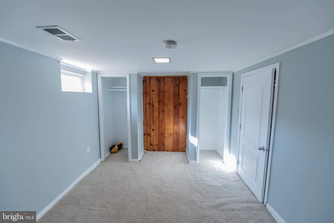
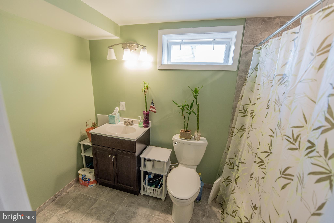
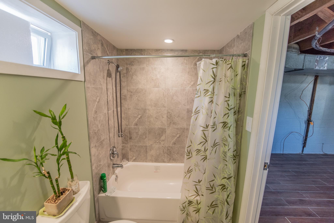
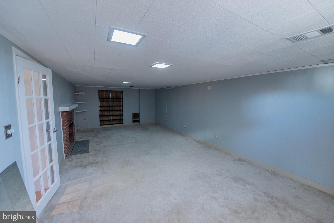
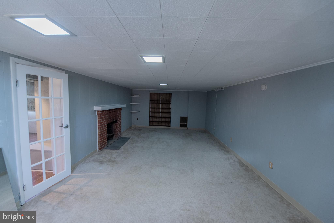
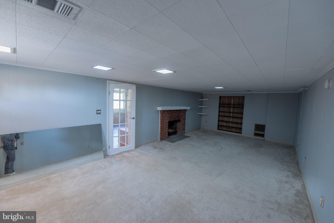
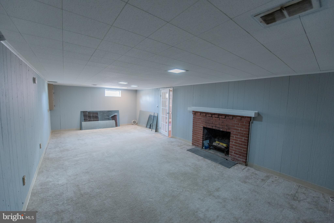
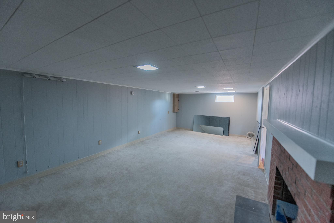
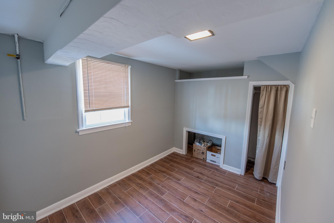
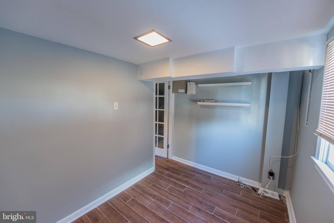
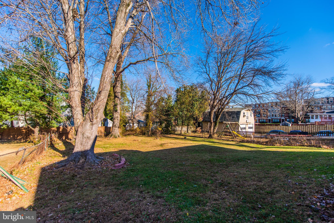
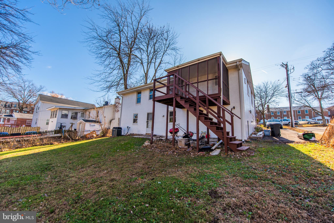
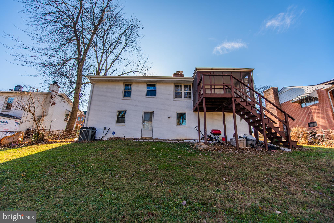
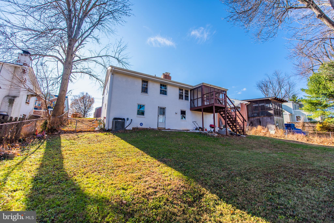
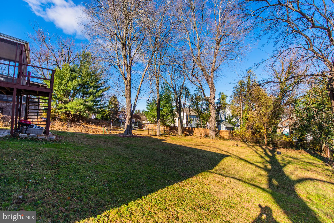
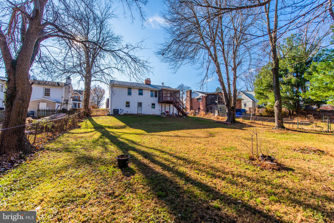
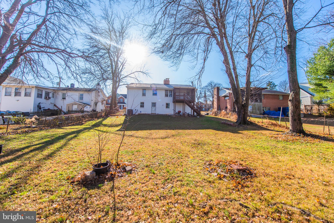
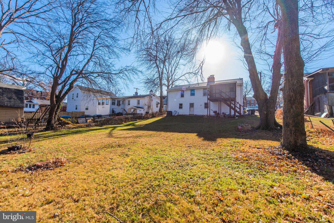
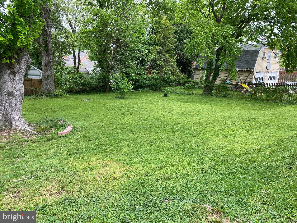
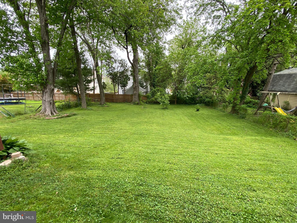
Virtual Showings Only  Please! Have You Been Looking For A Move In Ready Home In Fairfax? You Will Be Right On The Cusp Of Travel Routes To DC/Northern V! NO HOA! Taxes Are Only Paid To City Of Fairfax, Not Fairfax County! This Home Has So Many Updates And Ready For A New Owner To Occupy!The Most Recent Updates Include To The Main Level, Freshly Painted Walls And Ceilings Throughout, Hardwood Shining and Refinished In Several Areas Of The Main Level, Beautifully Updated Kitchen With Tile Flooring, New Cabinetry, Granite Countertops, Stainless Steel Appliances, Several New Windows, Updated Light Fixtures and New Faucets!   The Attic Area Has Been Fully Redone and ReInsulated!When You Get To The Basement, It Just Keeps Going With So Much Space! There Is A 4th Bedroom With Closets, Newly Carpeted, A Recently Full Finished Bathroom With Tile Flooring, Large Family Room With A Fireplace And An Additional Room For Storage/Office/Workshop! Whatever You Would Like To Use It For!  From The Main Level Kitchen Area, You Can Step Onto A Cozy Screened In Porch Area Or Walk Down To The Spacious 1/4 Acre Fenced Back Yard.    Convenience And Renovated All In The Same Place!  The Bus Stop Is Across The Street( Call School Board To Confirm Which Bus)! Other Incentives!  The Chimneys Were Inspected, Cleaned, Relined And Recapped.  (Have Receipt) Other Maintenance Items-Sellers Has Contracts For Yearly Inspections And Maintenance For HVAC, Furnace And Termite Companies.  (Will Provide Receipts)

10810 1ST STREET

Message successfully sent.

What would you like to know?

What is 3 + 4 ?

I agree to receive email communication and understand I can unsubscribe at any time.

I agree to be contacted by Charis Realty Group via call, email, and text for real estate services. To opt out, you can reply 'stop' at any time or reply 'help' for assistance. You can also click the unsubscribe link in the emails. Message and data rates may apply. Message frequency may vary. Privacy Policy

Related Properties

The 2.2.1A is a 2-bedroom, 2-bath home with an oversized den, open-concept kitchen and living, a private balcony off the living area, and a laundry room.
MetroWest Square is located in a highly walkable community near metro access, parks, and vibrant Fairfax conveniences, residents also gain access to pool, fitness, and courtyard spaces for elevated everyday living.
#VAFX2317622

FAIRFAX

9475B SPRAGUE AVENUE 4

2 Beds

2 Baths

1,364 Sq.Ft.

$629,990

MLS#: VAFX2317622

PLEASE NOTE---This lovely condo --HAS TWO  entrances.--  One entrance--NO STEPS-- on side of building brings you right into the lobby of your condo.  The front  entrance is 10 steps up (one flight) then 5 steps down to your lobby entrance to your condo.

Welcome to 4210 Mozart Brigade Ln - #F  This lovely corner unit has 1500  sq ft,  open and spaceious floor plan.  This unit  is ready for moving in and enjoy the tranquility  of your deck overlooking  the pond, surrounded by lush greenery.  This home has been updated with new carpet, painted through out, quartz counter tops, new cabinets with new appliances..  The en-suite  is located to one side and the other two bedrooms  and bath are located on the right side of the condo as you walk into your   Spacious storage through out.  Community amenites iclude pool, clubhouse, fitness center, tennis courts, playground  scenic walking paths.   Fair Oaks Mall is about 10 minites away .    Convient location to Dulles Airport,  Silver Line Metro and all major commuter routes.
#VAFX2311738

FAIRFAX

4210 MOZART BRIGADE LANE F F

3 Beds

2 Baths

1,500 Sq.Ft.

$515,000

MLS#: VAFX2311738

Spacious and light-filled, this two-level loft-style condo offers 3 bedrooms, 3 full bathrooms, and an open-concept layout across 1,382 square feet. High ceilings and abundant natural light enhance the airy feel, while a private balcony, 1-car garage, and driveway parking add everyday convenience. Ideally located within walking distance to Wegmans and just minutes from I-66, shopping, dining, and more, this home combines style, space, and an unbeatable location.

Note: Seller is offering Buyer a $6,000 credit toward renovations/updates.
#VAFX2305246

FAIRFAX

11506 SPERRIN CIRCLE 405

3 Beds

3 Baths

1,382 Sq.Ft.

$524,970

MLS#: VAFX2305246

Tastefully appointed and meticulously maintained, this exceptional residence showcases an impressive collection of upgrades completed from 2021 through 2026, reflecting years of thoughtful improvements and pride of ownership.
The most recent enhancements include a new washer and dryer installed in May 2026 and stylish new ceiling light fixtures added throughout the home in March 2026. In late 2025, the property received significant updates, including professional front porch stabilization by JES (September 2025), Pella-Impervia Casement Windows throughout that include a transferable lifetime warranty.  LED kitchen lighting (August 2025), and premium kitchen appliances featuring a Bosch dishwasher, Whirlpool double-oven range, and Whirlpool microwave (July 2025).
Outdoor living and curb appeal were enhanced with a new fence and back porch completed in May 2025, while oversized 6-inch gutters were installed in June 2024. Elegant glass interior doors added a sophisticated touch in May 2024.
Earlier improvements include a luxurious Kohler walk-in shower in the primary bath and new toilets in both bathrooms, completed in June 2021, creating comfortable and stylish spaces for everyday living.
The home's interior is equally impressive, featuring beautiful marble flooring throughout the main level, bamboo flooring upstairs, and luxury vinyl plank flooring in the main-level bedroom. Custom Elfa closet systems in three closets provide exceptional organization and storage solutions.
Combining quality craftsmanship, modern conveniences, and timeless finishes, this move-in-ready home offers buyers the rare opportunity to enjoy a residence that has been continuously upgraded and thoughtfully cared for over the years.
#VAFX2317442

FAIRFAX

9913 KINGSBRIDGE DRIVE

3 Beds

2 Baths

1,440 Sq.Ft.

$635,000

MLS#: VAFX2317442

OPEN HOUSE SATURDAY 27 FROM 1-3PM. Beautiful TownHouse with 3 full baths, deck and walk-out-level basement. Move-in-Ready
#VAFX2323712

FAIRFAX

13240 GRAND JUNCTION DRIVE

3 Beds

3 Baths

1,414 Sq.Ft.

$615,000

MLS#: VAFX2323712

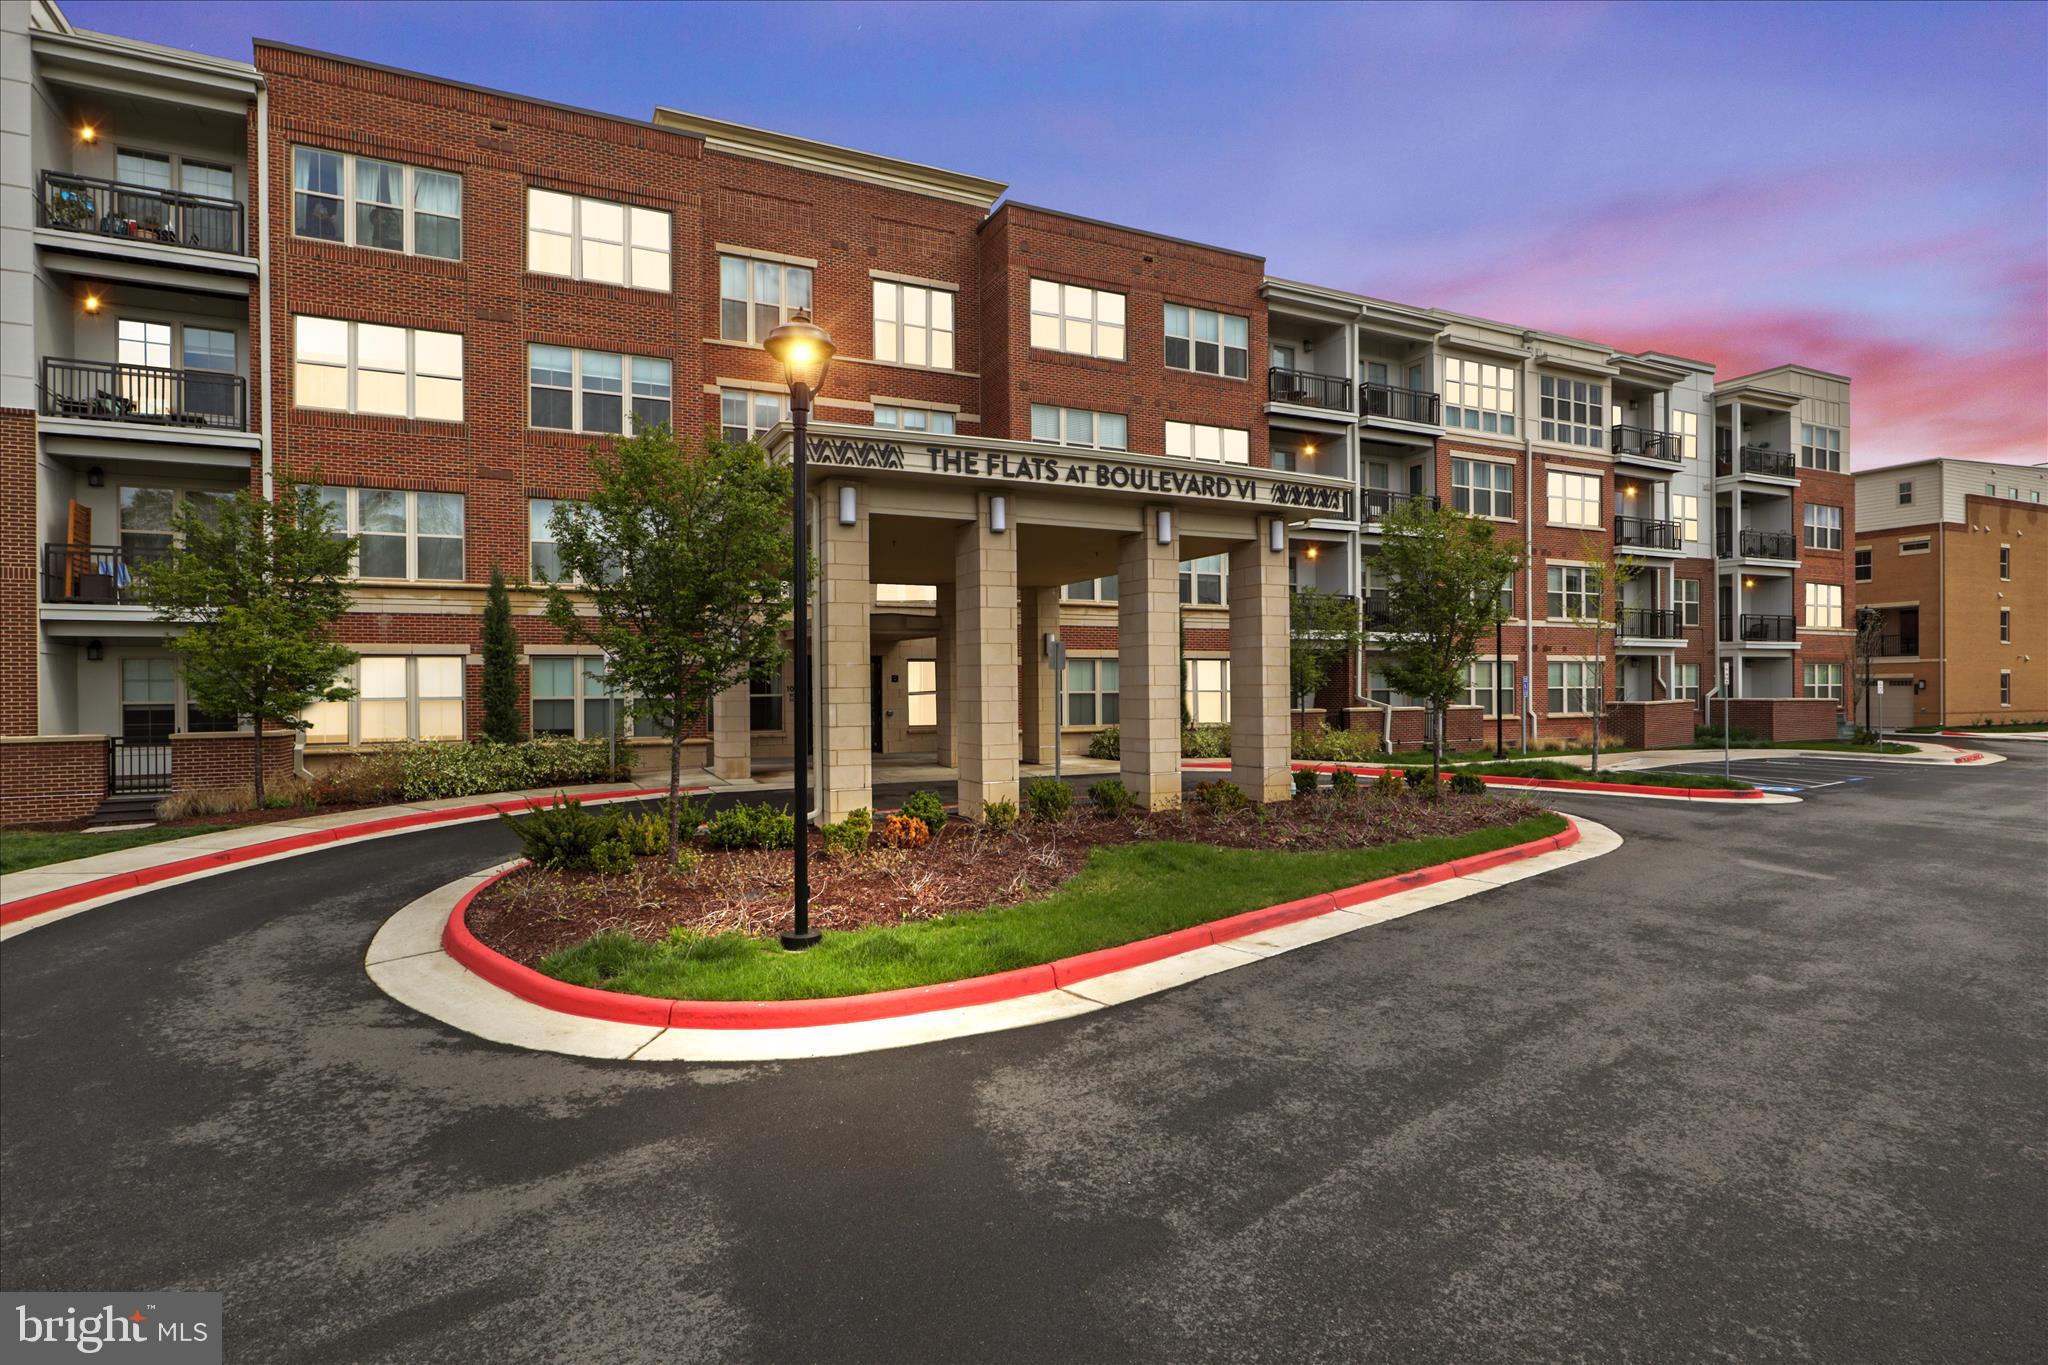
Seller now offering $10,000 for closing costs! Welcome to your city retreat at the Flats at Boulevard VI! This 2‑bed/2‑bath corner main level unit boasts 1,350 sq ft of light‑filled space with floor‑to‑ceiling windows framing sweeping views. Gourmet kitchen with stainless steel appliances, island and quartz countertops opens to a spacious living/dining area ideal for entertaining. The primary suite features a walk‑in closet and spa‑like bath with dual vanities. Large 2nd bedroom and 2nd full bath. Full sized washer and dryer in unit. Amenities include a pool, grill area, party room, fitness center, 1 secure parking spot with Level 2 EV and 3 extra storage units. Just steps from cafés, shops, and public transit—urban living at its finest! Virtually staged!
#VAFC2007688

FAIRFAX

10755 FAIRGROUNDS DRIVE 101

2 Beds

2 Baths

1,139 Sq.Ft.

$564,000

MLS#: VAFC2007688

Come home to a spacious 2-story floor plan spanning approximately 1,360 square feet. It features  two bedrooms, two full bathrooms, and a half bathroom.

​The main level features a large open-concept living and family room complete with traditional design touches like crown molding, built-in bookcases, and beautiful hardwood flooring. The main floor also includes an open kitchen with a breakfast area/pantry and a convenient half-bath.  Bring your barstools to eat around the wide kitchen counter area!

Both bedrooms are located upstairs, each equipped with its own dedicated full bathroom (including a primary bath with a soaking tub and walk-in closet space)—alongside a dedicated laundry area.

​The heating and cooling units are powered by natural gas forced-air heating and central electric air conditioning.

​The ground-level entrance flows right through the main living space to a private rear patio, perfect for outdoor seating.

​Your new home includes two parking spaces including one dedicated space right outside the unit.

​HOA/Condo Amenities: The Fair Lakes Condominium association covers exterior and common area maintenance, front lawn care, snow removal, trash, and water. Community perks include access to local playgrounds, tot lots, and manicured common grounds.

​This unit is nestled right in the heart of the Fair Lakes area, a highly sought after area due to its proximity to major commuter arteries, including I-66, Route 50, and the Fairfax County Parkway. Residents here also enjoy an array of retail, grocery, and dining options right next door, while still being tucked away in a quiet, tree-lined residential pocket.
#VAFX2314640

FAIRFAX

12753 FAIR CREST COURT 22

2 Beds

2 Baths

1,360 Sq.Ft.

$454,900

MLS#: VAFX2314640

Welcome Home! Rarely available builder's model home, The Elsdon, with 1,526 sq ft in a prime corner location! 2 bed/2 bath with additional office/flex space. The whole home is flooded with natural light and large windows. Prepare to fall in love with this extremely upgraded home, $32,000 in builder options and immaculatley maintained. Luxury vinyl wood plank on all main living areas, the kitchen is a true chef's dream with white wood cabinetry, quartz countertops and dramatic quartz backsplash, stainless farm sink in the large entertainer's island, stainless vent hood over the gas stove and gorgeous french door refrigerator, with matching dishwasher and undermount microwave completes the kitchen area and commands to be the focal point of this contemprary living and dining space in the main living area.  This great corner unit boasts additional windows that keep the home flooded with light throughout the day.  Just off the main living area, there is a private covered balcony that offers a great spot to relax and unwind. The spacious primary suite includes two walk in closets and a private ensuite bath with dual vanities and an oversized walk-in shower. The second bedroom is also generous in size with a large double door closet, and sits conveniently near the second full bathroom.  Both baths feature upgraded cabinetry, fixtures, counter tops and ceramic tile.  The den provides flexible space that can easily function as a home office, workout area, craft or game room. The Flats at Pender Oak is a conveniently planned community walkable to shops, restaurants and a Grocery Store.  The beautiful secure building includes key fob entry, phone entry on a private app, main level mail room and comfortable modern gathering area in the entry,  an elevator, secure and gated garage parking (spot #7), and a locked climate-controlled storage (unit#38), trash chutes on every floor and a mud room/dog washing station that exits to the garage or the outdoors. The community amenities include a large pool with dedicated lap lanes and a separate kiddie pool, playground, common areas, jogging and walking paths, reservable common spaces for gatherings and parties, and various EV car charging stations.  This lovely enclave of town homes and condos is nestled off Route 50 near Fairfax Corner, Fairfax Town Center, Chantilly, Dulles Airport, Metro and a short jump onto I 66 and Fairfax County Parkway. What a wonderful place to call home!
#VAFX2311646

FAIRFAX

3925 FAIR RIDGE DRIVE 201

2 Beds

2 Baths

1,526 Sq.Ft.

$630,000

MLS#: VAFX2311646

**OPEN HOUSE - Fri, Jul 3 from 4:00 PM - 6:00 PM & Sun, Jul 5 from 11:00 AM - 1:00 PM**

Welcome to this beautifully maintained and light-filled townhouse-style condominium offering the perfect blend of comfort, space, and convenience. With approximately 2,188 square feet of thoughtfully designed living space, this impressive residence features three spacious bedrooms, a versatile den ideal for a home office or guest space, and two and a half bathrooms.

The main level showcases an inviting open layout designed for both everyday living and effortless entertaining. At the heart of the home is the expansive kitchen, complete with granite countertops, stainless steel appliances, a breakfast bar, and a generous eat-in area, all complemented by a formal dining space for hosting gatherings. Large windows throughout the home allow natural light to pour in, creating a bright and welcoming atmosphere.

Beautiful laminate flooring runs throughout most of the home, installed in 2016 when the original carpet was replaced, offering both durability and modern style. The staircase was also updated with new carpeting, adding comfort and warmth.

Upstairs, the spacious primary suite serves as a private retreat, featuring a large walk-in closet and an oversized en suite bathroom with a relaxing soaking tub. Two additional bedrooms, along with a flexible den space, provide plenty of room for family, guests, or work-from-home needs.

Outdoor living is equally enjoyable with two private balconies, one on the main level and another on the upper level, perfect for morning coffee or unwinding in the evening. Additional highlights include a one-car garage and ample storage throughout the home.

This home has also been thoughtfully maintained with important system updates, including an upgraded HVAC system replaced in 2022 and increased from 60,000 BTU to 80,000 BTU for enhanced comfort, a water heater replaced in 2018, washing machine replaced in 2025, dryer replaced in 2023, and microwave replaced in 2020.

Ideally located just steps from a vibrant shopping center with restaurants, Whole Foods, coffee shops, and everyday conveniences. Commuters will appreciate the easy access to Fair Oaks, Fair Lakes, I-66, Fairfax County Parkway, Route 29, and Dulles International Airport.

A rare opportunity to enjoy spacious, low-maintenance living in an exceptionally convenient Northern Virginia location.
#VAFX2324754

FAIRFAX

4427 BEECHSTONE LANE B

3 Beds

2 Baths

2,188 Sq.Ft.

$589,950

MLS#: VAFX2324754

Welcome to this beautifully maintained and freshly painted 2-bedroom, 2-bathroom condo offering a thoughtfully designed layout with soaring ceilings, abundant natural light, and an inviting open-concept living space. Perfect for both comfortable everyday living and effortless entertaining, this home combines style, convenience, and location in one exceptional package.

The updated kitchen is a true standout, featuring elegant quartz countertops, stainless steel appliances, and gas cooking — ideal for preparing everything from quick weeknight meals to dinner parties with friends and family.

The unit also includes one dedicated parking space (#292). A second parking space may be available through the community lottery system, and street parking is conveniently accessible for guests.

The location is truly unbeatable — conveniently situated near the Vienna/Fairfax–GMU Metro Station, with quick access to I-66, Route 50, and Route 29, making commuting throughout Northern Virginia and into Washington, D.C. exceptionally convenient. Just minutes away, you’ll enjoy premier shopping, dining, and entertainment destinations including Fair Oaks Mall, Fairfax Corner,

Residents enjoy a low HOA fee of just $325/month, which includes access to an impressive collection of community amenities. The building offers a sparkling swimming pool, fully equipped fitness center, billiards room, game room, media and recreation lounge, and an elegant clubhouse — providing endless opportunities for relaxation, entertainment, and leisure living. For added peace of mind, the condo association is responsible for the roof,.
#VAFX2321022

FAIRFAX

11379 ARISTOTLE DRIVE 10-207

2 Beds

2 Baths

1,144 Sq.Ft.

$445,000

MLS#: VAFX2321022

 - property

Send a message

Message successfully sent.

Your message

What is 3 + 4 ?

Reason for contacting?

I agree to receive email communication and understand I can unsubscribe at any time.

I agree to be contacted by Charis Realty Group via call, email, and text for real estate services. To opt out, you can reply 'stop' at any time or reply 'help' for assistance. You can also click the unsubscribe link in the emails. Message and data rates may apply. Message frequency may vary. Privacy Policy

Sign Out

Virtual Assistant

Would you like to take the next step with this property? We can help you schedule a showing or virtual tour, or send you more details.

Yes, I would like more information.

Thank You for Your Reply, One of Our Agents will contact you as soon as possible

No, maybe later.

Thank you, you can always contact me via email, phone number or through the contact form.

Realhub AI

Lucy - Your AI-Powered Realtor

Update Your Temporary Password

Personalize your search

Enter your email and we'll notify you immediately when new listings match what you're looking for.

or enter email address

Already have an account ? Login here

Continue your home search

I agree to receive communications and understand I can unsubscribe at any time.

I agree to be contacted by Charis Realty Group via call, email, and text for real estate services. To opt out, you can reply 'stop' at any time or reply 'help' for assistance. You can also click the unsubscribe link in the emails. Message and data rates may apply. Message frequency may vary. Privacy Policy

Already have an account ? Login here

We use cookies

We use cookies primarily for analytics to enhance your experience. By accepting, you agree to our use of these cookies. You can manage your preferences or learn more about our cookies policy.