


Property
Beds
4
Full Baths
2
1/2 Baths
2
Year Built
1964
Sq.Footage
3,714
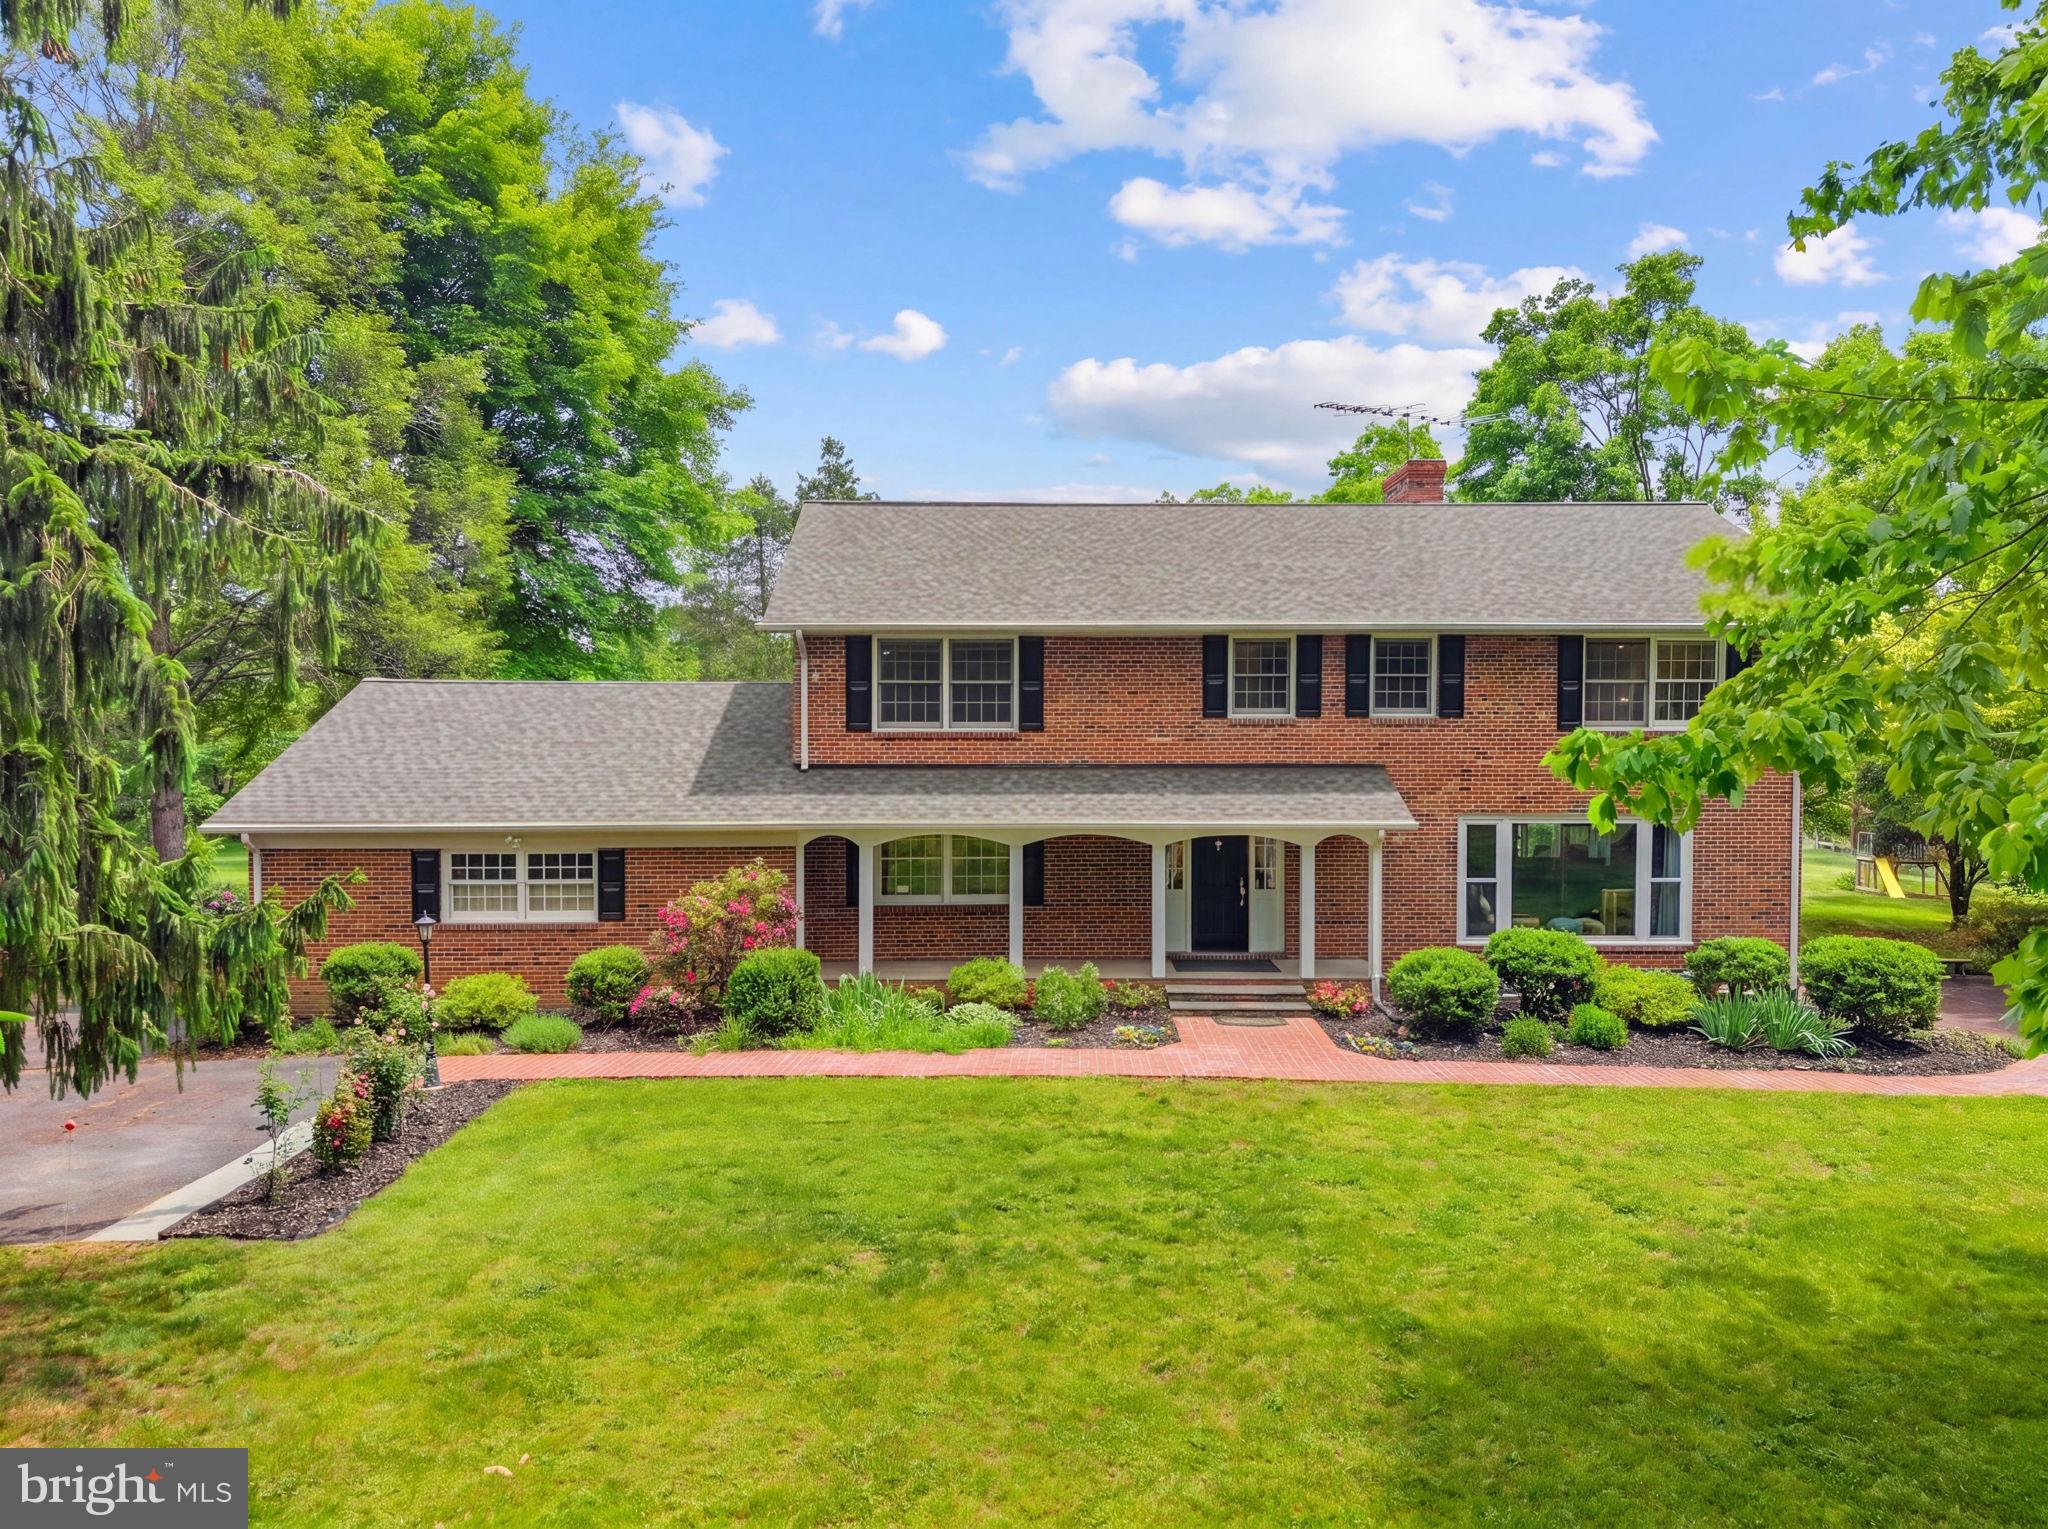
This serene gem of a home is tucked away in the coveted Oaklawn neighborhood of Culpeper, just waiting for you to make it HOME! From the slate roof, numerous classic built-ins, and the hardwood floors, you'll love all the original character of this well-built home. You will also be delighted to find an open floor plan created by a massive great room addition with soaring wood clad ceilings, and views of the immaculately landscaped yard - also accessible through a lovely bricked screened-in porch. The flagstone patio is perfect for grilling and gardening, also easily accessible to the huge dining area - with a wood-burning fireplace. In the updated kitchen, you'll find custom cabinetry with soft close pullouts, and all the bells and whistles. The double oven and cooktop on the peninsula make cooking and entertaining a luxury. The front living room has expansive windows looking out over this picturesque neighborhood and is open to a lovely den–perfect for a home office. Two bedrooms, a full bath, and half bath with laundry, round out this main floor - everything you'll need if one level living is a priority. The bath and laundry are freshly updated and ready to move in! Upstairs are two ample bedrooms, a full bath and walk in closet and cozy nook for a mini library. Eave storage abounds in this cape style home. A full unfinished basement with side entry garage provides all the room you'll need for tools and garden supplies to tend the gorgeous perennial gardens that surround the home. Imagine all the storage and recreational space that you'd have in addition to the 'clean up/rough-in' 1/2 bath already installed. Paved flat drive with thoughtful drainage makes this hilltop home easy to love! This home has been meticulously maintained and very well loved over the years. This home is complete with an outdoor oasis, including stone meandering stone walls, beautiful gardens and ample space to play in the oversized .61 AC lot. This is a dream location so close to shopping and the vibrant downtown of Culpeper. This quiet, walkable, easy loop of a neighborhood is just minutes to 29 - making a trip to NoVA or Charlottesville a breeze!
Features & Amenities
Interior
-
Other Interior Features
Recessed Lighting, Walk-In Closet(s), Vaulted Ceiling(s), Built-in Features, Crown Molding, Open Floorplan
-
Total Bedrooms
4
-
Bathrooms
2
-
1/2 Bathrooms
2
-
Above Grade Finished Area
3714.0
-
Basement YN
YES
-
Cooling YN
YES
-
Cooling
Central Air, Electric
-
Fireplace YN
YES
-
Heating YN
YES
-
Heating
Natural Gas, Baseboard, Heat Pump
-
Main Level Bedrooms
2
-
Pet friendly
N/A
Exterior
-
Garage
Yes
-
Garage spaces
2
-
Construction Materials
Brick
-
Parking
Garage Door Opener, Asphalt, Garage, Driveway, Basement, Inside Entrance, Attached
-
Patio and Porch Features
Patio, Porch, Screened, Terrace
-
Pool
No
-
Waterfront YN
NO
-
View
Garden
Area & Lot
-
Lot Features
Cleared, Front Yard, Private, Back Yard
-
Lot Size(acres)
0.61
-
Lot Size(square feet)
26,571
-
Property Type
Residential
-
Property Sub Type
Single Family Residence
-
Architectural Style
Cape Cod
Price
-
Sales Price
$644,000
-
Tax Amount
$2,300
-
Sq. Footage
3,714
-
Price/SqFt
$173
HOA
-
Association
No
School District
-
Elementary School
N/A
-
Middle School
N/A
-
High School
N/A
Property Features
-
Stories
3
-
New Construction
NO
-
Accessibility Features
Stair Lift
-
Foundation Details
Concrete Perimeter
-
Senior Community YN
NO
-
Sewer
Public Sewer
-
Water Source
Public
Schedule a Showing
Showing scheduled successfully.
Mortgage calculator
Estimate your monthly mortgage payment, including the principal and interest, property taxes, and HOA. Adjust the values to generate a more accurate rate.
Your payment
Principal and Interest:
$
Property taxes:
$
HOA fees:
$
Total loan payment:
$
Total interest amount:
$
Location
County
CULPEPER
Elementary School
Middle School
High School
Listing Courtesy of Stasia Marie Rice, Avenue Realty, LLC
RealHub Information is provided exclusively for consumers' personal, non-commercial use, and it may not be used for any purpose other than to identify prospective properties consumers may be interested in purchasing. All information deemed reliable but not guaranteed and should be independently verified. All properties are subject to prior sale, change or withdrawal. RealHub website owner shall not be responsible for any typographical errors, misinformation, misprints and shall be held totally harmless.

Salesperson, Realtor
Laurie Hailey
Call Laurie today to schedule a private showing.

* Listings on this website come from the FMLS IDX Compilation and may be held by brokerage firms other than the owner of this website. The listing brokerage is identified in any listing details. Information is deemed reliable but is not guaranteed. If you believe any FMLS listing contains material that infringes your copyrighted work please review our DMCA policy and learn how to submit a takedown request.© 2024 FMLS.
Related Properties

CULPEPER
34 TIMBER RIDGE TRAIL
3 Beds
2 Baths
2,503 Sq.Ft.
$739,000
MLS#: VACU2011242

CULPEPER
12210 EGGBORNSVILLE ROAD
4 Beds
3 Baths
2,719 Sq.Ft.
$749,000
MLS#: VACU2014214

CULPEPER
15056 PASSION LANE
3 Beds
4 Baths
3,215 Sq.Ft.
$749,990
MLS#: VACU2015104
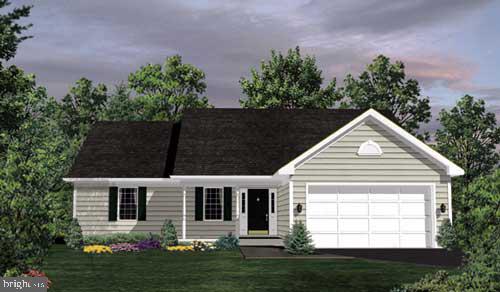
CULPEPER
LOT 1 OLYMPIC WAY
3 Beds
2 Baths
1,588 Sq.Ft.
$629,900
MLS#: VACU2012938
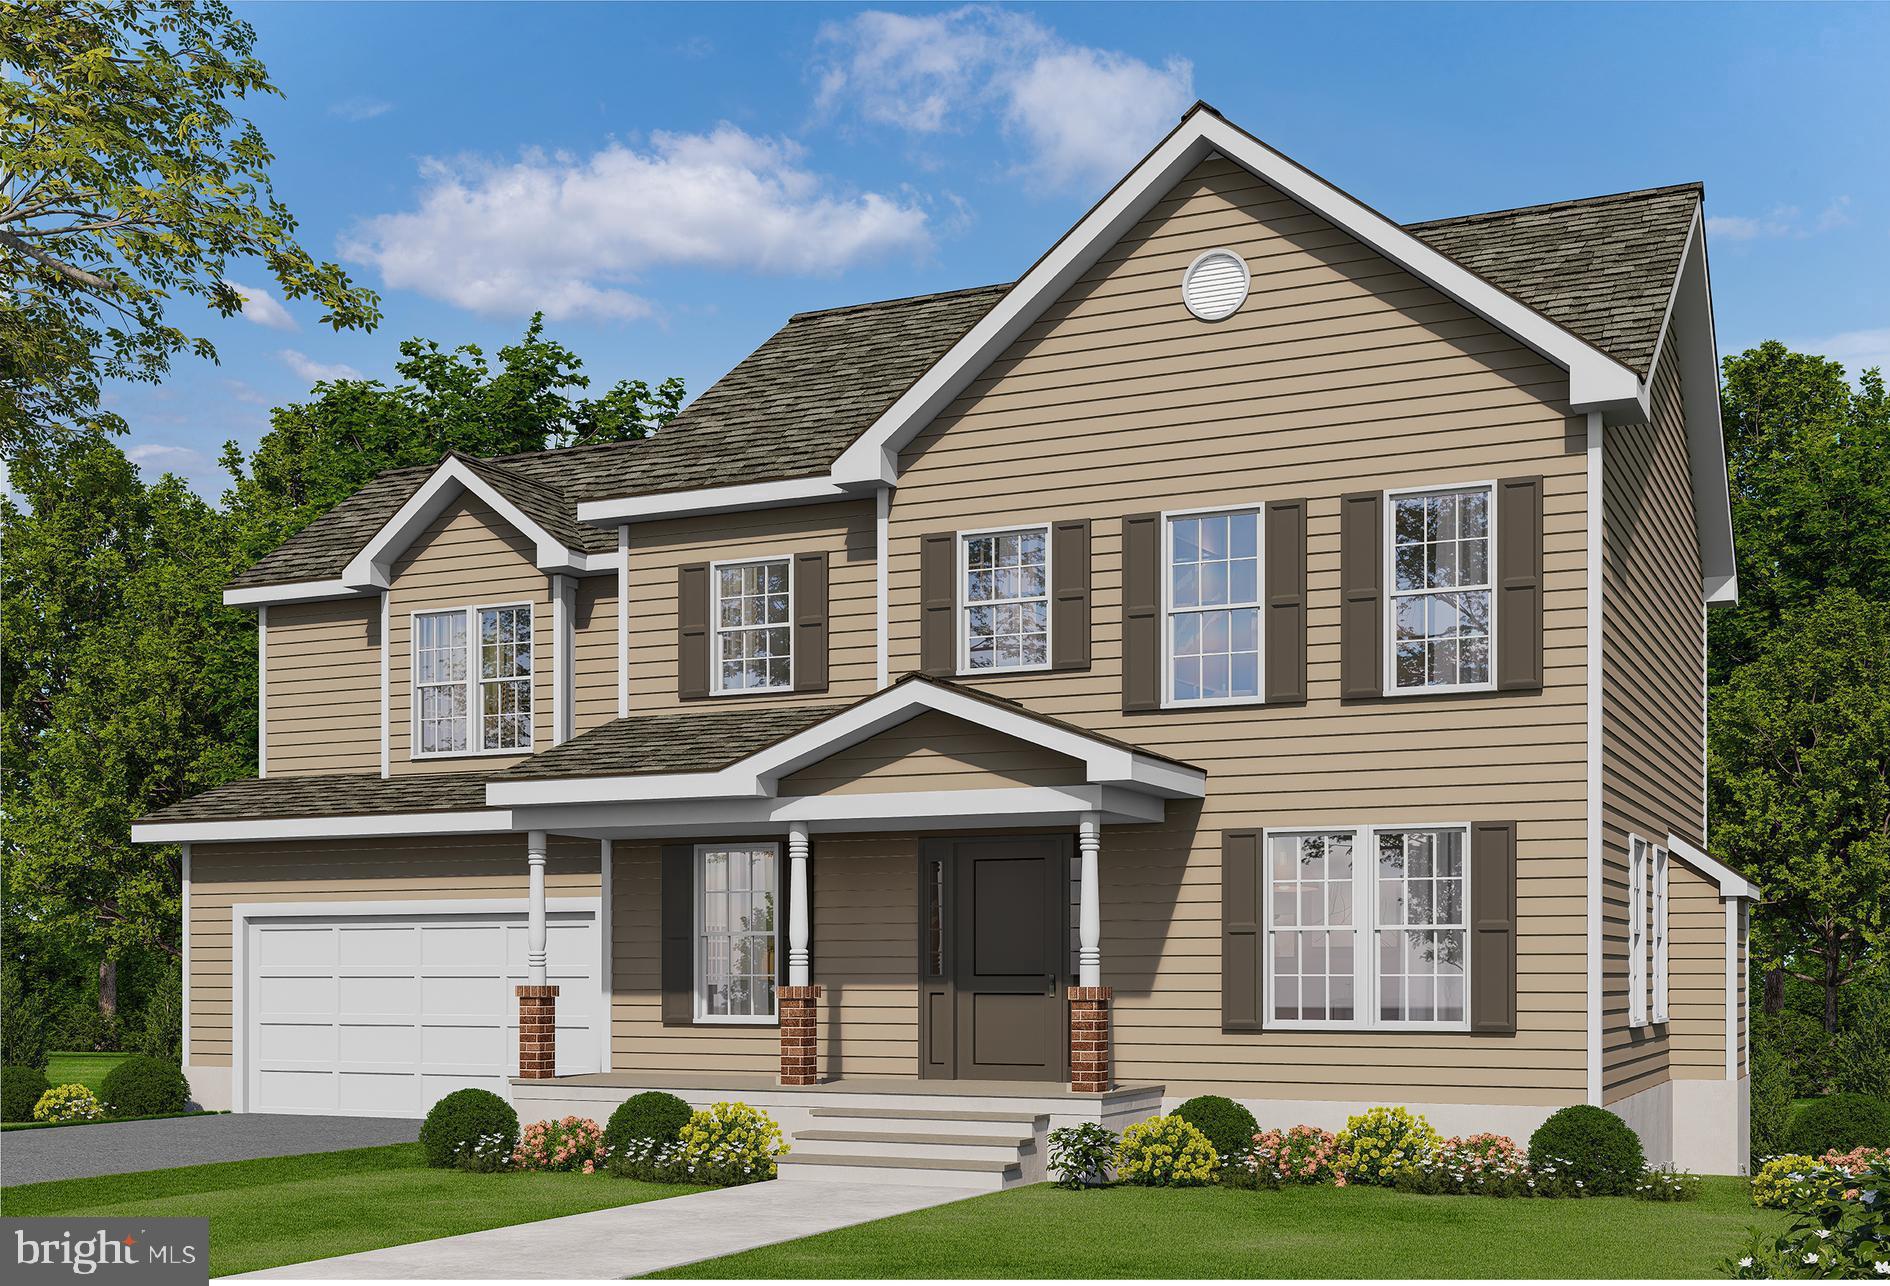
CULPEPER
LOT 3C2 MOSES PLACE
4 Beds
2 Baths
2,198 Sq.Ft.
$714,900
MLS#: VACU2012918
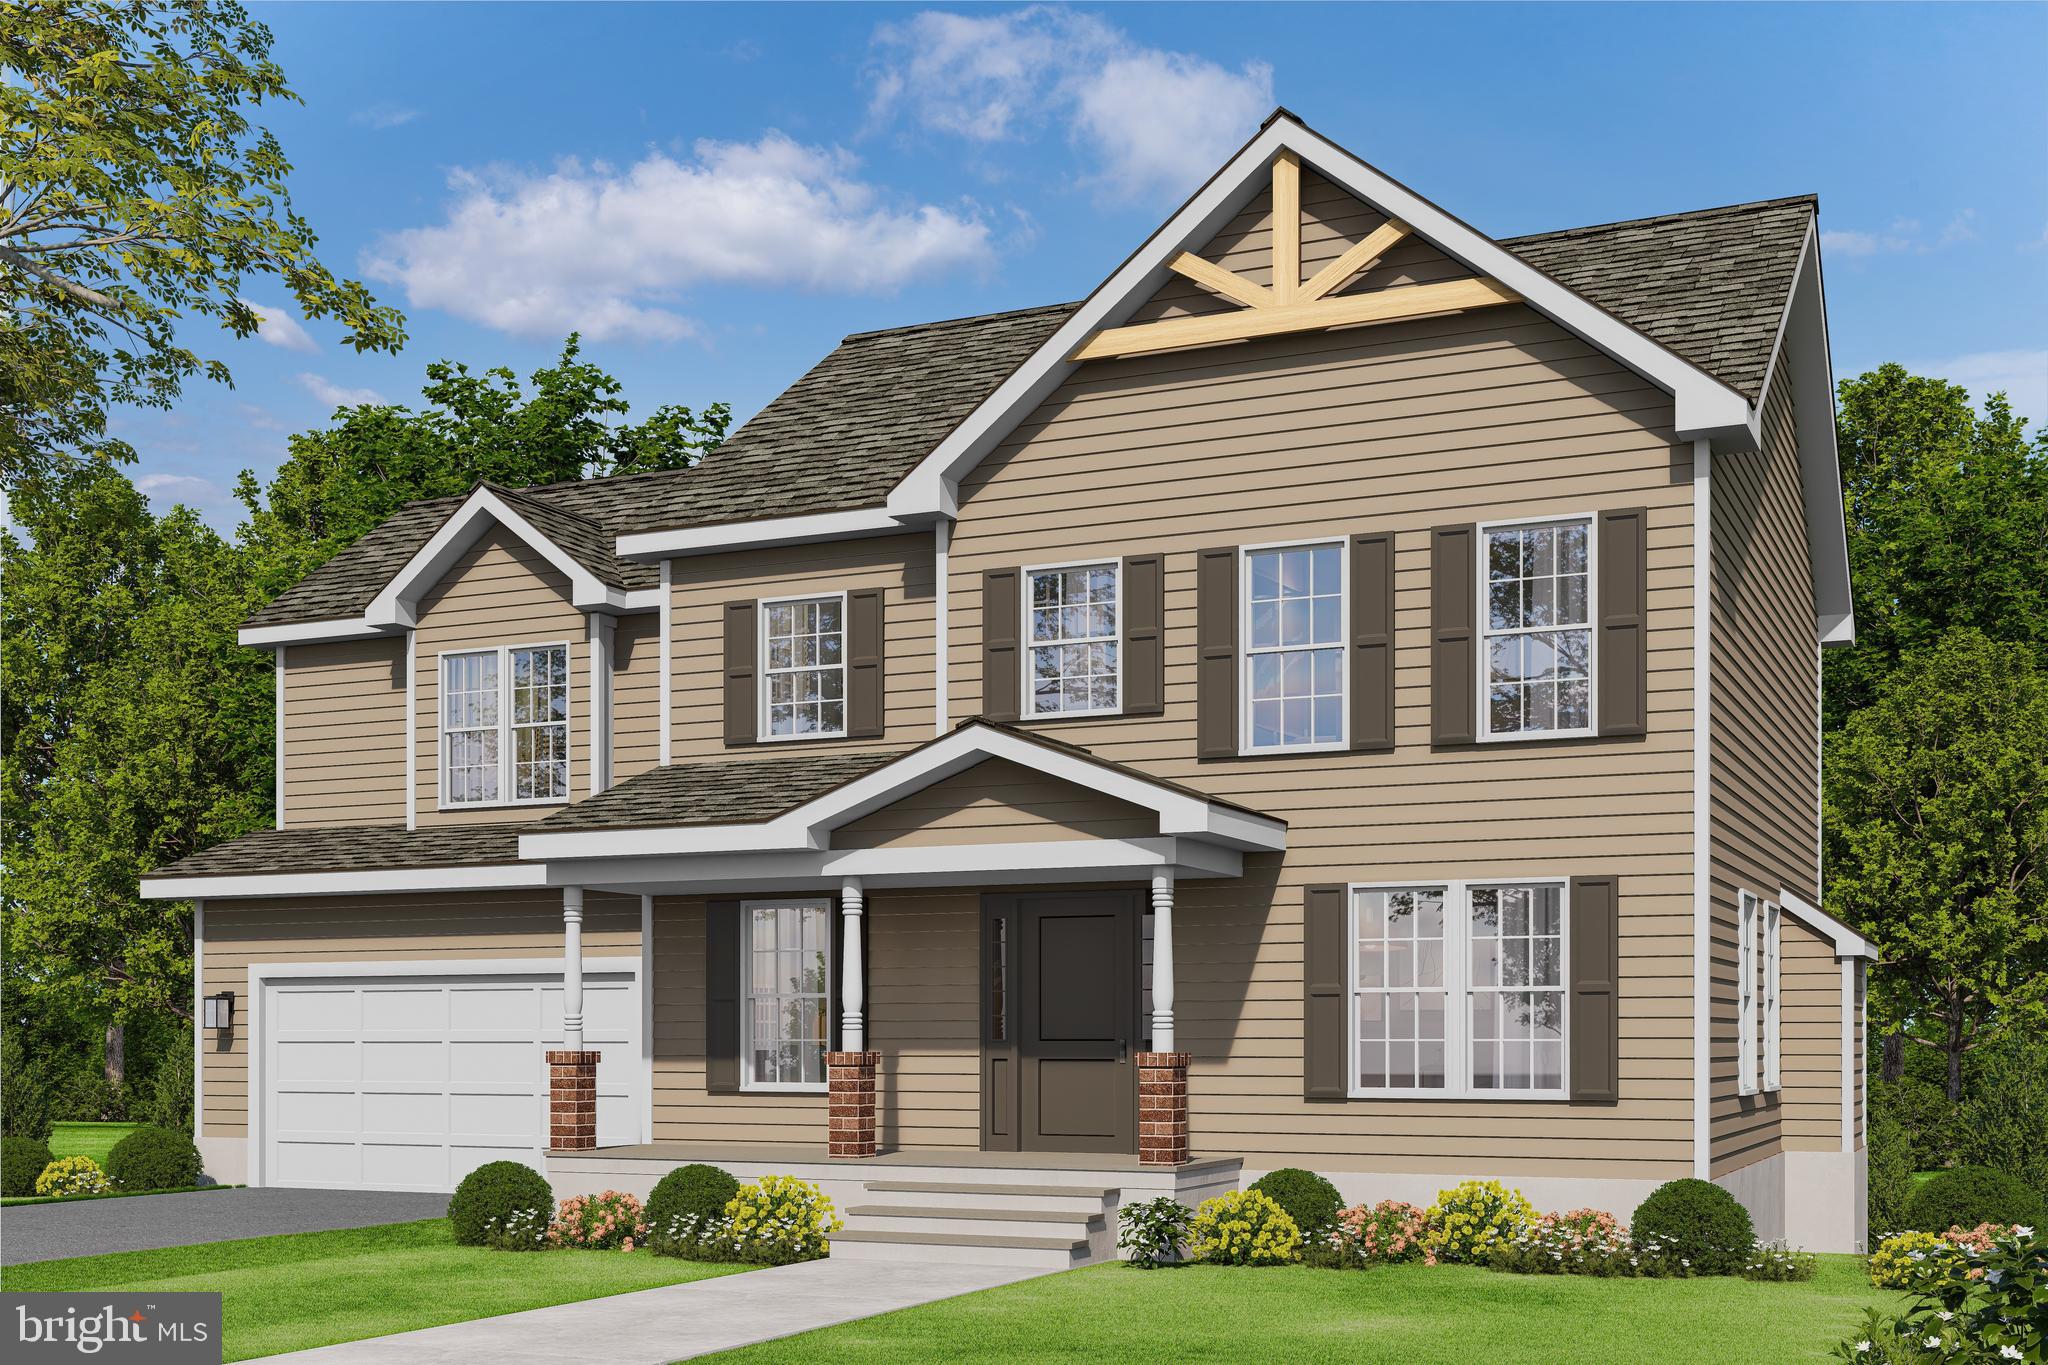
CULPEPER
LOT 2 NORMAN ROAD
4 Beds
2 Baths
2,198 Sq.Ft.
$672,900
MLS#: VACU2011684
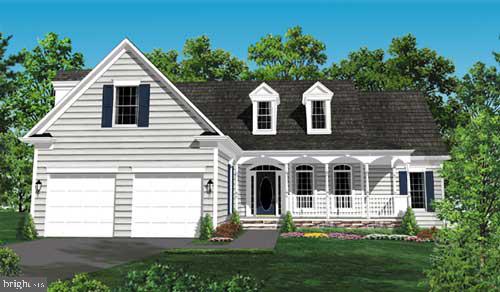
CULPEPER
LOT 13D EQUESTRIAN DRIVE
3 Beds
2 Baths
1,962 Sq.Ft.
$734,900
MLS#: VACU2011656
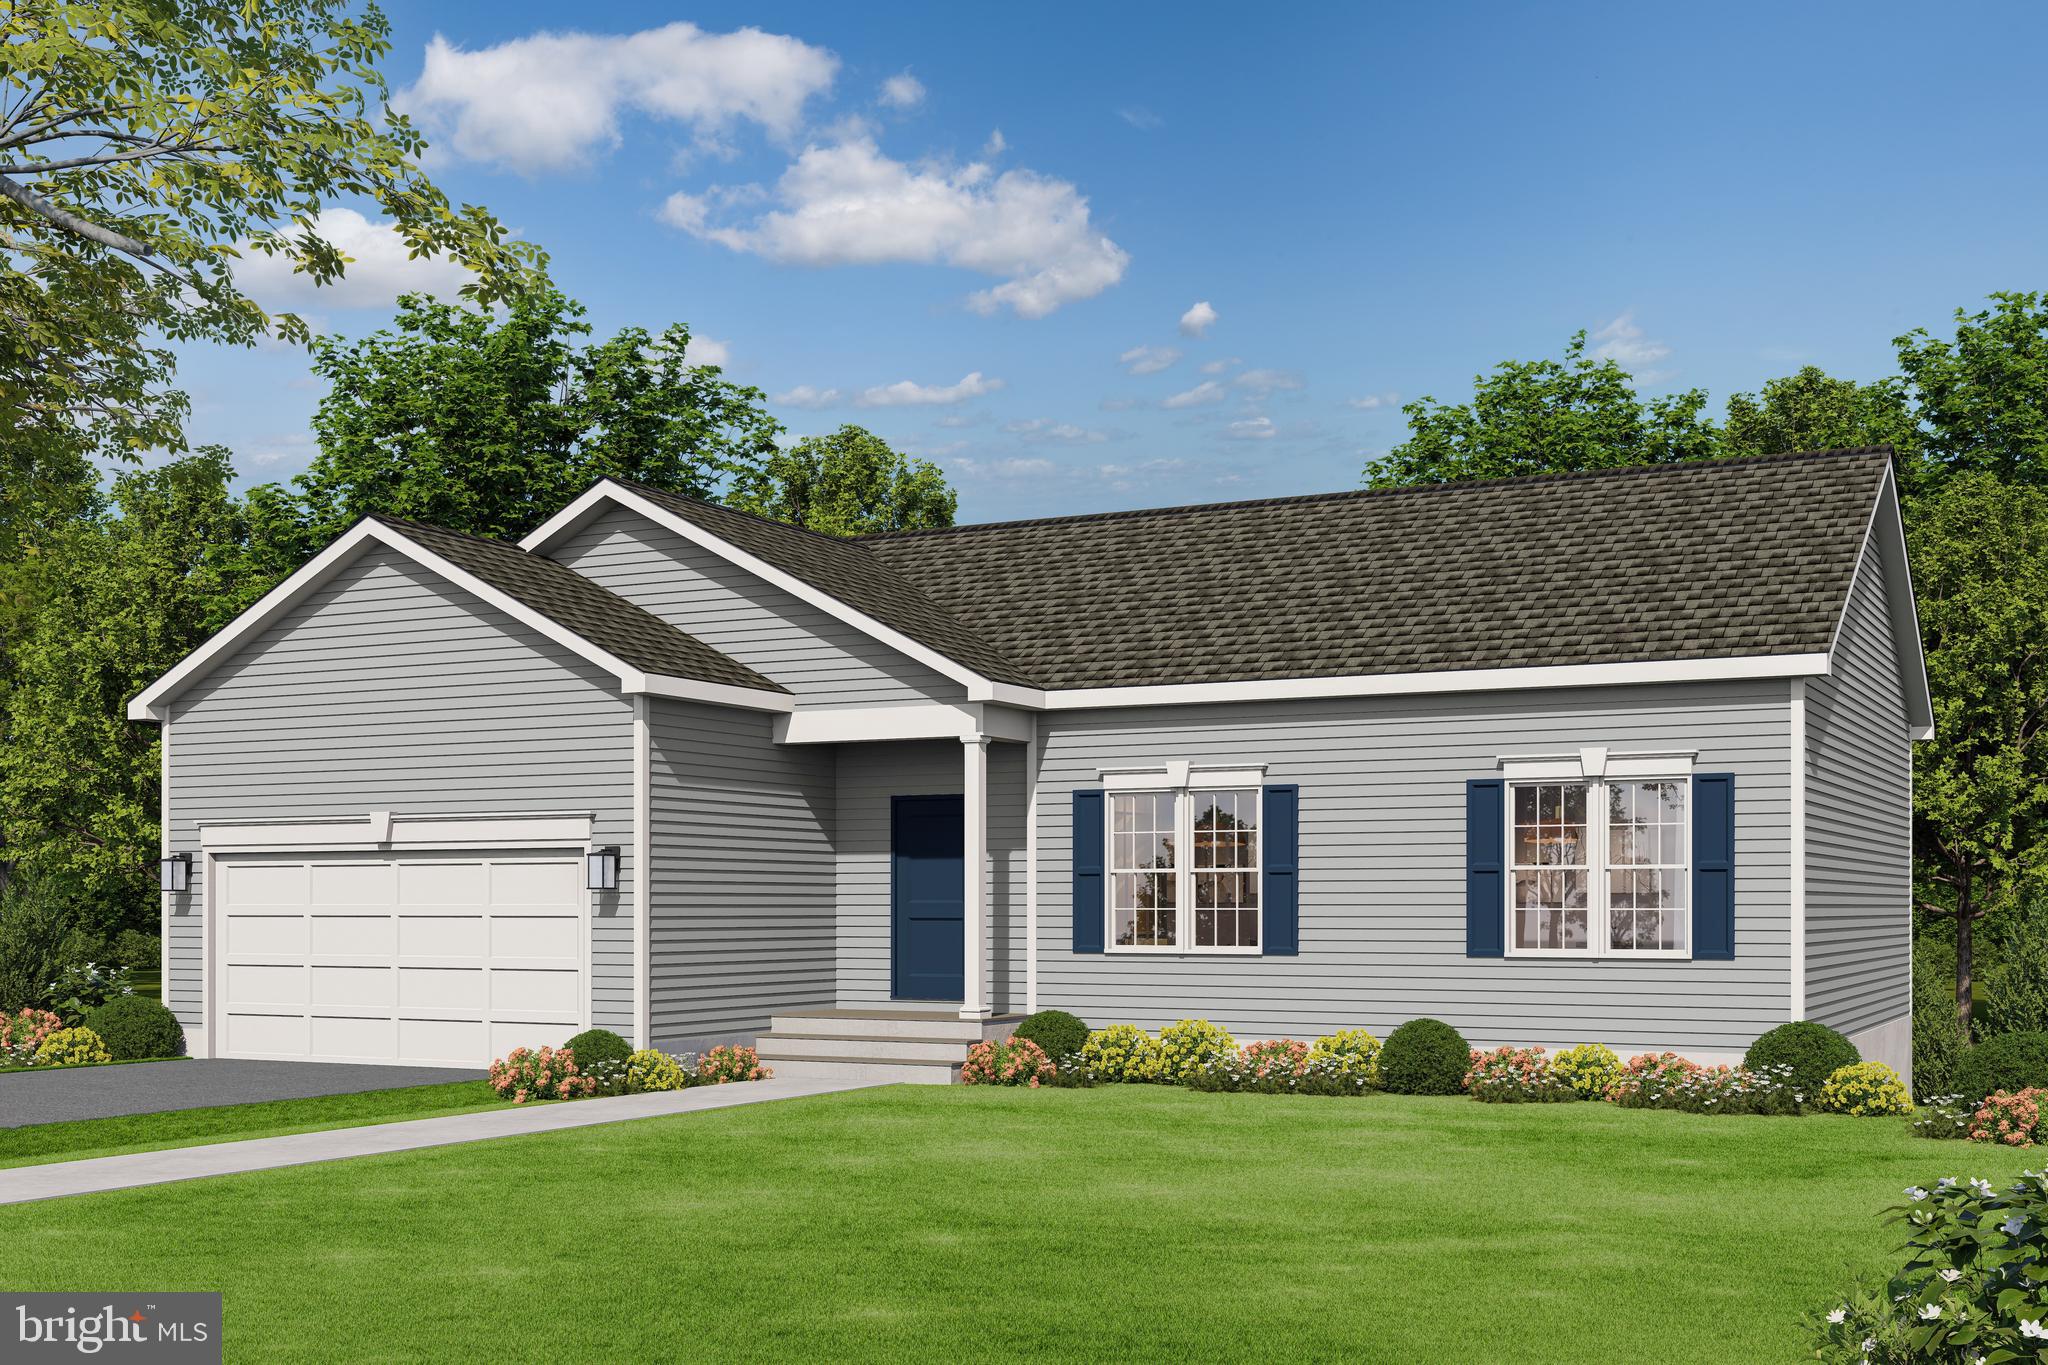
CULPEPER
LOT 2 GIBSON MILL ROAD
3 Beds
2 Baths
1,174 Sq.Ft.
$524,900
MLS#: VACU2012880
CULPEPER
19059 CARLETON DRIVE
6 Beds
4 Baths
4,320 Sq.Ft.
$637,000
MLS#: VACU2013466

CULPEPER
10275 MOUNTAIN RUN LAKE ROAD
3 Beds
3 Baths
2,666 Sq.Ft.
$699,999
MLS#: VACU2014250
