Features & Amenities

Interior

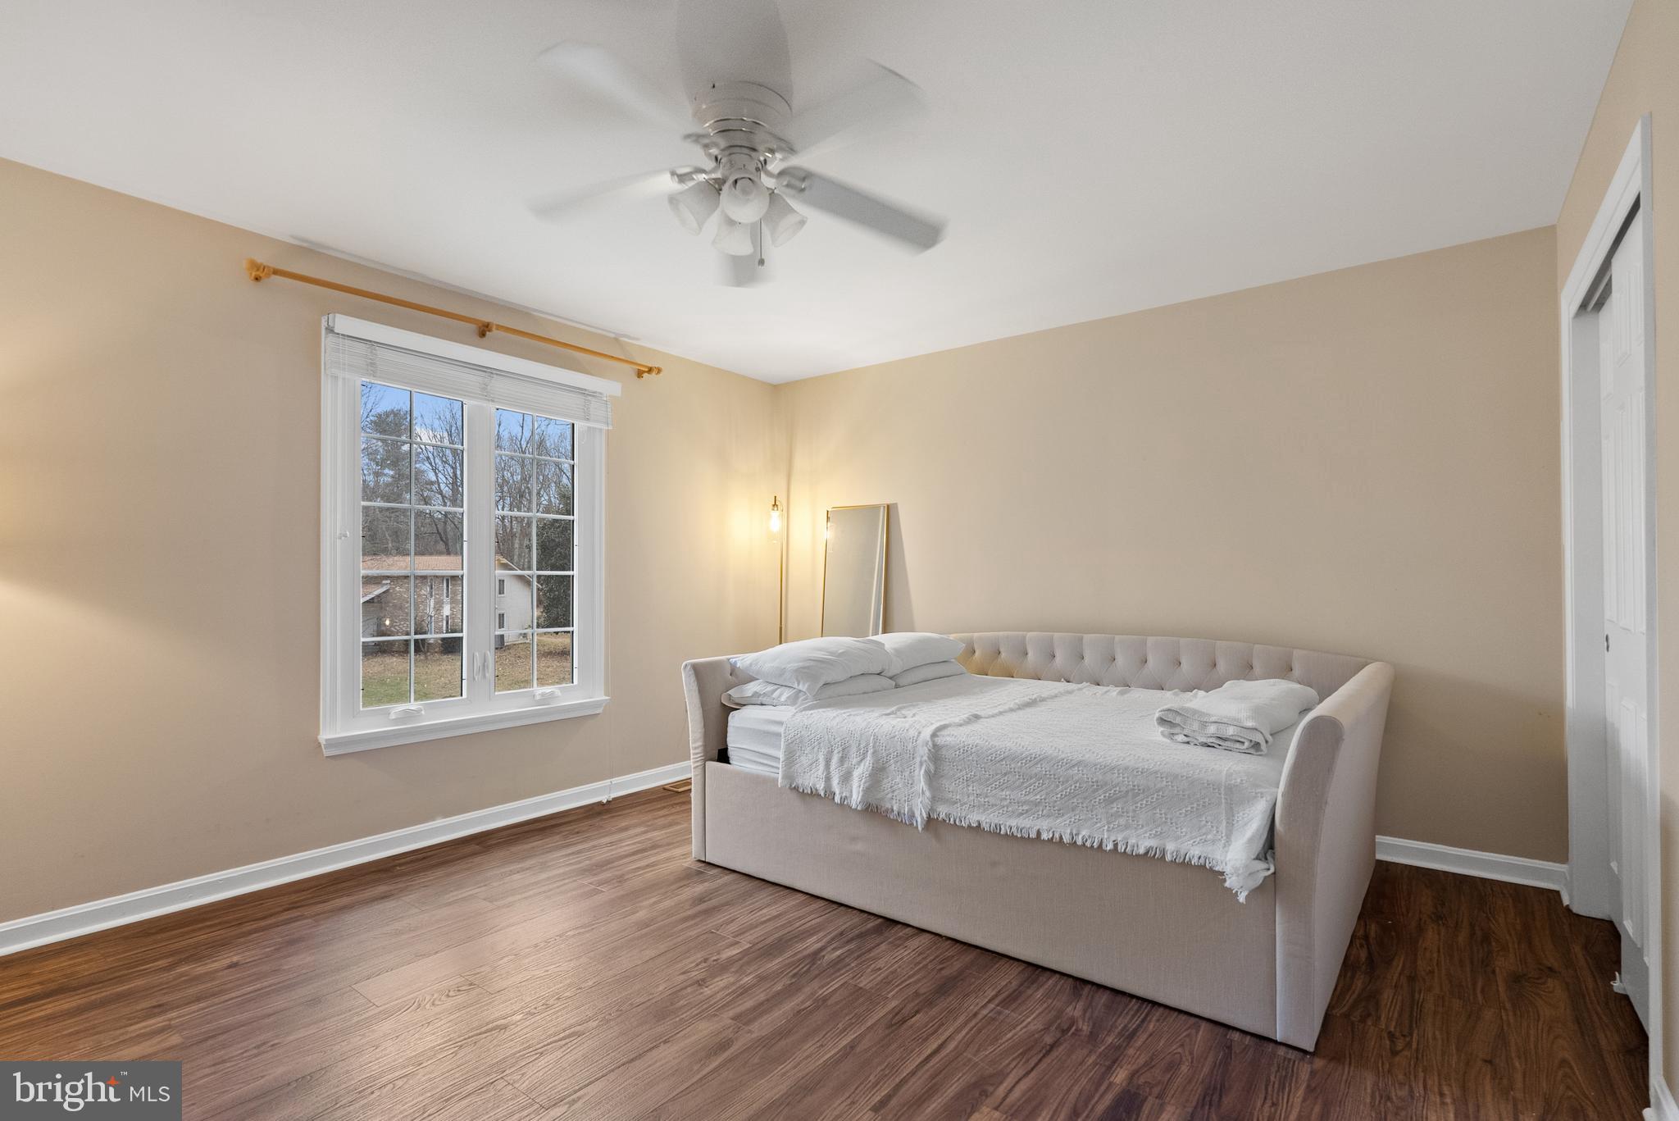
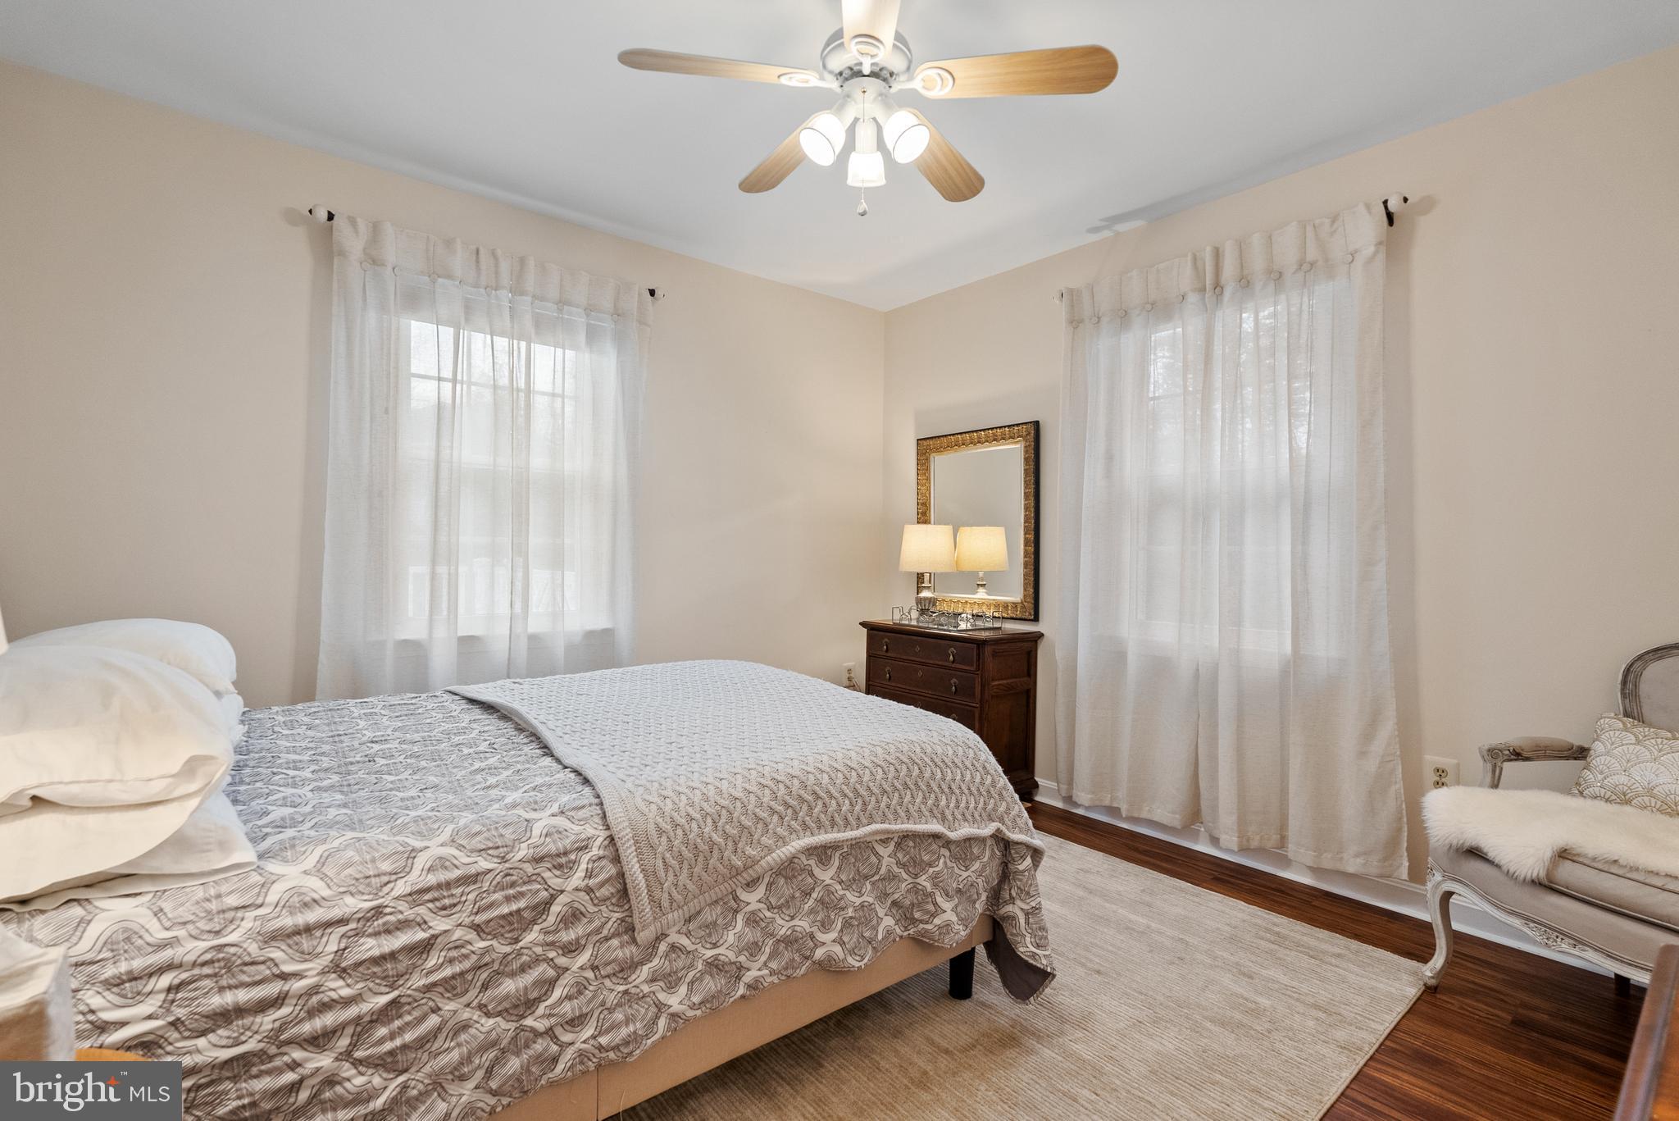
  • Total Bedrooms

    4

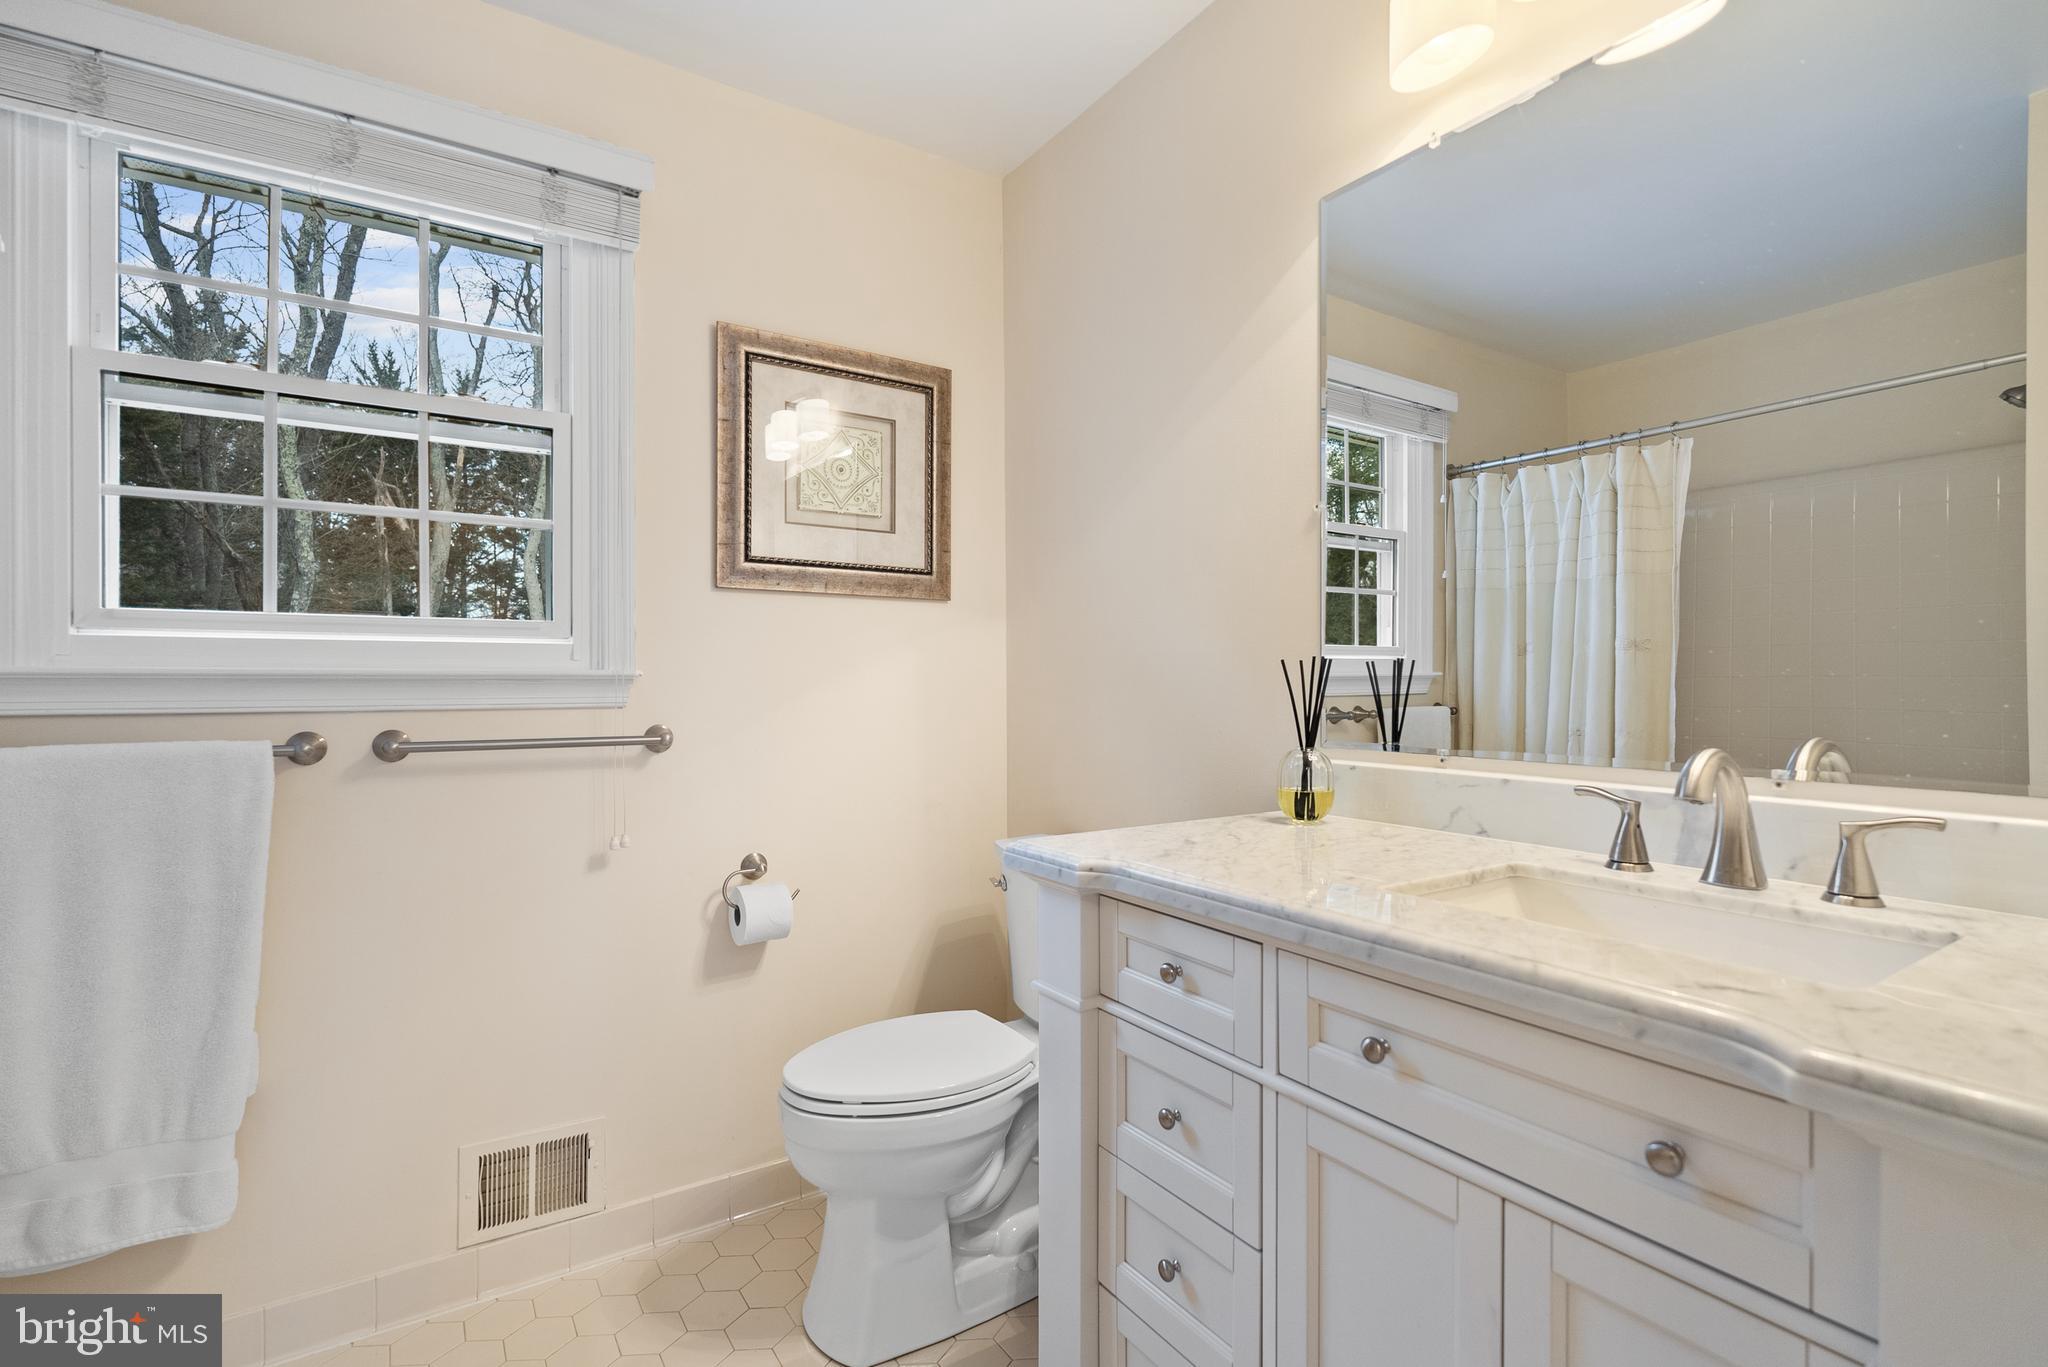
  • Bathrooms

    3

  • 1/2 Bathrooms

    1

  • Above Grade Finished Area

    3154.0

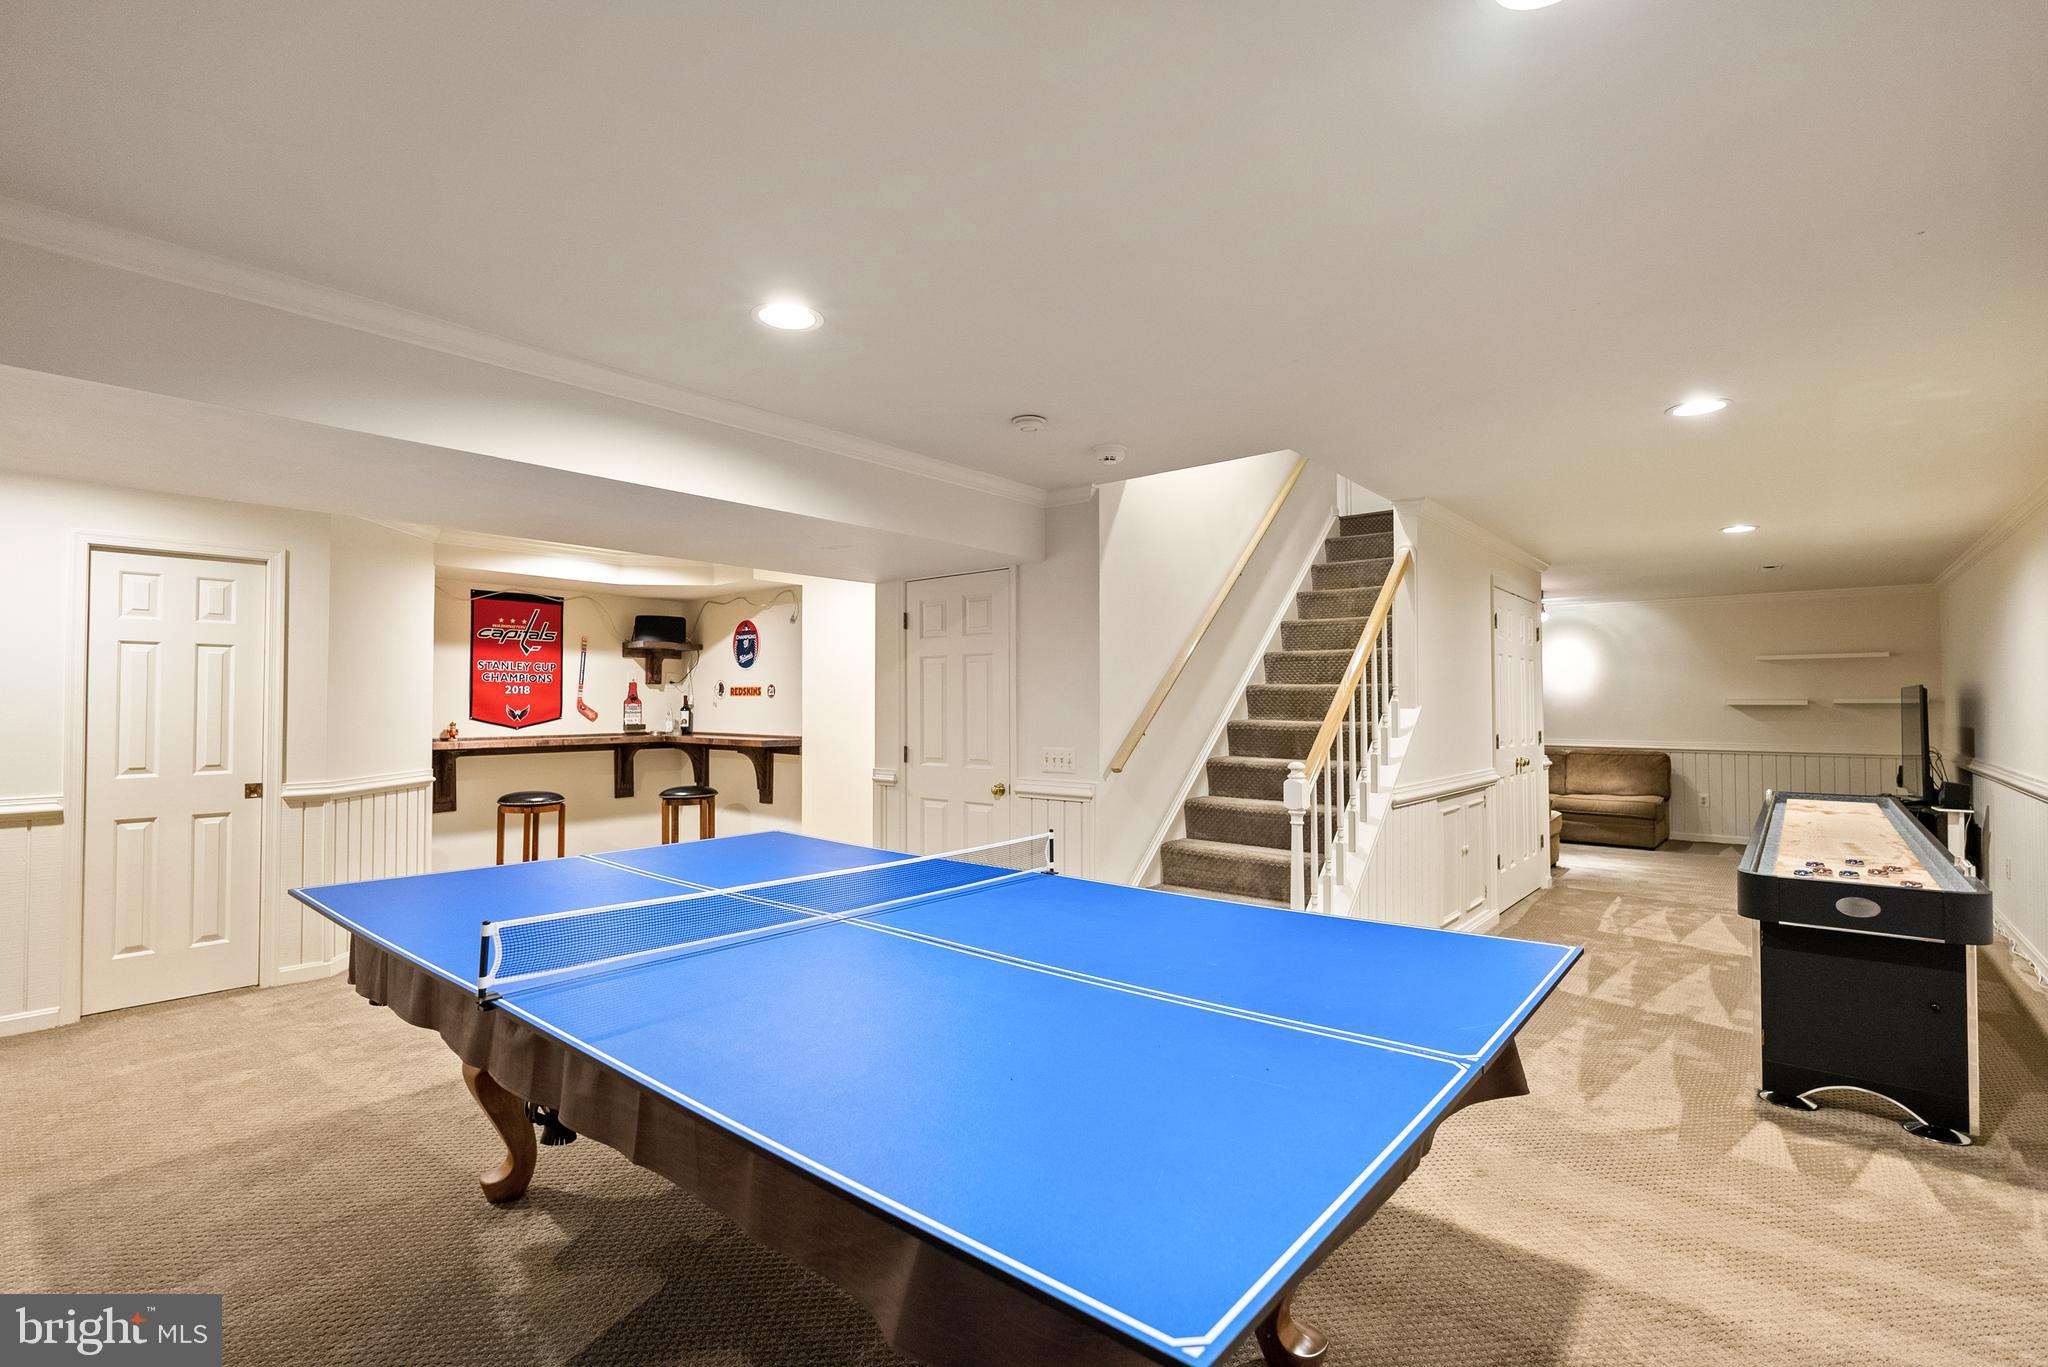
  • Basement YN

    YES

  • Cooling YN

    YES

  • Cooling

    Central Air, Electric

  • Fireplace YN

    YES

  • Heating YN

    YES

  • Heating

    Electric, Heat Pump

  • Main Level Bedrooms

    1

  • Pet friendly

    N/A

Exterior

  • Garage

    No

  • Construction Materials

    Brick, Vinyl Siding

  • Parking

    Circular Driveway, Other, Driveway

  • Pool

    Yes

  • Pool Features

    Pool/Spa Combo, Heated, Private

  • Waterfront YN

    NO

Area & Lot

  • Lot Size(acres)

    1.26

  • Lot Size(square feet)

    55,044

  • Property Type

    Residential

  • Property Sub Type

    Single Family Residence

  • Architectural Style

    Colonial

Price

  • Sales Price

    $1,549,000

  • Tax Amount

    $14,086

  • Financing Options

    Cash

  • Sq. Footage

    4,794

  • Price/SqFt

    $323

HOA

  • Association

    YES

  • Association Fee

    $457

  • Association Fee Frequency

    Annually

  • Association Fee Includes

    N/A

Property Resources

  • Horse Property

    NO

School District

  • Elementary School

    FLINT HILL

  • Middle School

    THOREAU

  • High School

    MADISON

Property Features

  • New Construction

    NO

  • Foundation Details

    Other

  • Senior Community YN

    NO

  • Tax Lot

    1

  • Water Source

    Public

Schedule a Showing

Showing scheduled successfully.

<
>
IN PERSON
VIA CHAT

What is 3 + 4 ?


Change time

Mortgage calculator

Estimate your monthly mortgage payment, including the principal and interest, property taxes, and HOA. Adjust the values to generate a more accurate rate.

Your payment

Principal and Interest:

$

Property taxes:

$

HOA fees:

$

Total loan payment:

$

Total interest amount:

$

Location

County

FAIRFAX

Elementary School

FLINT HILL

Middle School

THOREAU

High School

MADISON

Listing Courtesy of Joseph Paul Ugast Jr. , Compass

RealHub Information is provided exclusively for consumers' personal, non-commercial use, and it may not be used for any purpose other than to identify prospective properties consumers may be interested in purchasing. All information deemed reliable but not guaranteed and should be independently verified. All properties are subject to prior sale, change or withdrawal. RealHub website owner shall not be responsible for any typographical errors, misinformation, misprints and shall be held totally harmless.

Agent Laurie Hailey

AGENT

Laurie Hailey

Call Laurie today to schedule a private showing.


* Listings on this website come from the FMLS IDX Compilation and may be held by brokerage firms other than the owner of this website. The listing brokerage is identified in any listing details. Information is deemed reliable but is not guaranteed. If you believe any FMLS listing contains material that infringes your copyrighted work please click here to review our DMCA policy and learn how to submit a takedown request.© 2024 FMLS.
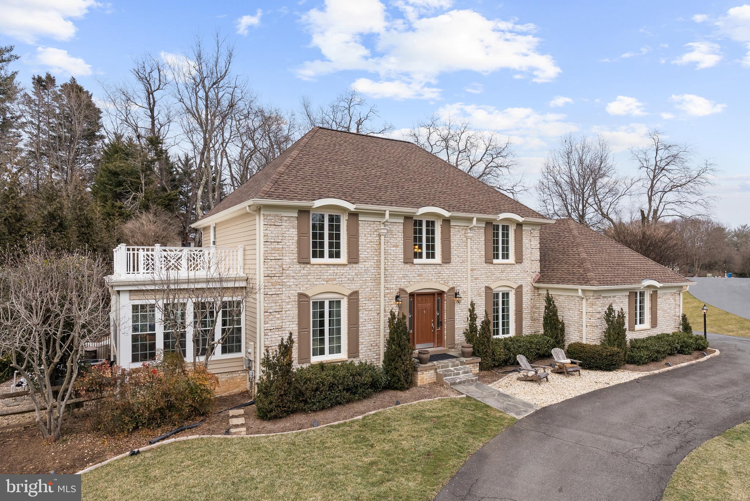
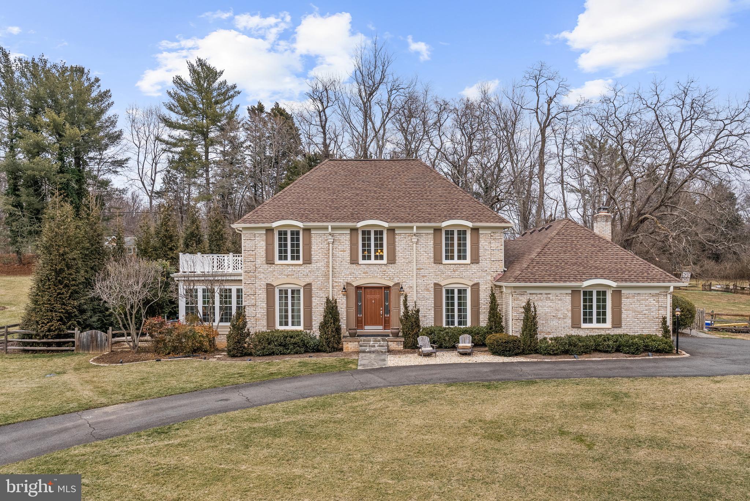
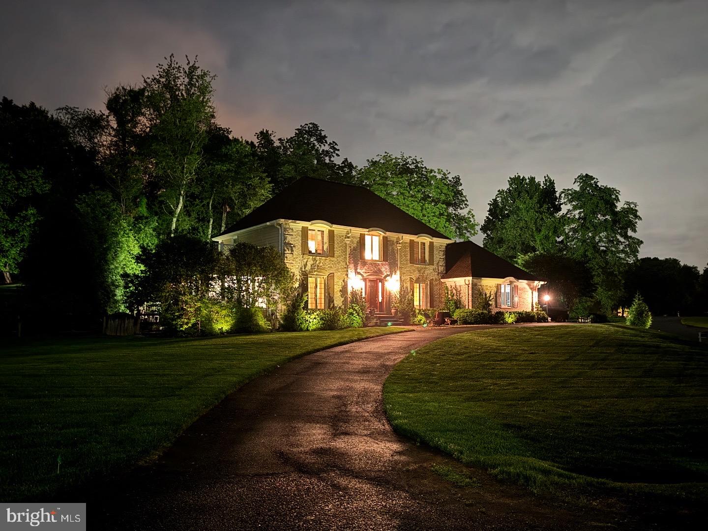
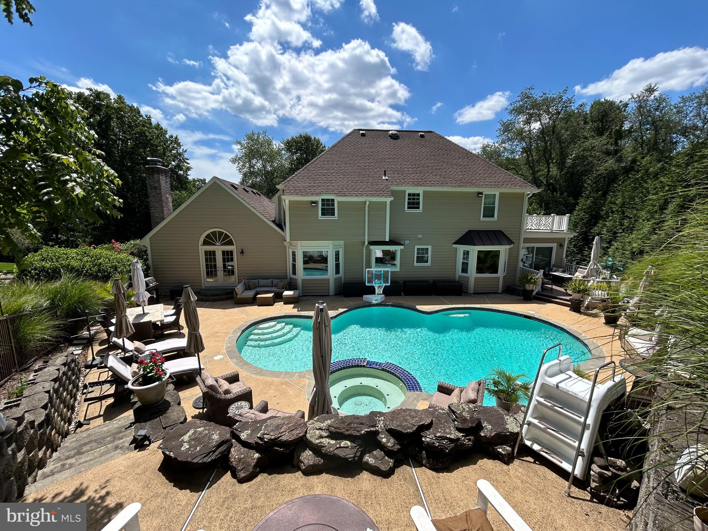
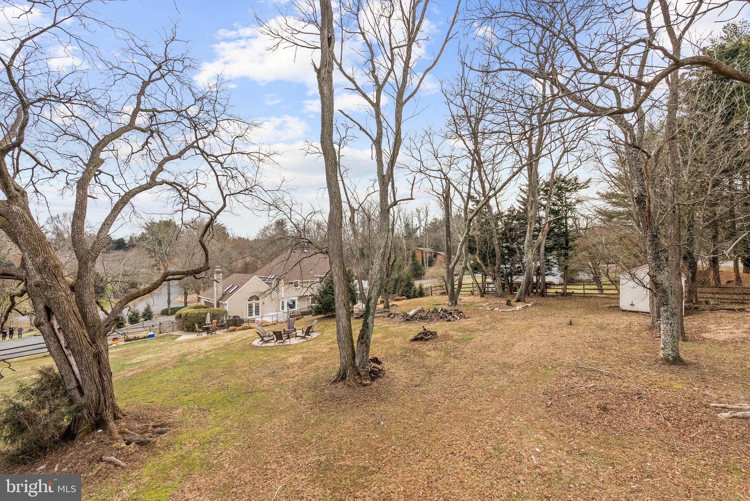
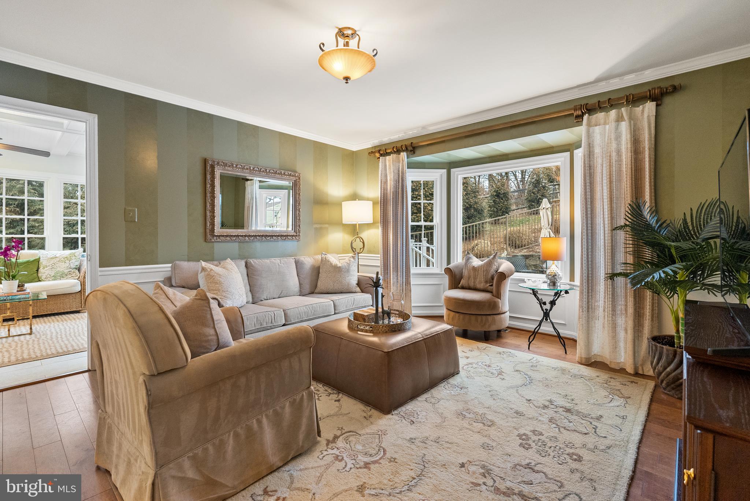
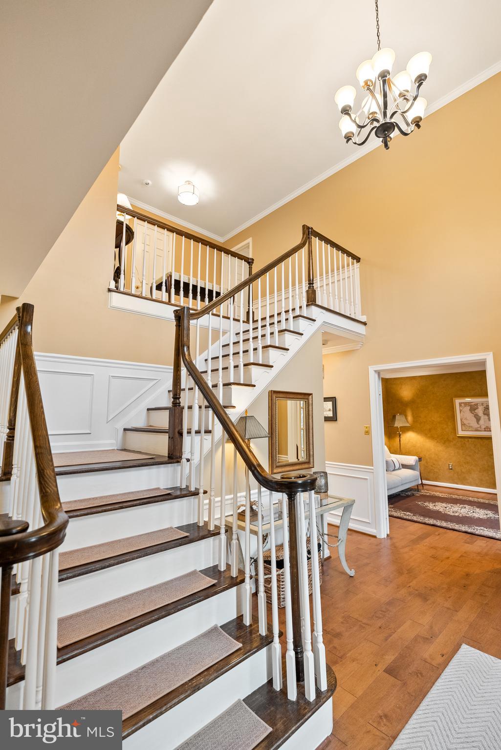
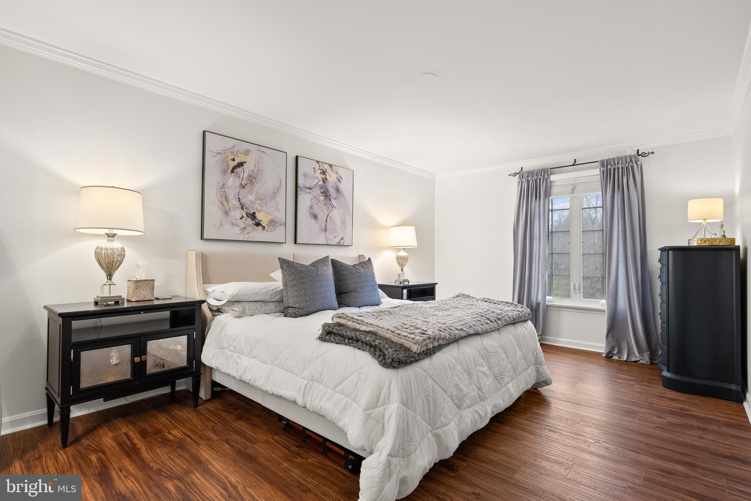
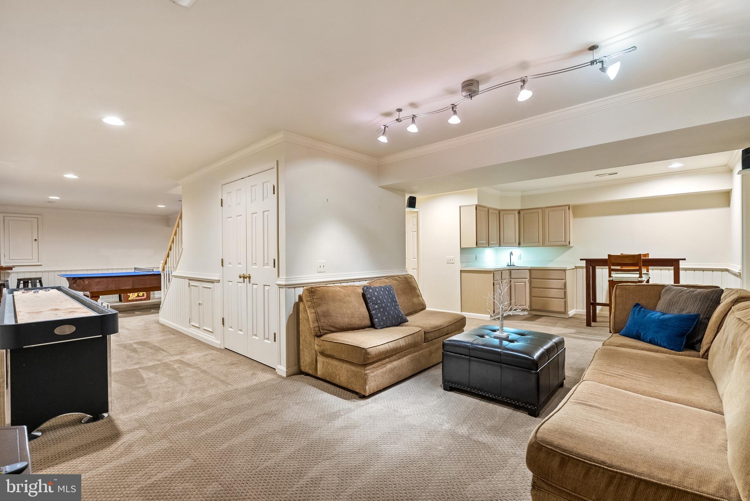
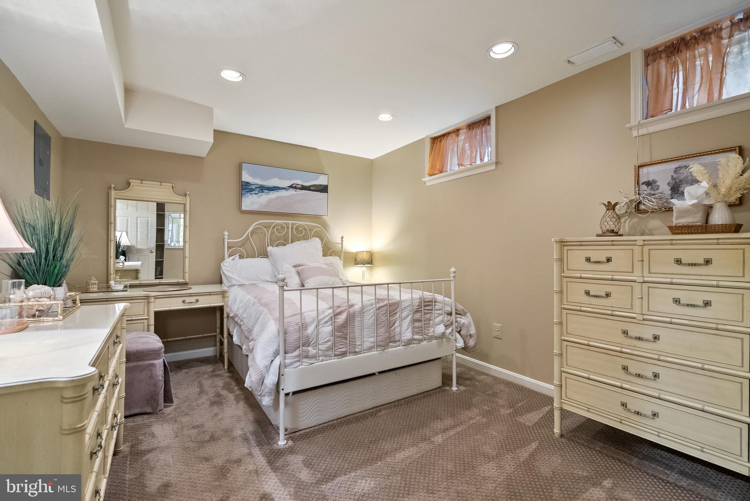
Welcome to this exquisite French Colonial home in the sought after Berryland Farm neighborhood. Boasting an amazing blend of luxury and tranquility set on 1.26 acres. This meticulously cared for home spanning  4,700 sq/ft across all 3 levels exudes estate-like charm with its elegantly landscaped front lawn and expansive circular driveway.

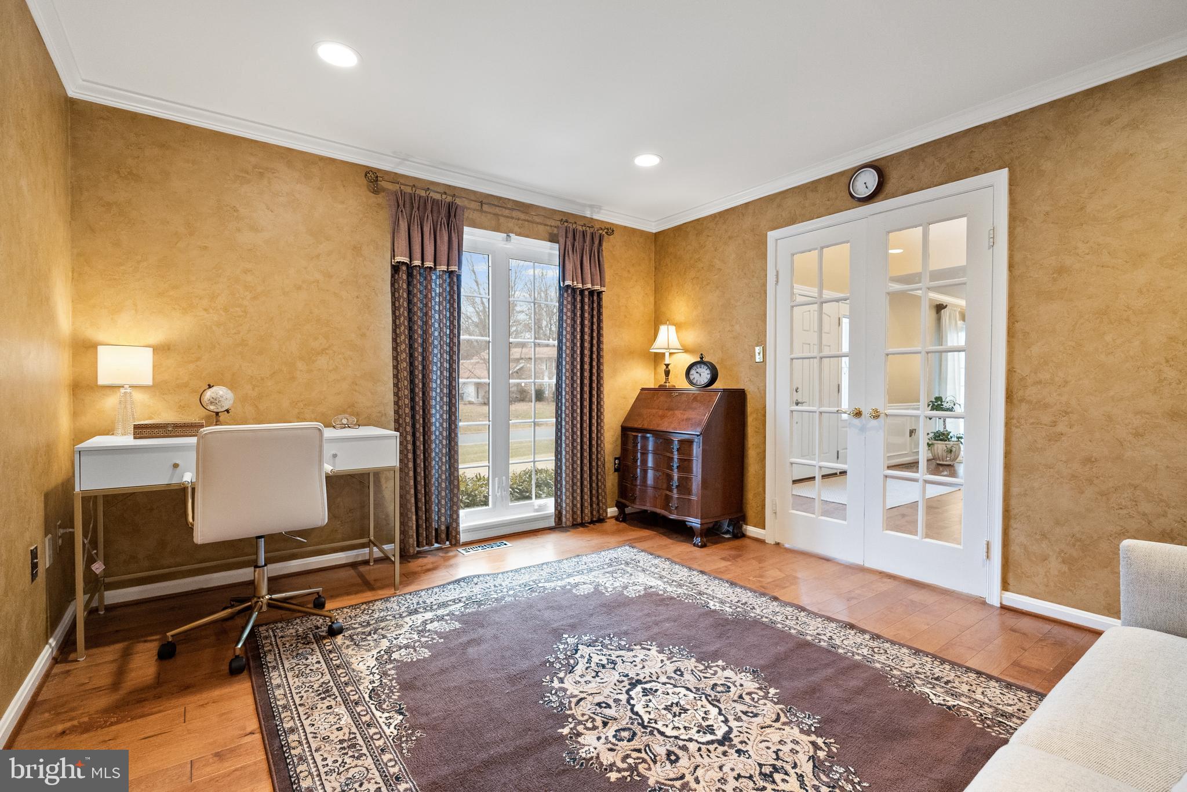
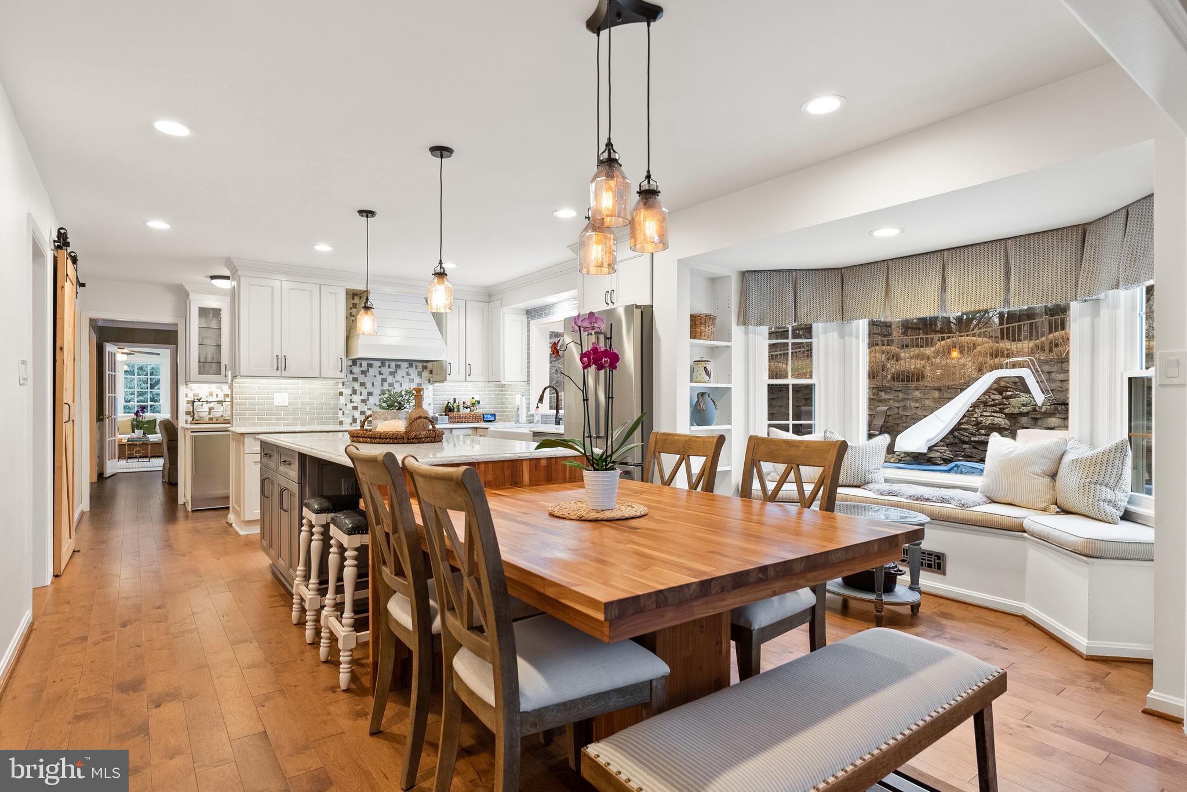
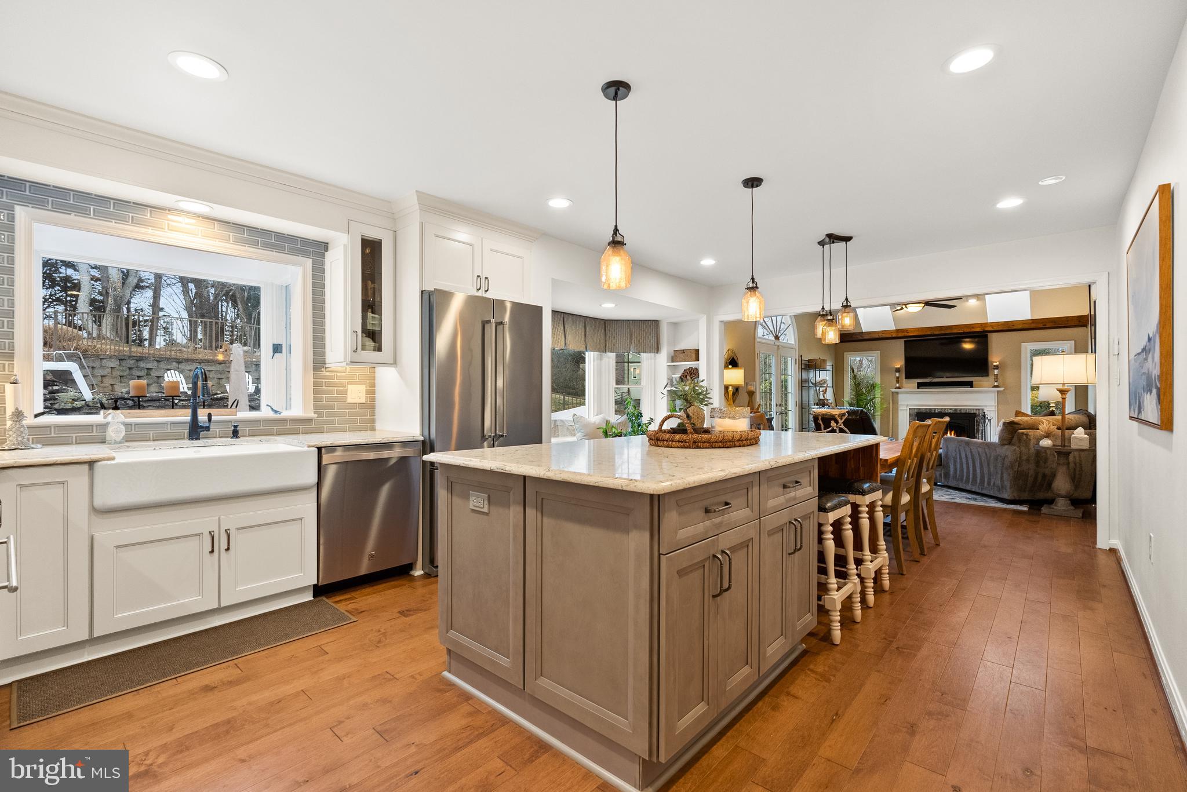
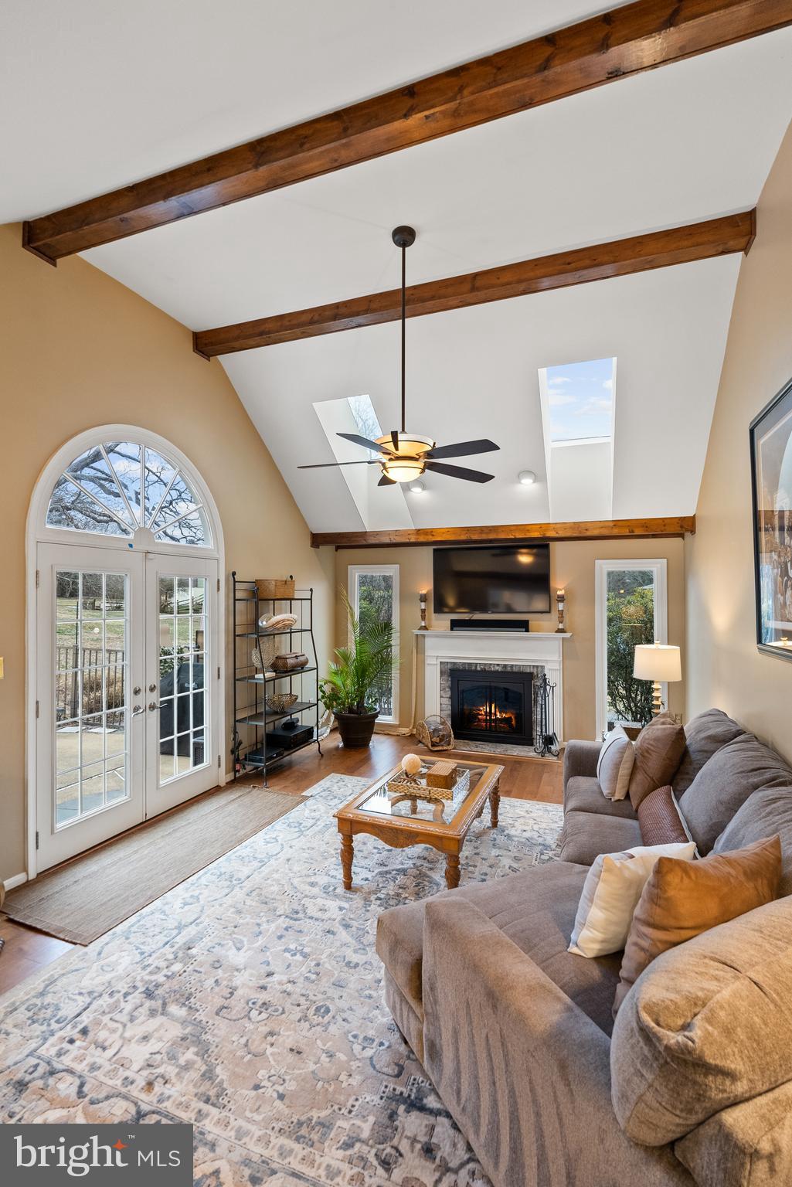
Upon entering, you will be captivated by the sophisticated ambiance that flows seamlessly through all three levels of this home. Each space is thoughtfully designed to offer unparalleled craftsmanship and comfort, providing the ideal setting for both family living and entertaining. High-end finishes and attention to detail are evident throughout. 

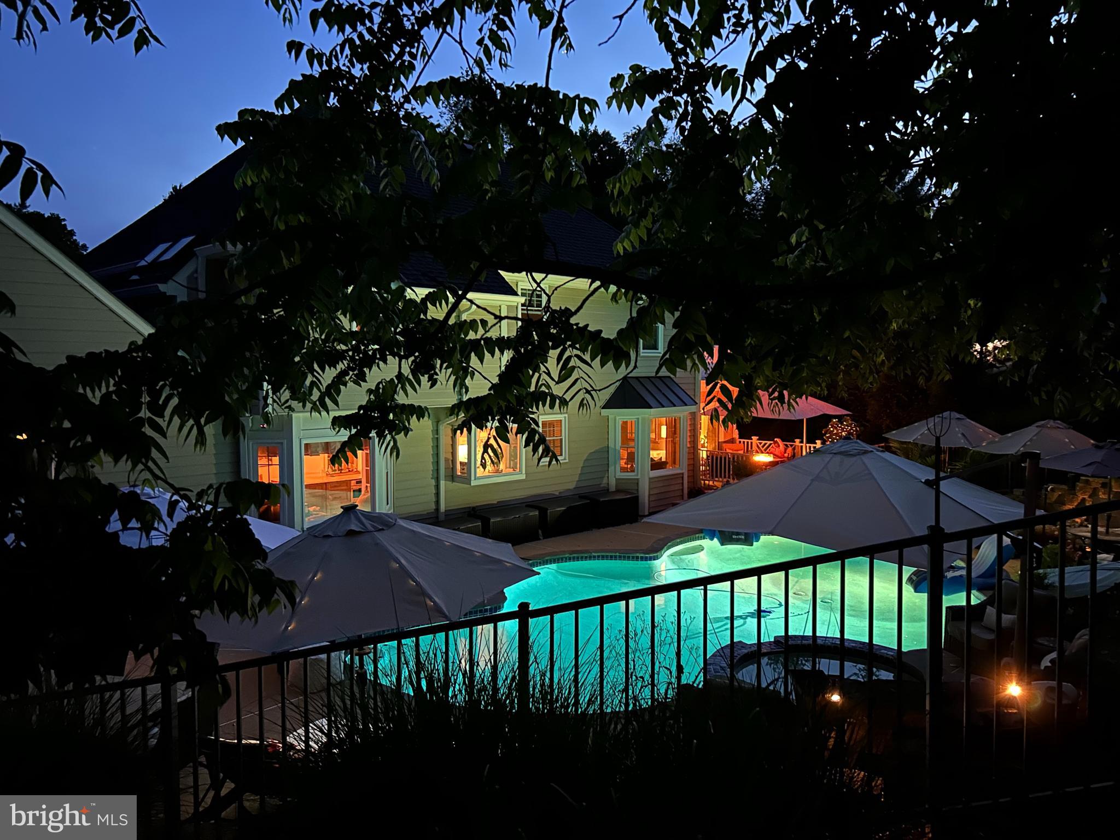
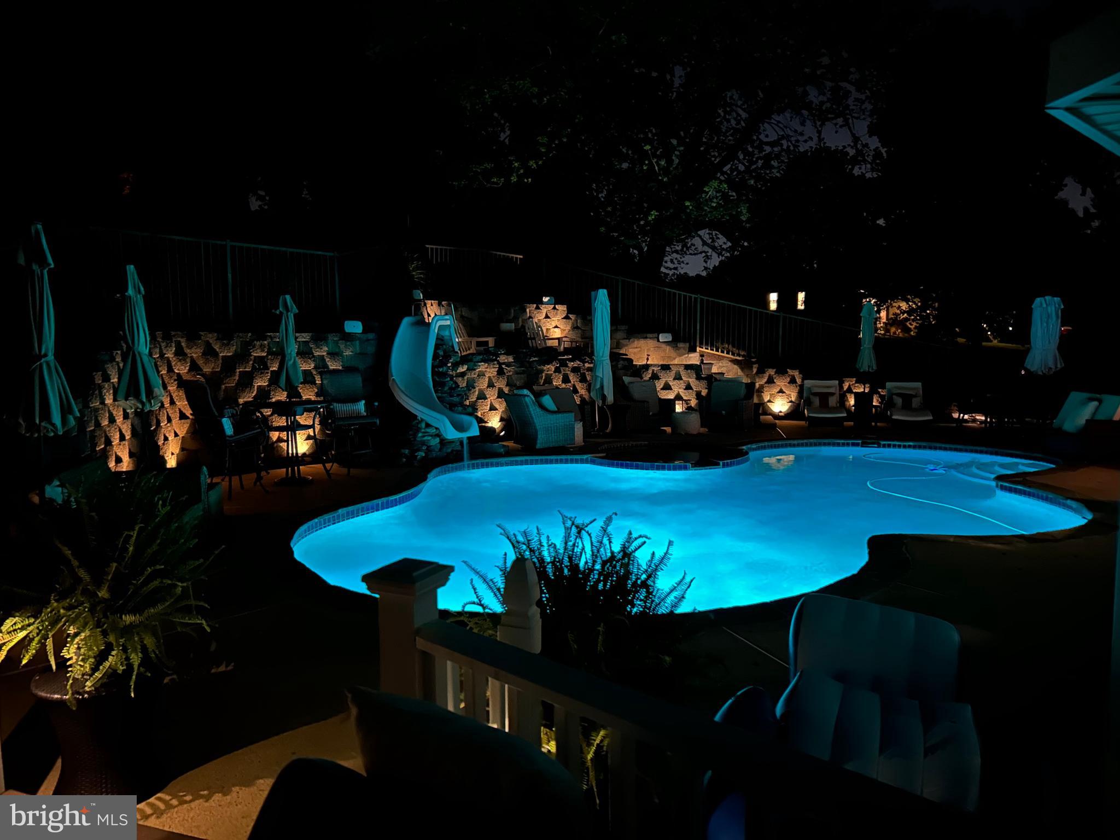
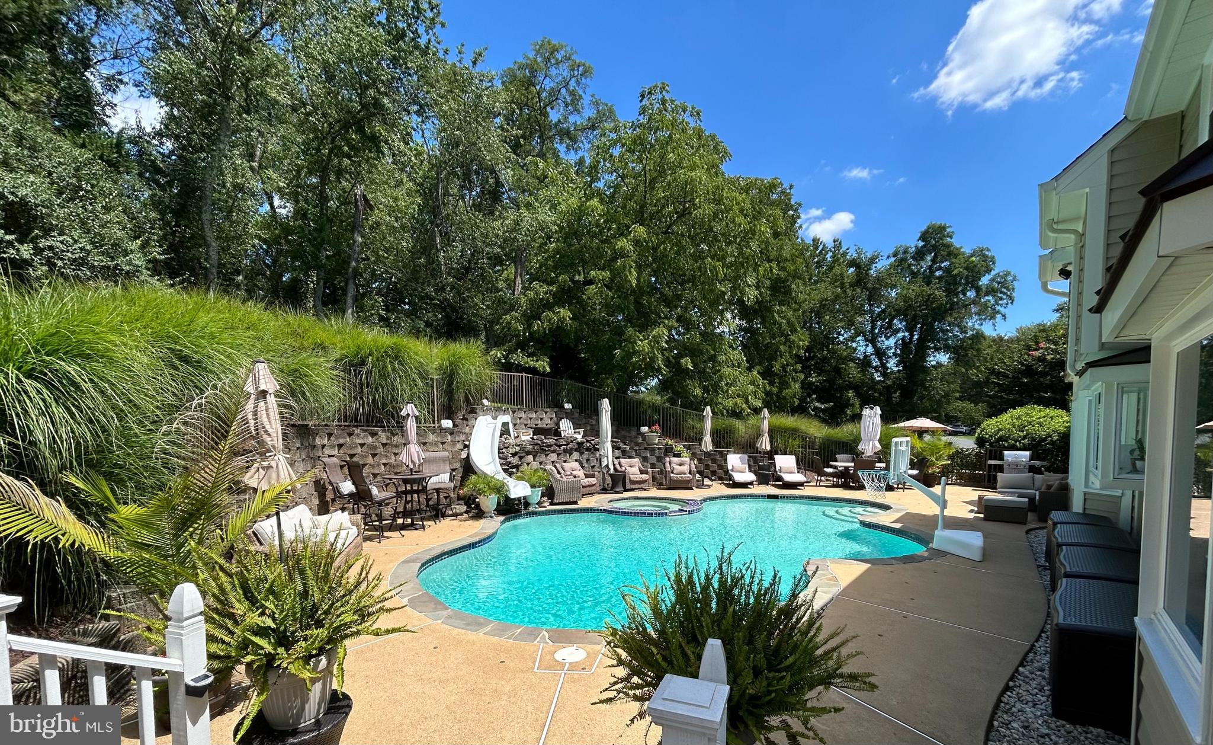
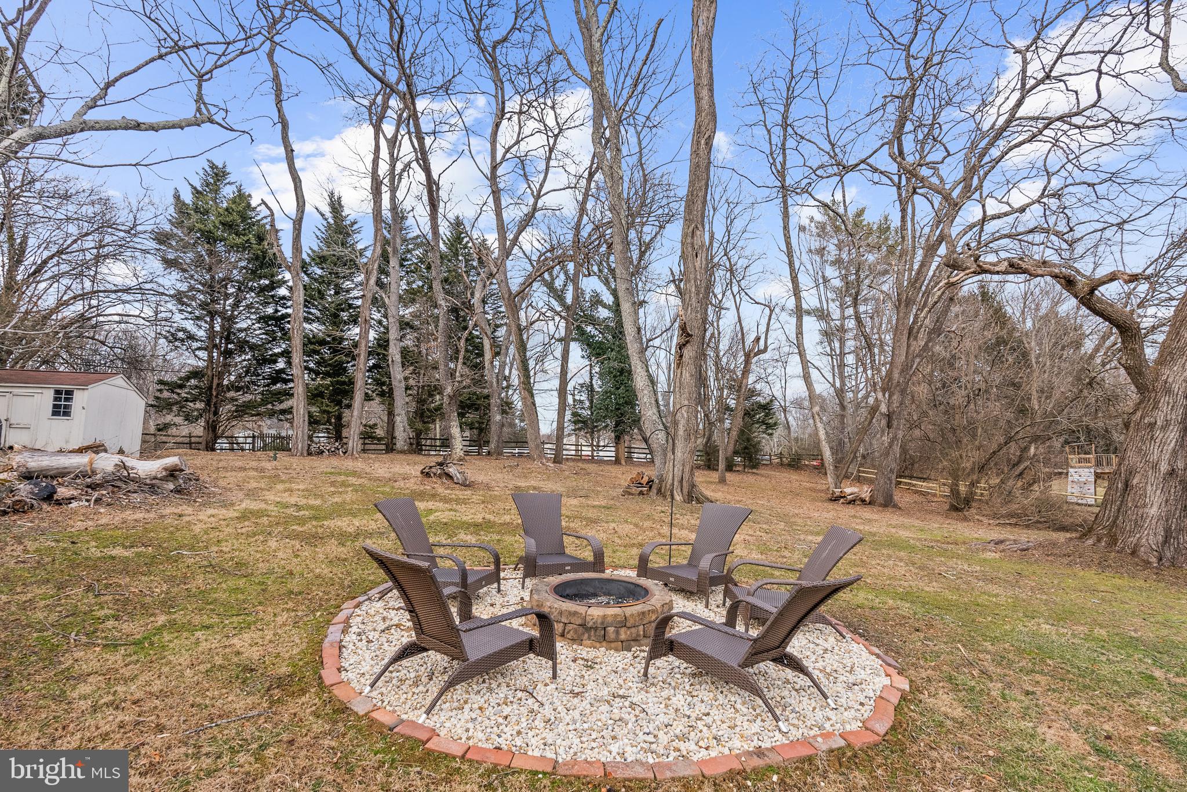
The gorgeous landscaped backyard is your private oasis and a true sanctuary, featuring a heated pool surrounded by custom stonework and lush, mature trees that provide privacy and a serene atmosphere. Beyond the pool is an outdoor haven complete with hardscape fire pit and putting green perfect for resort-like relaxation and gatherings with family and friends. 

Recent renovations and upgrades include:

Roof - 2022
Siding/Gutters - 2022
Rear Windows - 2022
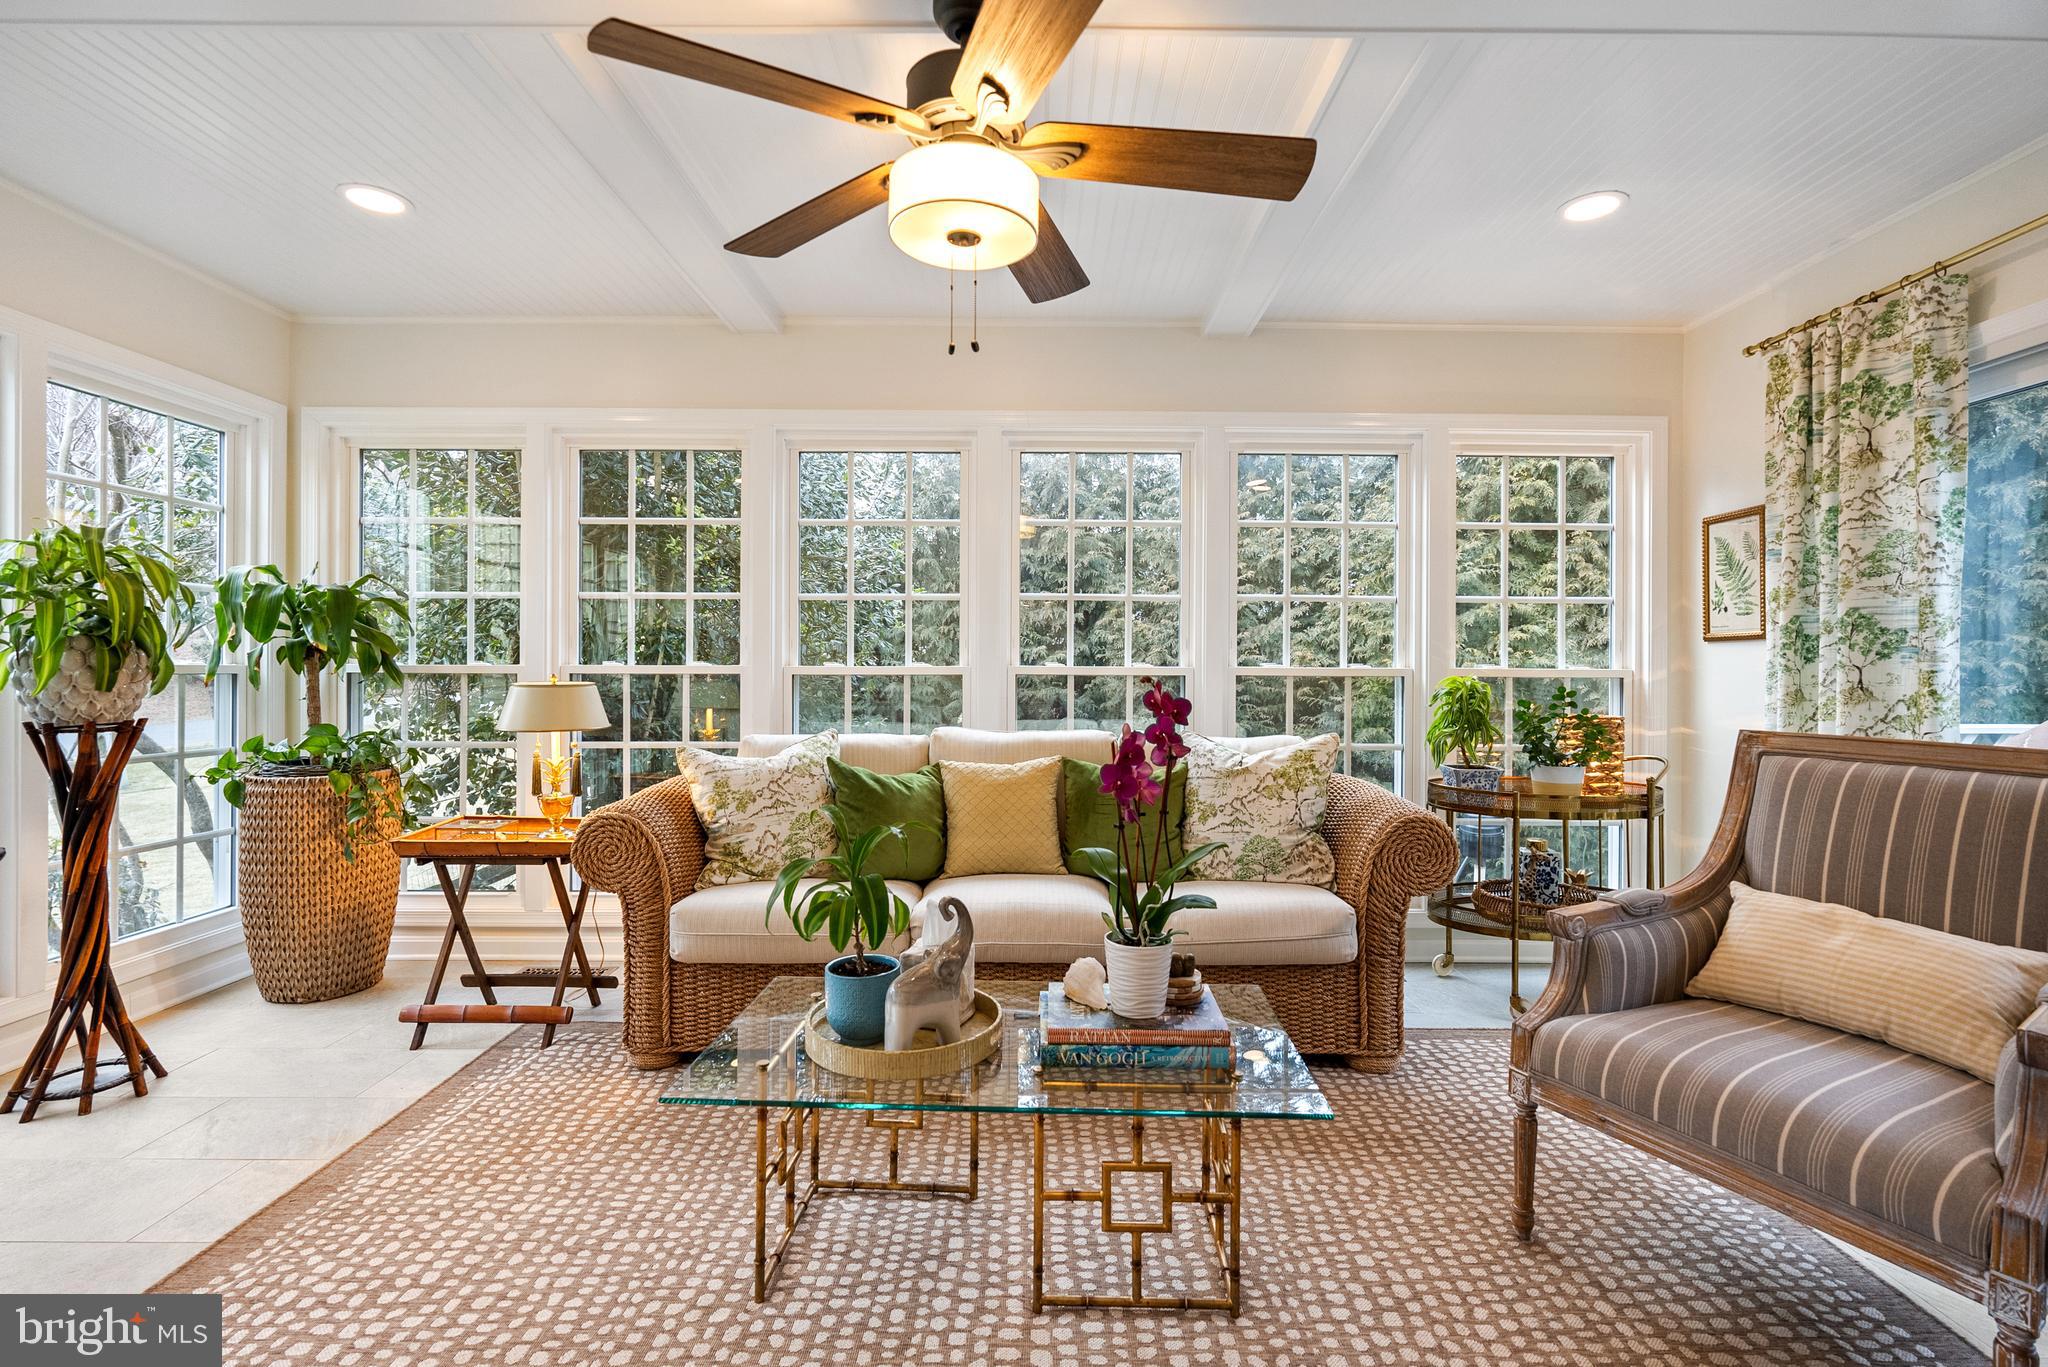
Sunroom Windows/Sliding Door - 2022
Subpanel - 2022
Kitchen - 2019
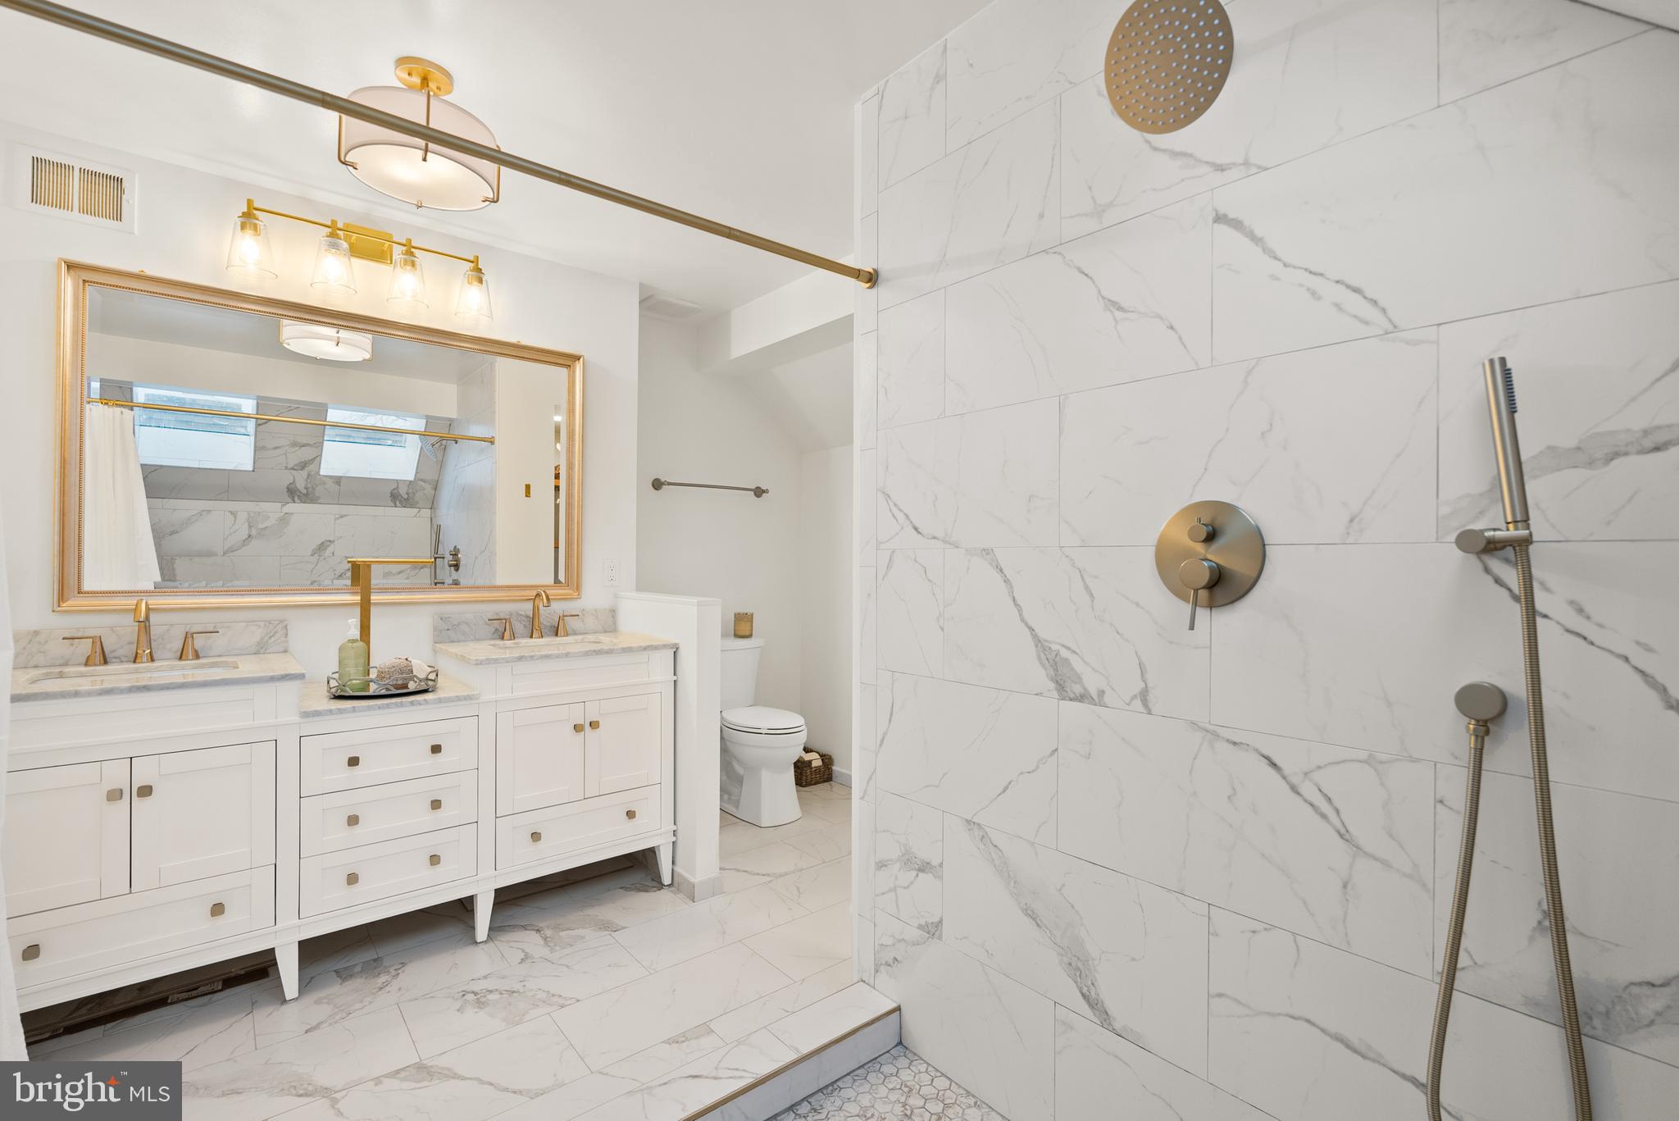
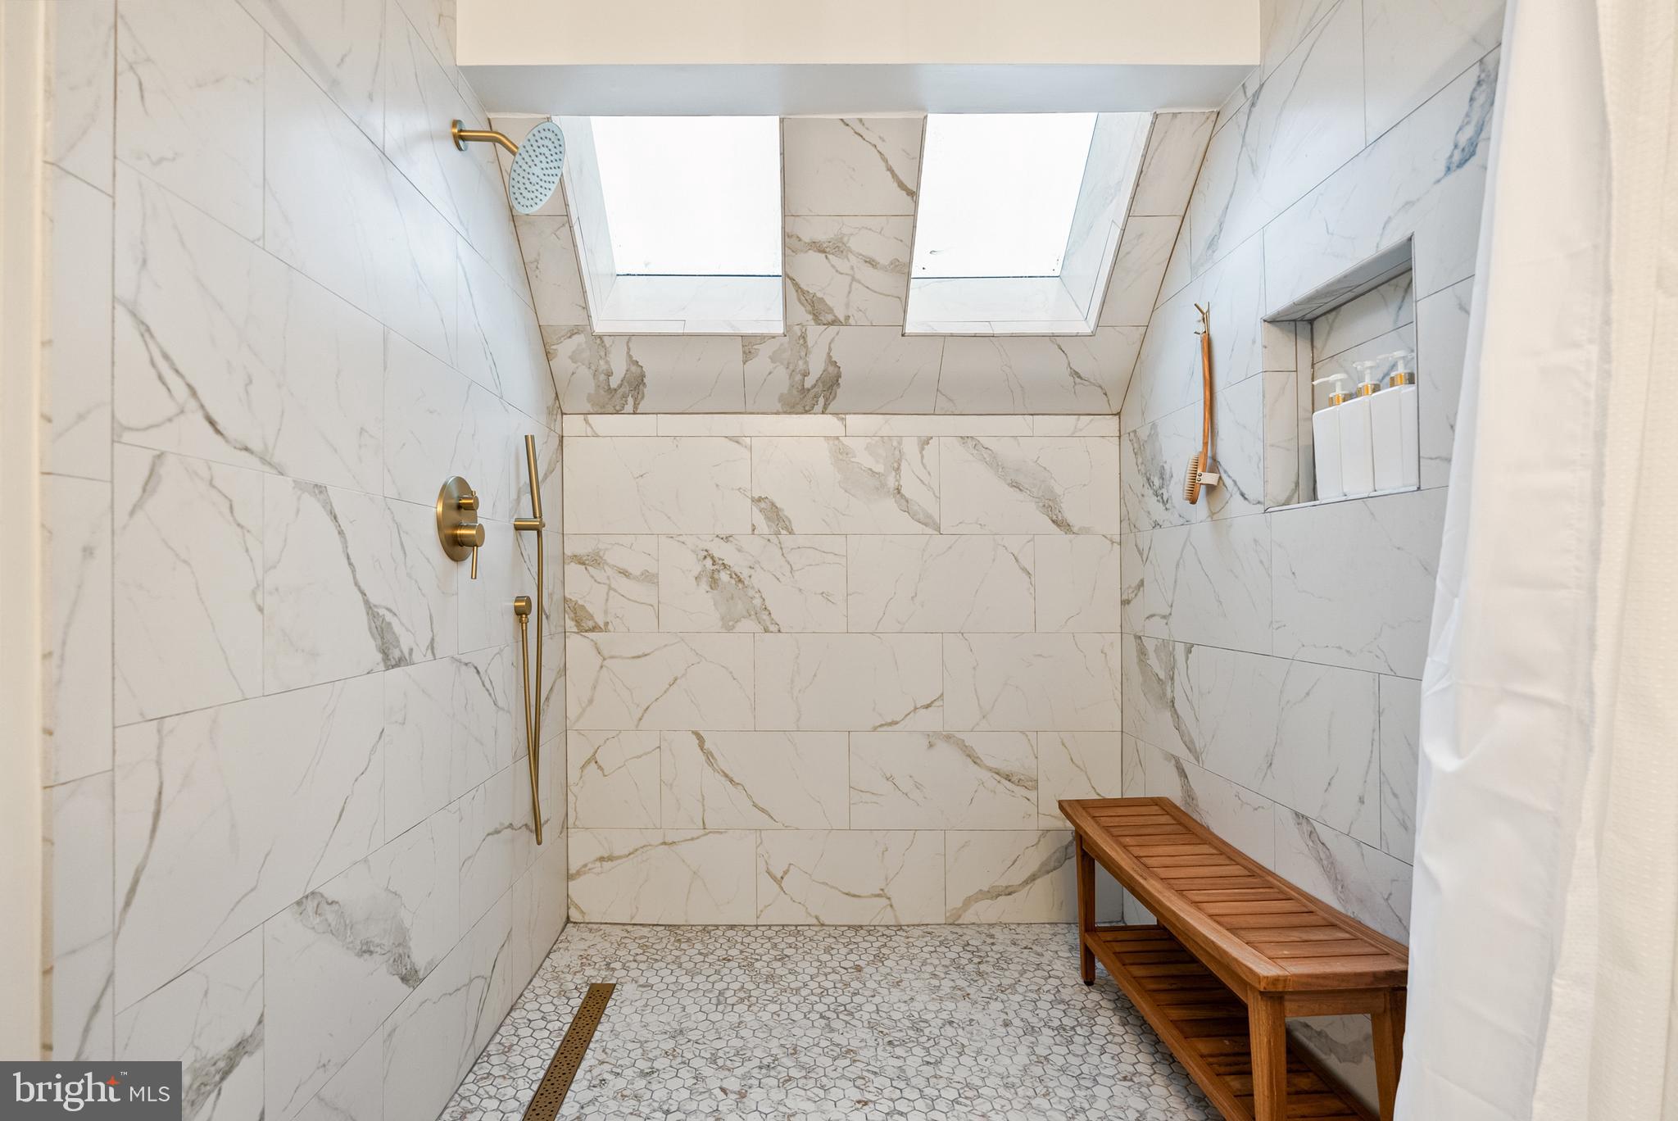
Second Level Bathrooms - 2024
Main Level Hardwood - 2015
Second Level LVP - 2022
Front Windows - 2015
Front Door - 2015
Rear French Doors - 2015
HVAC - 2015
HVAC UV FILTER - 2023

Berryland Farm offers the charm of the country and many seasonal community events. Residents enjoy tennis, pickleball and basketball courts and two playgrounds. Steps away there are miles of walking and hiking trails.

10856 MEADOWLAND DRIVE

Message successfully sent.

What would you like to know?

What is 3 + 4 ?

I agree to receive email communication and understand I can unsubscribe at any time.

I agree to be contacted by Charis Realty Group via call, email, and text for real estate services. To opt out, you can reply 'stop' at any time or reply 'help' for assistance. You can also click the unsubscribe link in the emails. Message and data rates may apply. Message frequency may vary. Privacy Policy

Related Properties

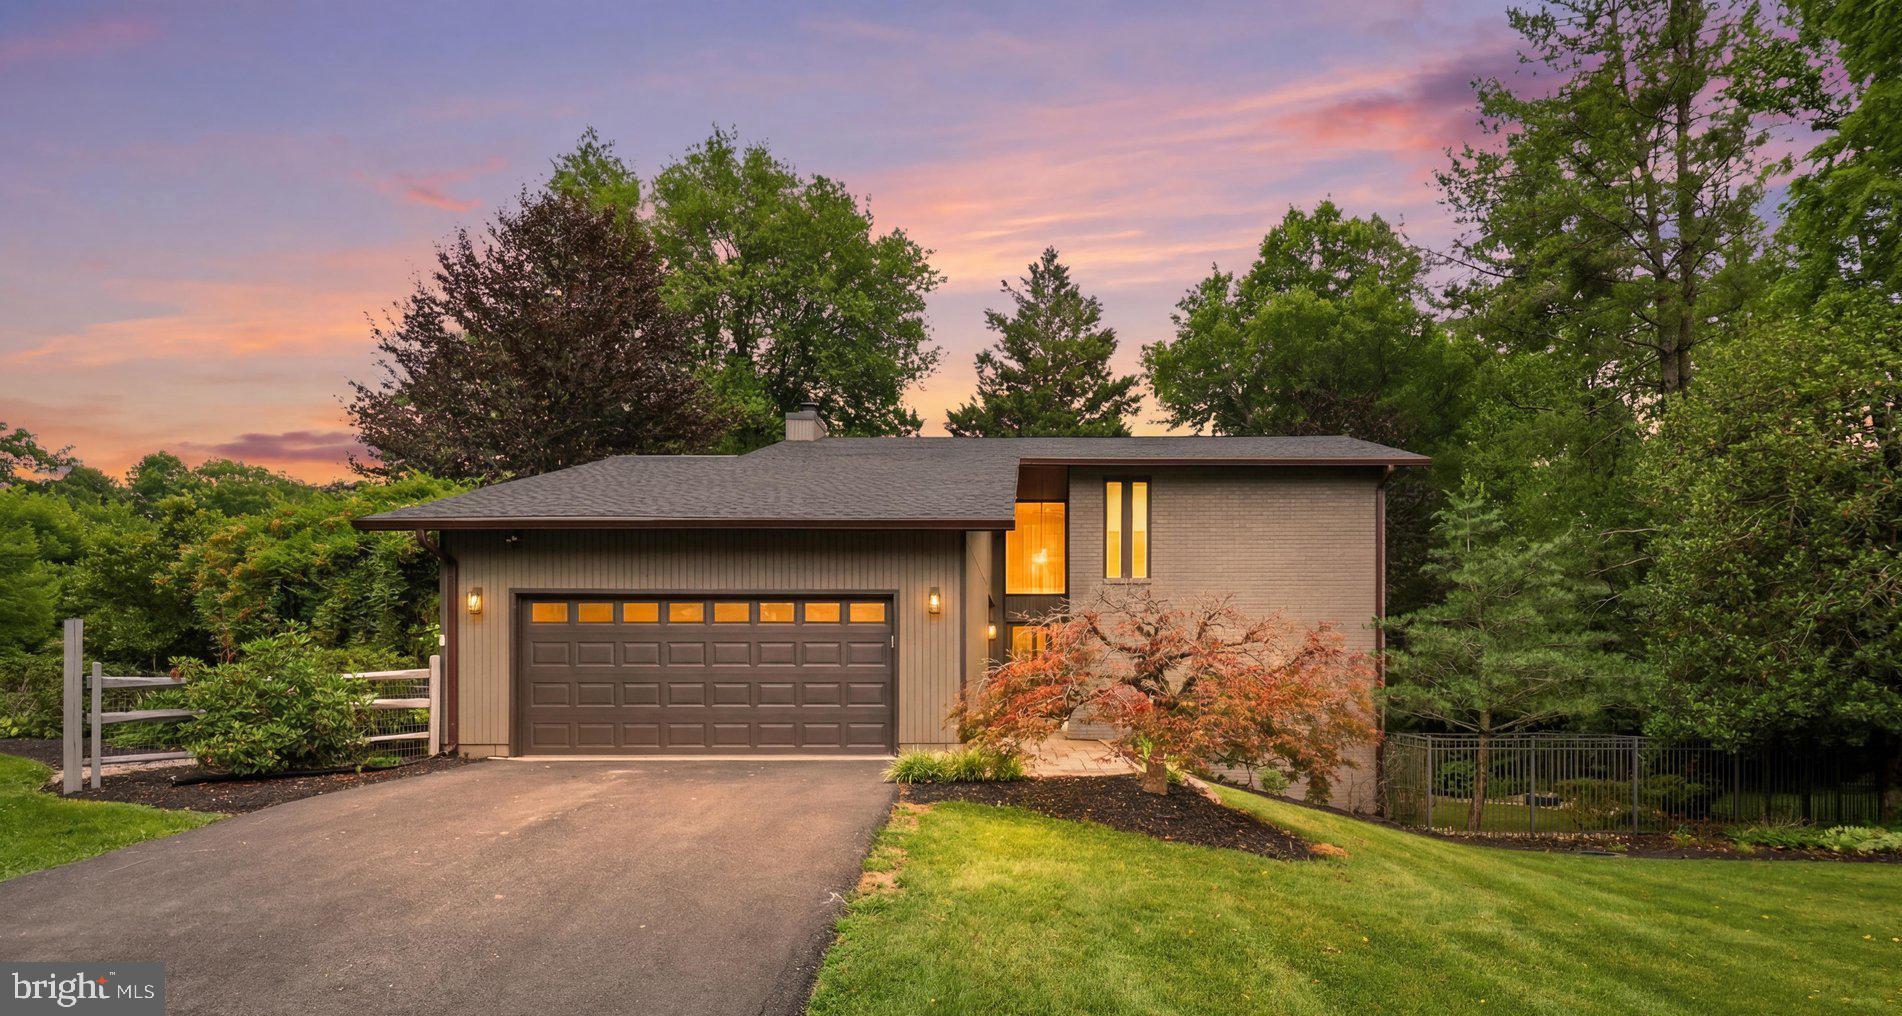
*Open House- Sunday, June 28th 1-3pm* Welcome to this exceptional Karlstad model in the highly sought-after Berryland Farm community, nestled on a beautifully landscaped half-acre lot surrounded by mature trees, peaceful streets, and picturesque views. Known for its tranquil setting and lush natural surroundings, Berryland Farm offers a rare combination of privacy, beauty, and convenience.
This contemporary home features three finished levels, four bedrooms, three and a half bathrooms, and a detached two-car garage. The thoughtfully designed floor plan offers spacious living and entertaining areas, including a formal dining room, expansive living room, and a cozy family room with a wood-burning fireplace.
The heart of the home is the stunning, fully renovated kitchen, updated in 2024 with stylish finishes, modern cabinetry, quality countertops, and stainless-steel appliances. All bathrooms were beautifully updated in 2024, and new flooring throughout the home creates a fresh, cohesive feel.
Upstairs, the spacious primary suite serves as a private retreat with access to a balcony overlooking the breathtaking backyard and mature tree canopy. The luxurious en-suite bath features a dual vanity, soaking tub, and separate shower. Three additional generously sized bedrooms share an updated hall bathroom.
The finished walk-out lower level is ideal for entertaining and multi-functional living, featuring a large recreation room, kitchenette, full bathroom, den, and abundant storage space.
Outdoor living is equally impressive with a deck, stone patio, fenced backyard, and lush landscaping that create the perfect setting for relaxing, entertaining, or enjoying the serene surroundings. Additional highlights include a whole-house Generac generator with propane tanks, upgraded lighting, and a paved driveway.
A rare opportunity to own a beautifully updated home in one of the area's most scenic and established neighborhoods.
#VAFX2323390

OAKTON

2721 BERRYLAND DRIVE

4 Beds

4 Baths

2,768 Sq.Ft.

$1,349,900

MLS#: VAFX2323390
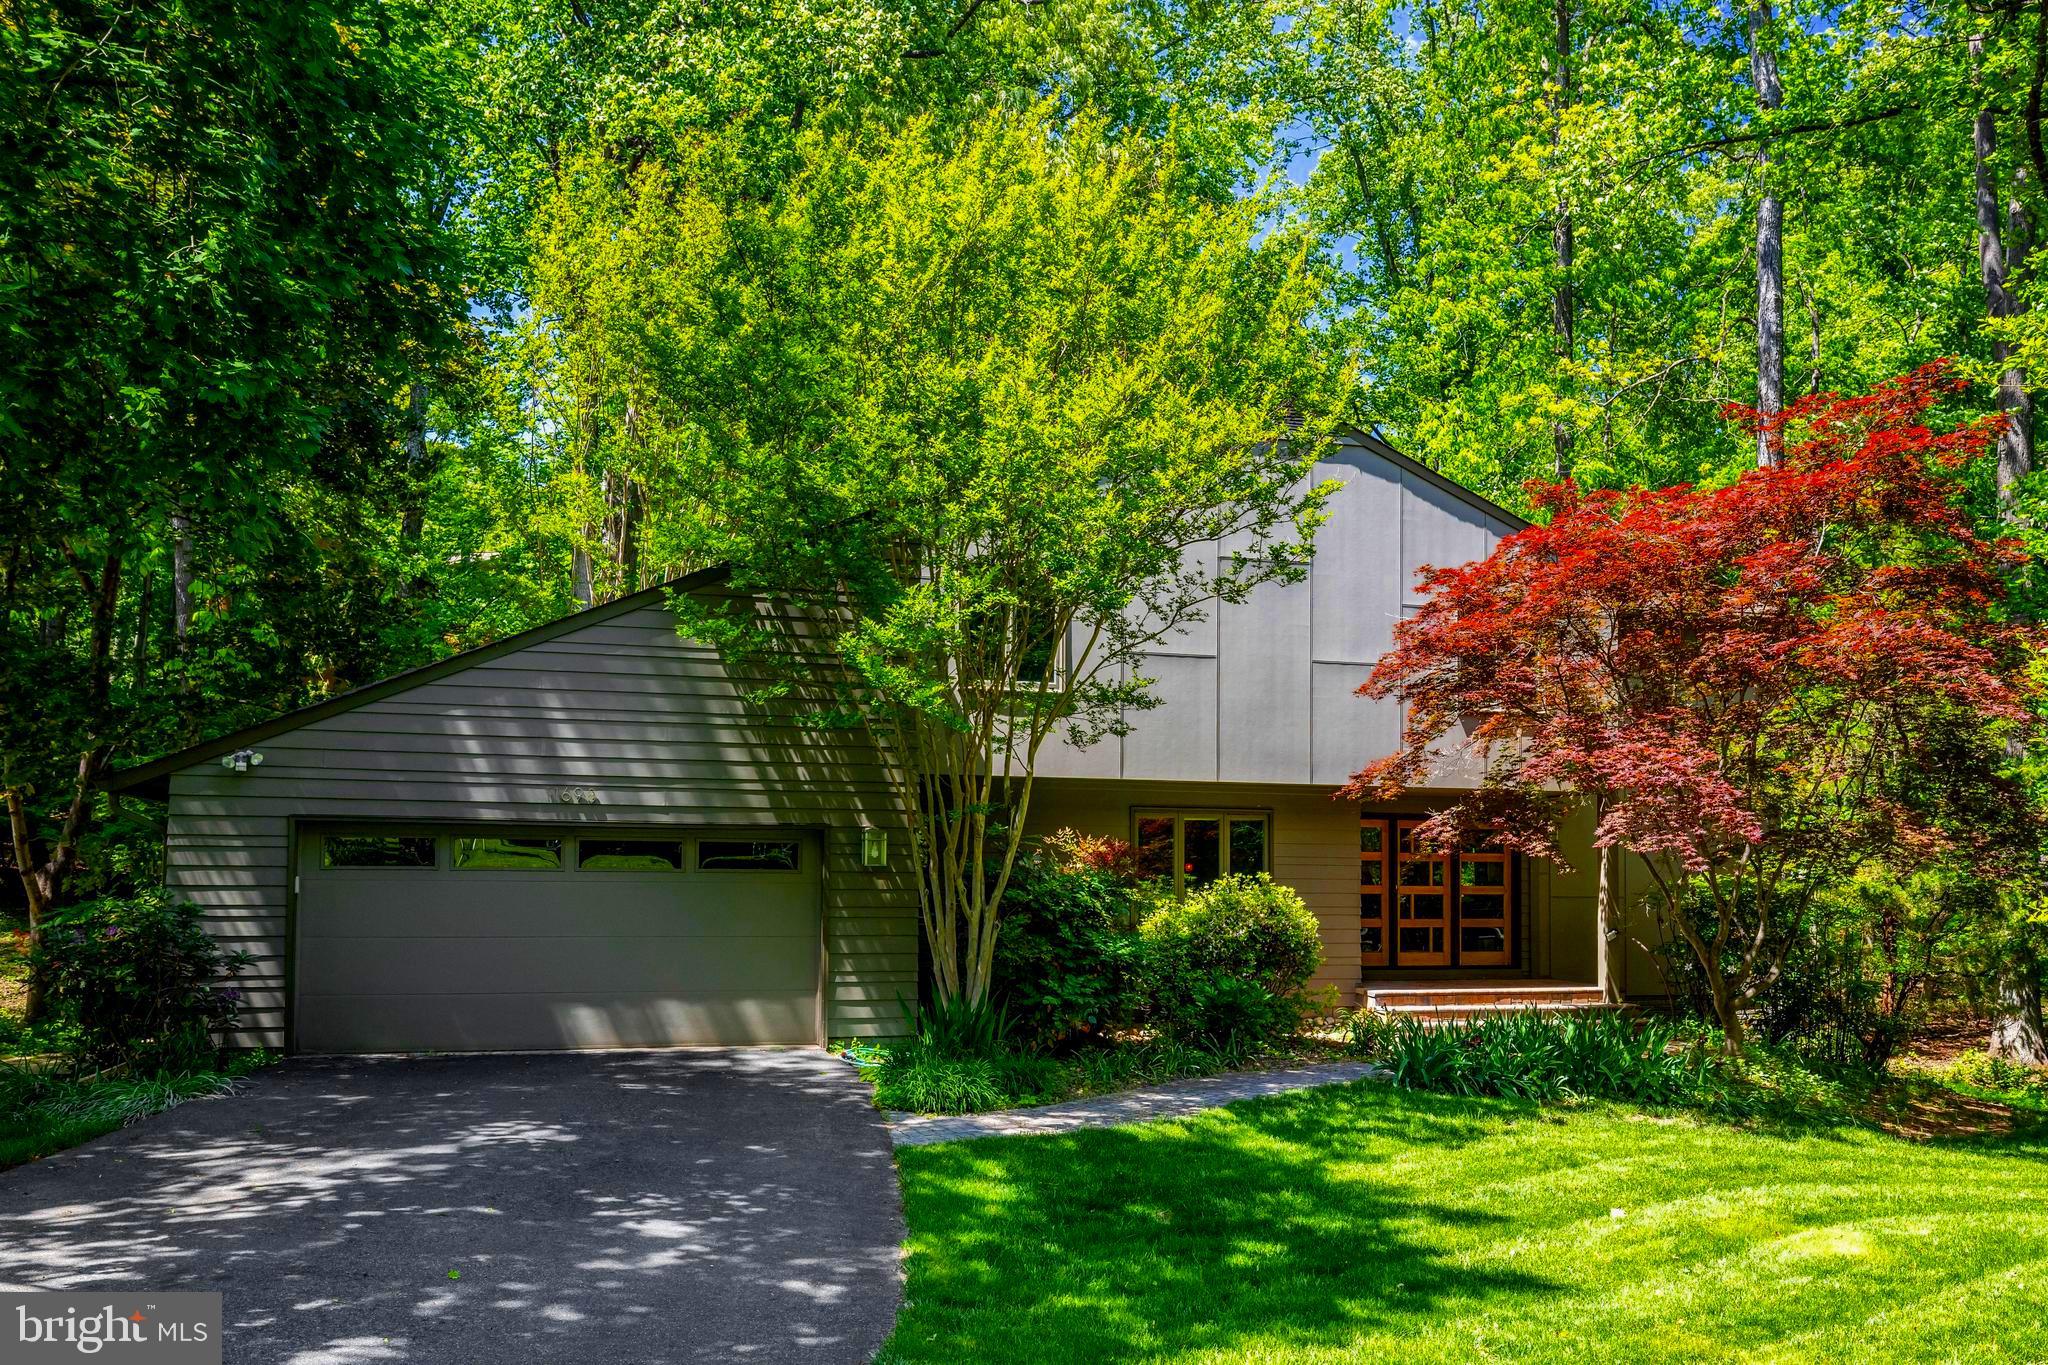
Stunning Contemporary Hardieplank home in the most incredible park-like setting including extensive hardscape and gardens! The owners have lovingly updated and cared for this home with so many beautiful upgrades, additions, custom windows & skylights, maple hardwood floors, and beautiful lighting. The hand-crafted cherry & padauk handrail on their staircase is truly a piece of art! As you enter the breath-taking custom Kolbe front door, you are greeted in the large foyer. The expansive main level offers a Living Room, Dining Room, Family Room with wood burning stove, Sun Room, Gourmet Kitchen, Laundry Room with custom pantry, and Powder Room. The showcase Kitchen has gorgeous Quartzite counters plus a live edge walnut breakfast bar, stainless Bosch oven & microwave-drawer, Sub-zero Refrigerator, Miele 3-tiered dishwasher, and Plato cabinets! The upper level includes the Primary Bedroom with balcony, Primary Sitting Room, custom designed Primary Bathroom with walk-in shower, 2 additional generous size Bedrooms, Study, & updated second Bathroom. All bedrooms have lots of closets including an easy-access door to a floored storage space. The lower level is quite spacious with 3 large Recreation Rooms, a gas fireplace, spa-like Bathroom, and a well-designed utility room including a workshop, handy utility sink & cabinet, and a tankless water heater. The yard is so inviting with gorgeous curved stone walls, stone walkways, year-round low-maintenance perennial gardens, patios, decks, porch & balcony, AND a private grassy oasis in the backyard for running around or sitting by a firepit! The schools are top notch with Waples Mill ES, Franklin MS, and Oakton HS! And a membership to the Oakton Swim & Racquet Club can be purchased directly from the owners as a separate bill of sale. This home truly brings the outside, in! You Will Fall in Love!!
#VAFX2294382

OAKTON

11698 FOX GLEN DRIVE

3 Beds

3 Baths

3,765 Sq.Ft.

$1,298,500

MLS#: VAFX2294382
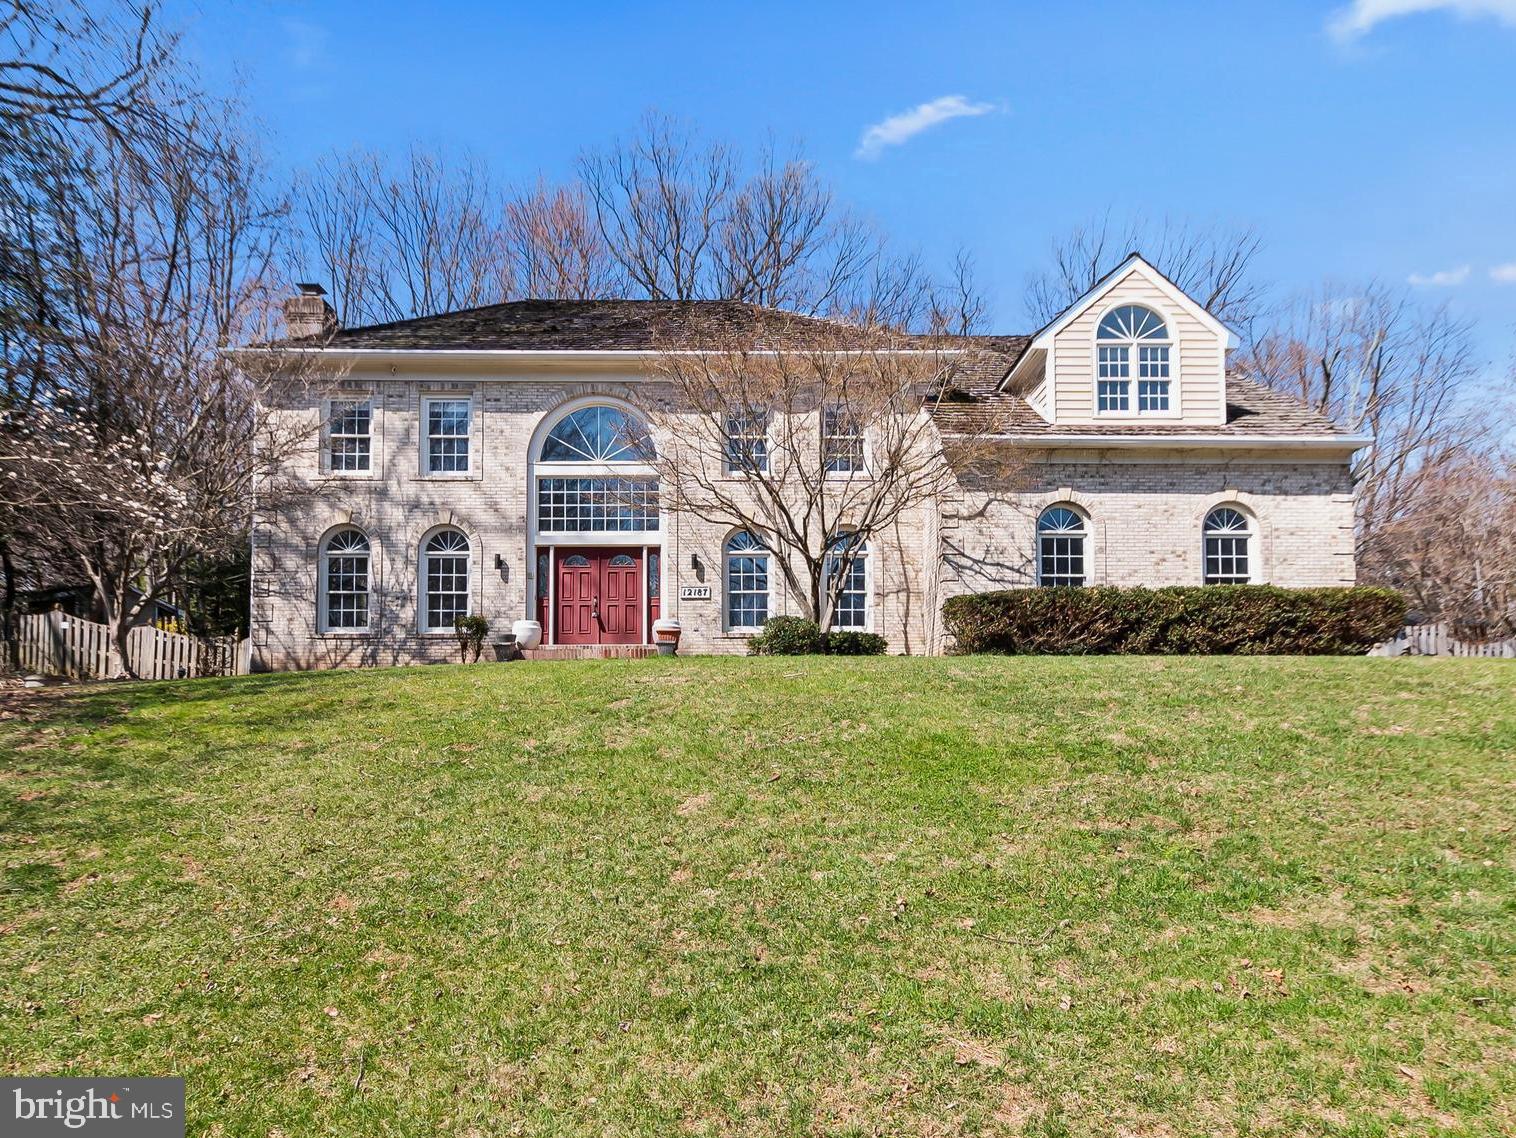
Back to the market! Welcome to 12187 Brecknock St. a estate home on a private .96-acre lot with a heated in-ground pool—a rare opportunity in Oakton! This beautifully updated residence combines timeless elegance with modern upgrades, featuring fresh interior paint and brand-new carpet throughout—move-in ready!
Grand two-story foyer with marble floors and a sweeping staircase opens to a dramatic family room with soaring ceilings, expansive windows, and fireplace. Gourmet kitchen with island, granite countertops, Sub-Zero refrigerator, double ovens, and designer backsplash flows perfectly for everyday living and entertaining. Elegant formal living and dining rooms with refined architectural details and hardwood floors throughout the main level.
Luxurious primary suite with sitting room, cathedral ceilings, and FOUR walk-in closets. Spa-inspired bath with jetted tub, skylights, and dual vanities. Spacious secondary bedrooms including en-suite and Jack & Jill layout.
Fully finished walk-out lower level with massive recreation room, wet bar, additional bedroom, full bath, and flexible bonus spaces—ideal for guests, gym, or media room.
Resort-style amenities include a heated in-ground pool, expansive deck, private fenced backyard, and your own sauna—creating a true spa-like experience at home.
Prime location close to major commuter routes, Metro, Dulles Airport, Reston & Tysons. Top-rated Oakton HS pyramid.
#VAFX2297718

OAKTON

12187 BRECKNOCK STREET

5 Beds

4 Baths

4,362 Sq.Ft.

$1,755,000

MLS#: VAFX2297718
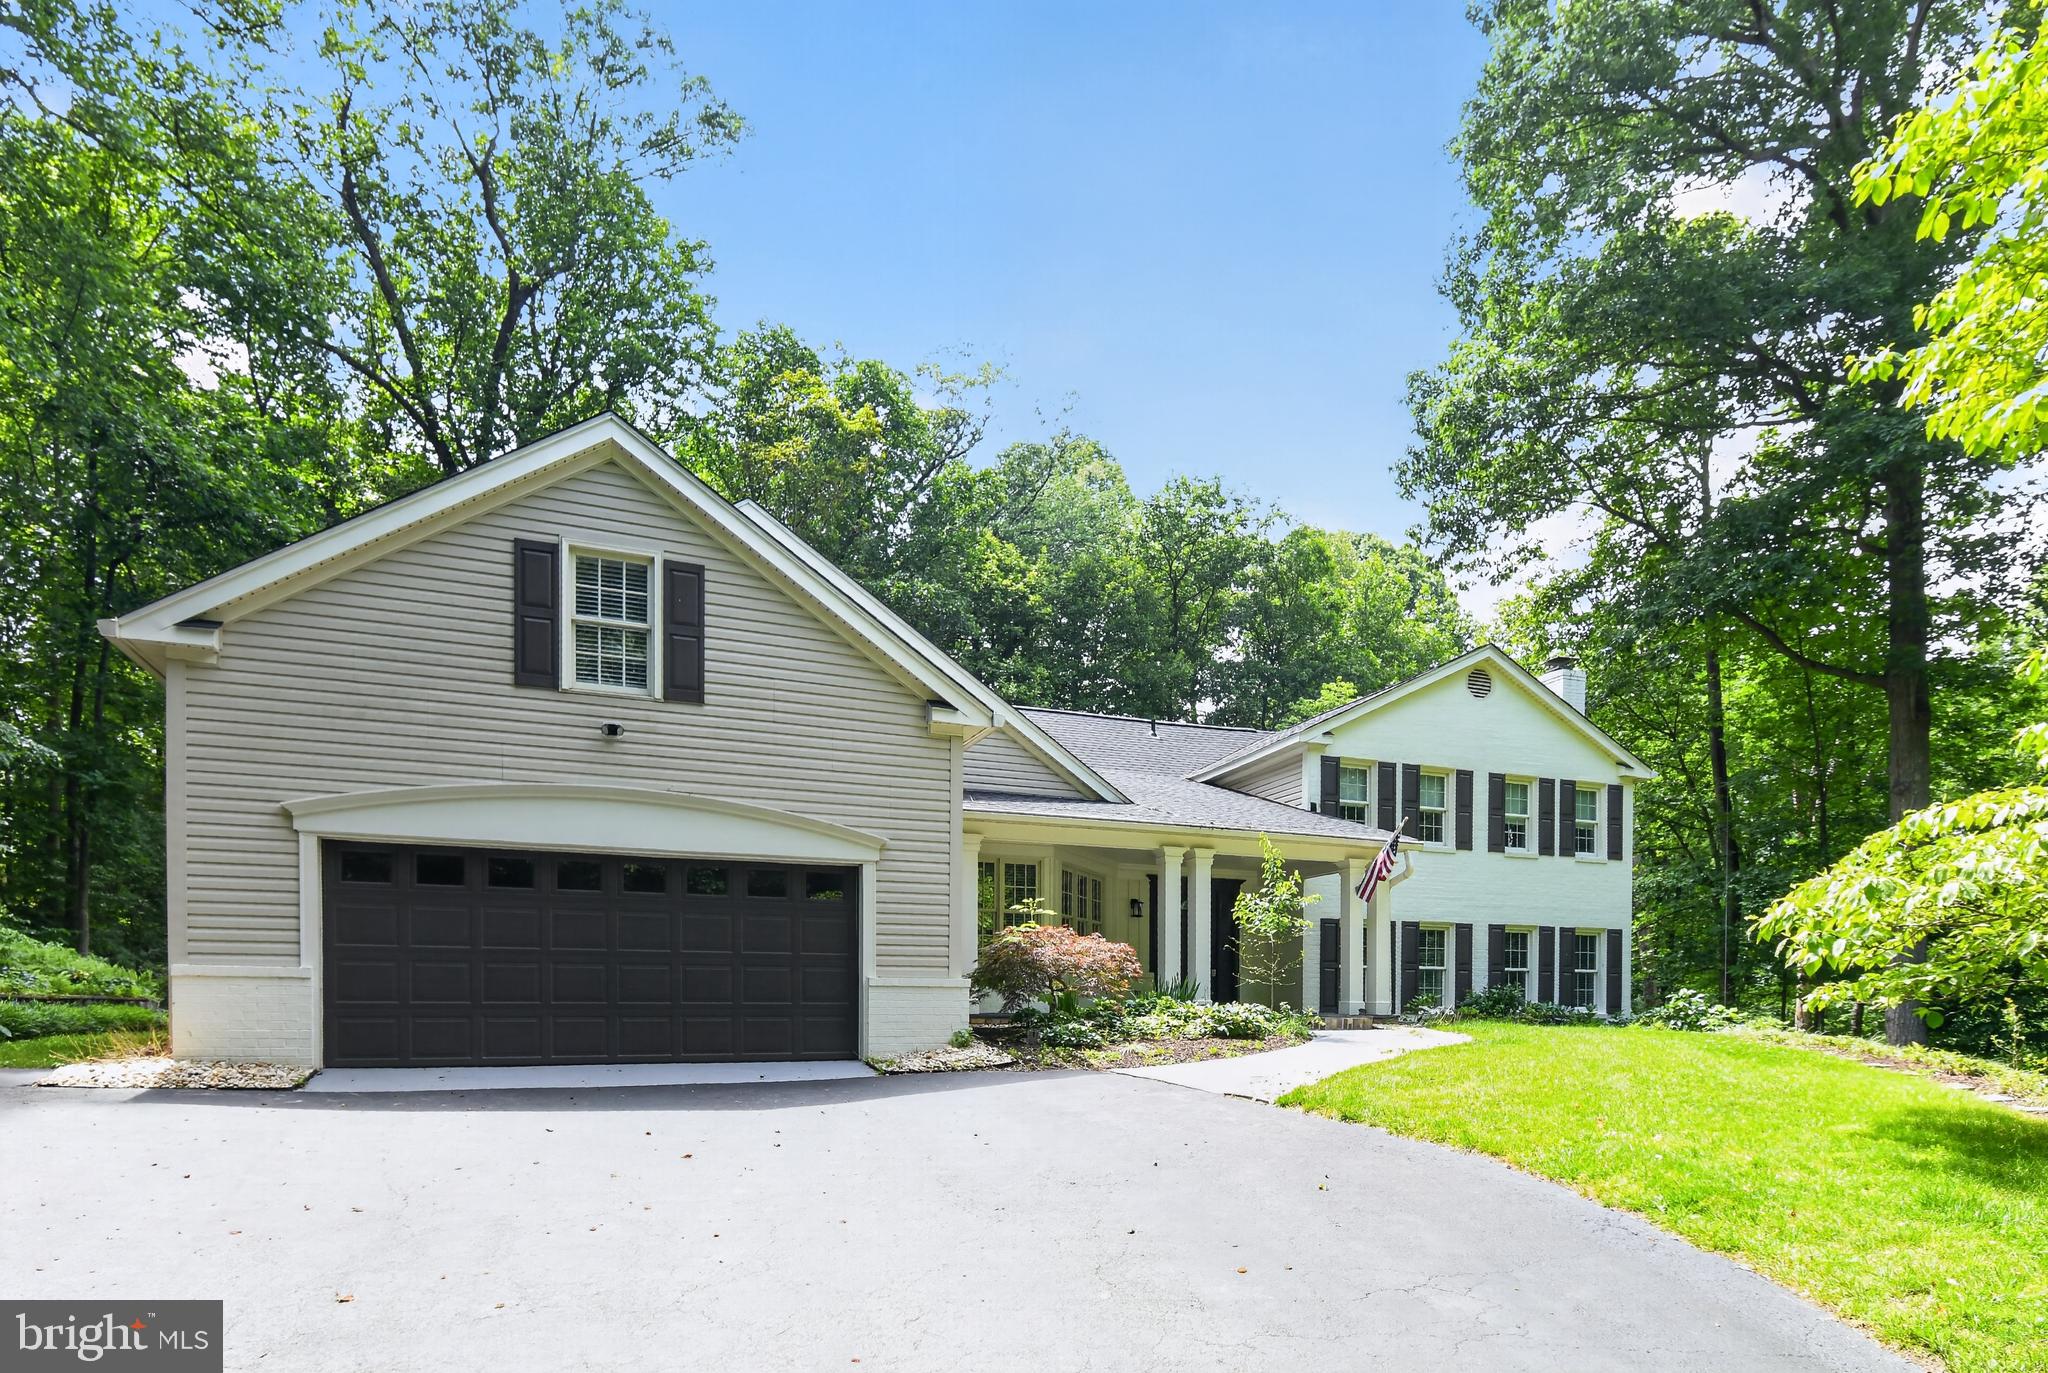
LOCATION, LOCATION, LOCATION....mins from the Metro, Dulles Airport, and Tysons Corner, this Lovely home is, nestled on a sprawling 3.36-acre property, this meticulously maintained 5-bedroom and 3.5-bath home offers a perfect blend of modern comfort and serene natural surroundings. From its maintenance-free exterior featuring siding and window frames to the thoughtful interior enhancements, every detail has been carefully considered to create a harmonious living space. Additionally, the property boasts a third full garage bay designed as a convenient pull-through, ensuring ample space for a third vehicle without compromising the aesthetic appeal from the front of the house. Step inside to discover a wealth of features designed to enhance both daily living and entertaining. Hardwood floors create a seamless flow throughout the main living areas including the kitchen, living room, dining room, and four bedrooms. High-speed Ethernet/Cat5 cabling ensures connectivity is never an issue, with multiple lines extending to the office and guest suite, making remote work or entertainment a breeze. The heart of the home lies in the family room, where an antique fireplace surround and Vermont Castings wood stove exude warmth and character. Bay windows offer enchanting views of the surrounding forest and creek, inviting you to unwind and relax in the comfort of your own space. For those with creative inclinations, a spacious craft room beckons with its large windows overlooking the woods, providing ample natural light for artistic pursuits. Meanwhile, the first-floor office is primed for productivity, boasting extra electrical circuits and Ethernet/Cat5 lines for seamless internet access. Entertaining is effortless in the living and dining rooms, where custom built-ins, French doors, and expansive views of the natural landscape set the scene for memorable gatherings. Upstairs, the bedrooms offer not only walk-in closets but also breathtaking vistas of the woods and stream valley, providing a tranquil retreat at the end of the day. The primary suite is a sanctuary unto itself, featuring a sitting room, multiple closets including a large walk-in, and a fully renovated bathroom completed in 2024. Guests will feel right at home in their private suite, complete with a separate entrance, full bathroom, and a large finished bonus room over the garage. Practicality meets convenience in the mudroom/laundry room, where built-in cabinetry and custom cubbies streamline organization. Downstairs, the finished basement offers versatile spaces for recreation and storage, with custom built-ins and enhanced electrical wiring for workshop tools. Outside, the property is a nature lover's paradise, boasting acres of pristine woodland, terraced backyard, stone walls, direct access to Little Difficult Run Creek, and backing to Fred Crabtree Park. Whether you're lounging on the screened-in porch, exploring the walking path along the creek, or simply enjoying the views from the decks and patios, this home offers a rare opportunity to embrace the beauty of nature without sacrificing modern amenities.
#VAFX2288990

OAKTON

11728 STUART MILL ROAD

5 Beds

3 Baths

4,712 Sq.Ft.

$1,850,000

MLS#: VAFX2288990
New on site today
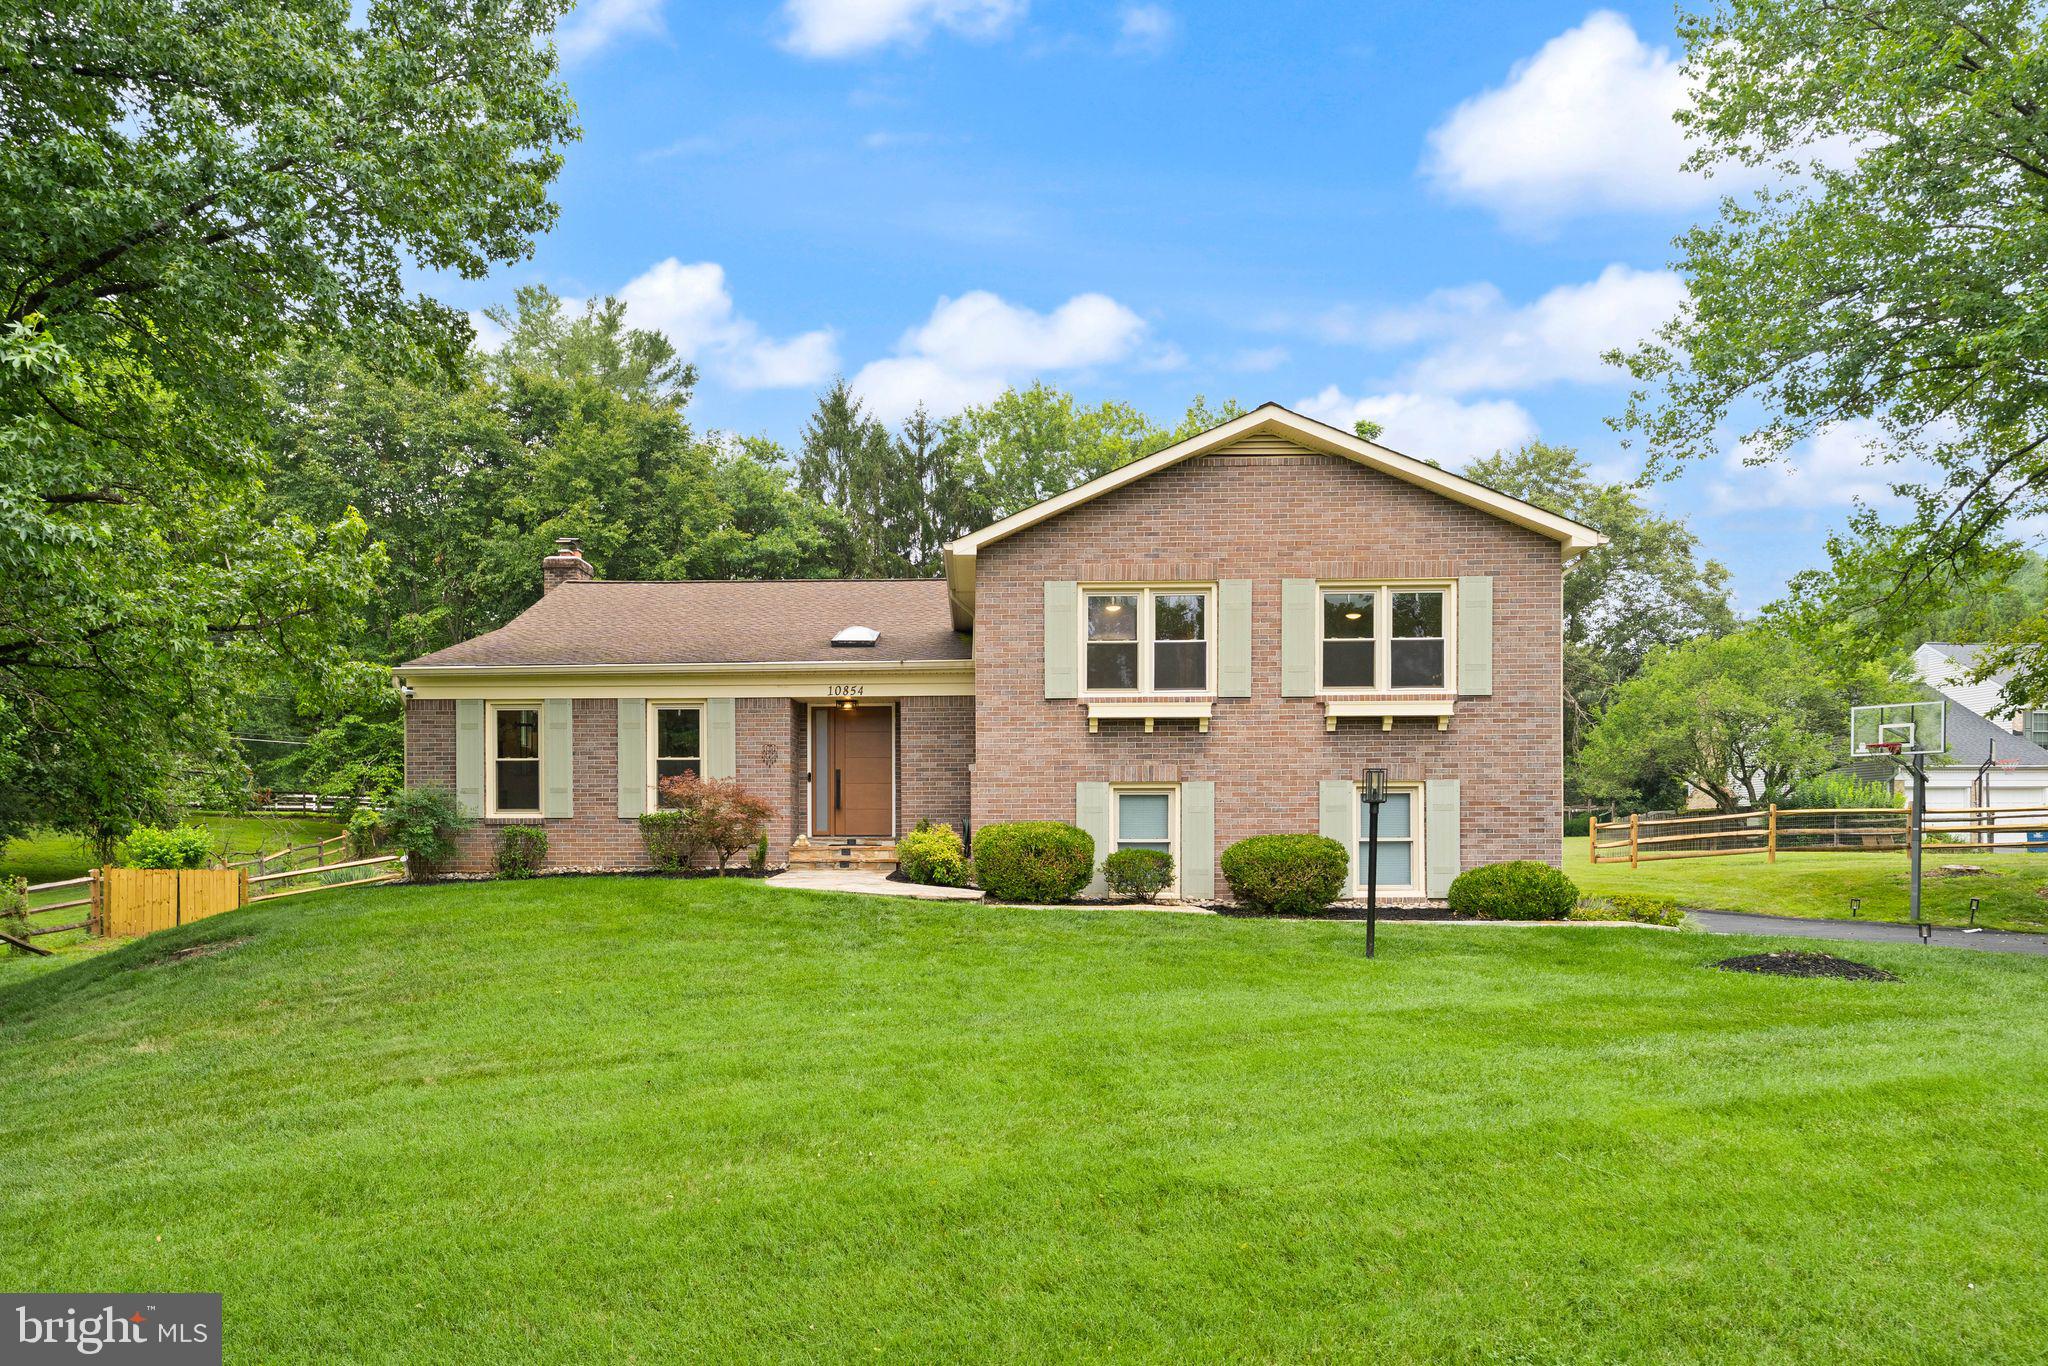
Located on a quiet cul-de-sac in the highly desirable Berryland Farm community of Oakton, this exceptional four-bedroom, three-bathroom home perfectly blends tranquility and character.

As you step through the brand-new front door (2025), you are greeted by a generous tiled foyer with two hall closets and a remarkably spacious, light-filled living room. The intuitive, open floor plan boasts high ceilings and an organic separation of spaces that keeps the home feeling connected yet distinct...ideal for both everyday living and upscale entertaining. The updated kitchen is a chef's dream, complete with custom cabinetry, rich black walnut countertops, updated appliances, and exquisite hand-painted tiles imported from Portugal. Enjoy your morning coffee in the bright breakfast room, where a beautiful bay window overlooks the backyard oasis.

The main level also features an expansive family room defined by soaring cathedral ceilings and a beautifully restored structural beam sourced from a historic 1938 Washington, D.C. schoolhouse. Fresh paint and brand-new luxury vinyl plank (LVP) flooring (2025) flow throughout the entire home, tying the spaces together with a clean, contemporary finish. The primary suite serves as a peaceful retreat, offering multiple spacious closets and a sun-drenched bathroom complete with a separate shower stall and a modern floating bathtub.

The fully finished lower level offers incredible versatility, featuring a large recreation room, an updated laundry room, and a private bedroom with a full bathroom—perfectly suited for a secluded home office or a comfortable guest suite.

Step outside through the walk-out lower level to discover a premium outdoor paradise. The flat, fully fenced backyard features a refurbished deck for open-air relaxation, a brand-new storage shed (2026), and a sumptuous swimming pool equipped with a brand-new pool pump (2026), making it completely turn-key for warm summer days.

Living in Berryland Farm means enjoying a vibrant, tight-knit community. Residents have access to beautifully maintained common grounds, walking trails, tennis and pickleball courts, and two tot lots. The active HOA hosts fantastic year-round events, including an annual picnic, Easter and Halloween parades, holiday parties, and neighborhood food truck visits. This home offers the ultimate combination of privacy, charm, and neighborhood amenities.
#VAFX2326362

OAKTON

10854 MEADOWLAND DRIVE

4 Beds

3 Baths

3,183 Sq.Ft.

$1,299,900

MLS#: VAFX2326362
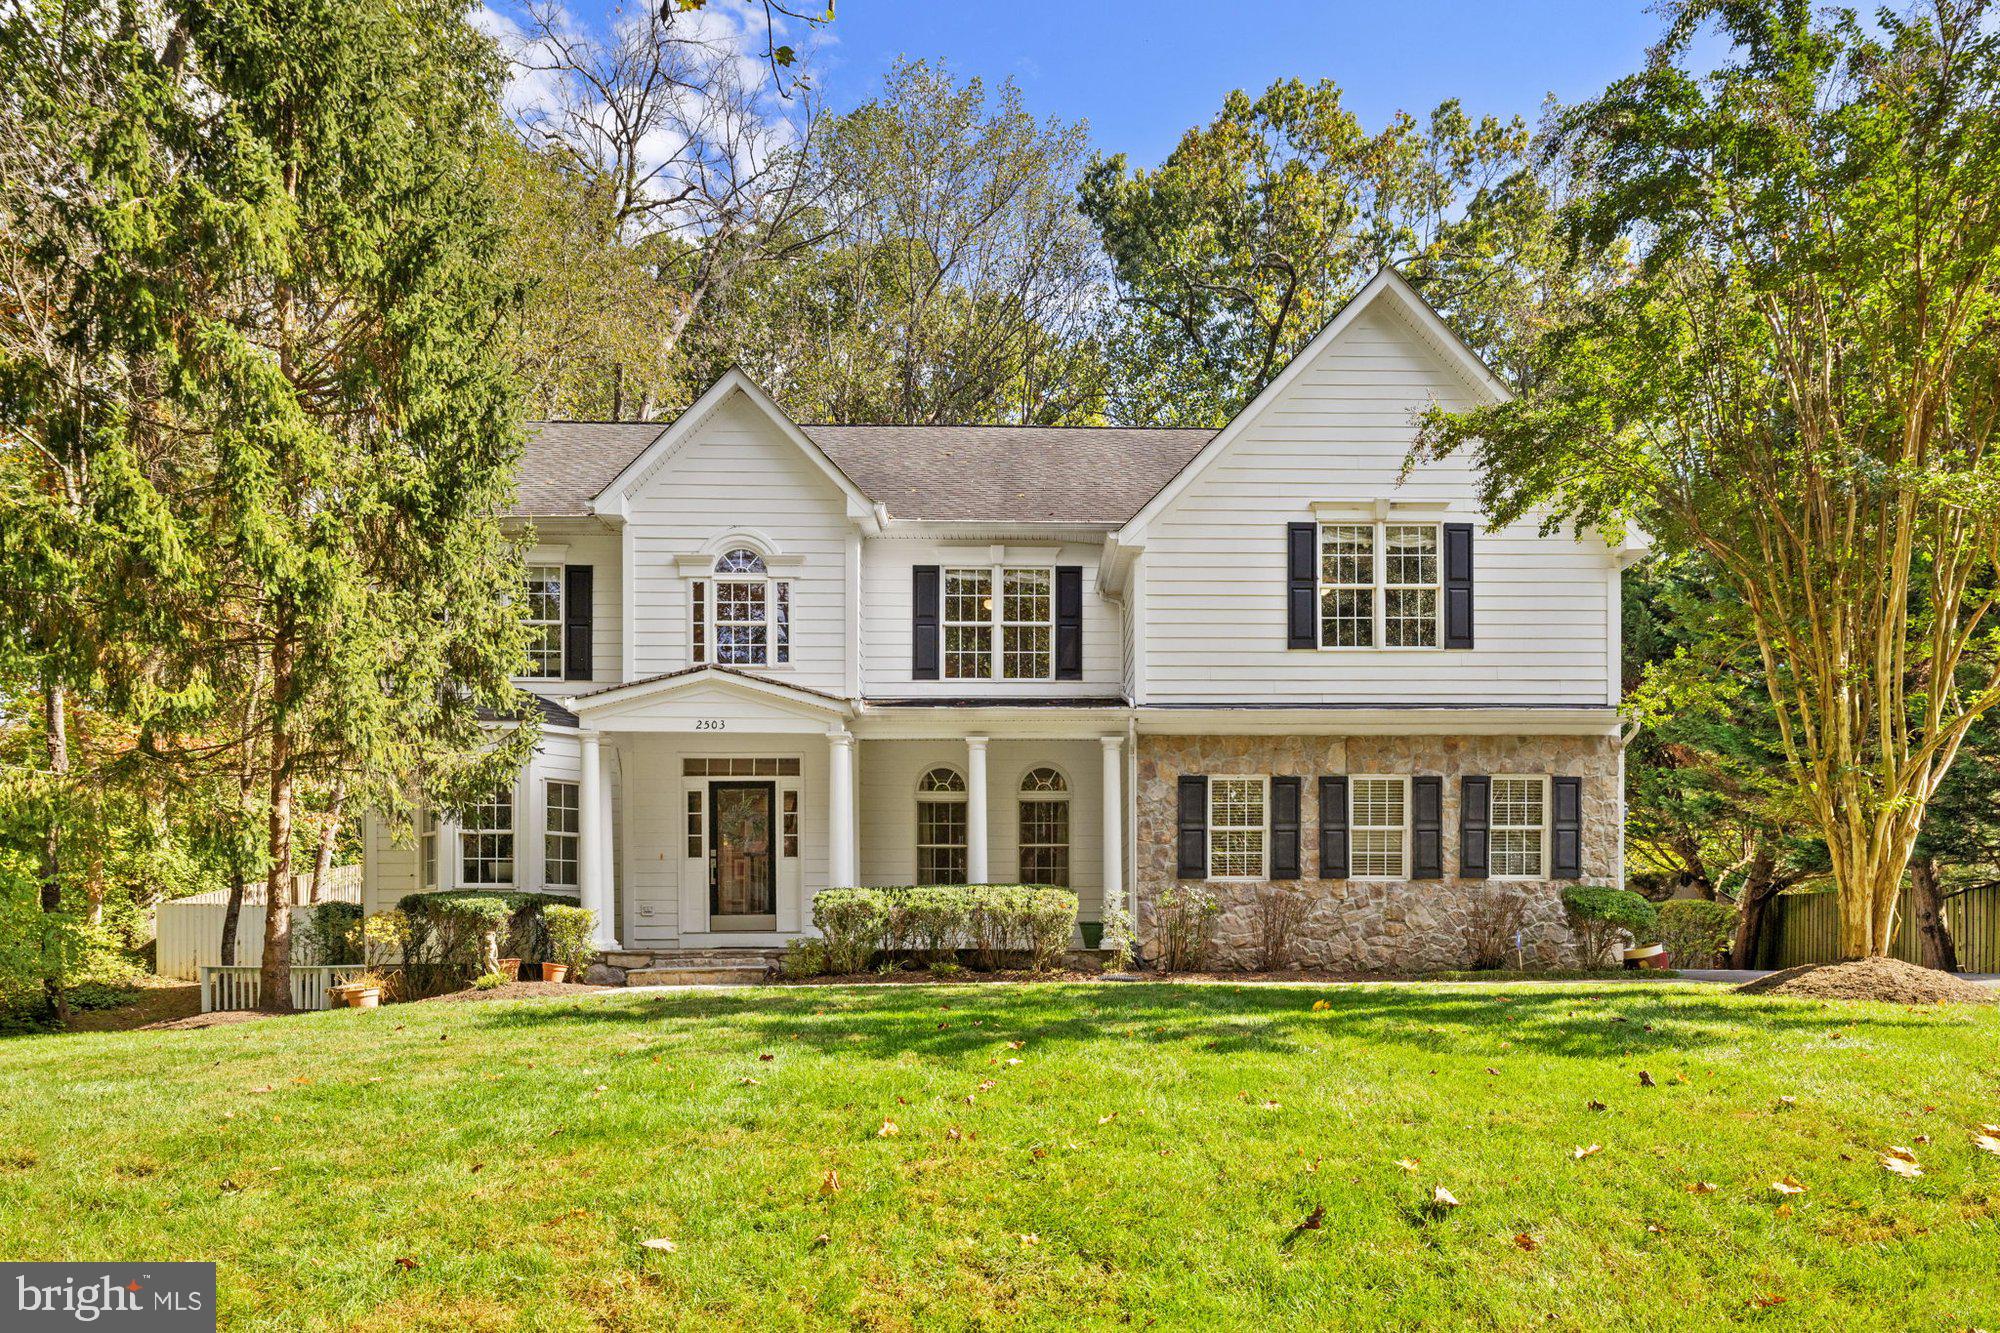
** New Improved Price in Madison HS! ** ** $200k Under Appraised Value! Instant Equity! ** Gorgeous Craftsman home in the sought after Marie Perzel community. This home features 4 bedrooms, 4.5 baths, and 4,741 square feet of stylish living space, all nestled on a 0.51 acre lot. Main level showcases an open floor plan filled with natural light and charm. Welcoming two story foyer leads into a formal living and dining area highlighted by elegant crown molding, chair railing, and recessed lighting. Gourmet kitchen features a center island, granite countertops, updated stainless steel appliances, refrigerator, wall oven, separate beverage refrigerator, and ample cabinetry, making meal prep and storage a breeze. The kitchen seamlessly connects to the family room, both warmed by a stunning two-sided fireplace. The breakfast room with built-ins opens to the backyard. On the upper level, the owner's suite includes a walk-in closet and a private en suite bath with hot tub, a walk-in shower, and dual vanity. Three additional bedrooms include a Jack and Jill bath and an additional full bathroom, offering ample space for family or guests. Upper level HVAC brand new in 2026! The finished lower level includes recreation room with a fireplace, wet bar, bonus room, full bathroom, and a storage/utility room. Outdoors features a spacious Trex deck, and charming screened-in gazebo, a serene spot for relaxing out of the sun or enjoying a bug-free evening. The fully fenced backyard offers privacy and security, bordered by mature trees and professional landscaping. The covered front porch adds charm and curb appeal, while the two car side loading garage and driveway offers convenient parking. Short drive to shops, restaurants, major commuter routes, and the Metro. Top Rated schools by GreatSchools; Oakton, Thoreau, Madison pyramid!
#VAFX2274238

OAKTON

2503 EASIE STREET

4 Beds

4 Baths

4,739 Sq.Ft.

$1,349,900

MLS#: VAFX2274238

 - property

Send a message

Message successfully sent.

Your message

What is 3 + 4 ?

Reason for contacting?

I agree to receive email communication and understand I can unsubscribe at any time.

I agree to be contacted by Charis Realty Group via call, email, and text for real estate services. To opt out, you can reply 'stop' at any time or reply 'help' for assistance. You can also click the unsubscribe link in the emails. Message and data rates may apply. Message frequency may vary. Privacy Policy

Sign Out

Virtual Assistant

Would you like to take the next step with this property? We can help you schedule a showing or virtual tour, or send you more details.

Yes, I would like more information.

Thank You for Your Reply, One of Our Agents will contact you as soon as possible

No, maybe later.

Thank you, you can always contact me via email, phone number or through the contact form.

Realhub AI

Lucy - Your AI-Powered Realtor

Update Your Temporary Password

Personalize your search

Enter your email and we'll notify you immediately when new listings match what you're looking for.

or enter email address

Already have an account ? Login here

Continue your home search

I agree to receive communications and understand I can unsubscribe at any time.

I agree to be contacted by Charis Realty Group via call, email, and text for real estate services. To opt out, you can reply 'stop' at any time or reply 'help' for assistance. You can also click the unsubscribe link in the emails. Message and data rates may apply. Message frequency may vary. Privacy Policy

Already have an account ? Login here

We use cookies

We use cookies primarily for analytics to enhance your experience. By accepting, you agree to our use of these cookies. You can manage your preferences or learn more about our cookies policy.