
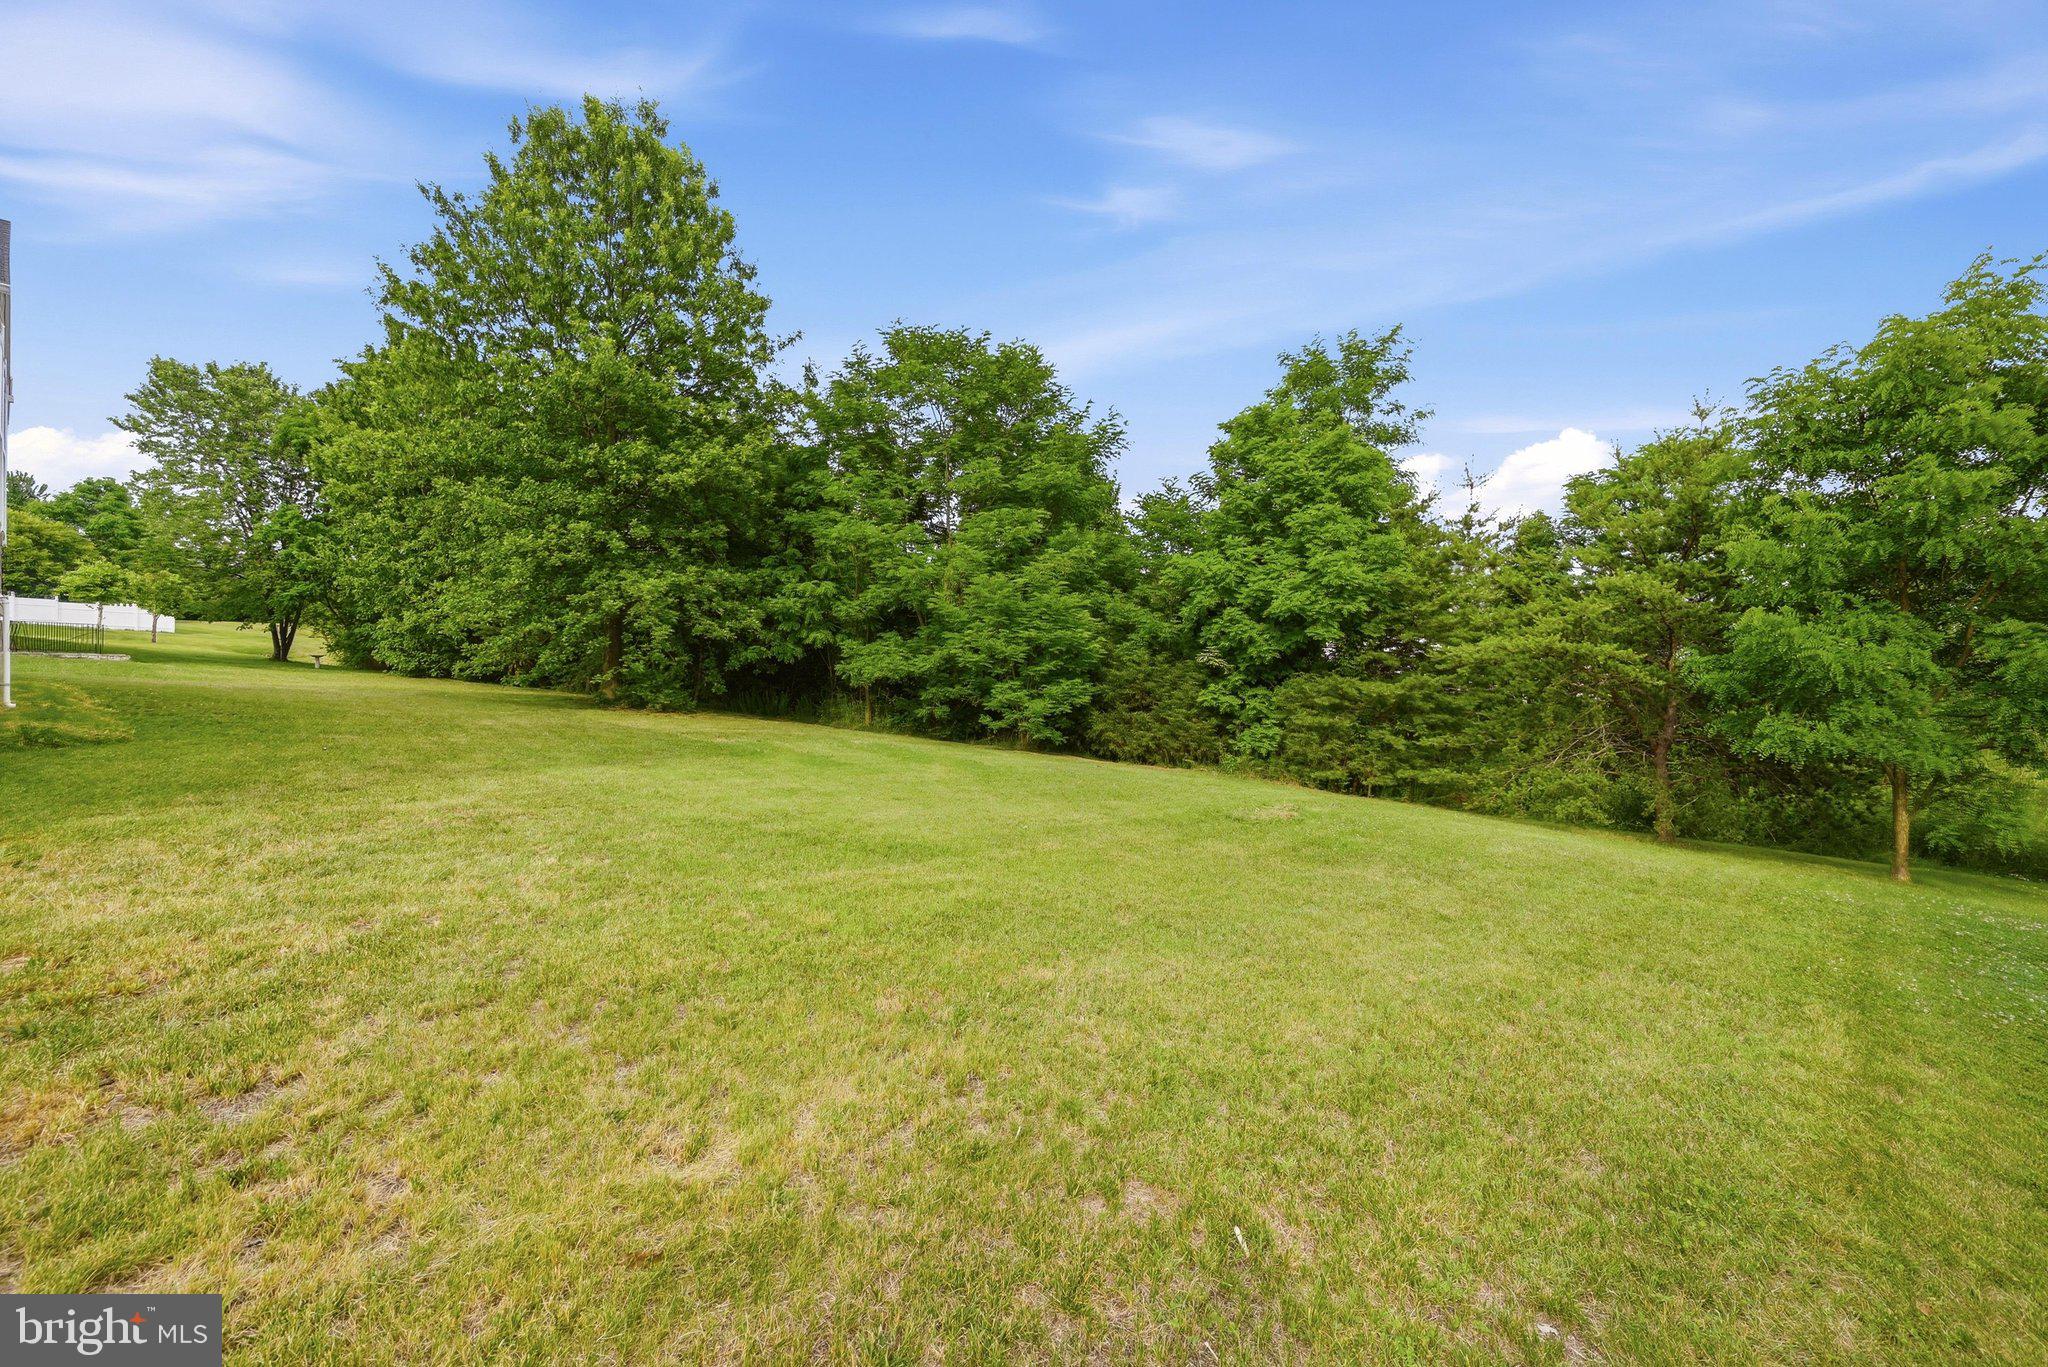
Property
Beds
4
Full Baths
2
1/2 Baths
1
Year Built
2005
Sq.Footage
3,599
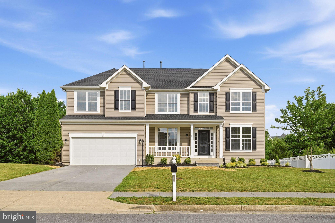
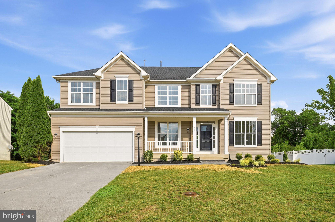
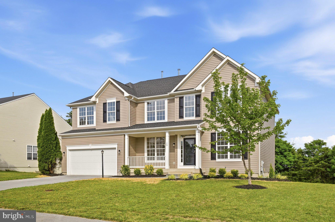
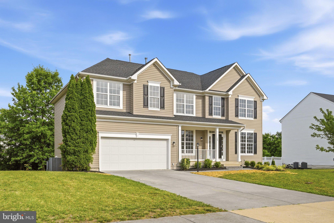
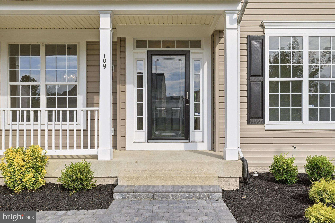
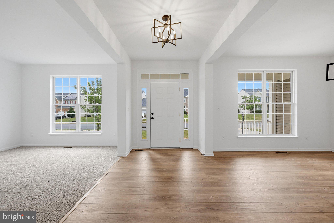
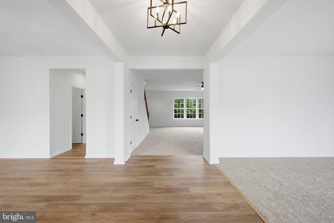
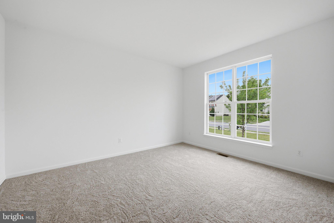
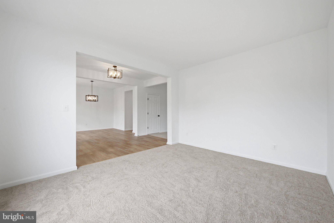
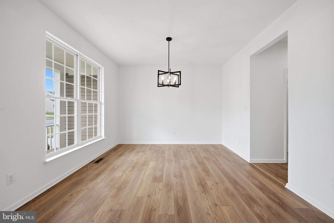
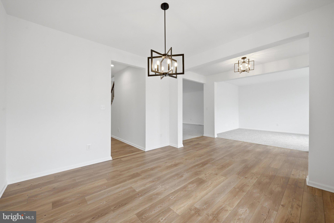
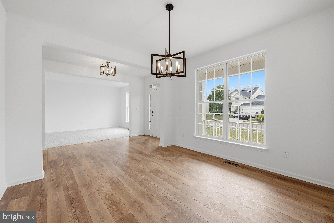
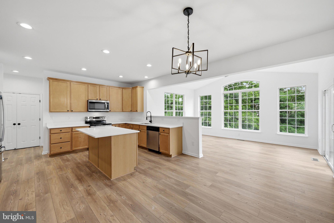
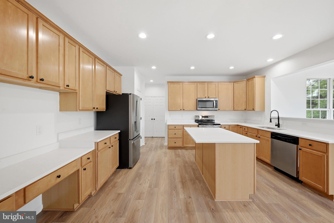
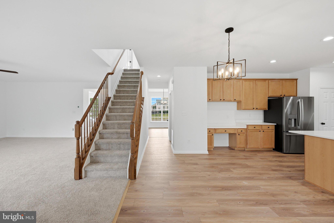
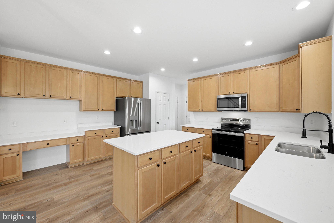
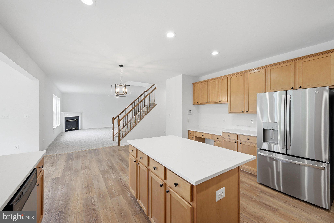
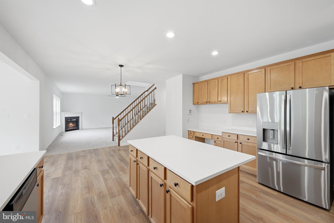
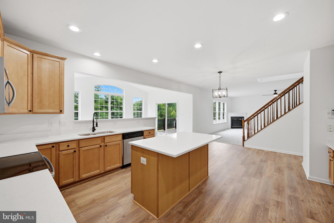
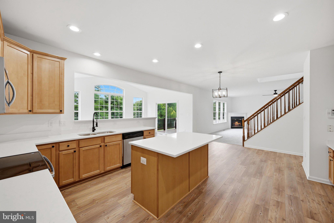
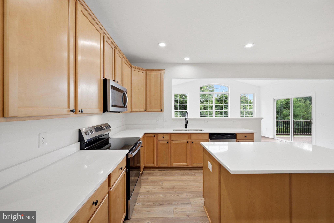
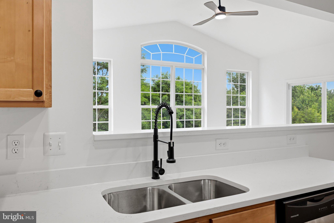
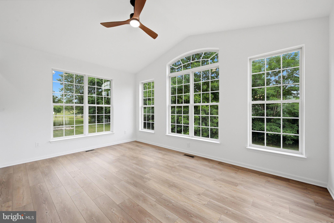
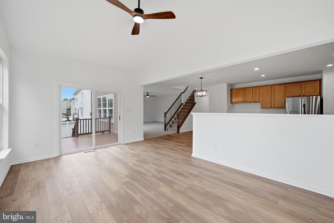
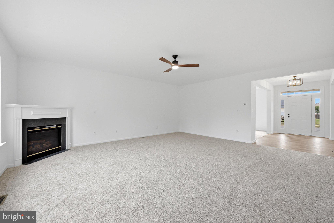
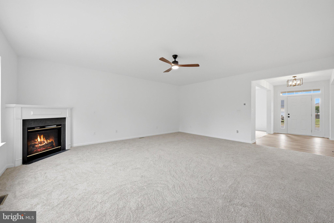
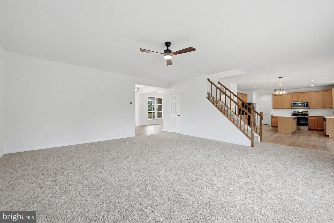
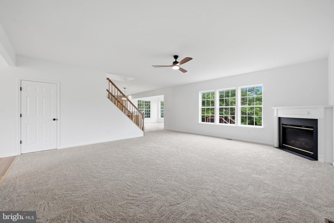
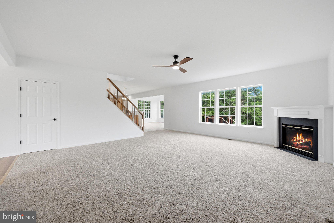
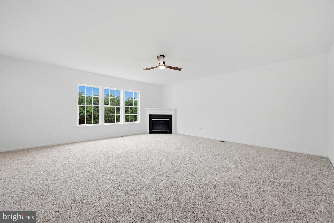
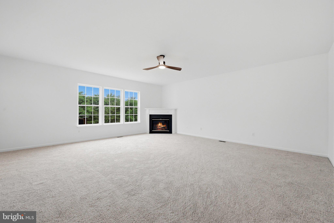
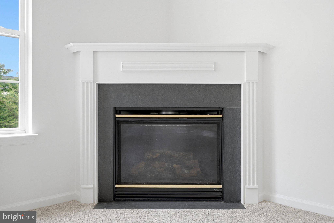
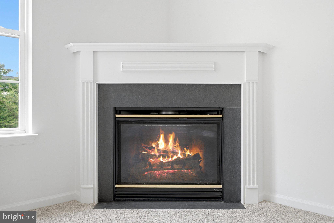
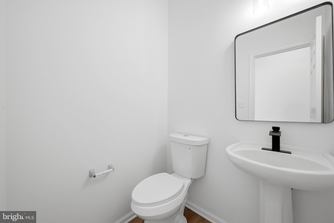
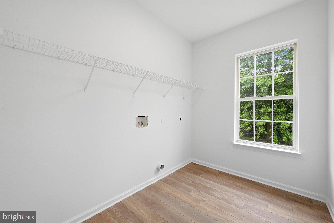
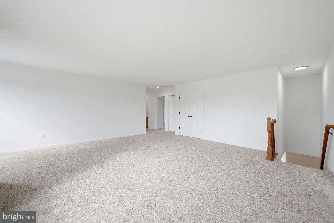
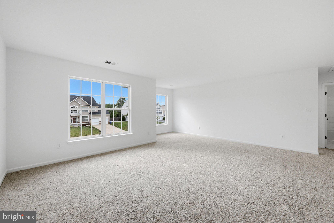
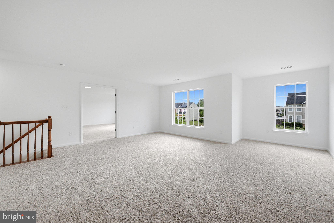
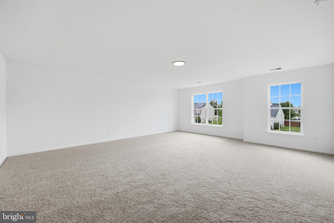
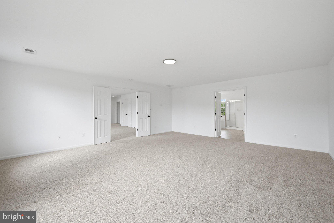
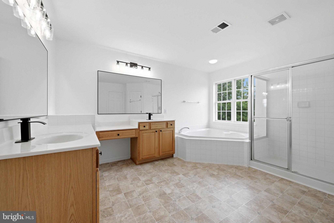
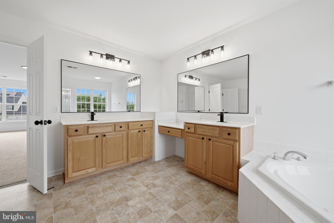
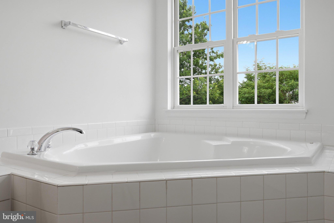
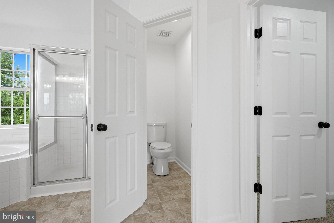
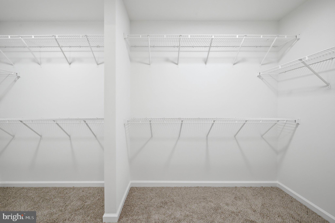
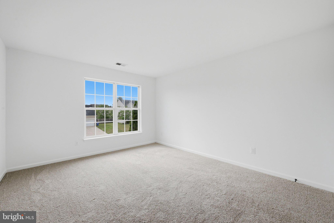
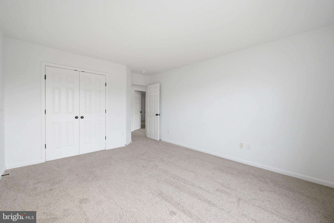
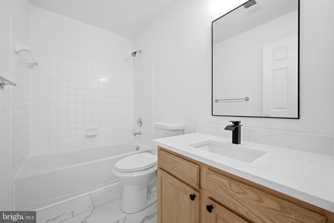
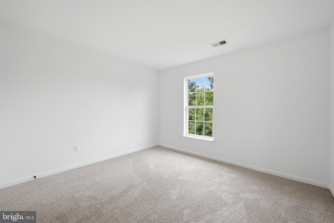
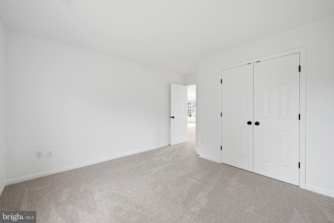
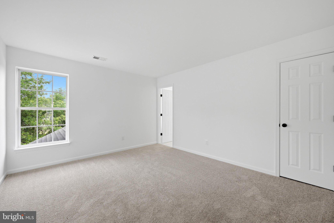
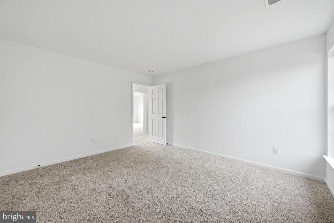
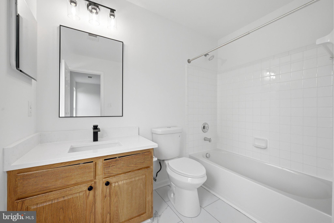
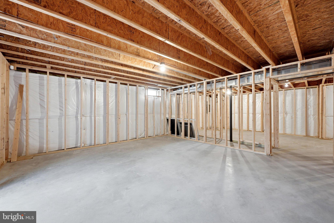
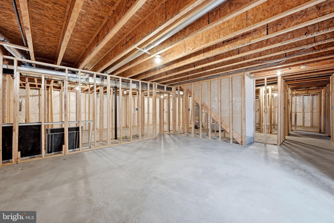
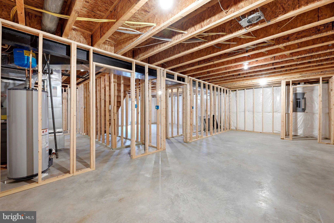
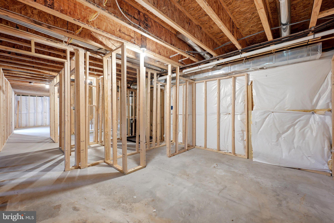
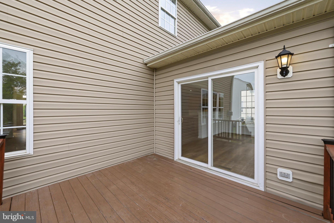
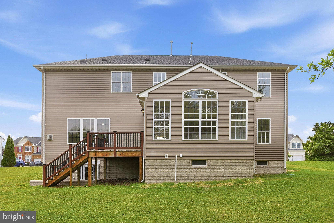
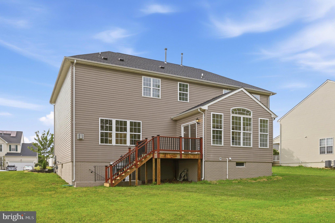
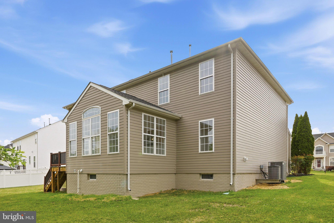
Move-in ready and thoughtfully updated, this spacious 4-bedroom, 2.5-bath home offers recent improvements throughout the home. The beautifully updated kitchen features new granite countertops, a new sink and faucet, and brand-new stove and refrigerator (2026). Fresh paint throughout, new luxury vinyl plank flooring and carpet (2026), updated lighting, and new interior hardware including knobs, locks, and hinges provide a fresh, modern feel from the moment you enter. The home's 2.5 bathrooms have been refreshed with new faucets at all five vanities, while major system updates include a new main HVAC system (2025) and water heater (2023). Outside, enjoy enhanced curb appeal with a newly installed front walkway and updated landscaping. The unfinished basement offers additional potential with rough-in plumbing already in place for a future bathroom, providing an excellent opportunity to expand the finished living space. *Agent is related to owner* The information contained herein is for informational purposes only. RE/MAX Roots makes no representation as to the accuracy or reliability of the information. The buyer is to verify information provided and related to the property that is material to a buyer’s decision to purchase the property. All documents and other information attached to this listing are provided as a courtesy and should be researched and verified by the buyer agent.
Features & Amenities
Interior
-
Other Interior Features
Kitchen Island, Open Floorplan
-
Total Bedrooms
4
-
Bathrooms
2
-
1/2 Bathrooms
1
-
Above Grade Finished Area
3599.0
-
Basement YN
YES
-
Cooling YN
YES
-
Cooling
Central Air, Electric
-
Fireplace YN
YES
-
Heating YN
YES
-
Heating
Exhaust Fan, Natural Gas, Forced Air
-
Pet friendly
N/A
Exterior
-
Garage
Yes
-
Garage spaces
2
-
Construction Materials
Vinyl Siding
-
Parking
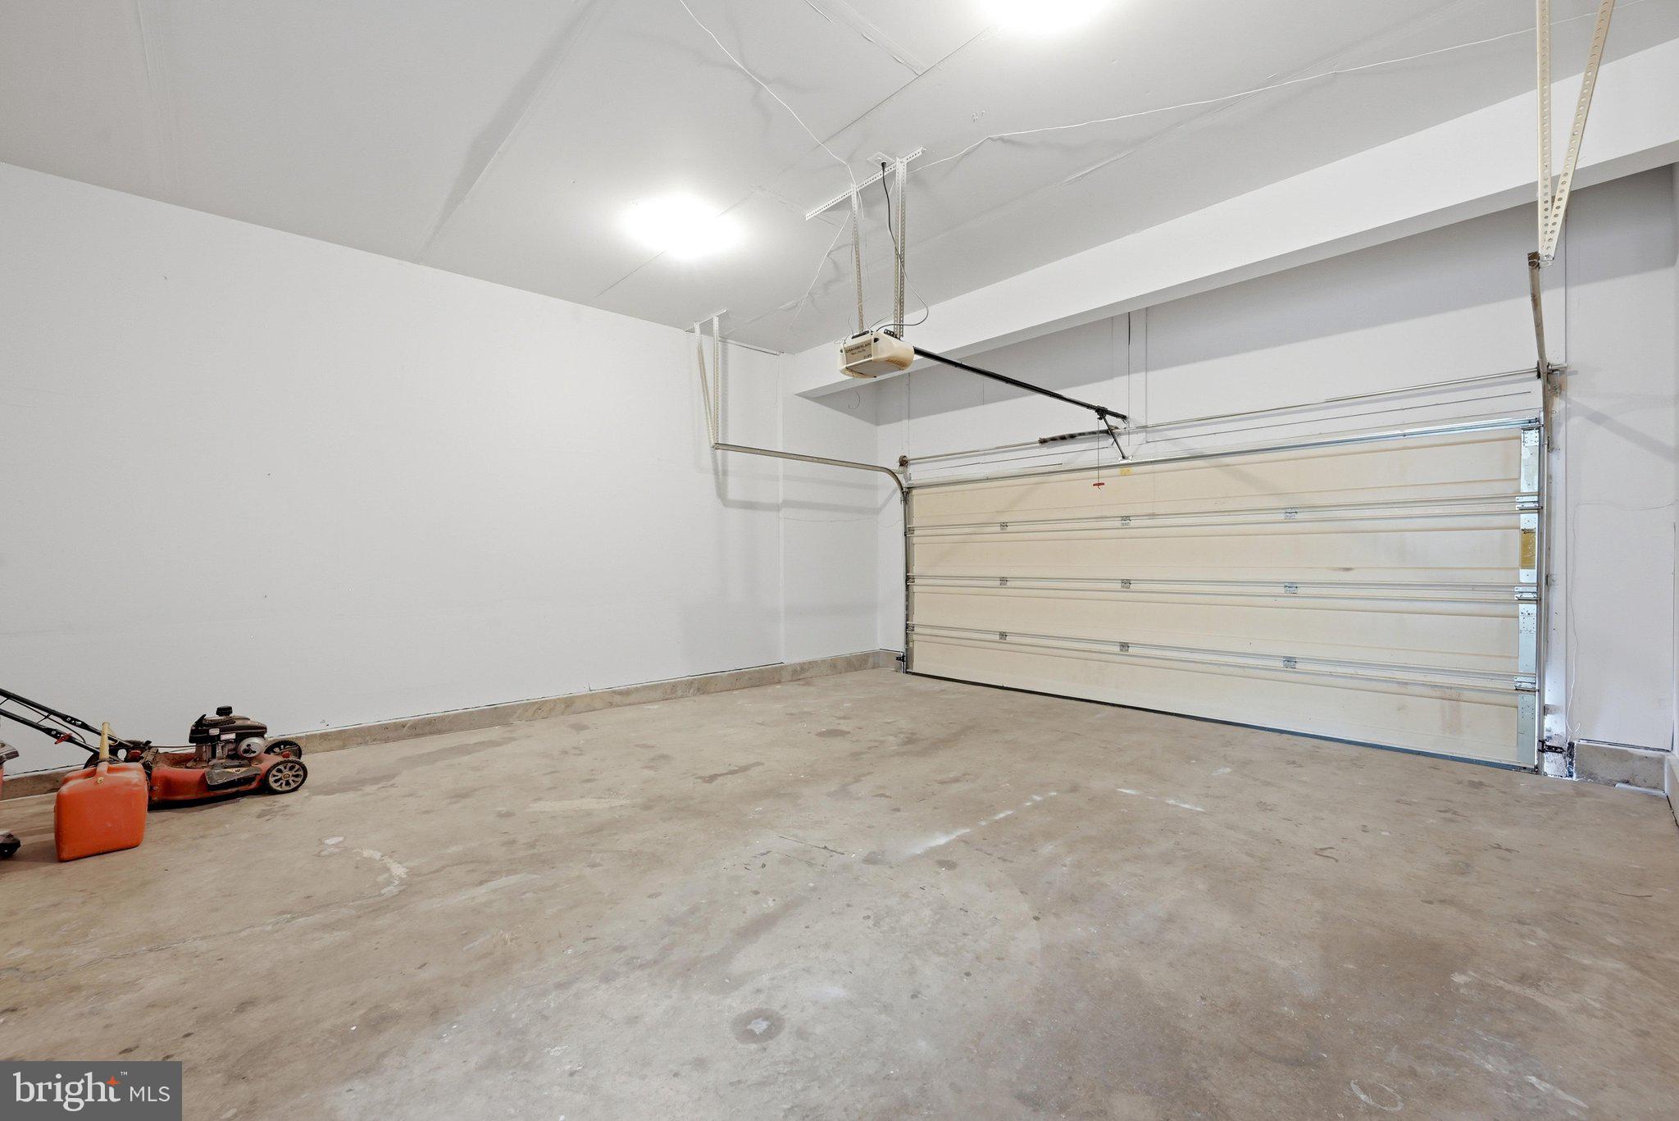
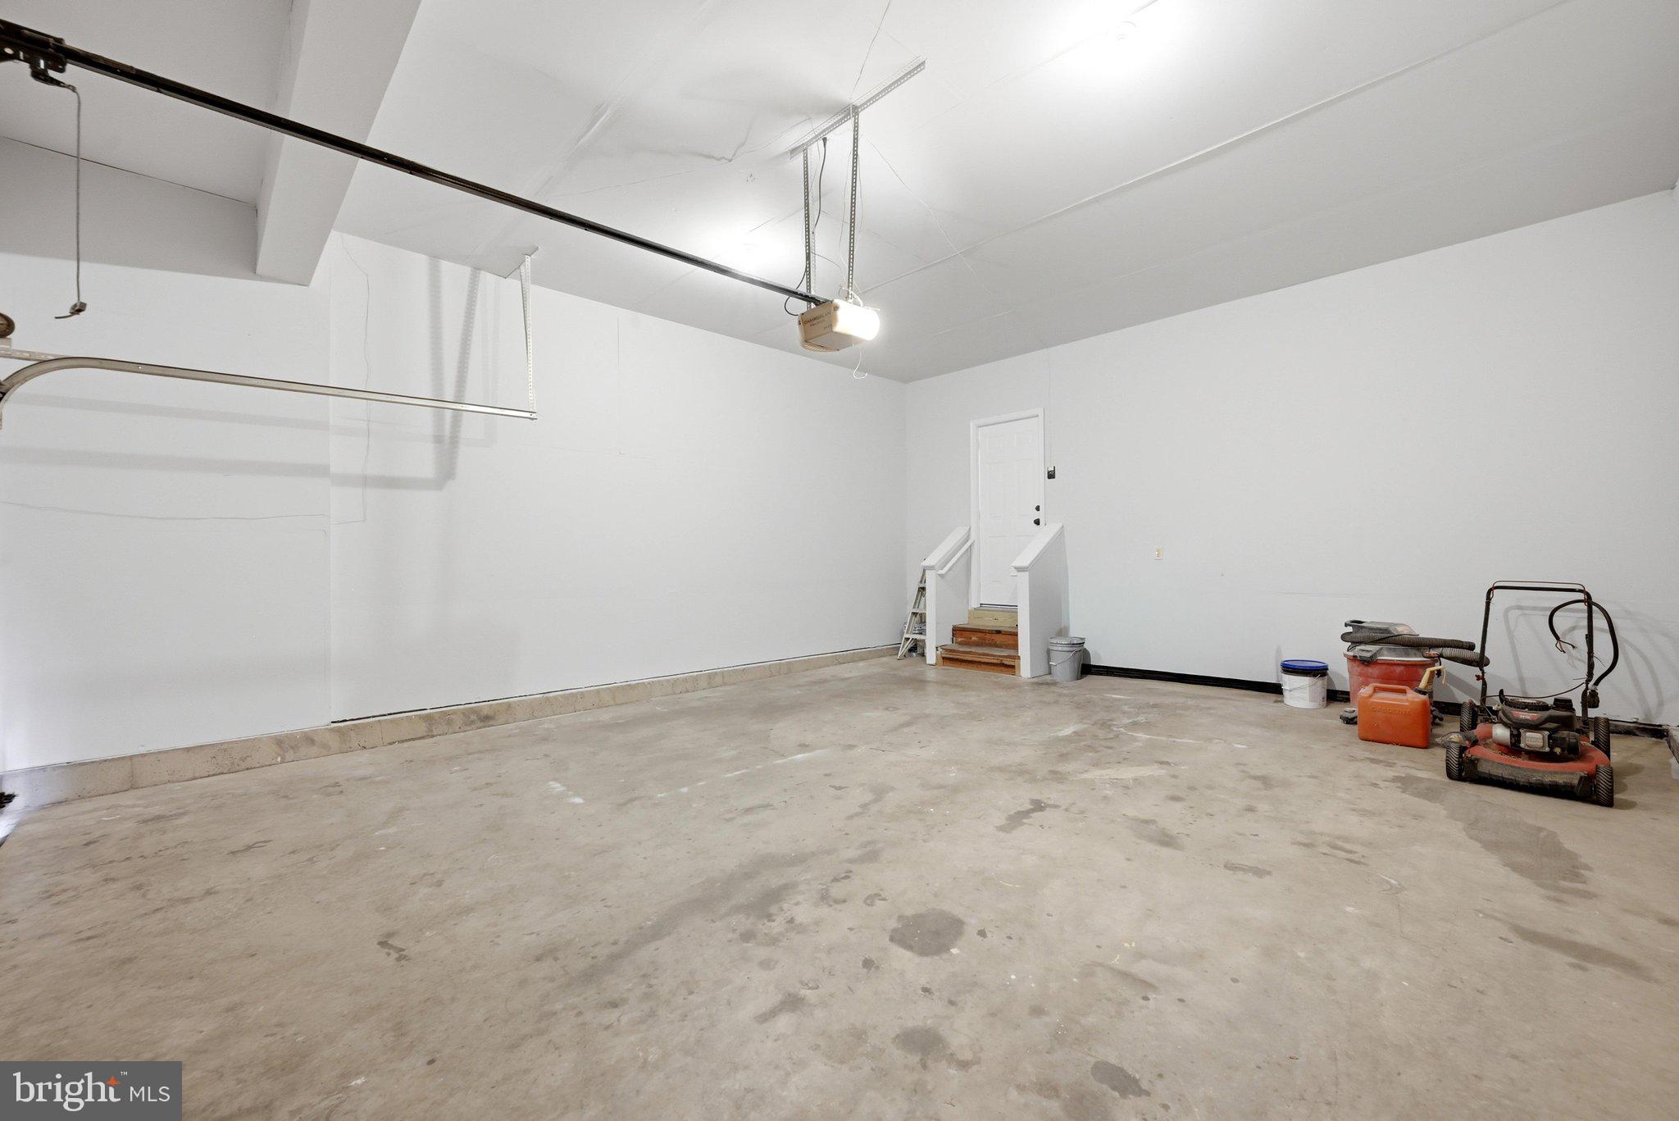
Garage Door Opener, Off Street, On Street, Garage, Attached
-
Patio and Porch Features
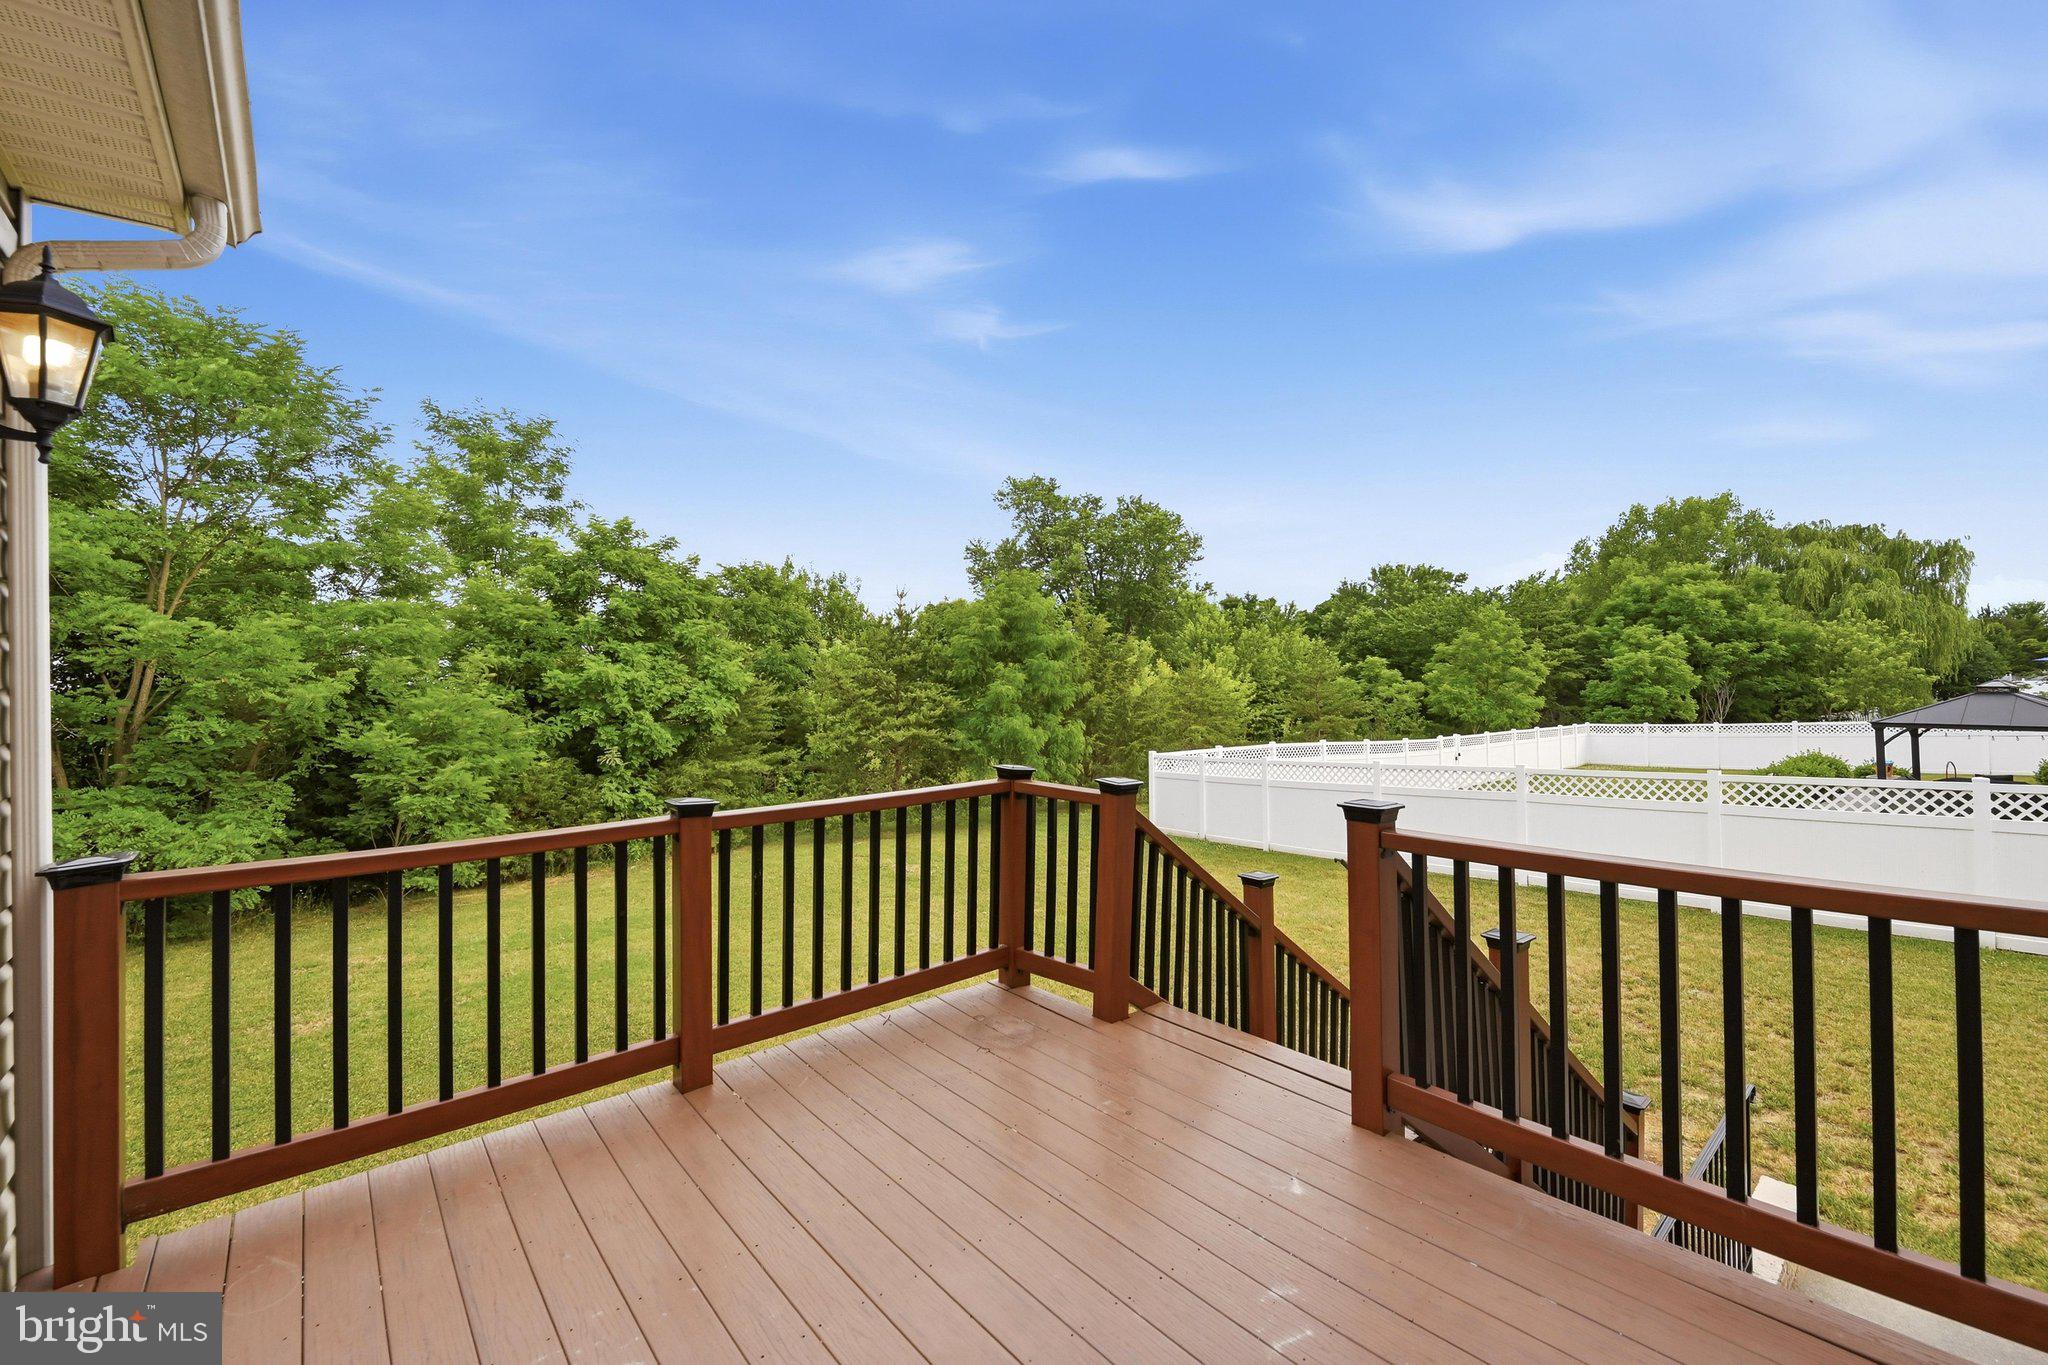
Porch
-
Pool
No
-
Waterfront YN
NO
Area & Lot
-
Lot Features
Cleared
-
Lot Size(acres)
0.28
-
Lot Size(square feet)
12197.0
-
Property Type
Residential
-
Property Sub Type
Single Family Residence
-
Architectural Style
Colonial
Price
-
Sales Price
$599,900
-
Tax Amount
$3,127.54
-
Sq. Footage
3, 599
-
Price/SqFt
$166
HOA
-
Association
YES
-
Association Fee
$152
-
Association Fee Frequency
Quarterly
-
Association Fee Includes
N/A
School District
-
Elementary School
ARMEL
-
Middle School
ADMIRAL RICHARD E. BYRD
-
High School
SHERANDO
Property Features
-
New Construction
NO
-
Foundation Details
Block
-
Senior Community YN
NO
-
Sewer
Public Sewer
-
Tax Lot
5
-
Water Source
Public
Schedule a Showing
Showing scheduled successfully.
Mortgage calculator
Estimate your monthly mortgage payment, including the principal and interest, property taxes, and HOA. Adjust the values to generate a more accurate rate.
Your payment
Principal and Interest:
$
Property taxes:
$
HOA fees:
$
Total loan payment:
$
Total interest amount:
$
Location
County
FREDERICK
Elementary School
ARMEL
Middle School
ADMIRAL RICHARD E. BYRD
High School
SHERANDO
Listing Courtesy of Jennifer Sacco , RE/MAX Roots
RealHub Information is provided exclusively for consumers' personal, non-commercial use, and it may not be used for any purpose other than to identify prospective properties consumers may be interested in purchasing. All information deemed reliable but not guaranteed and should be independently verified. All properties are subject to prior sale, change or withdrawal. RealHub website owner shall not be responsible for any typographical errors, misinformation, misprints and shall be held totally harmless.

AGENT
Laurie Hailey
Call Laurie today to schedule a private showing.

* Listings on this website come from the FMLS IDX Compilation and may be held by brokerage firms other than the owner of this website. The listing brokerage is identified in any listing details. Information is deemed reliable but is not guaranteed. If you believe any FMLS listing contains material that infringes your copyrighted work please click here to review our DMCA policy and learn how to submit a takedown request.© 2024 FMLS.
Related Properties
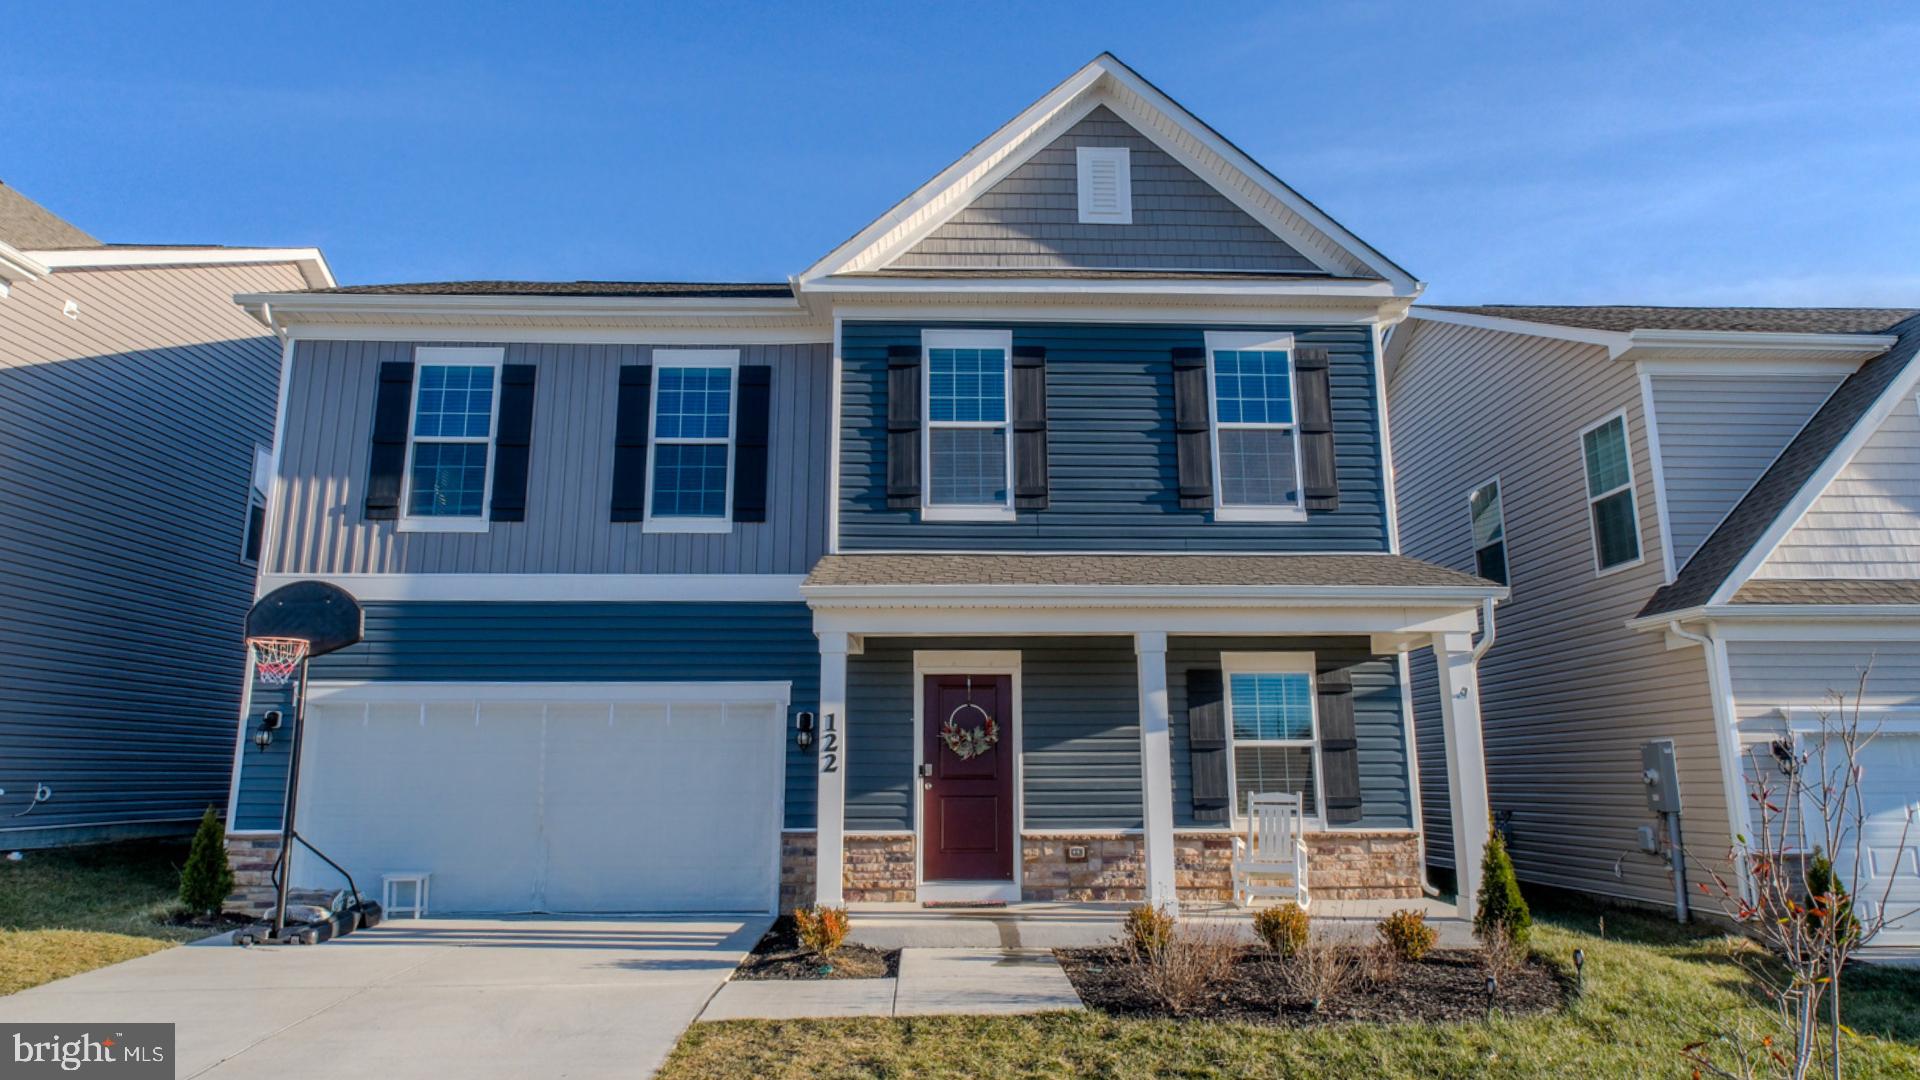
STEPHENS CITY
122 CLERKENWELL DRIVE
4 Beds
3 Baths
2,261 Sq.Ft.
$499,900
MLS#: VAFV2042884
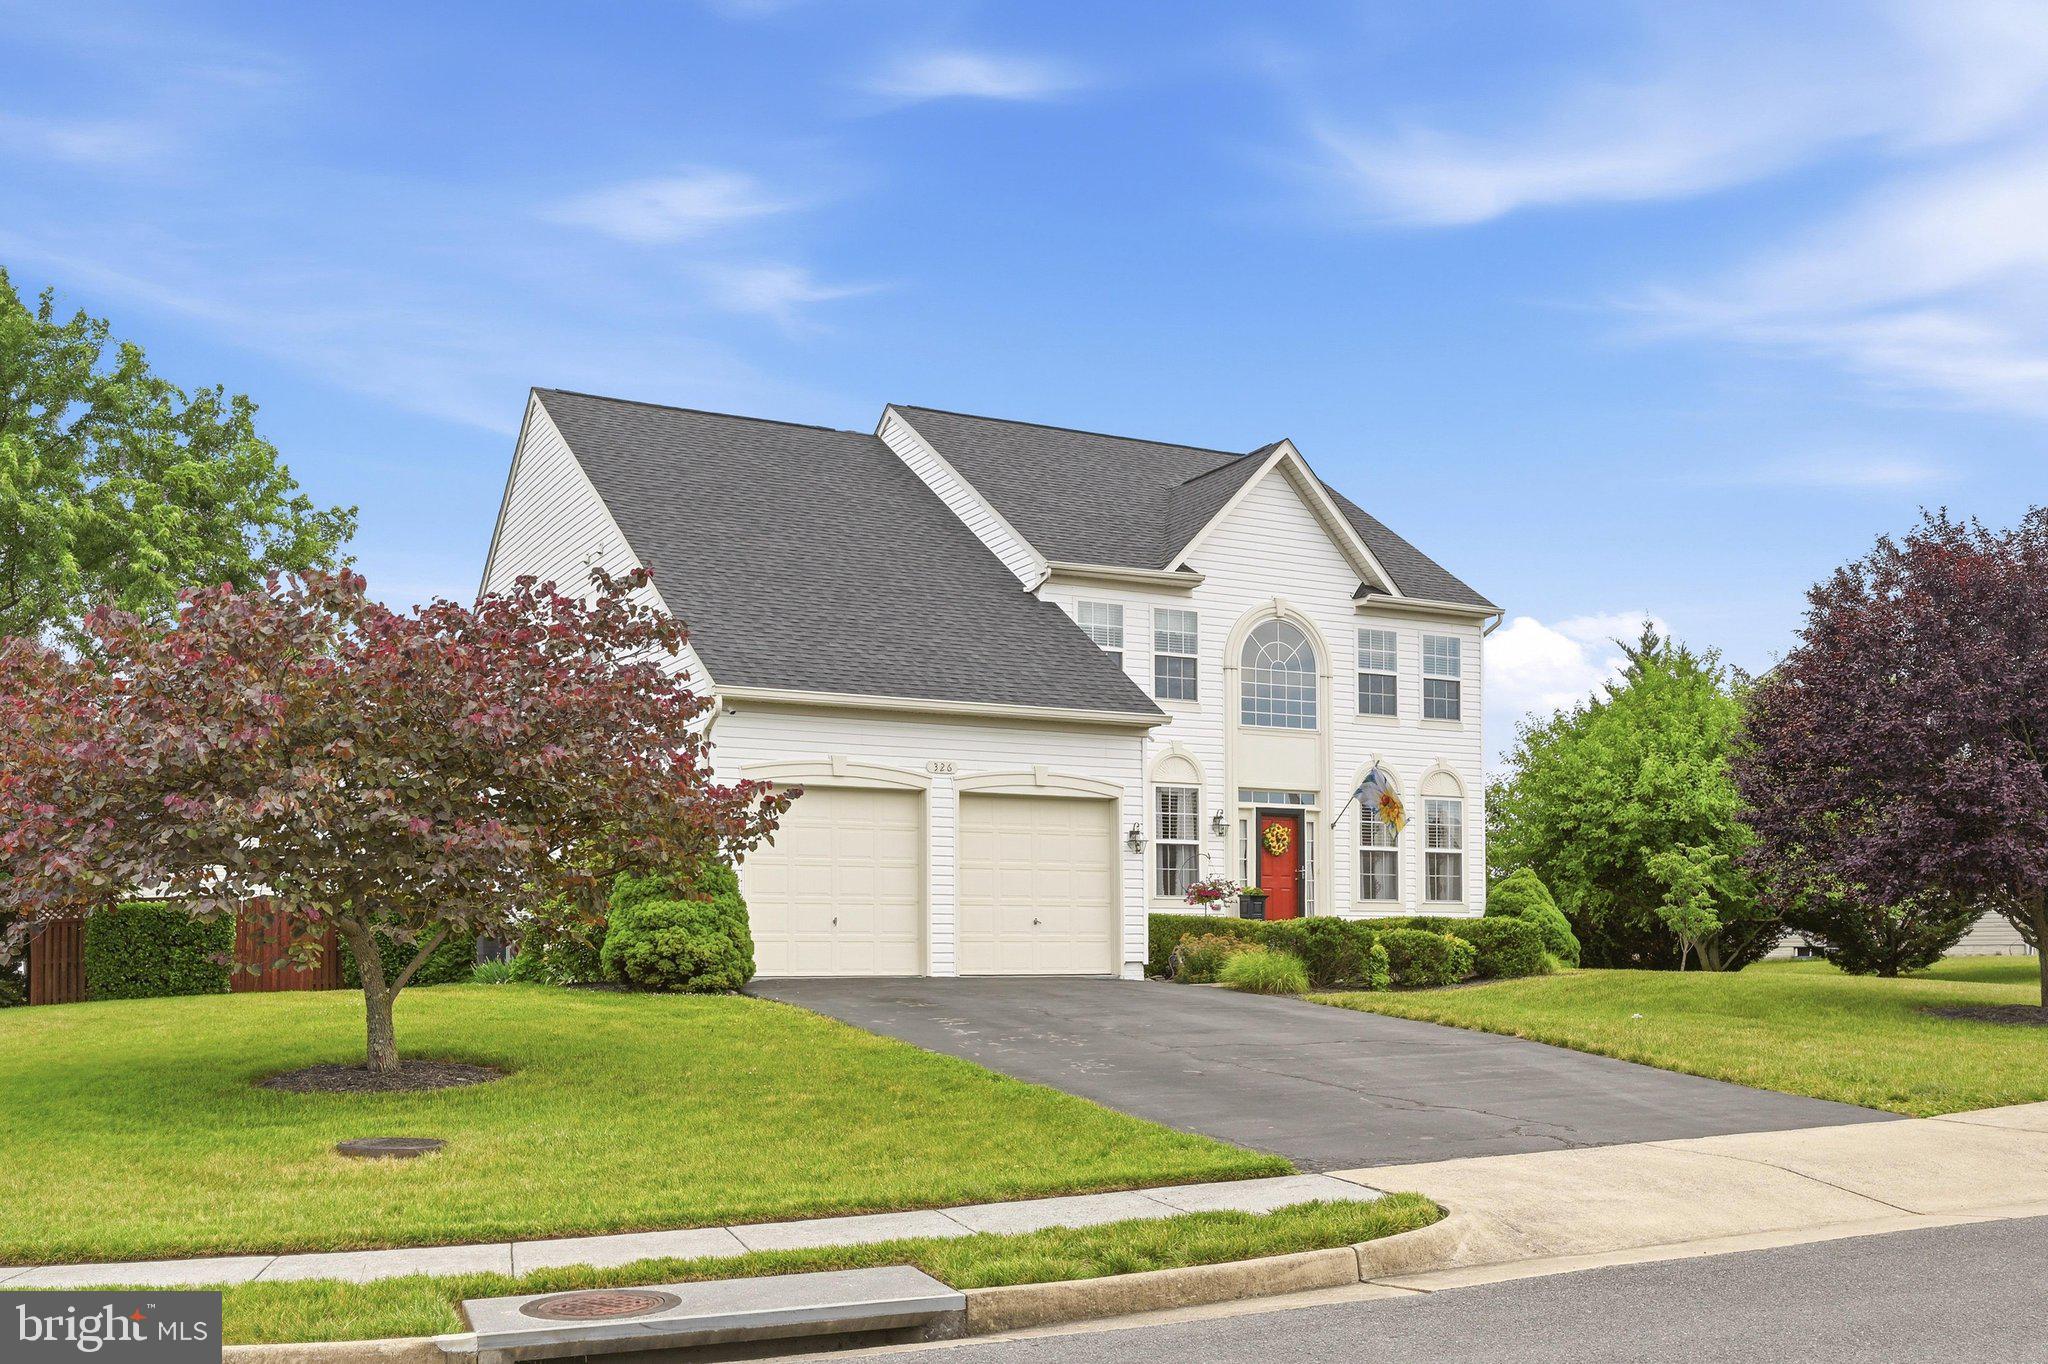
STEPHENS CITY
326 CHELTENHAM DRIVE
4 Beds
2 Baths
3,054 Sq.Ft.
$579,900
MLS#: VAFV2042952
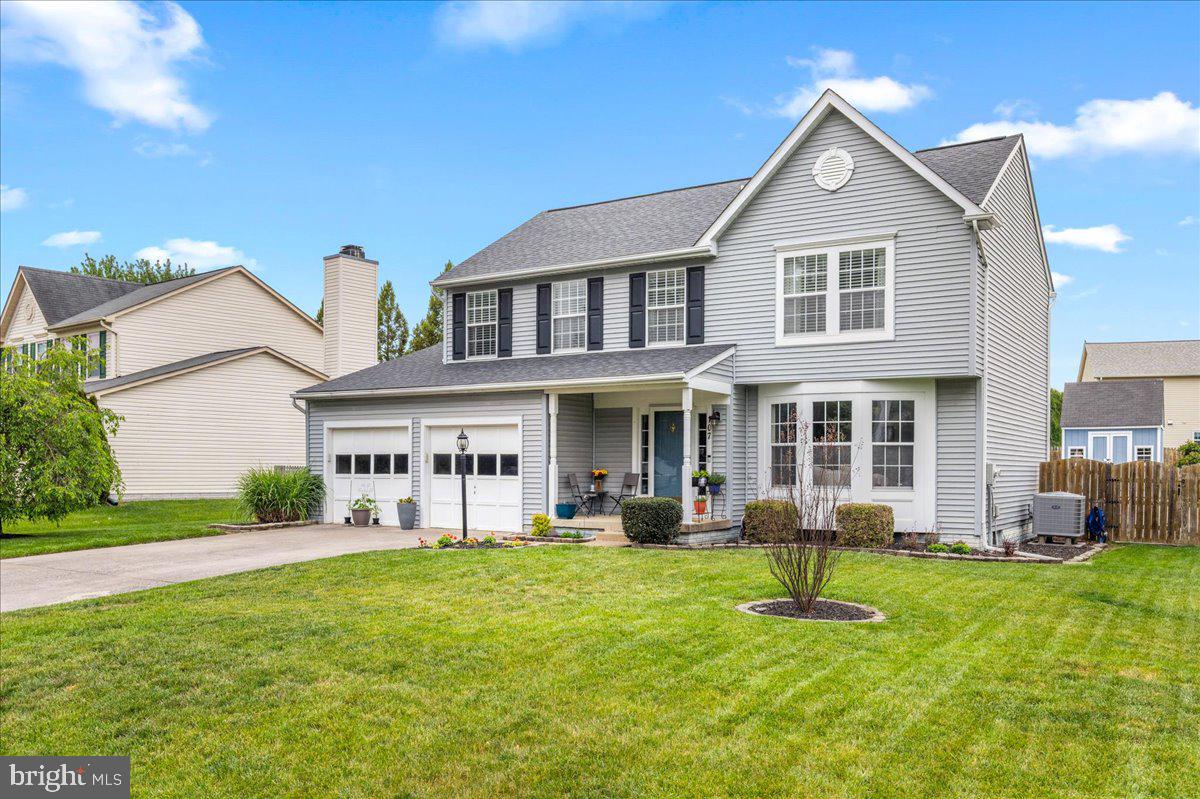
STEPHENS CITY
107 DINWIDDIE COURT
4 Beds
2 Baths
2,698 Sq.Ft.
$489,000
MLS#: VAFV2041424
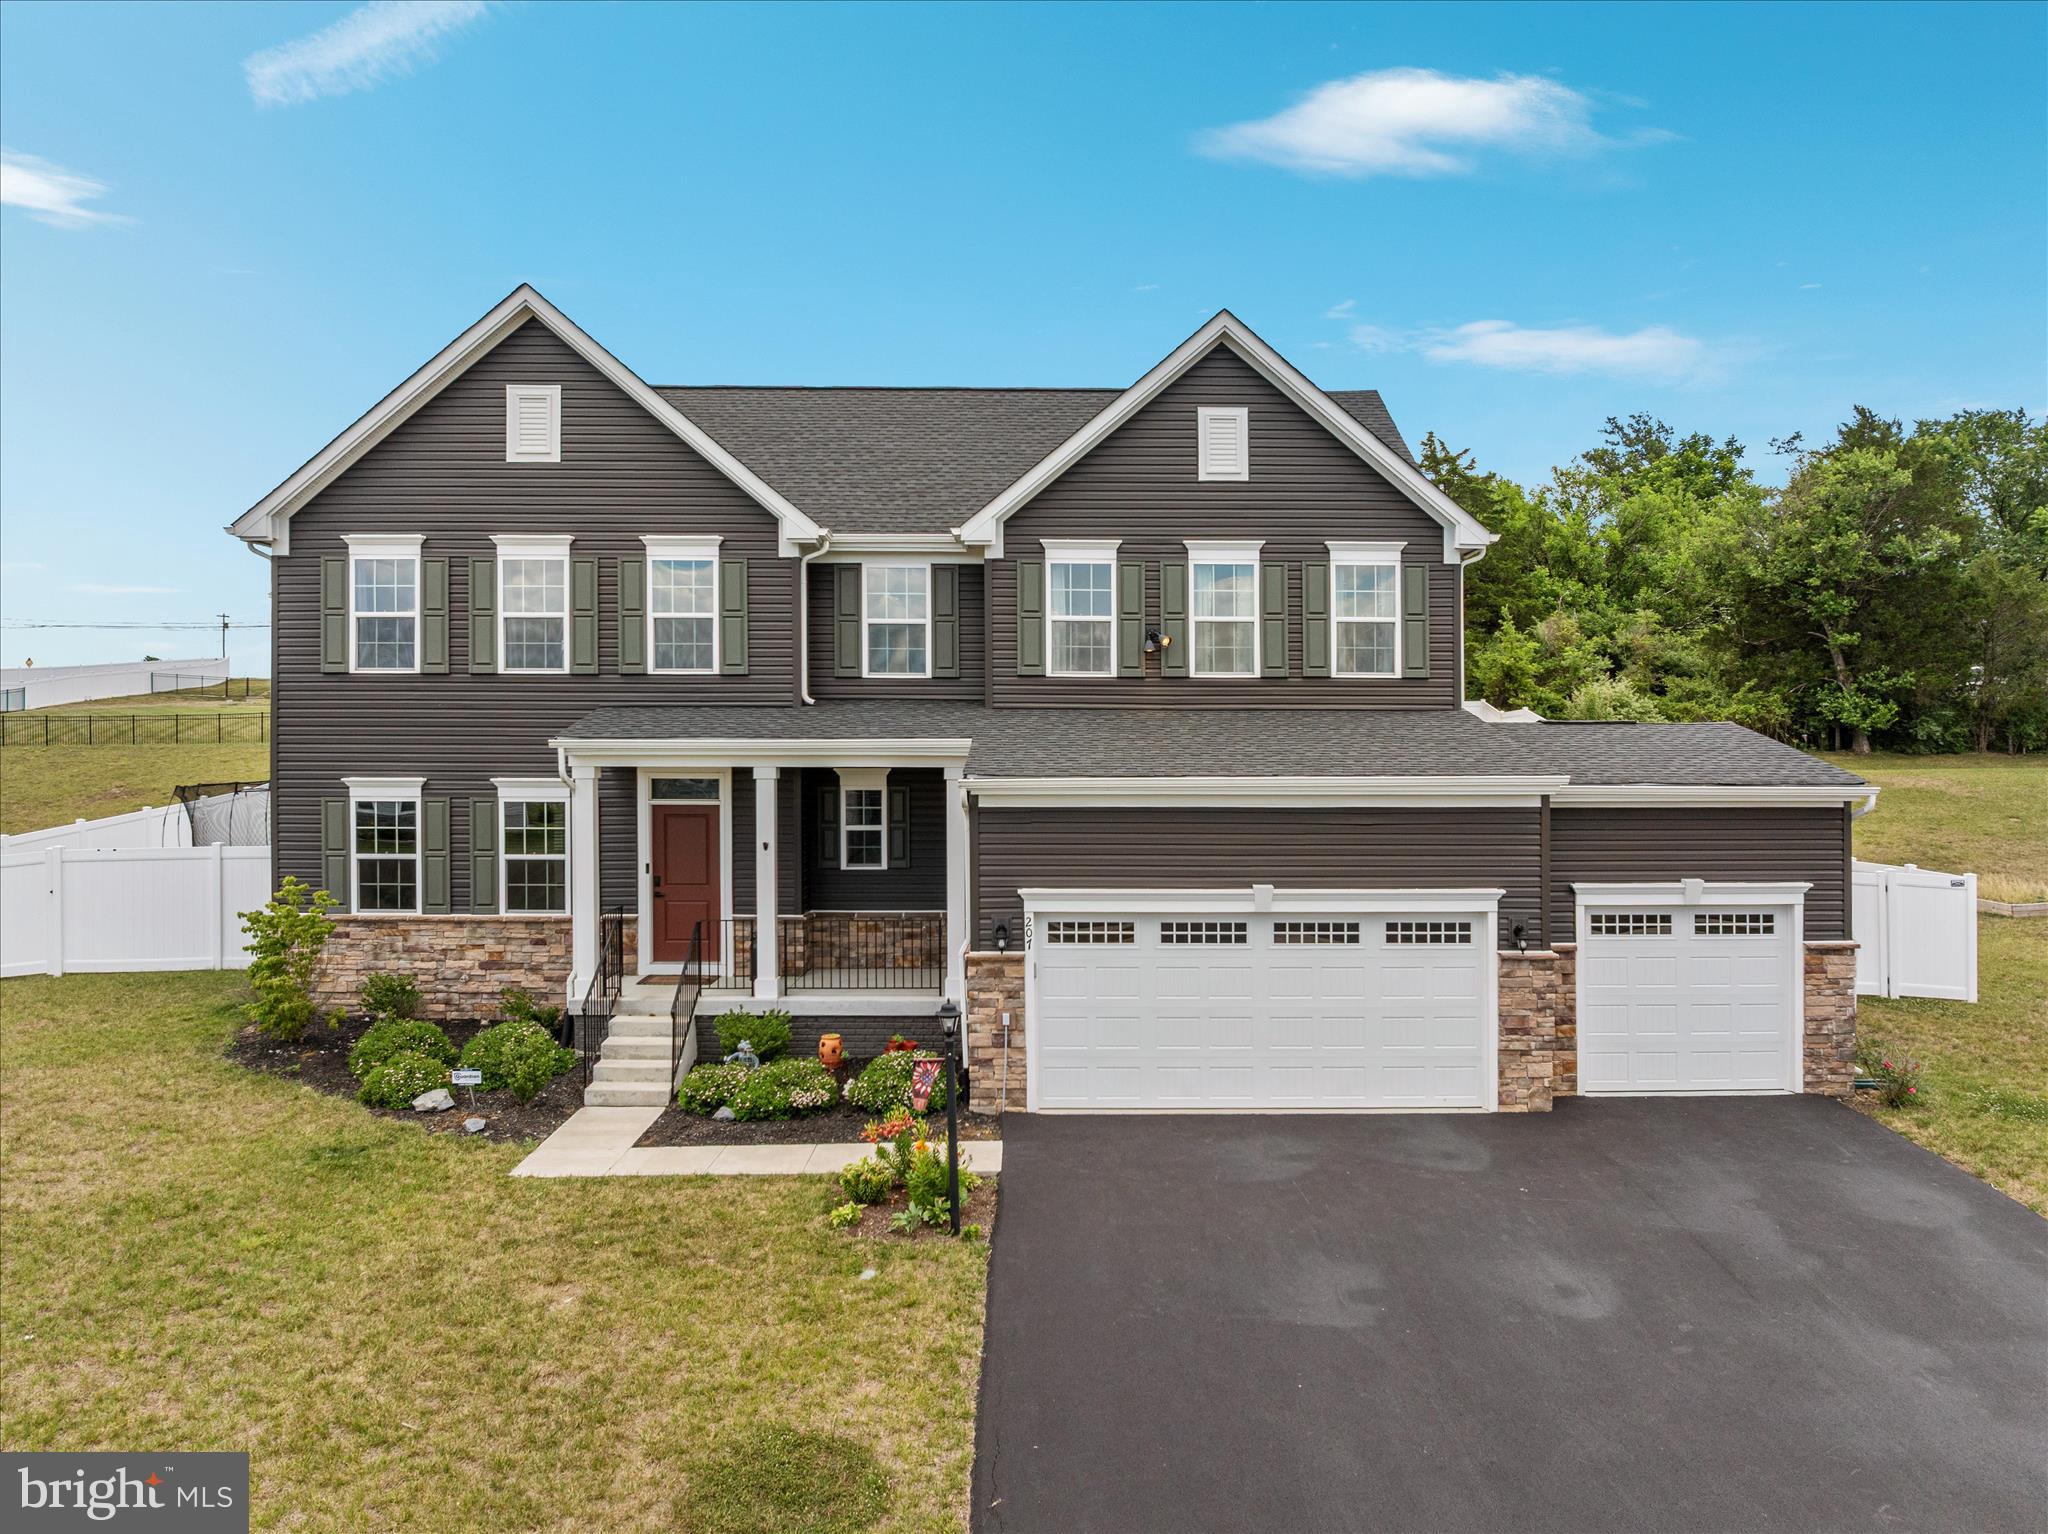
STEPHENS CITY
207 DECATUR
6 Beds
3 Baths
3,719 Sq.Ft.
$625,000
MLS#: VAFV2042756
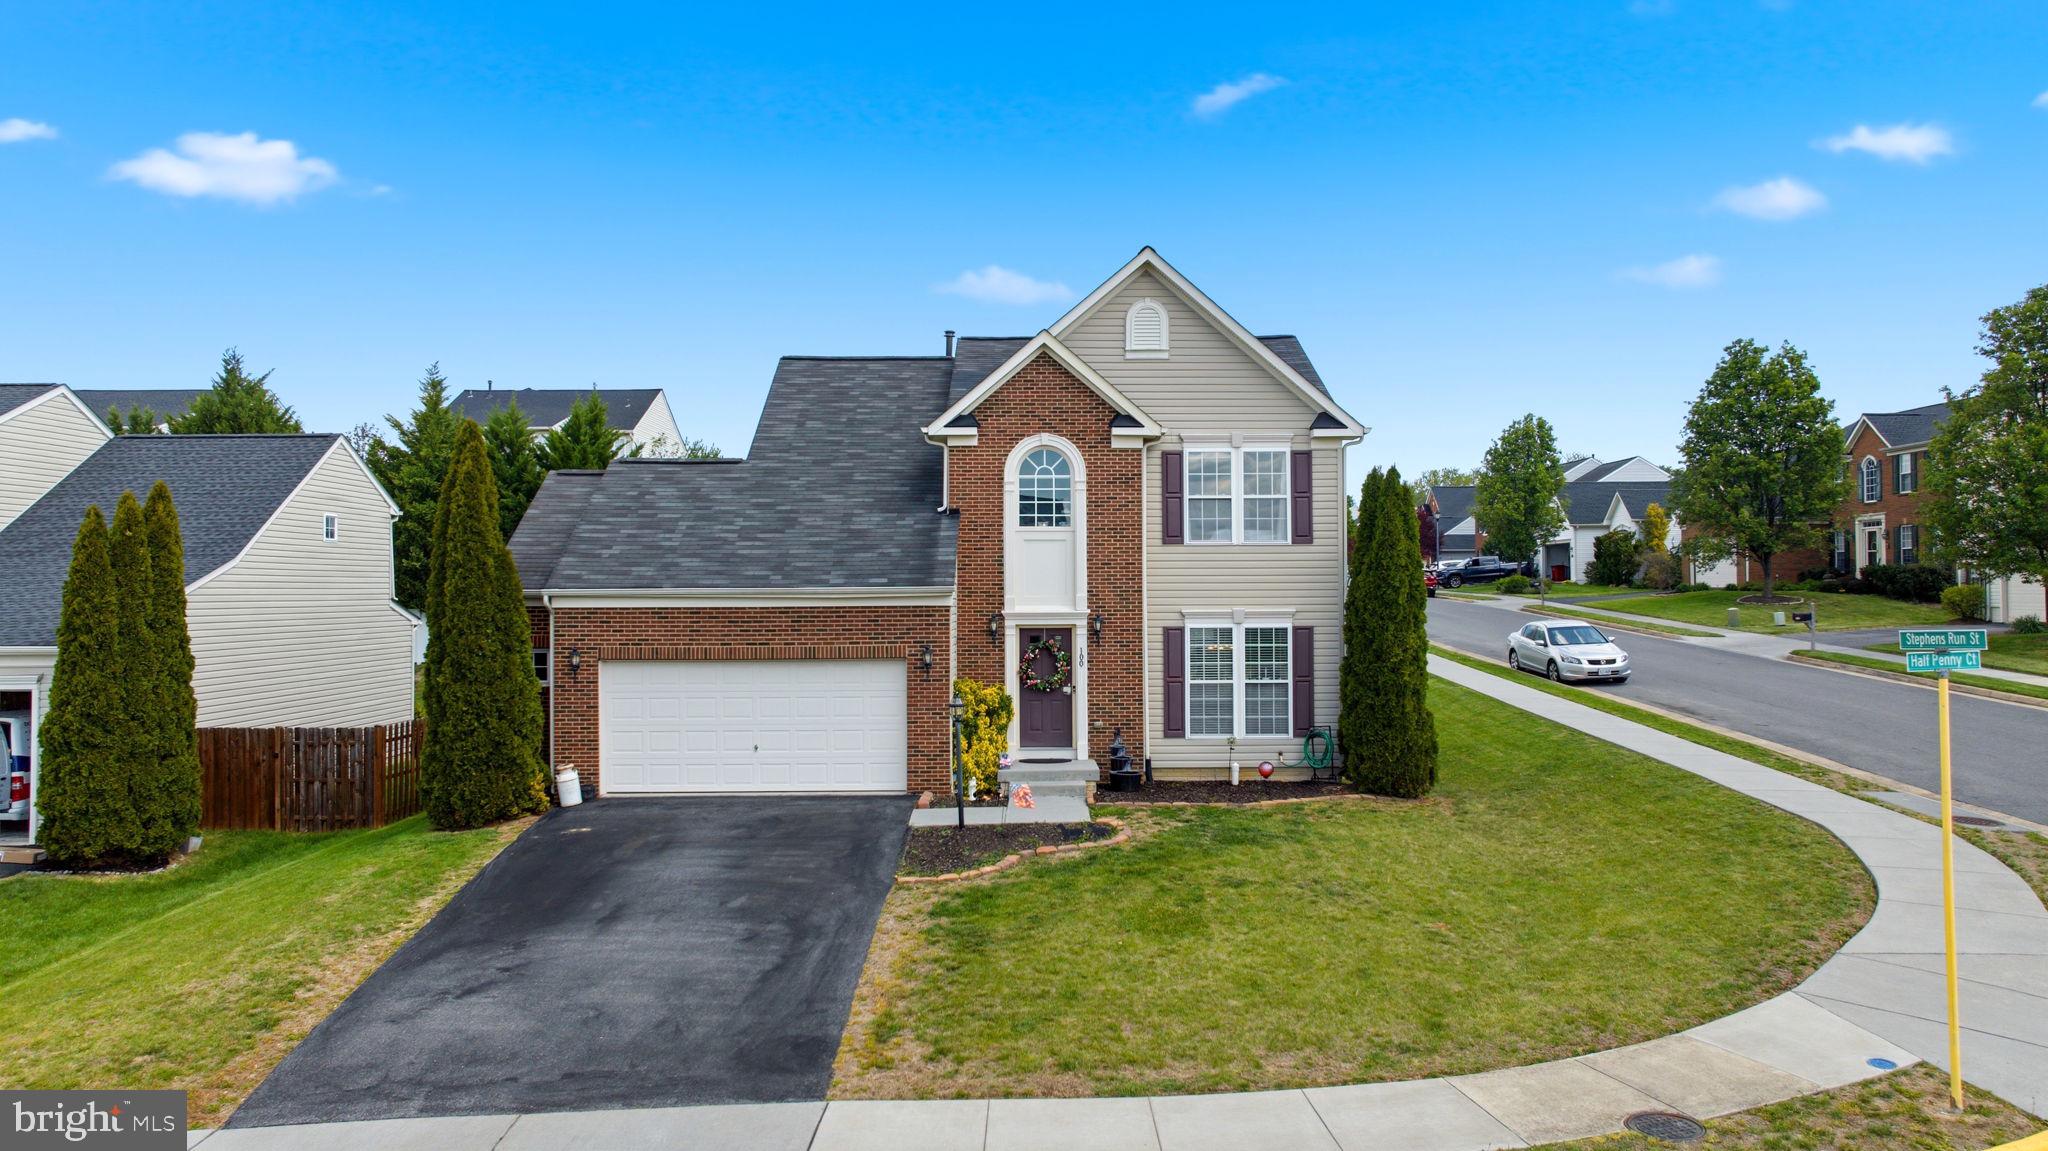
STEPHENS CITY
100 HALF PENNY COURT
3 Beds
3 Baths
3,075 Sq.Ft.
$480,000
MLS#: VAFV2041232
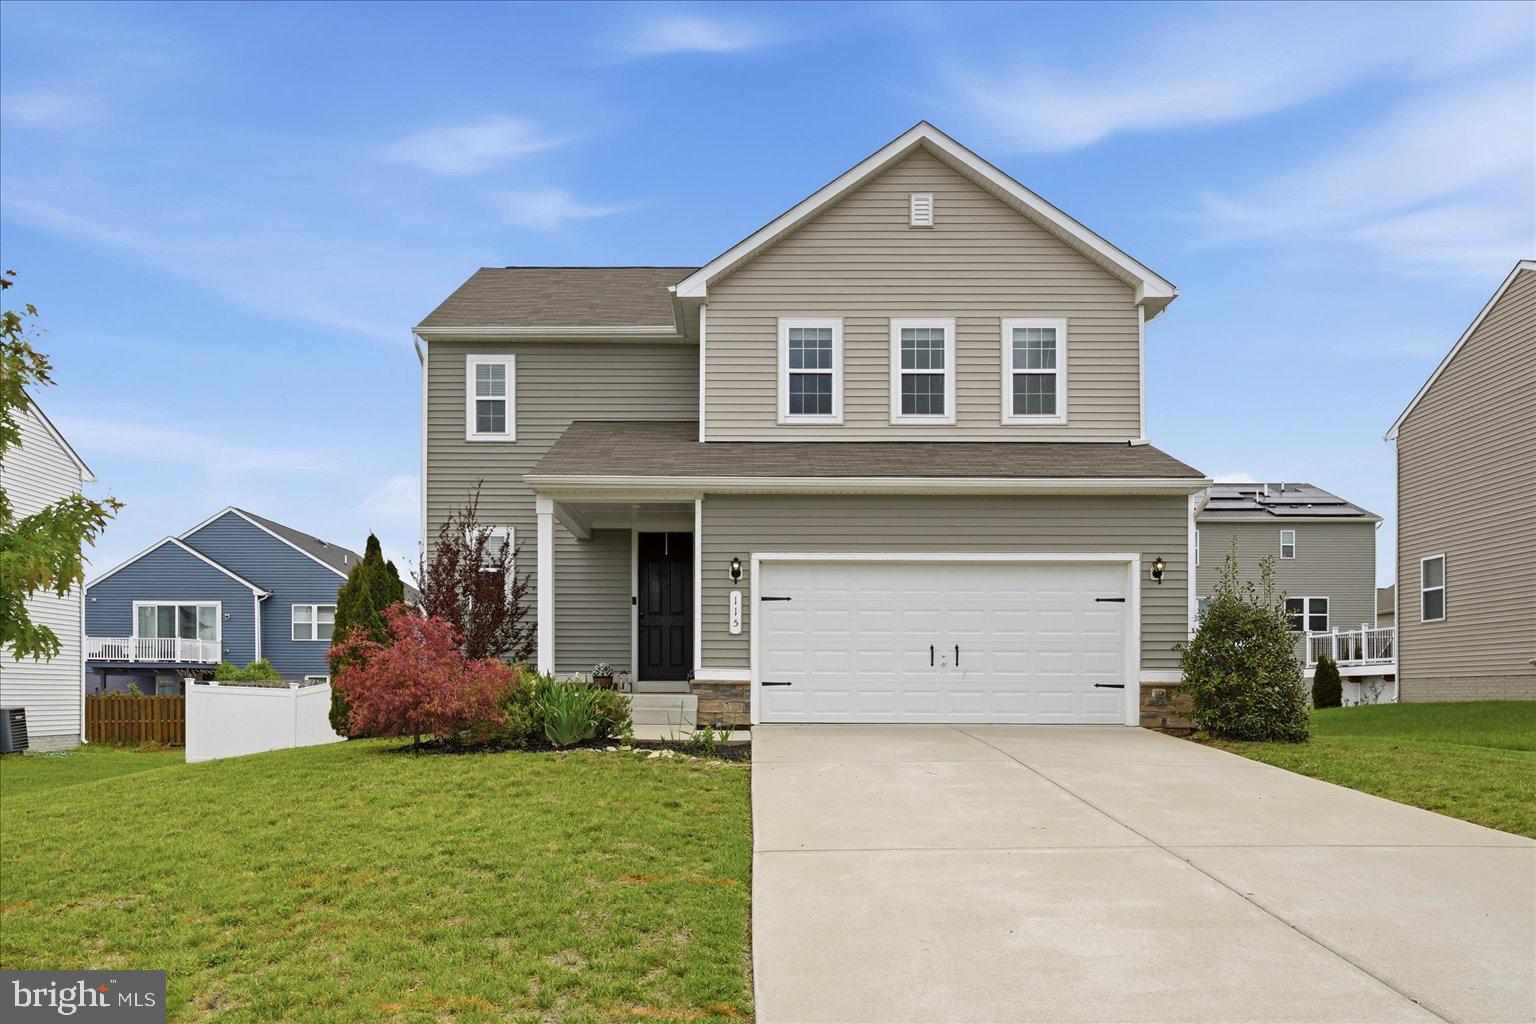
STEPHENS CITY
115 NATHAN DRIVE
4 Beds
2 Baths
1,969 Sq.Ft.
$489,900
MLS#: VAFV2041760
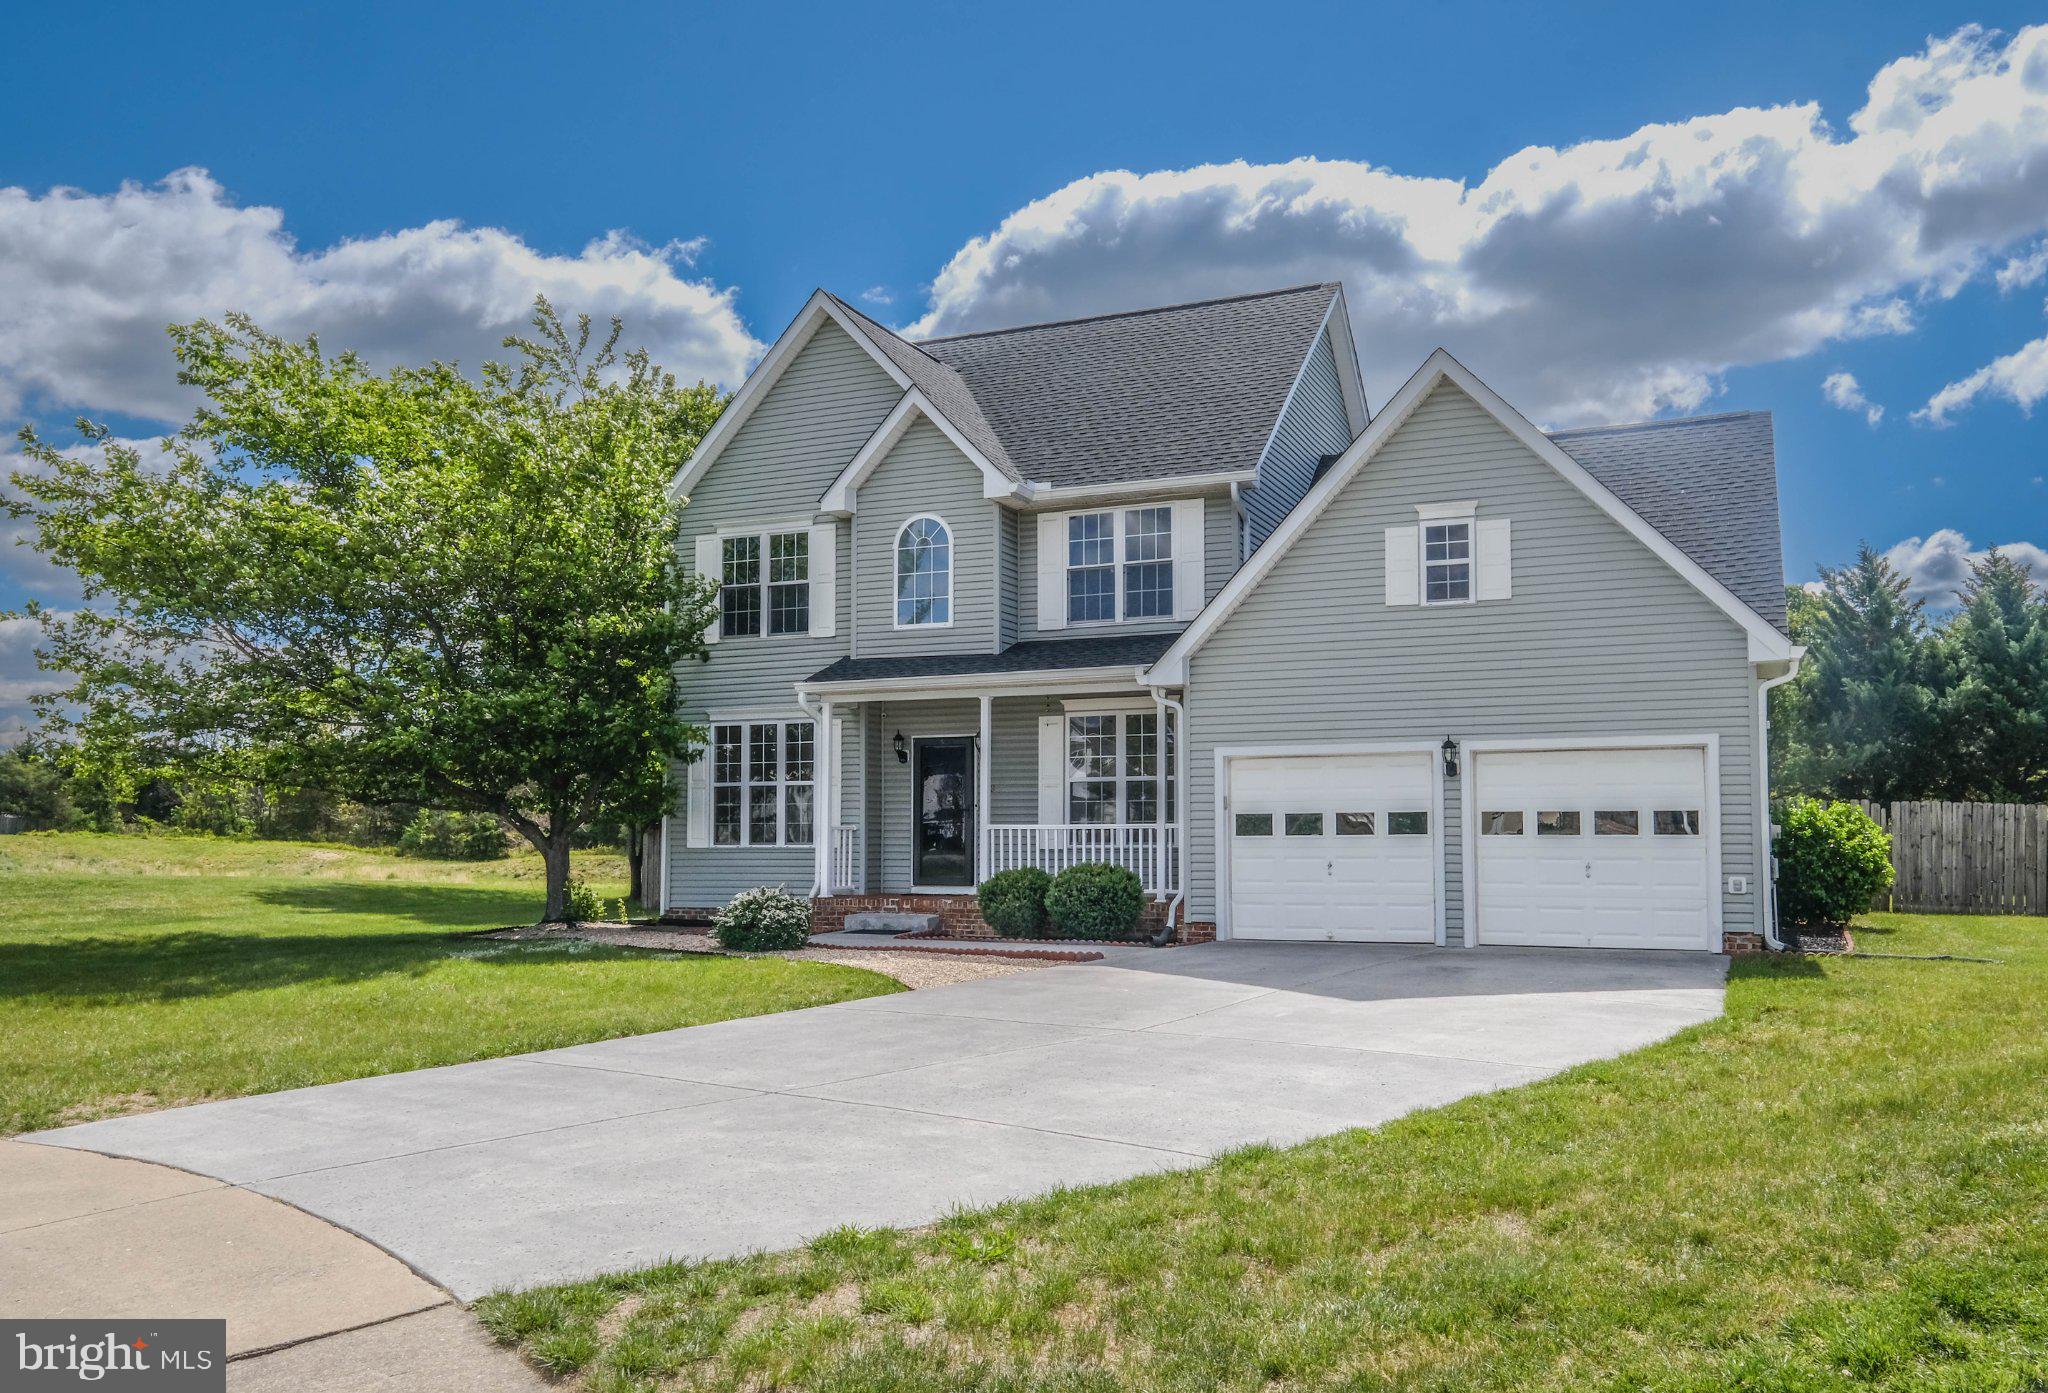
STEPHENS CITY
109 KABARDIN COURT
4 Beds
2 Baths
1,992 Sq.Ft.
$500,000
MLS#: VAFV2041138
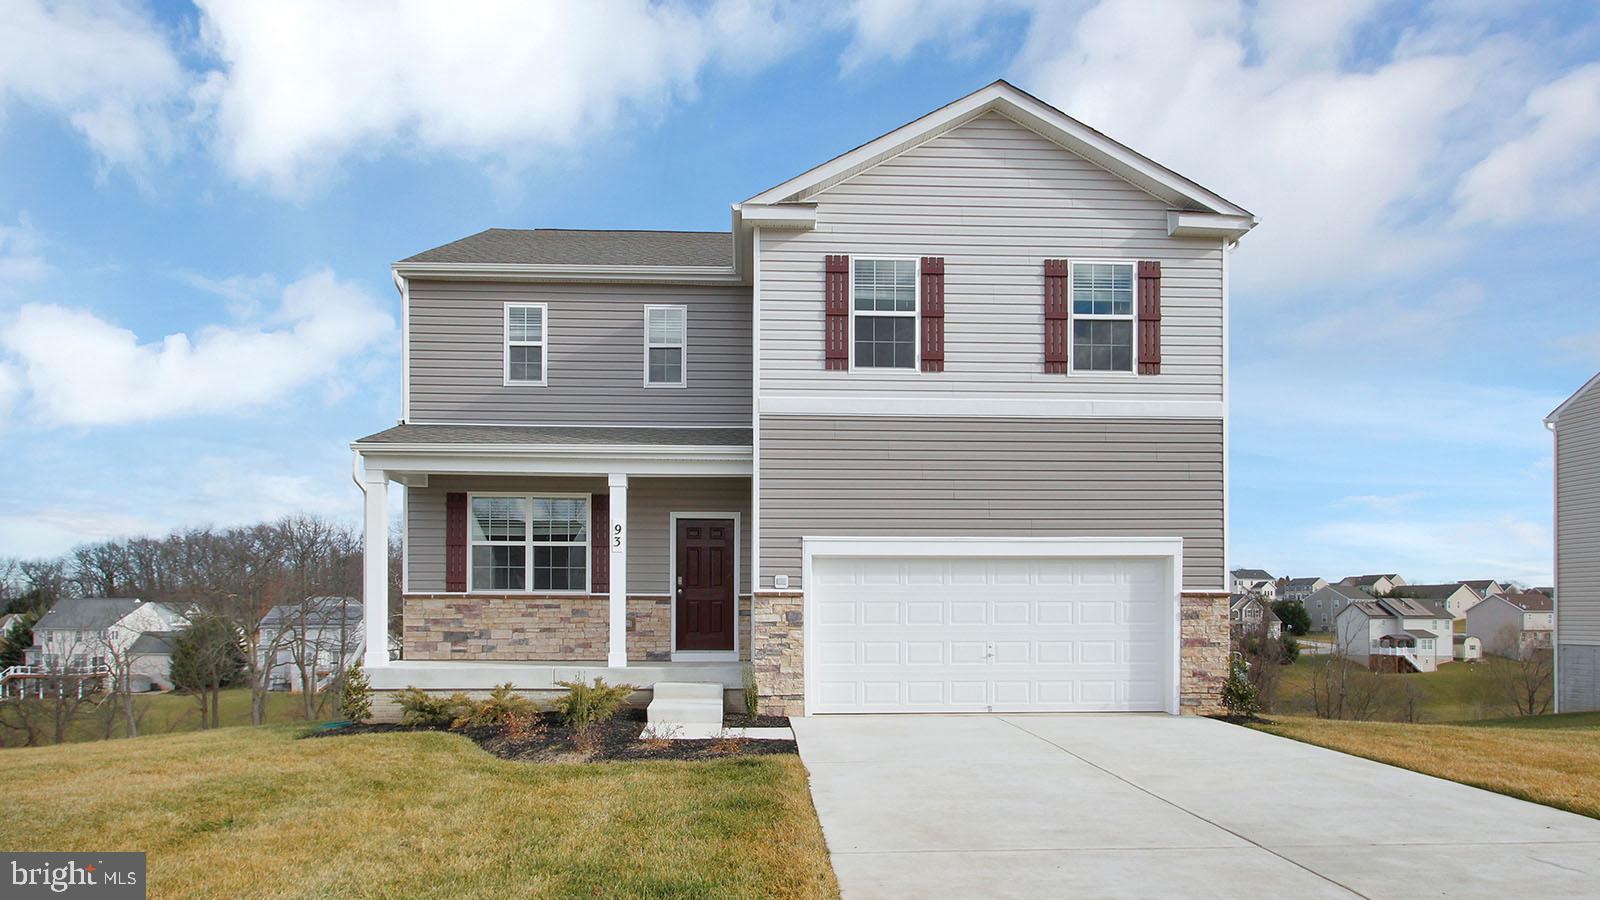
STEPHENS CITY
108 LEMLEY DRIVE
4 Beds
2 Baths
2,751 Sq.Ft.
$505,990
MLS#: VAFV2039910
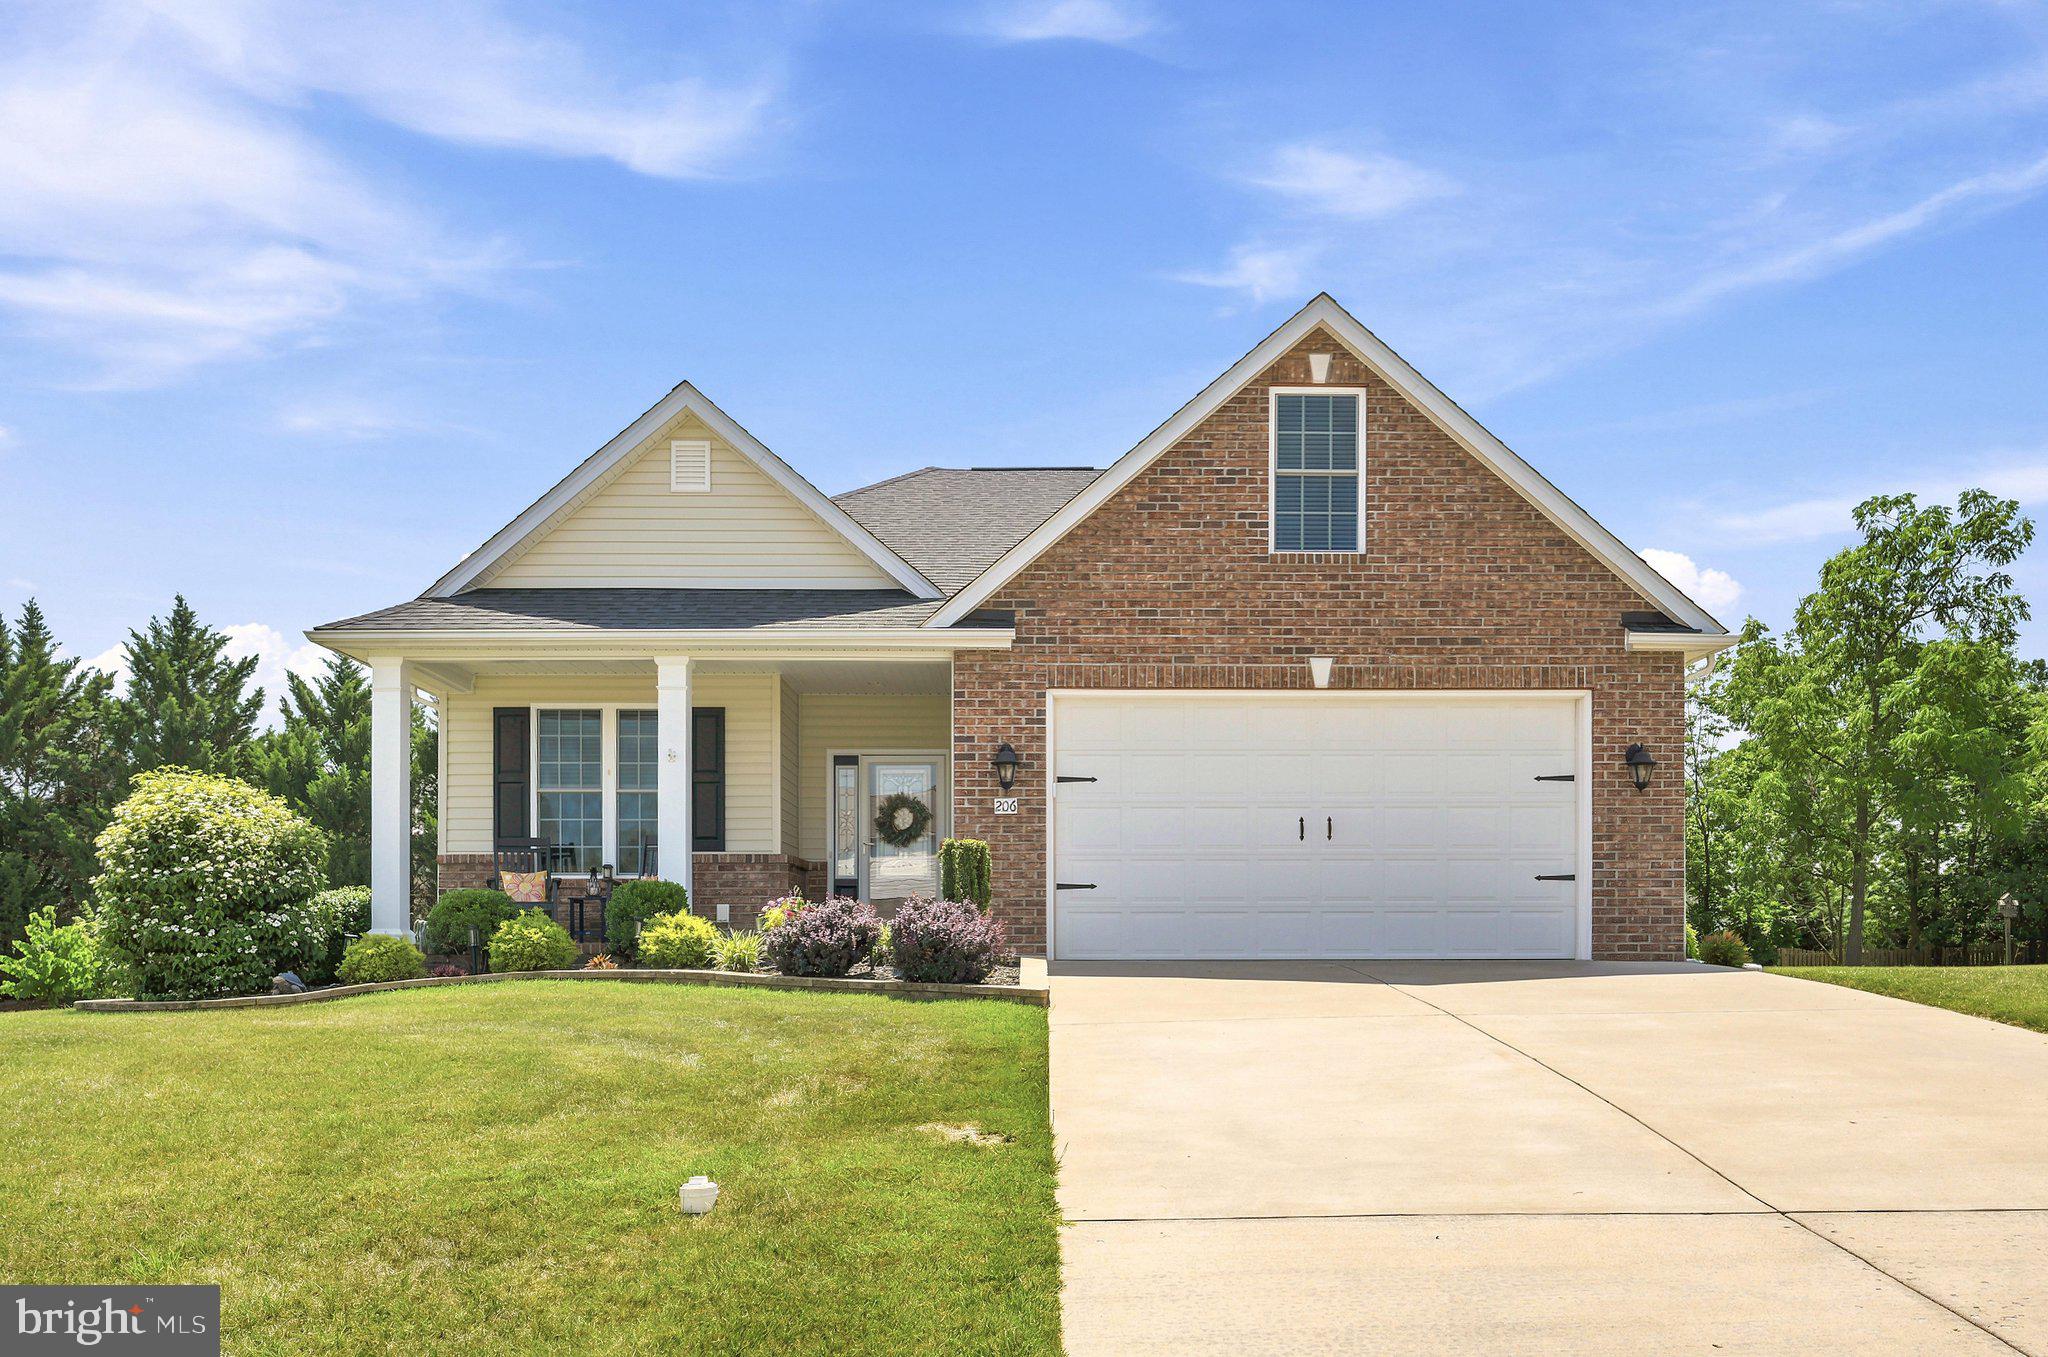
STEPHENS CITY
206 IVY HILL COURT
3 Beds
2 Baths
1,878 Sq.Ft.
$495,000
MLS#: VAFV2043028
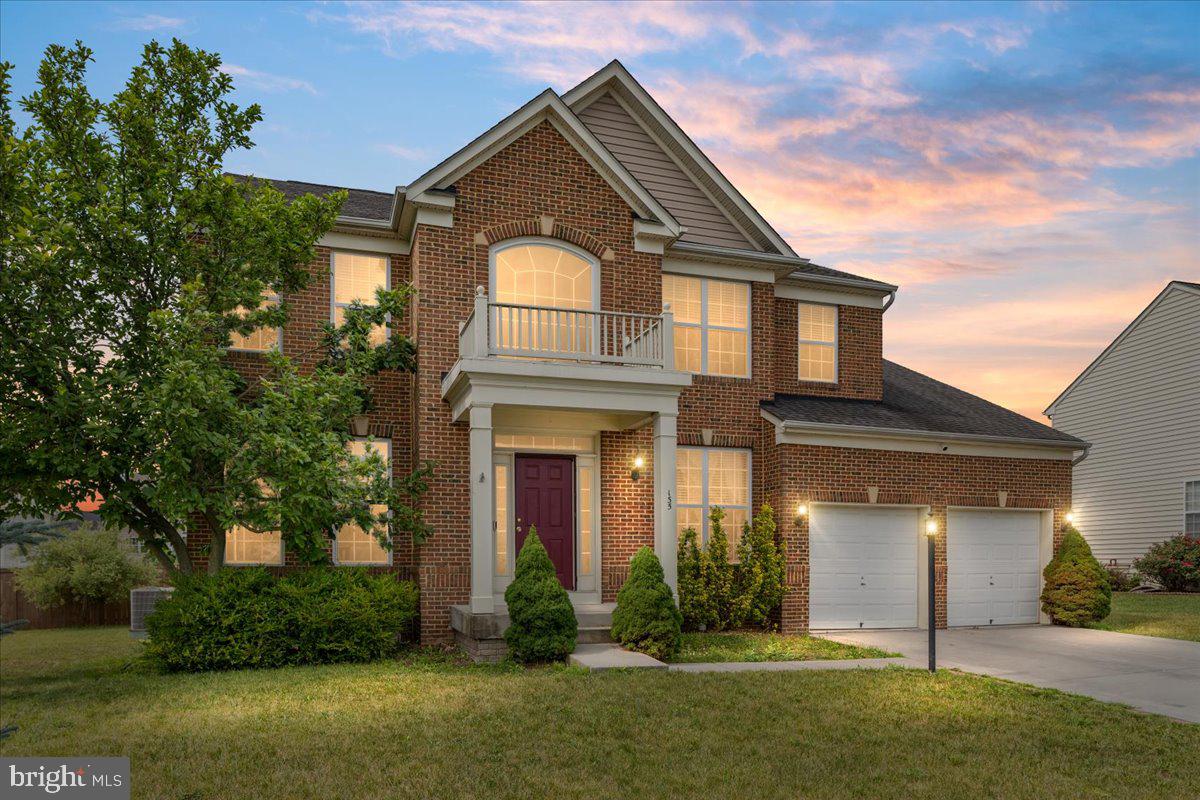
STEPHENS CITY
135 BLACKBURNS FORD DRIVE
5 Beds
3 Baths
5,614 Sq.Ft.
$615,000
MLS#: VAFV2043056
.png)