


Property
Beds
4
Full Baths
7
1/2 Baths
None
Year Built
1985
Sq.Footage
7,325
Discover an extraordinary opportunity to own a beautifully transformed residence offering nearly 7,400 square feet of living space on almost two acres in desirable Vienna. Extensively renovated and expanded with a substantial addition, this impressive modern ranch combines spacious living, elegant finishes, and exceptional versatility across three finished levels. Designed for both comfortable everyday living and entertaining, the home features four bedrooms, seven full bathrooms, three versatile bonus rooms, and a three-car garage. The beautifully appointed designer kitchen offers a welcoming space for gathering, while the expansive primary suite provides a private retreat featuring a custom walk-in closet and two luxurious primary bathrooms, each with a freestanding soaking tub. Beautiful hardwood flooring extends throughout the upper two levels, complemented by custom closets, modern finishes, and thoughtfully updated living spaces. Three additional bonus rooms offer endless possibilities for a home office, fitness studio, media room, or guest accommodations. The extensive renovation includes updated home systems, a dedicated laundry area, and an impressive three-car garage featuring premium flooring, recessed lighting, and an EV charger. Location adds to the appeal! Ideally positioned between downtown Vienna and Reston Town Center, the property offers convenient access to shopping, dining, parks, and major commuter routes. The W&OD Trail is approximately 1.5 miles away, with nearby access to the Cross County Trail. Vienna Metro and Dulles International Airport are also within convenient reach. A rare combination of generous living space, modern luxury, and expansive property in one of Northern Virginia's most desirable locations. An exceptional opportunity to enjoy the lifestyle and space you've been looking for! Schedule your private showing today and experience this remarkable home firsthand. Floor plans are available in the listing's Documents section. Some photos have been virtually staged to illustrate potential uses of the space.
Features & Amenities
Interior
-
Other Interior Features
Eat-in Kitchen, Kitchen Island, Recessed Lighting, Walk-In Closet(s), Bar, Open Floorplan, Soaking Tub
-
Total Bedrooms
4
-
Bathrooms
7
-
Above Grade Finished Area
5935.0
-
Basement YN
YES
-
Cooling YN
YES
-
Cooling
Central Air, Electric
-
Fireplace YN
YES
-
Heating YN
YES
-
Heating
Exhaust Fan, Natural Gas, Forced Air
-
Main Level Bedrooms
1
-
Pet friendly
Yes
Exterior
-
Garage
Yes
-
Garage spaces
3
-
Construction Materials
Cement Siding
-
Other Exterior Features
Rain Gutters
-
Parking
Asphalt, Garage, Attached
-
Pool
No
-
Waterfront YN
NO
Area & Lot
-
Lot Size(acres)
1.85
-
Lot Size(square feet)
80,376
-
Property Type
Residential
-
Property Sub Type
Single Family Residence
-
Architectural Style
Other
Price
-
Sales Price
$2,000,000
-
Tax Amount
$19,369
-
Sq. Footage
7,325
-
Price/SqFt
$273
HOA
-
Association
No
School District
-
Elementary School
N/A
-
Middle School
N/A
-
High School
N/A
Property Features
-
New Construction
NO
-
Foundation Details
Slab
-
Senior Community YN
NO
-
Sewer
Septic Tank
-
Tax Lot
1
-
Water Source
Well
Schedule a Showing
Showing scheduled successfully.
Mortgage calculator
Estimate your monthly mortgage payment, including the principal and interest, property taxes, and HOA. Adjust the values to generate a more accurate rate.
Your payment
Principal and Interest:
$
Property taxes:
$
HOA fees:
$
Total loan payment:
$
Total interest amount:
$
Location
County
FAIRFAX
Elementary School
Middle School
High School
Listing Courtesy of Darko Dombrovski, Jobin Realty
RealHub Information is provided exclusively for consumers' personal, non-commercial use, and it may not be used for any purpose other than to identify prospective properties consumers may be interested in purchasing. All information deemed reliable but not guaranteed and should be independently verified. All properties are subject to prior sale, change or withdrawal. RealHub website owner shall not be responsible for any typographical errors, misinformation, misprints and shall be held totally harmless.

Salesperson, Realtor
Laurie Hailey
Call Laurie today to schedule a private showing.

* Listings on this website come from the FMLS IDX Compilation and may be held by brokerage firms other than the owner of this website. The listing brokerage is identified in any listing details. Information is deemed reliable but is not guaranteed. If you believe any FMLS listing contains material that infringes your copyrighted work please review our DMCA policy and learn how to submit a takedown request.© 2024 FMLS.
Related Properties

VIENNA
604 TAPAWINGO ROAD SW
6 Beds
6 Baths
5,099 Sq.Ft.
$2,250,000
MLS#: VAFX2343676
VIENNA
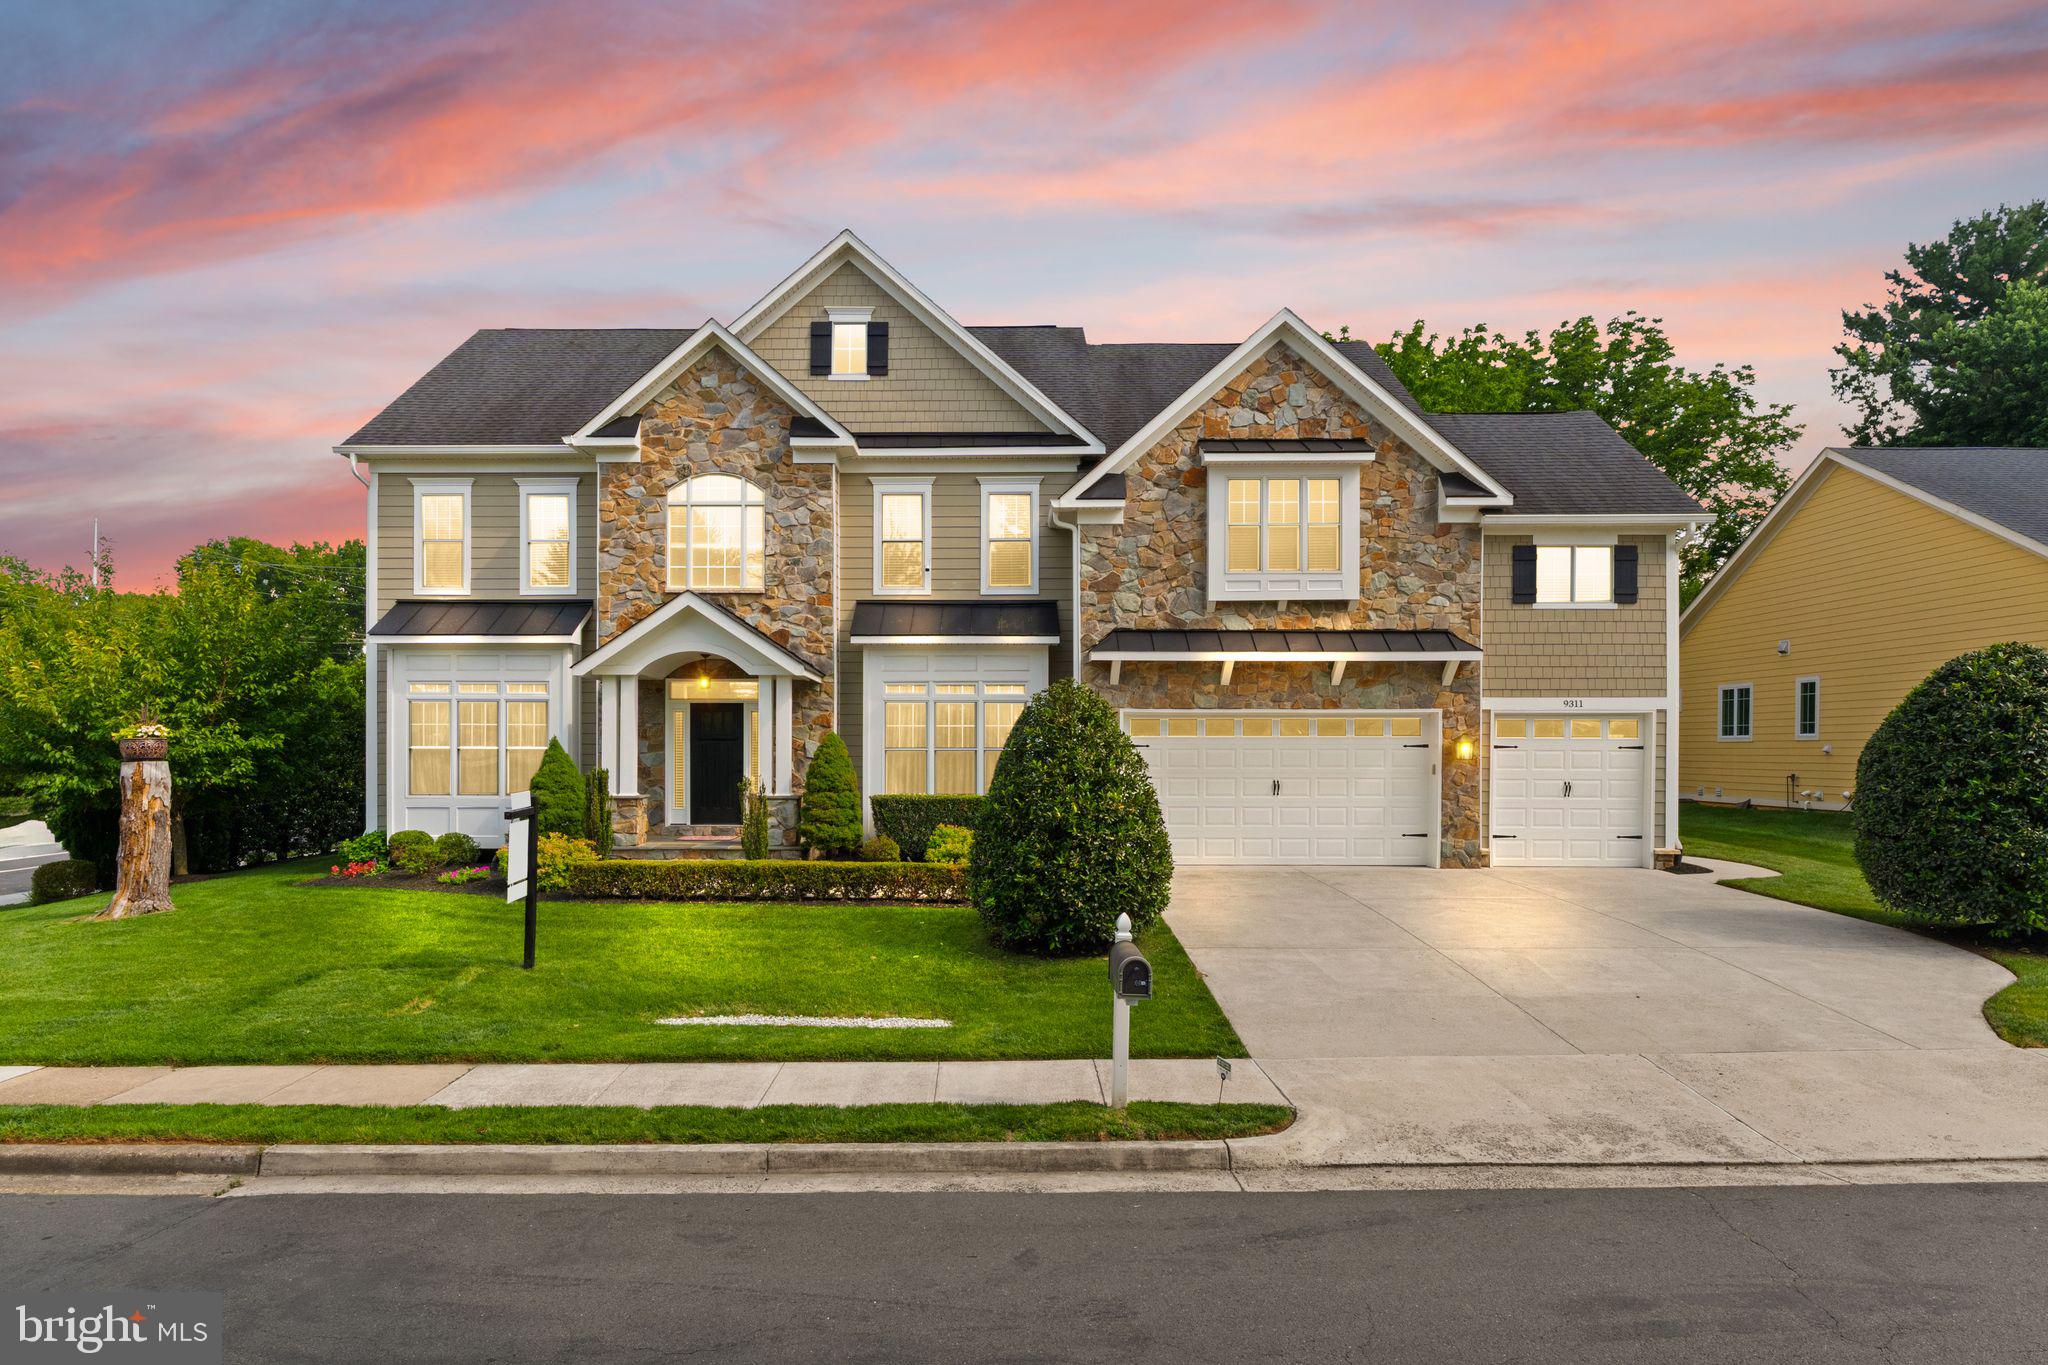
9311 TALISMAN DRIVE
5 Beds
4 Baths
5,872 Sq.Ft.
$2,099,900
MLS#: VAFX2318542

VIENNA
2402 STRYKER AVENUE
5 Beds
4 Baths
4,992 Sq.Ft.
$1,699,900
MLS#: VAFX2332314

VIENNA
603 CARTERS GLEN COURT SW
4 Beds
4 Baths
4,544 Sq.Ft.
$1,649,000
MLS#: VAFX2345322

VIENNA
117 PARK STREET NE B
3 Beds
3 Baths
2,430 Sq.Ft.
$1,650,000
MLS#: VAFX2348280

VIENNA
8615 ACORN CIRCLE
5 Beds
5 Baths
4,942 Sq.Ft.
$2,369,000
MLS#: VAFX2343512

VIENNA
1103 DESALE STREET SW
5 Beds
5 Baths
4,491 Sq.Ft.
$1,910,500
MLS#: VAFX2313464

VIENNA
1926 HULL ROAD
5 Beds
4 Baths
4,135 Sq.Ft.
$1,650,000
MLS#: VAFX2346504

VIENNA
1613 CHATHAMS FORD PLACE
5 Beds
5 Baths
6,532 Sq.Ft.
$1,974,999
MLS#: VAFX2331420
