Features & Amenities

Interior

  • Other Interior Features

    Ceiling Fan(s), Kitchen Island, Pantry, Open Floorplan

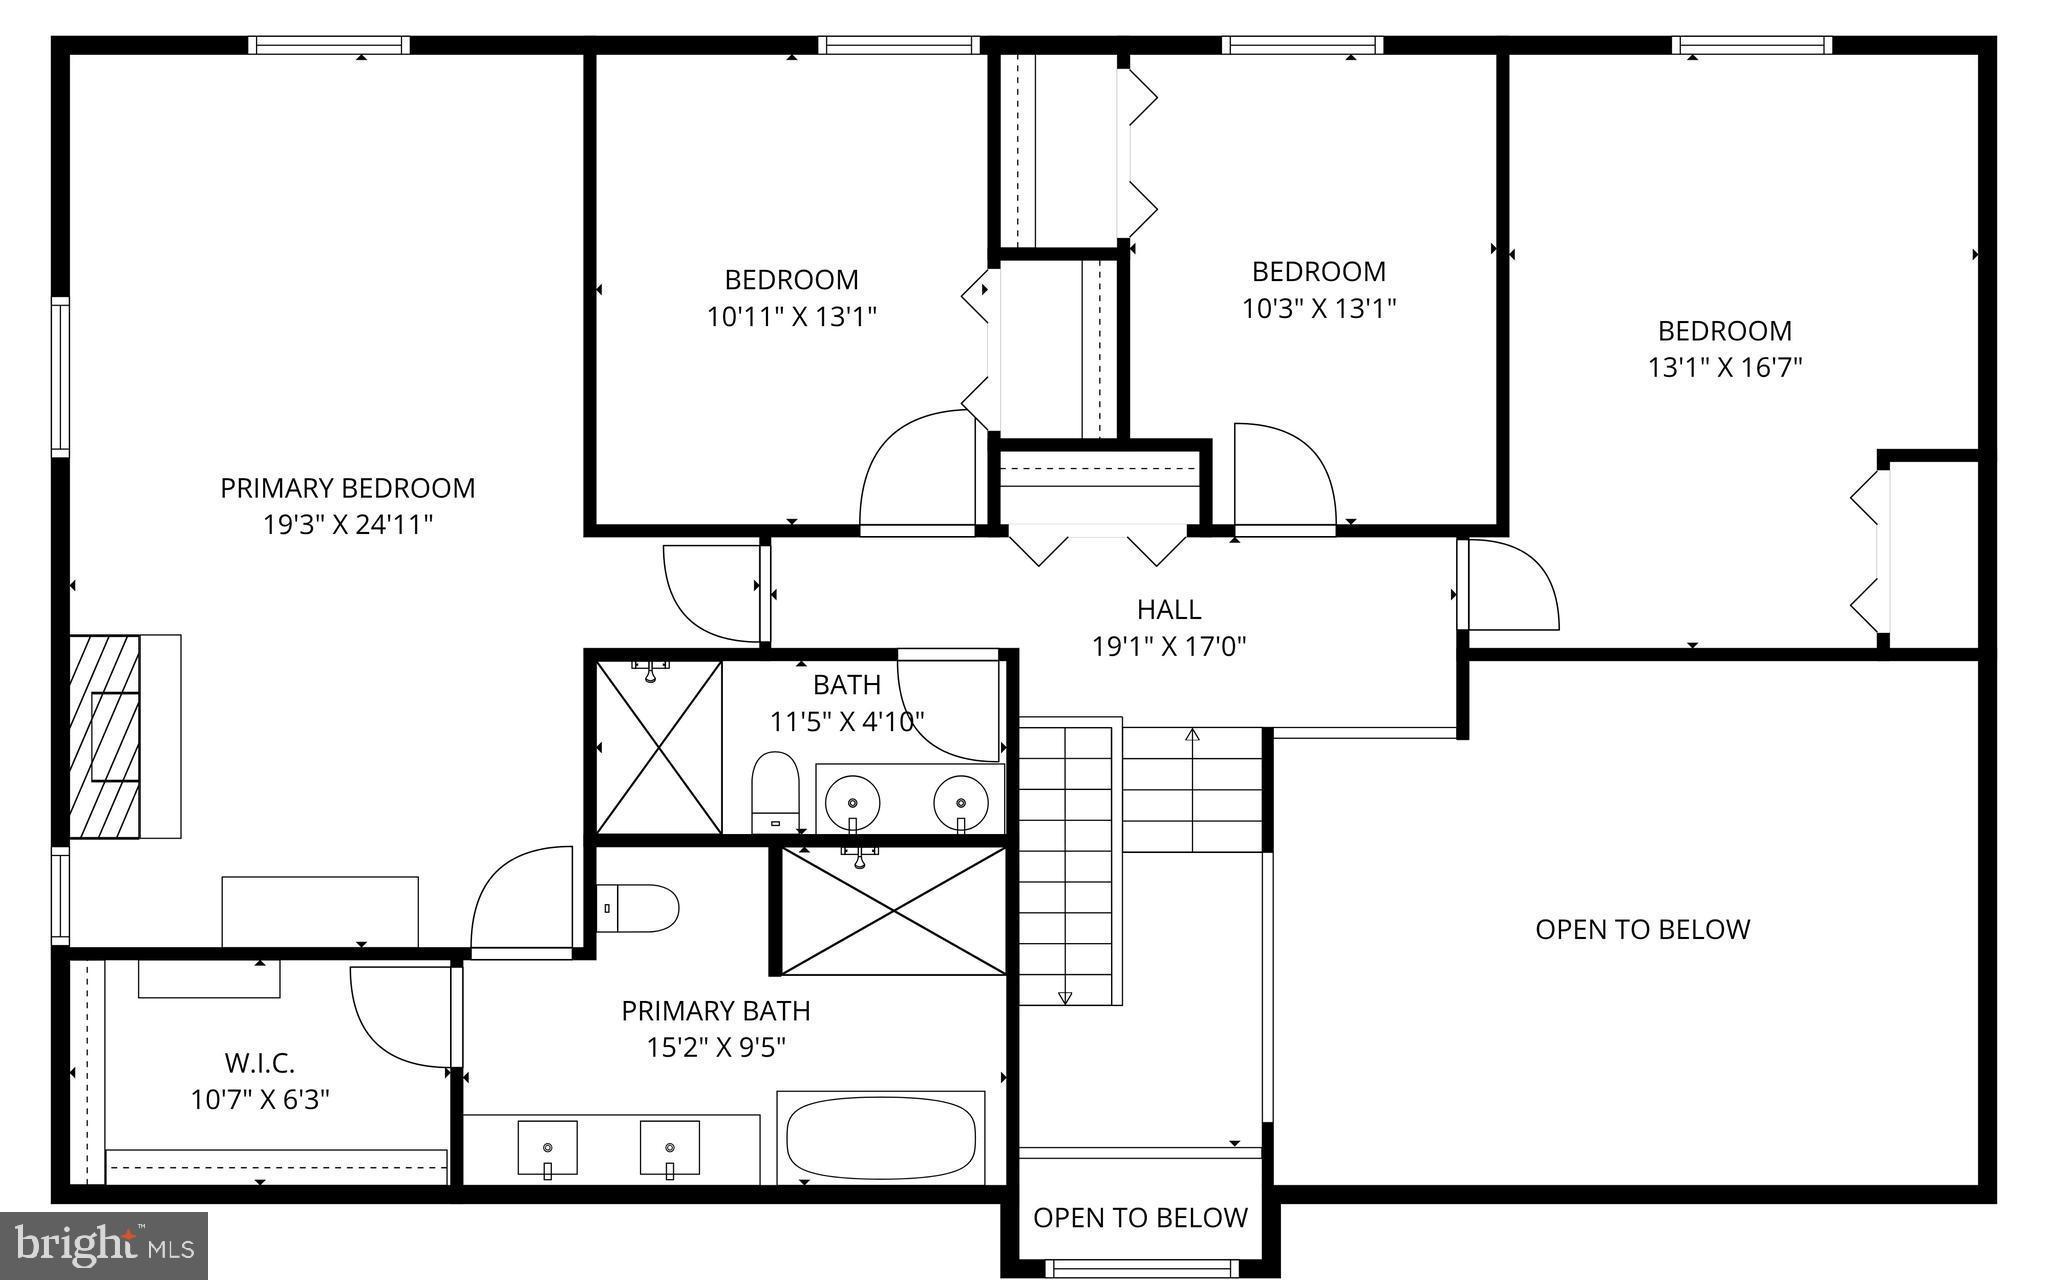
  • Total Bedrooms

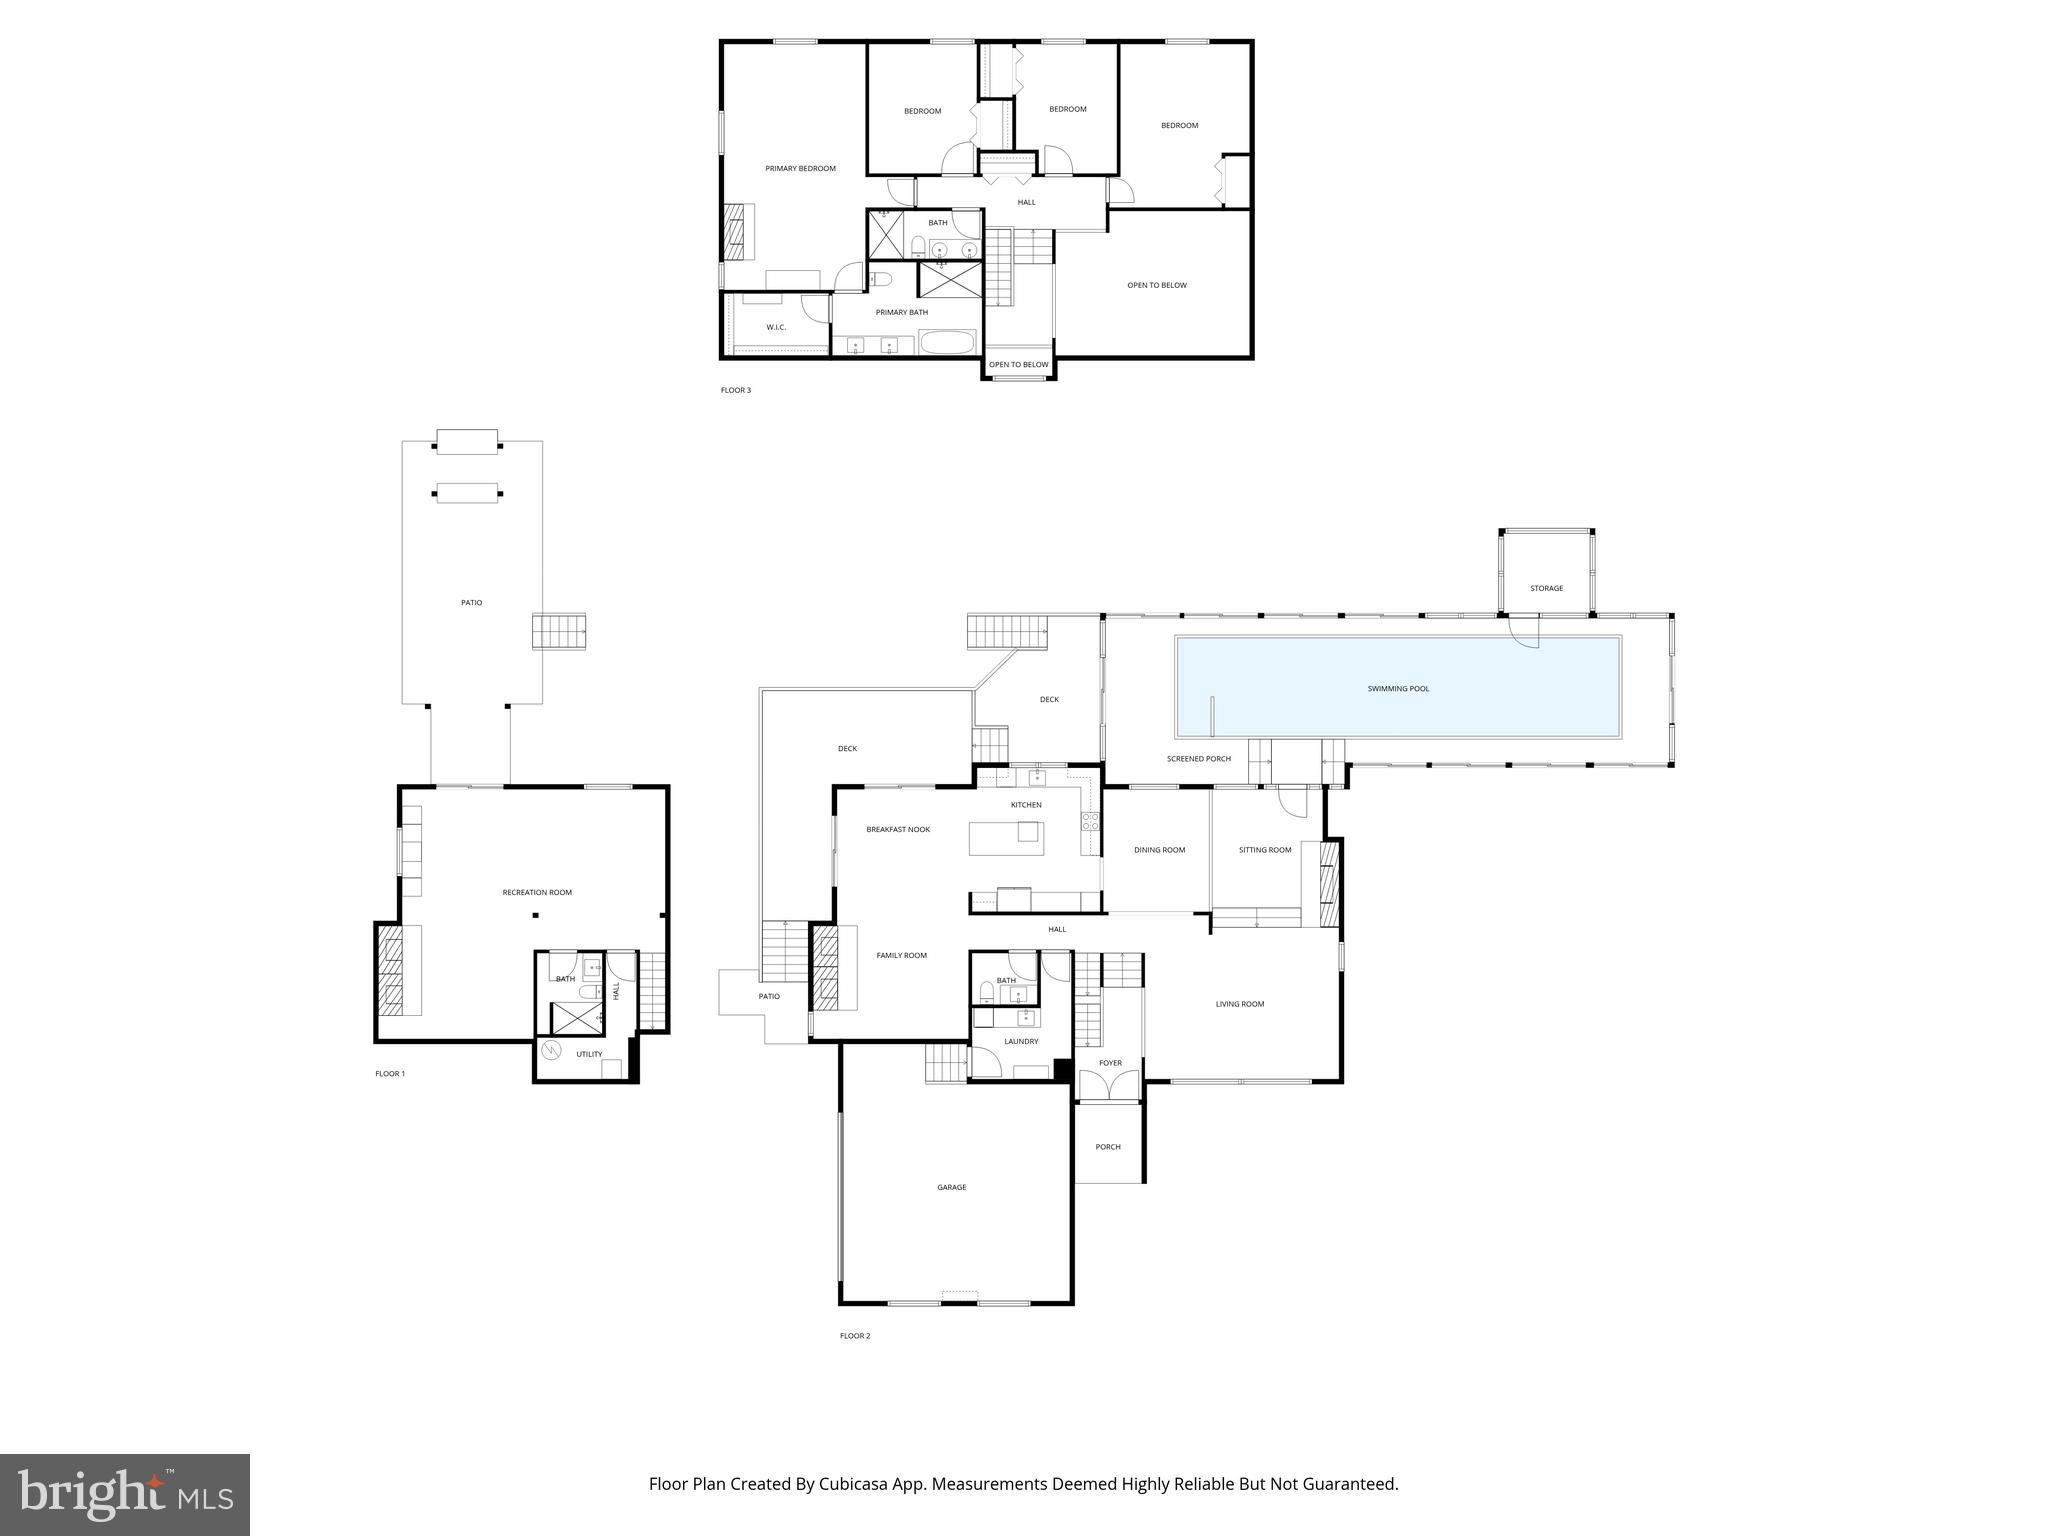
    4

  • Bathrooms

    3

  • 1/2 Bathrooms

    1

  • Above Grade Finished Area

    3600.0

  • Basement YN

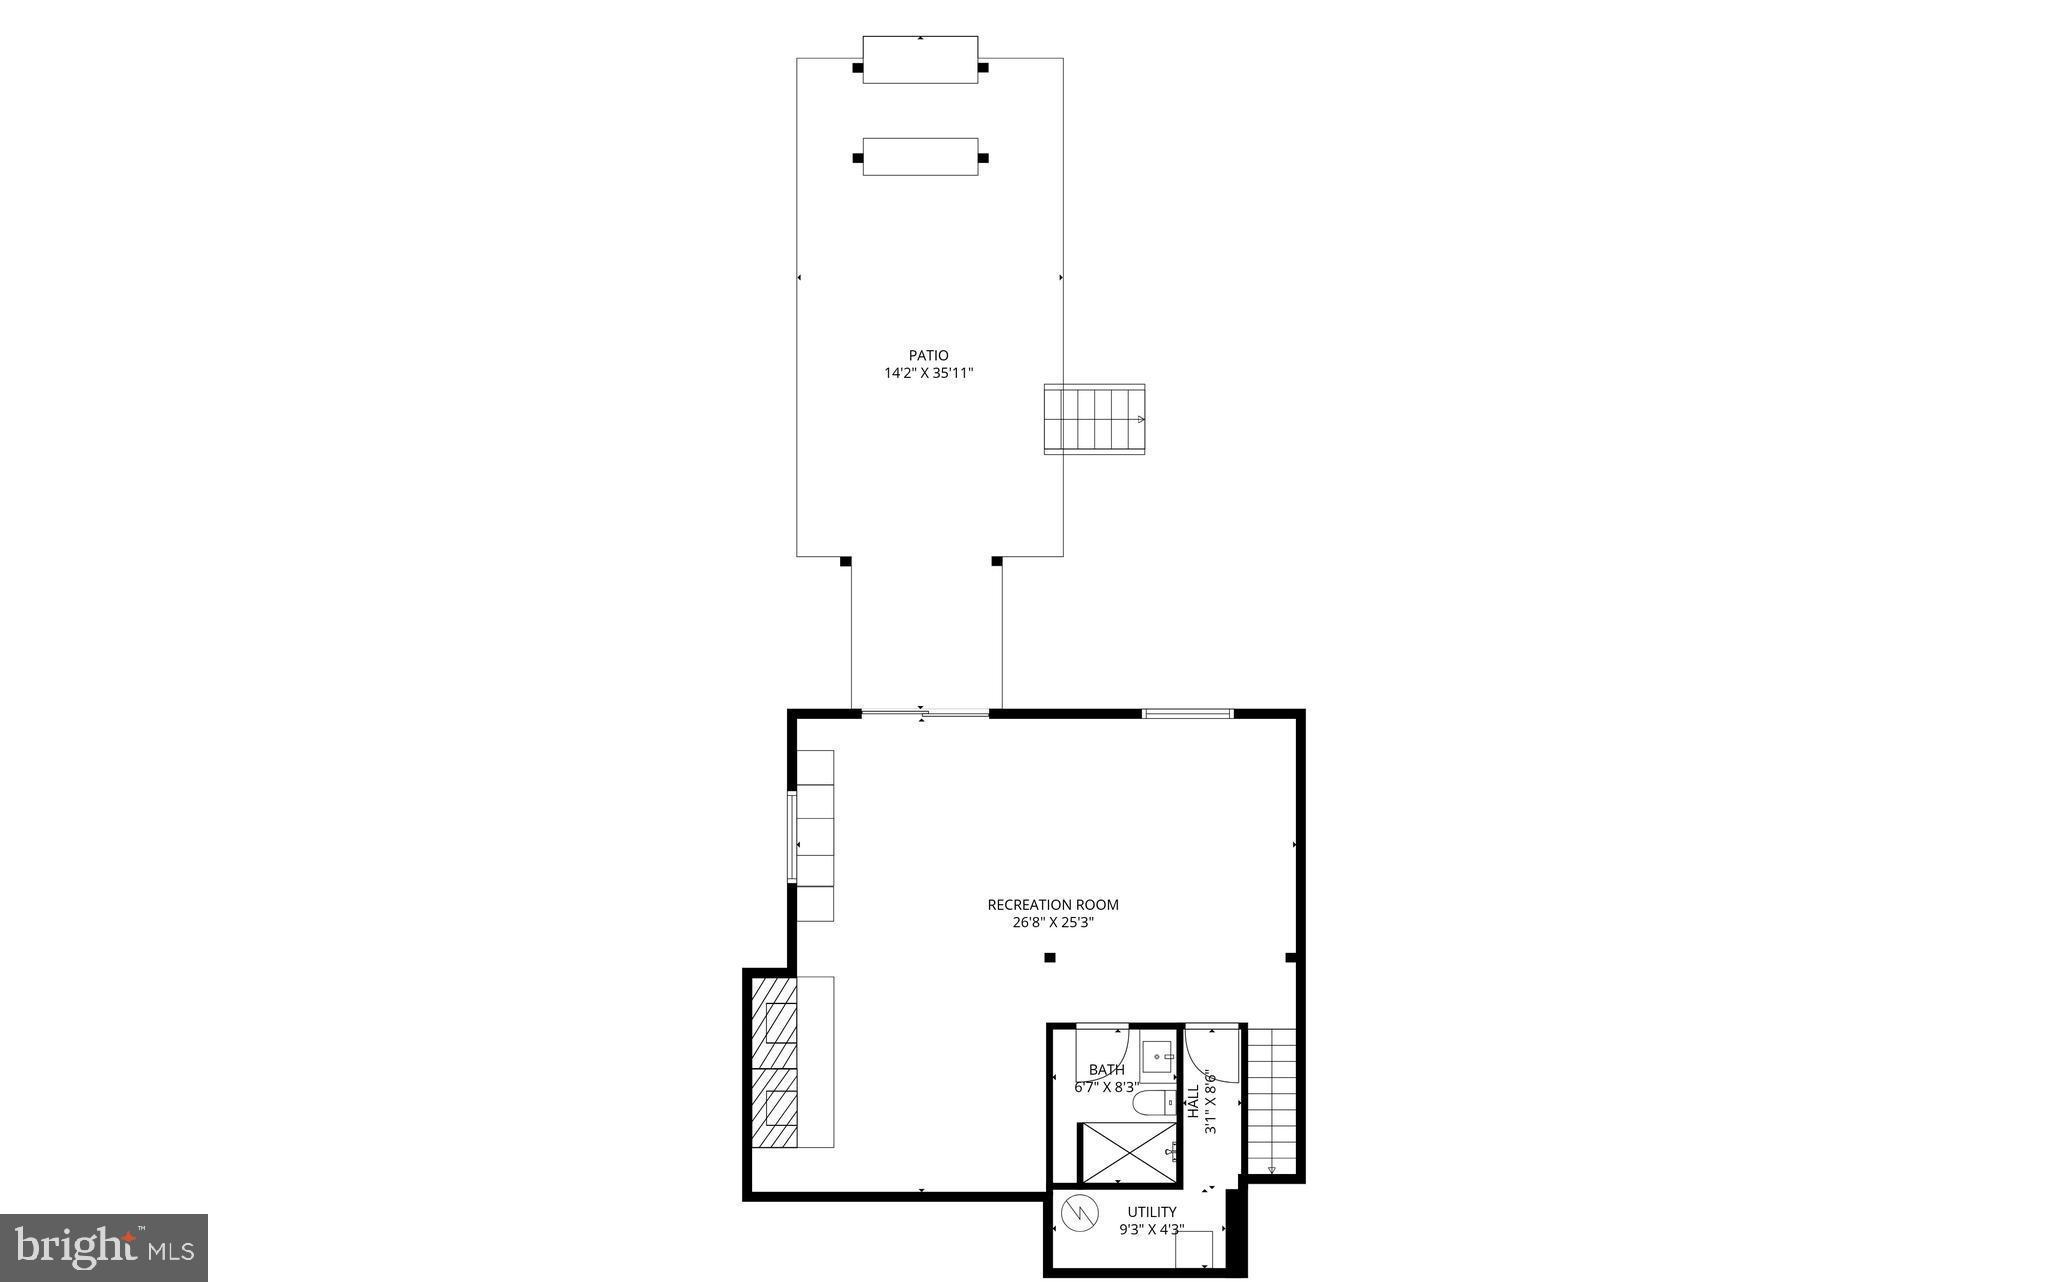
    YES

  • Cooling YN

    YES

  • Cooling

    Central Air, Ceiling Fan(s), Electric

  • Fireplace YN

    YES

  • Heating YN

    YES

  • Heating

    Exhaust Fan, Natural Gas, Heat Pump

  • Pet friendly

    Yes

Exterior

  • Garage

    Yes

  • Garage spaces

    2

  • Construction Materials

    Stucco, Block

  • Parking

    Garage, Driveway, Attached

  • Pool

    Yes

  • Pool Features

    Private

  • Waterfront YN

    NO

Area & Lot

  • Lot Size(acres)

    1.72

  • Lot Size(square feet)

    75,000

  • Property Type

    Residential

  • Property Sub Type

    Single Family Residence

  • Architectural Style

    Contemporary

Price

  • Sales Price

    $1,770,000
  • Tax Amount

    $11,969

  • Financing Options

    VA

  • Sq. Footage

    3,600

  • Price/SqFt

    $491

HOA

  • Association

    No

School District

  • Elementary School

    N/A

  • Middle School

    N/A

  • High School

    N/A

Property Features

  • Stories

    3

  • New Construction

    NO

  • Foundation Details

    Block

  • Senior Community YN

    NO

  • Tax Lot

    1

  • Water Source

    Well

Schedule a Showing

Showing scheduled successfully.

<
>
IN PERSON
VIA CHAT

What is 3 + 4 ?


Change time

Mortgage calculator

Estimate your monthly mortgage payment, including the principal and interest, property taxes, and HOA. Adjust the values to generate a more accurate rate.

Your payment

Principal and Interest:

$

Property taxes:

$

HOA fees:

$

Total loan payment:

$

Total interest amount:

$

Location

County

FAIRFAX

Elementary School

Middle School

High School

Listing Courtesy of Marion M. Cloud , RE/MAX Real Estate Connections

RealHub Information is provided exclusively for consumers' personal, non-commercial use, and it may not be used for any purpose other than to identify prospective properties consumers may be interested in purchasing. All information deemed reliable but not guaranteed and should be independently verified. All properties are subject to prior sale, change or withdrawal. RealHub website owner shall not be responsible for any typographical errors, misinformation, misprints and shall be held totally harmless.

Agent Laurie Hailey

AGENT

Laurie Hailey

Call Laurie today to schedule a private showing.


* Listings on this website come from the FMLS IDX Compilation and may be held by brokerage firms other than the owner of this website. The listing brokerage is identified in any listing details. Information is deemed reliable but is not guaranteed. If you believe any FMLS listing contains material that infringes your copyrighted work please click here to review our DMCA policy and learn how to submit a takedown request.© 2024 FMLS.
PRICE REDUCED!!!  
REMARKABLE RESTORATION!!! 
The transformation is complete.
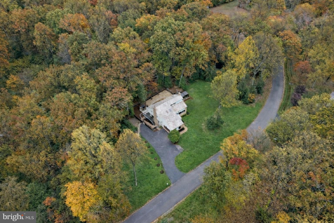
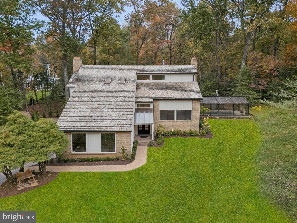
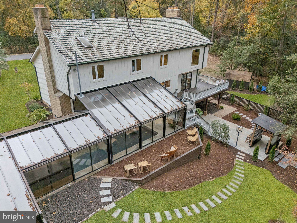
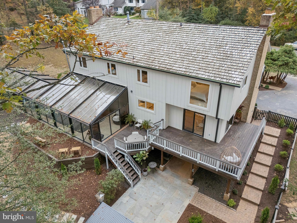
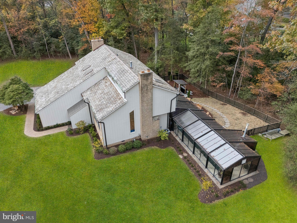
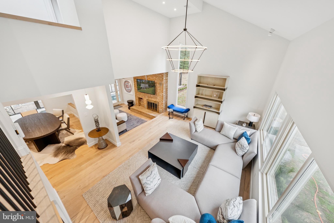
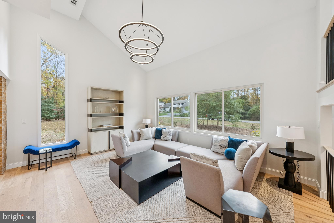
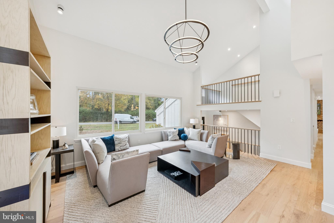
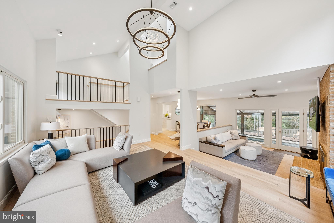
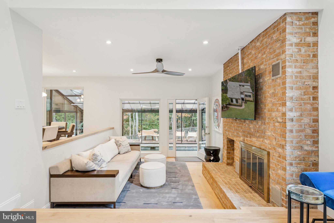
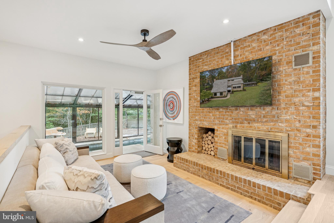
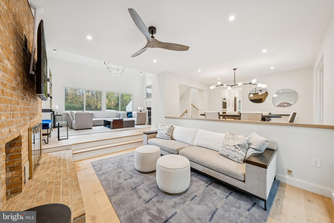
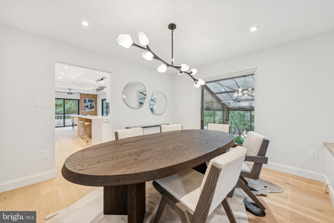
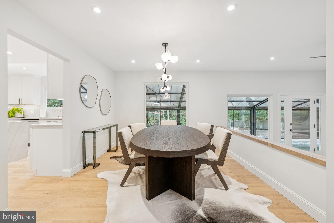
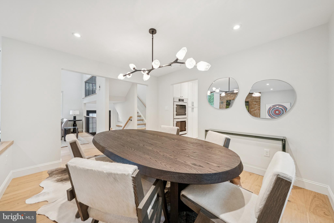
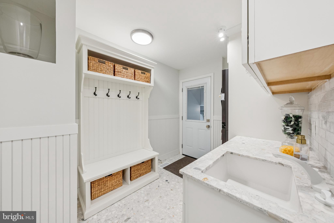
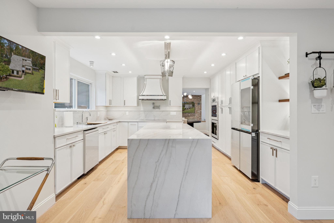
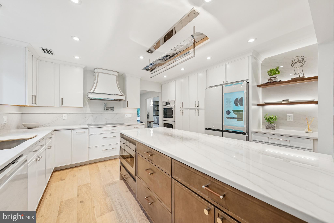
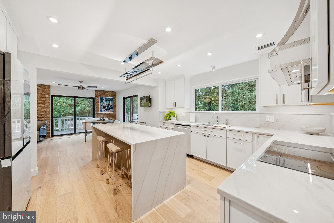
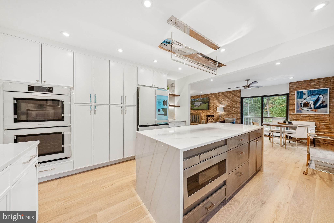
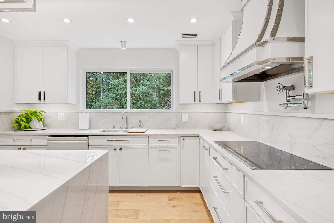
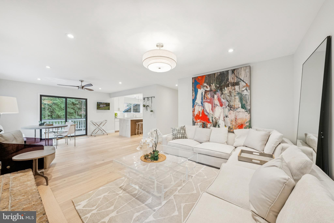
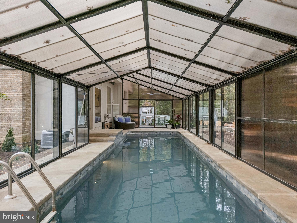
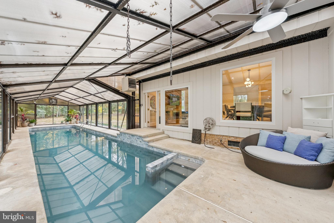
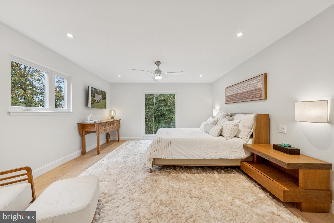
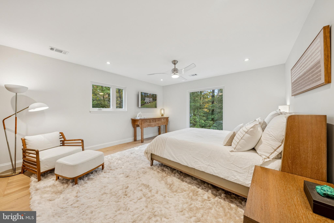
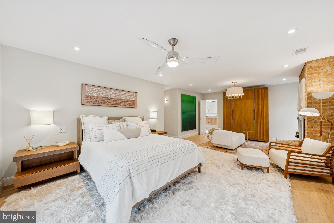
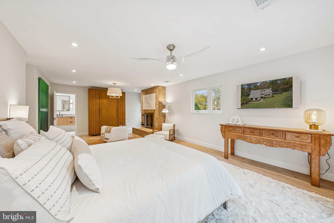
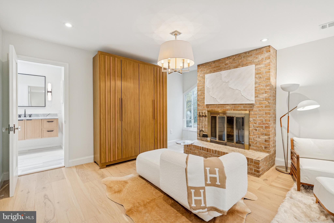
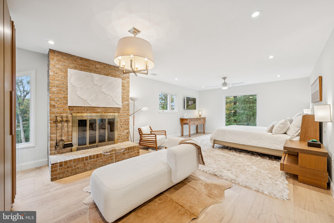
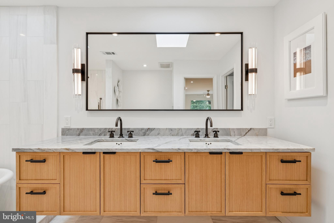
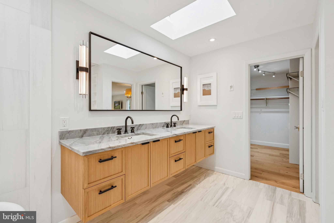
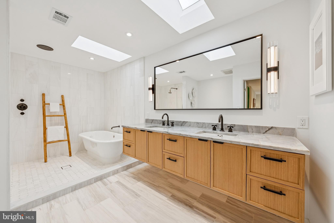
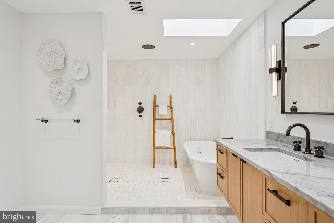
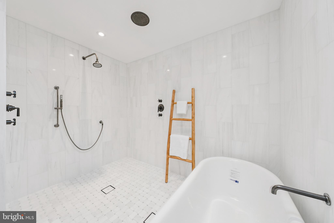
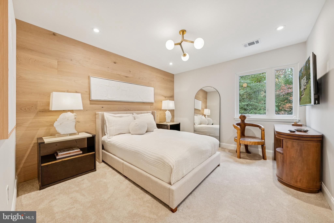
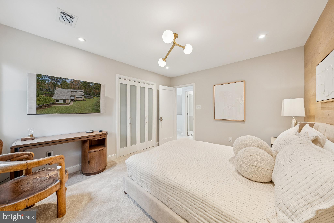
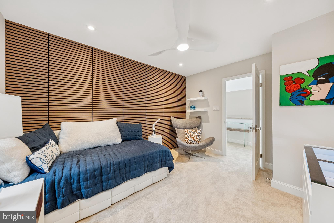
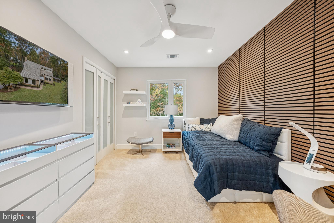
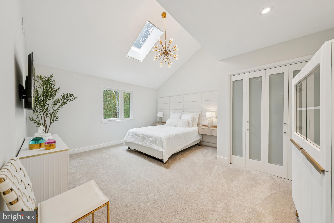
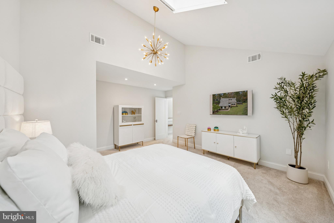
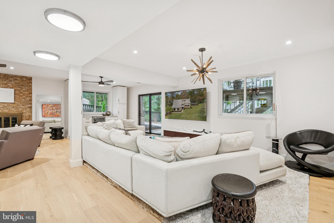
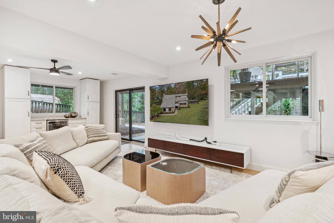
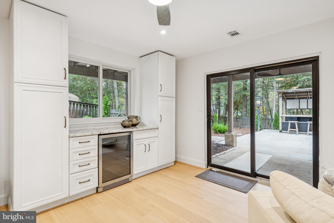
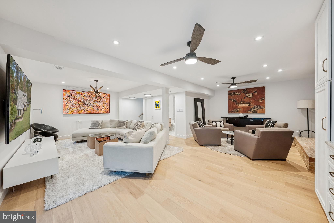
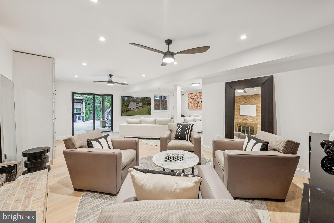
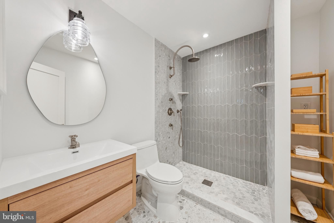
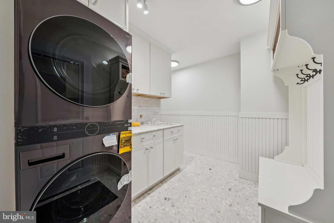
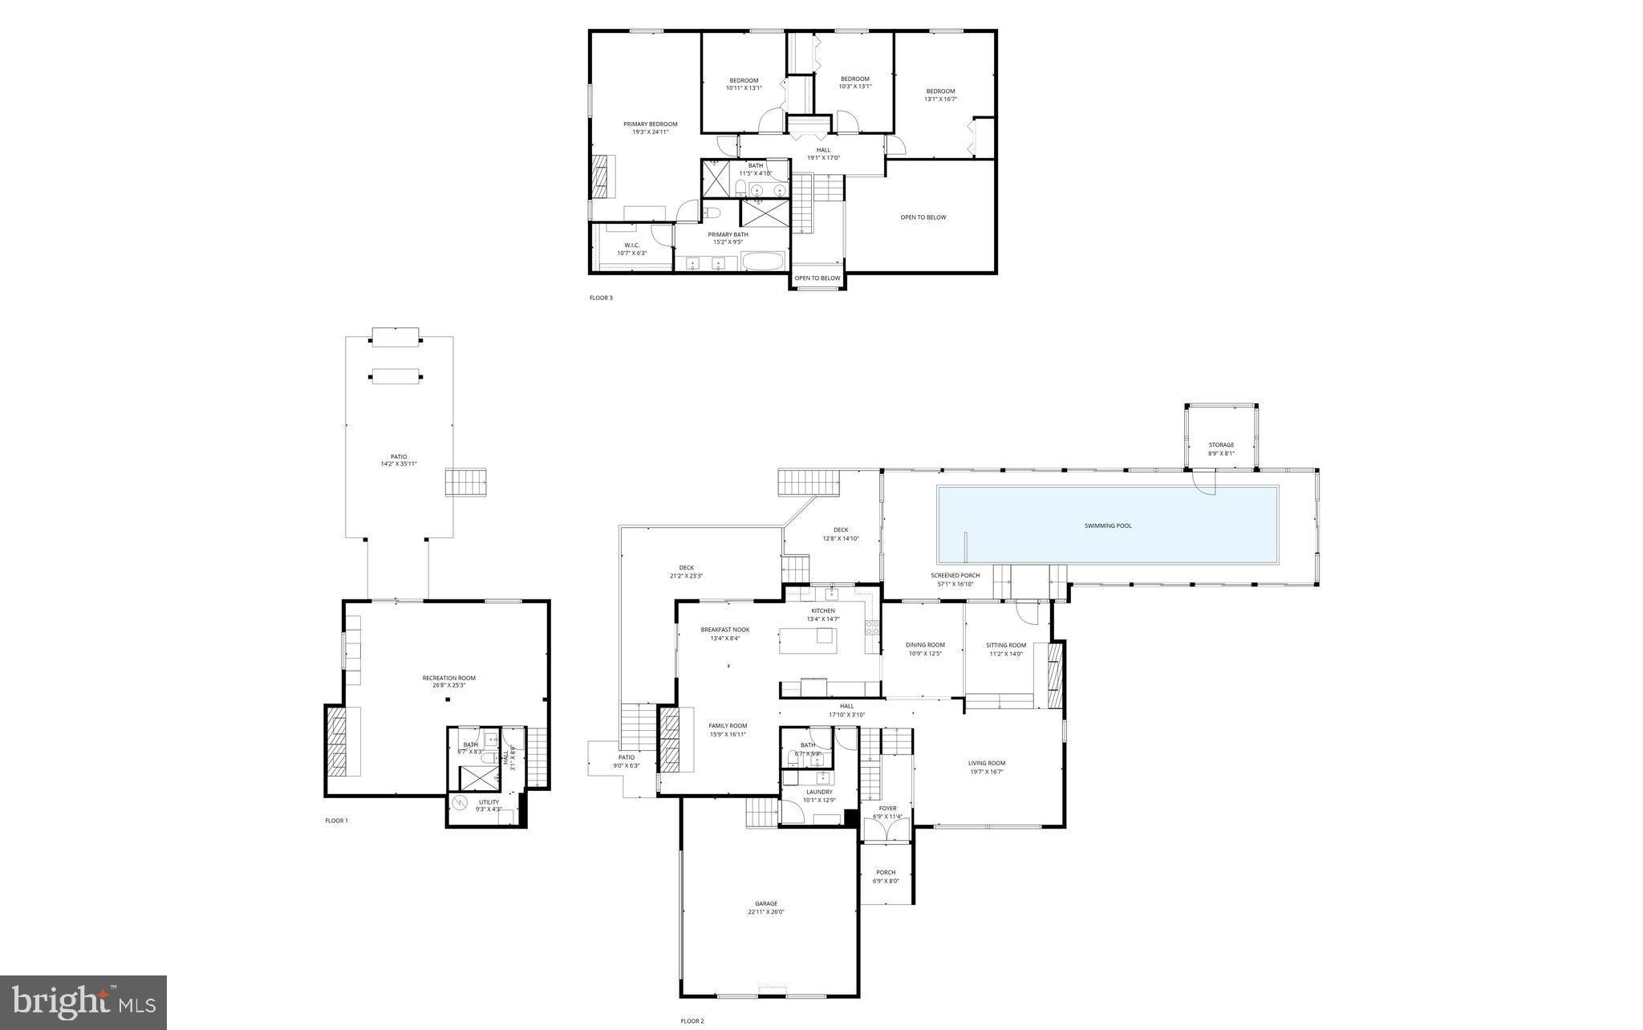
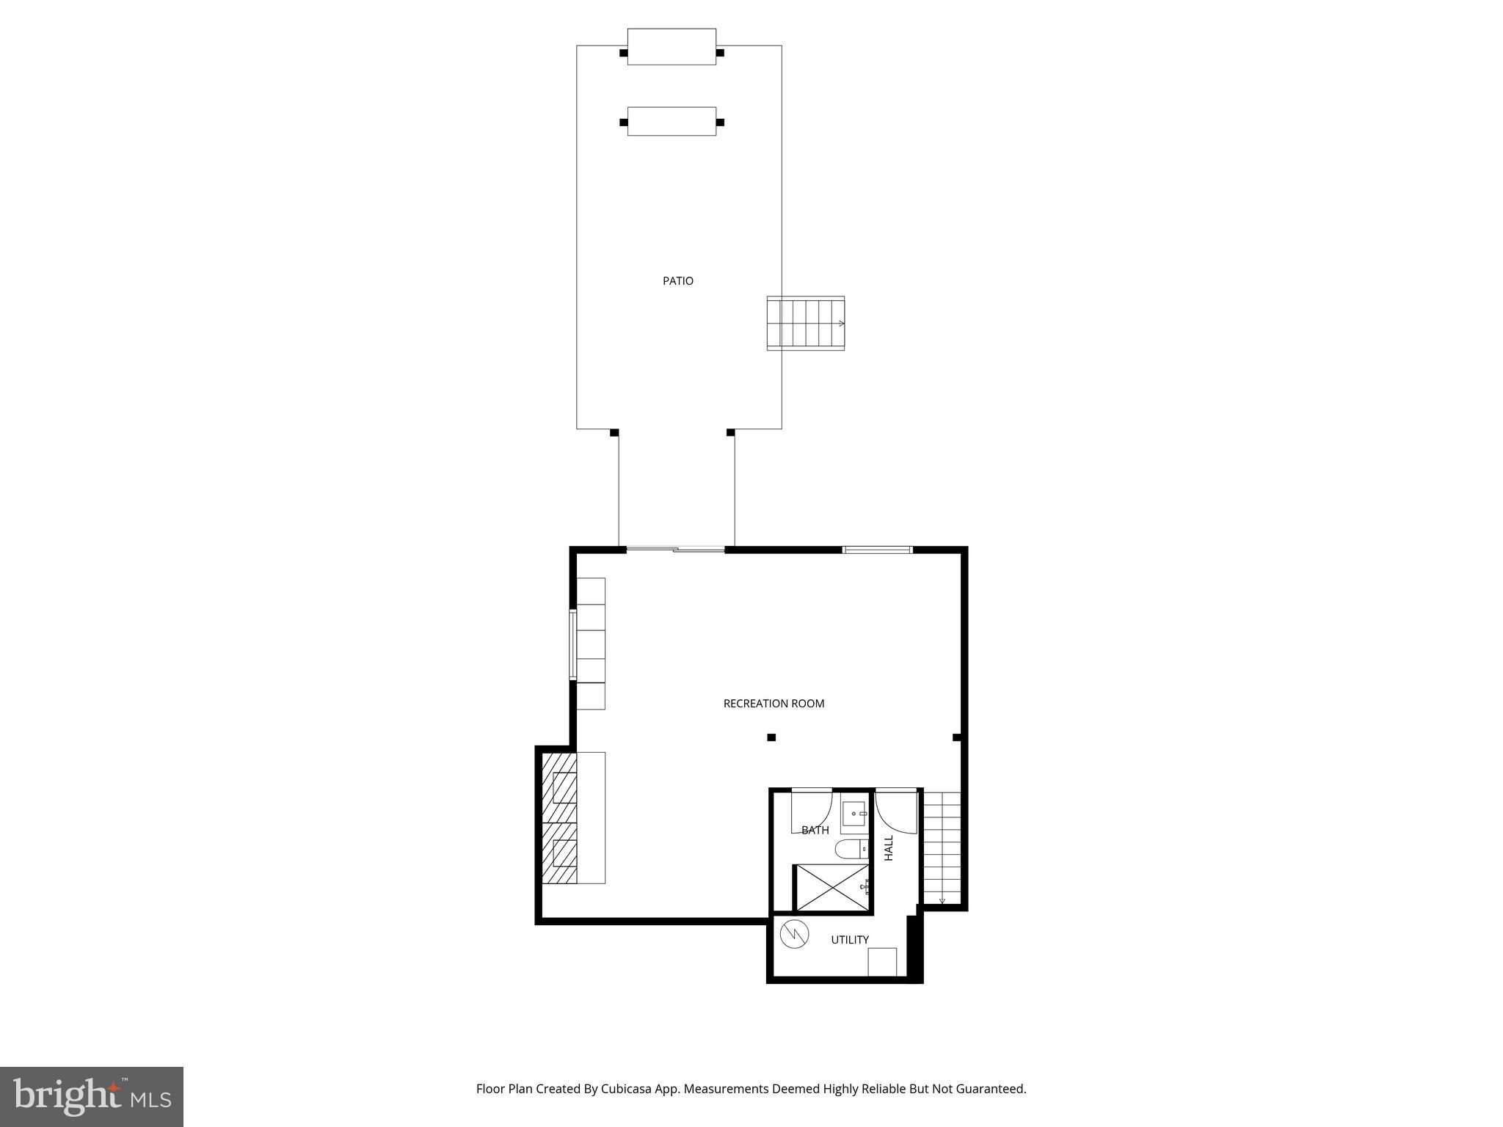
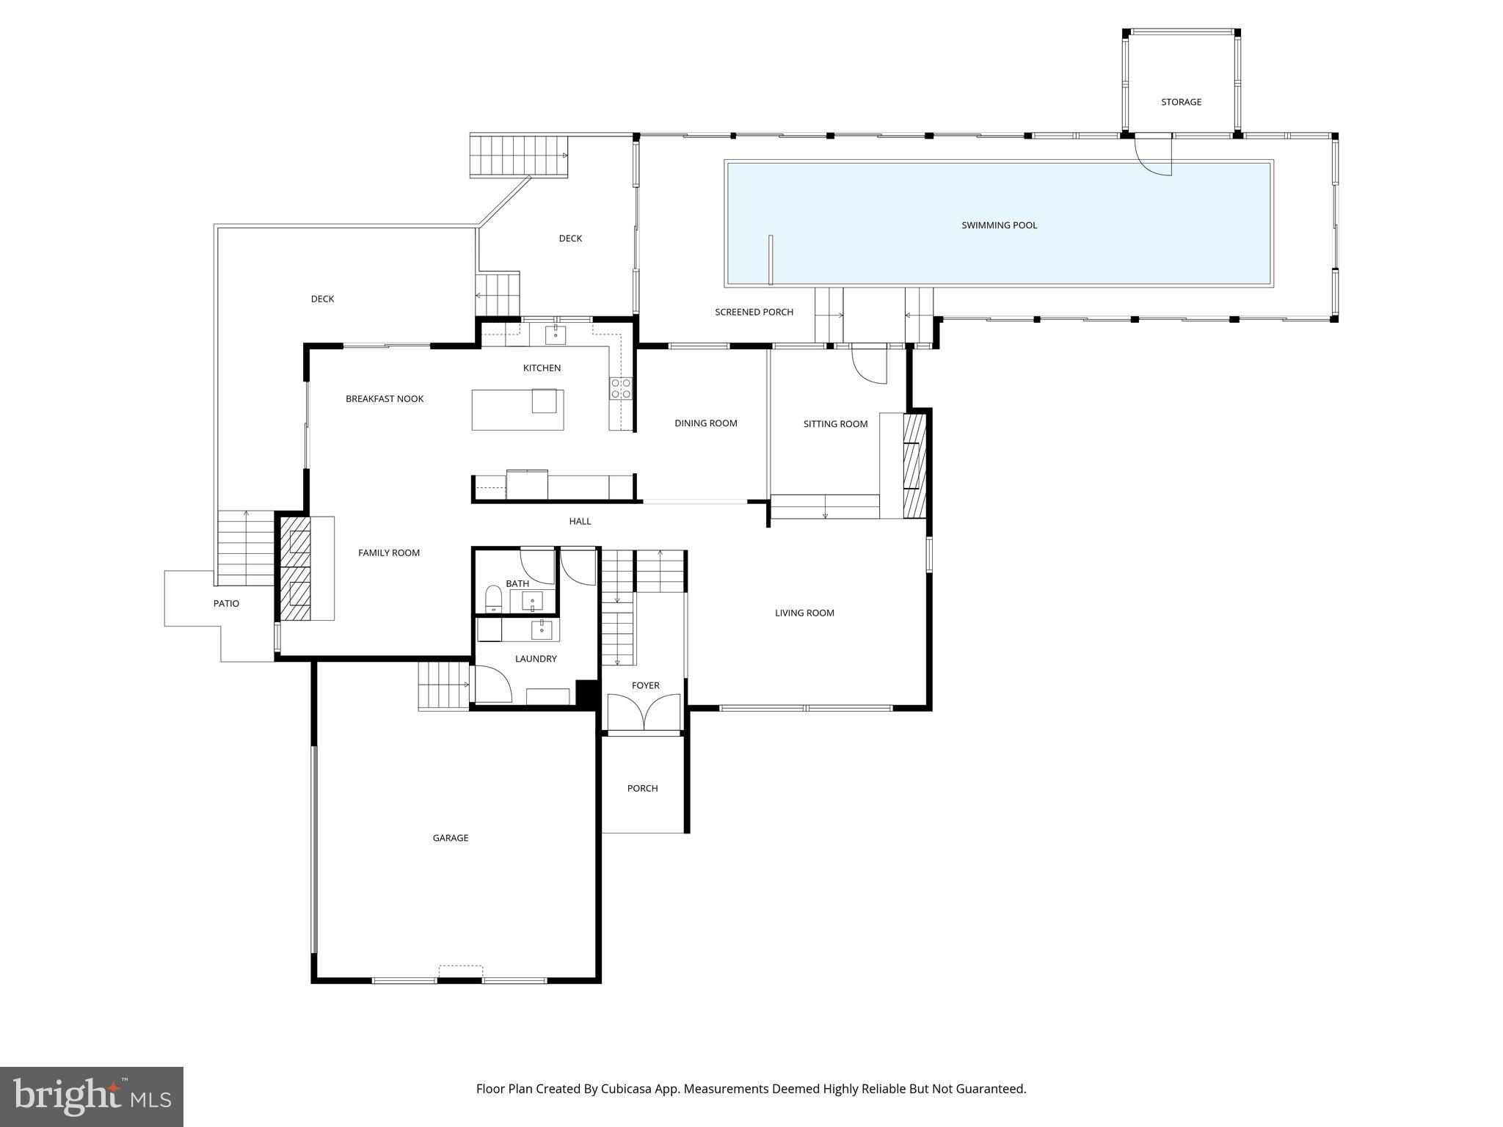
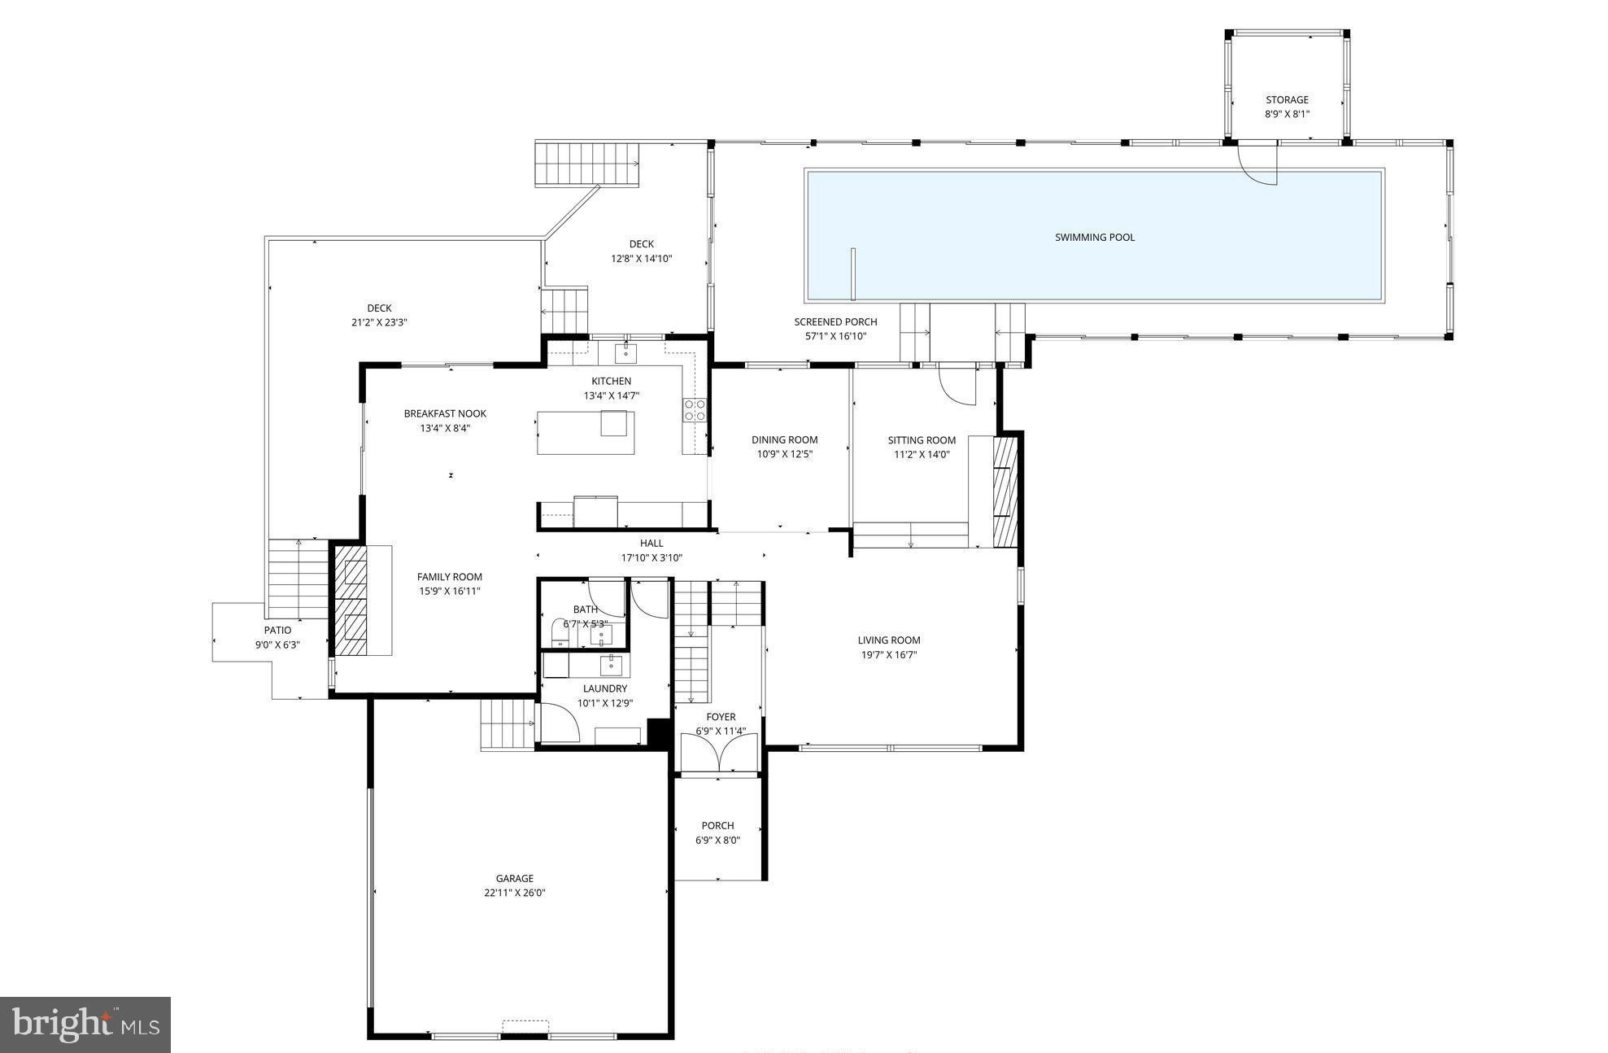
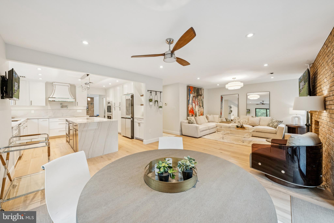
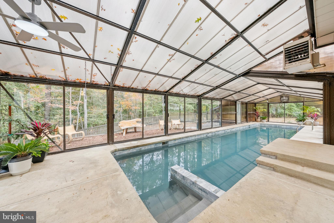
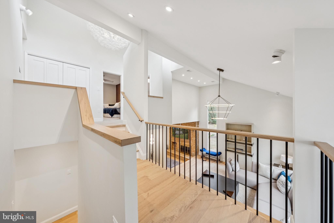
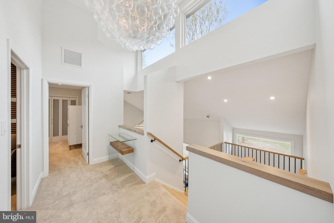
Sooo  much to talk about in this spectacular transformation. Truly a one of a kind home, indoor outdoor pool, can be used year round, 3 fully restored levels of the  finest upgrades, include:
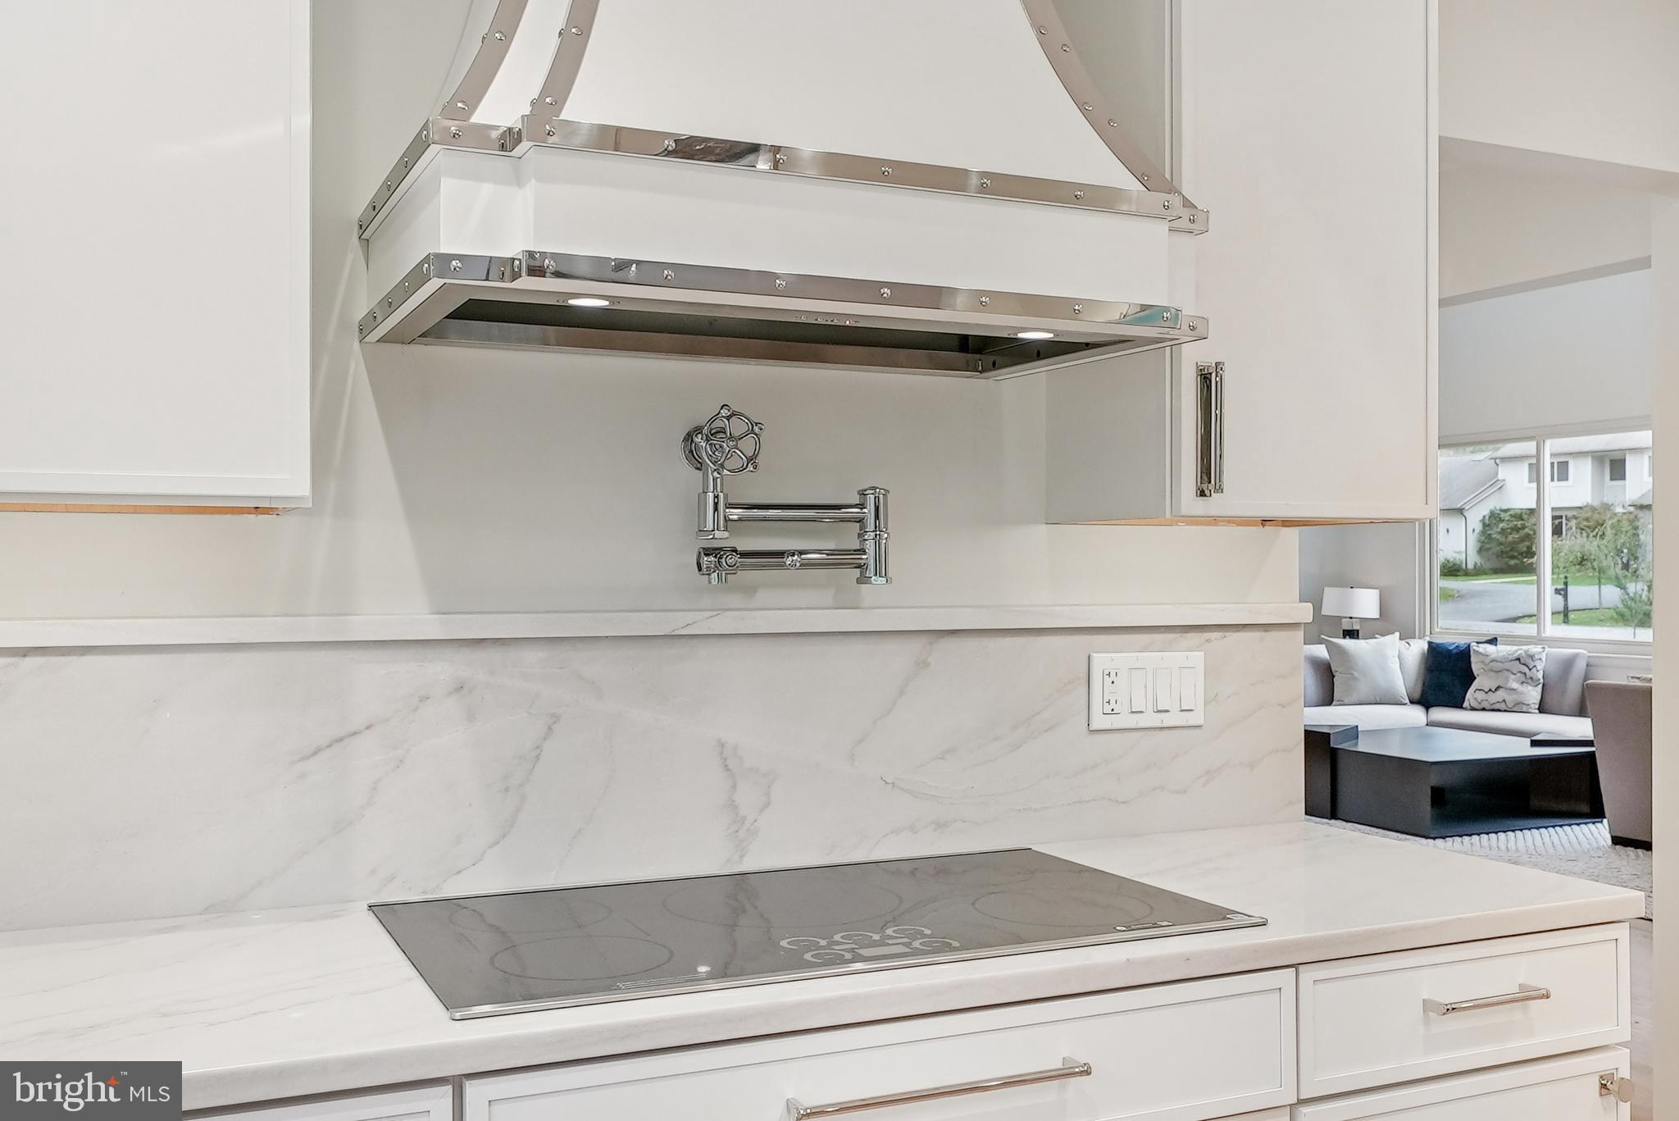
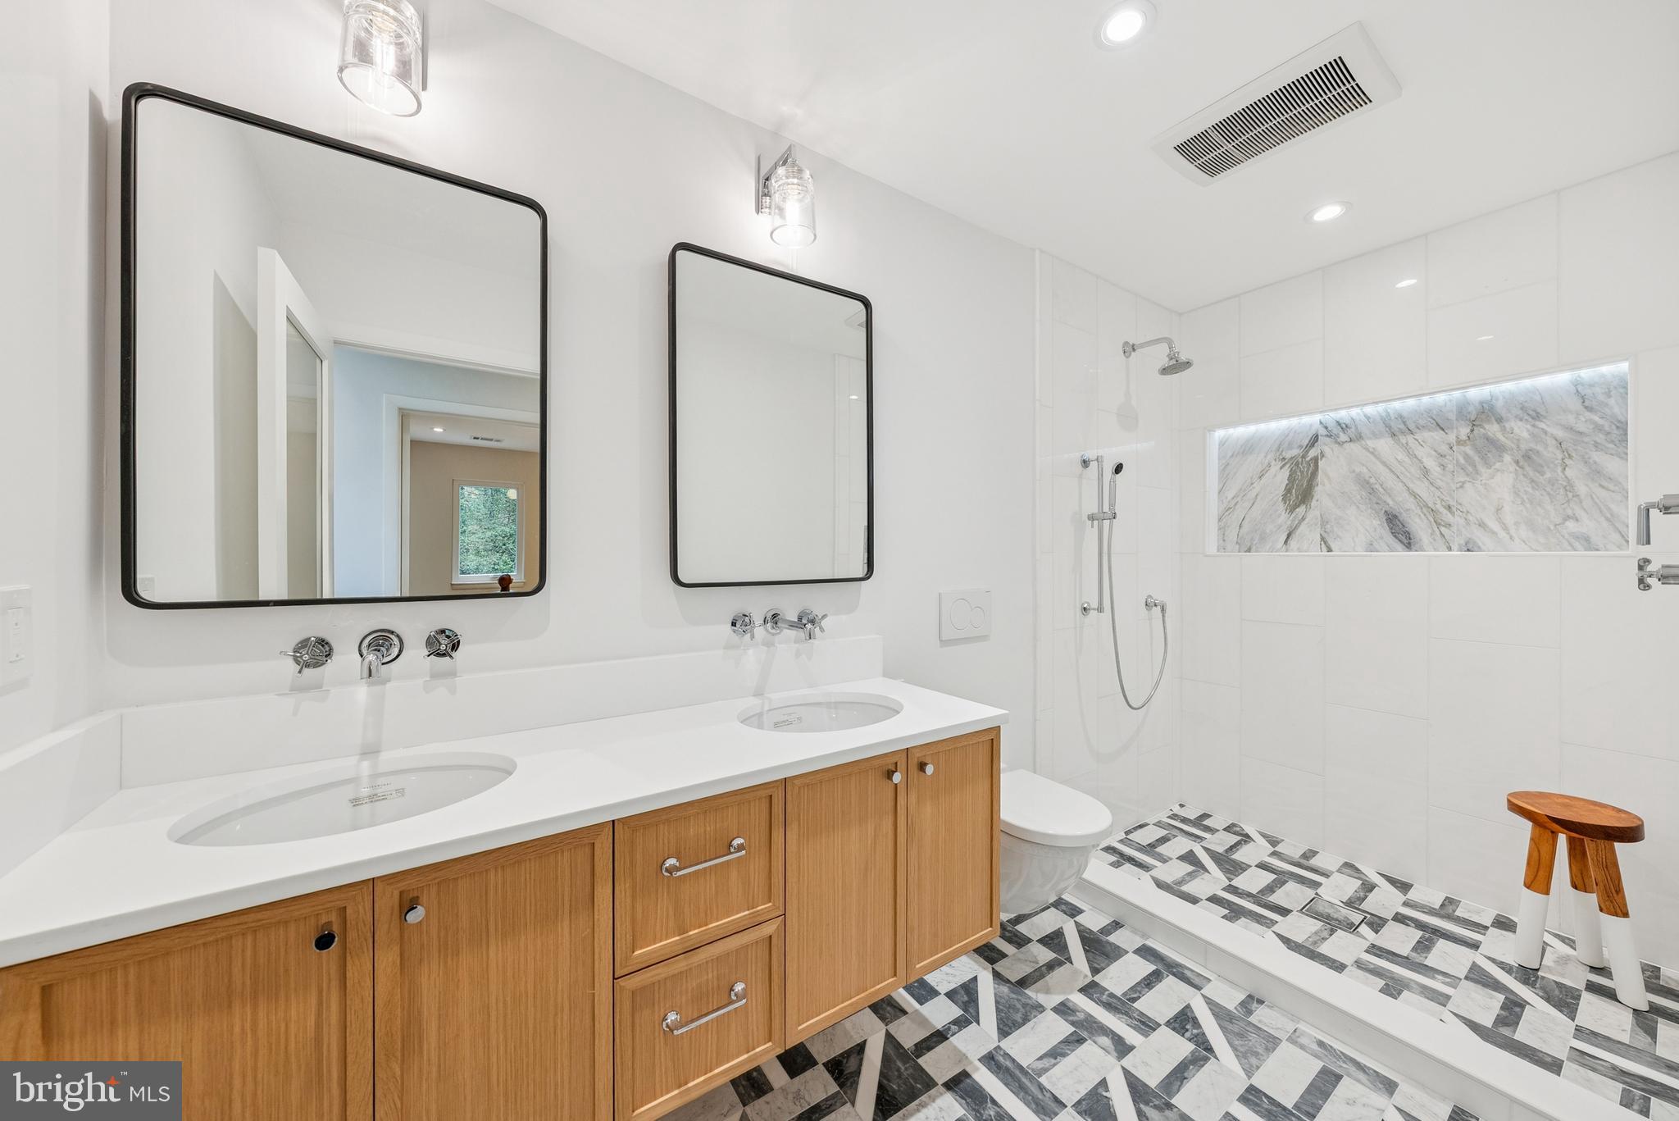
WATERWORKS KITCHEN AND BATH PLUMBING FIXTURES THROUGHOUT HOME.
BRAZILIAN QUARTZITE KITCHEN COUNTERTOPS AND BACKSPLASHES.
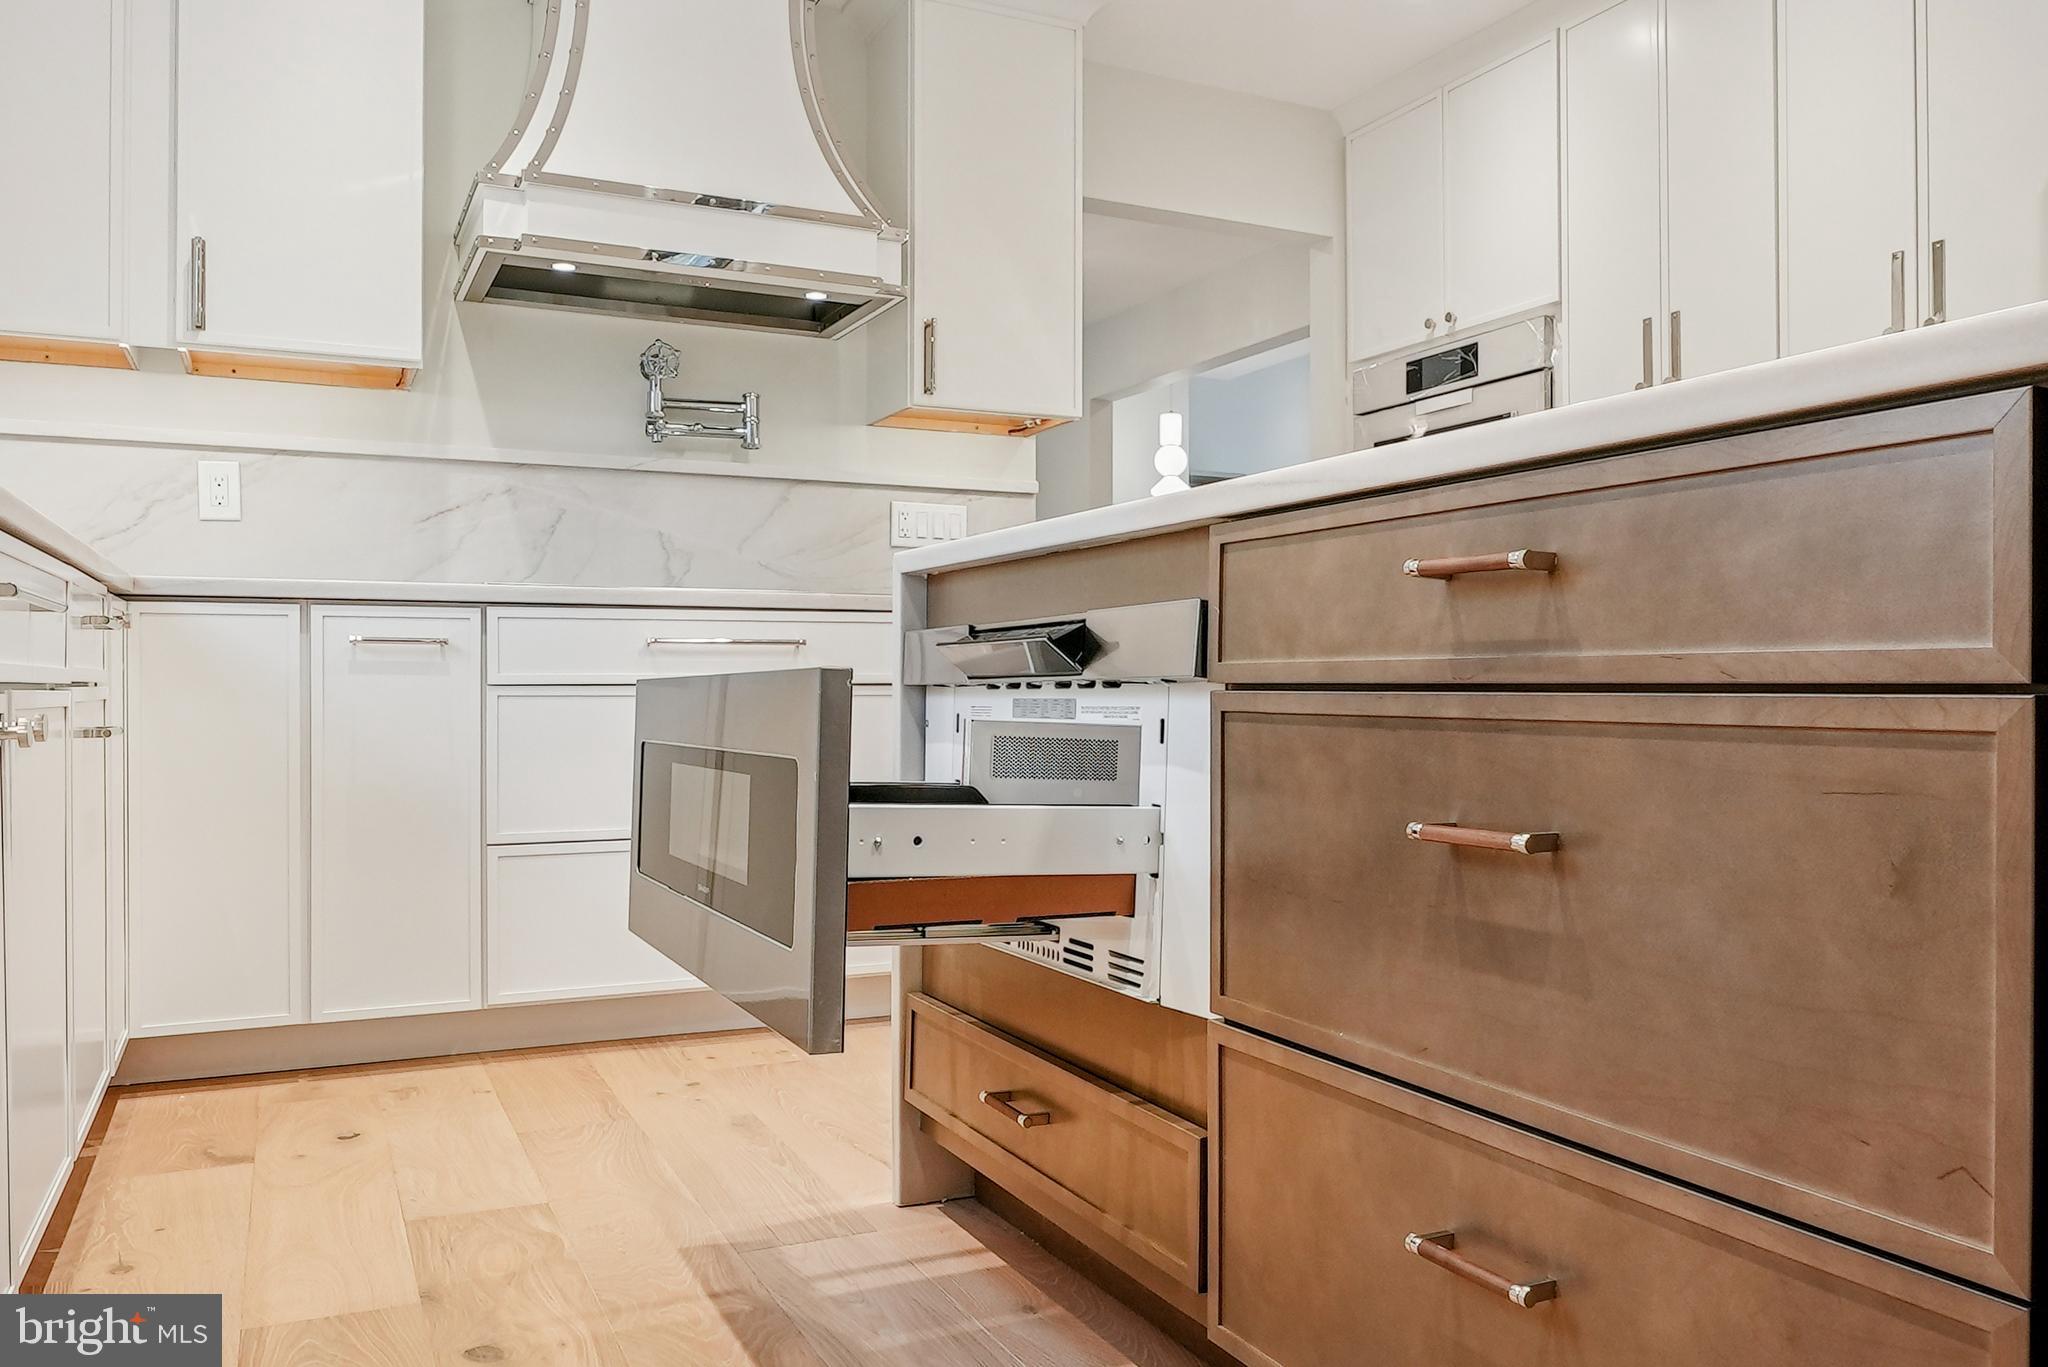
SLIM SHAKER CUSTOM CABINETRY WITH POLISHED NICKEL HARDWARE.
AI INTEGRATED APPLIANCES WITH BLUETOOTH AND SMART TECHNOLOGY.
CUSTOM MADE SINDA COPPER WHITE AND SILVER STAINLESS HOOD.
INTEGRATED UNDERCOUNTER AND FLOATING SHELF ACCENT LIGHTING.
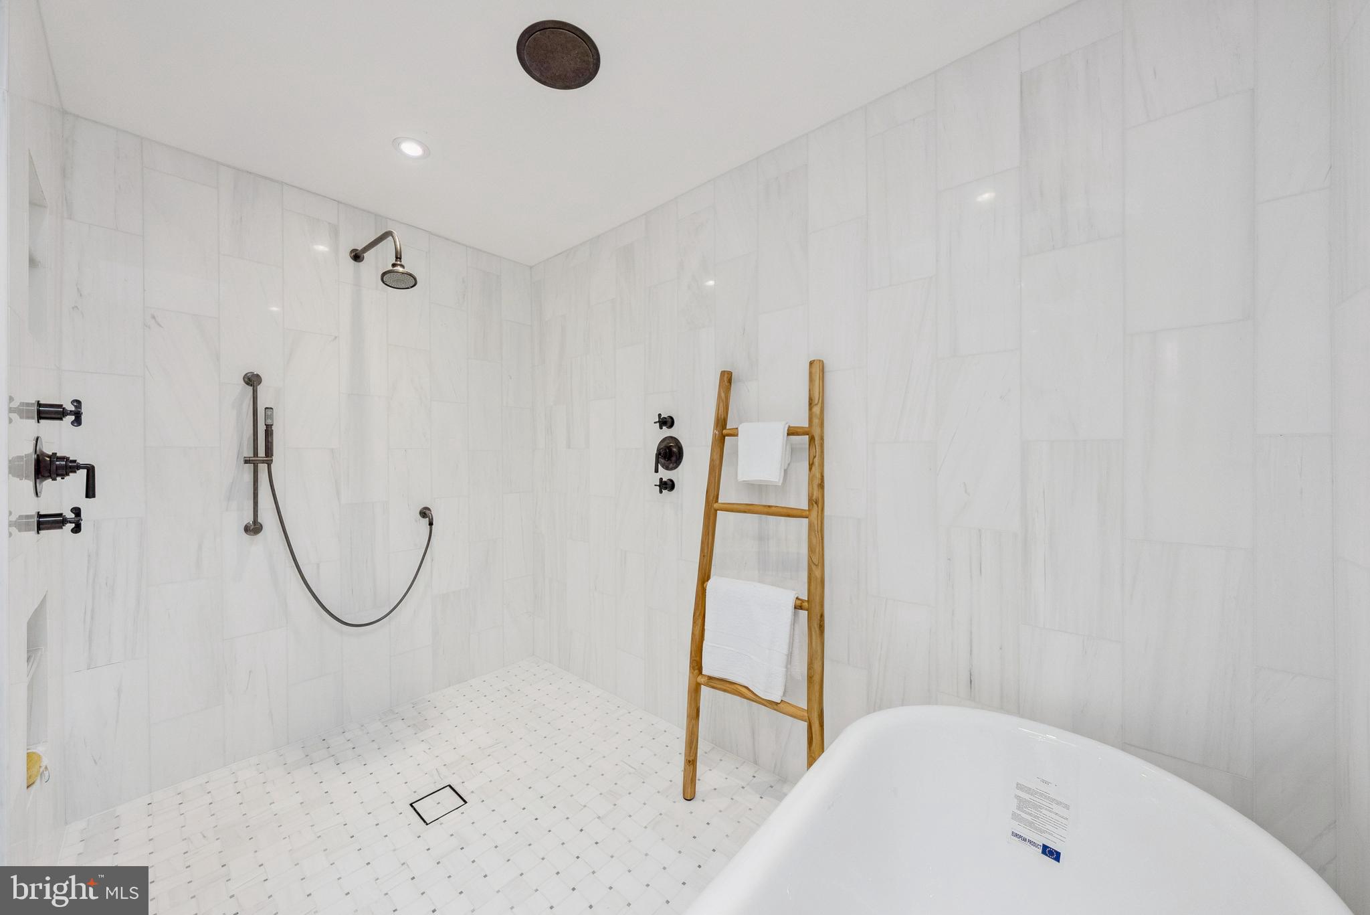
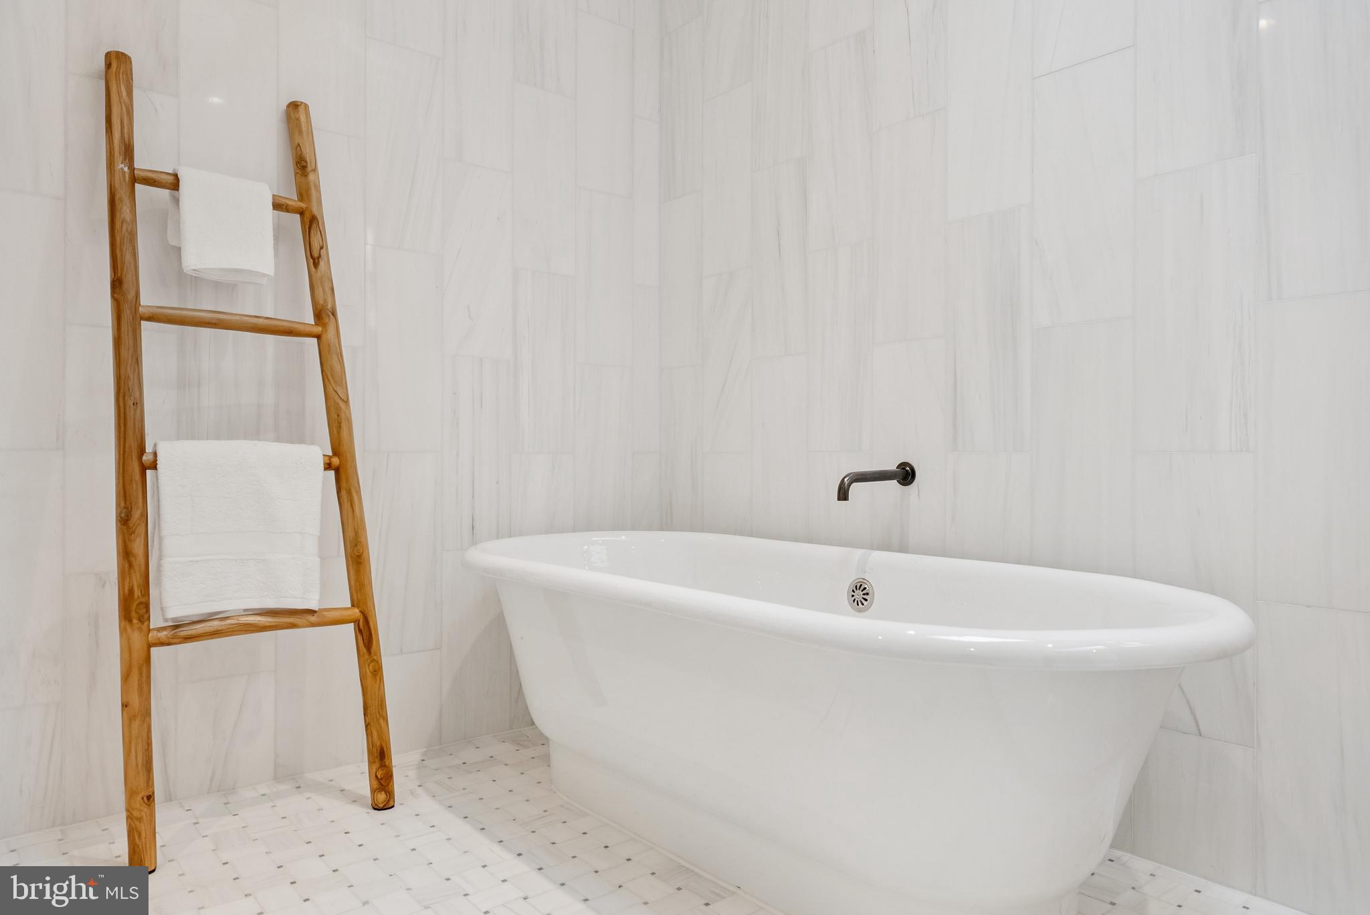
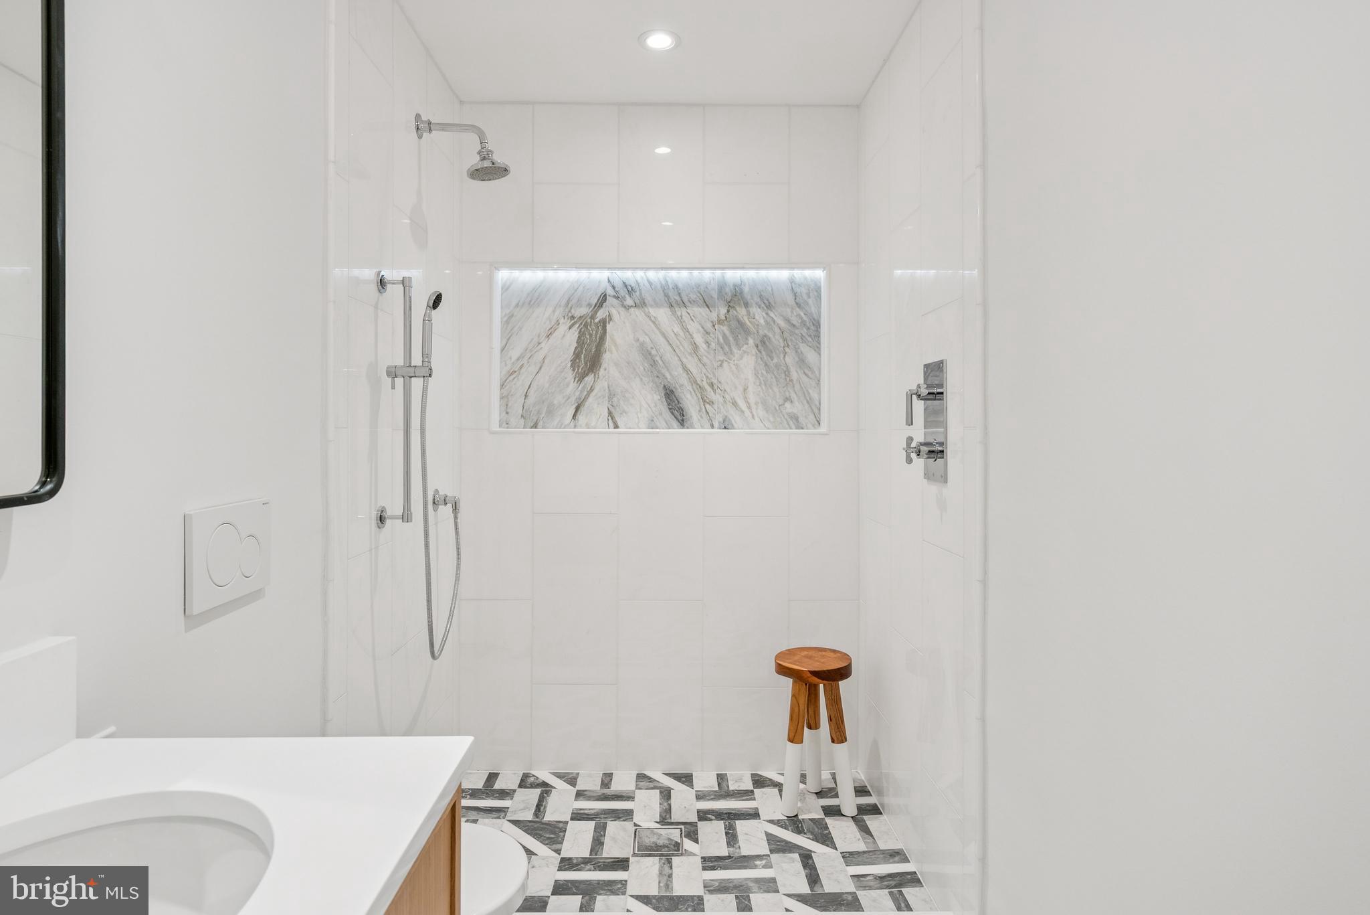
ITALIAN MARBLE BATHROOM SHOWERS, FLOORS, AND COUNTERTOPS.
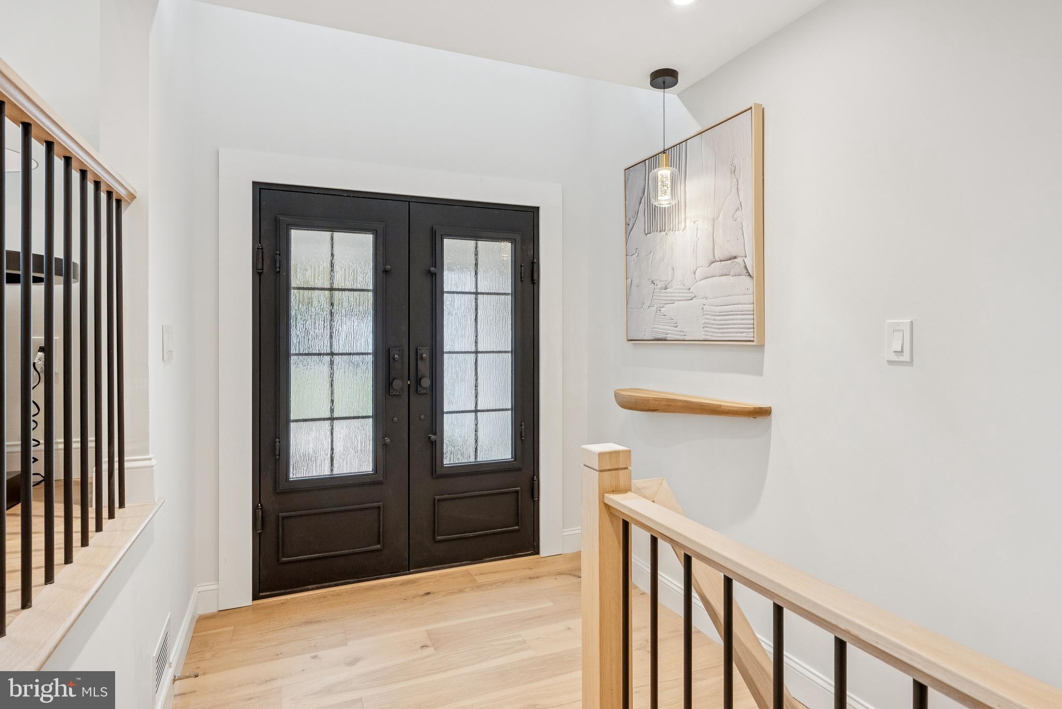
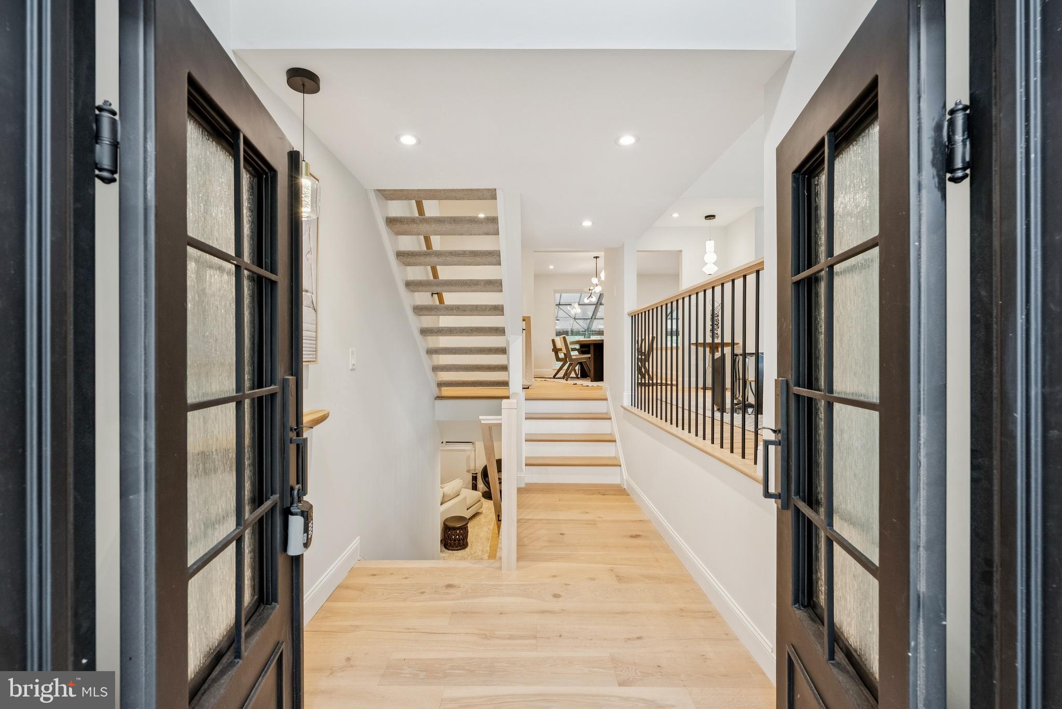
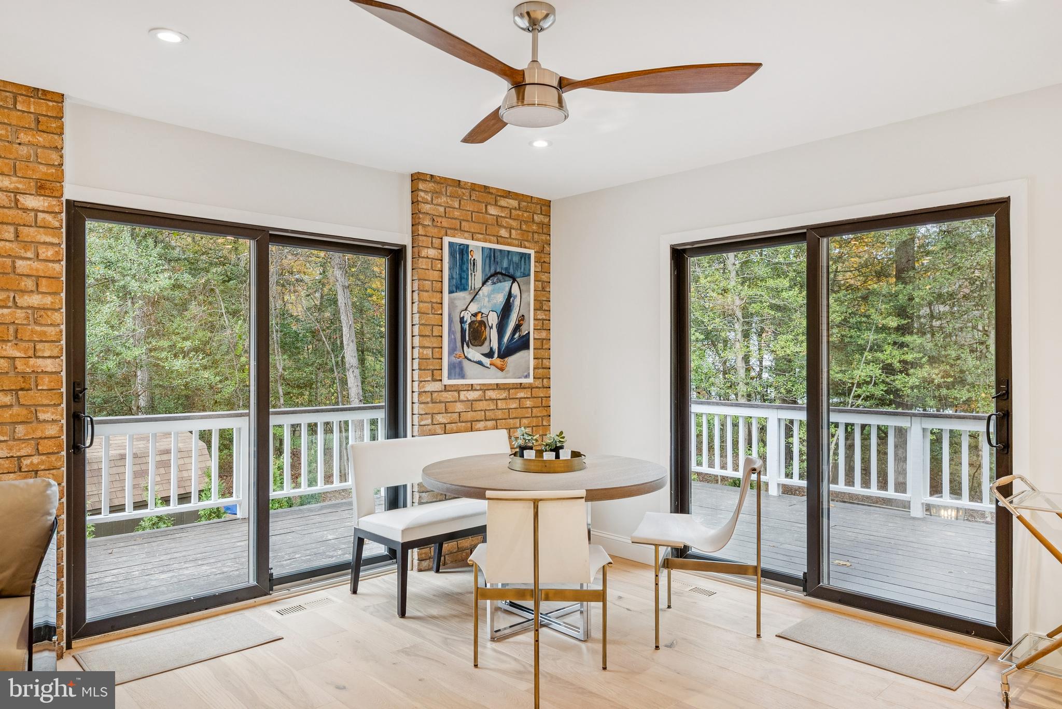
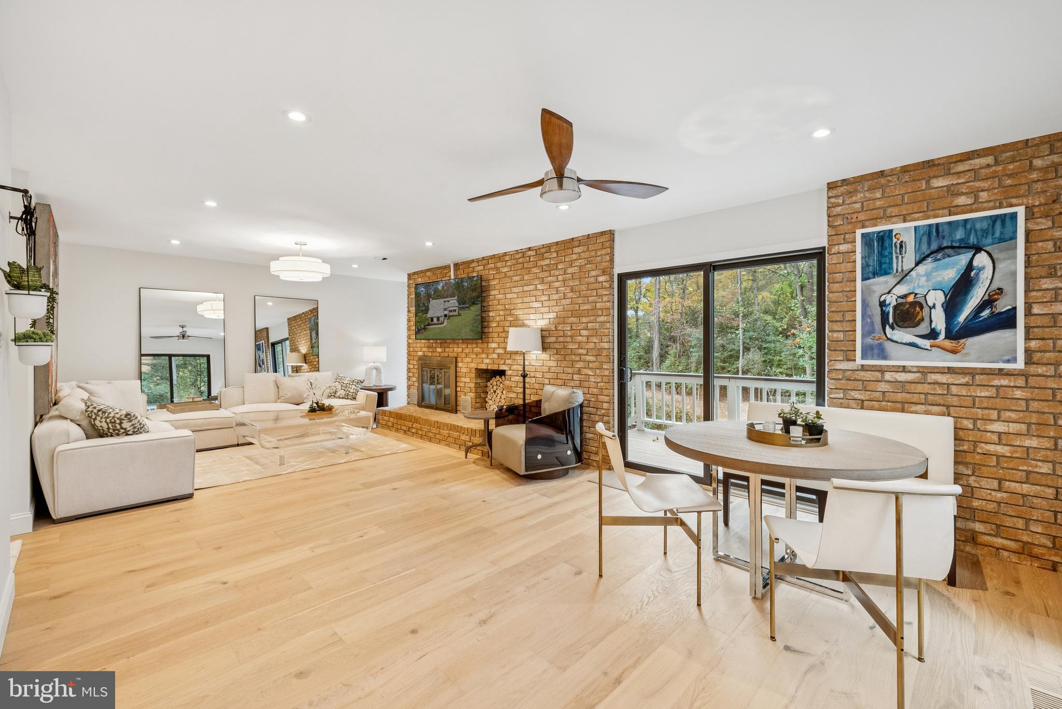
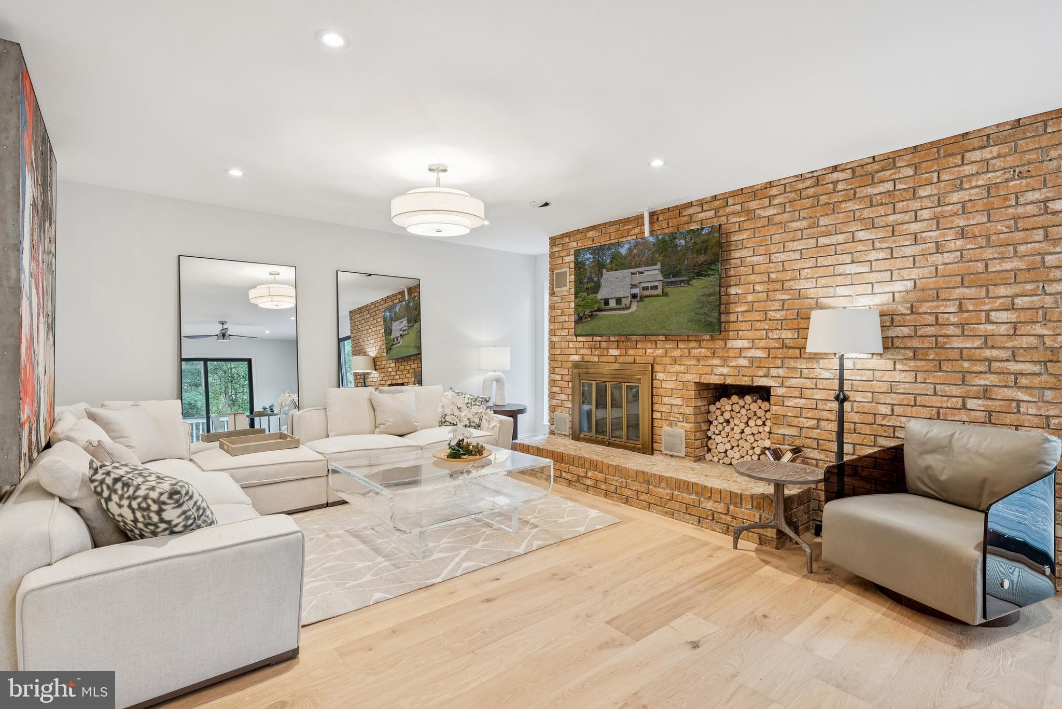
EUROPEAN WHITE OAK WIDE PLANK FLOORING THROUGHOUT,
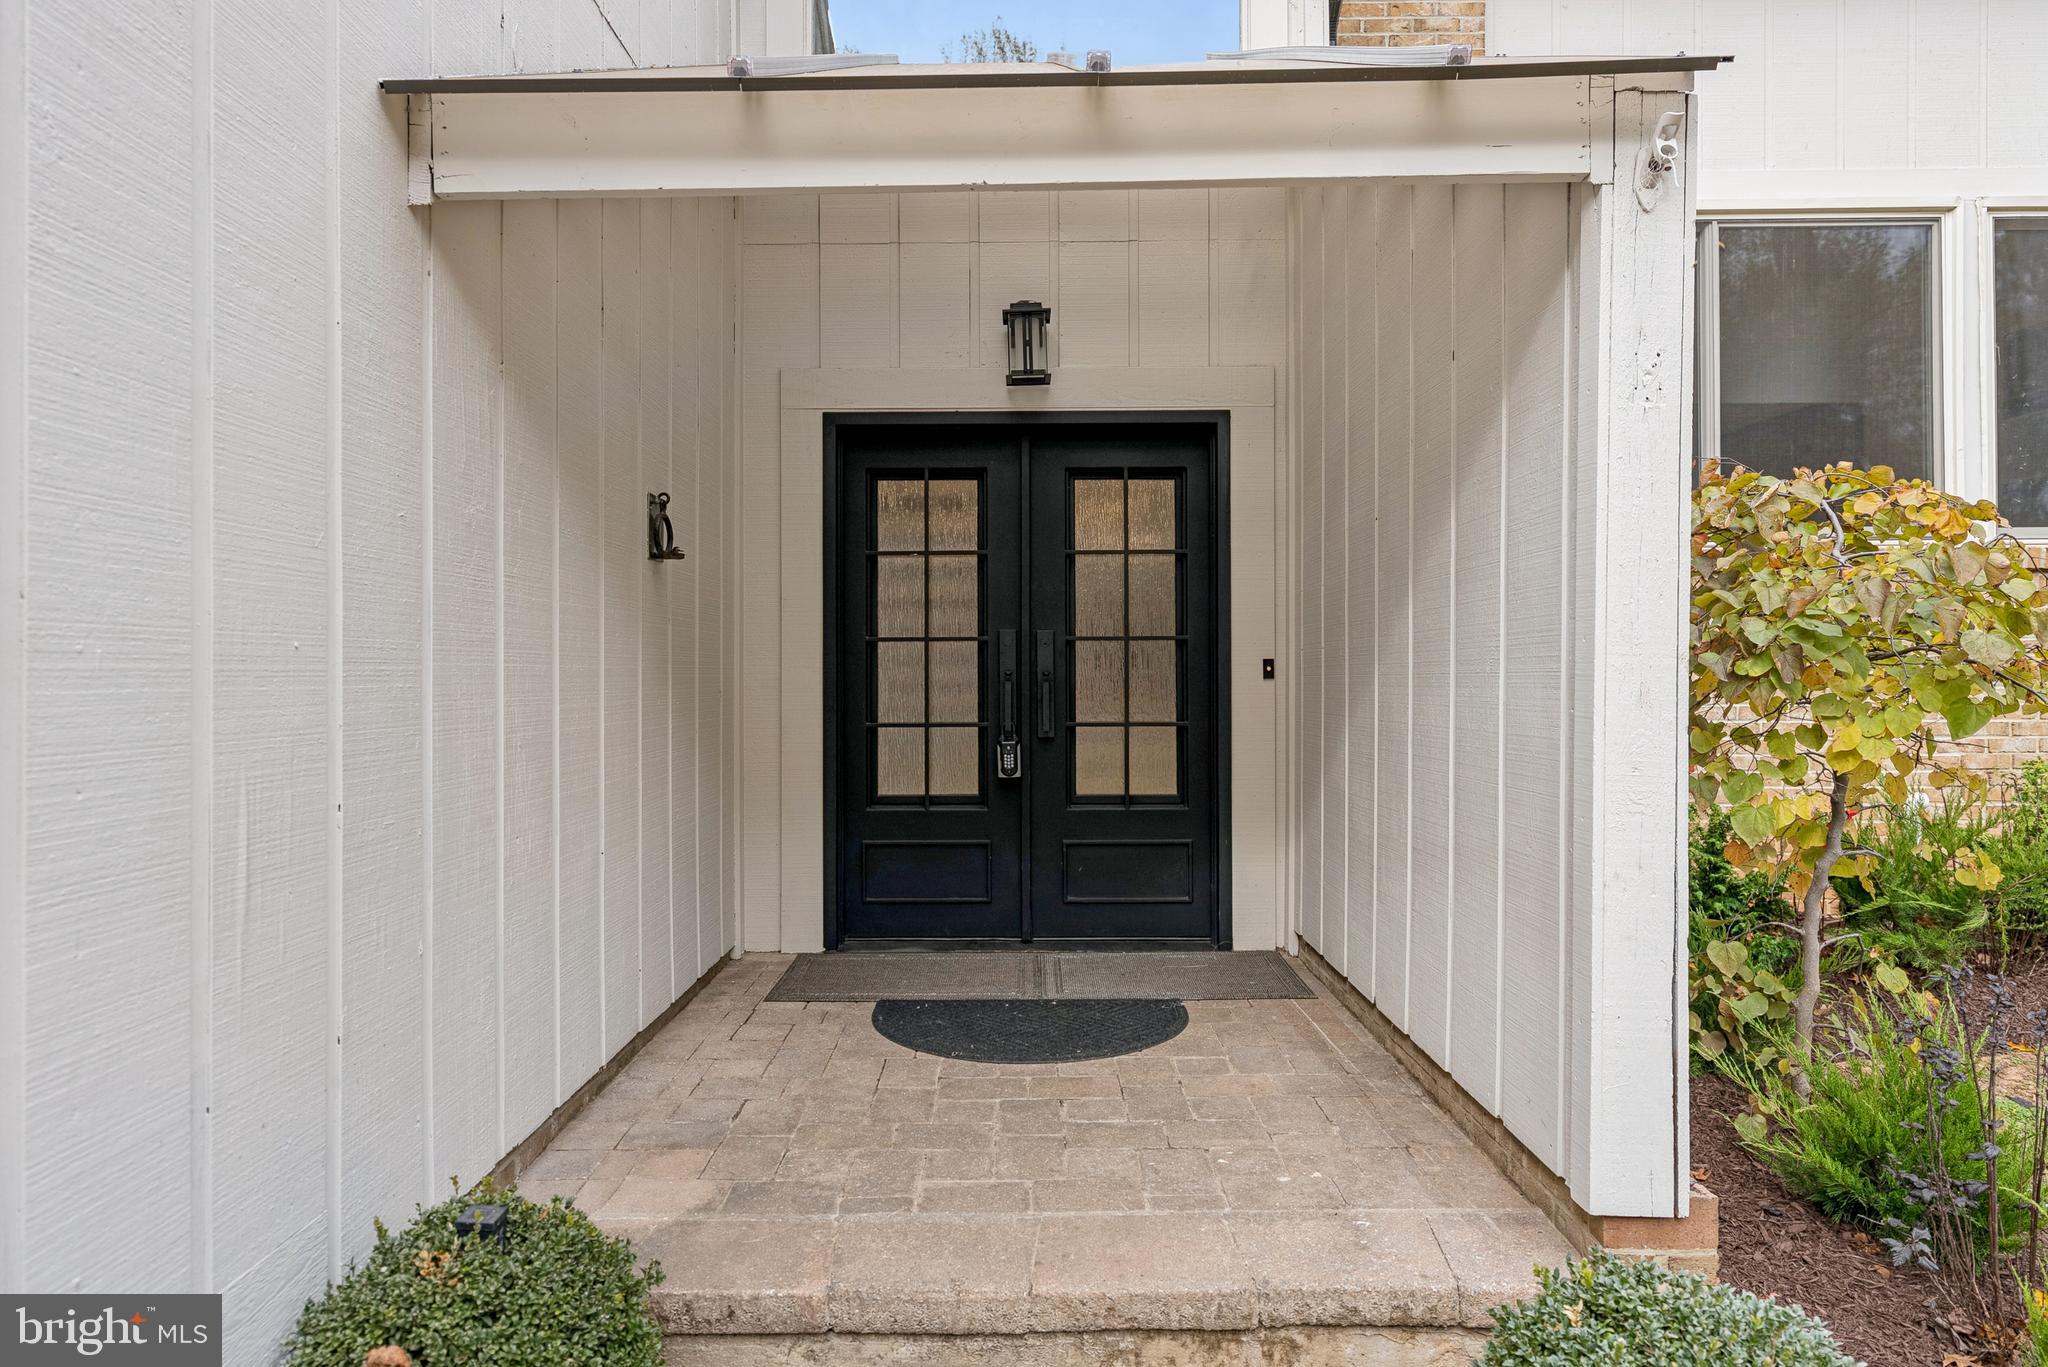
IMPORTED BLACK IRON, GLASS AND STEEL FRONT DOOR.
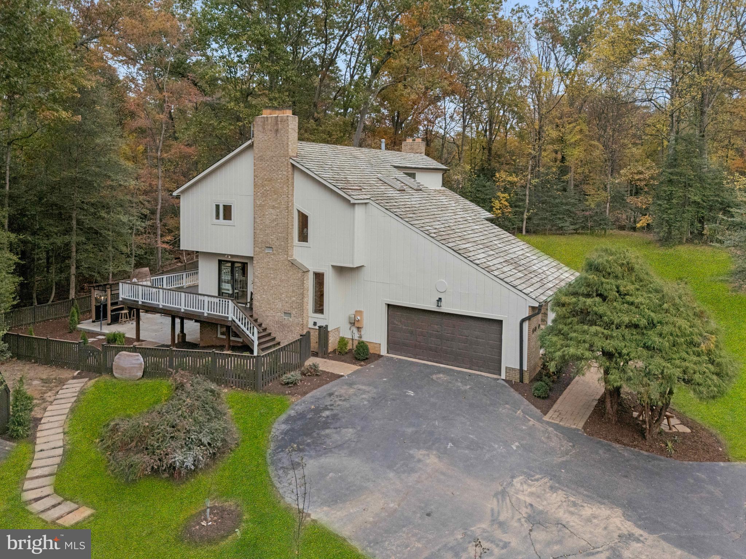
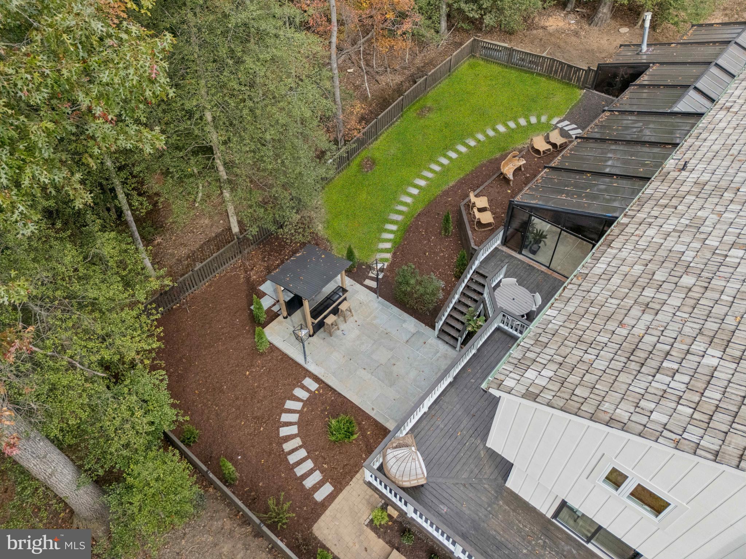
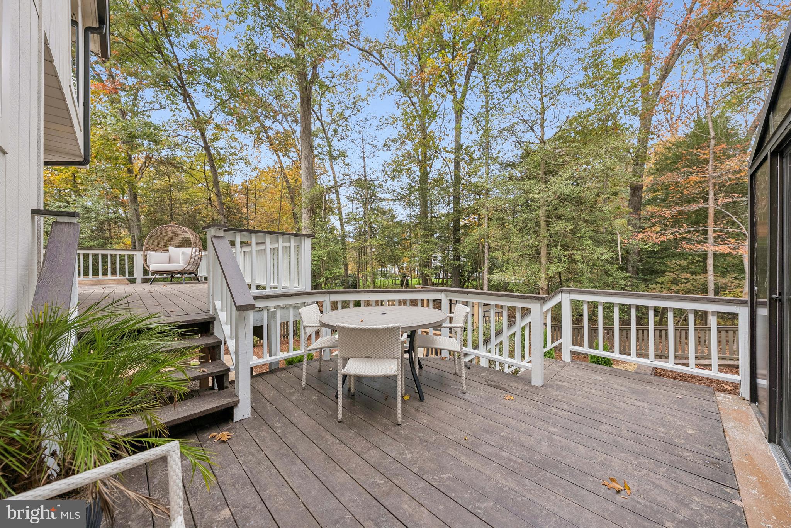
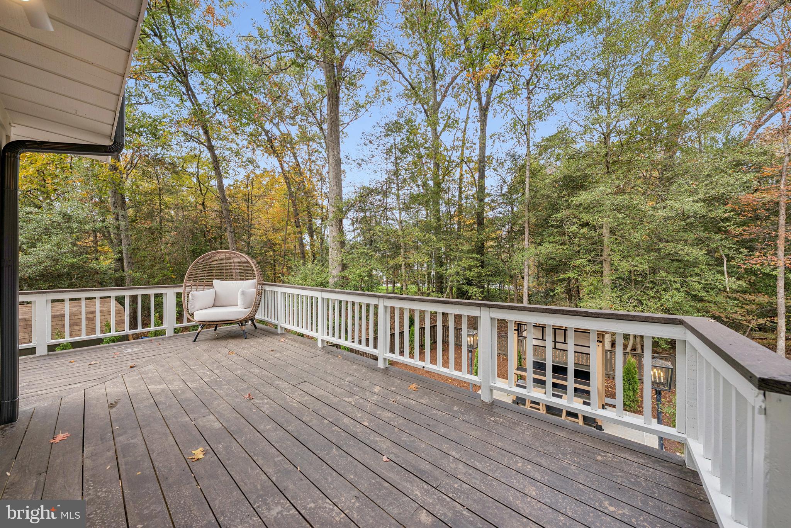
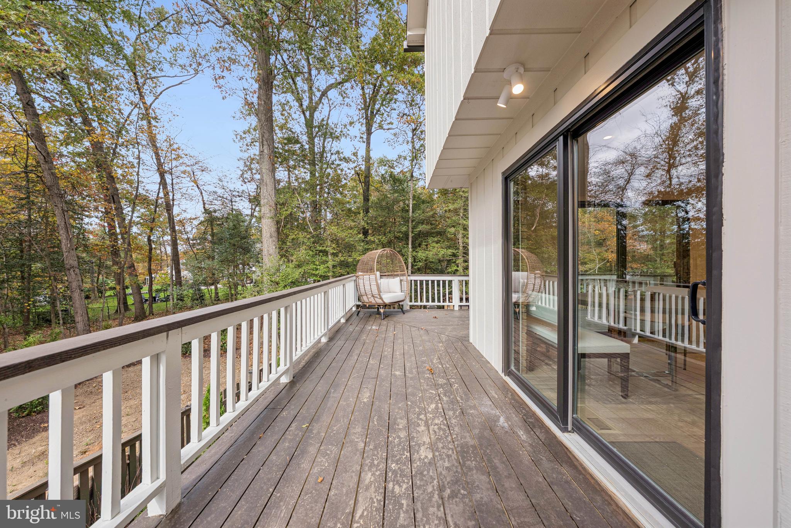
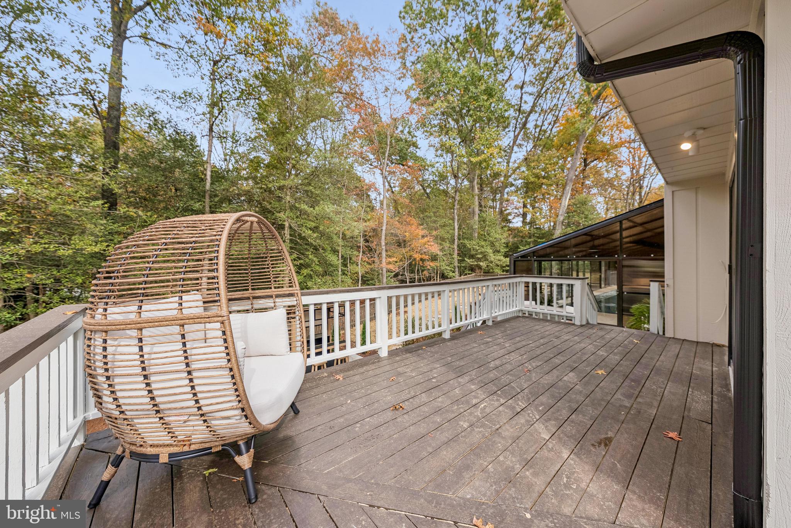
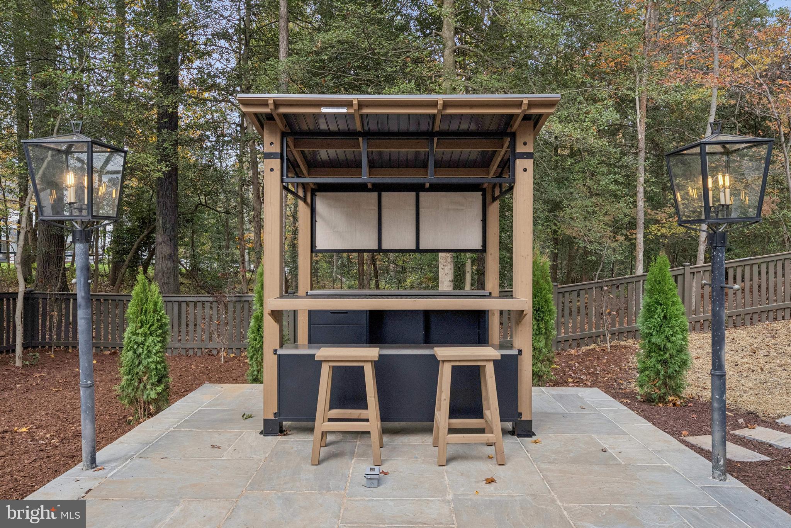
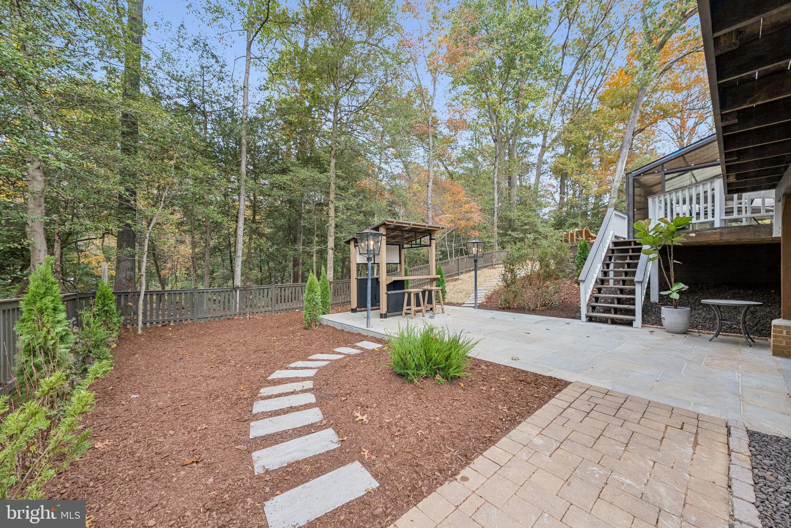
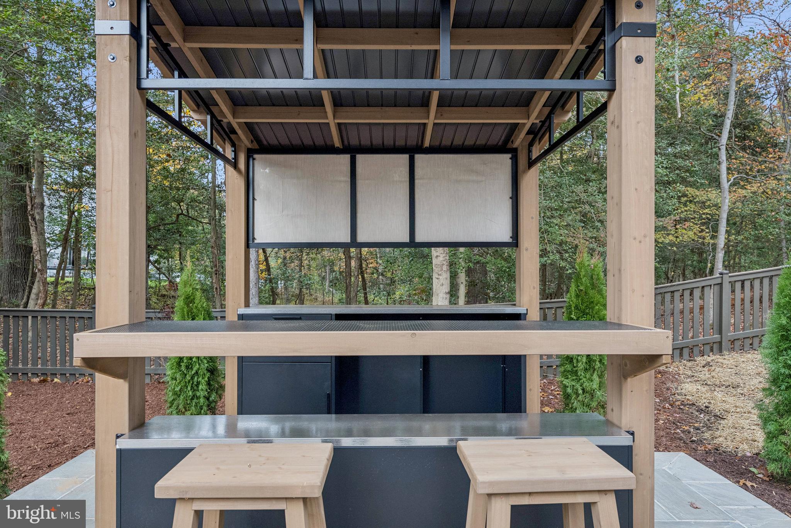
NEW WOOD DECKING, LANDSCAPING, AND SILVER SANDSTONE STONE DECK
INDOOR/ OUTDOOR NEWLY RENOVATED SYLVAN SWIMMING POOL.
RENOVATED POOL ENCLOSURE WITH CUSTOM BRONZE ALL WEATHER PANELING.
MAJORITY OF WINDOWS WERE REPLACED WITH NEW ANDERSON ENERGY EFFICIENT WINDOWS
(ALL REPLACED EXCEPT 4 FIXED PANEL ELONGATED GLASS PANELS)
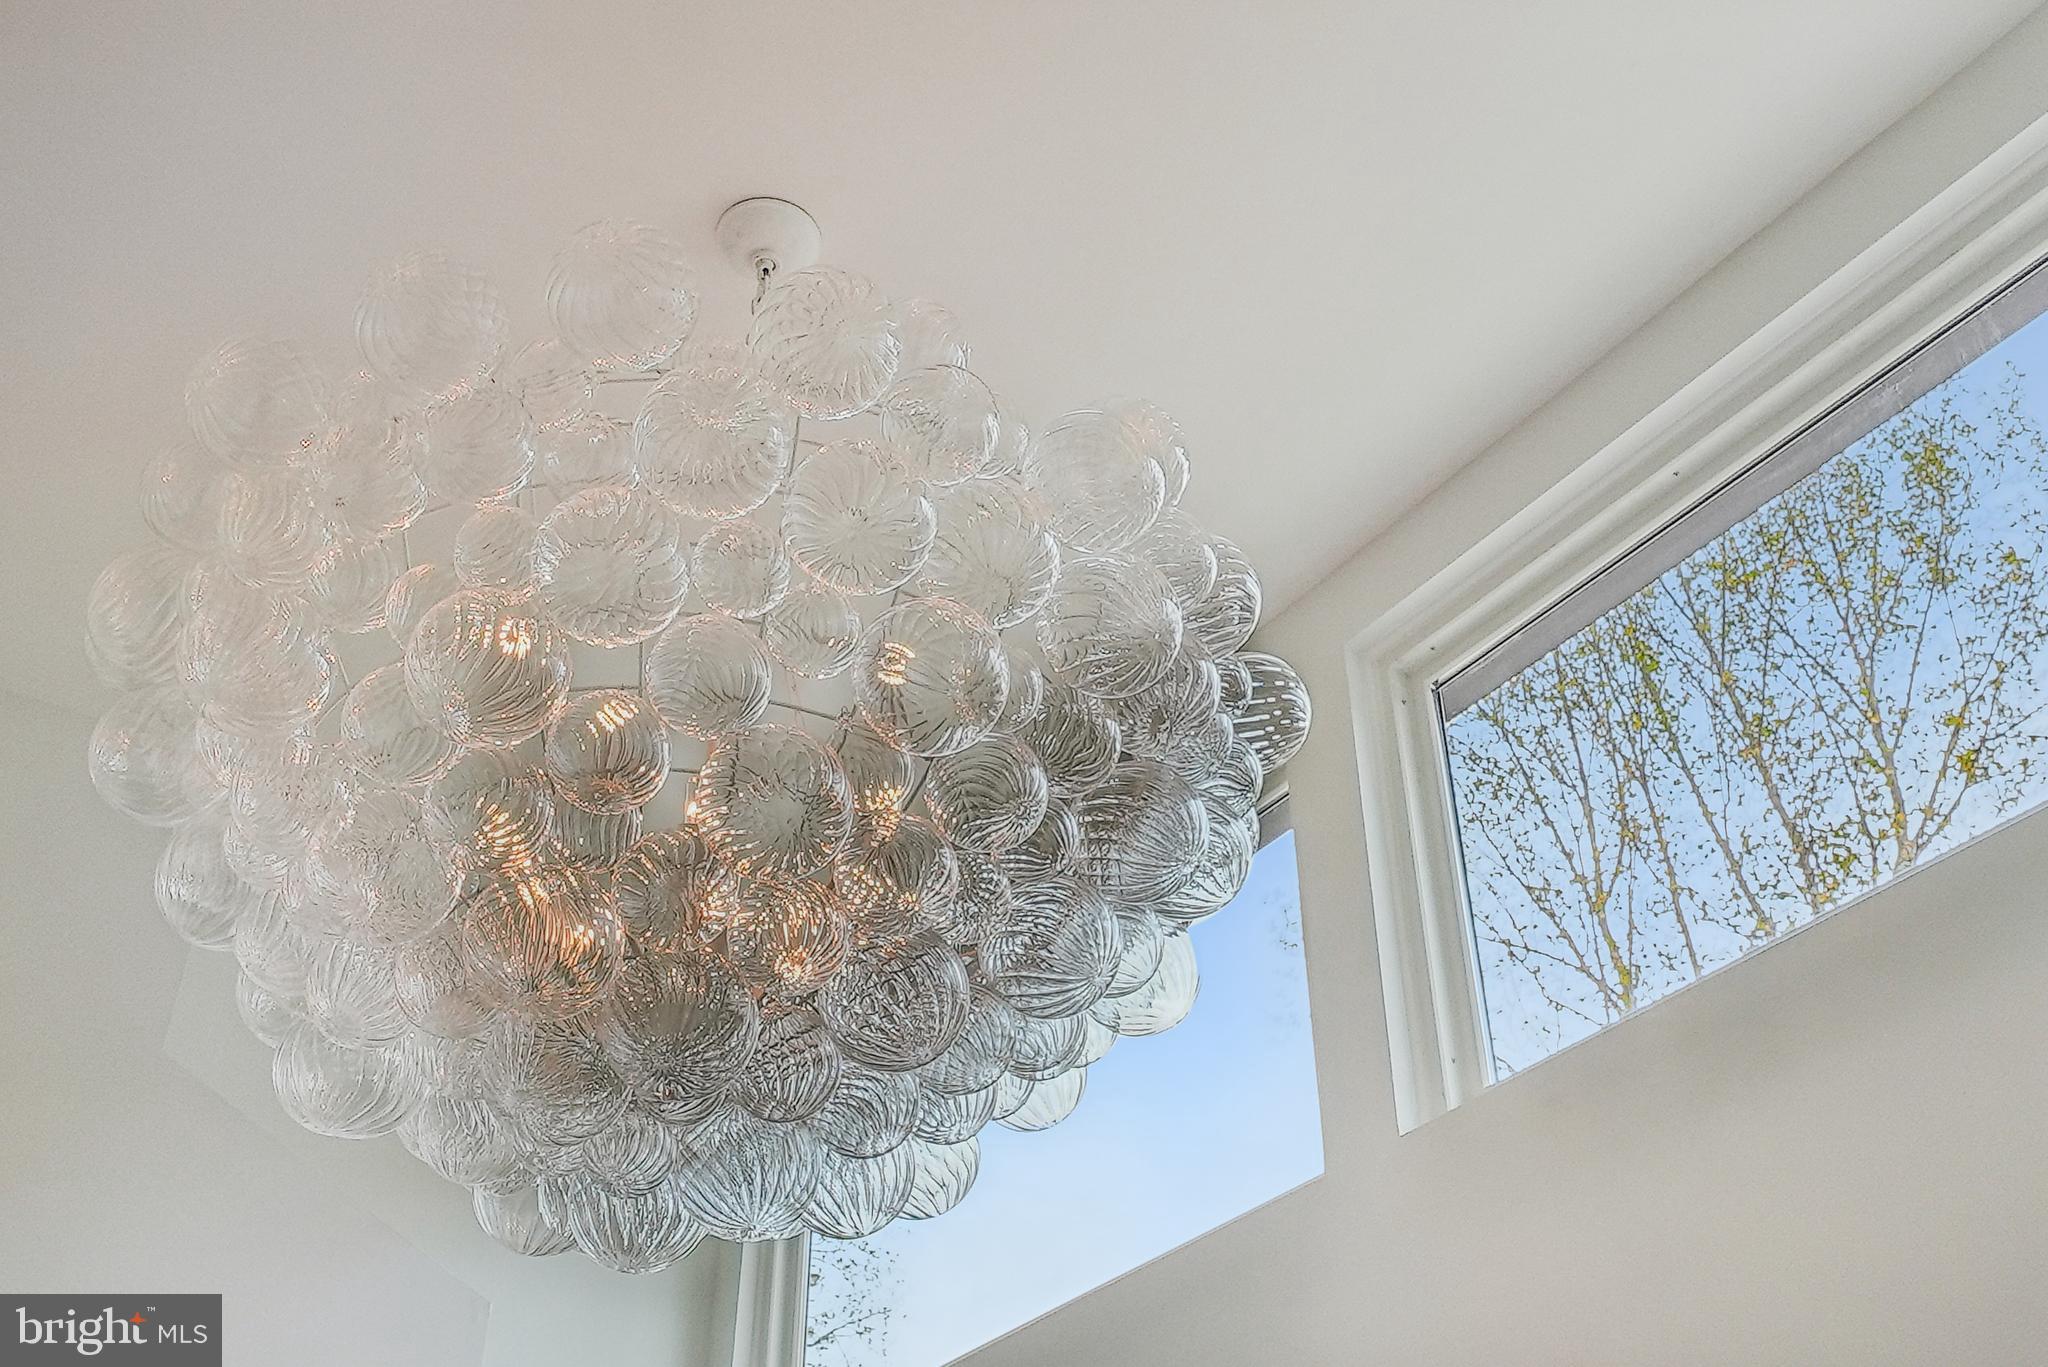
COLOR TEMPERATURE ADJUSTABLE NEW RECESSED LIGHTING THROUGHOUT EVERY ROOM
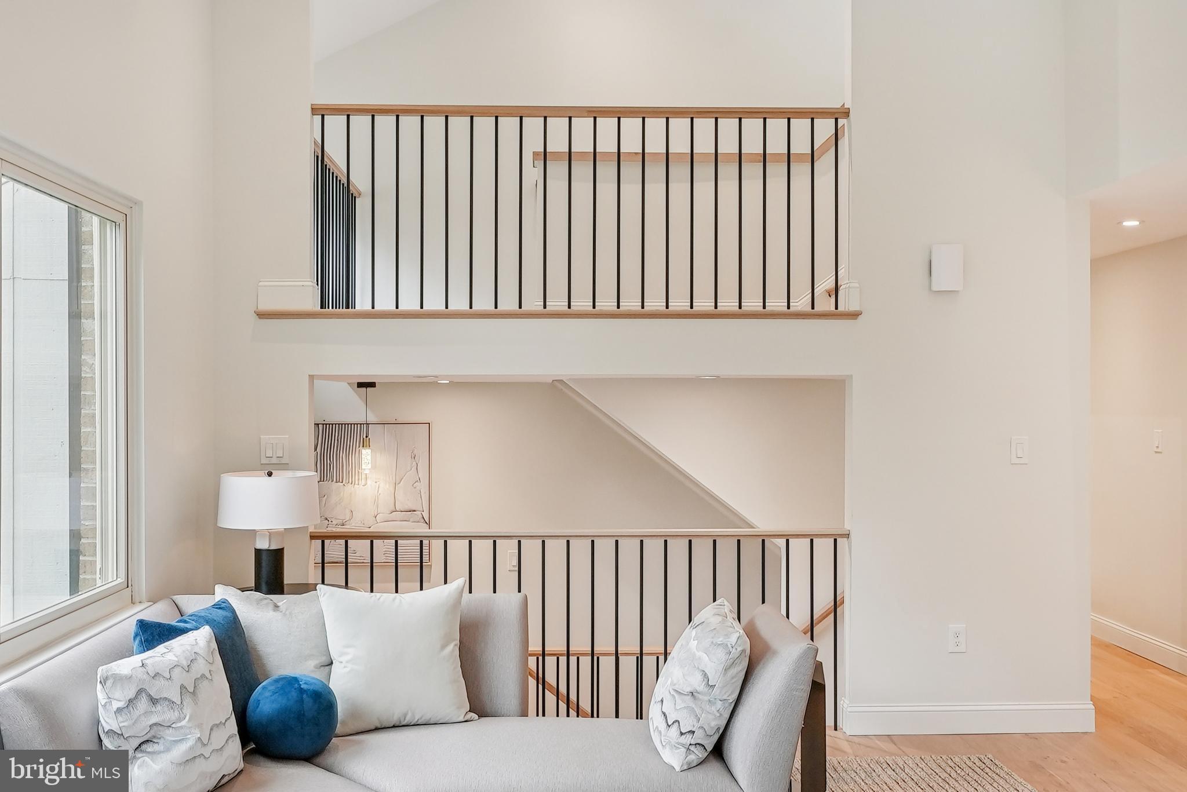
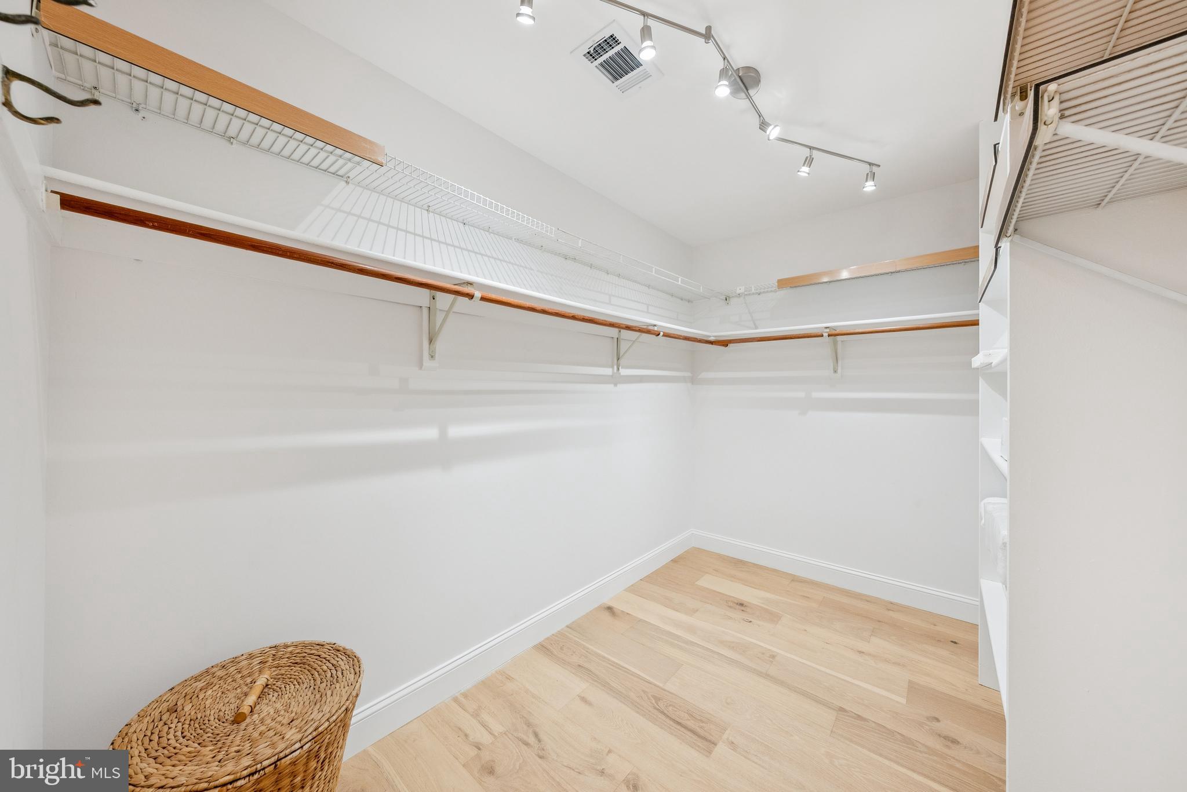
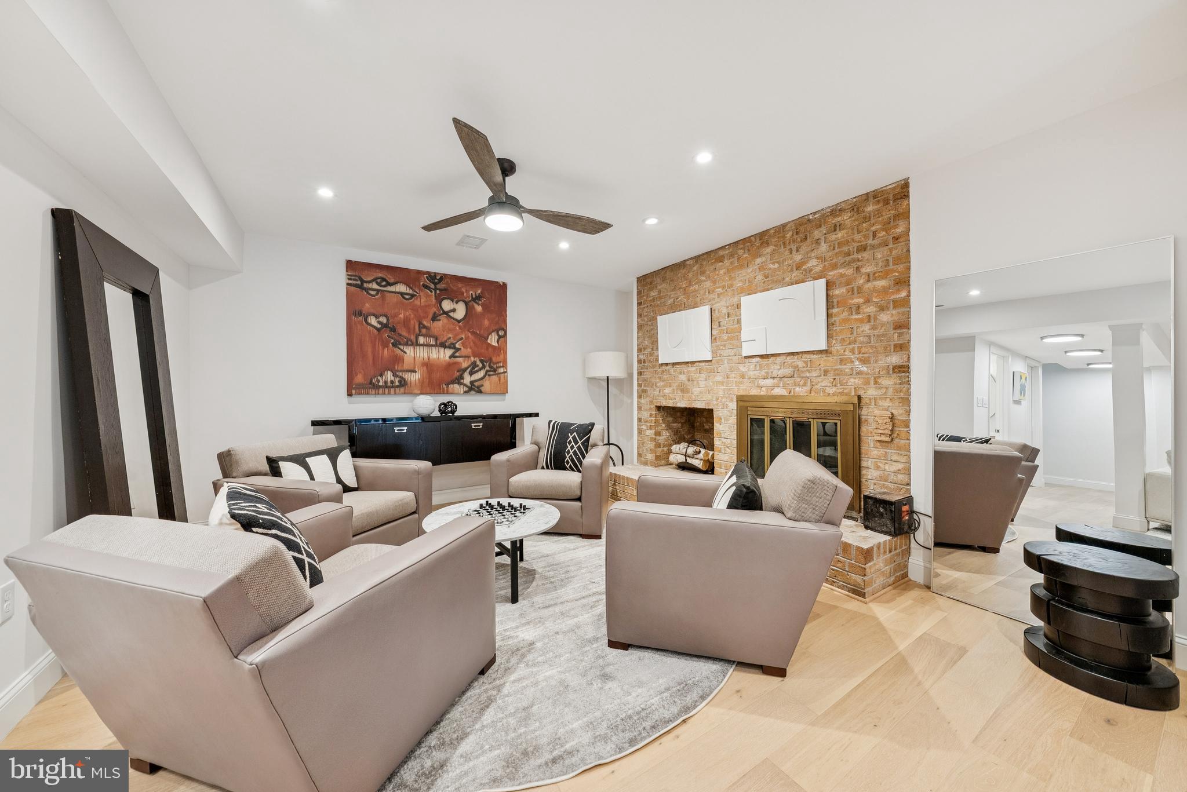
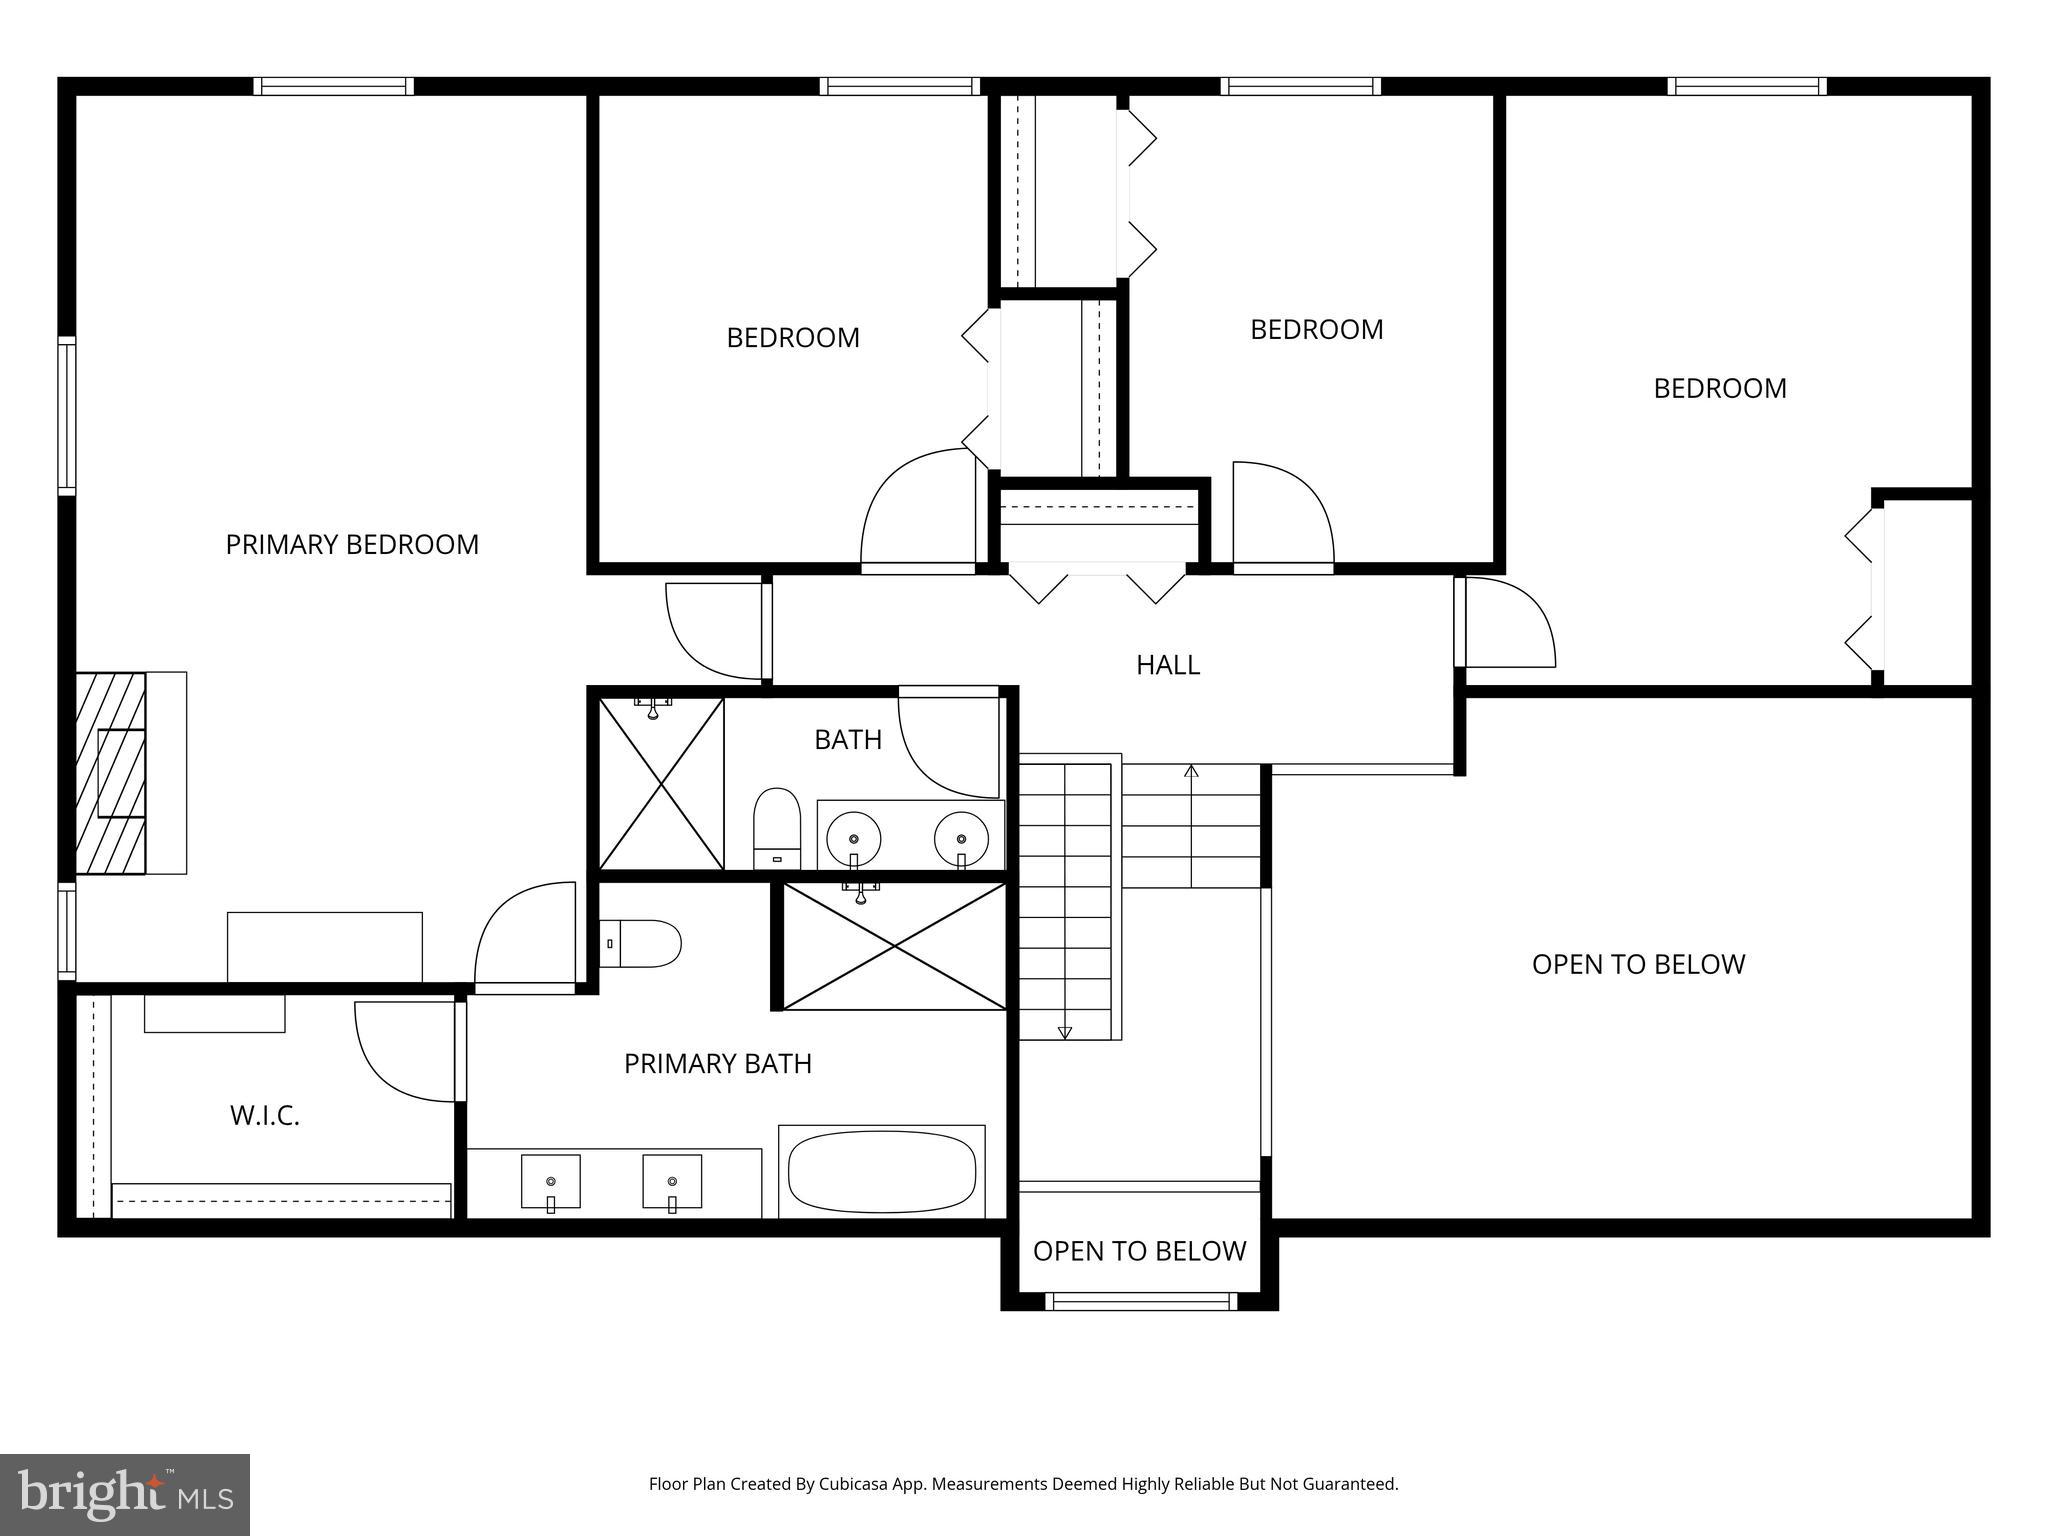
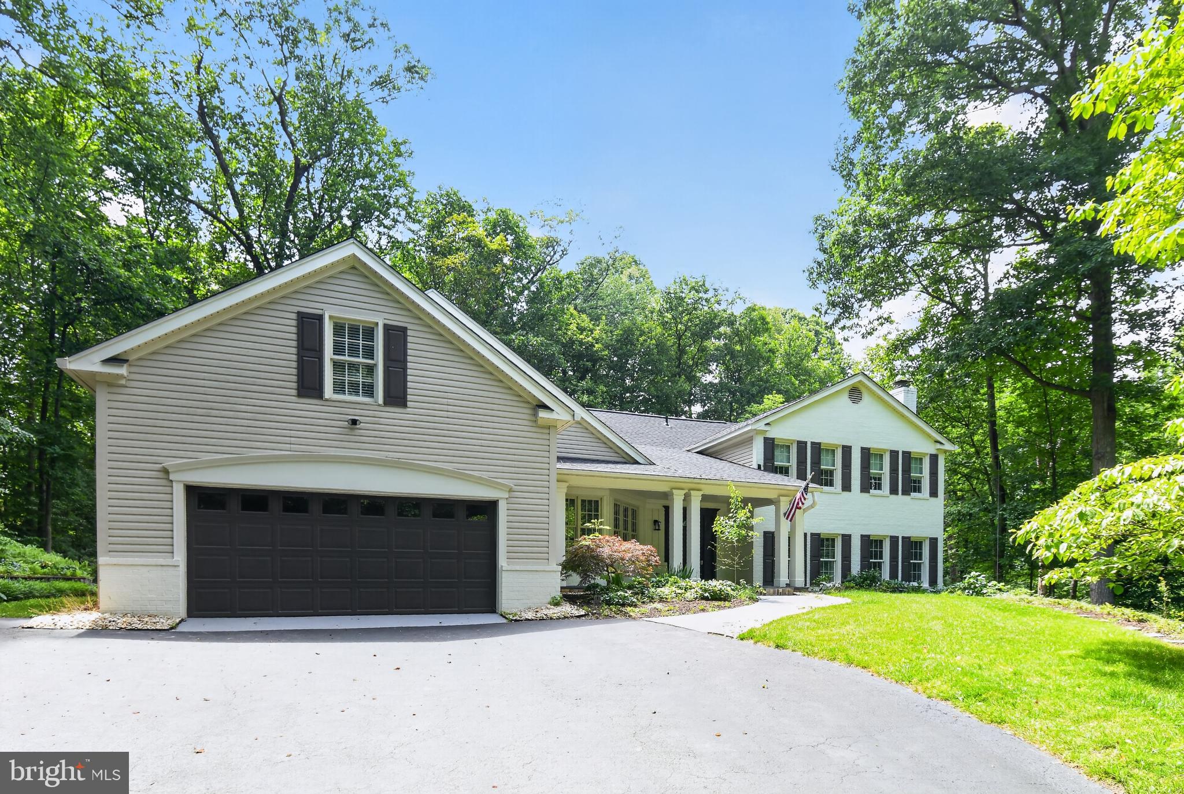
4 bedrooms 3 1/2 baths 3 fireplaces.  A very unique floorplan, yet warm and comfortable, located on a very private cul-de-sac,. Huge lot 1.72 acres  of  privacy yet a short drive to downtown Oakton minutes to DC, Dulles or National airports.

11000 OAKTON WOODS WAY

Message successfully sent.

What would you like to know?

What is 3 + 4 ?

I agree to receive email communication and understand I can unsubscribe at any time.

I agree to be contacted by Charis Realty Group via call, email, and text for real estate services. To opt out, you can reply 'stop' at any time or reply 'help' for assistance. You can also click the unsubscribe link in the emails. Message and data rates may apply. Message frequency may vary. Privacy Policy

Related Properties

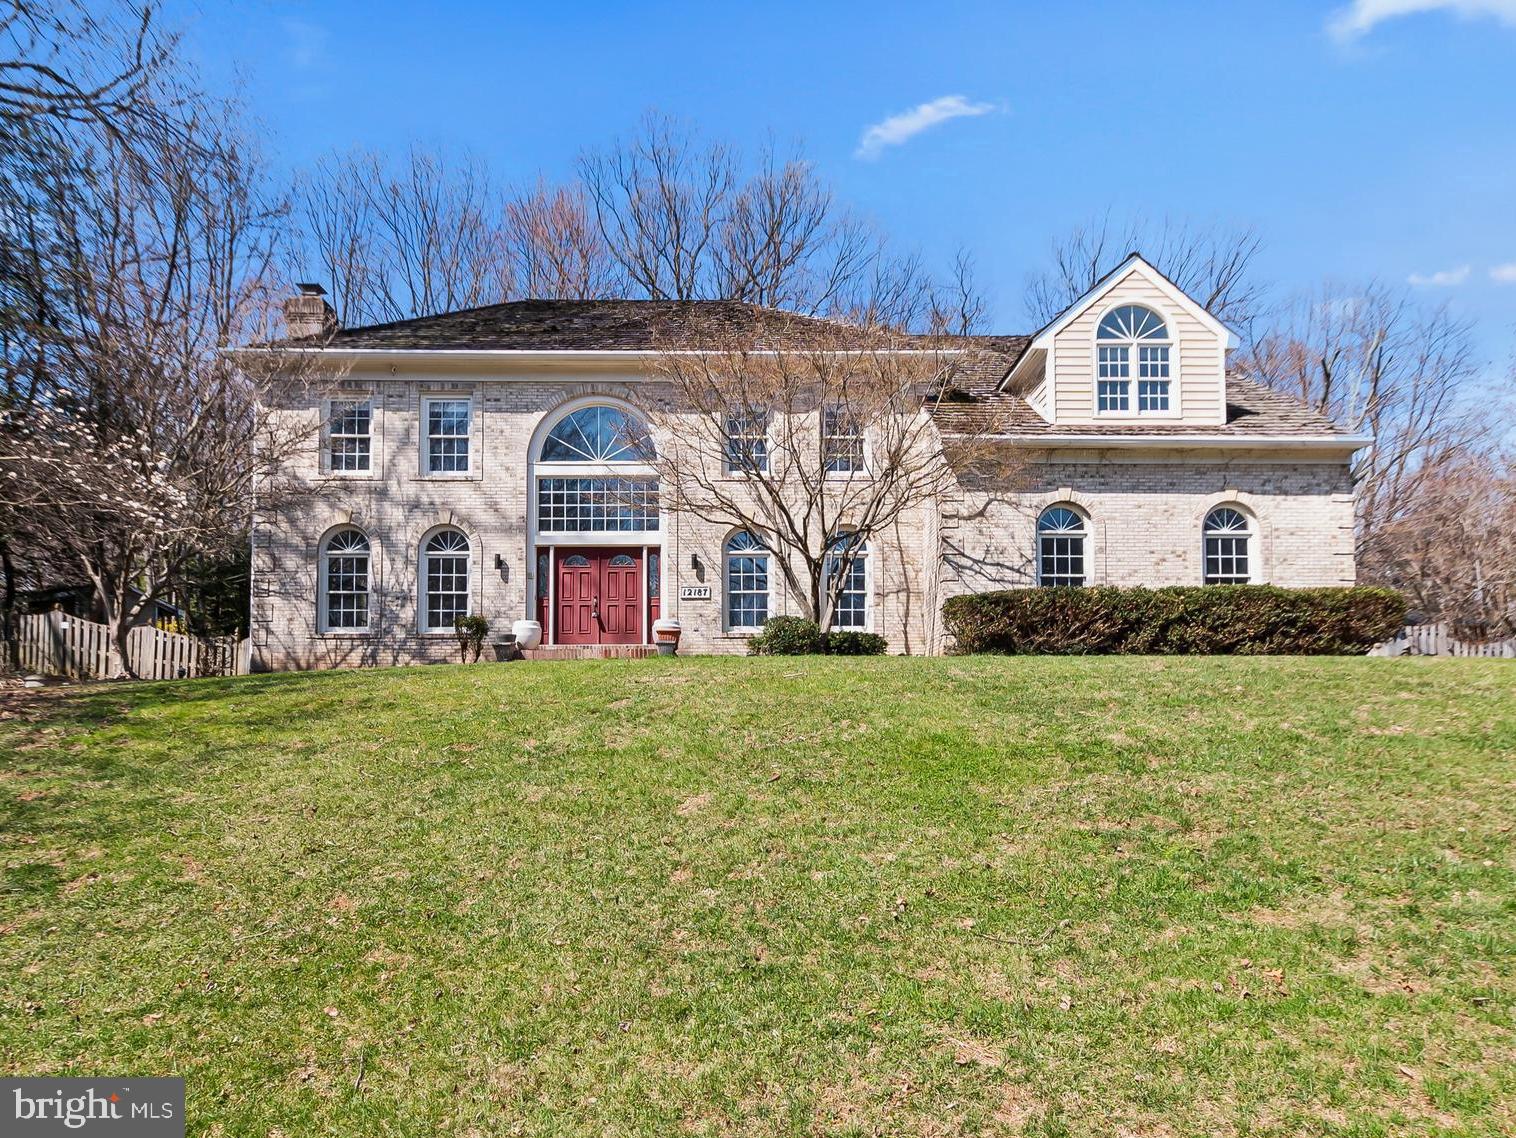
Back to the market! Welcome to 12187 Brecknock St. a estate home on a private .96-acre lot with a heated in-ground pool—a rare opportunity in Oakton! This beautifully updated residence combines timeless elegance with modern upgrades, featuring fresh interior paint and brand-new carpet throughout—move-in ready!
Grand two-story foyer with marble floors and a sweeping staircase opens to a dramatic family room with soaring ceilings, expansive windows, and fireplace. Gourmet kitchen with island, granite countertops, Sub-Zero refrigerator, double ovens, and designer backsplash flows perfectly for everyday living and entertaining. Elegant formal living and dining rooms with refined architectural details and hardwood floors throughout the main level.
Luxurious primary suite with sitting room, cathedral ceilings, and FOUR walk-in closets. Spa-inspired bath with jetted tub, skylights, and dual vanities. Spacious secondary bedrooms including en-suite and Jack & Jill layout.
Fully finished walk-out lower level with massive recreation room, wet bar, additional bedroom, full bath, and flexible bonus spaces—ideal for guests, gym, or media room.
Resort-style amenities include a heated in-ground pool, expansive deck, private fenced backyard, and your own sauna—creating a true spa-like experience at home.
Prime location close to major commuter routes, Metro, Dulles Airport, Reston & Tysons. Top-rated Oakton HS pyramid.
#VAFX2297718

OAKTON

12187 BRECKNOCK STREET

5 Beds

4 Baths

4,362 Sq.Ft.

$1,755,000
MLS#: VAFX2297718

LOCATION, LOCATION, LOCATION....mins from the Metro, Dulles Airport, and Tysons Corner, this Lovely home is, nestled on a sprawling 3.36-acre property, this meticulously maintained 5-bedroom and 3.5-bath home offers a perfect blend of modern comfort and serene natural surroundings. From its maintenance-free exterior featuring siding and window frames to the thoughtful interior enhancements, every detail has been carefully considered to create a harmonious living space. Additionally, the property boasts a third full garage bay designed as a convenient pull-through, ensuring ample space for a third vehicle without compromising the aesthetic appeal from the front of the house. Step inside to discover a wealth of features designed to enhance both daily living and entertaining. Hardwood floors create a seamless flow throughout the main living areas including the kitchen, living room, dining room, and four bedrooms. High-speed Ethernet/Cat5 cabling ensures connectivity is never an issue, with multiple lines extending to the office and guest suite, making remote work or entertainment a breeze. The heart of the home lies in the family room, where an antique fireplace surround and Vermont Castings wood stove exude warmth and character. Bay windows offer enchanting views of the surrounding forest and creek, inviting you to unwind and relax in the comfort of your own space. For those with creative inclinations, a spacious craft room beckons with its large windows overlooking the woods, providing ample natural light for artistic pursuits. Meanwhile, the first-floor office is primed for productivity, boasting extra electrical circuits and Ethernet/Cat5 lines for seamless internet access. Entertaining is effortless in the living and dining rooms, where custom built-ins, French doors, and expansive views of the natural landscape set the scene for memorable gatherings. Upstairs, the bedrooms offer not only walk-in closets but also breathtaking vistas of the woods and stream valley, providing a tranquil retreat at the end of the day. The primary suite is a sanctuary unto itself, featuring a sitting room, multiple closets including a large walk-in, and a fully renovated bathroom completed in 2024. Guests will feel right at home in their private suite, complete with a separate entrance, full bathroom, and a large finished bonus room over the garage. Practicality meets convenience in the mudroom/laundry room, where built-in cabinetry and custom cubbies streamline organization. Downstairs, the finished basement offers versatile spaces for recreation and storage, with custom built-ins and enhanced electrical wiring for workshop tools. Outside, the property is a nature lover's paradise, boasting acres of pristine woodland, terraced backyard, stone walls, direct access to Little Difficult Run Creek, and backing to Fred Crabtree Park. Whether you're lounging on the screened-in porch, exploring the walking path along the creek, or simply enjoying the views from the decks and patios, this home offers a rare opportunity to embrace the beauty of nature without sacrificing modern amenities.
#VAFX2288990

OAKTON

11728 STUART MILL ROAD

5 Beds

3 Baths

4,712 Sq.Ft.

$1,799,500
MLS#: VAFX2288990
 - property

Send a message

Message successfully sent.

Your message

What is 3 + 4 ?

Reason for contacting?

I agree to receive email communication and understand I can unsubscribe at any time.

I agree to be contacted by Charis Realty Group via call, email, and text for real estate services. To opt out, you can reply 'stop' at any time or reply 'help' for assistance. You can also click the unsubscribe link in the emails. Message and data rates may apply. Message frequency may vary. Privacy Policy

Sign Out

Virtual Assistant

Would you like to take the next step with this property? We can help you schedule a showing or virtual tour, or send you more details.

Yes, I would like more information.

Thank You for Your Reply, One of Our Agents will contact you as soon as possible

No, maybe later.

Thank you, you can always contact me via email, phone number or through the contact form.

Realhub AI

Lucy - Your AI-Powered Realtor

Update Your Temporary Password

Personalize your search

Enter your email and we'll notify you immediately when new listings match what you're looking for.

or enter email address

Already have an account ? Login here

Continue your home search

I agree to receive communications and understand I can unsubscribe at any time.

I agree to be contacted by Charis Realty Group via call, email, and text for real estate services. To opt out, you can reply 'stop' at any time or reply 'help' for assistance. You can also click the unsubscribe link in the emails. Message and data rates may apply. Message frequency may vary. Privacy Policy

Already have an account ? Login here

We use cookies

We use cookies primarily for analytics to enhance your experience. By accepting, you agree to our use of these cookies. You can manage your preferences or learn more about our cookies policy.