
Traditional, Colonial
11001 S ABBIE MOORE COURT
FREDERICKSBURG, VA 22407
MLS#: VASP2043976
$975,000


Property
Beds
5
Full Baths
2
1/2 Baths
2
Year Built
2022
Sq.Footage
4,832
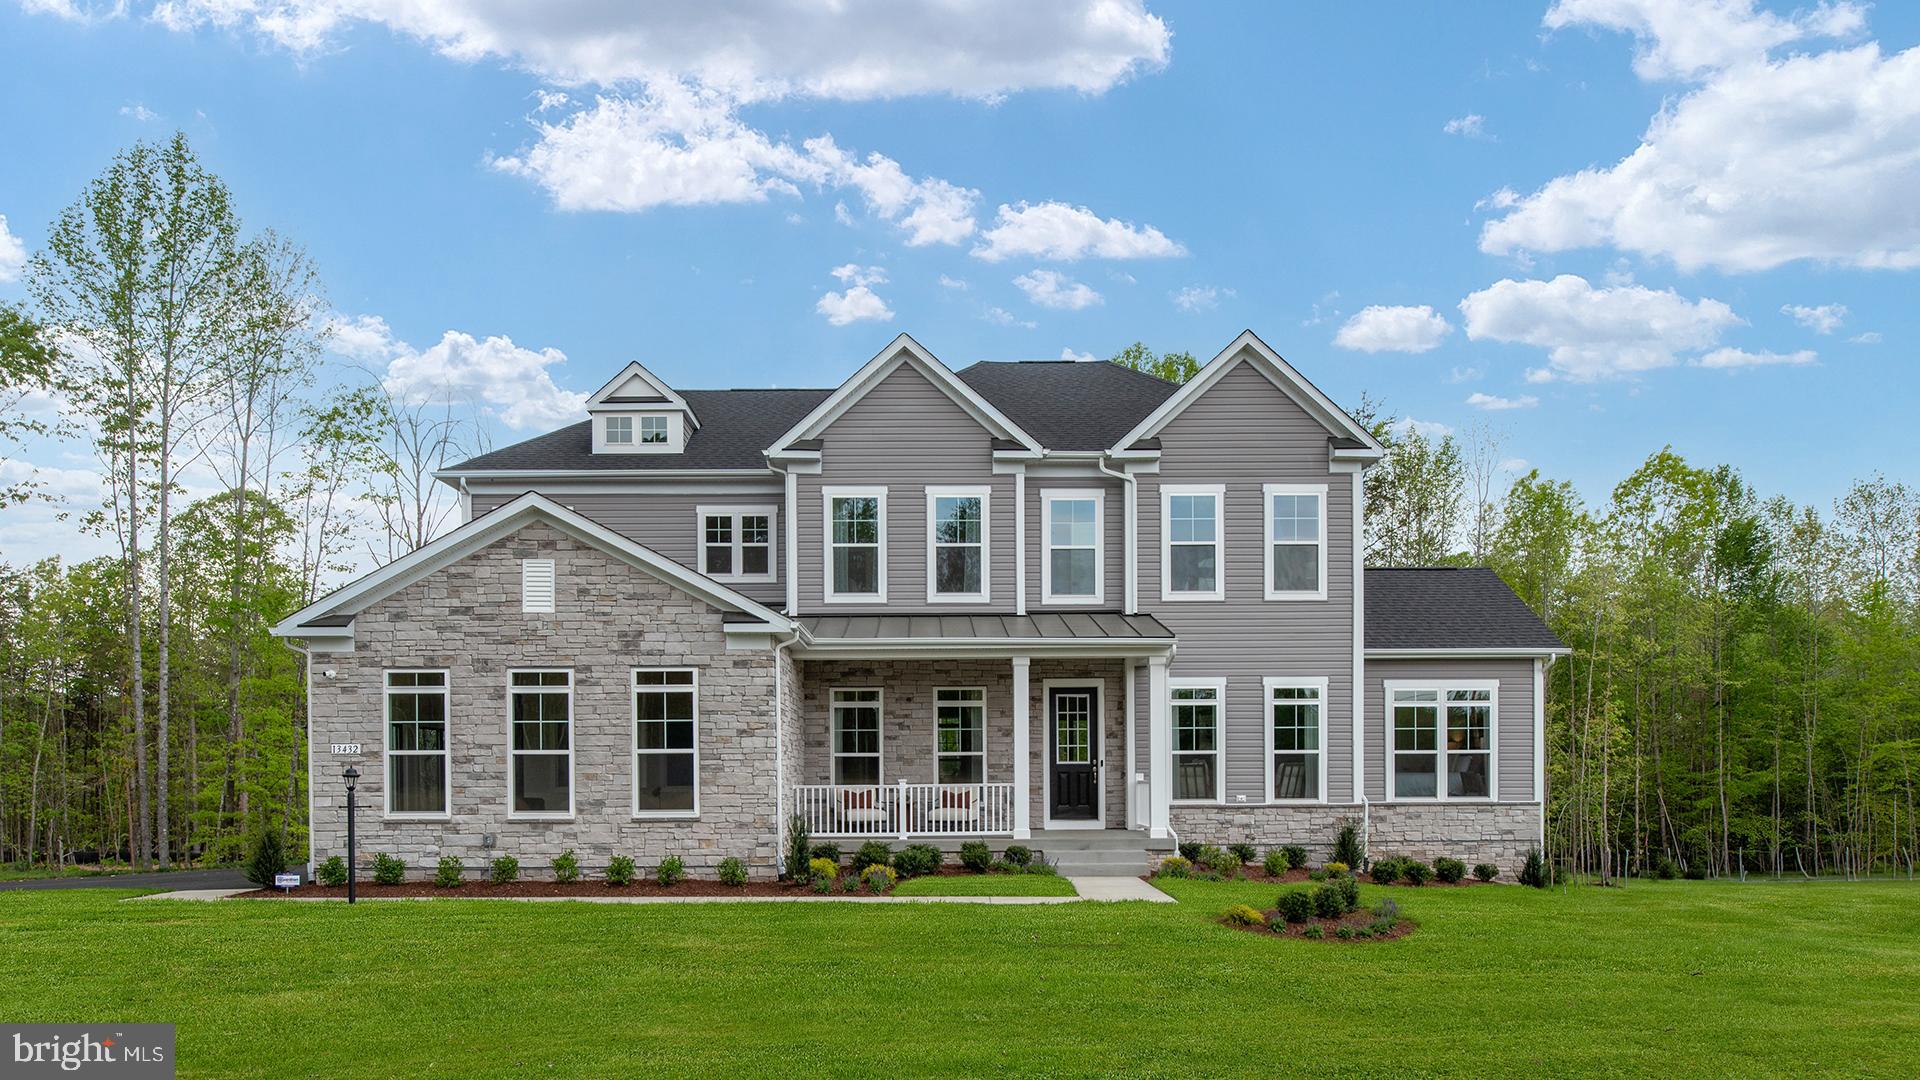
**Seller WILL contribute to a rate buy down** Ask for details on the savings! Why wait to build!? Better than new and loaded with upgrades, this home offers the space, finishes, lot and location today's buyers are looking for. From the moment you arrive, you'll notice the custom wood front porch columns, black iron railings, and welcoming curb appeal. Inside, the open floor plan is filled with natural light and features COREtec Calypso Oak luxury vinyl plank flooring throughout the main living areas. The kitchen was designed with both everyday living and entertaining in mind, featuring quartz countertops, a large center island, upgraded cabinetry, double wall ovens, two dishwashers, an expanded electric range, and a microwave drawer. It opens directly to the family room with a fireplace, making it easy to stay connected while cooking or hosting family and friends. One of the home's most desirable features is the main-level bedroom, perfect for guests, multigenerational living, or a private home office. A convenient half bath is also located on the main level. Step outside and you'll find one of the best outdoor living spaces around. The owners expanded the home by adding a screened porch, lower patio, and pergola, creating the perfect place to enjoy your morning coffee, summer dinners, or evenings with family and friends. Upstairs, the spacious primary suite offers a relaxing space with a beautifully upgraded bath featuring a freestanding soaking tub, frameless glass shower, dual vanity, and quality finishes throughout. The Jack-and-Jill bath includes classic penny tile flooring, while the additional bedrooms offer generous space and large closets. The finished basement provides plenty of room for a recreation area, media room, gym, or play space and includes a half bath. Recessed lighting throughout the basement keeps the space bright, and you'll appreciate the abundance of storage space throughout the lower level and the rest of the home. Additional upgrades include designer light fixtures throughout the home, recessed lighting in the kitchen, family room, and basement, plus rough-ins for ceiling fans and lighting in both the family room and screened porch. Located just minutes from shopping, restaurants, grocery stores, top-rated schools, and major commuter routes, this home offers the perfect combination of convenience and privacy. With premium upgrades inside and out, generous living spaces, and a layout that works for every stage of life, this is a home you'll appreciate from the day you move in.
Features & Amenities
Interior
-
Other Interior Features
Kitchen Island, Pantry, Recessed Lighting, Walk-In Closet(s), Open Floorplan, Soaking Tub
-
Total Bedrooms
5
-
Bathrooms
2
-
1/2 Bathrooms
2
-
Above Grade Finished Area
3514.0
-
Basement YN
YES
-
Cooling YN
YES
-
Cooling
Central Air, Heat Pump, Ceiling Fan(s), Electric
-
Fireplace YN
YES
-
Heating YN
YES
-
Heating
Electric, Heat Pump
-
Main Level Bedrooms
1
-
Pet friendly
N/A
Exterior
-
Garage
Yes
-
Garage spaces
2
-
Construction Materials
Vinyl Siding, Stone
-
Other Exterior Features
Lighting, Rain Gutters
-
Parking
Garage Door Opener, Garage, Driveway, Attached
-
Patio and Porch Features
Patio, Porch, Screened
-
Pool
No
-
Waterfront YN
NO
-
View
Garden
Area & Lot
-
Lot Features
Cleared, Cul-De-Sac, Front Yard, Level, Private, Back Yard
-
Lot Size(acres)
2.0
-
Lot Size(square feet)
87,120
-
Property Type
Residential
-
Property Sub Type
Single Family Residence
-
Architectural Style
Traditional, Colonial
Price
-
Sales Price
$975,000
-
Tax Amount
$5,847
-
Financing Options
Cash, Conventional, VA
-
Sq. Footage
4,832
-
Price/SqFt
$201
HOA
-
Association
YES
-
Association Fee
$145
-
Association Fee Frequency
Quarterly
-
Association Fee Includes
N/A
School District
-
Elementary School
N/A
-
Middle School
N/A
-
High School
N/A
Property Features
-
New Construction
NO
-
Association Amenities
None, Playground
-
Foundation Details
Permanent
-
Senior Community YN
NO
-
Tax Lot
20
-
Water Source
Public
Schedule a Showing
Showing scheduled successfully.
Mortgage calculator
Estimate your monthly mortgage payment, including the principal and interest, property taxes, and HOA. Adjust the values to generate a more accurate rate.
Your payment
Principal and Interest:
$
Property taxes:
$
HOA fees:
$
Total loan payment:
$
Total interest amount:
$
Location
County
SPOTSYLVANIA
Elementary School
Middle School
High School
Listing Courtesy of Jennifer M Cook, Berkshire Hathaway HomeServices PenFed Realty
RealHub Information is provided exclusively for consumers' personal, non-commercial use, and it may not be used for any purpose other than to identify prospective properties consumers may be interested in purchasing. All information deemed reliable but not guaranteed and should be independently verified. All properties are subject to prior sale, change or withdrawal. RealHub website owner shall not be responsible for any typographical errors, misinformation, misprints and shall be held totally harmless.

Salesperson, Realtor
Laurie Hailey
Call Laurie today to schedule a private showing.

* Listings on this website come from the FMLS IDX Compilation and may be held by brokerage firms other than the owner of this website. The listing brokerage is identified in any listing details. Information is deemed reliable but is not guaranteed. If you believe any FMLS listing contains material that infringes your copyrighted work please click here to review our DMCA policy and learn how to submit a takedown request.© 2024 FMLS.
Related Properties

FREDERICKSBURG
LIBERTY HALL DRIVE - DONOVAN
4 Beds
3 Baths
3,160 Sq.Ft.
$869,990
MLS#: VAST2049042
FREDERICKSBURG
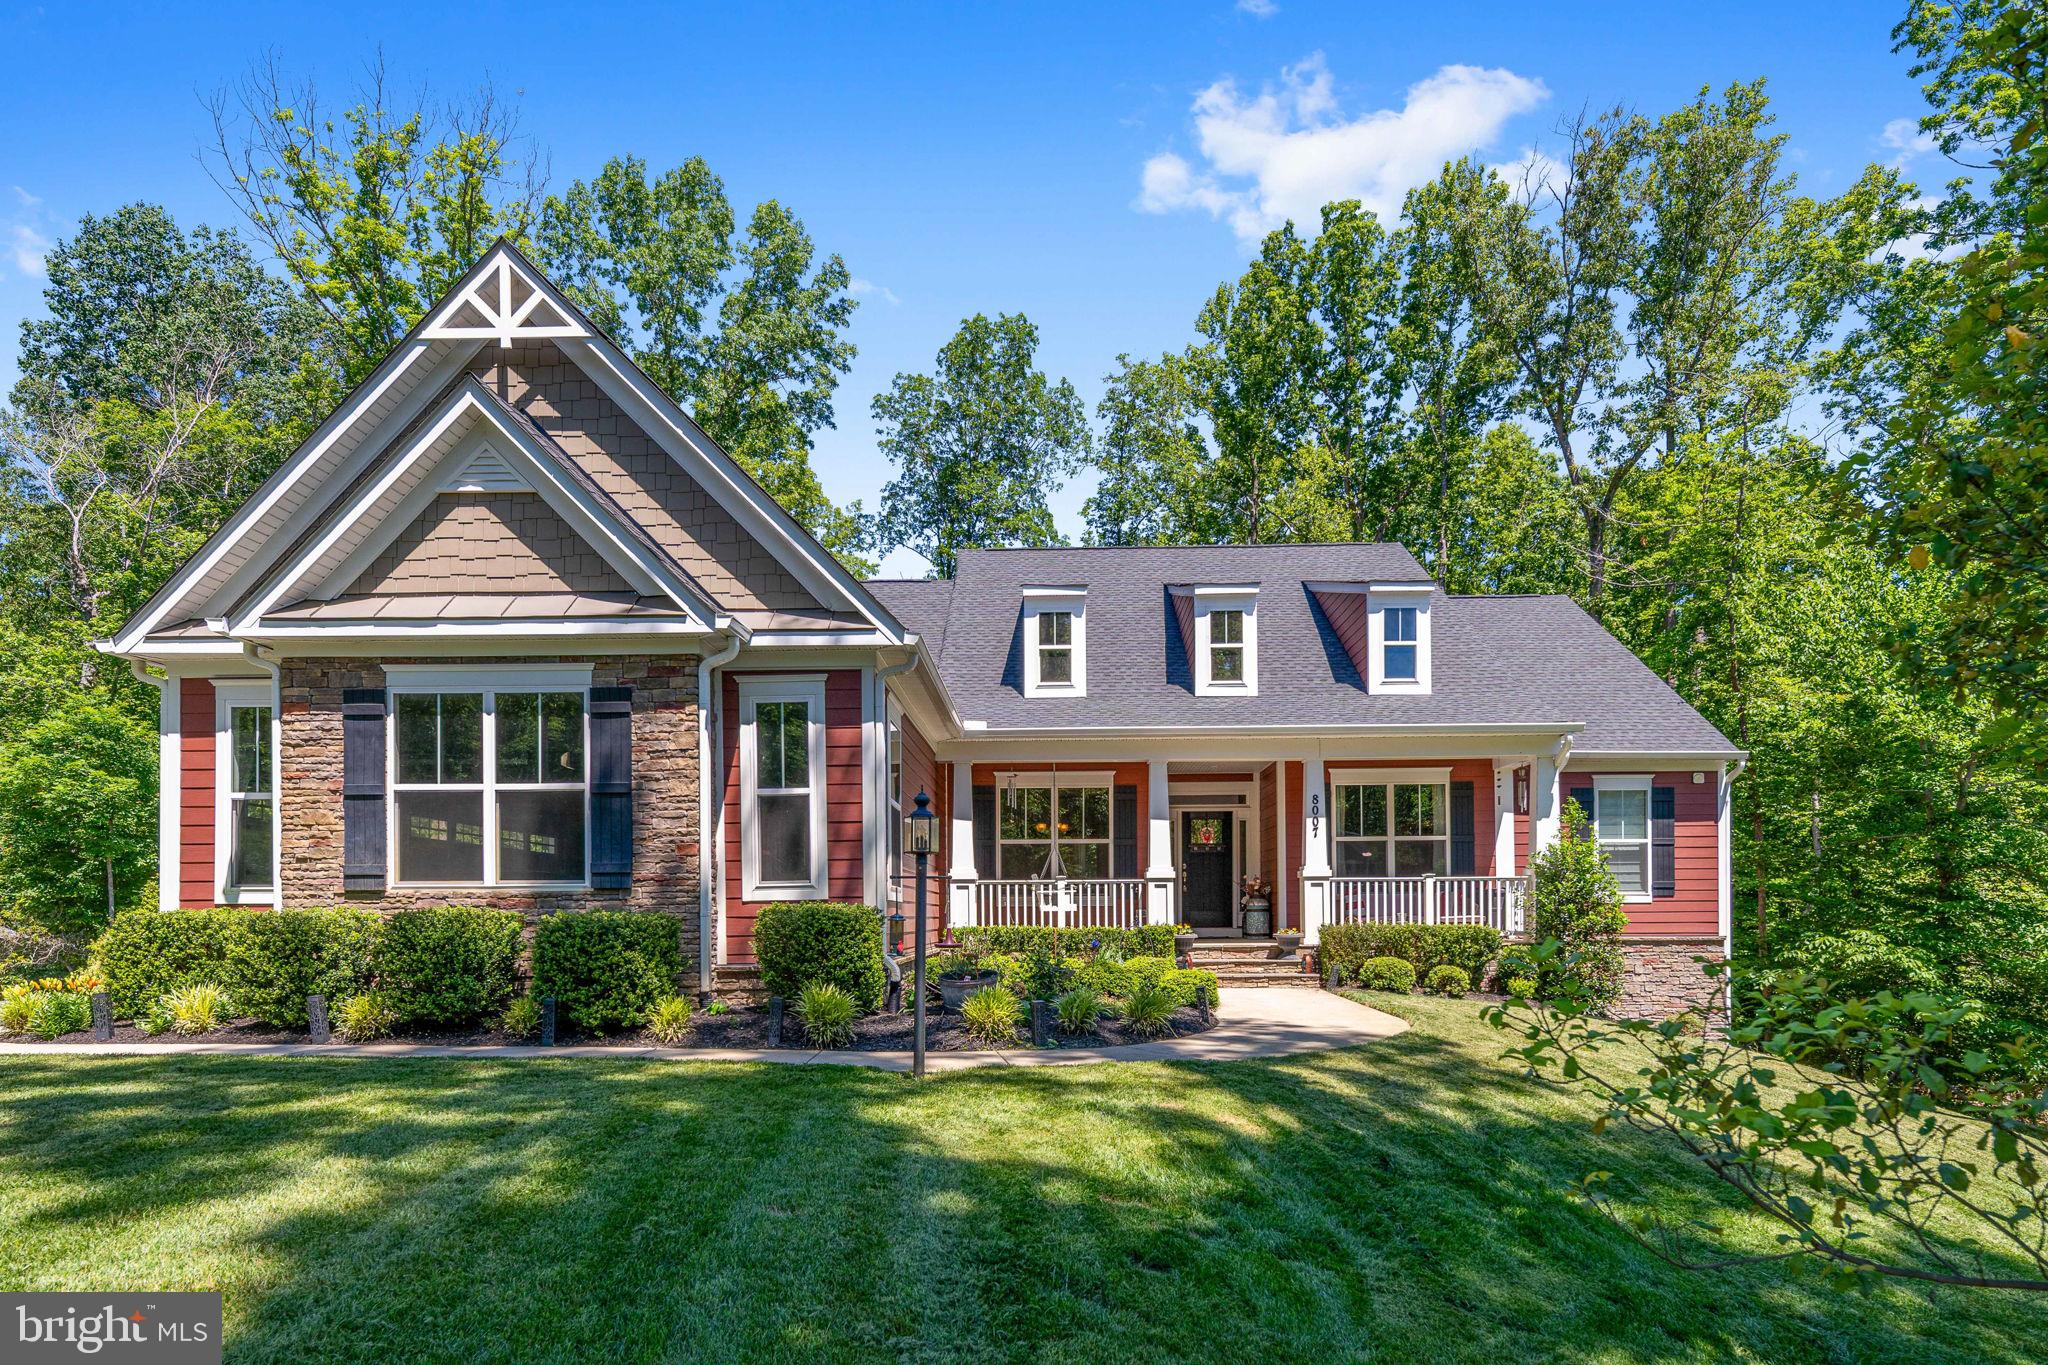
8007 ASHFORD DRIVE
4 Beds
3 Baths
4,387 Sq.Ft.
$875,000
MLS#: VASP2042260
FREDERICKSBURG
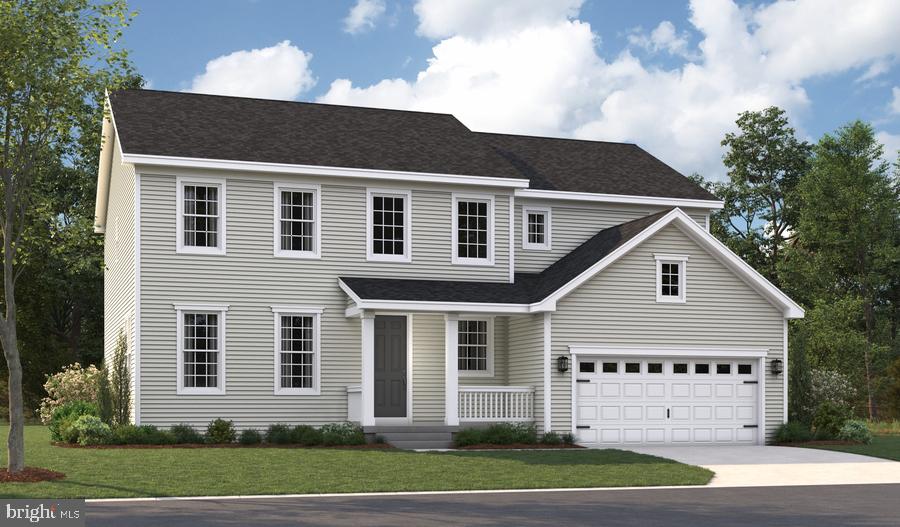
LIBERTY HALL DRIVE - PRESTON
4 Beds
2 Baths
3,850 Sq.Ft.
$819,990
MLS#: VAST2047950
FREDERICKSBURG
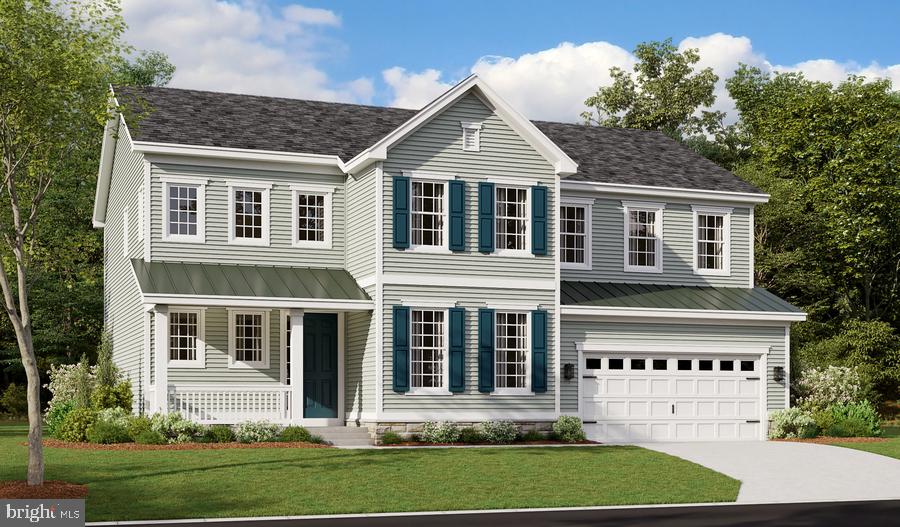
LIBERTY HALL DRIVE - PRESLEY
3 Beds
2 Baths
3,370 Sq.Ft.
$809,990
MLS#: VAST2048068

FREDERICKSBURG
804 HOLLY CORNER ROAD
4 Beds
4 Baths
3,995 Sq.Ft.
$804,900
MLS#: VAST2051982

FREDERICKSBURG
19005 TIDEWATER TRAIL
3 Beds
3 Baths
2,719 Sq.Ft.
$785,000
MLS#: VACV2010928
FREDERICKSBURG
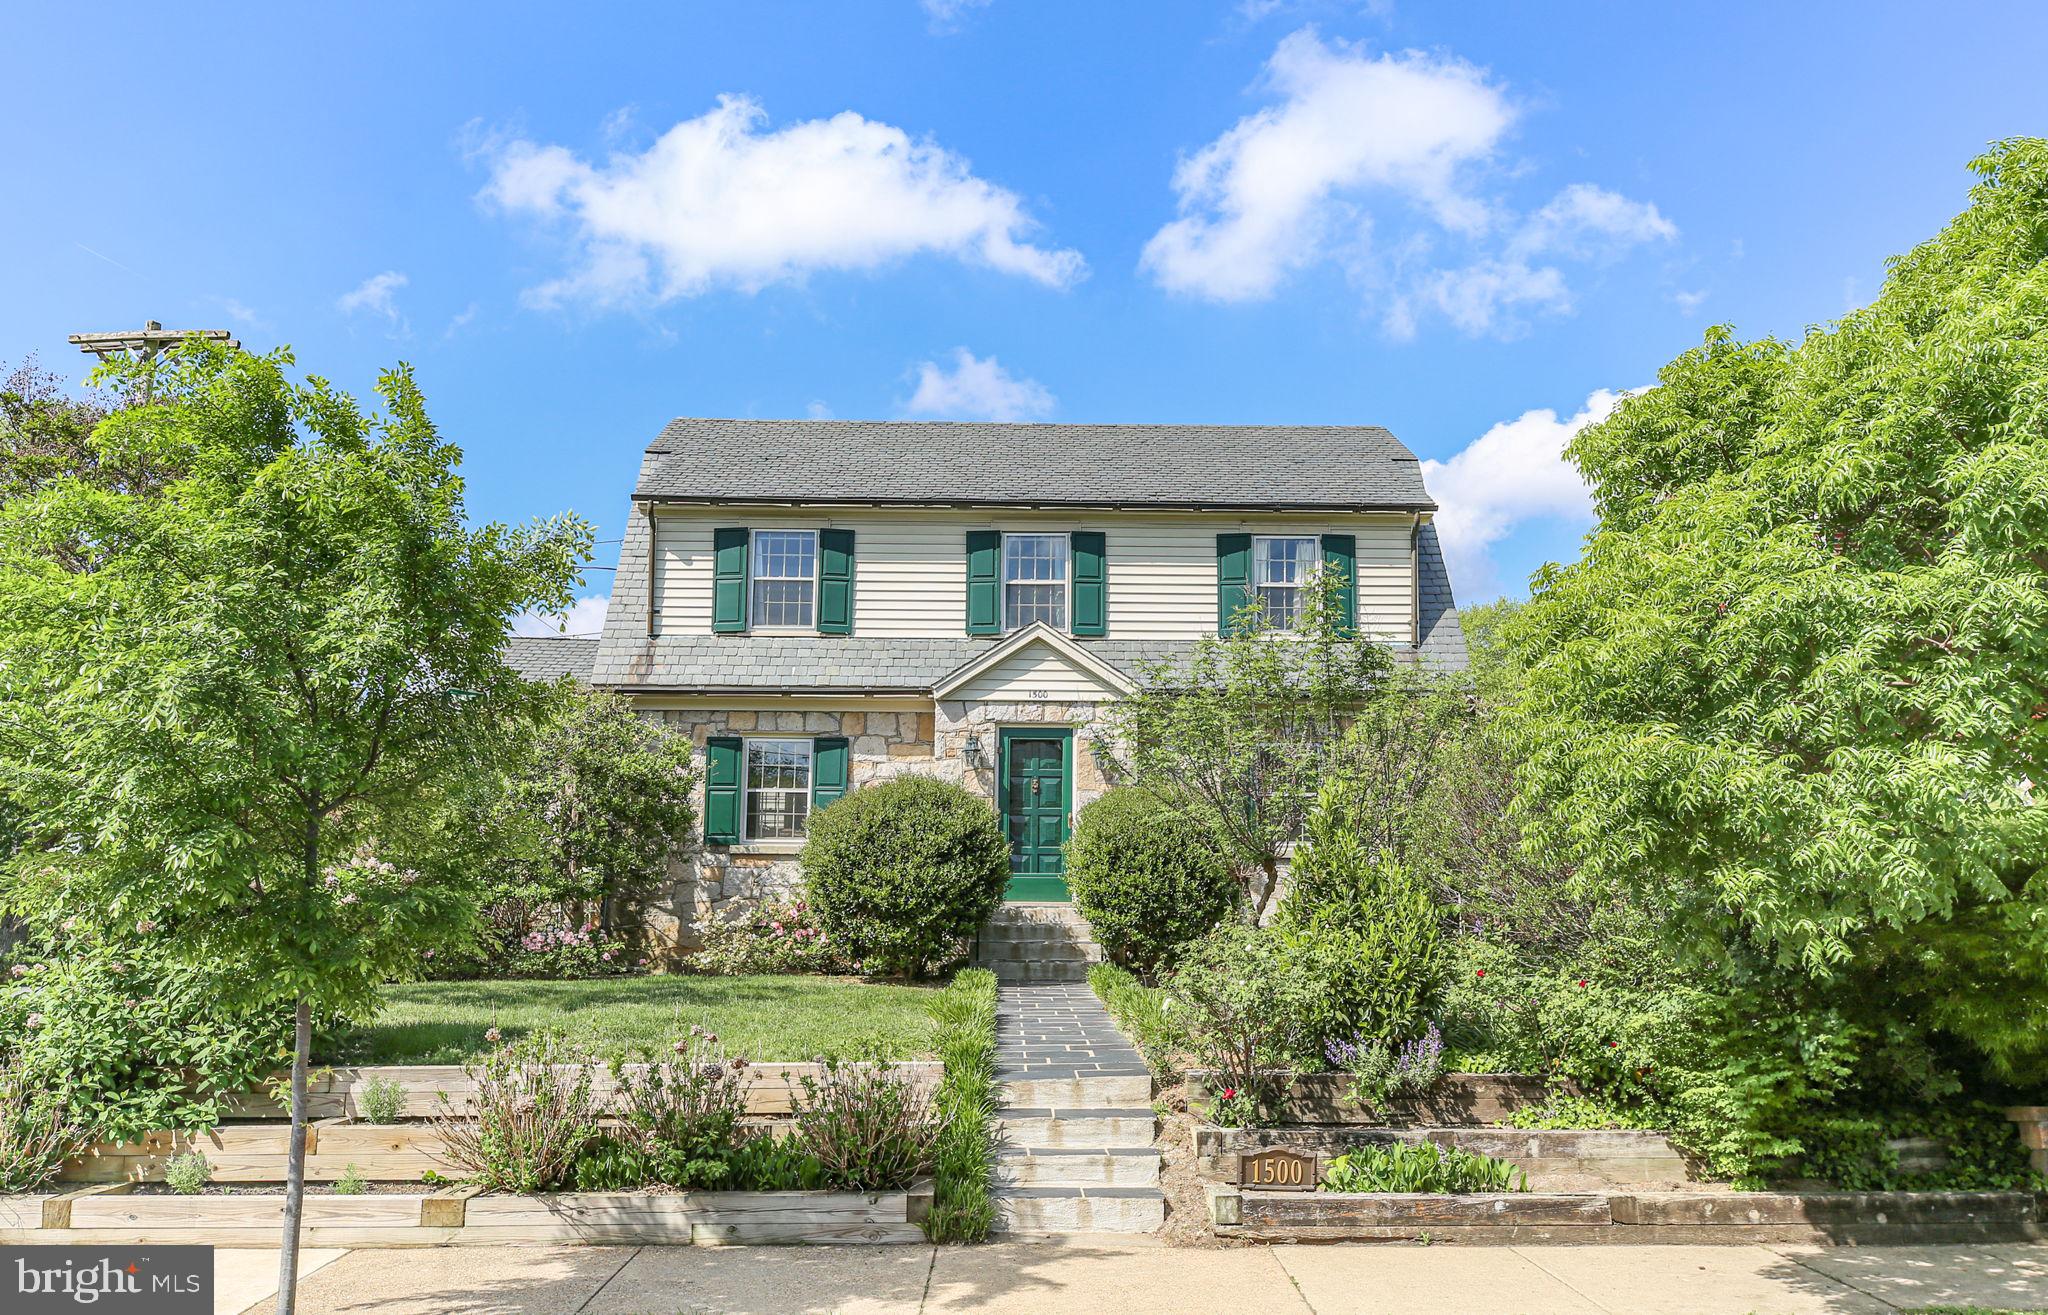
1500 AUGUSTINE AVENUE
5 Beds
3 Baths
3,548 Sq.Ft.
$879,900
MLS#: VAFB2010318

FREDERICKSBURG
104 SNOWY EGRET WAY
5 Beds
3 Baths
4,320 Sq.Ft.
$894,900
MLS#: VAST2053686

FREDERICKSBURG
8 TYLER LANE
5 Beds
4 Baths
4,400 Sq.Ft.
$849,900
MLS#: VAST2053684
FREDERICKSBURG
TBB AYERS DRIVE RICHMOND
4 Beds
3 Baths
4,461 Sq.Ft.
$822,990
MLS#: VASP2038222
.png)