
Raised Ranch/Rambler
11005 CHESTERWOOD DRIVE
SPOTSYLVANIA, VA 22553
MLS#: VASP2046140
$424,900


Property
Beds
3
Full Baths
2
1/2 Baths
1
Year Built
1992
Sq.Footage
1,908
Nestled in the serene Holleybrooke community, this exquisite raised ranch home offers a perfect blend of modern luxury and inviting comfort. With a major renovation completed in 2021, every corner of this residence has been thoughtfully designed to enhance your lifestyle. Step inside to discover a warm and welcoming atmosphere, three main level bedrooms, highlighted by an entry-level primary bedroom that provides convenience and privacy with its on-suite bathroom. The heart of the home is the spacious eat-in kitchen, featuring upgraded countertops and an island that invites culinary creativity. Natural light pours in, accentuating the plush carpeting and the inviting ambiance throughout. This home boasts three generously sized bedrooms and two and a half bathrooms, including a primary bath that exudes tranquility. Each bathroom has been meticulously updated, ensuring a spa-like experience at home. The fully finished basement, complete with heating and ample space for additional rooms, offers endless possibilities for recreation, a home office, or a personal gym. The outdoor space is equally impressive, situated on a 0.24-acre lot in a peaceful cul-de-sac. Enjoy the luxury of community amenities, including a sparkling in-ground pool, basketball courts, and playgrounds, all just steps away from your front door. The expansive patio and deck provide the perfect setting for al fresco dining or simply unwinding in the fresh air. This home is equipped with modern appliances, including a dishwasher, microwave, and washer/dryer, ensuring that daily tasks are effortless. The community association takes care of snow removal and common area maintenance, allowing you to focus on enjoying your new home and the vibrant lifestyle it offers. With its prime location and high-end features, this property is not just a house; it's a place to create lasting memories. Experience the perfect blend of luxury and comfort in this stunning Holleybrooke residence, where every detail has been curated for your enjoyment.
Features & Amenities
Interior
-
Other Interior Features
Eat-in Kitchen, Kitchen Island, Ceiling Fan(s)
-
Total Bedrooms
3
-
Bathrooms
2
-
1/2 Bathrooms
1
-
Above Grade Finished Area
1008.0
-
Basement YN
YES
-
Cooling YN
YES
-
Cooling
Central Air, Ceiling Fan(s), Electric
-
Fireplace YN
NO
-
Heating YN
YES
-
Heating
Natural Gas, Central
-
Main Level Bedrooms
3
-
Pet friendly
N/A
Exterior
-
Garage
No
-
Construction Materials
Vinyl Siding
-
Parking
On Street, Driveway
-
Patio and Porch Features
Patio, Deck
-
Pool
Yes
-
Pool Features
Community
-
Waterfront YN
NO
Area & Lot
-
Lot Features
Cul-De-Sac
-
Lot Size(acres)
0.24
-
Lot Size(square feet)
10,454
-
Property Type
Residential
-
Property Sub Type
Single Family Residence
-
Architectural Style
Raised Ranch/Rambler
Price
-
Sales Price
$424,900
-
Tax Amount
$2,202
-
Financing Options
Cash, Conventional, FHA, VA, USDA
-
Sq. Footage
1,908
-
Price/SqFt
$222
HOA
-
Association
YES
-
Association Fee
$550
-
Association Fee Frequency
Annually
-
Association Fee Includes
N/A
School District
-
Elementary School
COURTHOUSE ROAD
-
Middle School
FREEDOM
-
High School
COURTLAND
Property Features
-
New Construction
NO
-
Association Amenities
Basketball Court, Playground
-
Foundation Details
Permanent
-
Senior Community YN
NO
-
Sewer
Public Sewer
-
Tax Lot
146
-
Water Source
Public
Schedule a Showing
Showing scheduled successfully.
Mortgage calculator
Estimate your monthly mortgage payment, including the principal and interest, property taxes, and HOA. Adjust the values to generate a more accurate rate.
Your payment
Principal and Interest:
$
Property taxes:
$
HOA fees:
$
Total loan payment:
$
Total interest amount:
$
Location
County
SPOTSYLVANIA
Elementary School
COURTHOUSE ROAD
Middle School
FREEDOM
High School
COURTLAND
Listing Courtesy of Lisa Perry, Berkshire Hathaway HomeServices PenFed Realty
RealHub Information is provided exclusively for consumers' personal, non-commercial use, and it may not be used for any purpose other than to identify prospective properties consumers may be interested in purchasing. All information deemed reliable but not guaranteed and should be independently verified. All properties are subject to prior sale, change or withdrawal. RealHub website owner shall not be responsible for any typographical errors, misinformation, misprints and shall be held totally harmless.

Salesperson, Realtor
Laurie Hailey
Call Laurie today to schedule a private showing.

* Listings on this website come from the FMLS IDX Compilation and may be held by brokerage firms other than the owner of this website. The listing brokerage is identified in any listing details. Information is deemed reliable but is not guaranteed. If you believe any FMLS listing contains material that infringes your copyrighted work please click here to review our DMCA policy and learn how to submit a takedown request.© 2024 FMLS.
Related Properties
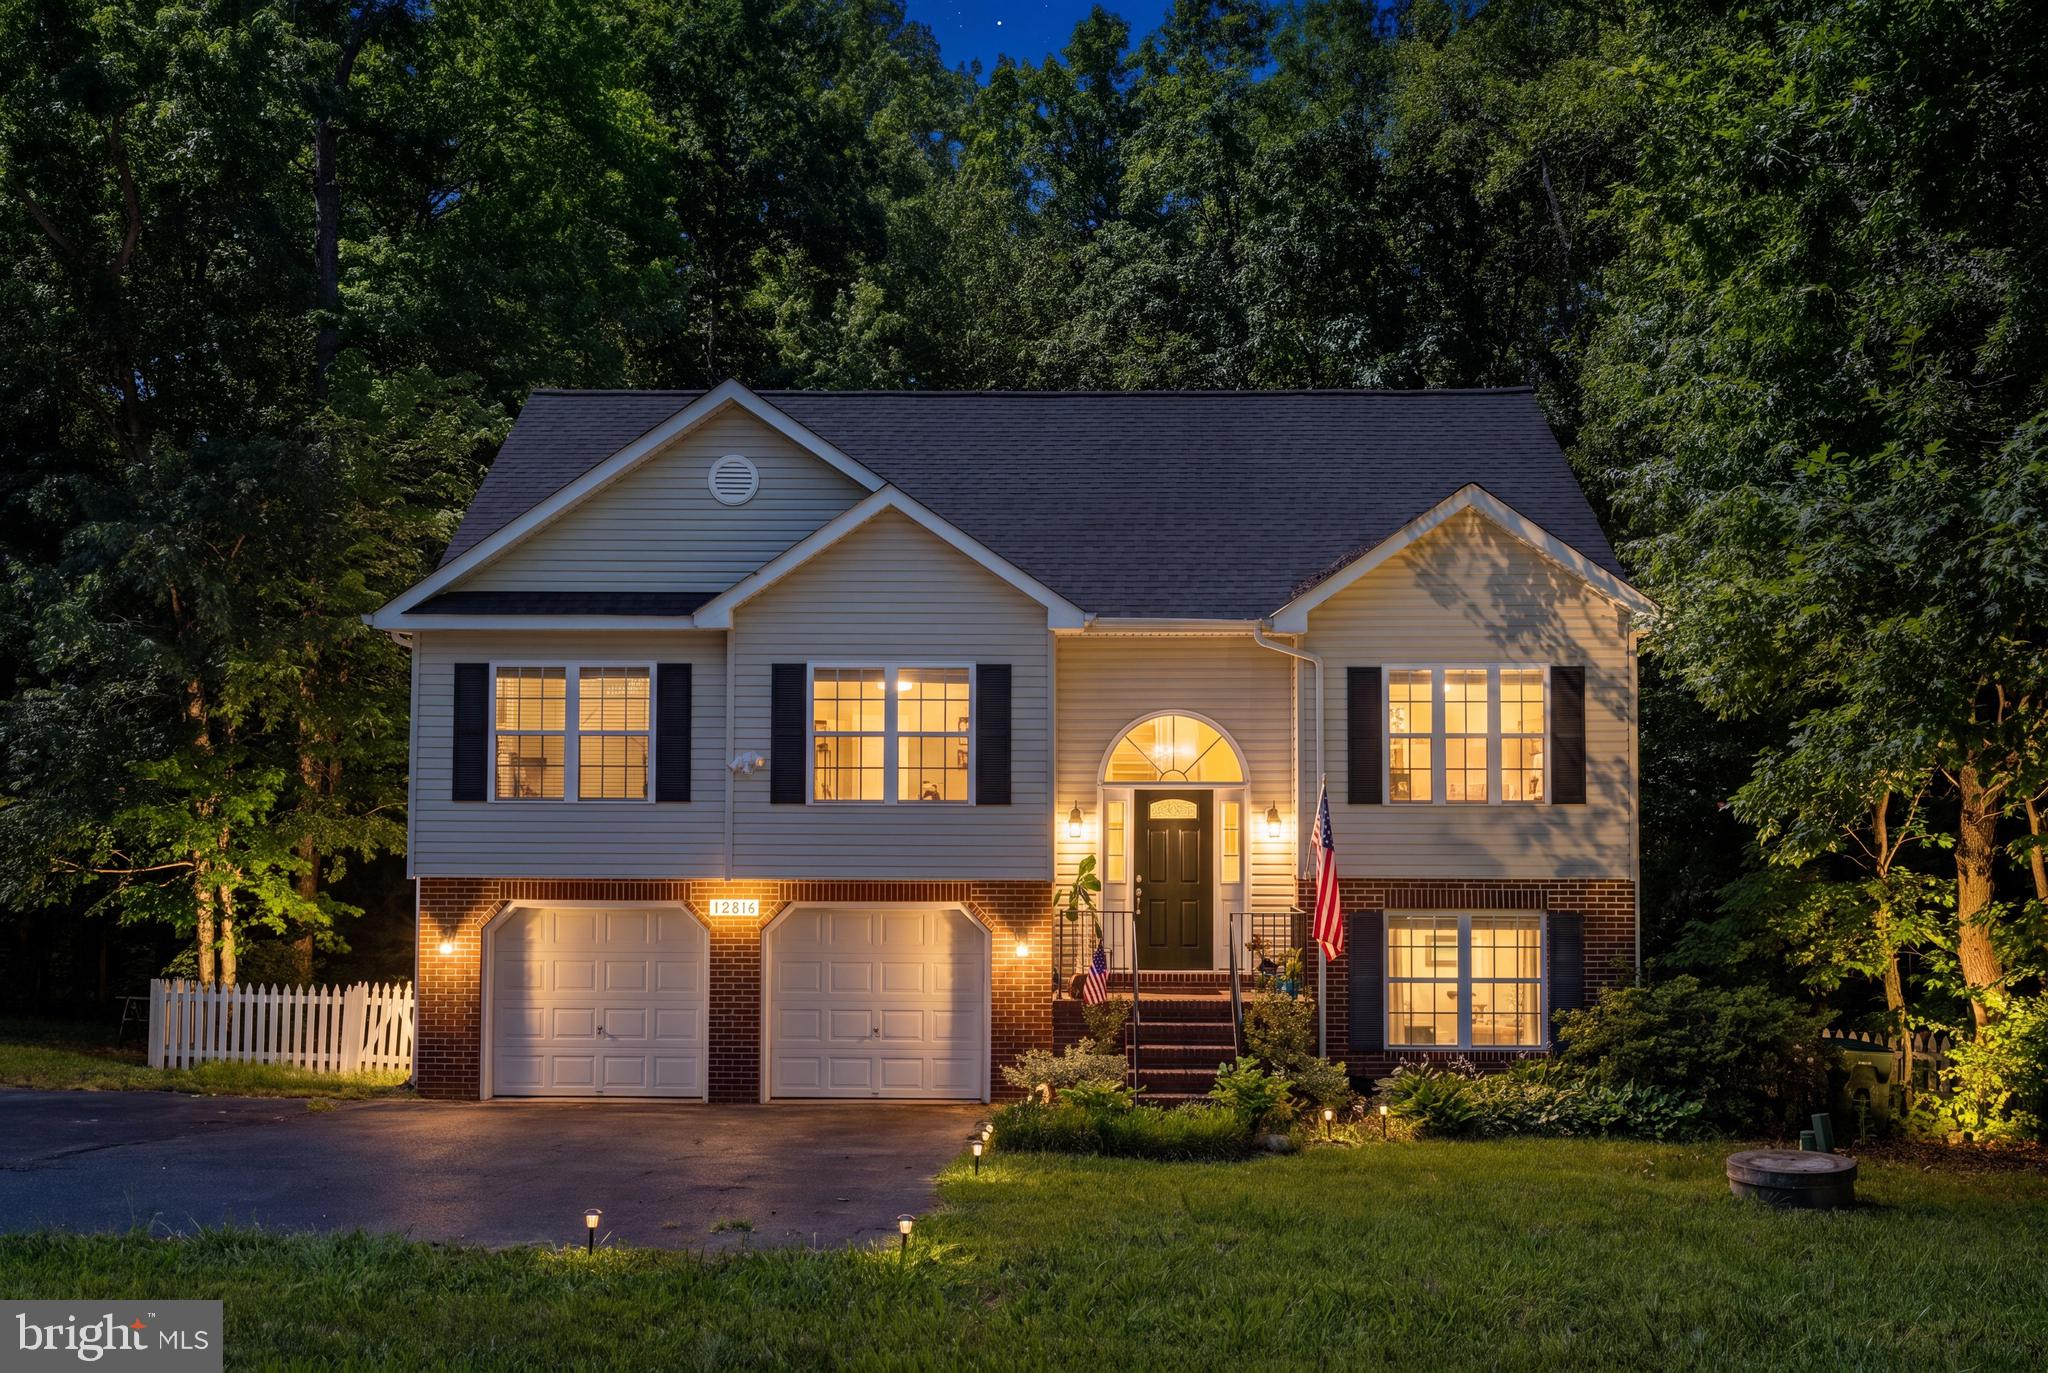
SPOTSYLVANIA
12816 GARRISON LANE
4 Beds
3 Baths
2,070 Sq.Ft.
$445,000
MLS#: VASP2042766
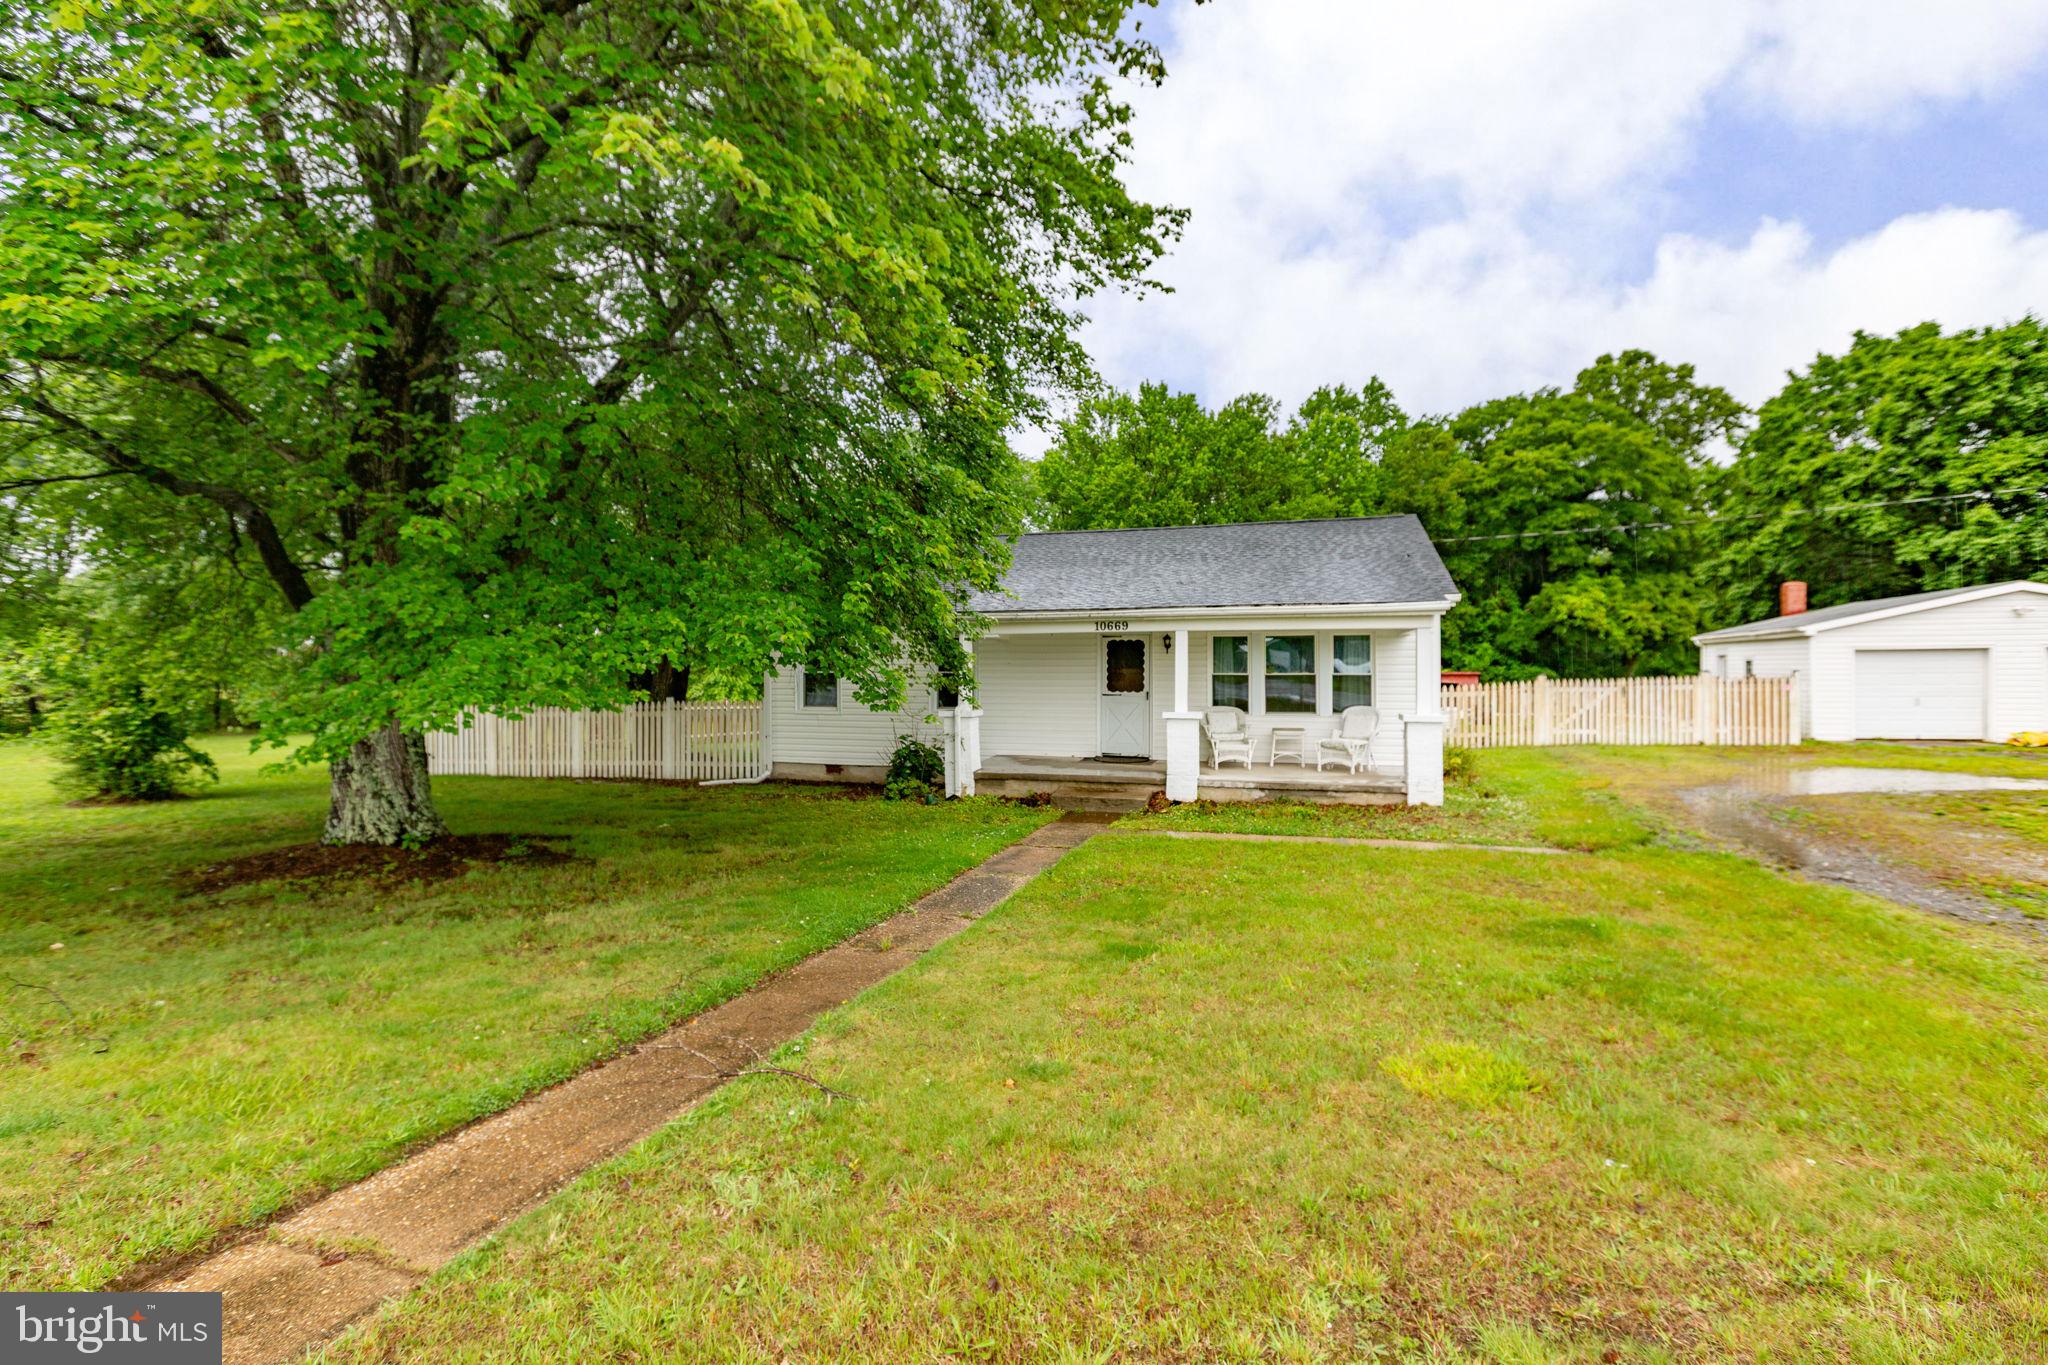
SPOTSYLVANIA
10669 POST OAK ROAD
3 Beds
1 Baths
1,064 Sq.Ft.
$349,900
MLS#: VASP2040260
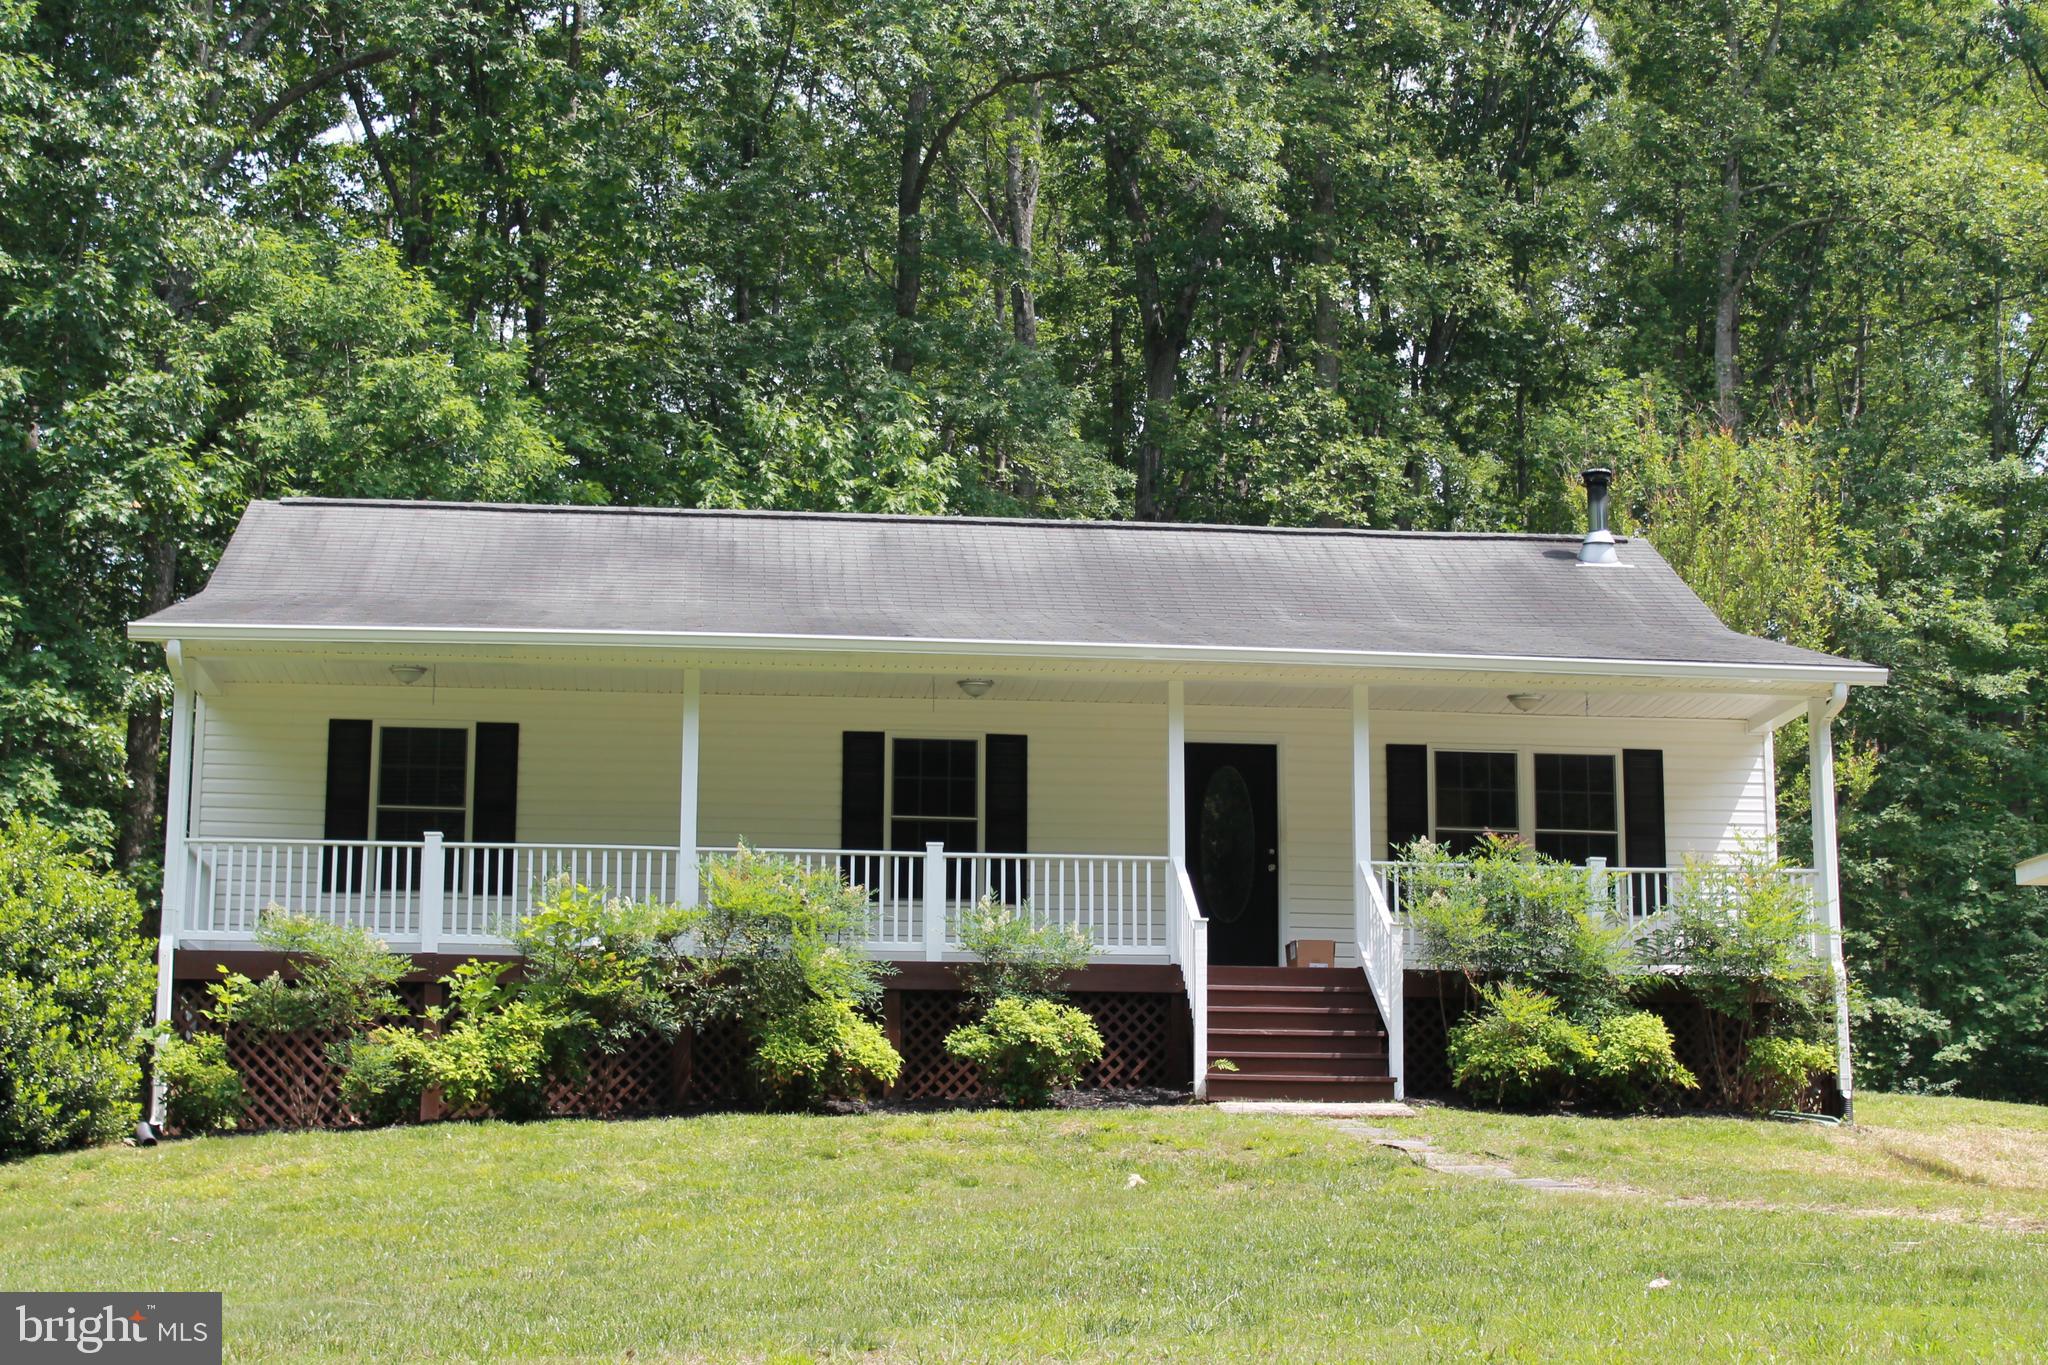
SPOTSYLVANIA
8531 LIVINGSTON COURT
3 Beds
2 Baths
1,288 Sq.Ft.
$415,000
MLS#: VASP2042950

SPOTSYLVANIA
10811 HOLLEYBROOKE DRIVE
3 Beds
2 Baths
1,734 Sq.Ft.
$419,999
MLS#: VASP2045764

SPOTSYLVANIA
12519 WILDERNESS PARK DRIVE
4 Beds
2 Baths
2,200 Sq.Ft.
$499,900
MLS#: VASP2044694
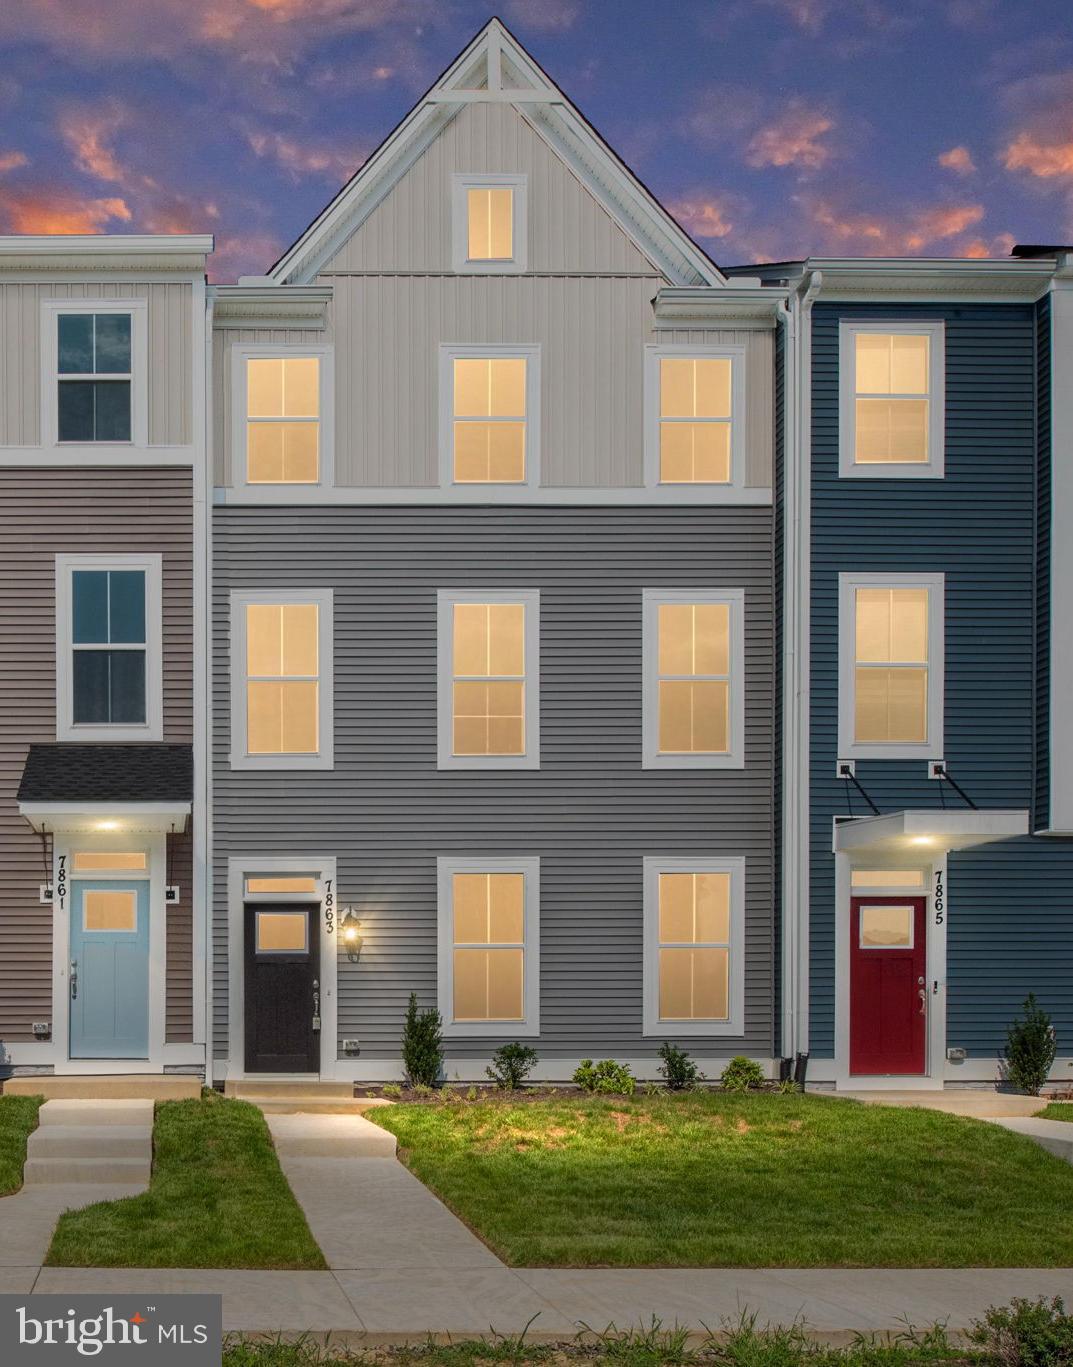
SPOTSYLVANIA
8804 SELBY COURT
4 Beds
3 Baths
2,057 Sq.Ft.
$414,128
MLS#: VASP2041748
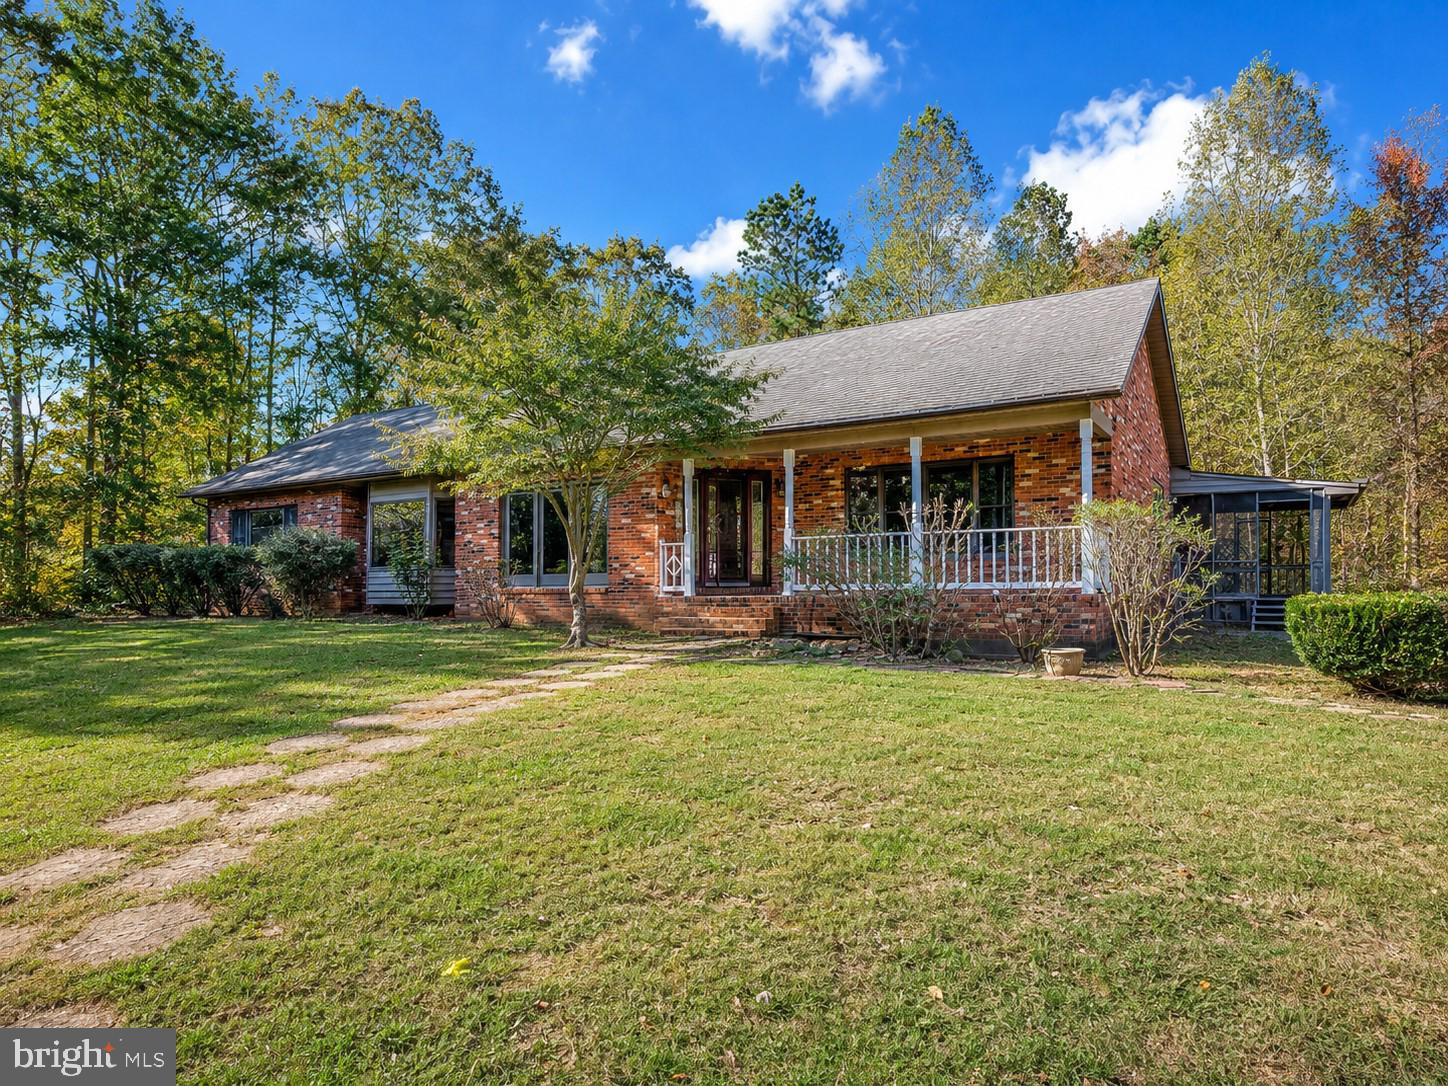
SPOTSYLVANIA
6709 MARYE ROAD
3 Beds
3 Baths
4,358 Sq.Ft.
$490,000
MLS#: VASP2043132

SPOTSYLVANIA
13121 PLATOON DRIVE
4 Beds
3 Baths
1,923 Sq.Ft.
$450,000
MLS#: VASP2046006

SPOTSYLVANIA
12412 SALIENT LANE
4 Beds
3 Baths
2,617 Sq.Ft.
$474,900
MLS#: VASP2045792
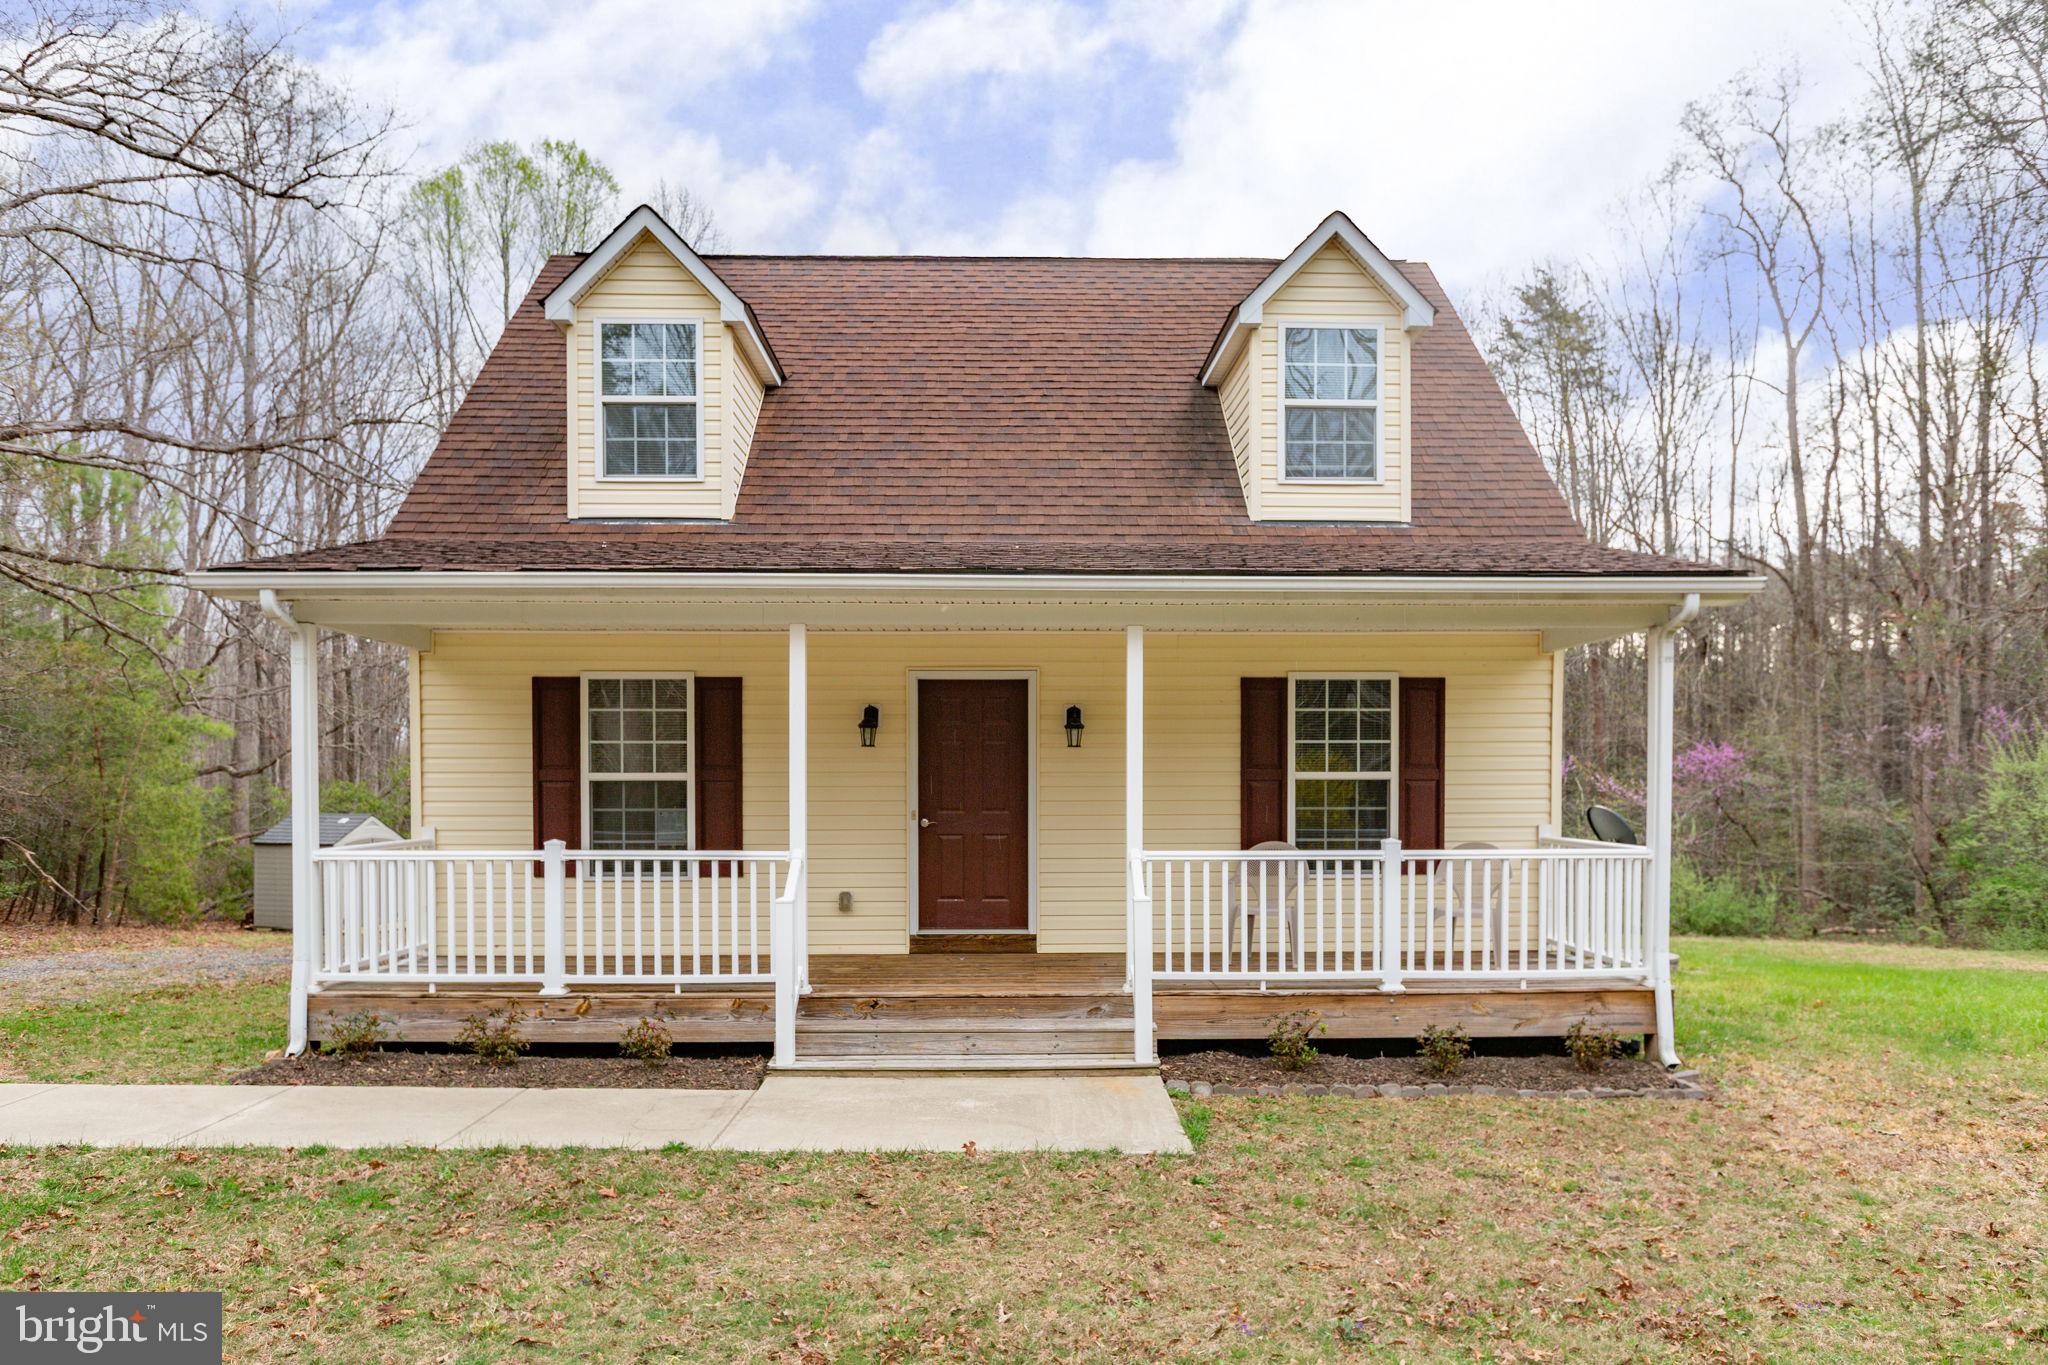
SPOTSYLVANIA
8401 SEAYS ROAD
4 Beds
2 Baths
1,256 Sq.Ft.
$399,900
MLS#: VASP2040460
.png)