Features & Amenities

Interior

  • Other Interior Features

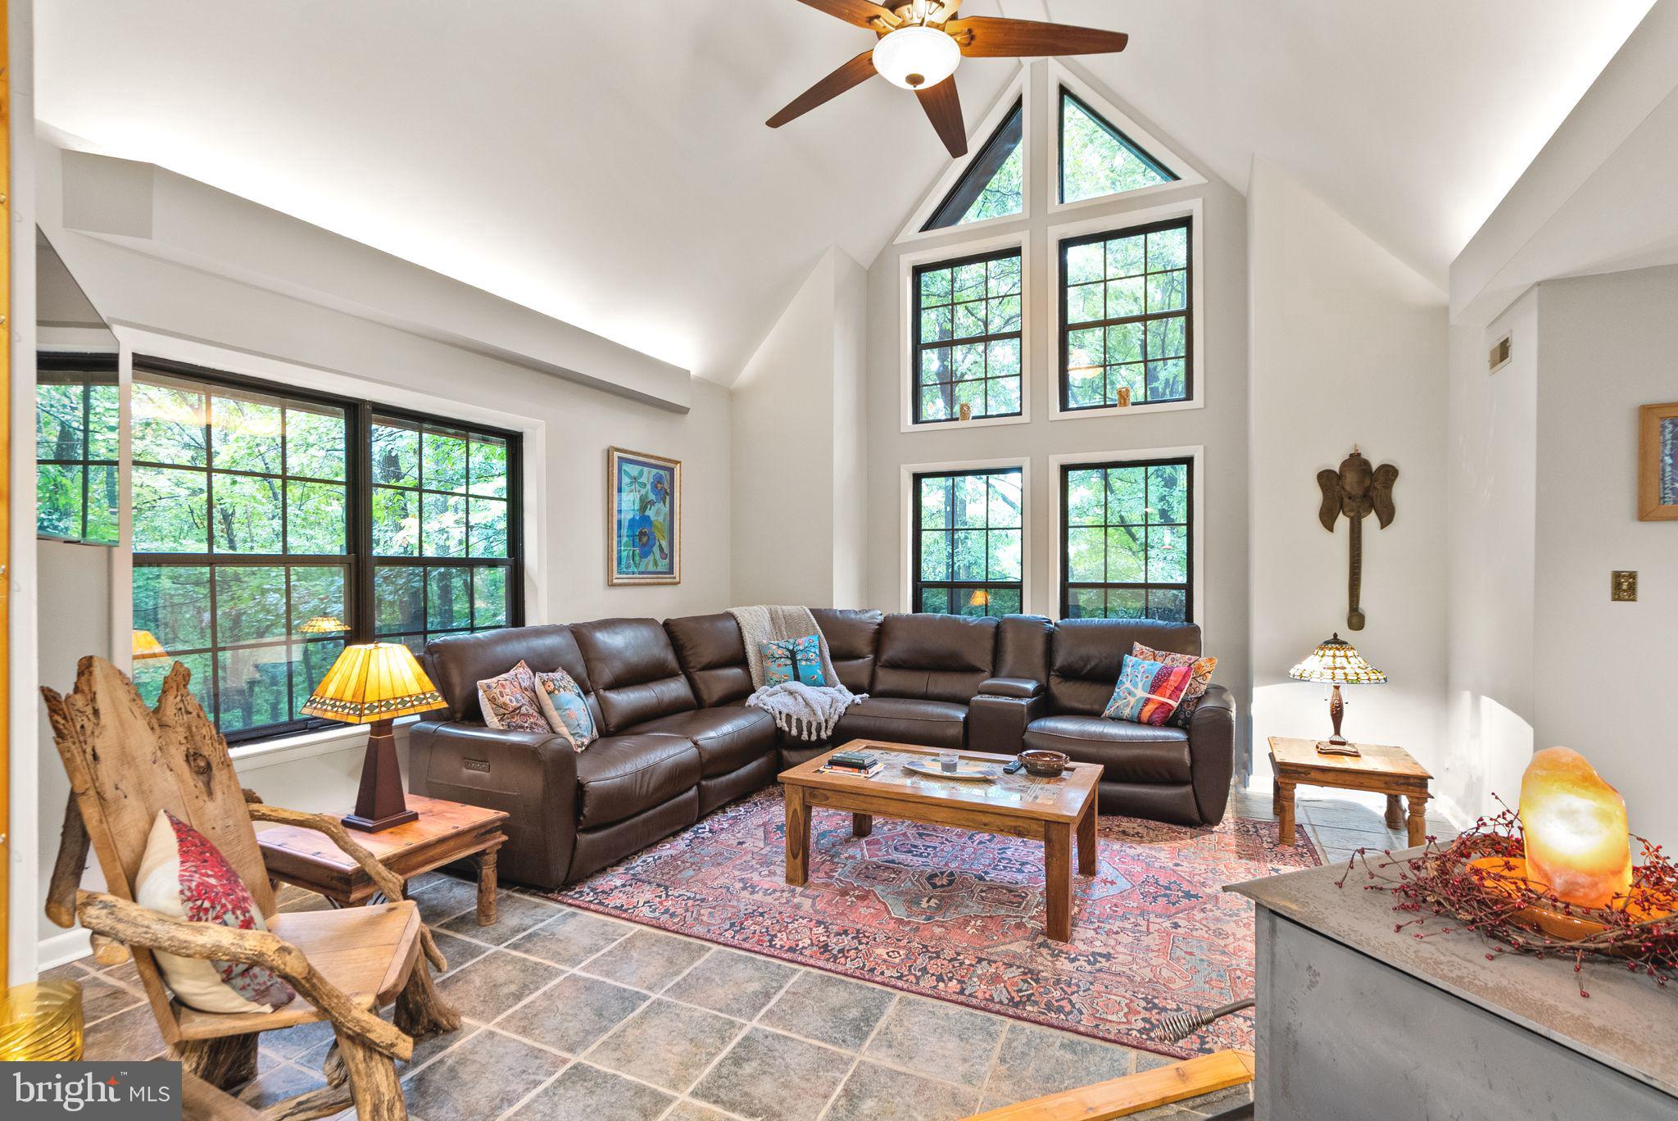
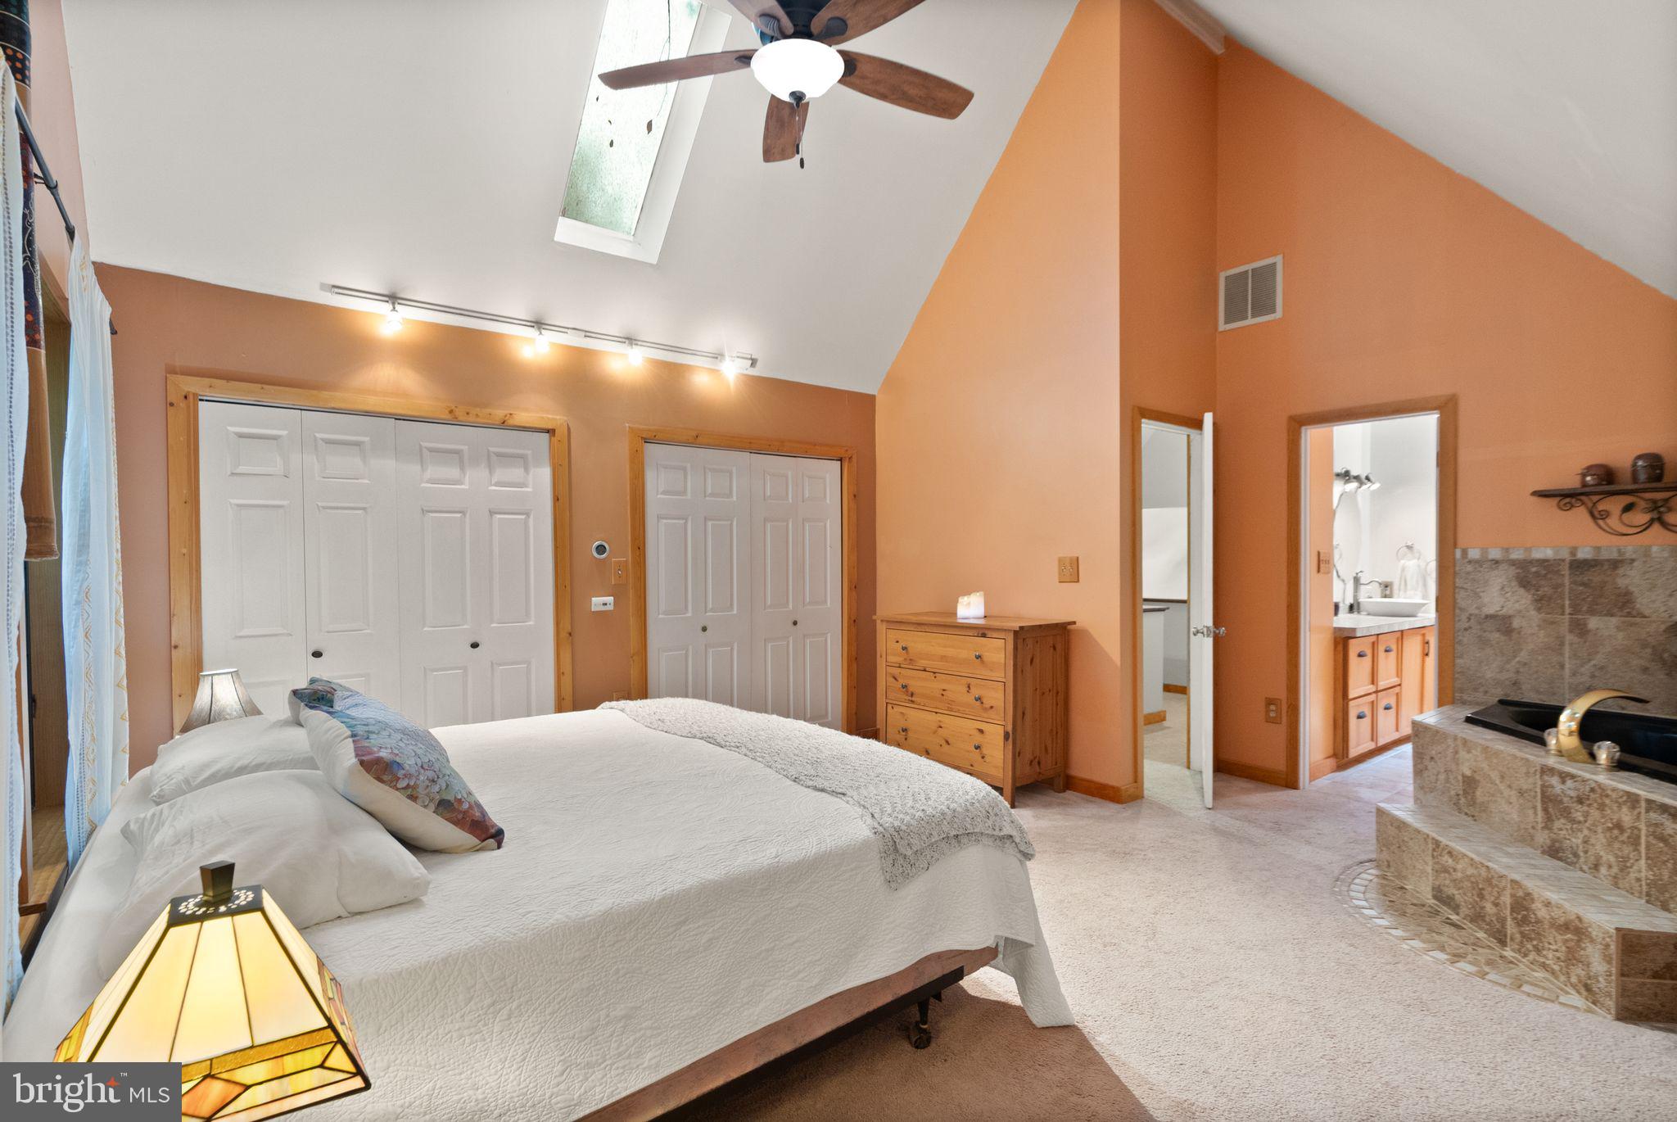
    Ceiling Fan(s), Kitchen Island, Cathedral Ceiling(s), Built-in Features, Soaking Tub

  • Total Bedrooms

    3

  • Bathrooms

    3

  • Above Grade Finished Area

    2017.0

  • Basement YN

    YES

  • Cooling YN

    YES

  • Cooling

    Central Air, Heat Pump, Ceiling Fan(s), Electric

  • Fireplace YN

    NO

  • Heating YN

    YES

  • Heating

    Electric, Wood Stove, Heat Pump

  • Main Level Bedrooms

    1

  • Pet friendly

    Yes

Exterior

  • Garage

    No

  • Construction Materials

    Wood Siding

  • Parking

    Driveway

  • Patio and Porch Features

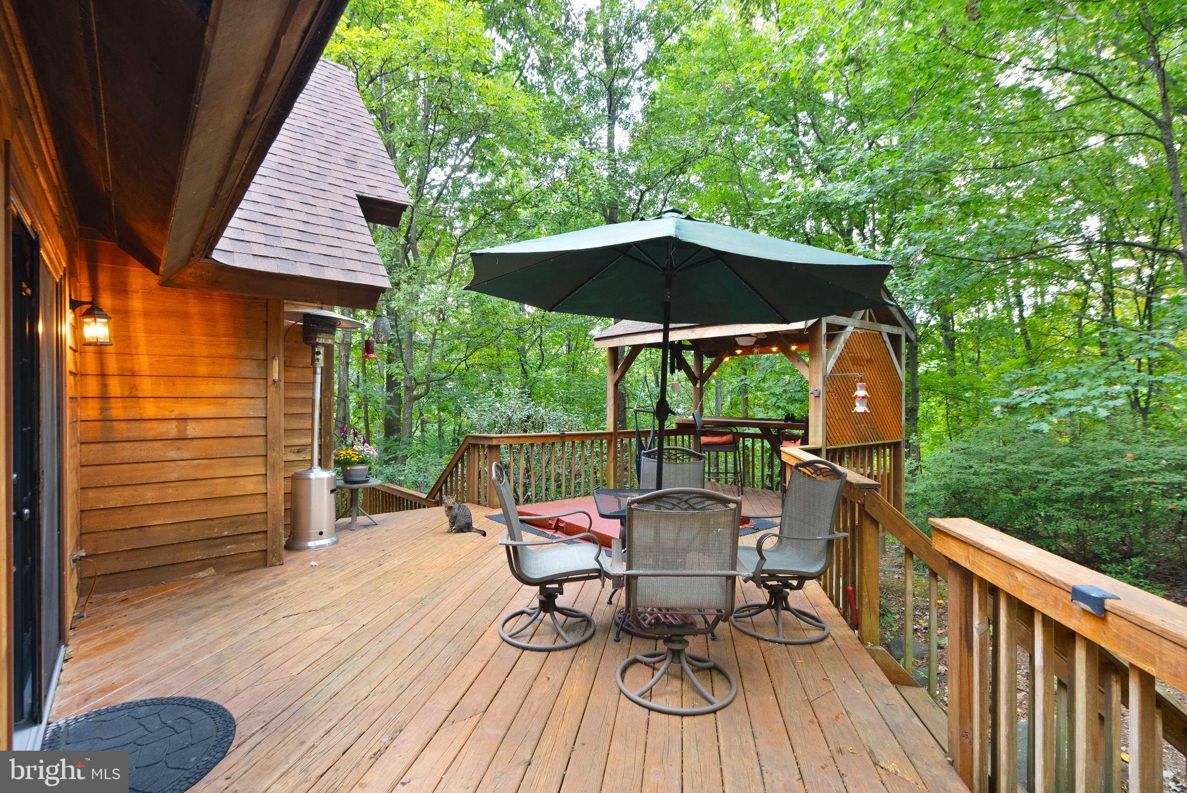
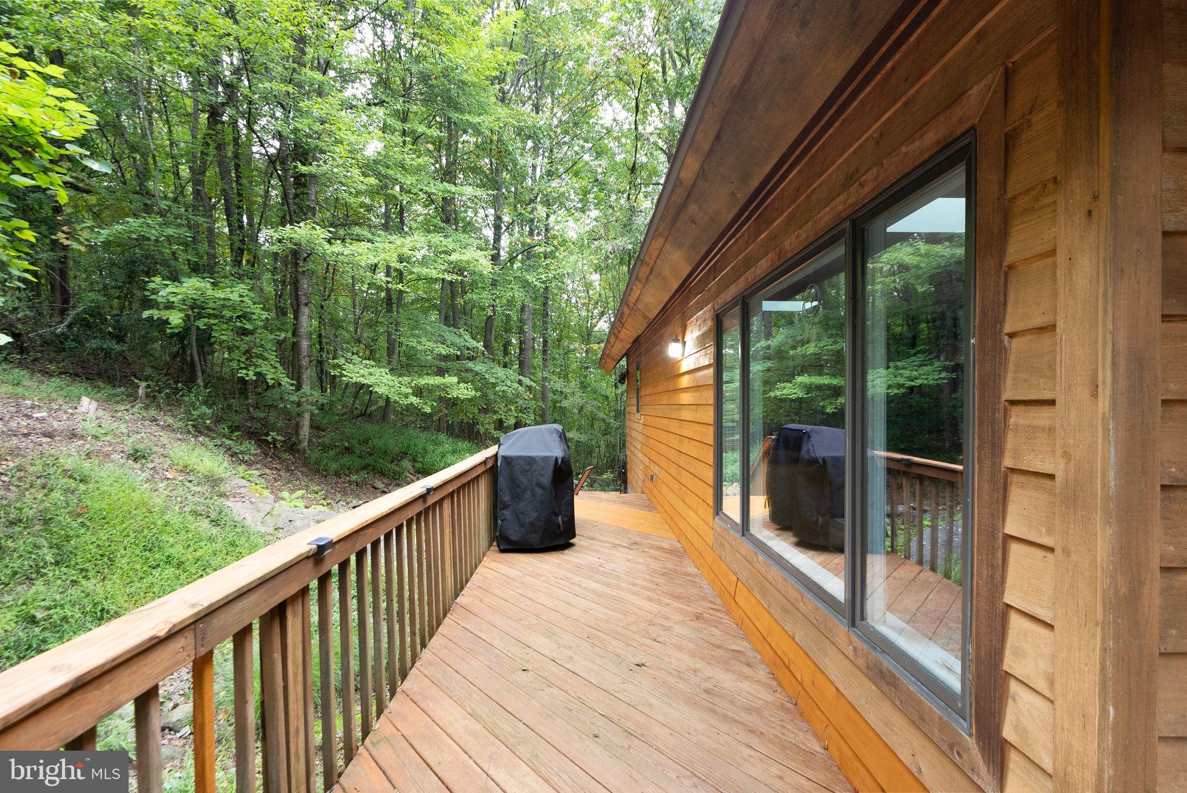
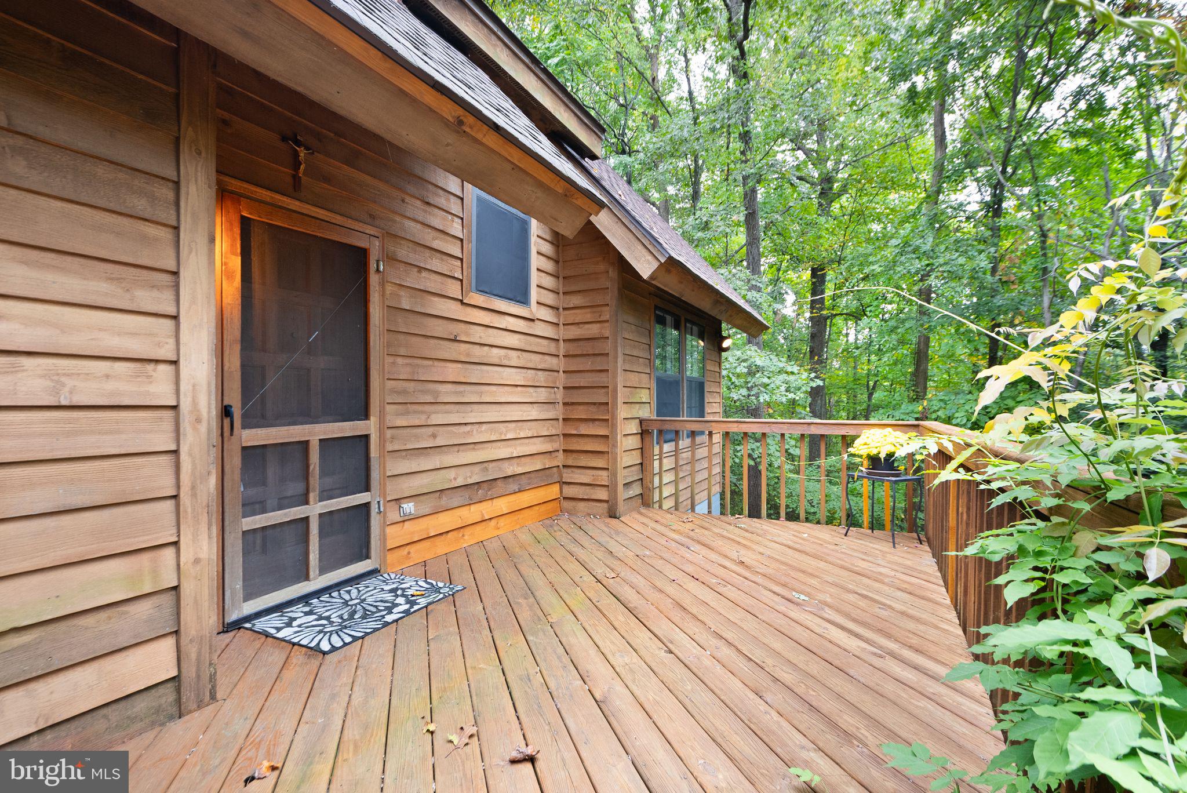
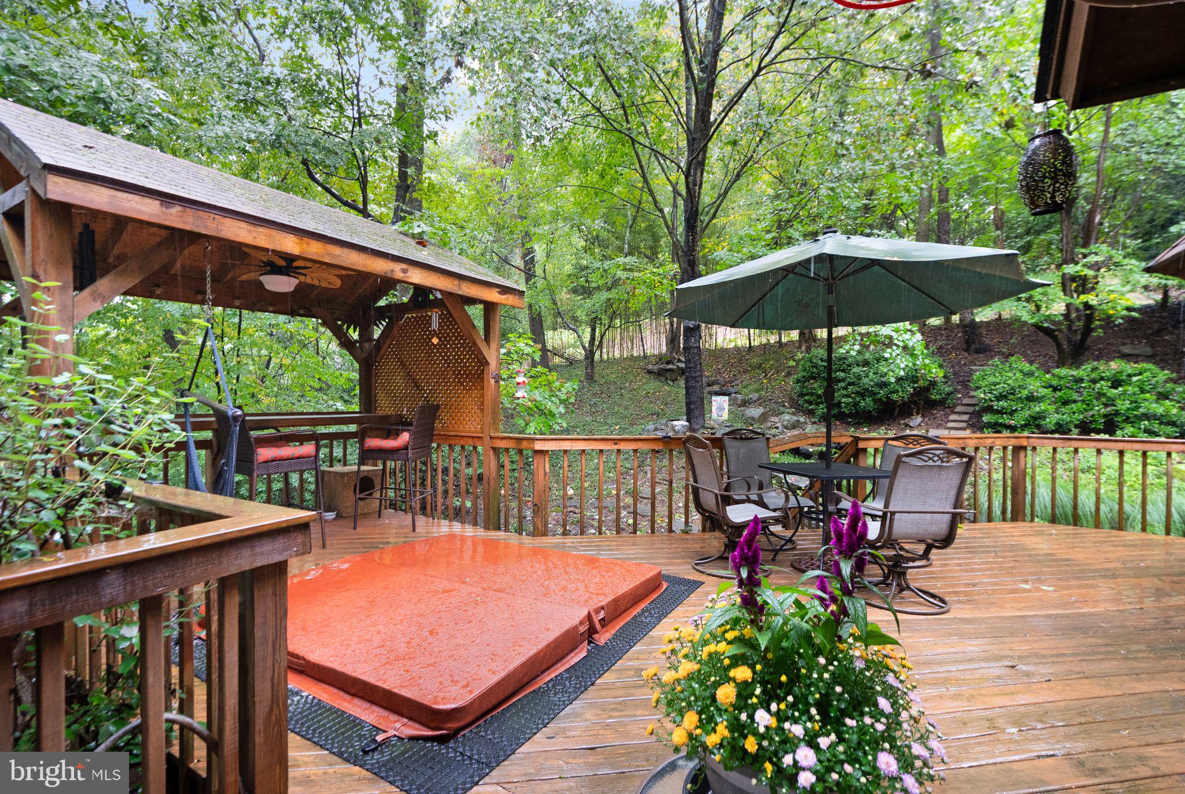
    Deck, Wrap Around

  • Pool

    No

  • Waterfront YN

    NO

  • View

    Mountain(s)

Area & Lot

  • Lot Features

    Wooded

  • Lot Size(acres)

    2.19

  • Lot Size(square feet)

    95,527

  • Property Type

    Residential

  • Property Sub Type

    Single Family Residence

  • Architectural Style

    Contemporary

Price

  • Sales Price

    $665,000
  • Tax Amount

    $4,261

  • Financing Options

    VA, Cash, Conventional, FHA

  • Sq. Footage

    2,904

  • Price/SqFt

    $228

HOA

  • Association

    No

School District

  • Elementary School

    CLAUDE THOMPSON

  • Middle School

    MARSHALL

  • High School

    FAUQUIER

Property Features

  • New Construction

    NO

  • Foundation Details

    Permanent

  • Senior Community YN

    NO

  • Sewer

    Septic Tank

  • Water Source

    Well

Schedule a Showing

Showing scheduled successfully.

<
>
IN PERSON
VIA CHAT

What is 3 + 4 ?


Change time

Mortgage calculator

Estimate your monthly mortgage payment, including the principal and interest, property taxes, and HOA. Adjust the values to generate a more accurate rate.

Your payment

Principal and Interest:

$

Property taxes:

$

HOA fees:

$

Total loan payment:

$

Total interest amount:

$

Location

County

FAUQUIER

Elementary School

CLAUDE THOMPSON

Middle School

MARSHALL

High School

FAUQUIER

Listing Courtesy of Danny Lee Humphreys II, Real Broker, LLC

RealHub Information is provided exclusively for consumers' personal, non-commercial use, and it may not be used for any purpose other than to identify prospective properties consumers may be interested in purchasing. All information deemed reliable but not guaranteed and should be independently verified. All properties are subject to prior sale, change or withdrawal. RealHub website owner shall not be responsible for any typographical errors, misinformation, misprints and shall be held totally harmless.

Agent Laurie Hailey

Salesperson, Realtor

Laurie Hailey

Call Laurie today to schedule a private showing.


* Listings on this website come from the FMLS IDX Compilation and may be held by brokerage firms other than the owner of this website. The listing brokerage is identified in any listing details. Information is deemed reliable but is not guaranteed. If you believe any FMLS listing contains material that infringes your copyrighted work please click here to review our DMCA policy and learn how to submit a takedown request.© 2024 FMLS.
This is a one-of-a-kind property.  SF Homes in this area rarely go up for sale.!!! 
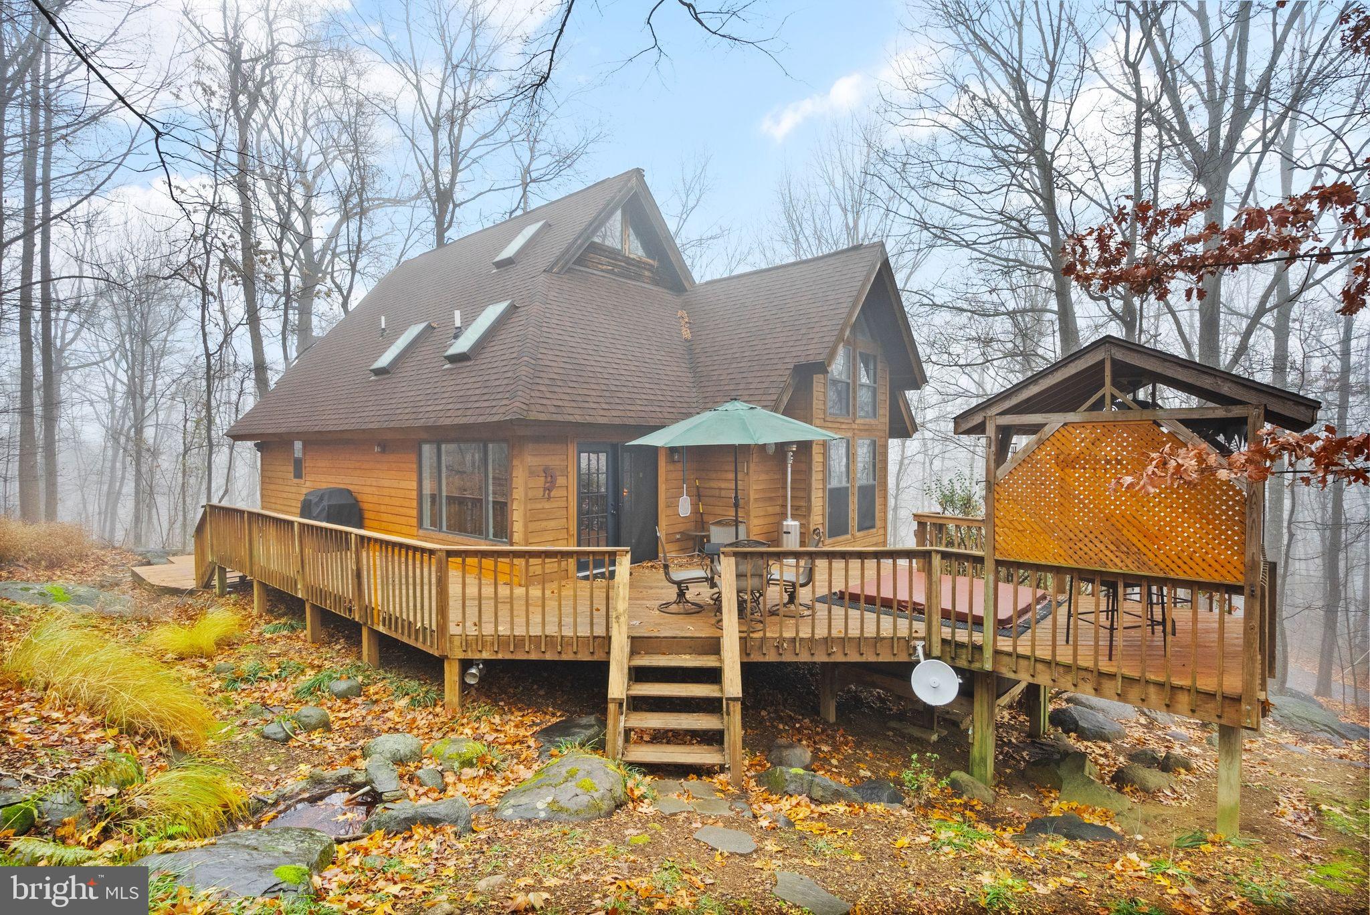
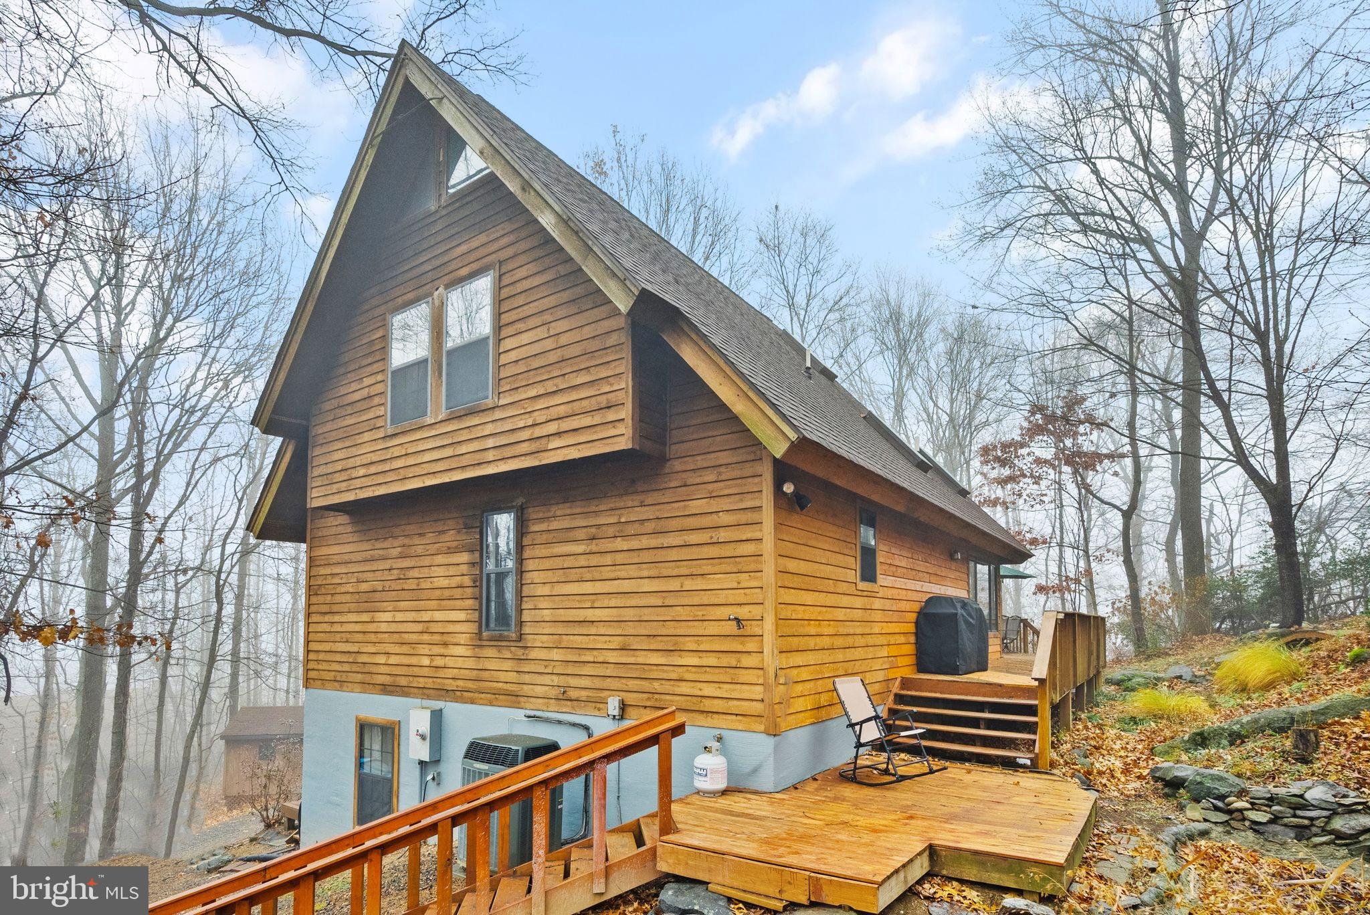
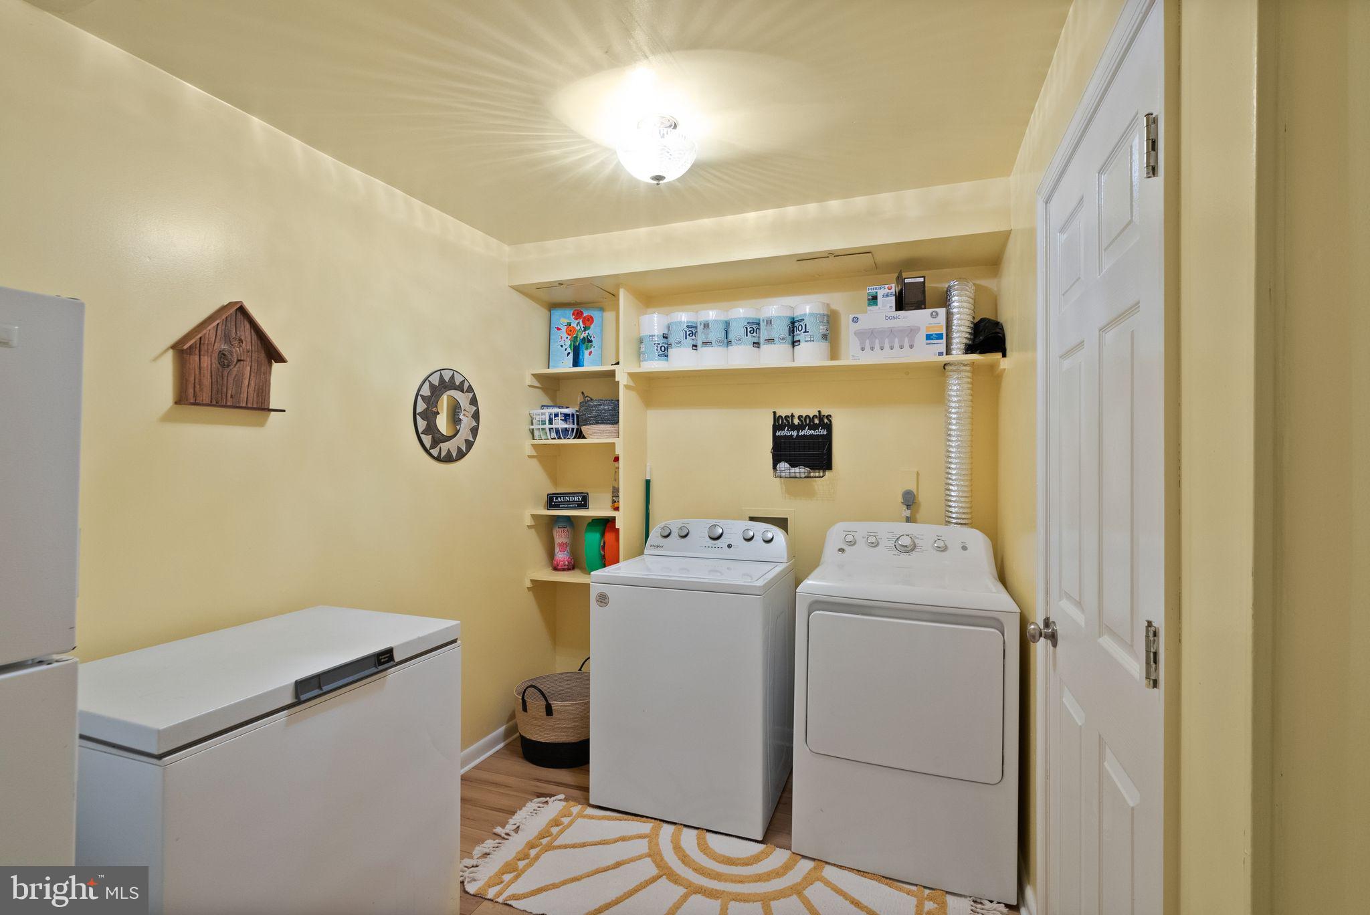
New Septic (2025),New roof/fascia (2022), Well Troll system (2022), four new skylights (2022), Fresh cedar siding on the back of the house.  HVAC  (2022), Whole house generator (2022), New flooring in the basement (2024), Hot water heater (2019), washer dryer (2024), Appliances (2023)
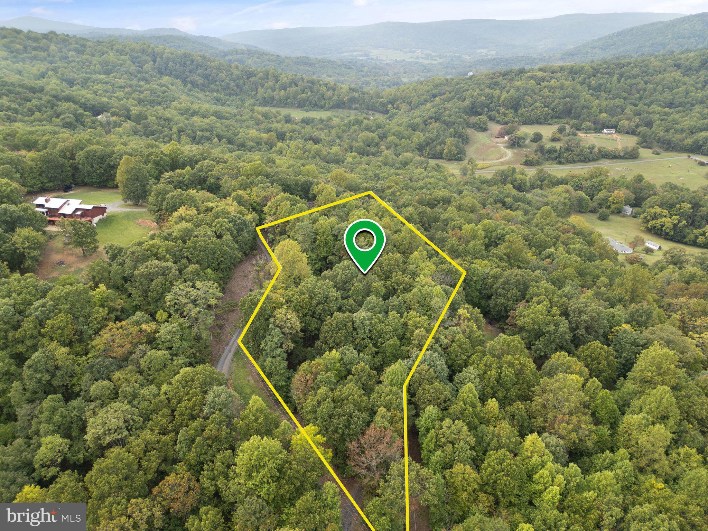
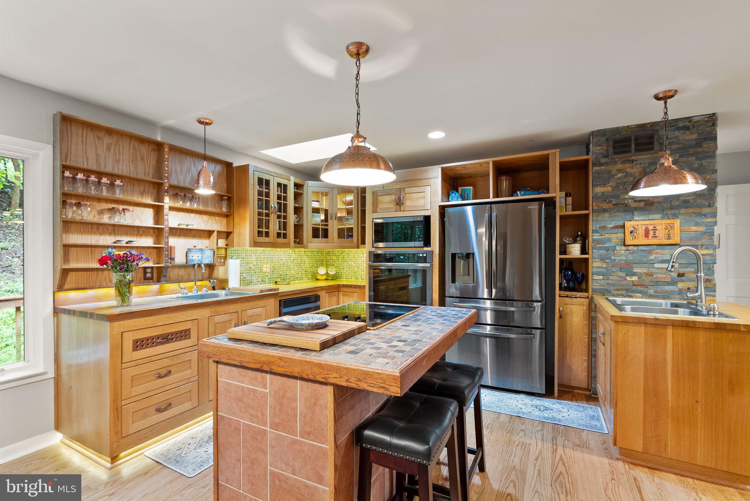
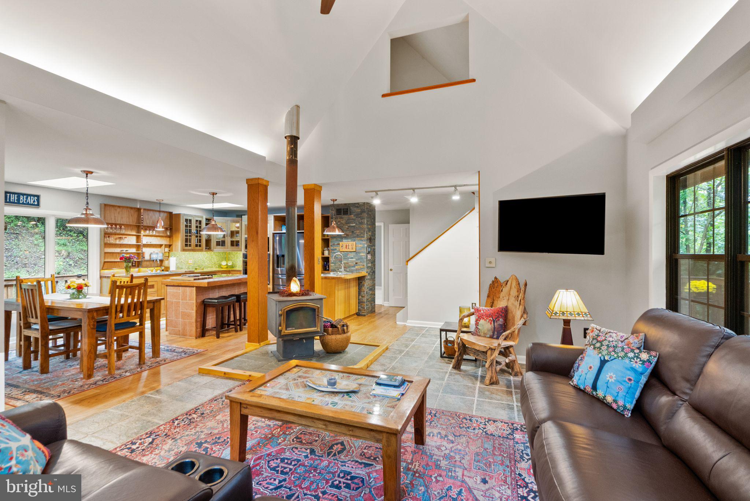
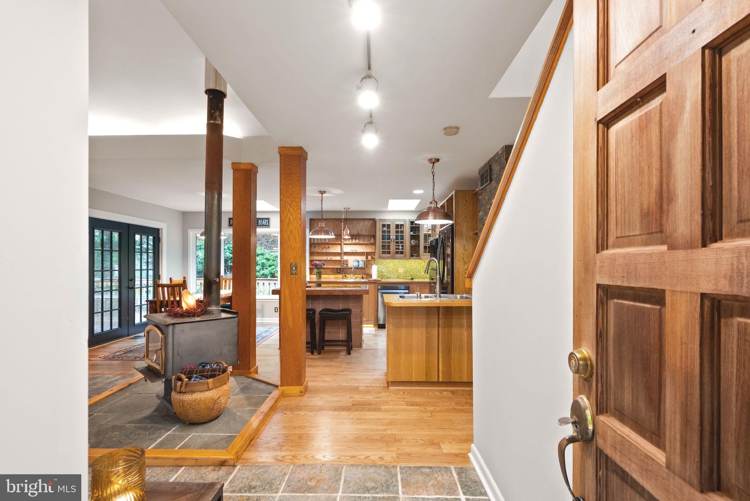
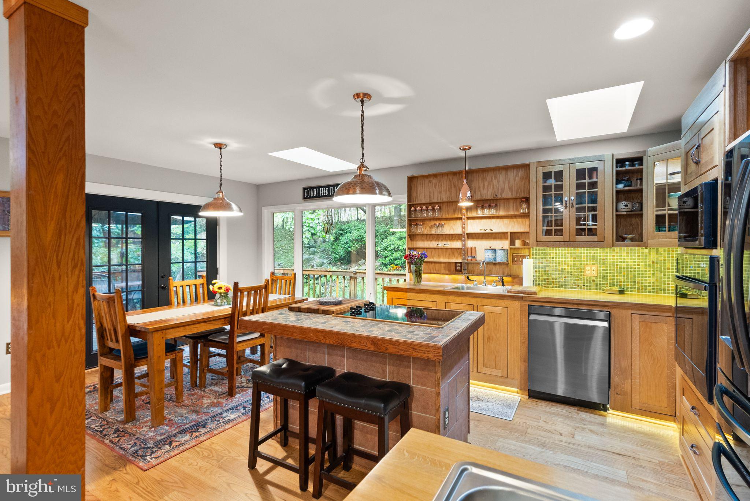
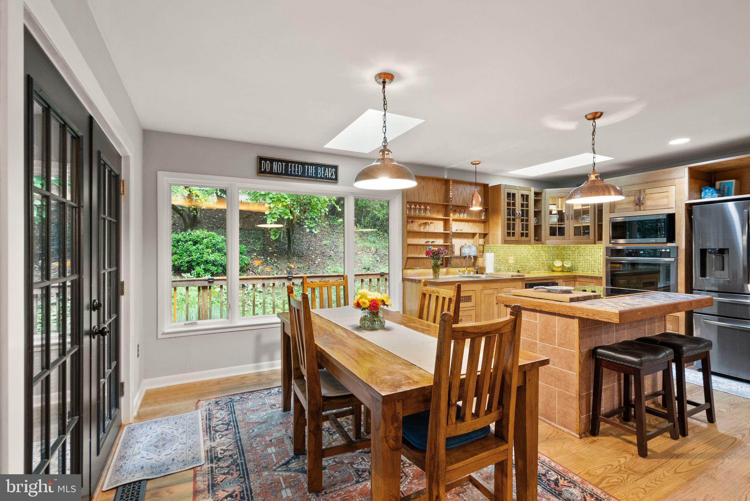
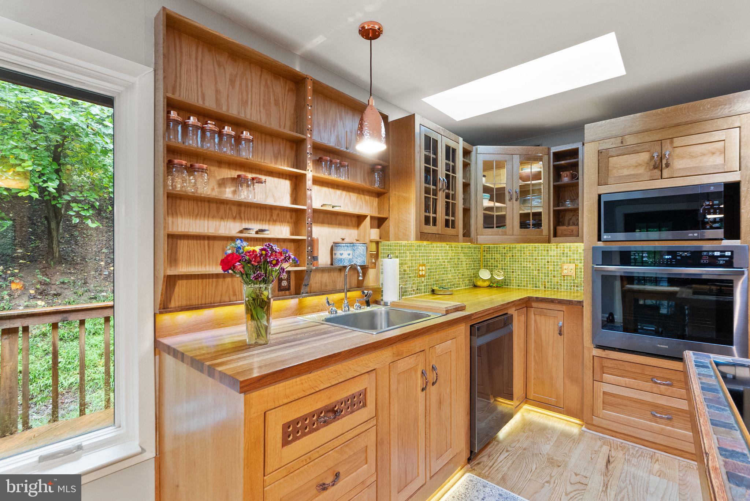
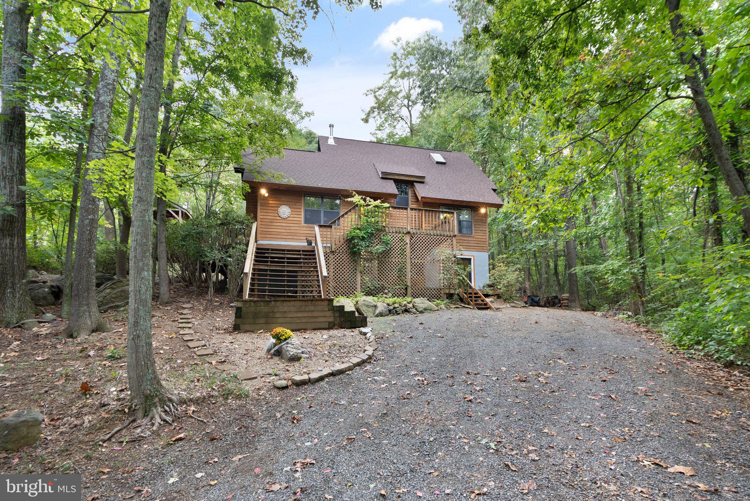
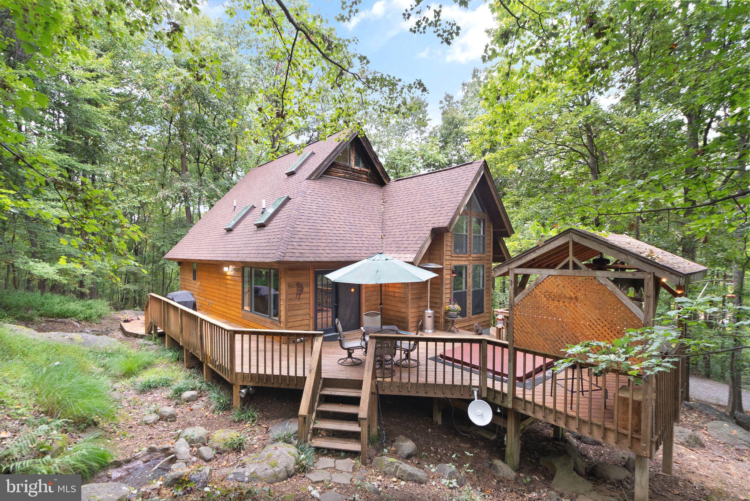
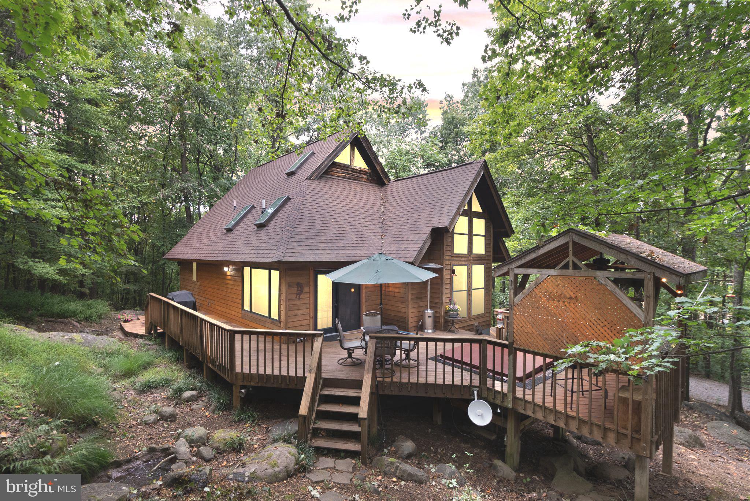
Welcome to this one-of-a-kind home nestled on 2.19 acres in beautiful Delaplane, Virginia, This unique retreat seamlessly blends natural beauty with sophisticated living. Ideal for a family home, weekend getaway, or tranquil living surrounded by nature. The rustic kitchen features custom quartersawn white oak (tigerwood) cabinets designed for the gourmet chef, complete with ‘soft close’ cabinet doors and deep custom drawers, under-cabinet lighting, and sleek black stainless steel appliances.  This space is enhanced by rich red oak flooring and copper pendant lights.

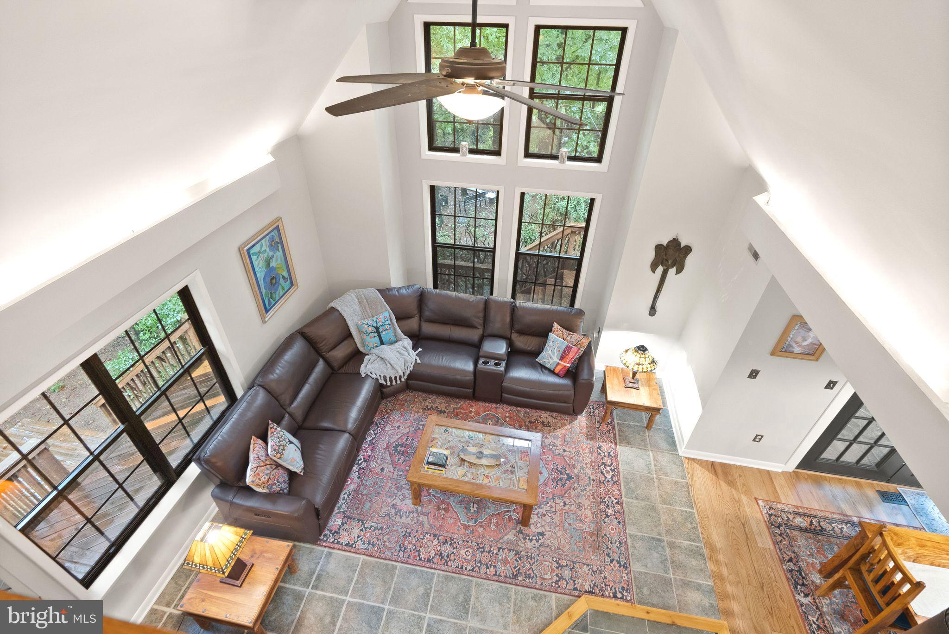
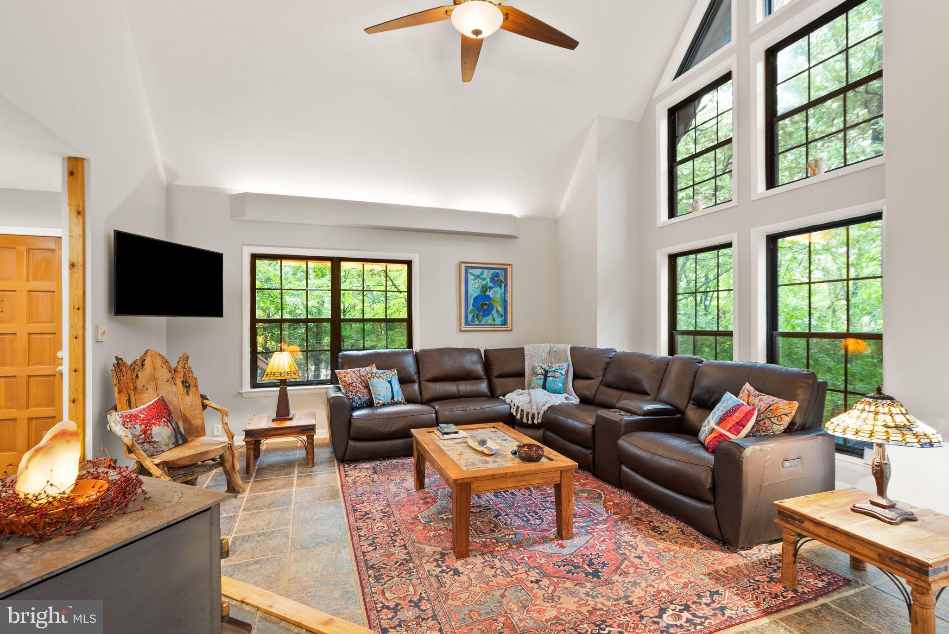
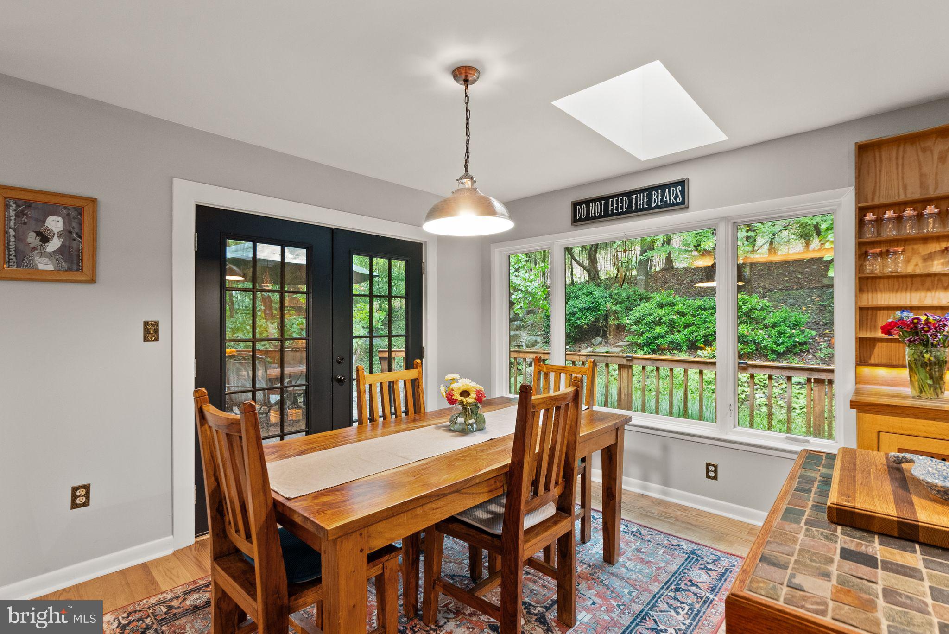
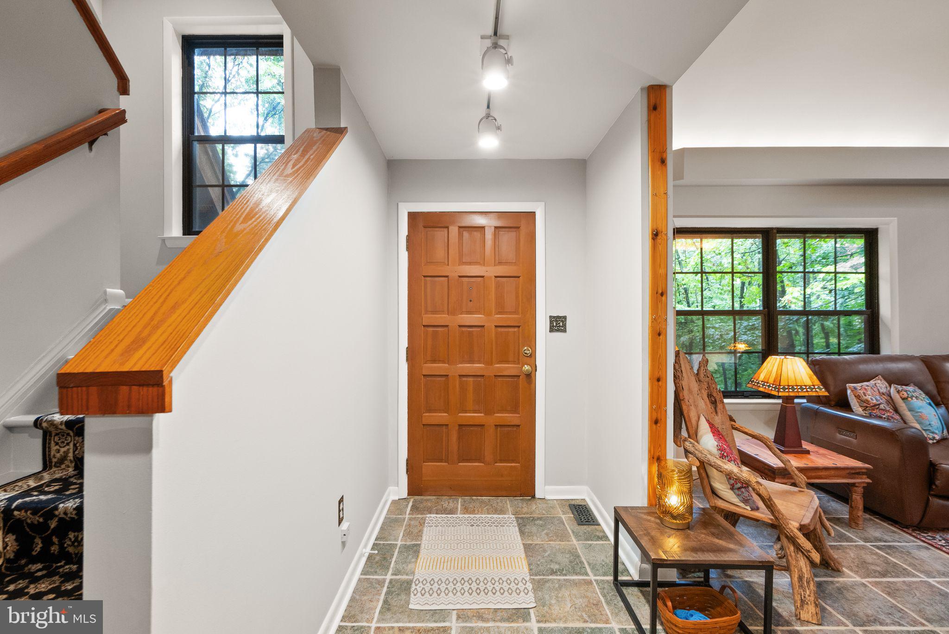
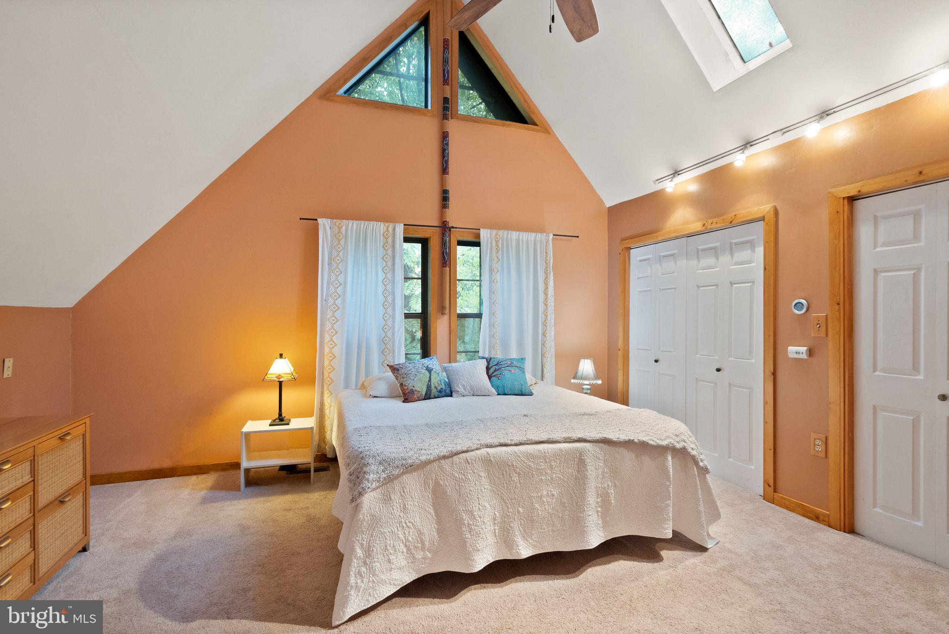
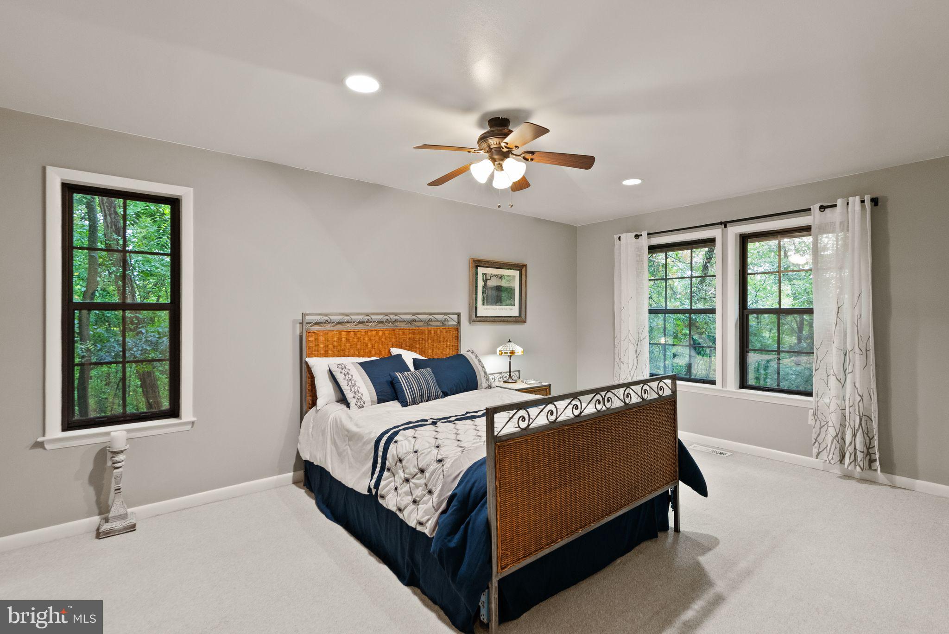
The dining room is illuminated by a large picture window and a new French door connecting the indoor and outdoor spaces. The living room and foyer feature Italian tile flooring and an upgraded woodstove, On the second floor, the primary bedroom features a walk-in closet with custom shelving with an adjacent bathroom. 

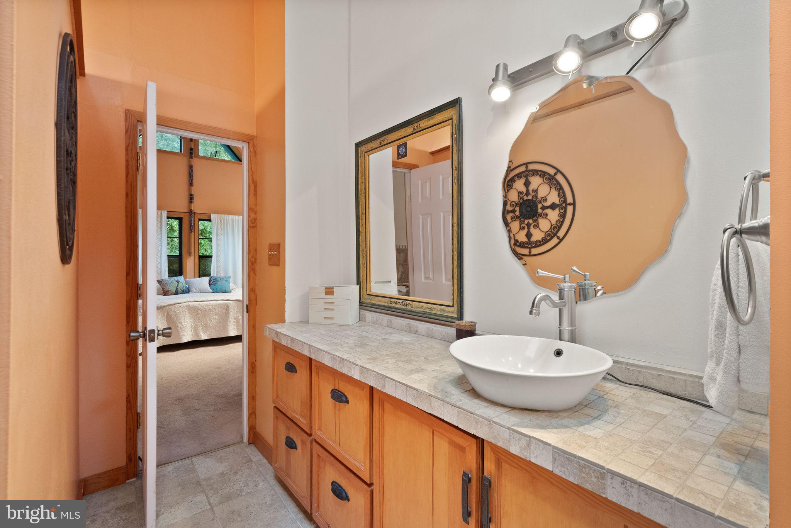
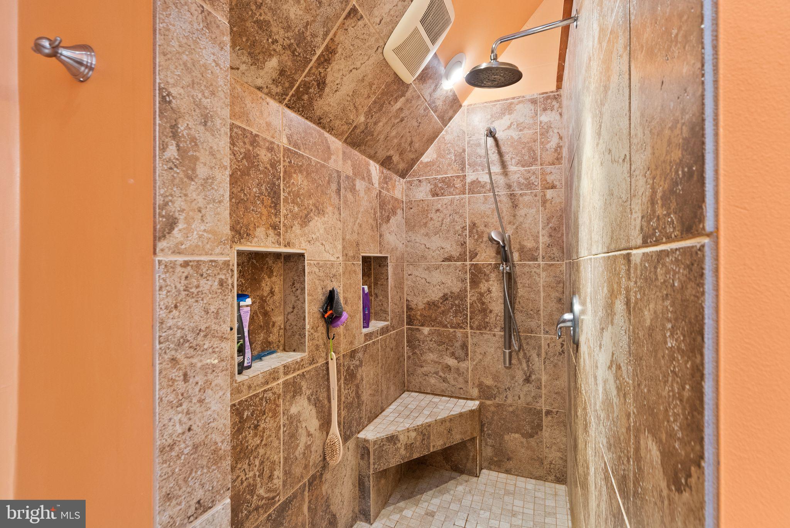
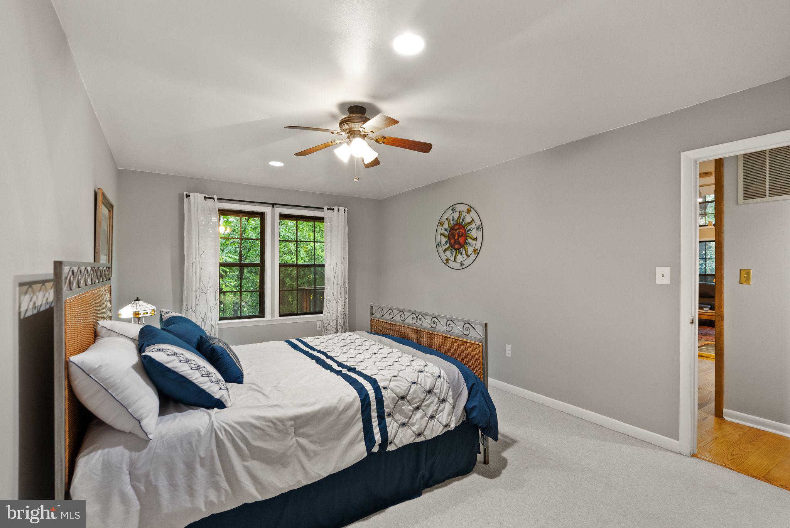
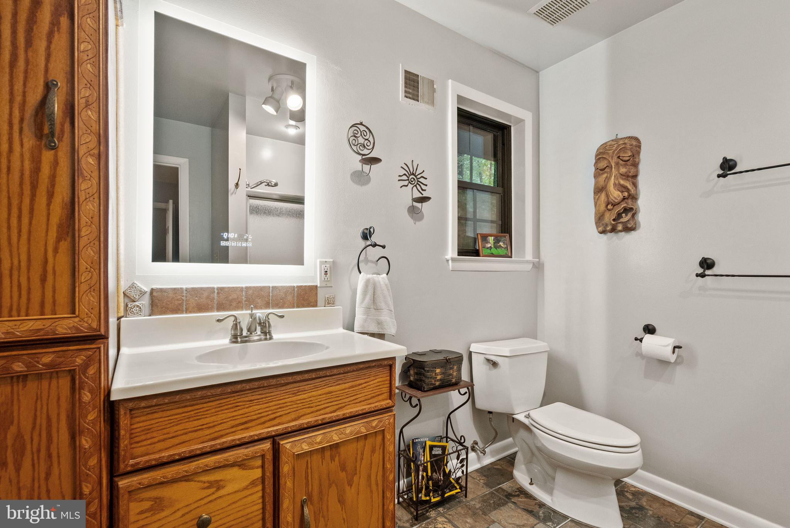
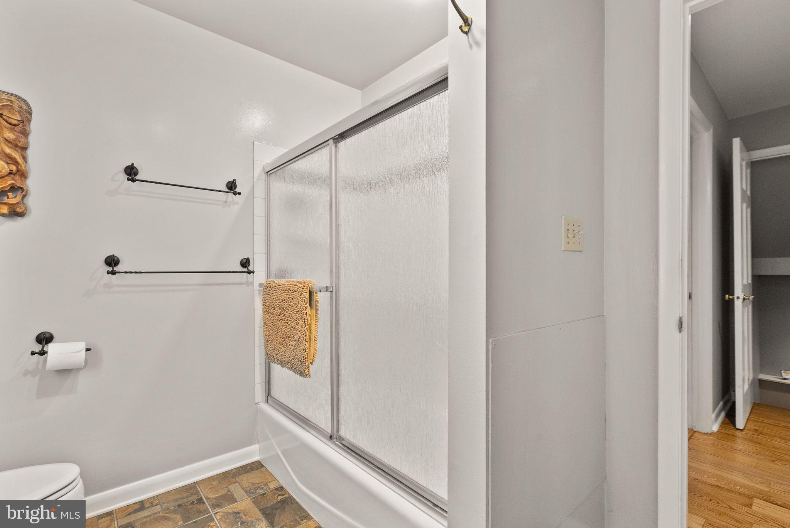
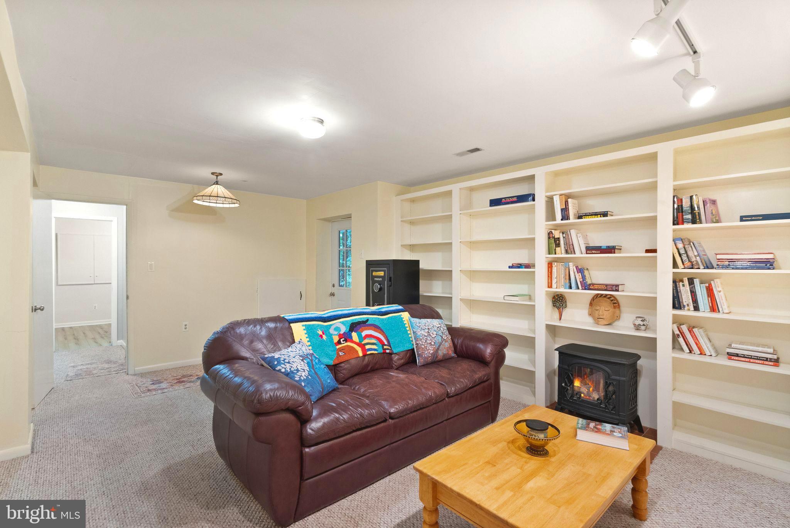
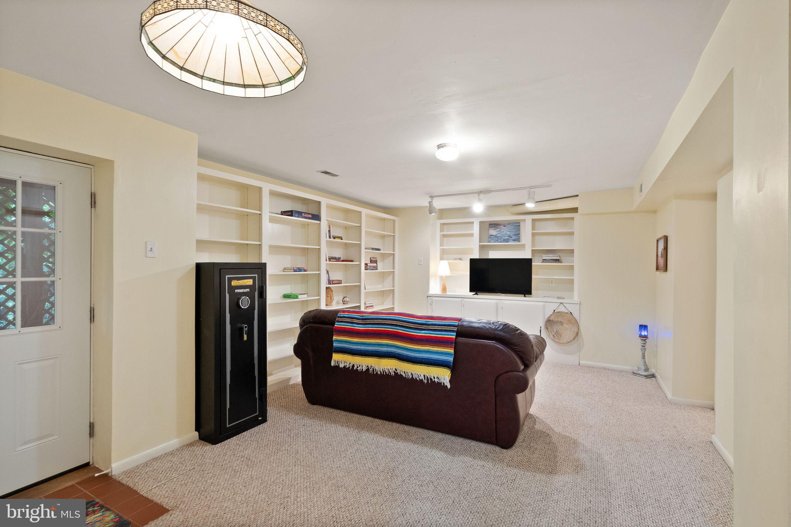
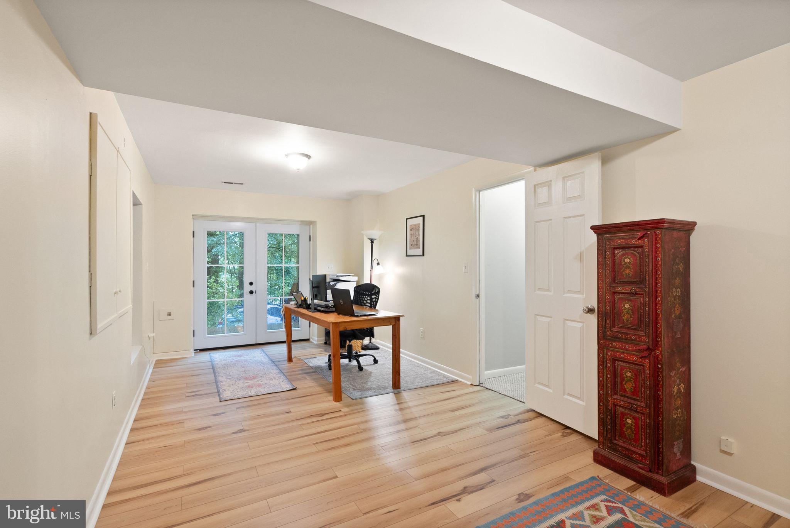
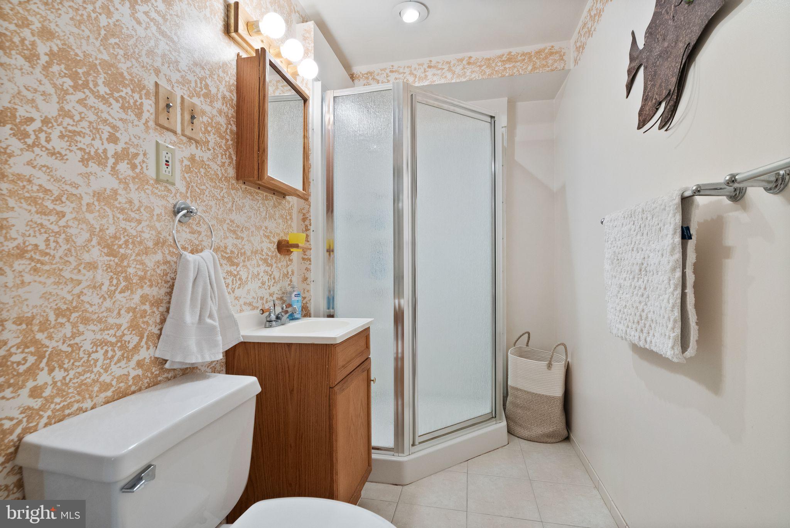
The third floor is a private oasis with a full bathroom with a walk-in shower, custom cabinets and shelves, a tile floor, and a vessel sink. The lower level is designed for versatility, featuring a spacious family room addition with custom built-in shelves on two walls, a new entry door, and ample space for relaxation. A full bath and laundry room additions with brand new LVP flooring with an additional recently upgraded bedroom with LVP flooring and French door, a perfect guest or family room.
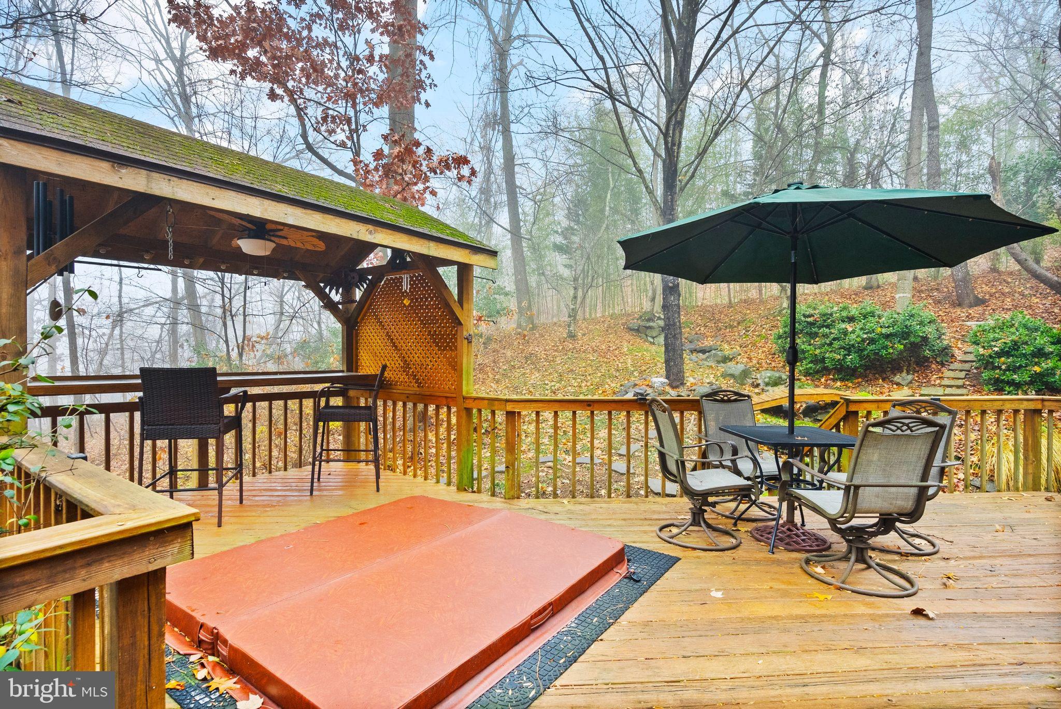
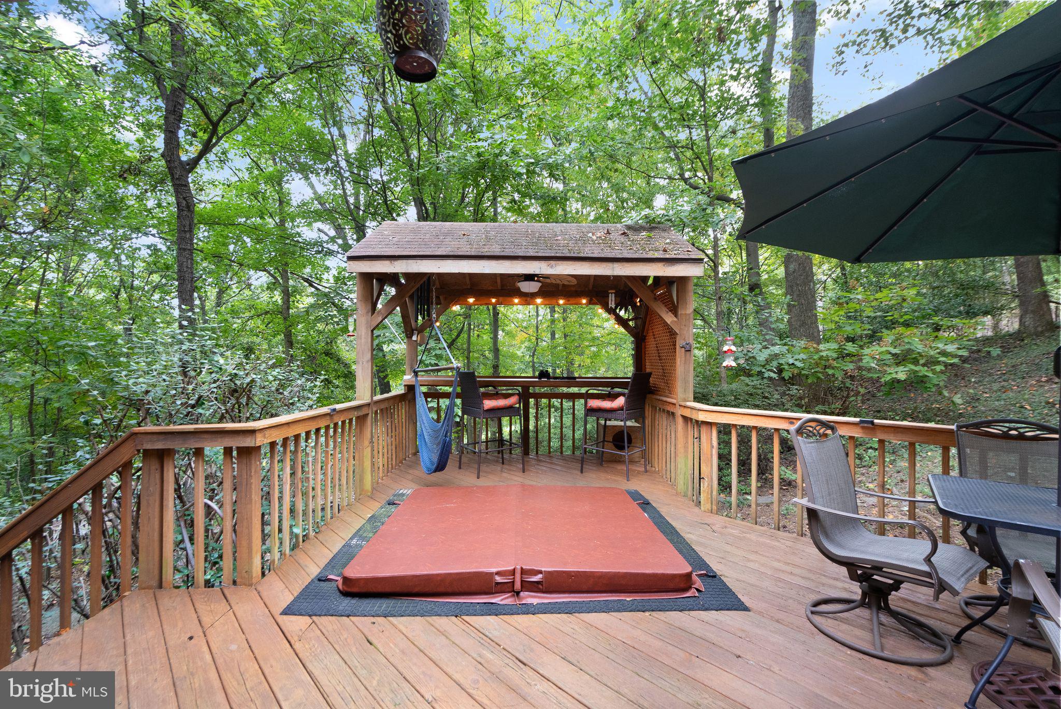
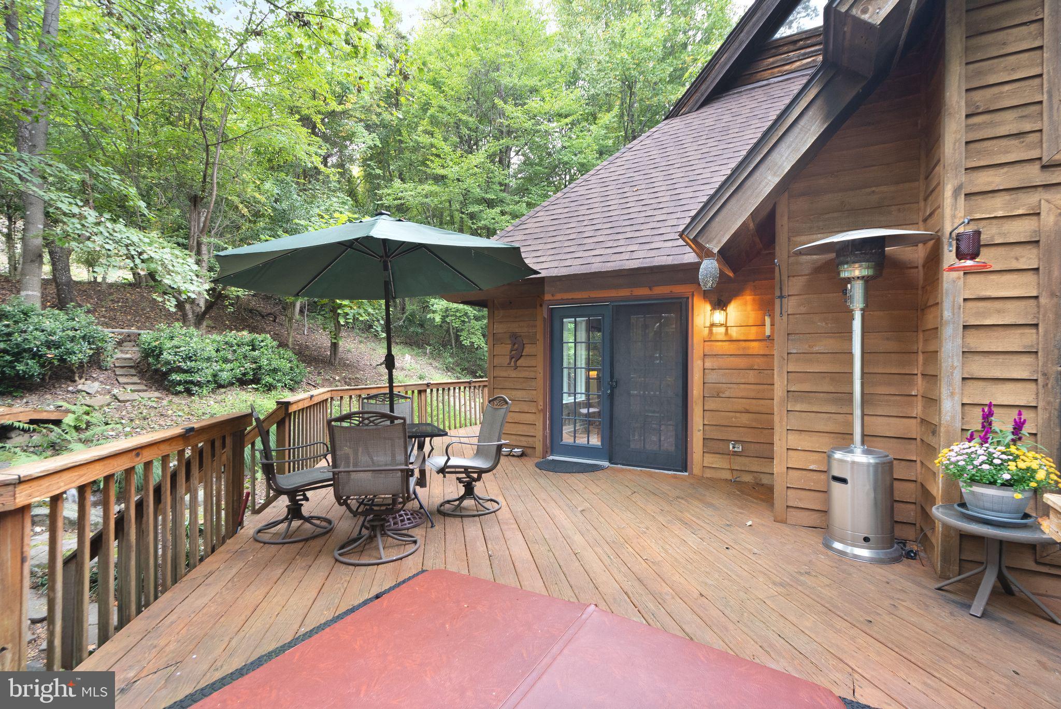
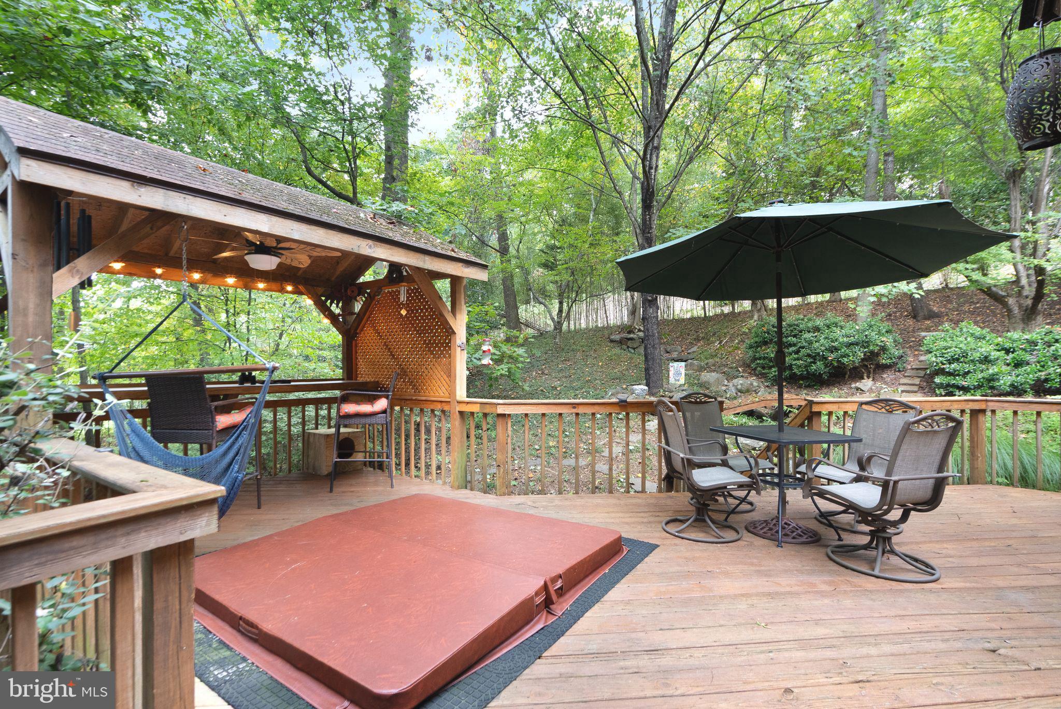
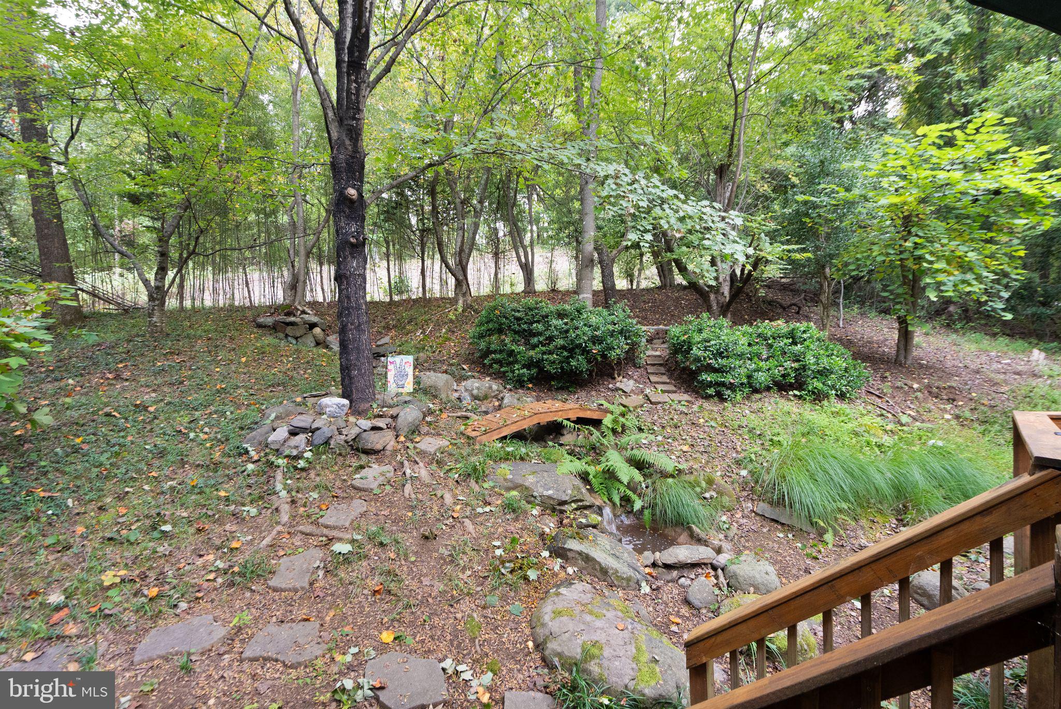
Step outside to fully embrace the mountain lifestyle on the expansive wrap-around deck complete with a covered cabana and a relaxing hot tub perfect for unwinding at the end of a long day.  while the elegant water fountain features add a touch of tranquility to your outdoor experience.  

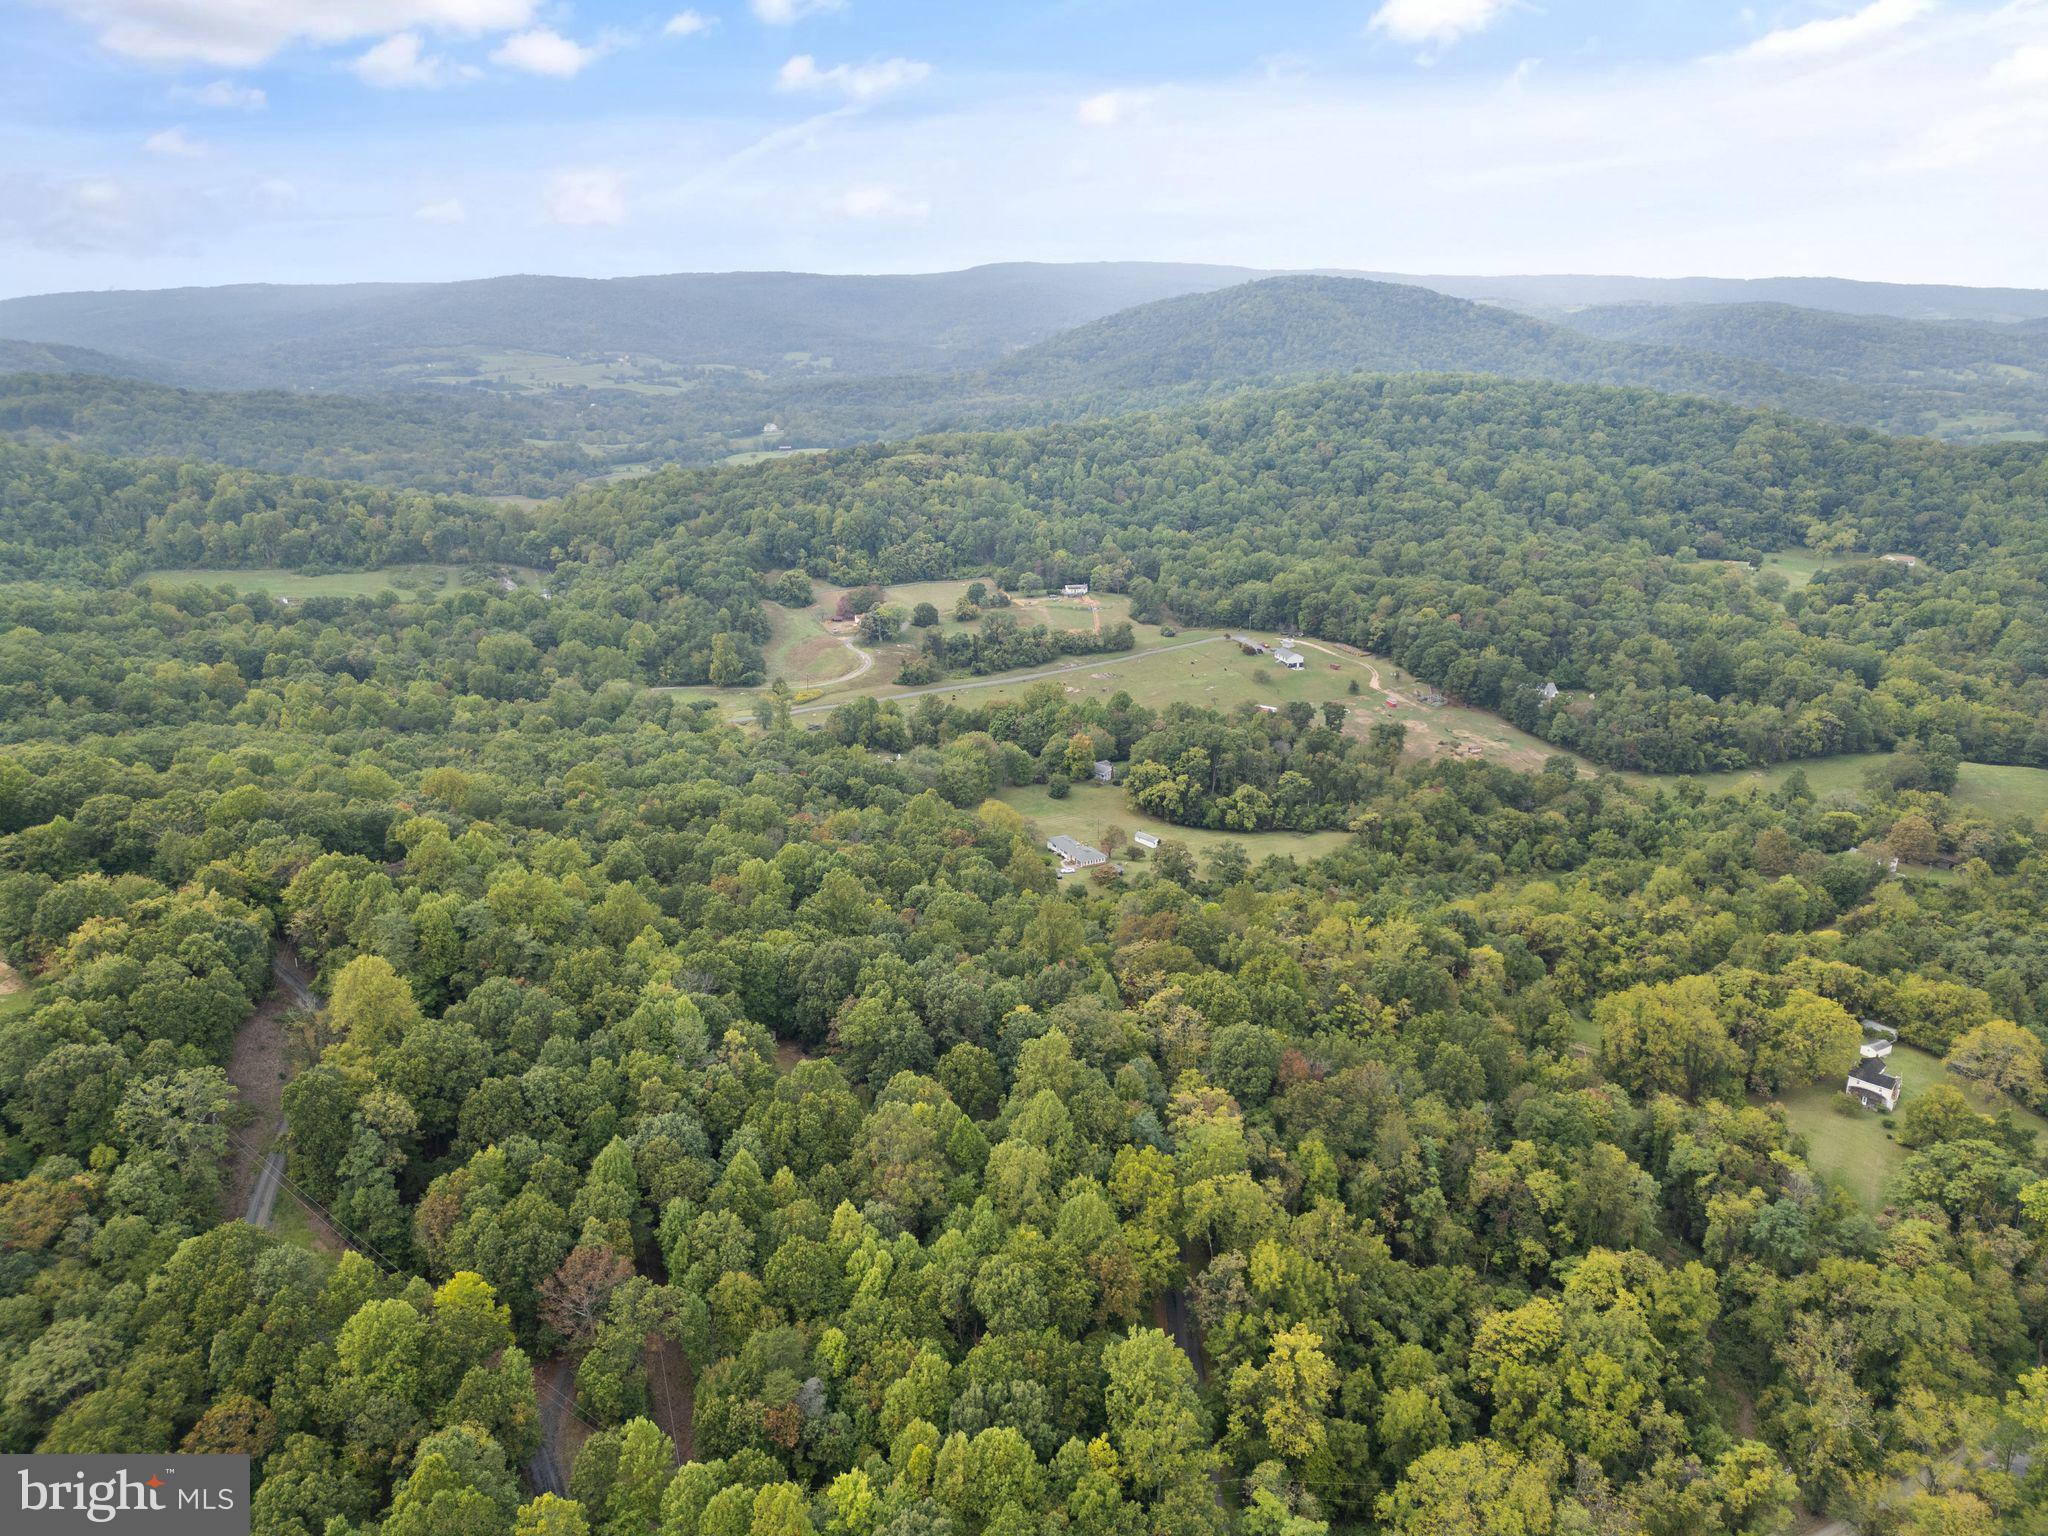
Conveniently located less than an hour from major cities, shopping, and with easy access to Interstate 66, numerous wineries and breweries. Nestled in Virginia's stunning wine country, this home offers unparalleled access to top wineries like Barrel Oak, Delaplane Cellars, and RdV Vineyards, perfect for leisurely afternoons of wine-tasting and breathtaking views of the Blue Ridge Mountains. Nature lovers will enjoy nearby Sky Meadows State Park, with its scenic hiking trails and picnic spots, and the quiet charm of the Chapman DeMary Trail in Marshall. Just a short drive away, the G. Richard Thompson Wildlife Management Area and Shenandoah River State Park provide even more options for outdoor adventures, all within reach of this inviting Delaplane retreat. This Delaplane mountain retreat truly combines luxury, modern amenities, and exceptional craftsmanship, making it a truly unique and inviting home. For commuters, the University Boulevard Park & Ride Lot in Gainesville is a short 30-minute drive away.

11082 OAKVIEW ROAD

Message successfully sent.

What would you like to know?

What is 3 + 4 ?

I agree to receive email communication and understand I can unsubscribe at any time.

I agree to be contacted by Charis Realty Group - Christine Issler, Broker via call, email, and text for real estate services. To opt out, you can reply 'stop' at any time or reply 'help' for assistance. You can also click the unsubscribe link in the emails. Message and data rates may apply. Message frequency may vary. Privacy Policy

Related Properties

Owned by the same family since the 1950s, this Home has been thoughtfully renovated over the years and from top-to-bottom between 2023–2026. Beautifully maintained and remodeled, this 3-bedroom, 2-bath brick ranch sits on a highly sought-after 3.7-acre lot in Delaplane. Offering convenient main-level living with modern updates and timeless charm this Home has an excellent price per square foot for the quality of upgrades conveyed. Recent upgrades include new windows, roof, gutters, soffits, HVAC, kitchen and coffee nook, bathrooms, laundry room, full basement, generator, water filtration system, vinyl siding, porch addition, gas log fireplace, garage doors, interior doors, lighting, switches, and more! Compare location, generous parcel size and price to new construction- this Home is a steal!

Nestled on a lush, 3.7 acre landscaped lot surrounded by mature trees, the property combines privacy, convenience, and exceptional curb appeal. Inside, the bright and open floor plan showcases beautiful (renewed) oak hardwood floors, spacious living areas, abundant natural light, and large new windows throughout. Designed for both everyday living and entertaining, the home offers comfortable gathering spaces on both the main and lower levels and exterior.

Relax on the inviting covered front porch or host guests on the private screened-in backyard patio. With its classic brick exterior, beautifully maintained grounds, and prime location near Delaplane, Marshall, and Front Royal — with easy access to I-66 — this charming property truly has it all. 40 mins to Dulles Airport and Fairfax. 45 to Reston and Tysons. 1 hour to DC. Schedule your private showing today!
#VAFQ2021960

DELAPLANE

3545 COBBLER MOUNTAIN ROAD

3 Beds

2 Baths

3,194 Sq.Ft.

$749,000
MLS#: VAFQ2021960

Space, flexibility, privacy, and meaningful updates in the heart of Delaplane. Set on 1.76 acres with peaceful views and a highly adaptable layout, 3608 N Red Oak Ln offers the kind of room and versatility that is hard to find at this price point.

Inside, the home features 4 bedrooms, 4 full bathrooms, 1 half bath, multiple living areas, two full kitchens, and a finished lower level with its own rear entrance. The layout creates excellent flexibility for guests, extended stays, work-from-home needs, recreation space, multigenerational living, or simply spreading out with more privacy.

Recent improvements add real value and peace of mind. The bathrooms have been renovated, and major system updates include a new HVAC system, new water heater, and new water filtration system. Hardwood floors, generous gathering spaces, walk-in closets, recessed lighting, a pantry, and a stone fireplace add warmth and function throughout the home.

The outdoor setup is another standout feature. The property includes multiple fenced sections, creating separate outdoor areas for entertaining, pets, gardening, play, or quiet relaxation. With nearly two acres, pasture and wooded views, and room to enjoy the outdoors, the home offers a true country-living feel without giving up access to Northern Virginia, wineries, Sky Meadows State Park, Marshall, Middleburg, and major commuter routes.

For buyers seeking additional flexibility, the home’s layout may also support income-producing potential. A third-party short-term rental analysis is available for review; buyers should independently verify all use, permitting, occupancy, tax, and zoning requirements.

If you have been looking for an updated Delaplane home with privacy, space, two kitchens, flexible living areas, and room to live, work, host, and unwind, 3608 N Red Oak Ln deserves a closer look.
#VAFQ2023586

DELAPLANE

3608 N RED OAK LANE

4 Beds

4 Baths

3,722 Sq.Ft.

$789,999

MLS#: VAFQ2023586

Welcome to your own private retreat in Delaplane, VA! Set on 3.8 secluded acres, this 4-bedroom, 2.5-bath home offers a great blend of comfortable living, outdoor space, and unique features. The primary suite includes a full bath, walk-in closet, and secondary closet. The main level features a wood-burning stove, ideal for supplementing winter heat (which it can be removed if desired). The partially finished walk-out basement adds a family room, bedroom, and rough-in for a full bathroom, providing plenty of flexibility for guests, hobbies, or additional living space. Step outside onto the impressive 16' x 40' composite deck, perfect for relaxing or entertaining. The oversized 3 car garage features 16' ceilings and is ready for a car lift. Additional highlights include solar panels installed in 2021 with an 18 kWh battery bank, shooting range, chicken coop, and garden area. New well pump and pressure tank installed in 2023. If you're looking for privacy, space, and the freedom to enjoy the outdoors, this Delaplane property is worth a look!
#VAFQ2024036

DELAPLANE

3475 FENNY HILL ROAD

4 Beds

2 Baths

2,608 Sq.Ft.

$749,900
MLS#: VAFQ2024036

Send a message

Message successfully sent.

Your message

What is 3 + 4 ?

Reason for contacting?

I agree to receive email communication and understand I can unsubscribe at any time.

I agree to be contacted by Charis Realty Group - Christine Issler, Broker via call, email, and text for real estate services. To opt out, you can reply 'stop' at any time or reply 'help' for assistance. You can also click the unsubscribe link in the emails. Message and data rates may apply. Message frequency may vary. Privacy Policy

Sign Out

Virtual Assistant

Would you like to take the next step with this property? We can help you schedule a showing or virtual tour, or send you more details.

Yes, I would like more information.

Thank You for Your Reply, One of Our Agents will contact you as soon as possible

No, maybe later.

Thank you, you can always contact me via email, phone number or through the contact form.

Realhub AI

Lucy - Your AI-Powered Realtor

Update Your Temporary Password

Personalize your search

Enter your email and we'll notify you immediately when new listings match what you're looking for.

or enter email address

Already have an account ? Login here

Continue your home search

I agree to receive communications and understand I can unsubscribe at any time.

I agree to be contacted by Charis Realty Group - Christine Issler, Broker via call, email, and text for real estate services. To opt out, you can reply 'stop' at any time or reply 'help' for assistance. You can also click the unsubscribe link in the emails. Message and data rates may apply. Message frequency may vary. Privacy Policy

Already have an account ? Login here

We use cookies

We use cookies primarily for analytics to enhance your experience. By accepting, you agree to our use of these cookies. You can manage your preferences or learn more about our cookies policy.