


Property
Beds
3
Full Baths
3
1/2 Baths
2
Year Built
2023
Sq.Footage
2,741
Built in 2023 with high-end finishes throughout, this exceptional home features a main-level primary suite, an elevator to all three finished levels and a rare three-car garage. Three full bedrooms, 3 full baths and 2 half baths. All bedroom ensuite. Powder on main and lower levels. Located in the heart of the Town of Vienna, it offers the space and feel of a single-family home with the convenience of condominium living. The main level features hardwood floors, a gourmet kitchen with custom cabinetry, quartz countertops, stainless steel appliances, a large island, walk-in pantry and butler’s pantry. The kitchen opens to a spacious family room with a vaulted ceiling and gas fireplace. The main-level primary suite includes a tray ceiling, walk-in closet and luxury bath, while a separate study and powder room complete the level. Upstairs are two generously sized bedrooms, each with a private bath and walk-in closet, along with a large laundry room with cabinetry, counter space and an oversized sink. The finished lower level includes a recreation room, bonus room suitable for a gym or second office, mudroom, powder room and direct access to the three-car garage. Built by J.D.A. Custom Homes, additional features include Andersen windows, a high-efficiency HVAC system and a HardiePlank and stone exterior with a welcoming front porch. Courthouse Cottages is an intimate community of only 12 duplex-style homes arranged around a shared courtyard with a community clubhouse. Just off Maple Avenue, the home is convenient to Vienna’s restaurants and shops, the W&OD Trail, Vienna Metro, Tysons, The Boro and major commuter routes.
Features & Amenities
Interior
-
Other Interior Features
Elevator
-
Total Bedrooms
3
-
Bathrooms
3
-
1/2 Bathrooms
2
-
Above Grade Finished Area
2186.0
-
Basement YN
YES
-
Cooling YN
YES
-
Cooling
Central Air, Electric
-
Fireplace YN
YES
-
Heating YN
YES
-
Heating
Natural Gas, Forced Air
-
Main Level Bedrooms
1
-
Pet friendly
Cats OK, Dogs OK, Number Limit, Yes
Exterior
-
Garage
Yes
-
Garage spaces
3
-
Parking
Unassigned, Paved, Garage, Basement, Inside Entrance, Attached
-
Patio and Porch Features
Porch
-
Pool
No
-
Waterfront YN
NO
Area & Lot
-
Property Type
Residential
-
Property Sub Type
Condominium
-
Architectural Style
Cottage
Price
-
Sales Price
$1,525,000
-
Tax Amount
$17,693
-
Sq. Footage
2,741
-
Price/SqFt
$556
HOA
-
Association
No
School District
-
Elementary School
MARSHALL ROAD
-
Middle School
THOREAU
-
High School
MADISON
Property Features
-
New Construction
NO
-
Accessibility Features
Accessible Elevator Installed
-
Association Amenities
Clubhouse
-
Foundation Details
Concrete Perimeter
-
Senior Community YN
NO
-
Sewer
Public Sewer
-
Water Source
Public
Schedule a Showing
Showing scheduled successfully.
Mortgage calculator
Estimate your monthly mortgage payment, including the principal and interest, property taxes, and HOA. Adjust the values to generate a more accurate rate.
Your payment
Principal and Interest:
$
Property taxes:
$
HOA fees:
$
Total loan payment:
$
Total interest amount:
$
Location
County
FAIRFAX
Elementary School
MARSHALL ROAD
Middle School
THOREAU
High School
MADISON
Listing Courtesy of Nikki Ryan, Real Broker, LLC
RealHub Information is provided exclusively for consumers' personal, non-commercial use, and it may not be used for any purpose other than to identify prospective properties consumers may be interested in purchasing. All information deemed reliable but not guaranteed and should be independently verified. All properties are subject to prior sale, change or withdrawal. RealHub website owner shall not be responsible for any typographical errors, misinformation, misprints and shall be held totally harmless.

Salesperson, Realtor
Laurie Hailey
Call Laurie today to schedule a private showing.

* Listings on this website come from the FMLS IDX Compilation and may be held by brokerage firms other than the owner of this website. The listing brokerage is identified in any listing details. Information is deemed reliable but is not guaranteed. If you believe any FMLS listing contains material that infringes your copyrighted work please click here to review our DMCA policy and learn how to submit a takedown request.© 2024 FMLS.
Related Properties

VIENNA
2836 CEDAR LANE
7 Beds
4 Baths
3,000 Sq.Ft.
$1,275,000
MLS#: VAFX2338058

VIENNA
1416 ROSEWOOD HILL DRIVE
6 Beds
4 Baths
3,786 Sq.Ft.
$1,689,000
MLS#: VAFX2318342

VIENNA
2402 STRYKER AVENUE
5 Beds
4 Baths
4,992 Sq.Ft.
$1,749,000
MLS#: VAFX2332314

VIENNA
2051 MADRILLON ROAD
4 Beds
4 Baths
4,119 Sq.Ft.
$1,280,000
MLS#: VAFX2329582

VIENNA
10015 SADDLE ROAD
5 Beds
3 Baths
4,163 Sq.Ft.
$1,695,000
MLS#: VAFX2343284
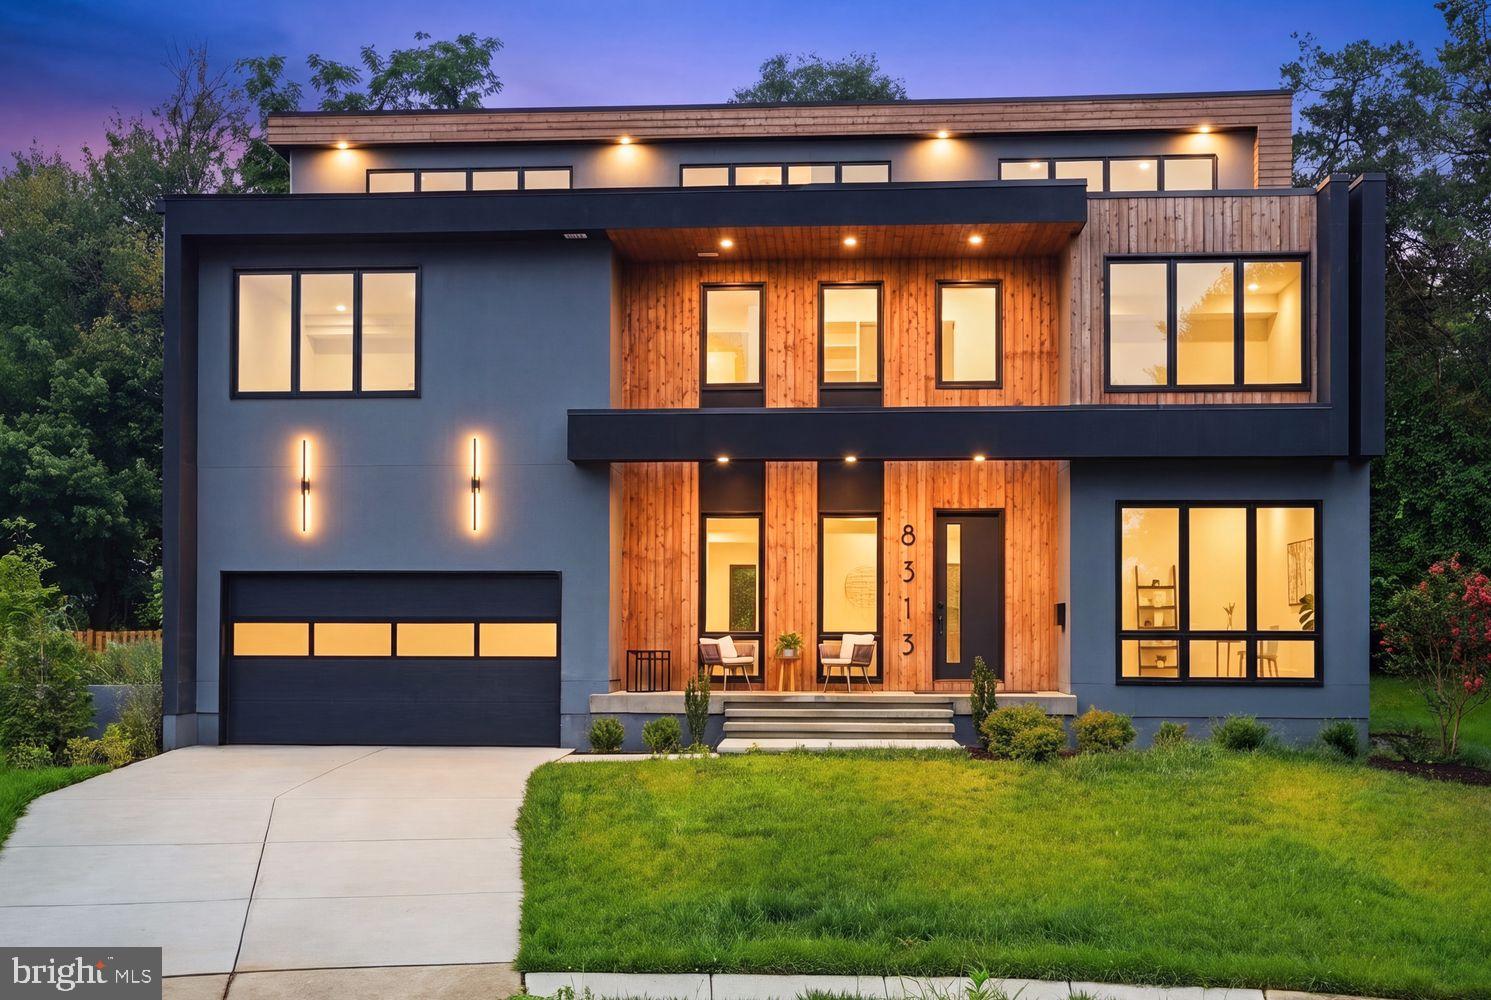
VIENNA
8313 SYRACUSE CIRCLE
6 Beds
6 Baths
6,110 Sq.Ft.
$1,799,000
MLS#: VAFX2330328

VIENNA
1640 MONTMORENCY DRIVE
5 Beds
3 Baths
3,499 Sq.Ft.
$1,249,900
MLS#: VAFX2344104

VIENNA
9945 WOODROW STREET
5 Beds
4 Baths
4,517 Sq.Ft.
$1,750,000
MLS#: VAFX2344344

VIENNA
10005 SCENIC VIEW TER
5 Beds
4 Baths
4,510 Sq.Ft.
$1,696,000
MLS#: VAFX2334466
.png)