
Colonial
111 HEATH COURT
WINCHESTER, VA 22602
MLS#: VAFV2023596
$689,000


Property
Beds
4
Full Baths
4
1/2 Baths
1
Year Built
2006
Sq.Footage
4,887
Nestled in the tranquil Twin Lakes Overlook subdivision, this stately home offers over 4700 square feet of finished living space, including four bedrooms and four and a half baths. Recently upgraded with a new roof, upper-level heat pump, exterior painting, and elegant chandelier lighting in the dining room and breakfast area, it's ready to welcome you home. Step through the door into the inviting two-story foyer with a sweeping solid oak staircase. The spacious living room centers around a marble gas fireplace, with additional windows filling the room with natural light and showcasing the Brazilian Walnut hardwood floors. These floors flow seamlessly into the expanded dining room, where large bay windows frame picturesque views of lush trees and perennial flowers in your backyard. A private study with built-in bookcases and French doors provides the perfect space for work or relaxation. The cook's dream kitchen is outfitted with a gas cooktop, dual wall ovens, 42" solid maple cabinets featuring deep pull-out drawers, granite counters, and a customized pantry with solid maple shelving. A large island with a prep sink and seating enhances the kitchen's style and function. The two-story great room is perfect for gatherings, with more Brazilian Walnut flooring, abundant natural light, and a striking floor-to-ceiling stone gas fireplace. Recessed lighting creates a warm atmosphere for game nights or cozy evenings. Two separate staircases lead to a haven of relaxation on the upper level. Double doors open to reveal an amazing primary suite featuring a light-filled sitting area, a massive walk-in closet with a window, and a luxurious primary bath with a soothing soaker tub and double shower. The guest suite features its own walk-in closet and en-suite bath with similar luxurious finishes. Two additional spacious bedrooms share a Jack-and-Jill bath. Storage is never an issue in this home, with generous closet space throughout, including a laundry/mudroom featuring a utility sink and closet for added convenience. The connected three-car garage offers plenty of space for parking and storage. The finished lower level expands your living space, offering a full bath, a large rec room, recessed lighting, and a convenient double-door walk-up to your backyard. There are two additional unfinished spaces that can be customized to suit your needs--a media room, exercise area, in-law suite, extra storage, etc. Outside, enjoy your private, fully fenced backyard oasis, surrounded by lush landscaping, a secluded patio, and three raised garden beds with automatic watering. The front and back yards are equipped with an irrigation system for easy maintenance. Twin Lakes Overlook offers residents a peaceful setting with a walking path around the community lake, just minutes from your front door. Conveniently located a short drive from Old Town Winchester, Winchester Hospital Complex, shopping, restaurants, and major commuter routes I-81, Rt 50, and Rt 7, this home offers the perfect blend of tranquility and accessibility. Schedule your private showing today and experience the beauty and elegance of 111 Heath Ct firsthand!
Features & Amenities
Interior
-
Other Interior Features
Ceiling Fan(s), Kitchen Island, Pantry, Recessed Lighting, Walk-In Closet(s), Built-in Features, Crown Molding, Open Floorplan, Soaking Tub
-
Total Bedrooms
4
-
Bathrooms
4
-
1/2 Bathrooms
1
-
Above Grade Finished Area
3791.0
-
Basement YN
YES
-
Cooling YN
YES
-
Cooling
Central Air, Ceiling Fan(s), Electric
-
Fireplace YN
YES
-
Heating YN
YES
-
Heating
Electric, Natural Gas, Forced Air
-
Pet friendly
N/A
Exterior
-
Garage
Yes
-
Garage spaces
3
-
Construction Materials
Synthetic Stucco, Vinyl Siding
-
Parking
Garage Door Opener, Asphalt, Garage, Driveway, Attached
-
Patio and Porch Features
Patio
-
Pool
No
-
Waterfront YN
NO
Area & Lot
-
Lot Features
Corner Lot
-
Lot Size(acres)
0.33
-
Lot Size(square feet)
14,375
-
Property Type
Residential
-
Property Sub Type
Single Family Residence
-
Architectural Style
Colonial
Price
-
Sales Price
$689,000
-
Tax Amount
$3,506
-
Sq. Footage
4,887
-
Price/SqFt
$140
HOA
-
Association
YES
-
Association Fee
$75
-
Association Fee Frequency
Monthly
-
Association Fee Includes
N/A
School District
-
Elementary School
CALL SCHOOL BOARD
-
Middle School
CALL SCHOOL BOARD
-
High School
MILLBROOK
Property Features
-
New Construction
NO
-
Senior Community YN
NO
-
Sewer
Public Sewer
-
Tax Lot
112
-
Water Source
Public
Schedule a Showing
Showing scheduled successfully.
Mortgage calculator
Estimate your monthly mortgage payment, including the principal and interest, property taxes, and HOA. Adjust the values to generate a more accurate rate.
Your payment
Principal and Interest:
$
Property taxes:
$
HOA fees:
$
Total loan payment:
$
Total interest amount:
$
Location
County
FREDERICK
Elementary School
CALL SCHOOL BOARD
Middle School
CALL SCHOOL BOARD
High School
MILLBROOK
Listing Courtesy of Kerry S Stinson, Berkshire Hathaway HomeServices PenFed Realty
RealHub Information is provided exclusively for consumers' personal, non-commercial use, and it may not be used for any purpose other than to identify prospective properties consumers may be interested in purchasing. All information deemed reliable but not guaranteed and should be independently verified. All properties are subject to prior sale, change or withdrawal. RealHub website owner shall not be responsible for any typographical errors, misinformation, misprints and shall be held totally harmless.

Salesperson, Realtor
Laurie Hailey
Call Laurie today to schedule a private showing.

* Listings on this website come from the FMLS IDX Compilation and may be held by brokerage firms other than the owner of this website. The listing brokerage is identified in any listing details. Information is deemed reliable but is not guaranteed. If you believe any FMLS listing contains material that infringes your copyrighted work please review our DMCA policy and learn how to submit a takedown request.© 2024 FMLS.
Related Properties

WINCHESTER
243 HYDRANGEA WAY
4 Beds
3 Baths
2,712 Sq.Ft.
$559,990
MLS#: VAFV2045514
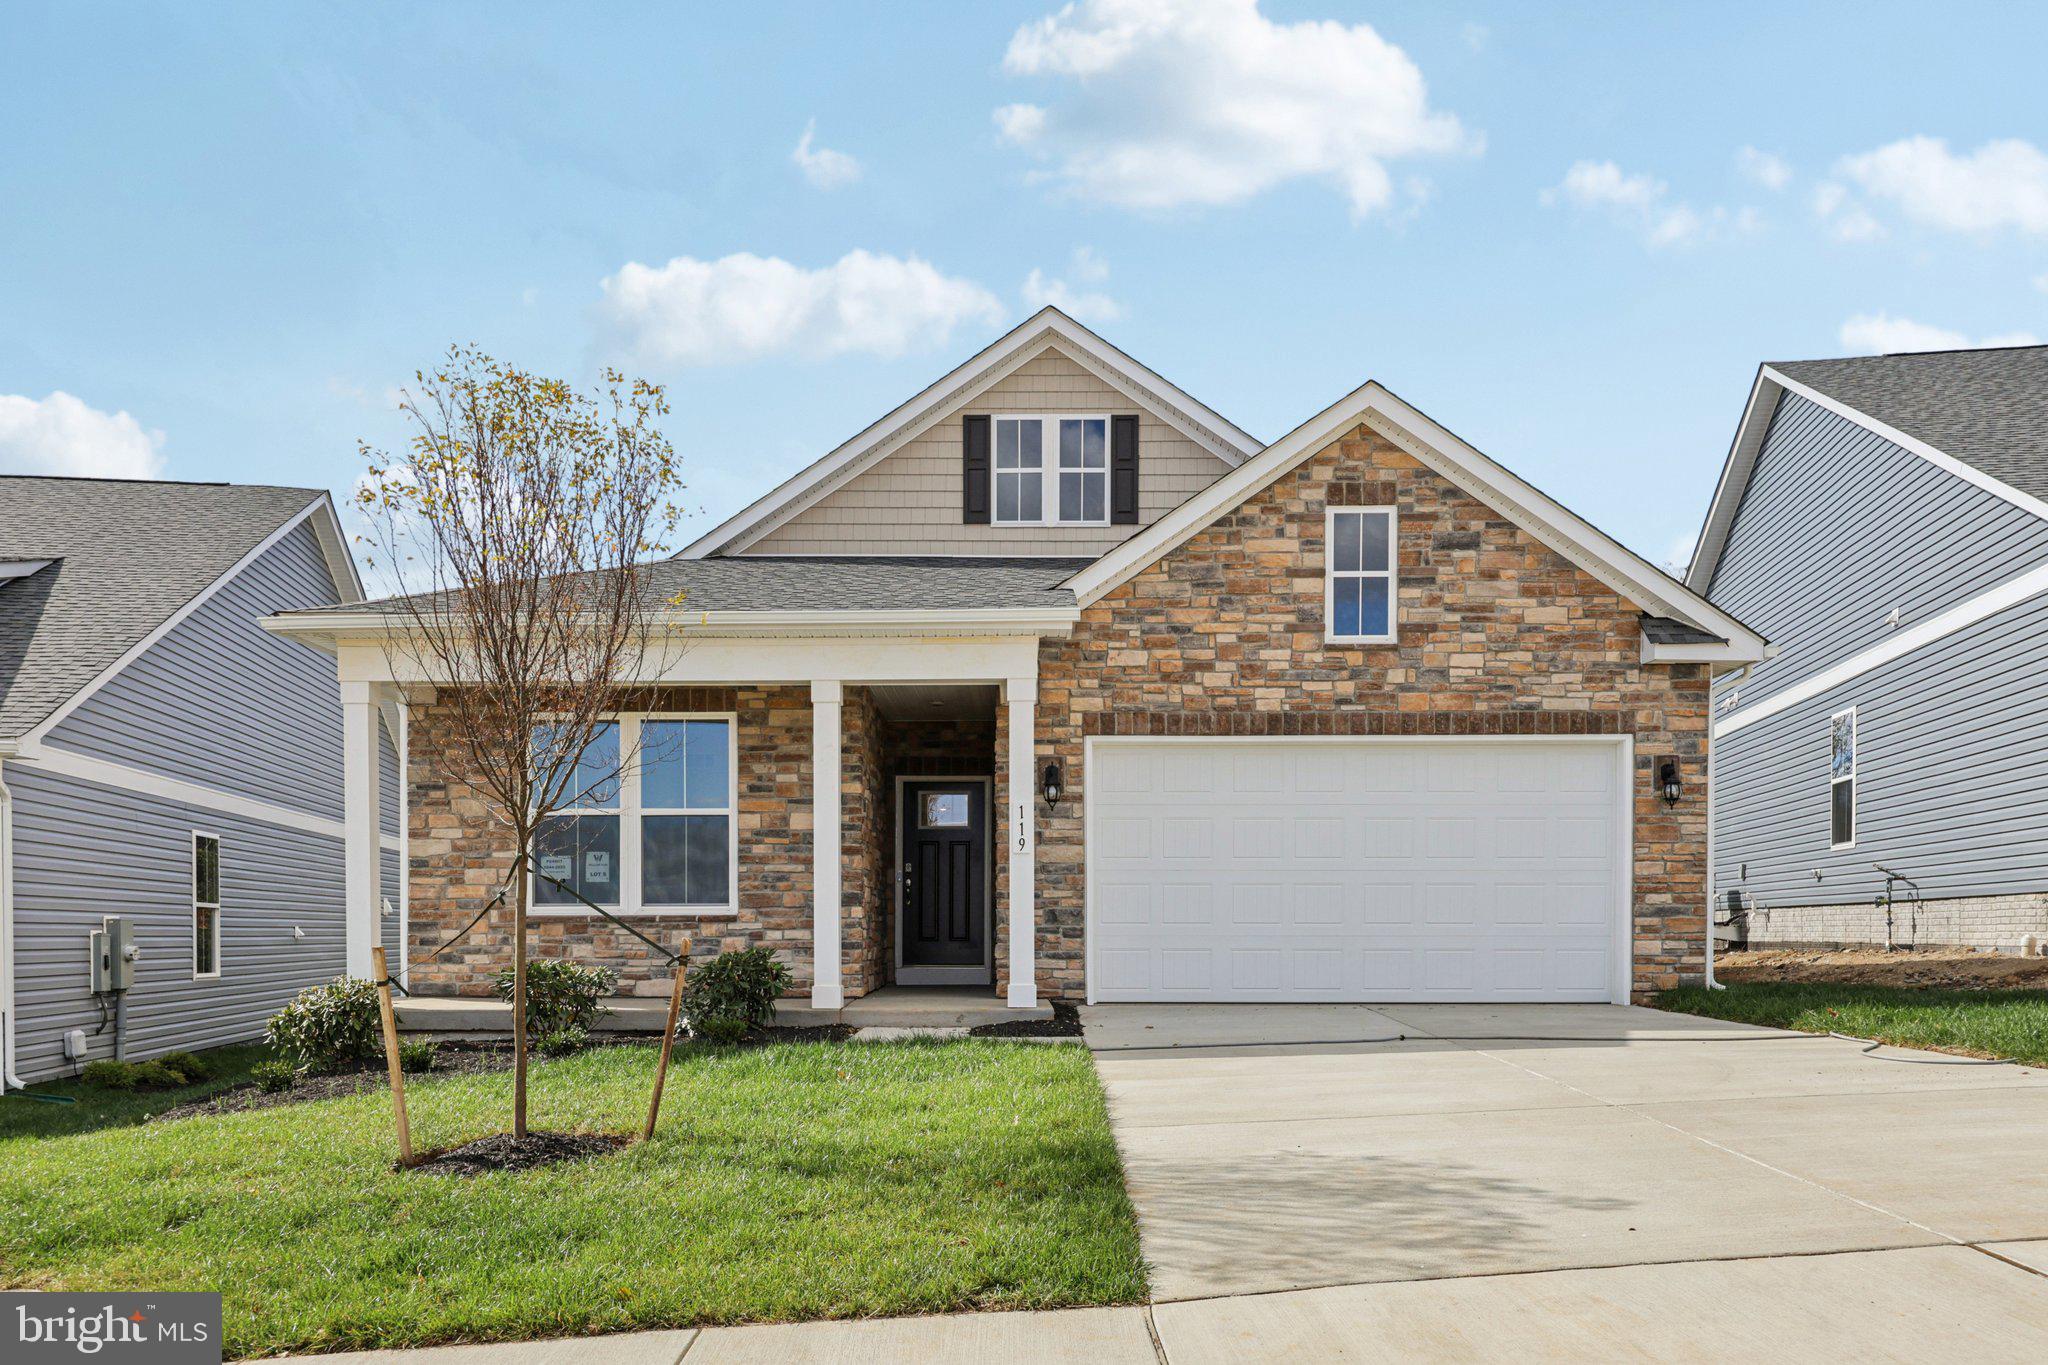
WINCHESTER
239 HYDRANGEA WAY
4 Beds
3 Baths
2,865 Sq.Ft.
$589,990
MLS#: VAFV2040522

WINCHESTER
102 DUKE
4 Beds
4 Baths
4,113 Sq.Ft.
$700,000
MLS#: VAFV2045892

WINCHESTER
615 MAHLON DRIVE
4 Beds
2 Baths
2,319 Sq.Ft.
$675,000
MLS#: VAFV2045176

WINCHESTER
718 ACADEMY CIRCLE
6 Beds
3 Baths
4,472 Sq.Ft.
$673,000
MLS#: VAWI2011710

WINCHESTER
112 KILLANEY COURT
4 Beds
3 Baths
3,700 Sq.Ft.
$620,000
MLS#: VAFV2045866

WINCHESTER
342 CANYON ROAD
5 Beds
3 Baths
4,264 Sq.Ft.
$699,900
MLS#: VAFV2043330

WINCHESTER
146 STONEBROOK ROAD
5 Beds
3 Baths
4,030 Sq.Ft.
$599,900
MLS#: VAFV2043898

WINCHESTER
143 WAPPINGER TERRACE
6 Beds
4 Baths
3,127 Sq.Ft.
$579,990
MLS#: VAFV2044938

WINCHESTER
531 CEDAR GROVE ROAD
2 Beds
1 Baths
1,540 Sq.Ft.
$659,900
MLS#: VAFV2044338
