
Colonial
111 STONE COURT NE
LEESBURG, VA 20176
MLS#: VALO2089888
$849,000


Property
Beds
5
Full Baths
3
1/2 Baths
1
Year Built
1998
Sq.Footage
3,086
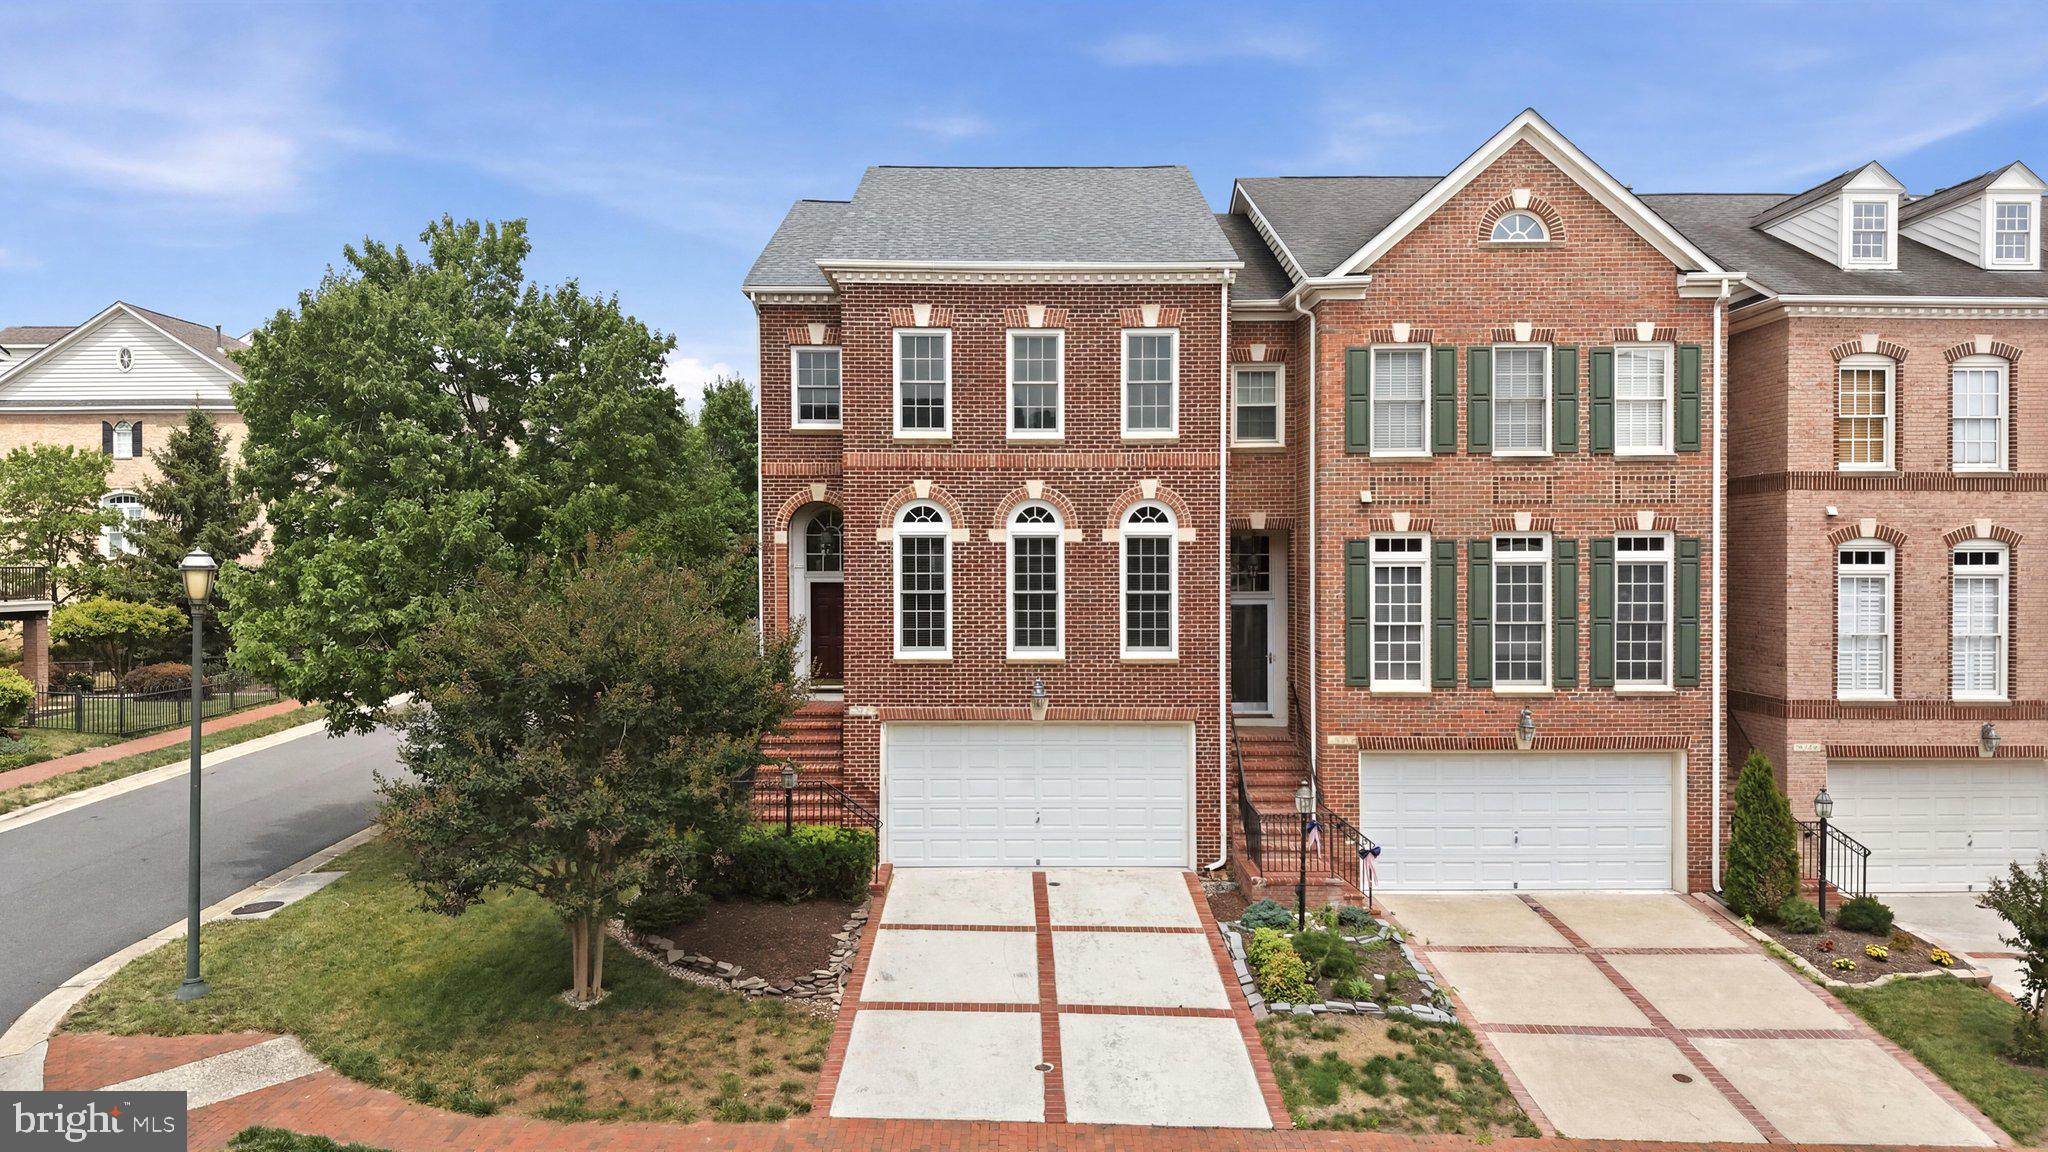
Welcome to this stunning, updated northeast-facing Lockmeade model located in the sought-after Potomac Crossing community. Perfectly situated on a cul-de-sac street, this home offers a harmonious blend of modern upgrades and classic charm across its three finished levels. As you enter, you're greeted by refinished hardwood floors that flow seamlessly throughout the main level, leading to a two-story foyer that exudes elegance. The formal living and dining rooms provide ample space for gatherings, while the large extended family room, featuring a cozy gas fireplace, serves as the heart of the home. The updated eat-in gourmet kitchen is a chef's delight, boasting quartz countertops, gray cabinetry, a large island, wine cooler, and stainless Bosch appliances. This space opens to a spacious Trex deck, ideal for outdoor entertaining and relaxation. Upstairs, the primary suite impresses with a vaulted ceiling, two walk-in closets, and a renovated en suite bath. This luxurious bathroom features a barn door entry, frameless shower, double sink quartz-topped vanity, freestanding soaking tub, and stylish 12x12 tile. Three additional bedrooms and an updated hall bath complete the upper level, ensuring ample space for family and guests. The fully finished walk-out basement offers versatility with a spacious recreation room, an updated full bath, a fifth bedroom, and ample storage. This additional living space provides endless possibilities for entertainment, work, or relaxation. This home boasts numerous recent upgrades, including a new roof (2017), HVAC system (2020), kitchen remodel and new appliances (2021), hot water heater (2016), Trex deck installation (2019), bathroom renovations (2021), and new sliding glass doors (2021). An attic fan was also added in 2022, enhancing the home's energy efficiency. Located within walking distance of all three schools (elementary, middle, and high school), as well as historic downtown Leesburg’s vibrant shops, restaurants, and cultural attractions, this home offers access to fantastic recreational amenities. Residents also enjoy a community pool and other neighborhood perks. With all major updates completed, this move-in-ready gem invites you to relax and enjoy its charm, comfort, and unbeatable location.
Features & Amenities
Interior
-
Other Interior Features
Kitchen Island, Soaking Tub
-
Total Bedrooms
5
-
Bathrooms
3
-
1/2 Bathrooms
1
-
Above Grade Finished Area
2078.0
-
Basement YN
YES
-
Cooling YN
YES
-
Cooling
Central Air, Electric, Attic Fan
-
Fireplace YN
YES
-
Heating YN
YES
-
Heating
Exhaust Fan, Natural Gas, Forced Air
-
Pet friendly
N/A
Exterior
-
Garage
Yes
-
Garage spaces
2
-
Parking
Garage Door Opener, Garage, Attached
-
Patio and Porch Features
Deck
-
Pool
Yes
-
Pool Features
Community
-
Waterfront YN
NO
Area & Lot
-
Lot Features
Cul-De-Sac
-
Lot Size(acres)
0.2
-
Lot Size(square feet)
8,712
-
Property Type
Residential
-
Property Sub Type
Single Family Residence
-
Architectural Style
Colonial
Price
-
Sales Price
$849,000
-
Tax Amount
$7,213
-
Sq. Footage
3,086
-
Price/SqFt
$275
HOA
-
Association
YES
-
Association Fee
$68
-
Association Fee Frequency
Monthly
-
Association Fee Includes
N/A
School District
-
Elementary School
N/A
-
Middle School
N/A
-
High School
HERITAGE
Property Features
-
New Construction
NO
-
Association Amenities
Basketball Court, Jogging Path, Playground
-
Foundation Details
Slab
-
Senior Community YN
NO
-
Sewer
Public Sewer
-
Tax Lot
425A
-
Water Source
Public
Schedule a Showing
Showing scheduled successfully.
Mortgage calculator
Estimate your monthly mortgage payment, including the principal and interest, property taxes, and HOA. Adjust the values to generate a more accurate rate.
Your payment
Principal and Interest:
$
Property taxes:
$
HOA fees:
$
Total loan payment:
$
Total interest amount:
$
Location
County
LOUDOUN
Elementary School
Middle School
High School
HERITAGE
Listing Courtesy of Kristen D Roberts, Keller Williams Realty
RealHub Information is provided exclusively for consumers' personal, non-commercial use, and it may not be used for any purpose other than to identify prospective properties consumers may be interested in purchasing. All information deemed reliable but not guaranteed and should be independently verified. All properties are subject to prior sale, change or withdrawal. RealHub website owner shall not be responsible for any typographical errors, misinformation, misprints and shall be held totally harmless.

Salesperson, Realtor
Laurie Hailey
Call Laurie today to schedule a private showing.

* Listings on this website come from the FMLS IDX Compilation and may be held by brokerage firms other than the owner of this website. The listing brokerage is identified in any listing details. Information is deemed reliable but is not guaranteed. If you believe any FMLS listing contains material that infringes your copyrighted work please review our DMCA policy and learn how to submit a takedown request.© 2024 FMLS.
Related Properties

LEESBURG
419 FOXRIDGE DRIVE SW
3 Beds
2 Baths
2,388 Sq.Ft.
$679,990
MLS#: VALO2139208

LEESBURG
18533 PERDIDO BAY TERRACE
4 Beds
3 Baths
3,080 Sq.Ft.
$849,000
MLS#: VALO2135372

LEESBURG
109 CAMBERWELL TERRACE NE
3 Beds
3 Baths
2,218 Sq.Ft.
$877,700
MLS#: VALO2125566

LEESBURG
105 CAMBERWELL TERRACE NE
3 Beds
3 Baths
2,193 Sq.Ft.
$800,000
MLS#: VALO2133112

LEESBURG
838 REVELSTORE TERRACE NE
3 Beds
3 Baths
2,419 Sq.Ft.
$730,000
MLS#: VALO2134460

LEESBURG
702 MOUNT HOLLY PLACE NE
4 Beds
3 Baths
3,364 Sq.Ft.
$935,000
MLS#: VALO2137506
LEESBURG
18526 BEAR CREEK TERRACE
3 Beds
2 Baths
2,589 Sq.Ft.
$835,000
MLS#: VALO2130010

LEESBURG
431 S KING STREET
4 Beds
2 Baths
2,010 Sq.Ft.
$999,000
MLS#: VALO2136490

LEESBURG
209 SPENCER TERRACE SE
3 Beds
3 Baths
2,624 Sq.Ft.
$735,000
MLS#: VALO2136158

LEESBURG
44237 SILVERPALM GROVE TERRACE
3 Beds
3 Baths
3,909 Sq.Ft.
$879,000
MLS#: VALO2135146
