


Property
Beds
3
Full Baths
2
1/2 Baths
1
Year Built
2016
Sq.Footage
2,292
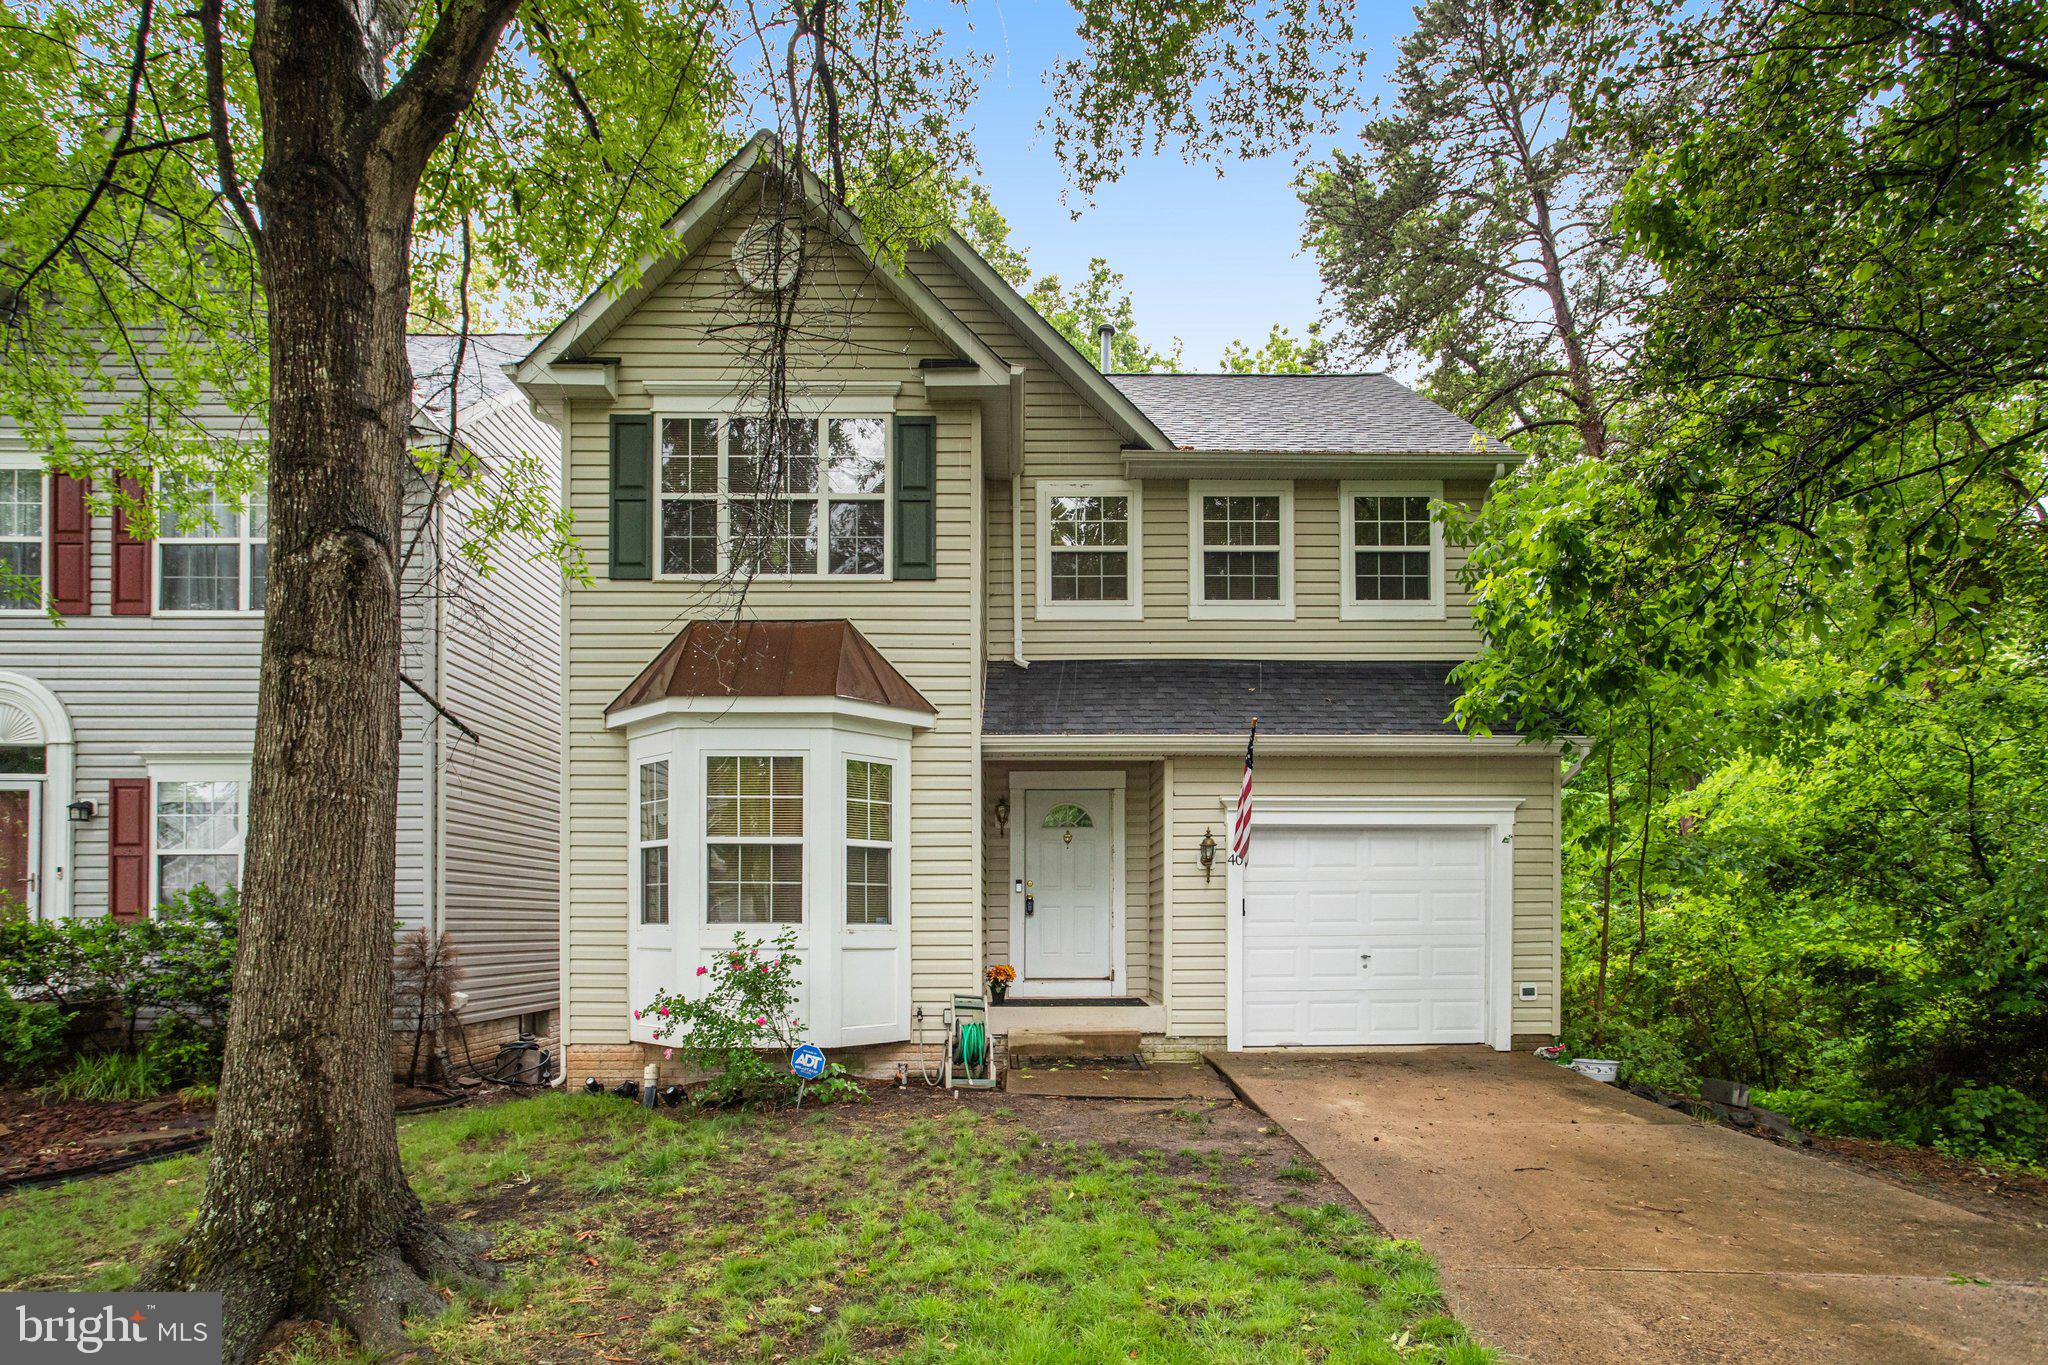
Welcome to 112 Apricot Street, an end unit townhome -. Located across from the Grounds Bistro. This is a Miller and Smith townhome in the highly sought-after Embrey Mill, amenity-rich community. Amenities include, fitness center, two outdoor pools, dog parks, basketball courts, a clubhouse, tot lots, a fitness center, a kids race track park, outdoor space for picnics. community trails, and a community garden. Convenient location for dining, shopping, farmers markets, the Jeff Rouse Swim and Sport Center, MCB Quantico, I-95 access, and slug lots & access to HOV lanes Embrey Mill community. The neighborhood puts on several social events throughout the year, giving a true community feel! ***Stepping through the front door, you’re greeted with a large, open floor plan, spacious living room, gorgeous wood flooring on the main floor, half bath, large coat closet, attached dining room, and substantial kitchen featuring granite counters, stainless appliances, ample storage, and a large island, perfect for entertaining, atrium door to access the back yard oasis and detached two car garage. Moving to the 2nd floor, you’ll find a large sitting area perfect for an home office, meets you at the top of the stairs. The laundry room is also on this level. Down the hallway is the primary bedroom! You’ll find a large walk-in closet and well-designed ensuite bathroom with separate TC and walk in shower with dual sinks and linen closet for storage. Moving to the third floor, you’ll find two generous-sized spare bedrooms, a full bath with shower tub, a second living room and separate room for storage. From the kitchen on the main floor, you access the backyard to the courtyard situated between the house and the detached - two car garage. This is your oasis! Fully fenced back yard with, large trek deck with covered walkway. You have a rear gate to access the side yard and overflow parking lot. Floor plans garage, courtyard and house are located under the document folder. This is/can be a VA Assumable loan.
Features & Amenities
Interior
-
Other Interior Features
Ceiling Fan(s), Kitchen Island, Pantry, Recessed Lighting, High Ceilings, Open Floorplan
-
Total Bedrooms
3
-
Bathrooms
2
-
1/2 Bathrooms
1
-
Above Grade Finished Area
2292.0
-
Basement YN
NO
-
Cooling YN
YES
-
Cooling
Central Air, Heat Pump, Ceiling Fan(s), Electric
-
Fireplace YN
NO
-
Heating YN
YES
-
Heating
Exhaust Fan, Natural Gas, Heat Pump
-
Pet friendly
N/A
Exterior
-
Garage
Yes
-
Garage spaces
2
-
Construction Materials
Vinyl Siding
-
Other Exterior Features
Lighting
-
Parking
Garage Door Opener, On Street, Garage, Parking Lot, Detached
-
Patio and Porch Features
Deck, Enclosed
-
Pool
Yes
-
Pool Features
Community
-
Waterfront YN
NO
Area & Lot
-
Lot Features
Back Yard
-
Lot Size(acres)
0.07
-
Lot Size(square feet)
3,079
-
Property Type
Residential
-
Property Sub Type
Townhouse
-
Architectural Style
Colonial
Price
-
Sales Price
$535,000
-
Tax Amount
$4,446
-
Sq. Footage
2,292
-
Price/SqFt
$233
HOA
-
Association
YES
-
Association Fee
$140
-
Association Fee Frequency
Monthly
-
Association Fee Includes
N/A
School District
-
Elementary School
PARK RIDGE
-
Middle School
HH POOLE
-
High School
COLONIAL FORGE
Property Features
-
New Construction
NO
-
Association Amenities
Clubhouse, Dog Park, Party Room, Basketball Court, Fitness Center, Playground
-
Foundation Details
Slab
-
Senior Community YN
NO
-
Sewer
Public Sewer
-
Tax Lot
459
-
Water Source
Public
Schedule a Showing
Showing scheduled successfully.
Mortgage calculator
Estimate your monthly mortgage payment, including the principal and interest, property taxes, and HOA. Adjust the values to generate a more accurate rate.
Your payment
Principal and Interest:
$
Property taxes:
$
HOA fees:
$
Total loan payment:
$
Total interest amount:
$
Location
County
STAFFORD
Elementary School
PARK RIDGE
Middle School
HH POOLE
High School
COLONIAL FORGE
Listing Courtesy of Shelly K Gale, Samson Properties
RealHub Information is provided exclusively for consumers' personal, non-commercial use, and it may not be used for any purpose other than to identify prospective properties consumers may be interested in purchasing. All information deemed reliable but not guaranteed and should be independently verified. All properties are subject to prior sale, change or withdrawal. RealHub website owner shall not be responsible for any typographical errors, misinformation, misprints and shall be held totally harmless.

Salesperson, Realtor
Laurie Hailey
Call Laurie today to schedule a private showing.

* Listings on this website come from the FMLS IDX Compilation and may be held by brokerage firms other than the owner of this website. The listing brokerage is identified in any listing details. Information is deemed reliable but is not guaranteed. If you believe any FMLS listing contains material that infringes your copyrighted work please review our DMCA policy and learn how to submit a takedown request.© 2024 FMLS.
Related Properties
STAFFORD
40 CATHERINE LANE
3 Beds
2 Baths
2,380 Sq.Ft.
$495,000
MLS#: VAST2049330

STAFFORD
71 BELLS HILL ROAD
3 Beds
1 Baths
1,102 Sq.Ft.
$589,900
MLS#: VAST2052046

STAFFORD
308 RAFT COVE
4 Beds
2 Baths
2,456 Sq.Ft.
$510,000
MLS#: VAST2047476

STAFFORD
70 SAINT ROBERTS DRIVE
4 Beds
3 Baths
3,534 Sq.Ft.
$599,900
MLS#: VAST2053994

STAFFORD
3208 AQUIA DRIVE
3 Beds
2 Baths
1,574 Sq.Ft.
$434,900
MLS#: VAST2053762

STAFFORD
2011 VICTORIA DRIVE
4 Beds
2 Baths
3,102 Sq.Ft.
$599,000
MLS#: VAST2054088

STAFFORD
109 CORAL REEF COURT
2 Beds
3 Baths
1,680 Sq.Ft.
$455,000
MLS#: VAST2054948

STAFFORD
2178 HARPOON DRIVE
4 Beds
2 Baths
2,426 Sq.Ft.
$614,900
MLS#: VAST2054474

STAFFORD
1012 ISABELLA DRIVE
4 Beds
2 Baths
3,352 Sq.Ft.
$599,900
MLS#: VAST2052484

STAFFORD
546 MARLBOROUGH POINT ROAD
3 Beds
2 Baths
1,602 Sq.Ft.
$547,000
MLS#: VAST2054490
