
Colonial, Contemporary
1121 RANDOLPH ROAD
MCLEAN, VA 22101
MLS#: VAFX2111900
$899,000


Property
Beds
4
Full Baths
3
1/2 Baths
None
Year Built
1966
Sq.Footage
2,202
New Listing! Open Saturday 2/11 & Sunday 2/12, 1-3 pm! Prominently sited on a private corner lot in Kings Manor, 1121 Randolph Rd is a perfectly appointed townhome that has been recently updated to accommodate today’s modern lifestyle. Offering 4 bedrooms and 3 bathrooms across 4 levels, the home showcases spacious, light-filled interior living spaces and enviable outdoor entertaining spaces to match. An open Foyer greets you as you enter the residence and leads to the Entry Level’s multifunctional Family Room/Fourth Bedroom that can be easily converted to fit your lifestyle. Up the stairway, an expansive, sun-lit Living Room complete with hardwood flooring and a gas fireplace, offers direct access to the home’s gorgeous, 2-level brick Patio, ideal for al fresco dining and entertaining. Redesigned to be the heart of the home, the combination Dining Room and Kitchen features stainless steel appliances, an oversized island, and an abundance of storage space, perfect for large gatherings or family meals. The Primary Level showcases the expansive Primary Suite with hardwood flooring detail, two closets and ample windows that flood the room with natural light. Two additional Bedrooms and a Full Bathroom are located on the Upper Level. The multi-purpose Lower Level offers the convenience of flexibility and presents the opportunity for an office or exercise room, along with storage space, a Utility Room, Laundry Room and Full Bathroom. *Total Square footage of 2202 was recently generated from computer imaging and is larger than tax records square footage. SELLER REQUESTING ANY OFFERS BY FEBRUARY 14th @ 12:00pm.
Features & Amenities
Interior
-
Other Interior Features
Eat-in Kitchen, Ceiling Fan(s), Kitchen Island, Recessed Lighting
-
Total Bedrooms
4
-
Bathrooms
3
-
Above Grade Finished Area
1896.0
-
Basement YN
YES
-
Cooling YN
YES
-
Cooling
Central Air, Ceiling Fan(s)
-
Fireplace YN
YES
-
Heating YN
YES
-
Heating
Natural Gas, Forced Air
-
Main Level Bedrooms
1
-
Pet friendly
N/A
Exterior
-
Garage
No
-
Construction Materials
Brick
-
Parking
On Street
-
Patio and Porch Features
Patio
-
Pool
No
-
Waterfront YN
NO
Area & Lot
-
Lot Size(acres)
0.07
-
Lot Size(square feet)
2,843
-
Property Type
Residential
-
Property Sub Type
Townhouse
-
Architectural Style
Colonial, Contemporary
Price
-
Sales Price
$899,000
-
Tax Amount
$8,889
-
Sq. Footage
2,202
-
Price/SqFt
$408
HOA
-
Association
YES
-
Association Fee
$480
-
Association Fee Frequency
Quarterly
-
Association Fee Includes
N/A
School District
-
Elementary School
N/A
-
Middle School
N/A
-
High School
LANGLEY
Property Features
-
Foundation Details
Other
-
Senior Community YN
NO
-
Sewer
Public Sewer
-
Tax Lot
99
-
Water Source
Public
Schedule a Showing
Showing scheduled successfully.
Mortgage calculator
Estimate your monthly mortgage payment, including the principal and interest, property taxes, and HOA. Adjust the values to generate a more accurate rate.
Your payment
Principal and Interest:
$
Property taxes:
$
HOA fees:
$
Total loan payment:
$
Total interest amount:
$
Location
County
FAIRFAX
Elementary School
Middle School
High School
LANGLEY
Listing Courtesy of Daniel G Boitel, Washington Fine Properties ,LLC
RealHub Information is provided exclusively for consumers' personal, non-commercial use, and it may not be used for any purpose other than to identify prospective properties consumers may be interested in purchasing. All information deemed reliable but not guaranteed and should be independently verified. All properties are subject to prior sale, change or withdrawal. RealHub website owner shall not be responsible for any typographical errors, misinformation, misprints and shall be held totally harmless.

Salesperson, Realtor
Laurie Hailey
Call Laurie today to schedule a private showing.

* Listings on this website come from the FMLS IDX Compilation and may be held by brokerage firms other than the owner of this website. The listing brokerage is identified in any listing details. Information is deemed reliable but is not guaranteed. If you believe any FMLS listing contains material that infringes your copyrighted work please review our DMCA policy and learn how to submit a takedown request.© 2024 FMLS.
Related Properties

MCLEAN
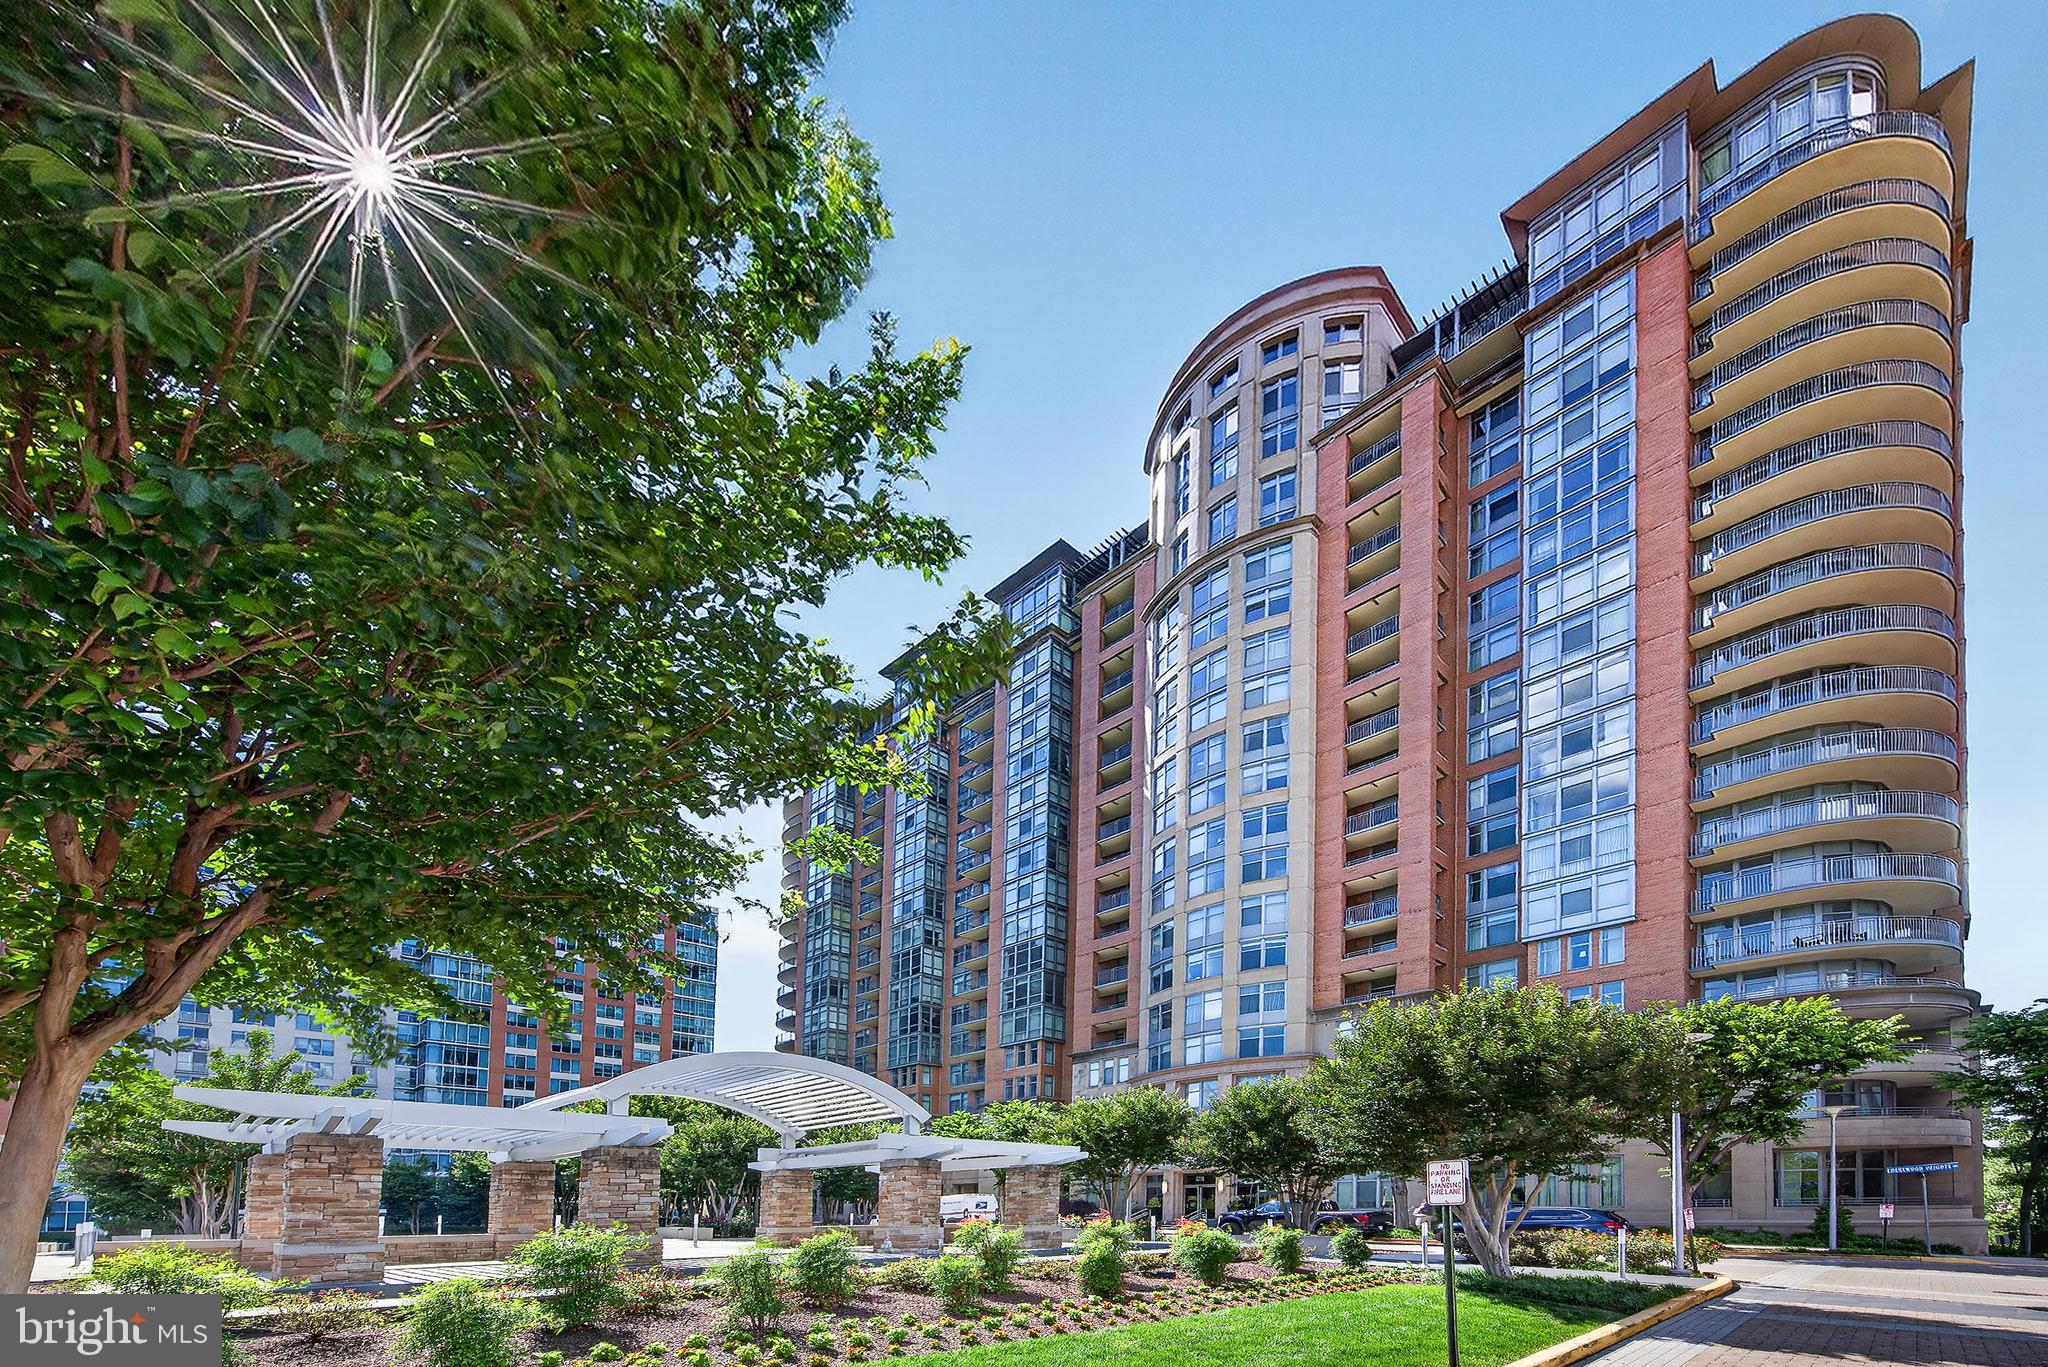
8220 CRESTWOOD HEIGHTS DRIVE 908
2 Beds
2 Baths
1,248 Sq.Ft.
$750,000
MLS#: VAFX2343668
MCLEAN
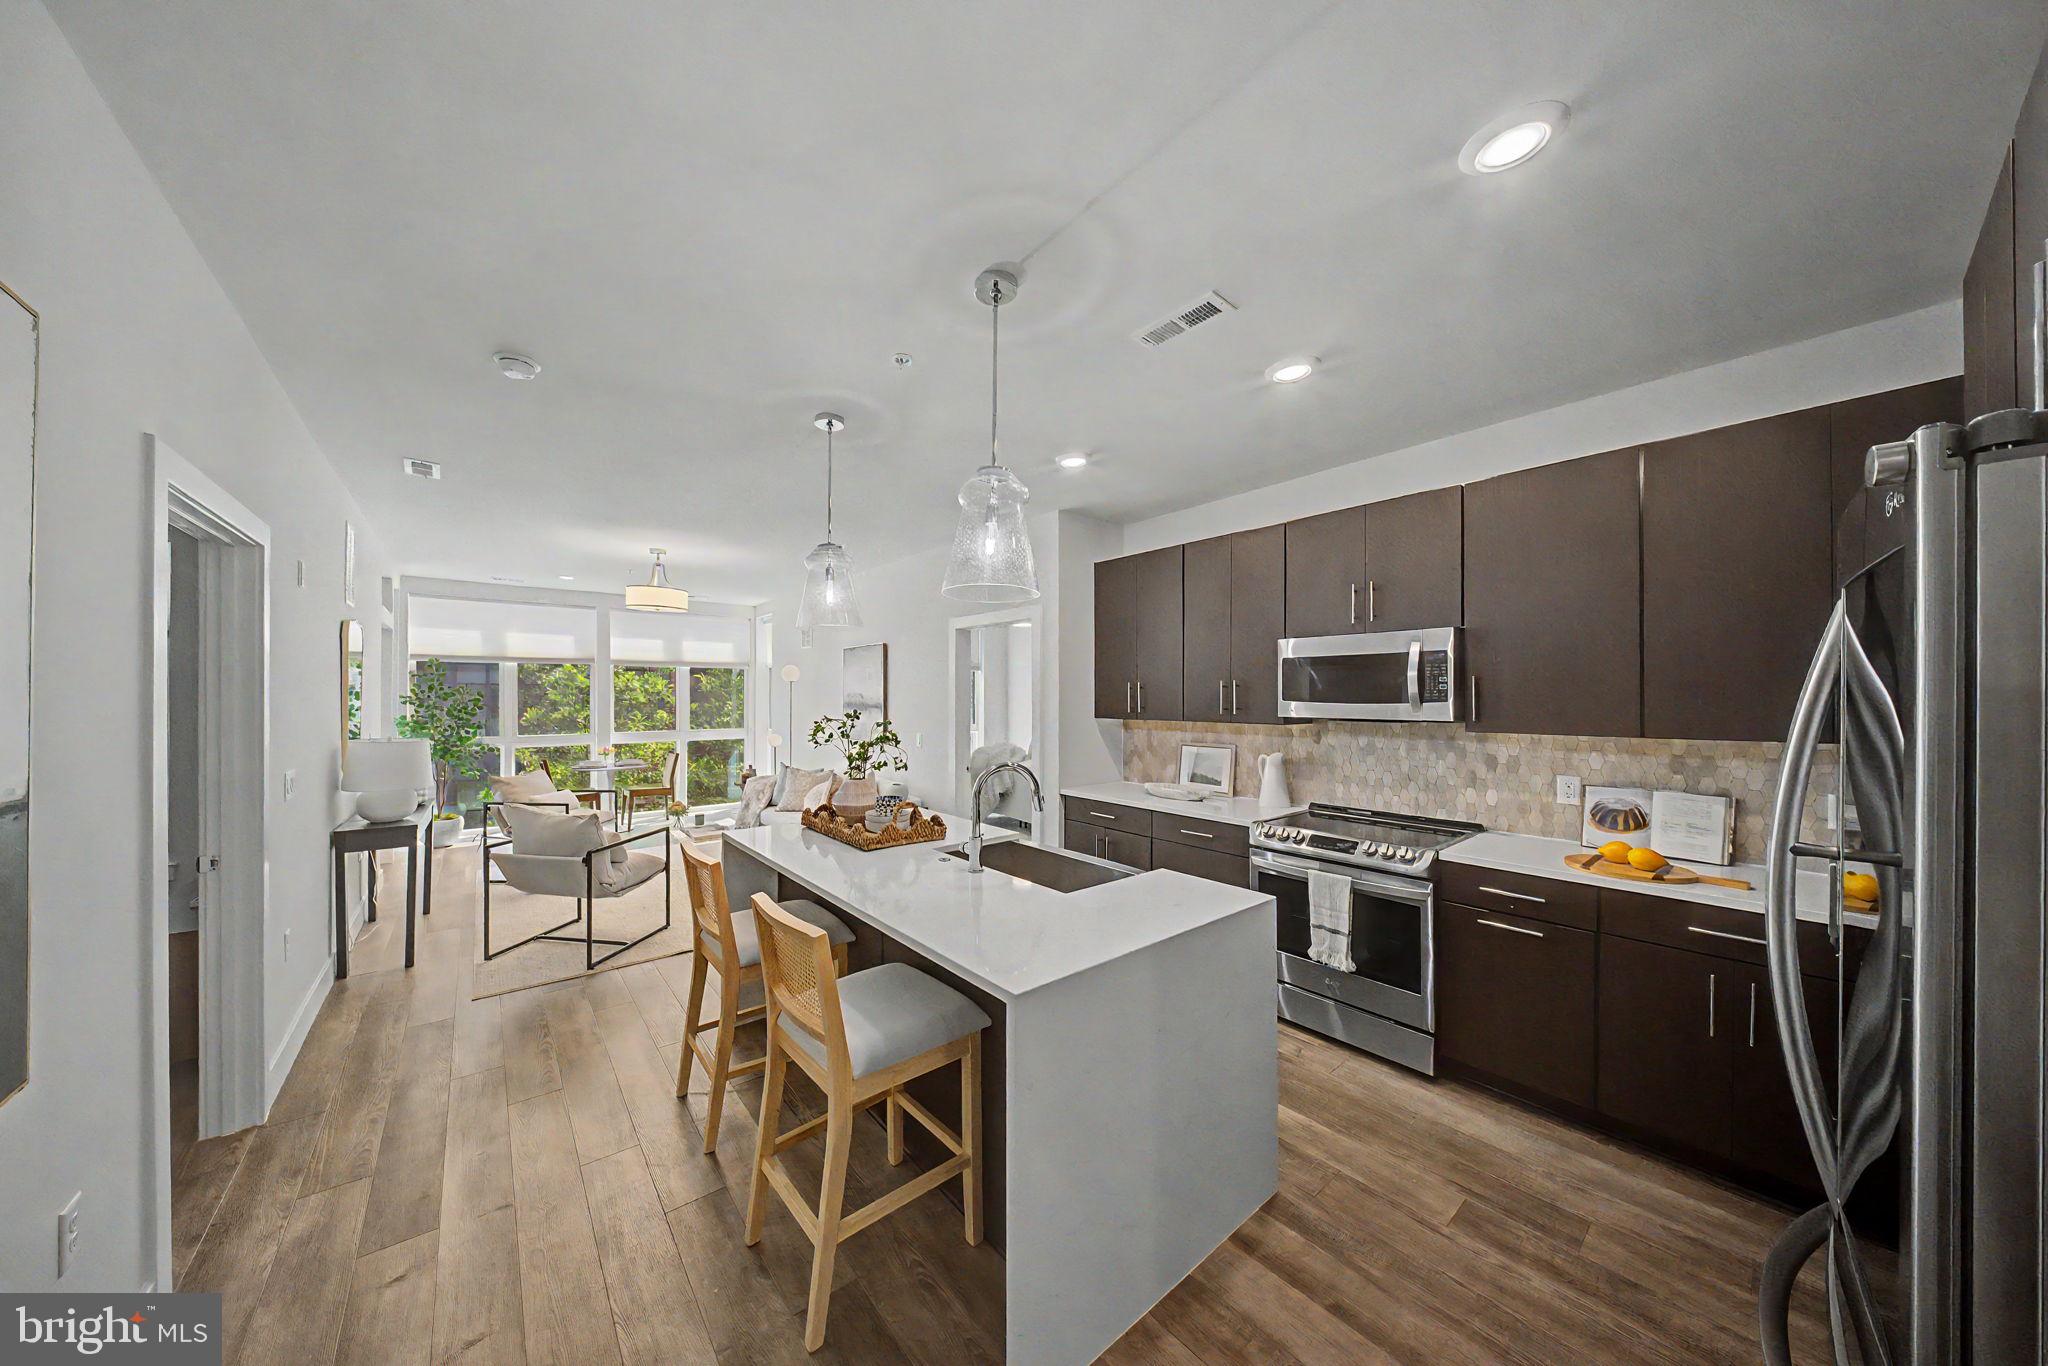
8220 CRESTWOOD HEIGHTS DRIVE 407
2 Beds
2 Baths
1,739 Sq.Ft.
$899,900
MLS#: VAFX2315302
MCLEAN
1761 OLD MEADOW ROAD 220
2 Beds
2 Baths
1,337 Sq.Ft.
$824,900
MLS#: VAFX2316648

MCLEAN
8220 CRESTWOOD HEIGHTS DRIVE 1615
2 Beds
2 Baths
1,228 Sq.Ft.
$775,000
MLS#: VAFX2342692

MCLEAN
7384 HALLCREST DRIVE
3 Beds
3 Baths
2,442 Sq.Ft.
$924,900
MLS#: VAFX2336078

MCLEAN
8350 GREENSBORO DRIVE 601
3 Beds
3 Baths
1,780 Sq.Ft.
$740,000
MLS#: VAFX2347346

MCLEAN
1781 CHAIN BRIDGE ROAD 101
2 Beds
2 Baths
1,612 Sq.Ft.
$950,000
MLS#: VAFX2343600

MCLEAN
7887 JONES BRANCH DRIVE 1503
1 Beds
1 Baths
880 Sq.Ft.
$729,900
MLS#: VAFX2332616

MCLEAN
1761 OLD MEADOW ROAD 215
3 Beds
2 Baths
1,571 Sq.Ft.
$870,000
MLS#: VAFX2337232

MCLEAN
6900 FLEETWOOD ROAD 315
1 Beds
1 Baths
1,246 Sq.Ft.
$1,025,000
MLS#: VAFX2346168
