
Colonial
1122 AQUIA DRIVE
STAFFORD, VA 22554
MLS#: VAST2035574
$525,000


Property
Beds
3
Full Baths
2
1/2 Baths
1
Year Built
1981
Sq.Footage
2,684
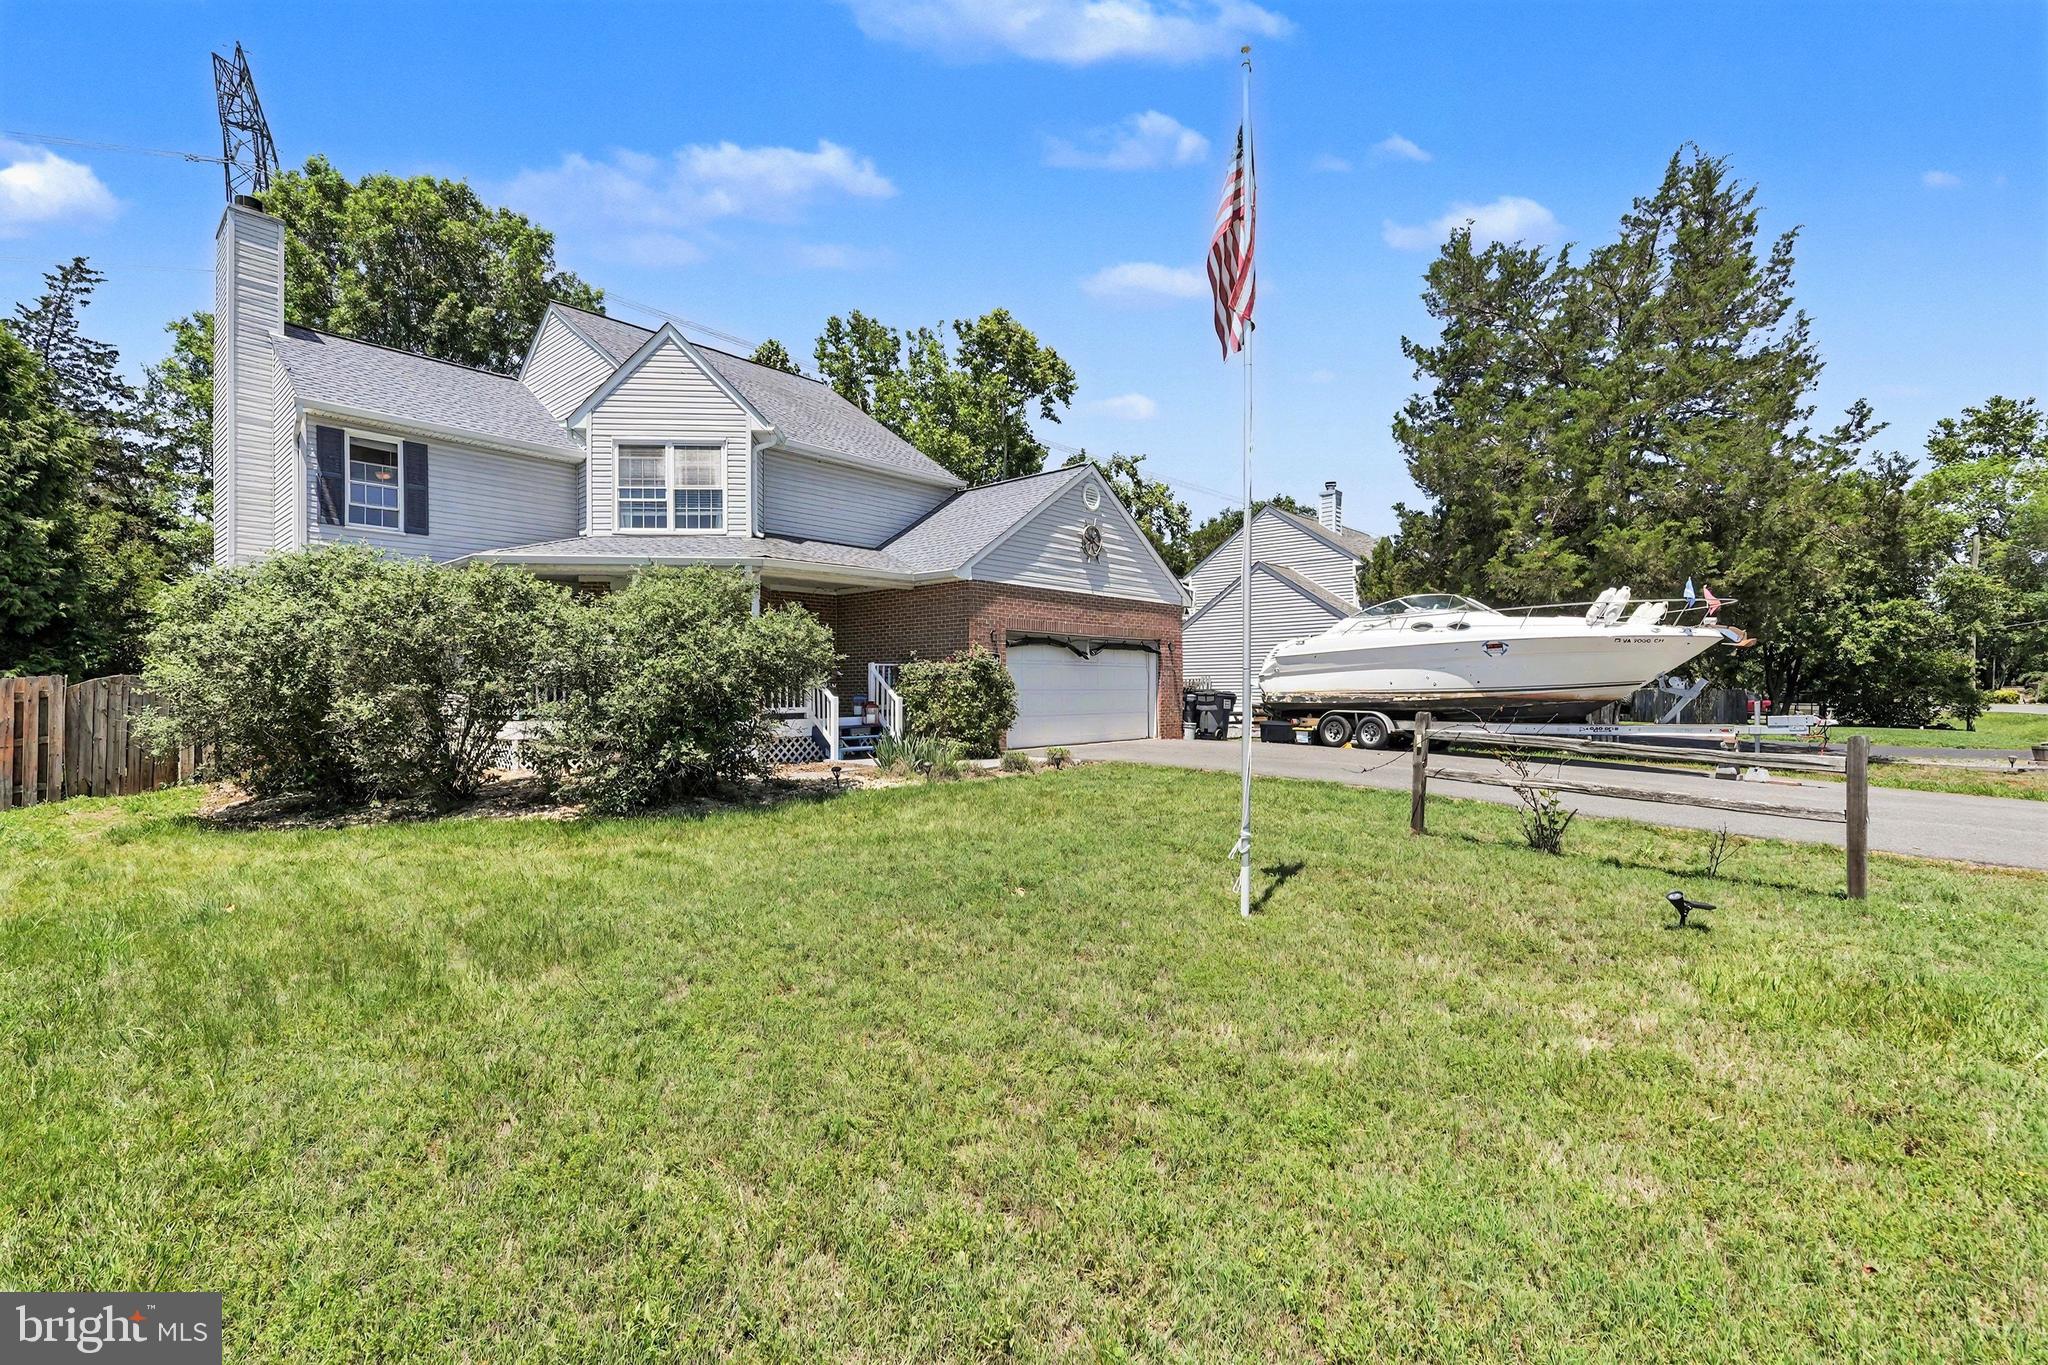
Gorgeous Home located on a level lot with a fully fenced in backyard, wraparound covered porch within the gated community of Aquia Harbour. Located within minutes to Route 95, Route 1 & shopping. This home features Brazilian Cherry wood floors, custom trim throughout the main level. Gourmet kitchen with center island offers top of the line appliances, wine cooler, separate ice maker, trash compactor, prep sink, 6 burner gas cooktop, granite countertops, cabinet space galore & Travertine floors. Sun filled dining room with vaulted ceiling leads out to an expansive trex deck. Study includes the gas fireplace with mantle, surrounded by built ins. All 3 spacious bedrooms on the upper level have wood floors, 2 full bathrooms w/tile floors. Don't miss the staircase leading up to the attic that offers ample storage. Large workshop off the main level & a storage room is located under the deck area. Aquia Harbour offers resort style living with a fire department & police force within the gated community! This amenity rich community offers horse stables, riding trails, 2 pools, a golf course & driving range, tennis & basketball courts, dog park, tot lots, fishing pier, kayak & canoe launch areas, marina with a boat ramp, clubhouse/restaurant & much more!! A beautiful home in a great commutable location & amenities galore. Please note, County Accessor/records have the home as 2,684 sq. ft., it appears they are including the unfinished workshop area as finished sq. ft. The floor plans that are within the documents have the home finished sq. ft. as approximately 2,150 sq. ft., not including the workshop space.
Features & Amenities
Interior
-
Other Interior Features
Ceiling Fan(s), Kitchen Island, Recessed Lighting, Walk-In Closet(s), Built-in Features, Crown Molding
-
Total Bedrooms
3
-
Bathrooms
2
-
1/2 Bathrooms
1
-
Above Grade Finished Area
2684.0
-
Basement YN
NO
-
Cooling YN
YES
-
Cooling
Central Air, Heat Pump, Ceiling Fan(s), Electric
-
Fireplace YN
YES
-
Heating YN
YES
-
Heating
Exhaust Fan, Electric, Central, Heat Pump
-
Main Level Bedrooms
3
-
Pet friendly
N/A
Exterior
-
Garage
No
-
Construction Materials
Vinyl Siding
-
Other Exterior Features
Lighting
-
Parking
Driveway
-
Patio and Porch Features
Deck, Wrap Around
-
Pool
Yes
-
Pool Features
Community, Lap
-
Waterfront YN
NO
Area & Lot
-
Lot Features
Front Yard, Level, Private, Back Yard
-
Lot Size(acres)
0.29
-
Lot Size(square feet)
12,501
-
Property Type
Residential
-
Property Sub Type
Single Family Residence
-
Architectural Style
Colonial
Price
-
Sales Price
$525,000
-
Tax Amount
$4,431
-
Sq. Footage
2,684
-
Price/SqFt
$195
HOA
-
Association
YES
-
Association Fee
$147
-
Association Fee Frequency
Monthly
-
Association Fee Includes
N/A
Property Resources
-
Horse Property
YES
School District
-
Elementary School
HAMPTON OAKS
-
Middle School
SHIRLEY C. HEIM
-
High School
BROOKE POINT
Property Features
-
New Construction
NO
-
Association Amenities
Clubhouse, Dog Park, Golf Course, Meeting Room, Party Room, Picnic Area, Security, Tennis Court(s), Basketball Court, Trail(s), Boat Dock, Boating, Gated, Jogging Path, Marina, Boat Slip, Playground, Sport Court
-
Senior Community YN
NO
-
Sewer
Public Sewer
-
Tax Lot
587
-
Water Source
Public
Schedule a Showing
Showing scheduled successfully.
Mortgage calculator
Estimate your monthly mortgage payment, including the principal and interest, property taxes, and HOA. Adjust the values to generate a more accurate rate.
Your payment
Principal and Interest:
$
Property taxes:
$
HOA fees:
$
Total loan payment:
$
Total interest amount:
$
Location
County
STAFFORD
Elementary School
HAMPTON OAKS
Middle School
SHIRLEY C. HEIM
High School
BROOKE POINT
Listing Courtesy of Kimberly Ann Mabe, Keller Williams Realty/Lee Beaver & Assoc.
RealHub Information is provided exclusively for consumers' personal, non-commercial use, and it may not be used for any purpose other than to identify prospective properties consumers may be interested in purchasing. All information deemed reliable but not guaranteed and should be independently verified. All properties are subject to prior sale, change or withdrawal. RealHub website owner shall not be responsible for any typographical errors, misinformation, misprints and shall be held totally harmless.

Salesperson, Realtor
Laurie Hailey
Call Laurie today to schedule a private showing.

* Listings on this website come from the FMLS IDX Compilation and may be held by brokerage firms other than the owner of this website. The listing brokerage is identified in any listing details. Information is deemed reliable but is not guaranteed. If you believe any FMLS listing contains material that infringes your copyrighted work please review our DMCA policy and learn how to submit a takedown request.© 2024 FMLS.
Related Properties
STAFFORD
1014 POTOMAC DRIVE
3 Beds
3 Baths
2,386 Sq.Ft.
$599,900
MLS#: VAST2050064

STAFFORD
38 HOT SPRINGS WAY
4 Beds
2 Baths
2,156 Sq.Ft.
$549,000
MLS#: VAST2055336

STAFFORD
223 ANDREW CHAPEL ROAD
4 Beds
3 Baths
2,014 Sq.Ft.
$489,000
MLS#: VAST2054194

STAFFORD
163 NORMAN ROAD
4 Beds
3 Baths
3,347 Sq.Ft.
$624,900
MLS#: VAST2055118

STAFFORD
8 WILDFLOWER
3 Beds
2 Baths
1,328 Sq.Ft.
$479,900
MLS#: VAST2053984

STAFFORD
515 SHELTON SHOP ROAD
3 Beds
2 Baths
1,696 Sq.Ft.
$539,900
MLS#: VAST2054244

STAFFORD
258 SHORT BRANCH ROAD
4 Beds
3 Baths
2,166 Sq.Ft.
$499,000
MLS#: VAST2052326
STAFFORD
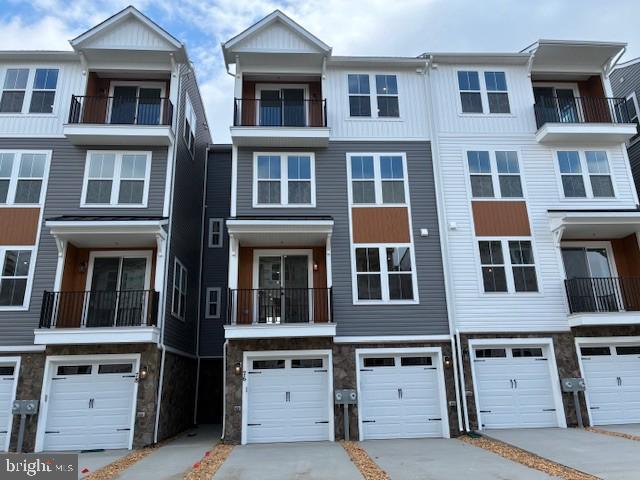
76 VALERIAN LOOP 2
3 Beds
2 Baths
2,367 Sq.Ft.
$424,990
MLS#: VAST2046266

STAFFORD
2011 VICTORIA DRIVE
4 Beds
2 Baths
3,102 Sq.Ft.
$599,000
MLS#: VAST2054088

STAFFORD
109 CORAL REEF COURT
2 Beds
3 Baths
1,680 Sq.Ft.
$455,000
MLS#: VAST2054948
