Features & Amenities

Interior

  • Other Interior Features

    Eat-in Kitchen, Recessed Lighting, Kitchen Island, Pantry, Walk-In Closet(s), High Ceilings, Tray Ceiling(s), Crown Molding, Soaking Tub

  • Total Bedrooms

    4

  • Bathrooms

    2

  • 1/2 Bathrooms

    2

  • Above Grade Finished Area

    3500.0

  • Basement YN

    YES

  • Cooling YN

    YES

  • Cooling

    Central Air, Ceiling Fan(s), Zoned, Electric

  • Fireplace YN

    YES

  • Heating YN

    YES

  • Heating

    Geothermal, Zoned

  • Pet friendly

    Yes

Exterior

  • Garage

    Yes

  • Garage spaces

    2

  • Construction Materials

    Vinyl Siding

  • Other Exterior Features

    Balcony

  • Parking

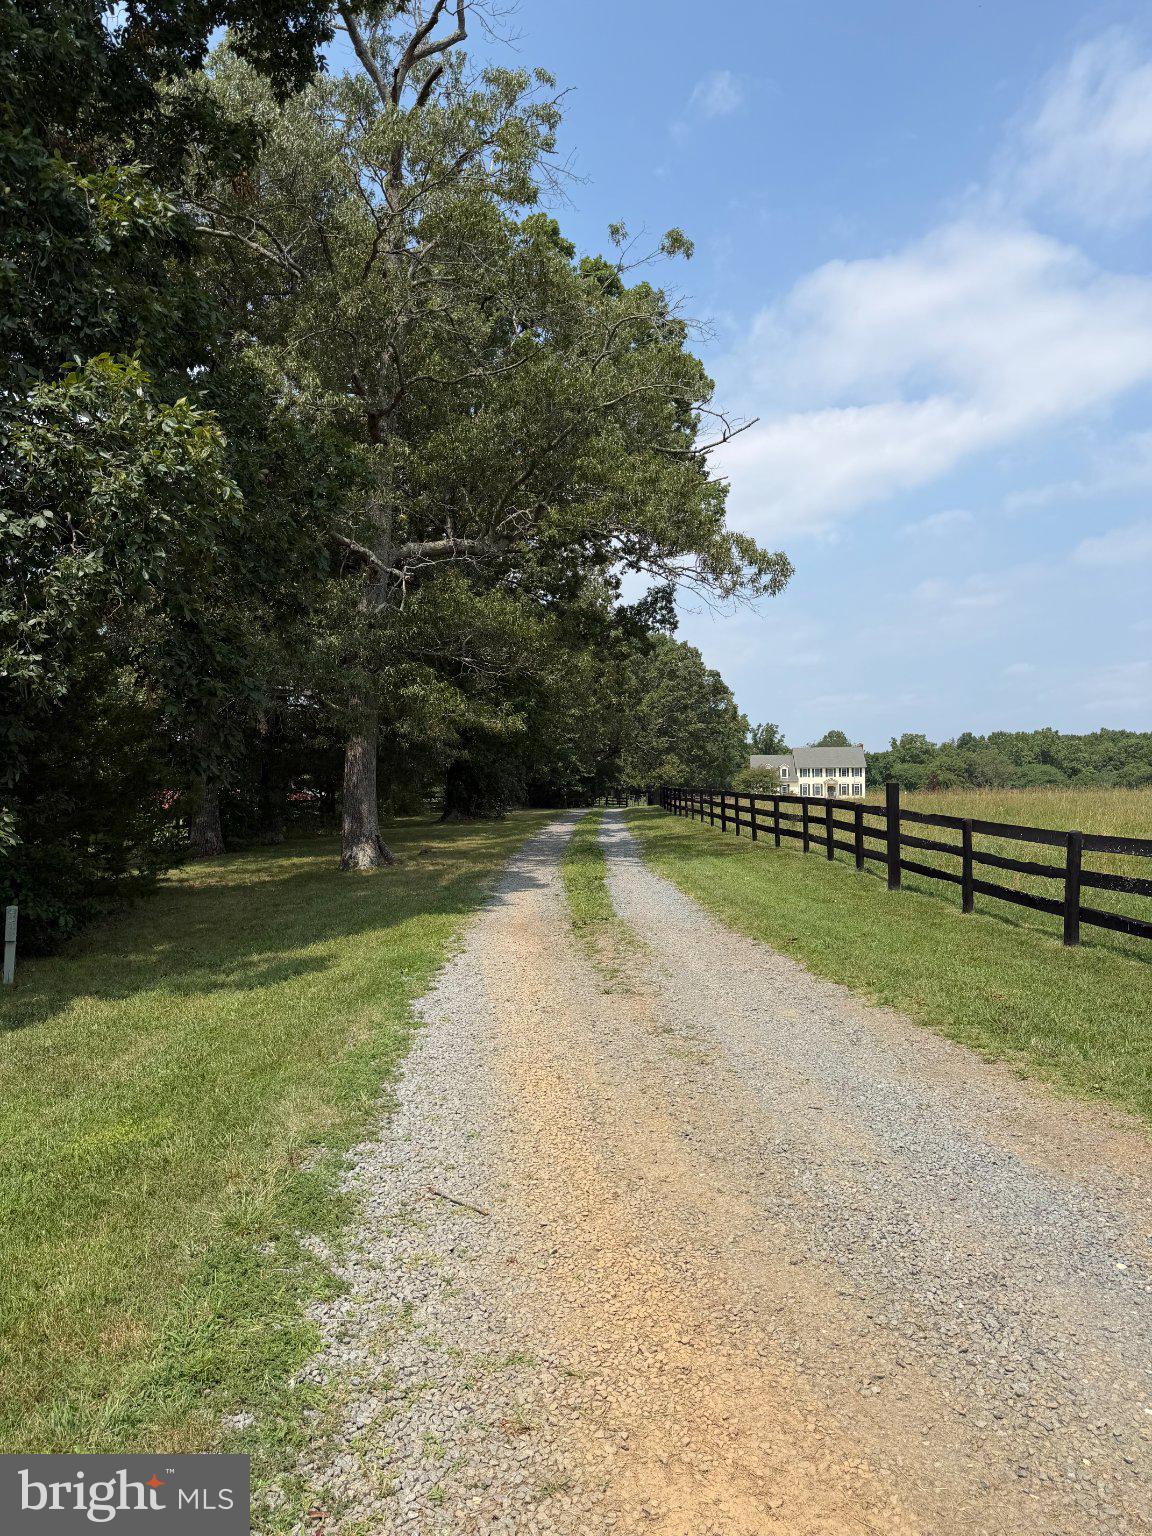
    Garage Door Opener, Gravel, Off Street, Circular Driveway, Garage, Attached

  • Patio and Porch Features

    Deck, Porch, Screened

  • Pool

    Yes

  • Pool Features

    Fenced, Gunite, In Ground, Pool/Spa Combo, Private

  • Waterfront YN

    NO

  • View

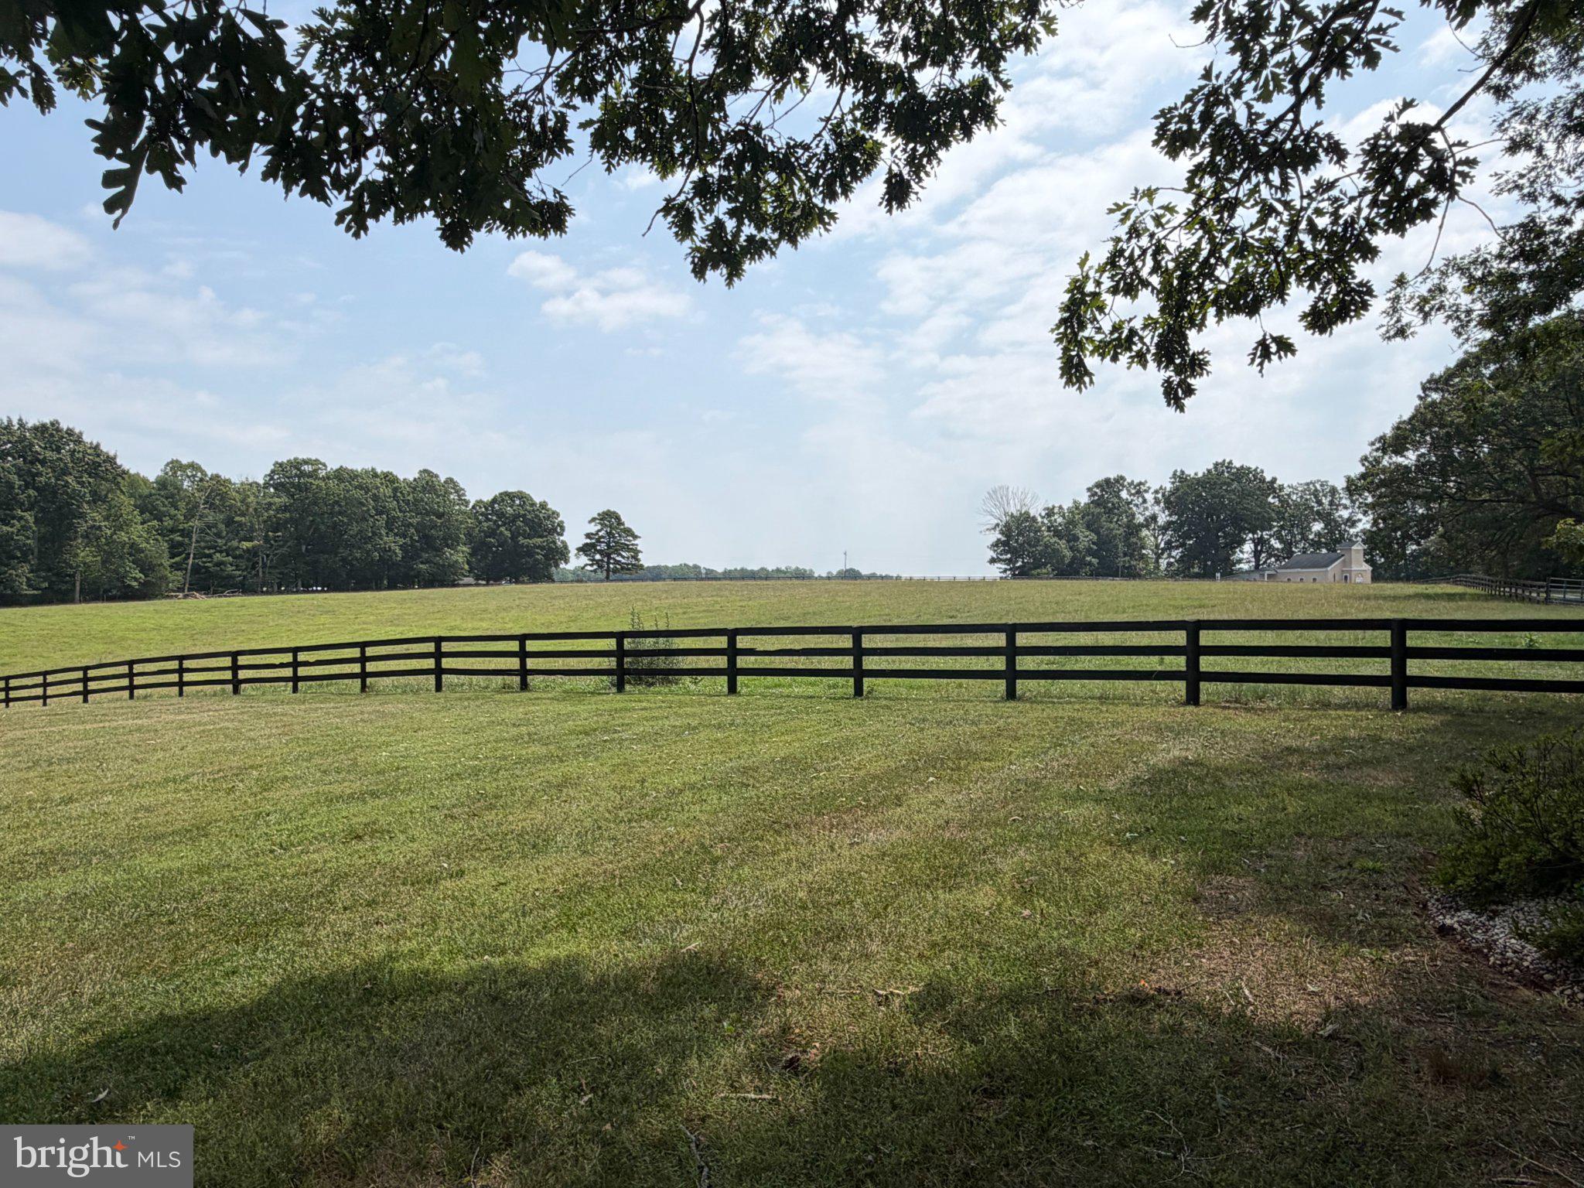
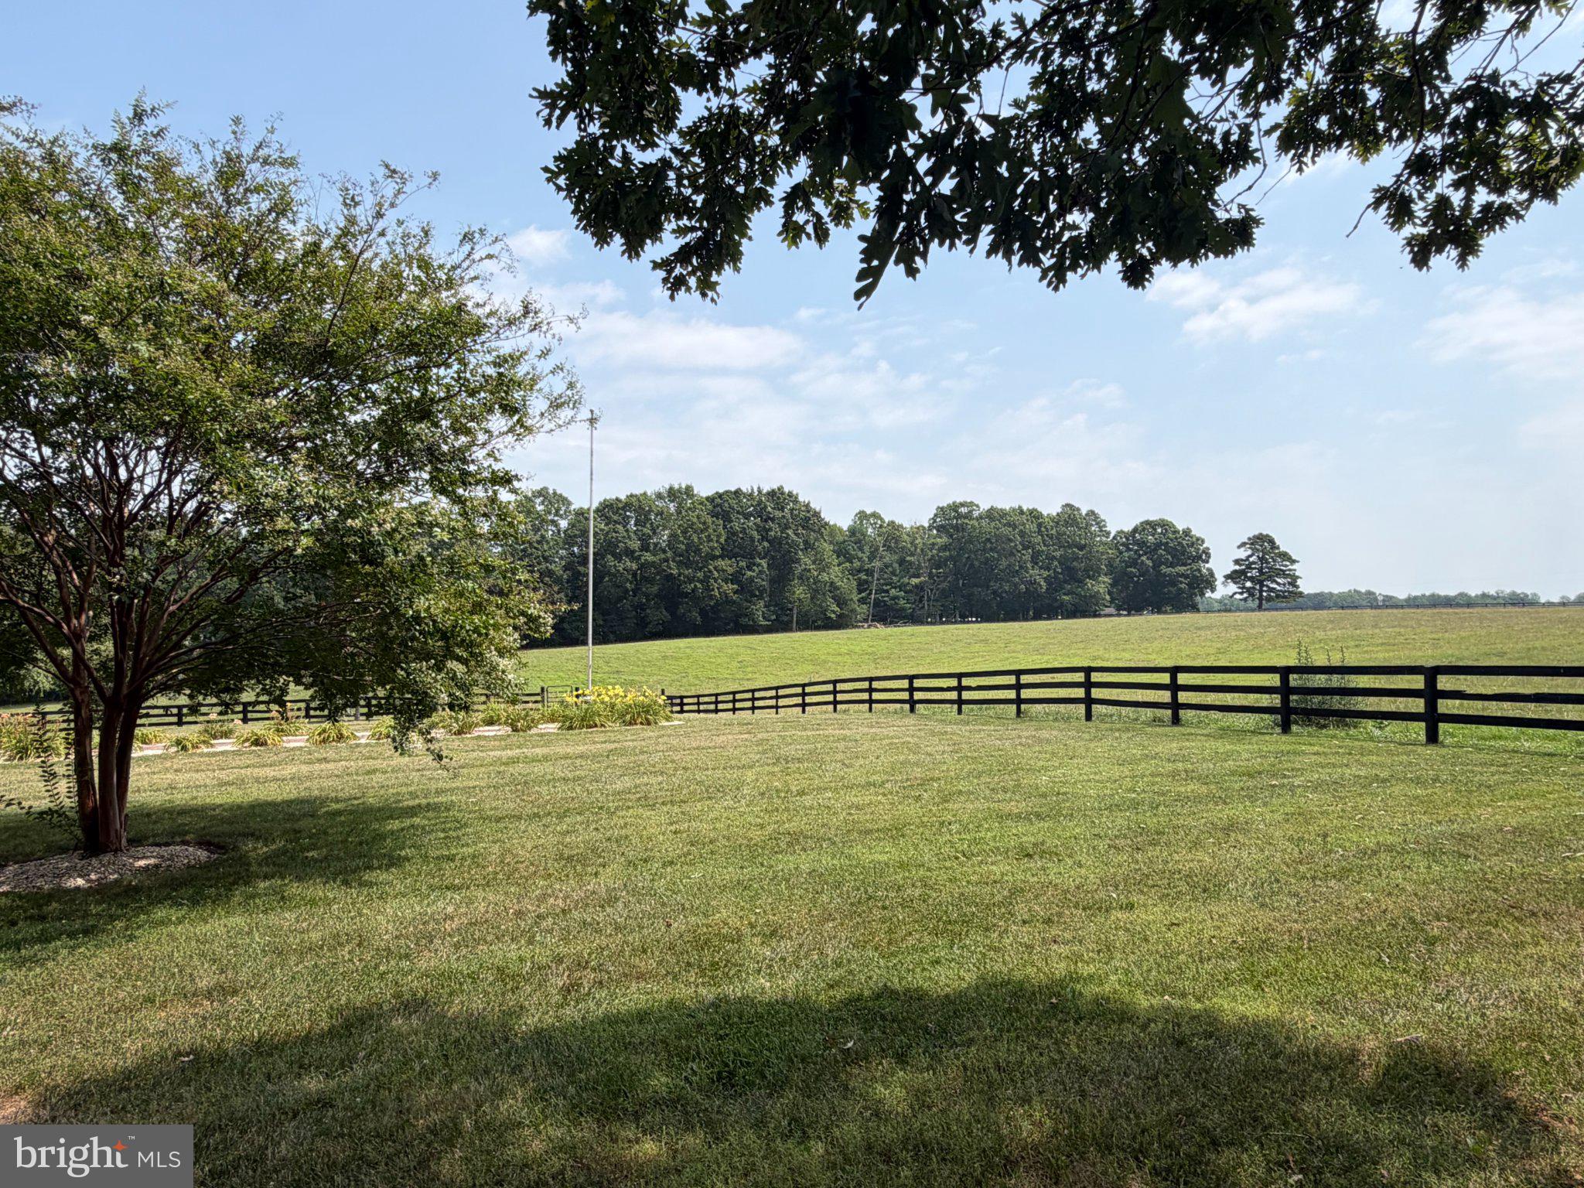
    Pasture, Trees/Woods

Area & Lot

  • Lot Features

    Cleared, Private, Front Yard, Few Trees

  • Lot Size(acres)

    45.16

  • Lot Size(square feet)

    1,967,170

  • Property Type

    Residential

  • Property Sub Type

    Single Family Residence

  • Architectural Style

    Traditional

Price

  • Sales Price

    $1,600,000

  • Tax Amount

    $5,534

  • Financing Options

    Cash, Conventional, VA

  • Zoning

    Agriculture. Please note, this lot is 45.158 acres. (18.573 acres has been divided off the original 64.236 acres)

  • Sq. Footage

    3,500

  • Price/SqFt

    $457

HOA

  • Association

    No

Property Resources

  • Horse Property

    YES

School District

  • Elementary School

    CALL SCHOOL BOARD

  • Middle School

    CALL SCHOOL BOARD

  • High School

    ORANGE COUNTY

Property Features

  • New Construction

    NO

  • Foundation Details

    Concrete Perimeter

  • Senior Community YN

    NO

  • Sewer

    Septic Tank

  • Tax Lot

    106A

  • Water Source

    Well

Schedule a Showing

Showing scheduled successfully.

<
>
IN PERSON
VIA CHAT

What is 3 + 4 ?


Change time

Mortgage calculator

Estimate your monthly mortgage payment, including the principal and interest, property taxes, and HOA. Adjust the values to generate a more accurate rate.

Your payment

Principal and Interest:

$

Property taxes:

$

HOA fees:

$

Total loan payment:

$

Total interest amount:

$

Location

County

ORANGE

Elementary School

CALL SCHOOL BOARD

Middle School

CALL SCHOOL BOARD

High School

ORANGE COUNTY

Listing Courtesy of Cathy I Marco , Cowan Realty, Inc.

RealHub Information is provided exclusively for consumers' personal, non-commercial use, and it may not be used for any purpose other than to identify prospective properties consumers may be interested in purchasing. All information deemed reliable but not guaranteed and should be independently verified. All properties are subject to prior sale, change or withdrawal. RealHub website owner shall not be responsible for any typographical errors, misinformation, misprints and shall be held totally harmless.

Agent Laurie Hailey

AGENT

Laurie Hailey

Call Laurie today to schedule a private showing.


* Listings on this website come from the FMLS IDX Compilation and may be held by brokerage firms other than the owner of this website. The listing brokerage is identified in any listing details. Information is deemed reliable but is not guaranteed. If you believe any FMLS listing contains material that infringes your copyrighted work please click here to review our DMCA policy and learn how to submit a takedown request.© 2024 FMLS.
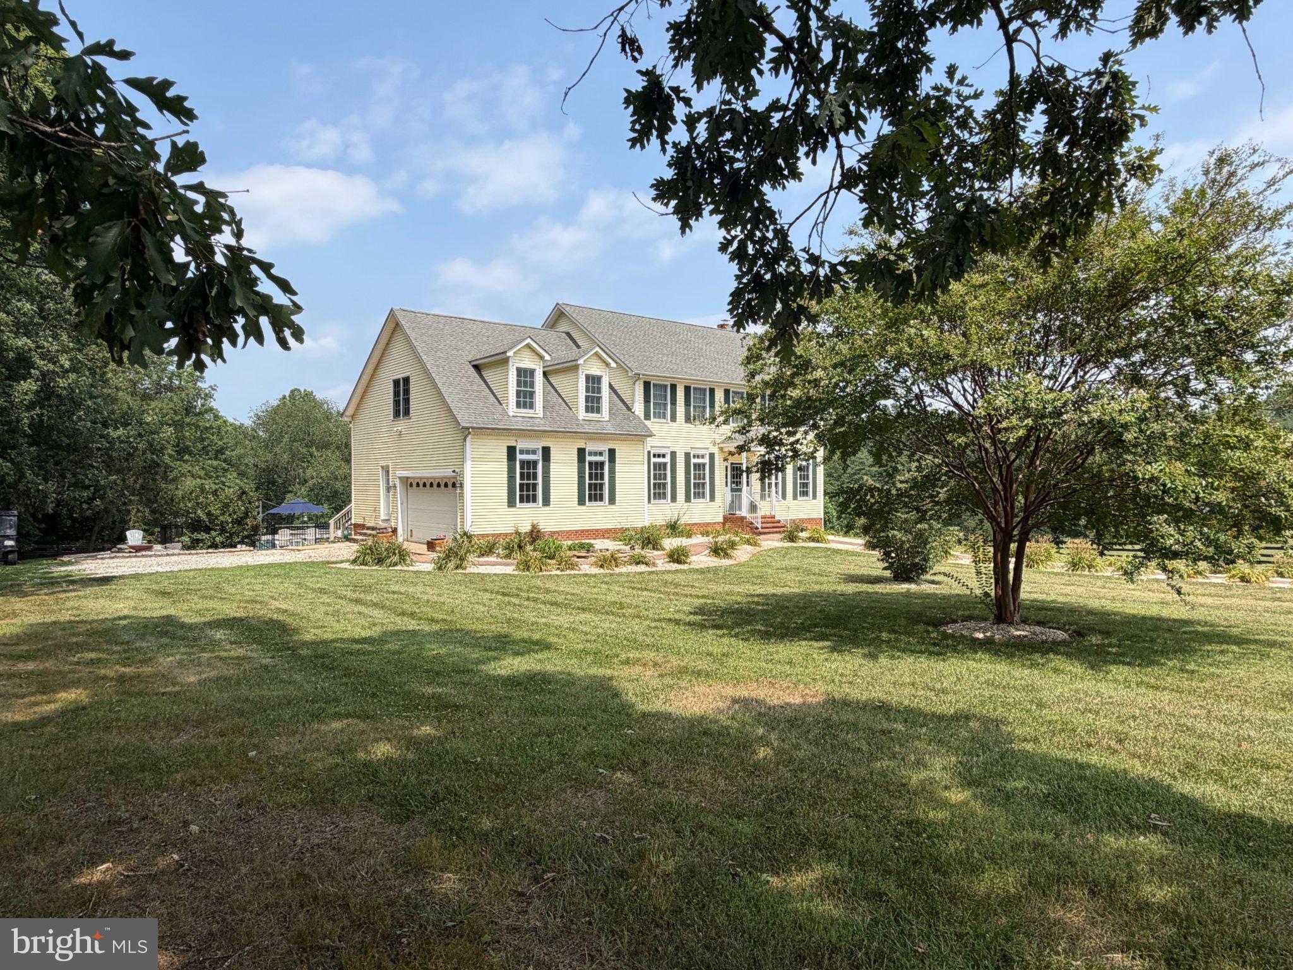
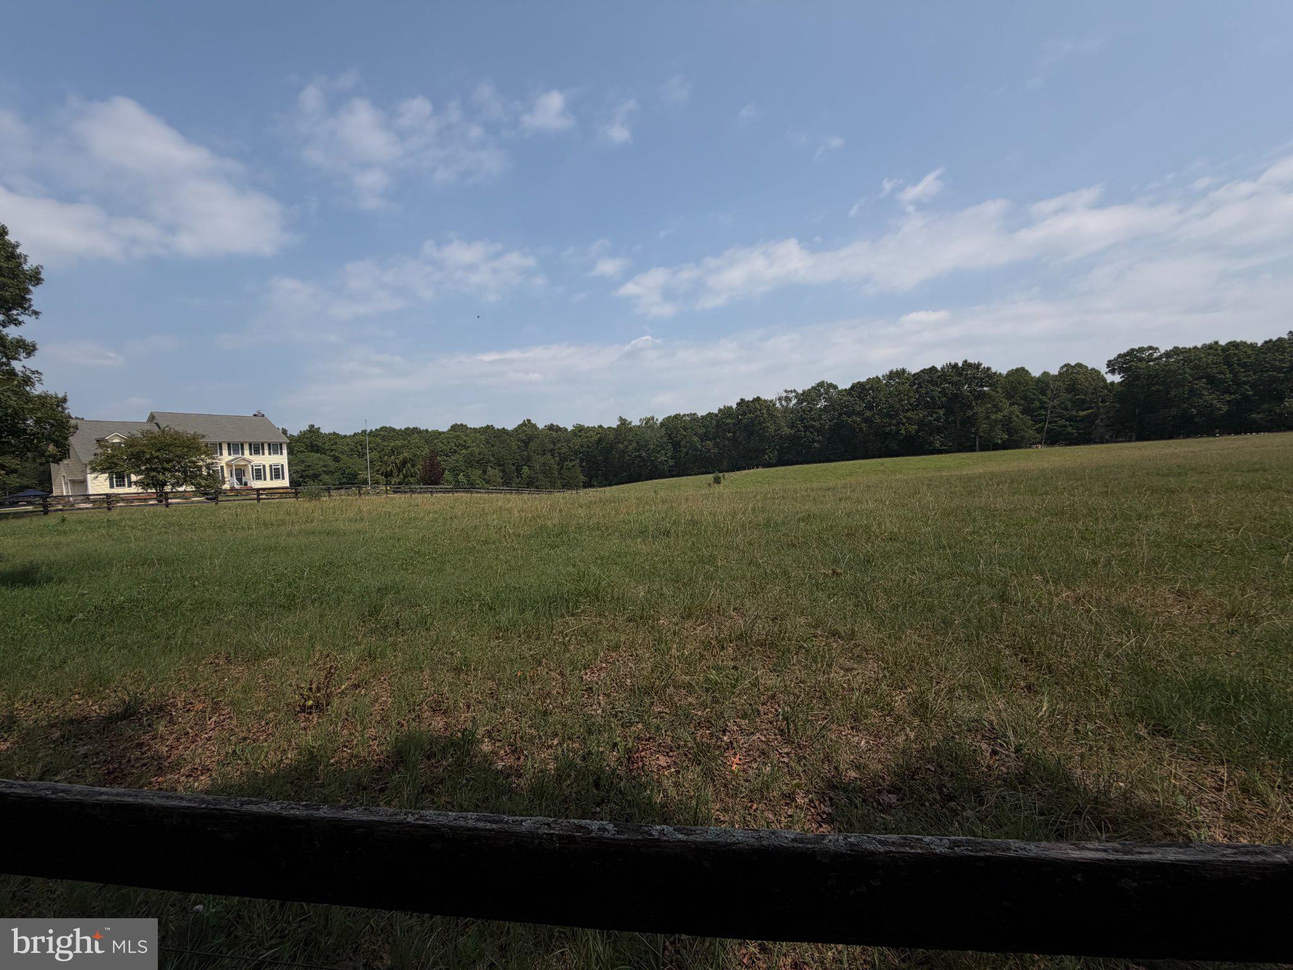
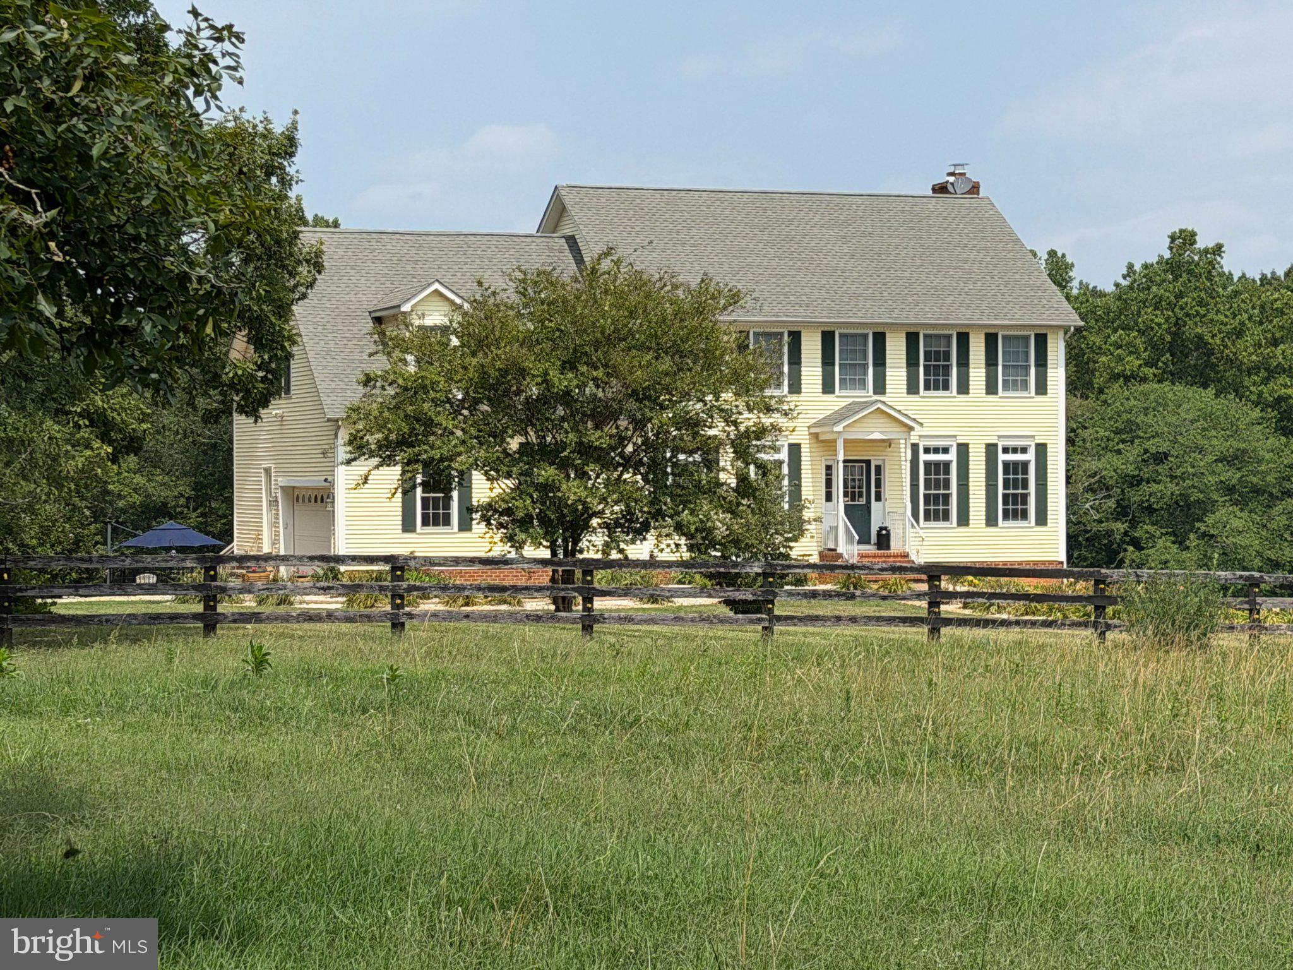
Discover this lovely 4-bedroom, 2-full and 2-half bath farm, nestled on a 45.16-acre lot with open pastures and some woods. The den sits just off the kitchen and has a wood burning fireplace. There is a large screened porch off of the kitchen.  Great for entertaining. In the upper level, you will find four bedrooms and two full baths, laundry room and a large game room or whatever you would like to make it! The lower level has several rooms that could be used as an office, storage or hobby room. The half bath could be converted to a full bath. The walk out basement gives easy access to the professionally installed classic inground fenced pool. Geothermal heat and a whole house generator included! The property is equipped with horse amenities -  including four stall center aisle, and attached large run-in shed. Multiple paddocks. Additional structures include a machine shed and "man cave" with wood burning stove and heat pump. Experience serene views of pastures and wooded landscapes, ensuring privacy and tranquility. The property features a circular gravel driveway and an attached side-entry garage, enhancing convenience. Embrace an exclusive lifestyle in this remarkable estate, where every detail has been thoughtfully curated for comfort and elegance.

11254 TOWER ROAD

Message successfully sent.

What would you like to know?

What is 3 + 4 ?

I agree to receive email communication and understand I can unsubscribe at any time.

I agree to be contacted by Charis Realty Group via call, email, and text for real estate services. To opt out, you can reply 'stop' at any time or reply 'help' for assistance. You can also click the unsubscribe link in the emails. Message and data rates may apply. Message frequency may vary. Privacy Policy

Related Properties

New on site 2 days ago
"Waterbrook Farm" is a rare and versatile estate offering the perfect balance of refined residential living, income-producing potential (agri-business, Airbnb, entertaining venues), and natural beauty across 24.77 scenic acres in Unionville, Virginia. Whether you're envisioning a private family retreat, a thriving event business, a multi-generational compound, or all three at once, Waterbrook Farm delivers the space, infrastructure, and setting to make it possible. The centerpiece of the property is a handsome, almost commanding two-story Colonial with 5 bedrooms and 3.5 bathrooms, all within a thoughtfully designed floor plan. NEW (2) zoned HVAC, lighting inside/out, paint, electrical, baths, windows, doors, appliances, counters, island, cabinetry- the list goes on and on. The updated kitchen is the true heart of the home, anchored by an oversized island, coffee bar/cabinetry, quartz countertops, farmhouse sink, and abundant cabinetry; it's as functional for everyday family life as it is for large-scale entertaining. Additional main-level living spaces include a HUGE separate dining room, a cozy breakfast room, a fireside family room, and an enclosed mudroom off the kitchen with extra storage for freezers or refrigerators, coats, and outdoor gear, and a covered back porch overlooking the back of the property. A main-level jr. suite with a NEW en-suite bath, walk-in closet, and NEW 1/2 bath rounds out the main floor. Upstairs, the newly expanded primary suite offers a spacious private sanctuary with a beautifully updated en-suite bathroom with a walk-in shower, free-standing tub, dual sinks, no-fog mirrors, storage, and a large expanded walk-in closet. Three oversized secondary bedrooms, a new hall guest bath, a dedicated laundry room with an abundance of cabinetry, storage, and a laundry sink, a folding area, and an impressively large storage closet complete the upper level, meeting additional storage needs.  What is unique and special for this home is a whole-house fan for those fall/spring days; they don't have those in homes today. A fully separate 3-bedroom, 1-bathroom apt with a private balcony, kitchen, laundry, NEW on-demand water heater, paint, flooring, doors, windows, lighting, and HVAC provides outstanding flexibility. Ideal for extended family, long-term rental income, or on-site staff. When combined with the main residence, the living quarters total approximately 4,288 sq ft. Additionally, at 4,659 sq ft, the on-site event venue is a genuine business asset. Weddings, corporate retreats, milestone celebrations, and private gatherings are all at home here, with a built-in bar, dining area, kitchen area, and a huge entertaining space w/a custom LED wall, 2 stages/sound system, and so much more, all set against the natural backdrop of the rolling Virginia countryside. For the entrepreneurially minded buyer, this is a turnkey foundation for a revenue-generating hospitality operation. The property's 24.77 acres are as functional as they are beautiful. A 2+ acre stocked pond anchors the outdoor experience, offering a peaceful focal point for guests and residents alike. The land provides ample room for expansion, outdoor event space, agricultural/agribusiness use, or simply the privacy and breathing room that acreage affords. All structures combined total approximately 8,947 sq ft — an extraordinary amount of usable space for a property of this character, not to mention parking for a minimum of 50 vehicles. Now, if the entertainment area is not to your liking or not needed, it can easily be transformed into a remarkable multi-vehicle garage, workshop, or more. Just finishing a $200k+ renovation, the vision is bold — and the results will speak for themselves. Properties like this do not come to market often. This is not just a home; it's a lifestyle, a business, and a legacy, all on one remarkable piece of Virginia. Another outstanding renovation by "ROIBLOCKS." Ask for more information.
#VAOR2013430

UNIONVILLE

24333 NARROW GAUGE ROAD

8 Beds

4 Baths

8,947 Sq.Ft.

$1,750,000

MLS#: VAOR2013430

 - property

Send a message

Message successfully sent.

Your message

What is 3 + 4 ?

Reason for contacting?

I agree to receive email communication and understand I can unsubscribe at any time.

I agree to be contacted by Charis Realty Group via call, email, and text for real estate services. To opt out, you can reply 'stop' at any time or reply 'help' for assistance. You can also click the unsubscribe link in the emails. Message and data rates may apply. Message frequency may vary. Privacy Policy

Sign Out

Virtual Assistant

Would you like to take the next step with this property? We can help you schedule a showing or virtual tour, or send you more details.

Yes, I would like more information.

Thank You for Your Reply, One of Our Agents will contact you as soon as possible

No, maybe later.

Thank you, you can always contact me via email, phone number or through the contact form.

Realhub AI

Lucy - Your AI-Powered Realtor

Update Your Temporary Password

Personalize your search

Enter your email and we'll notify you immediately when new listings match what you're looking for.

or enter email address

Already have an account ? Login here

Continue your home search

I agree to receive communications and understand I can unsubscribe at any time.

I agree to be contacted by Charis Realty Group via call, email, and text for real estate services. To opt out, you can reply 'stop' at any time or reply 'help' for assistance. You can also click the unsubscribe link in the emails. Message and data rates may apply. Message frequency may vary. Privacy Policy

Already have an account ? Login here

We use cookies

We use cookies primarily for analytics to enhance your experience. By accepting, you agree to our use of these cookies. You can manage your preferences or learn more about our cookies policy.