


Property
Beds
4
Full Baths
2
1/2 Baths
1
Year Built
1972
Sq.Footage
1,860
Rare opportunity to own one of only eight penthouse residences in the highly sought-after Chestnut Grove community of Reston. This spacious two-level home offers 4 bedrooms, 2.5 bathrooms, and approximately 1,860 square feet of living space, combining the size and functionality of a townhome with the convenience of condominium living. The penthouse location provides an abundance of natural light, enhanced by soaring ceilings and expansive windows that create a bright, open, and inviting atmosphere throughout. The main level features generous living and dining spaces, a convenient laundry area, and a versatile main-level bedroom or home office, perfect for today's flexible lifestyle needs. Step outside to the large private balcony, an ideal setting for morning coffee, outdoor dining, or simply enjoying the peaceful surroundings. Upstairs, you'll find three spacious bedrooms, including the primary suite, providing a thoughtful separation between living and private spaces. Thoughtfully updated over the last five years, the home includes a new air handler with UV filtration system, Electrolux washing machine, Frigidaire Gallery microwave, Frigidaire Gallery dishwasher, garbage disposal, kitchen tile flooring, and luxury vinyl plank flooring throughout the living room, dining room, stairs, and upper hallway, providing both style and durability. Adding to its appeal is a private 6' x 9' storage space, offering valuable extra room for seasonal items, bicycles, and more. Ideally located just minutes from Metro, Reston Town Center, shopping, dining, parks, and major commuter routes, this unique penthouse offers a rare combination of space, natural light, modern updates, and convenience. The condo fee includes all utilities, providing exceptional value and predictable monthly expenses. Residents also enjoy access to all of Reston's renowned amenities, including pools, tennis and pickleball courts, miles of trails, lakes, parks, playgrounds, and community facilities, making it easy to enjoy the exceptional Reston lifestyle.
Features & Amenities
Interior
-
Total Bedrooms
4
-
Bathrooms
2
-
1/2 Bathrooms
1
-
Above Grade Finished Area
1860.0
-
Basement YN
NO
-
Cooling YN
YES
-
Cooling
Central Air, Electric
-
Heating YN
YES
-
Heating
Natural Gas, Central
-
Main Level Bedrooms
1
-
Pet friendly
Number Limit, Yes
Exterior
-
Garage
No
-
Construction Materials
Brick
-
Parking
Assigned, Parking Lot
-
Pool
Yes
-
Pool Features
Community
-
Waterfront YN
NO
Area & Lot
-
Property Type
Residential
-
Property Sub Type
Condominium
-
Architectural Style
Contemporary
Price
-
Sales Price
$379,999
-
Tax Amount
$4,247.38
-
Financing Options
Cash, Conventional, FHA, VA
-
Sq. Footage
1,860
-
Price/SqFt
$204
HOA
-
Association
YES
-
Association Fee 2
$1,544
-
Association Fee
$890
-
Association Fee Frequency
Annually
-
Association Fee 2 Frequency
Monthly
-
Association Fee Includes
N/A
School District
-
Elementary School
N/A
-
Middle School
N/A
-
High School
N/A
Property Features
-
New Construction
NO
-
Association Amenities
Dog Park, Picnic Area, Tennis Court(s), Basketball Court, Trail(s), Jogging Path, Playground, Sport Court
-
Senior Community YN
NO
-
Sewer
Septic Tank, Public Sewer
Schedule a Showing
Showing scheduled successfully.
Mortgage calculator
Estimate your monthly mortgage payment, including the principal and interest, property taxes, and HOA. Adjust the values to generate a more accurate rate.
Your payment
Principal and Interest:
$
Property taxes:
$
HOA fees:
$
Total loan payment:
$
Total interest amount:
$
Location
County
FAIRFAX
Elementary School
Middle School
High School
Listing Courtesy of Julio R Ramirez , Keller Williams Realty
RealHub Information is provided exclusively for consumers' personal, non-commercial use, and it may not be used for any purpose other than to identify prospective properties consumers may be interested in purchasing. All information deemed reliable but not guaranteed and should be independently verified. All properties are subject to prior sale, change or withdrawal. RealHub website owner shall not be responsible for any typographical errors, misinformation, misprints and shall be held totally harmless.

AGENT
Laurie Hailey
Call Laurie today to schedule a private showing.

* Listings on this website come from the FMLS IDX Compilation and may be held by brokerage firms other than the owner of this website. The listing brokerage is identified in any listing details. Information is deemed reliable but is not guaranteed. If you believe any FMLS listing contains material that infringes your copyrighted work please click here to review our DMCA policy and learn how to submit a takedown request.© 2024 FMLS.
Related Properties
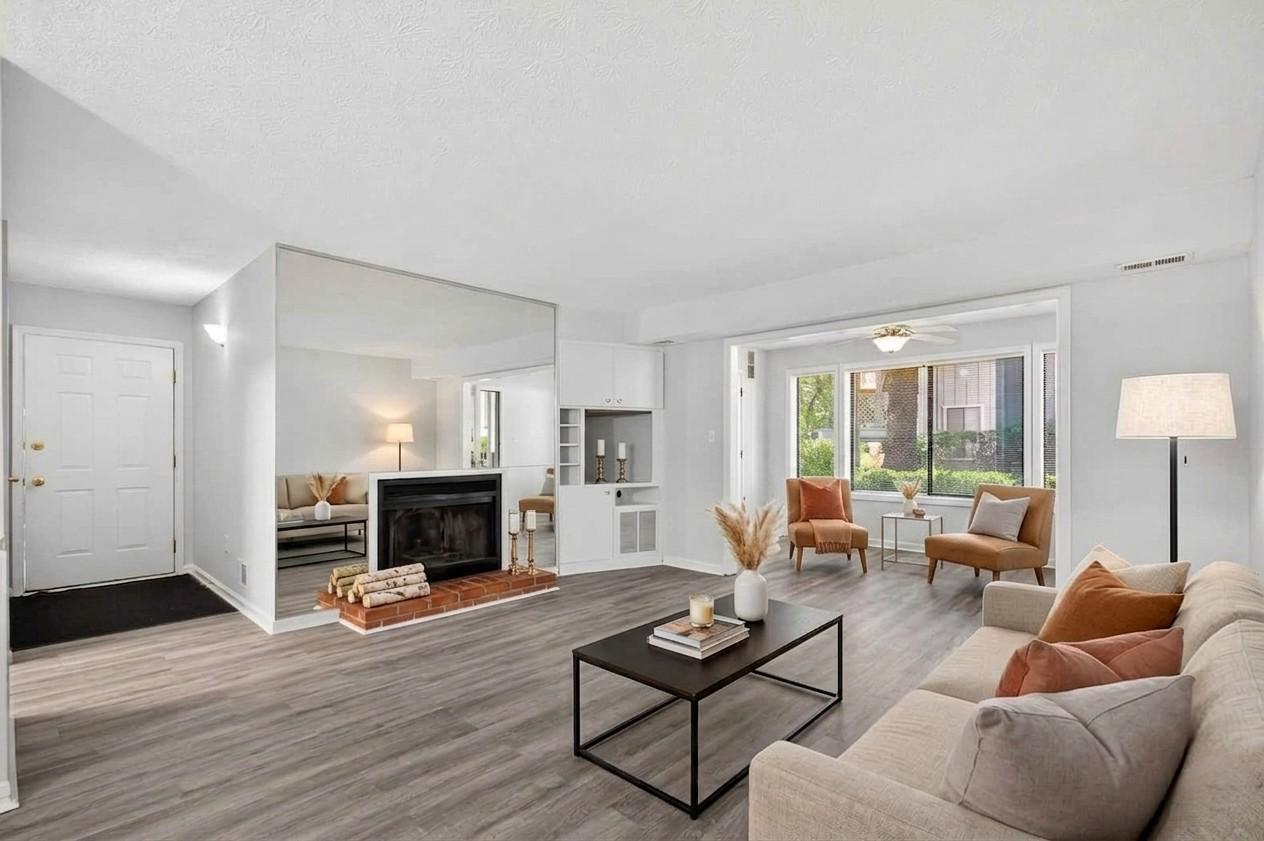
RESTON
2281 HUNTERS RUN DRIVE 2281
1 Beds
1 Baths
929 Sq.Ft.
$325,000
MLS#: VAFX2318604
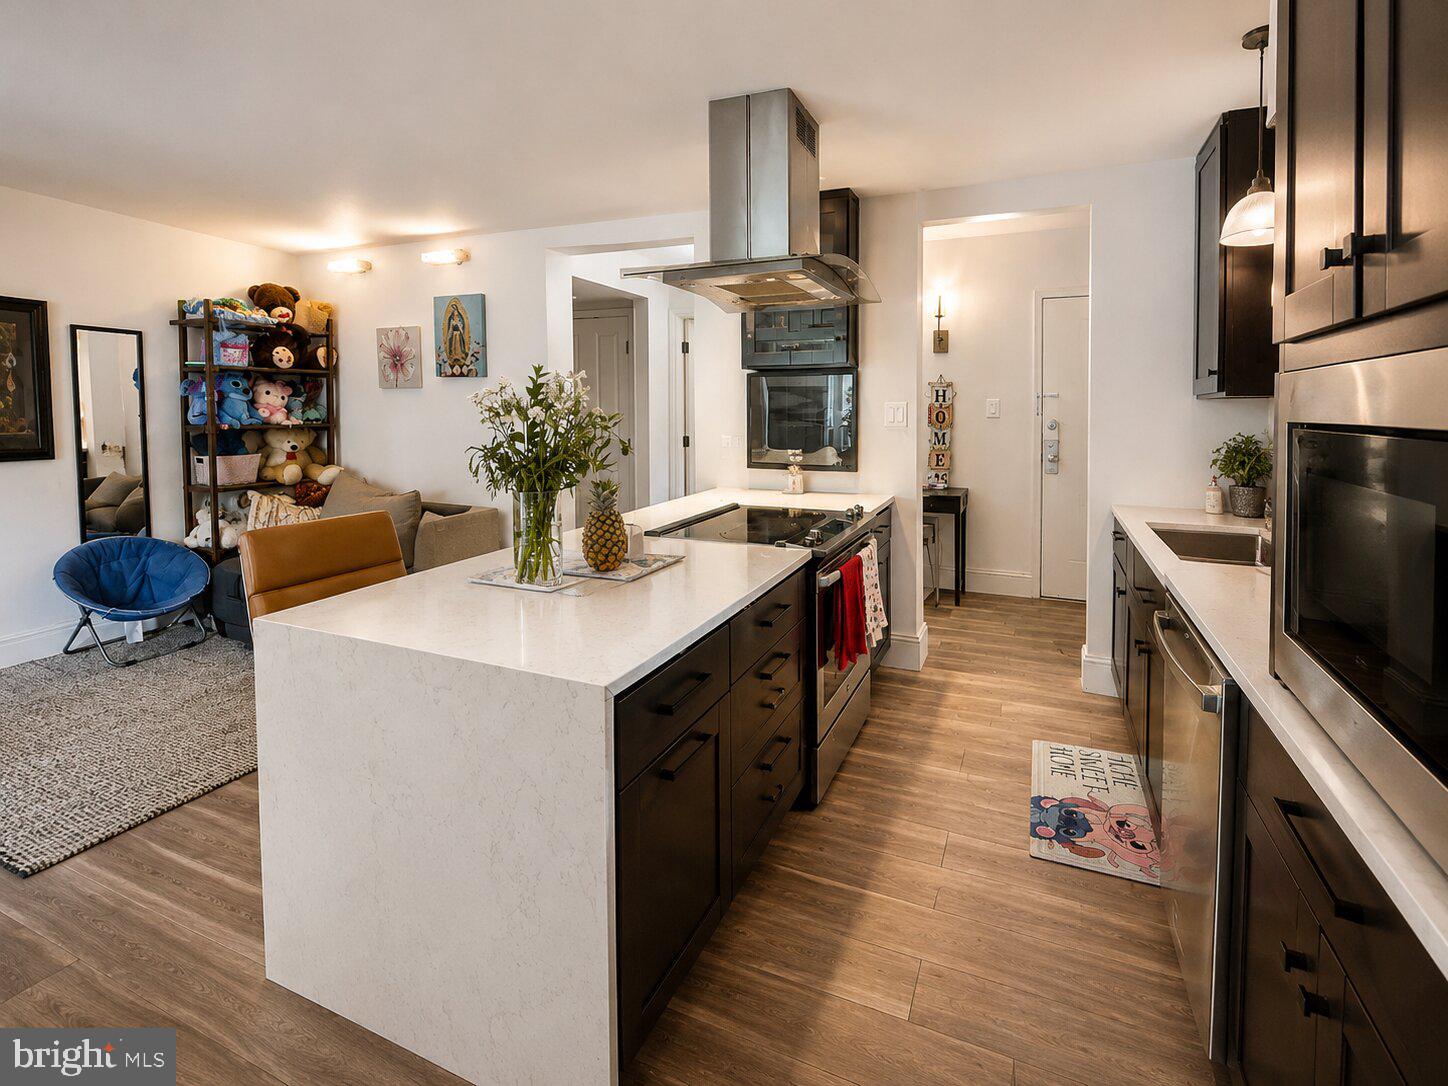
RESTON
11659 STONEVIEW SQUARE 12C
3 Beds
2 Baths
1,029 Sq.Ft.
$315,000
MLS#: VAFX2318702
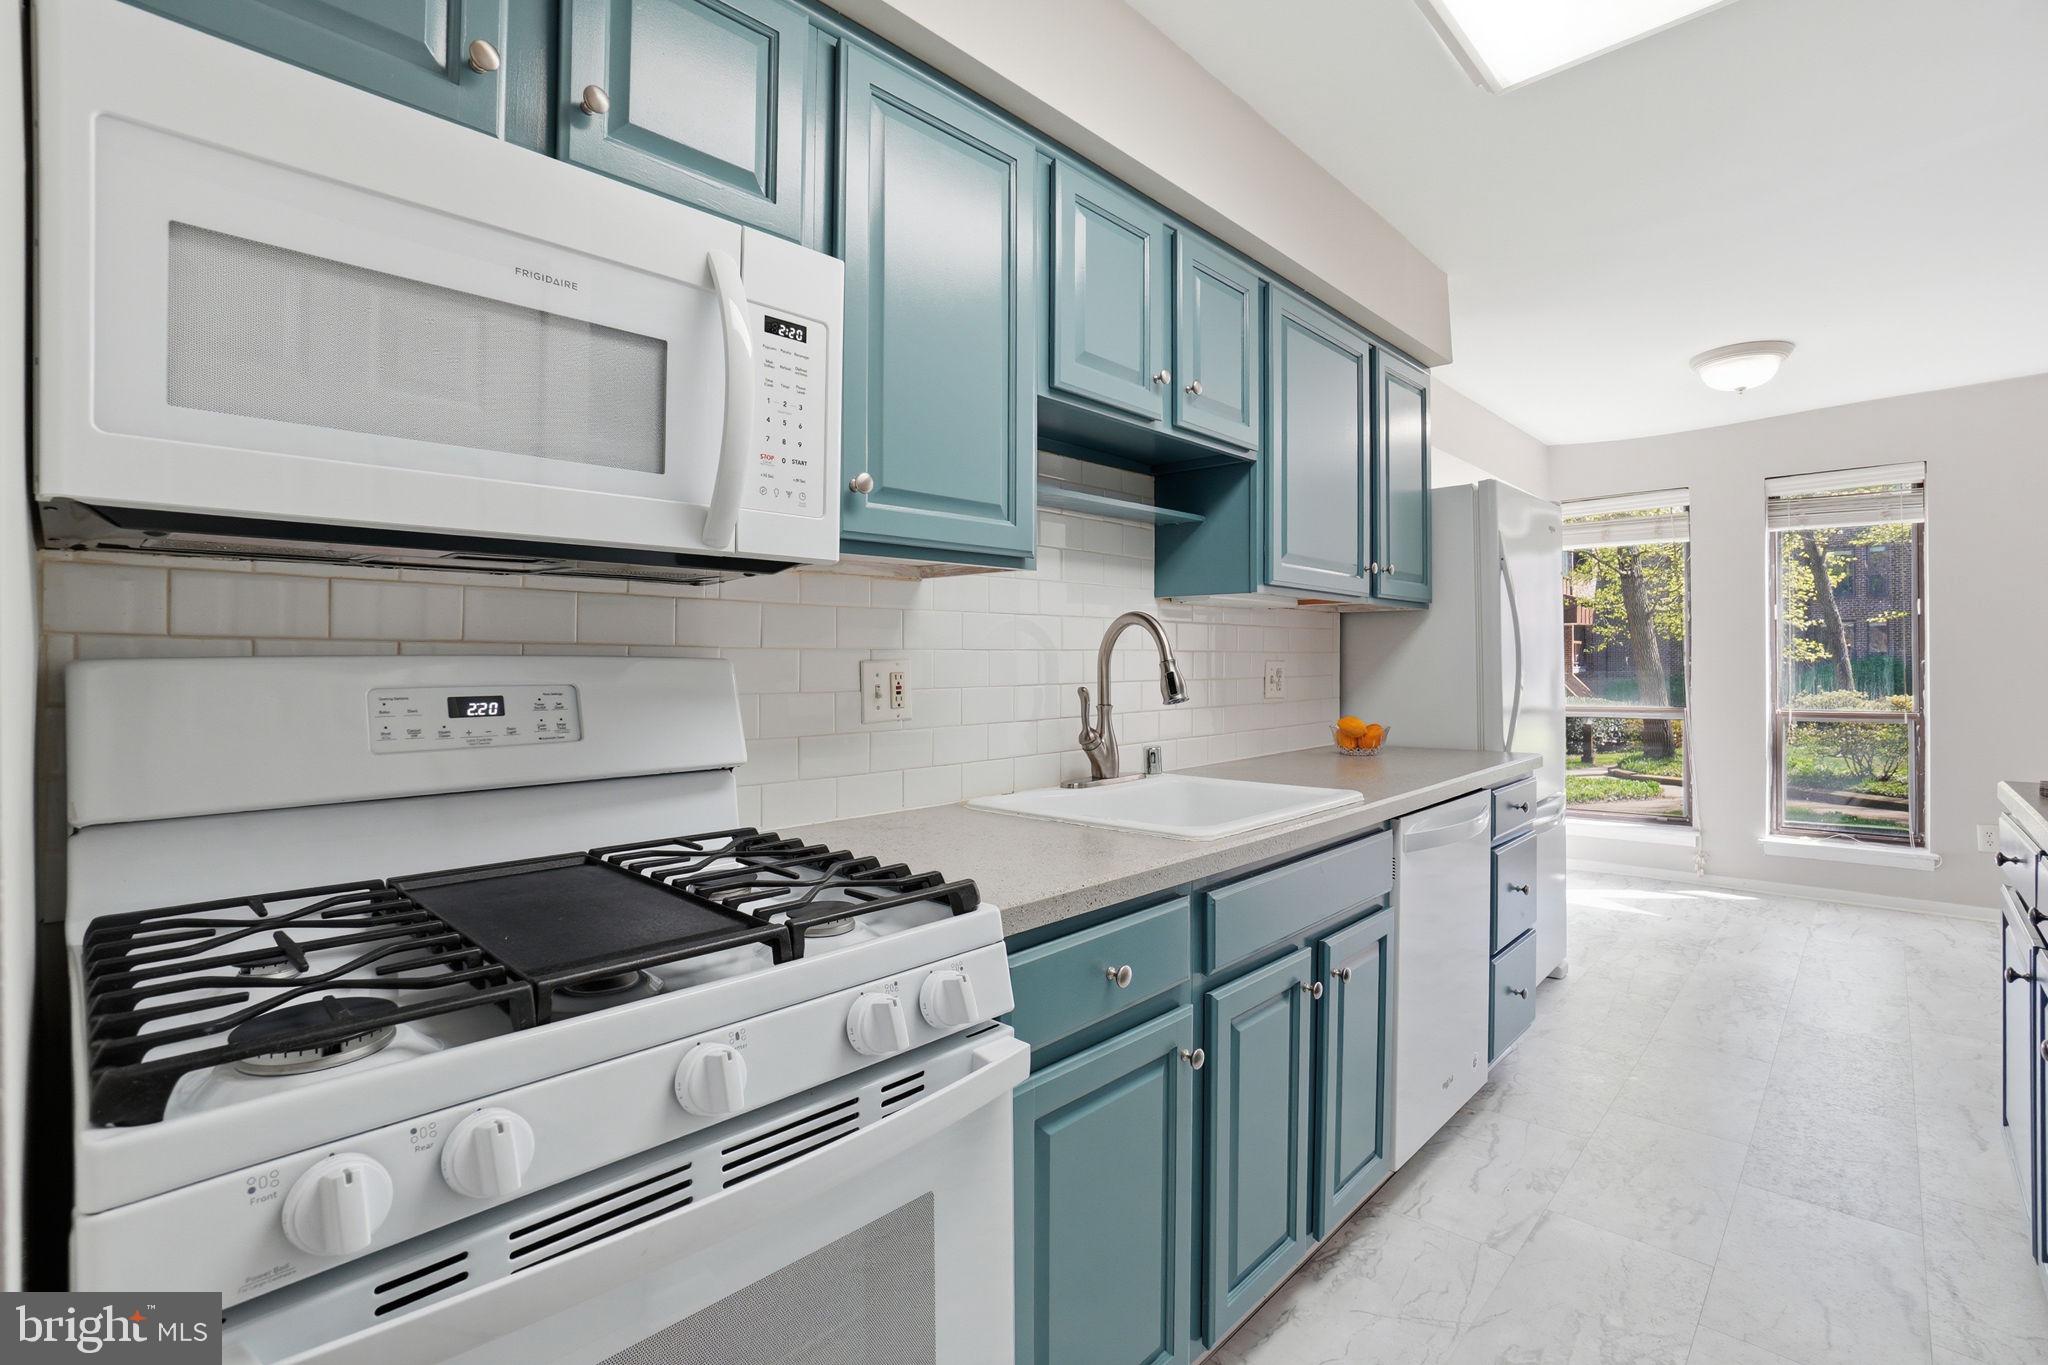
RESTON
11228 CHESTNUT GROVE SQUARE 132
3 Beds
2 Baths
1,330 Sq.Ft.
$325,000
MLS#: VAFX2303802
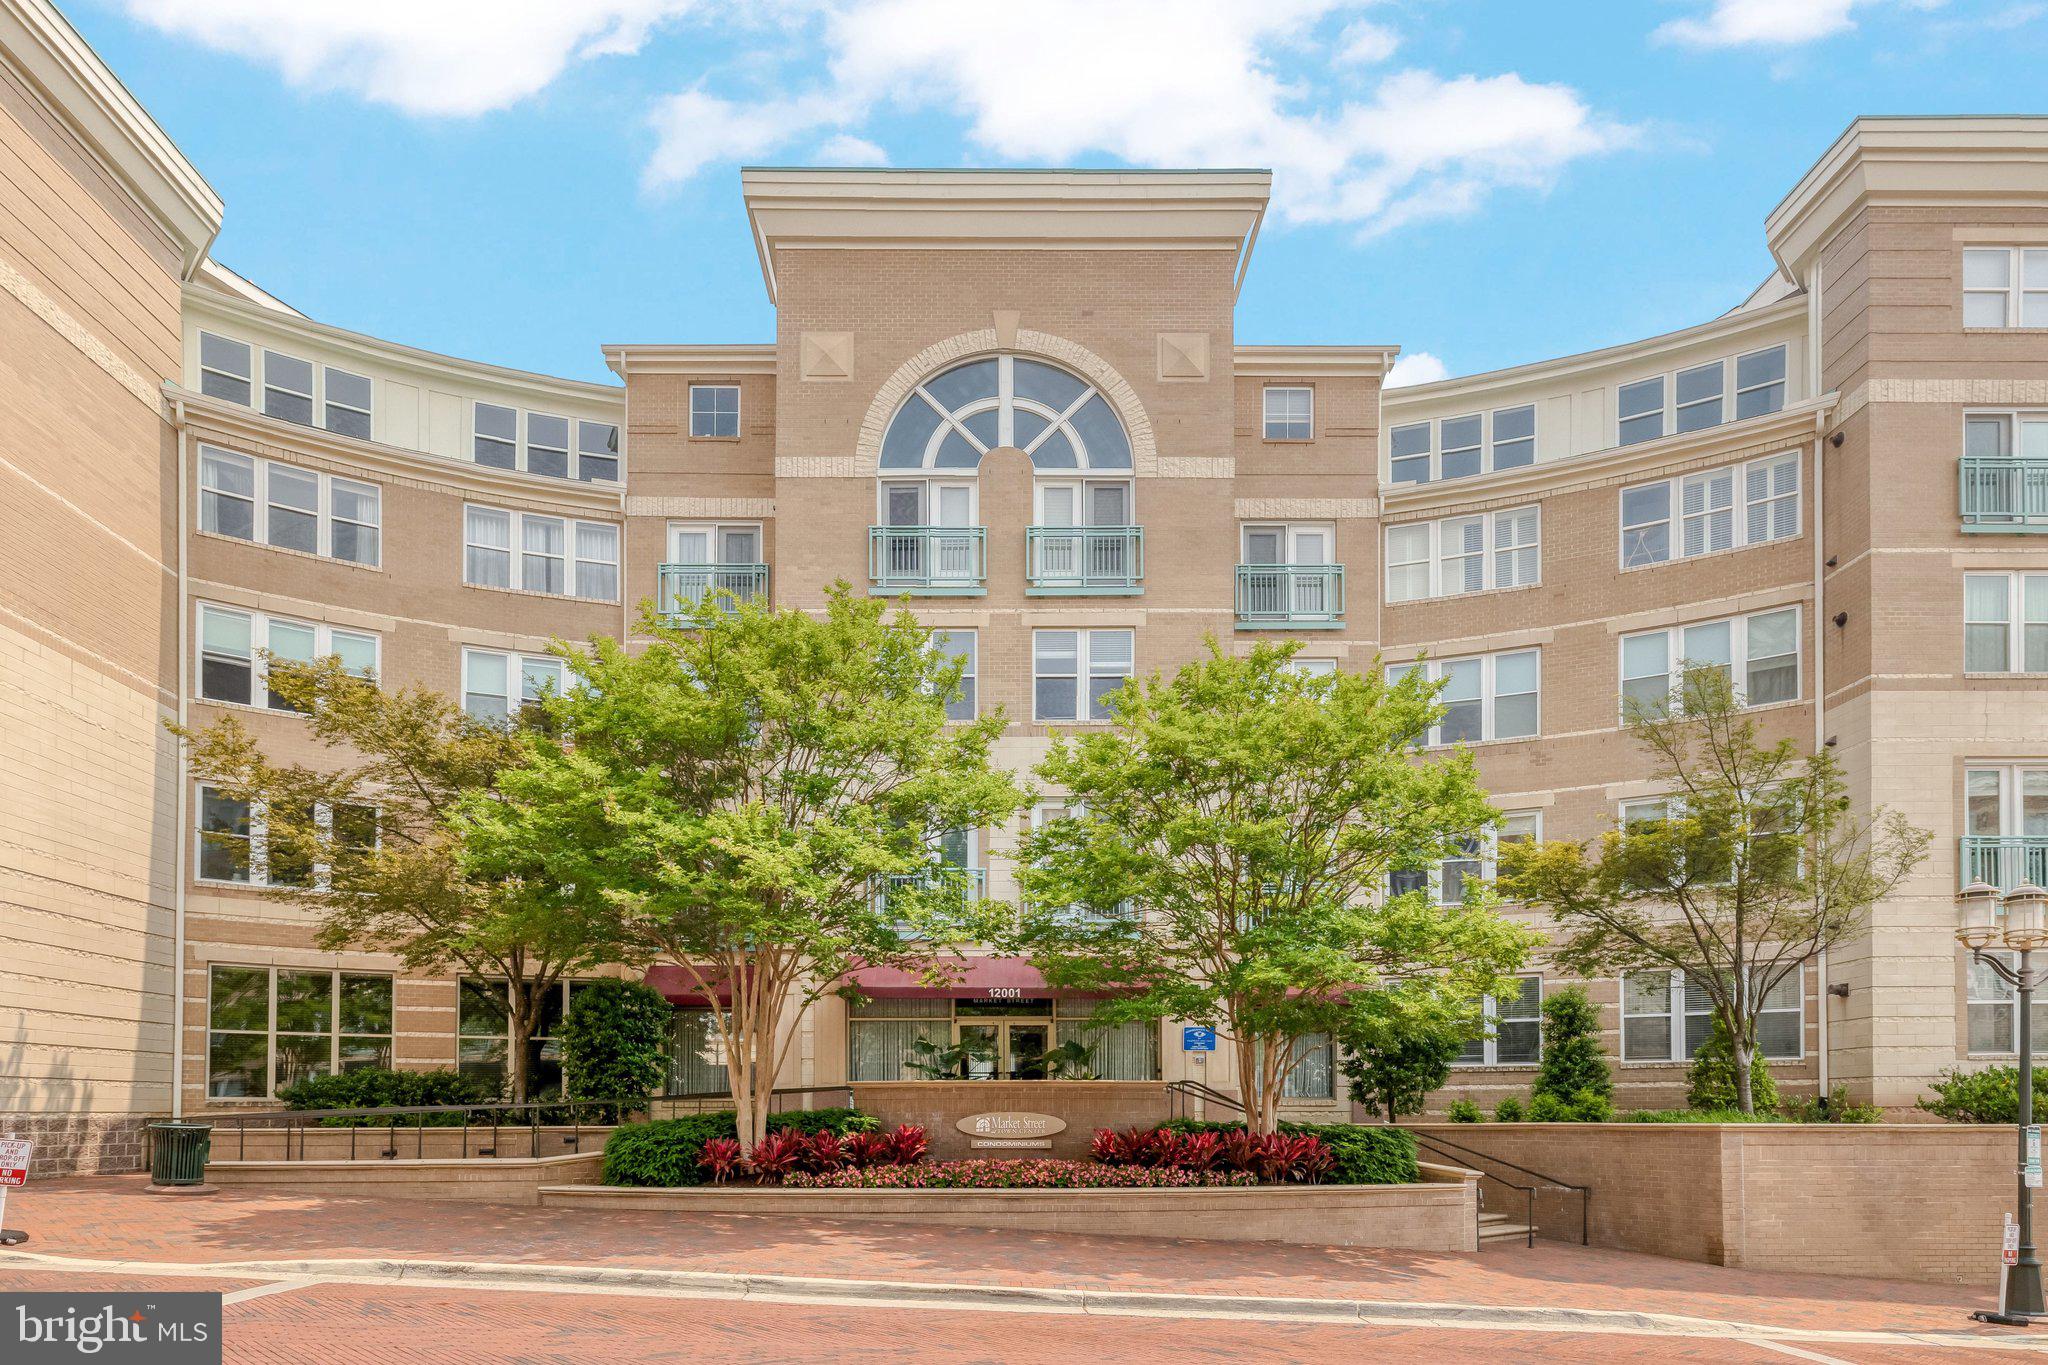
RESTON
12001 MARKET STREET 151
1 Beds
1 Baths
751 Sq.Ft.
$355,000
MLS#: VAFX2312072
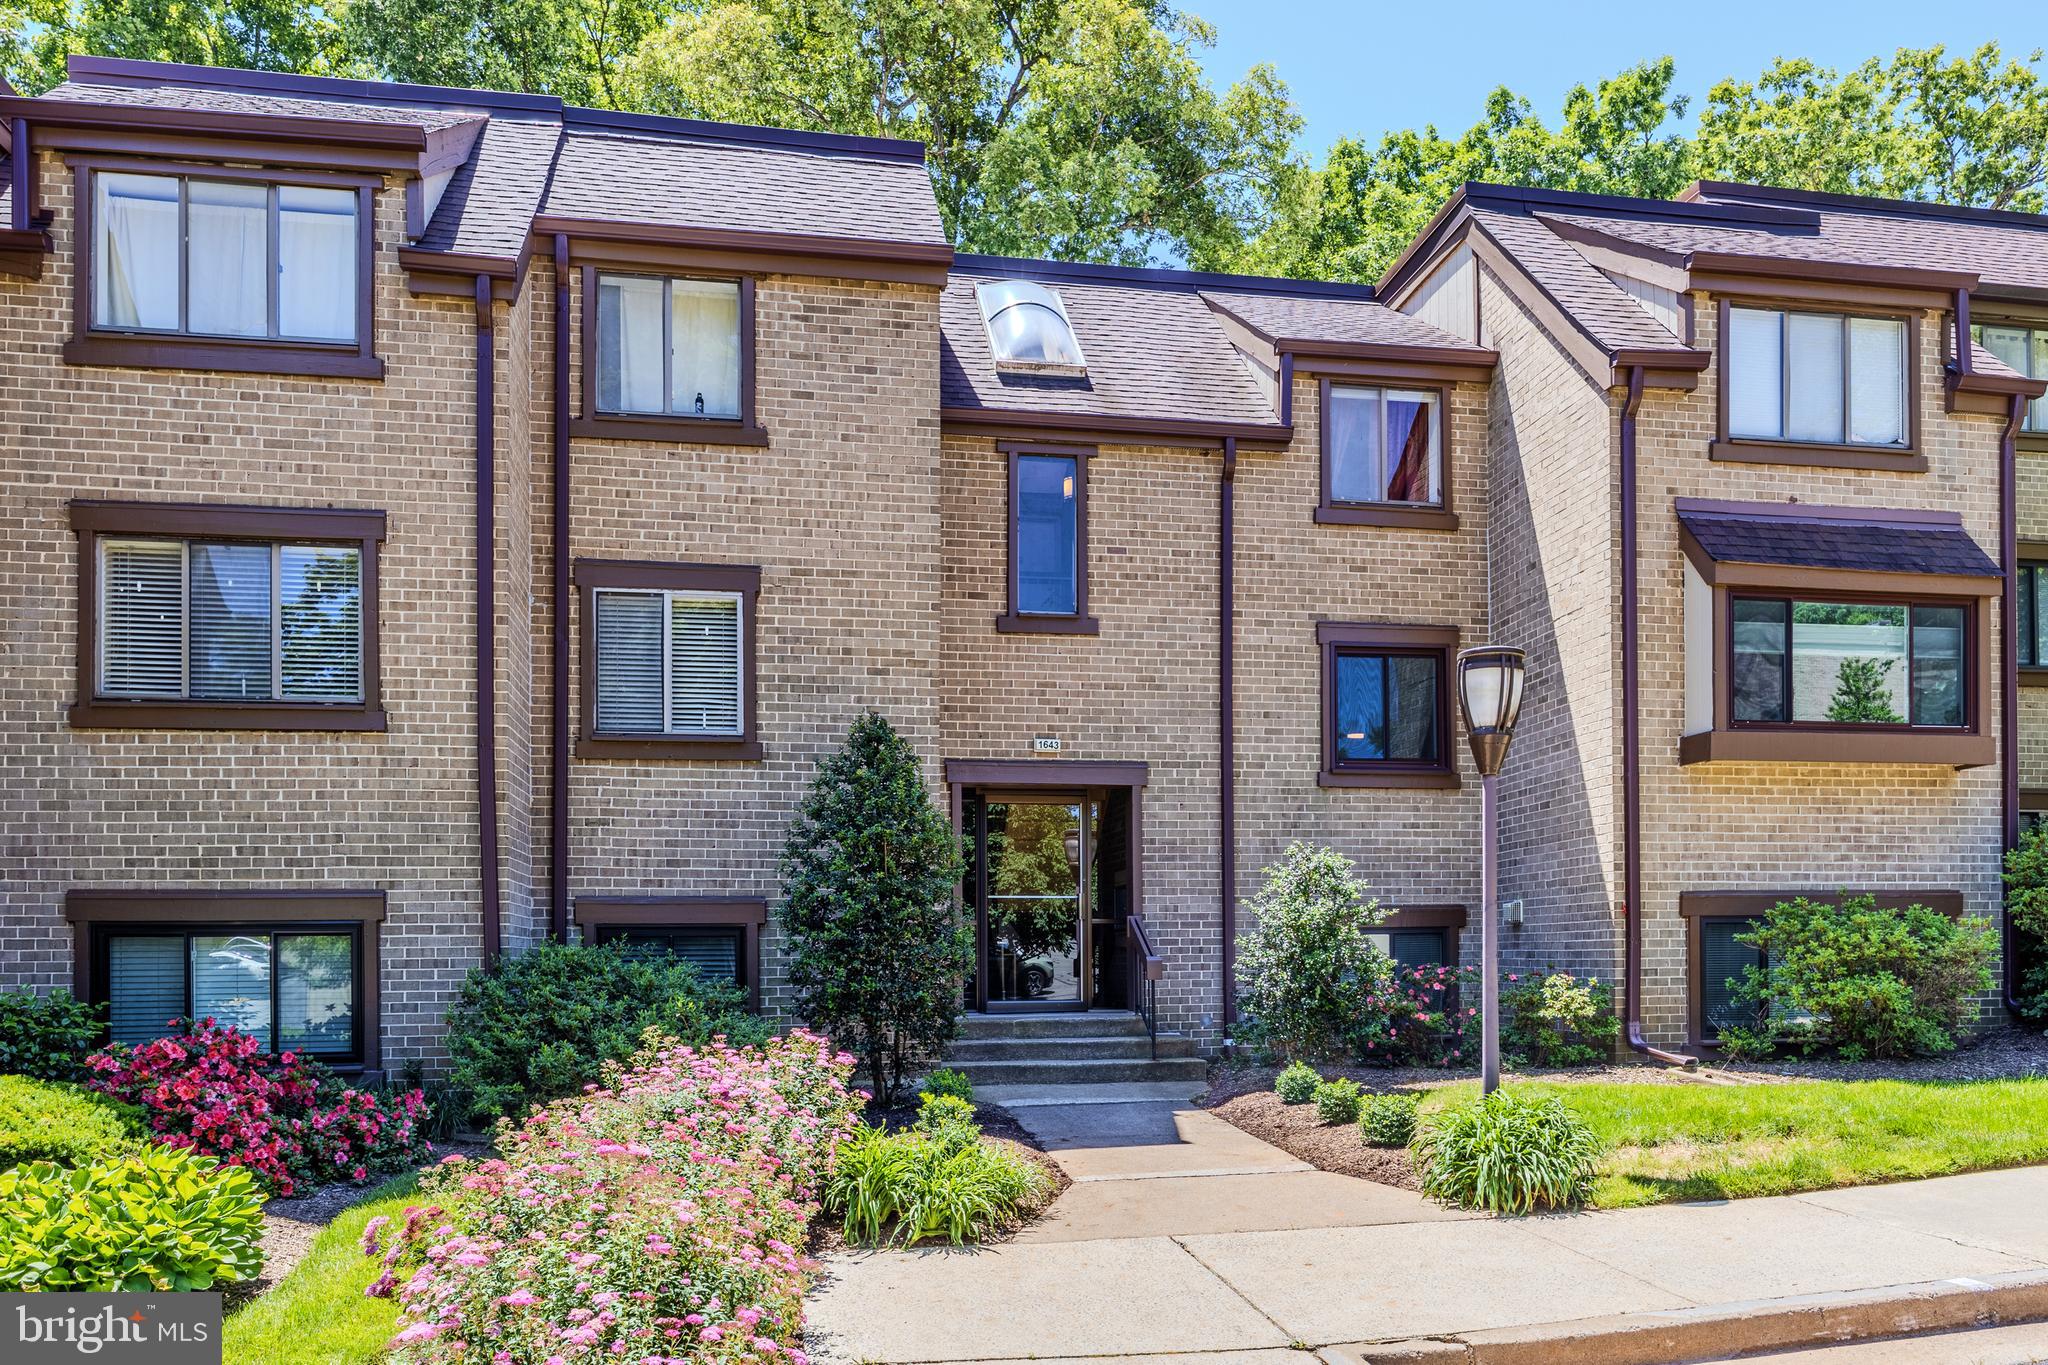
RESTON
1643 PARKCREST CIRCLE 7C/201
2 Beds
1 Baths
1,112 Sq.Ft.
$355,000
MLS#: VAFX2315872
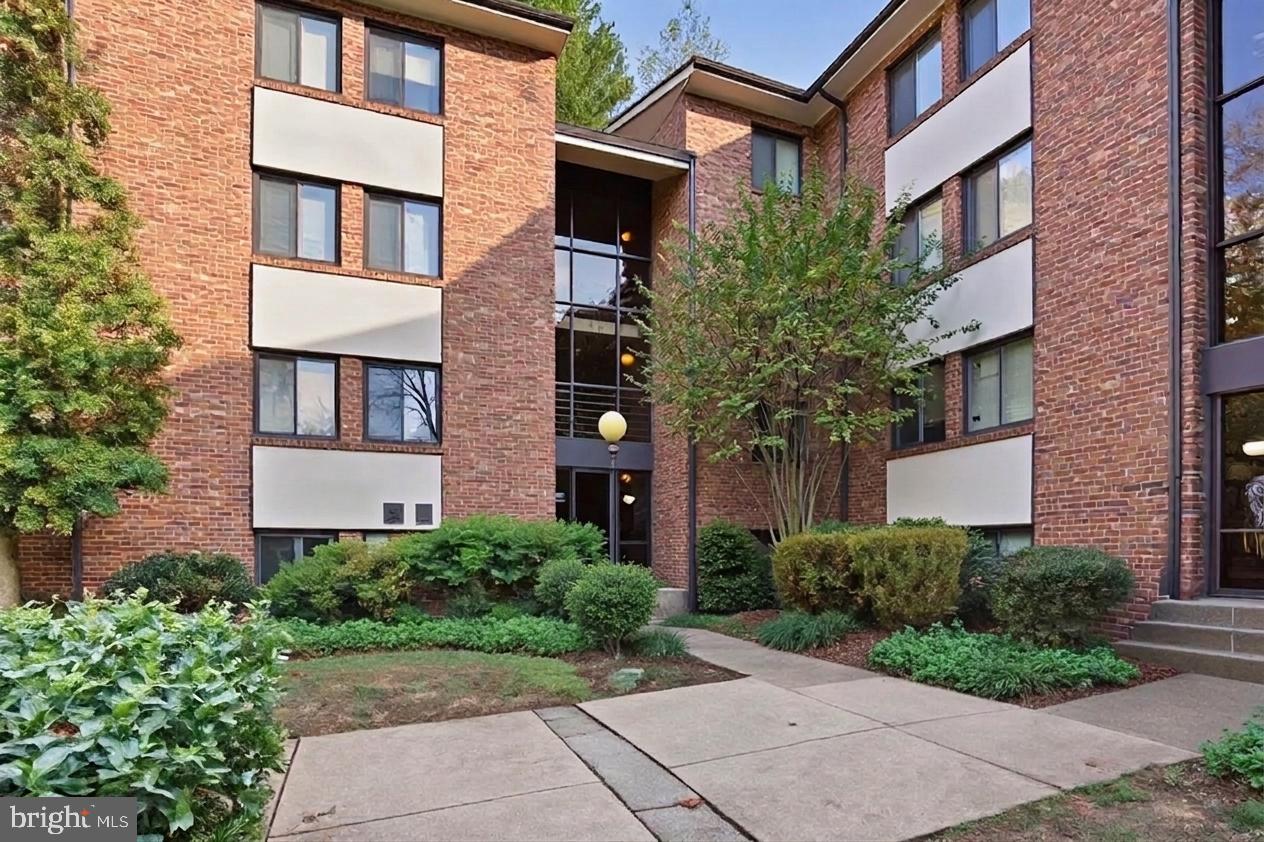
RESTON
1552 NORTHGATE SQUARE 12B
2 Beds
1 Baths
993 Sq.Ft.
$317,000
MLS#: VAFX2311630
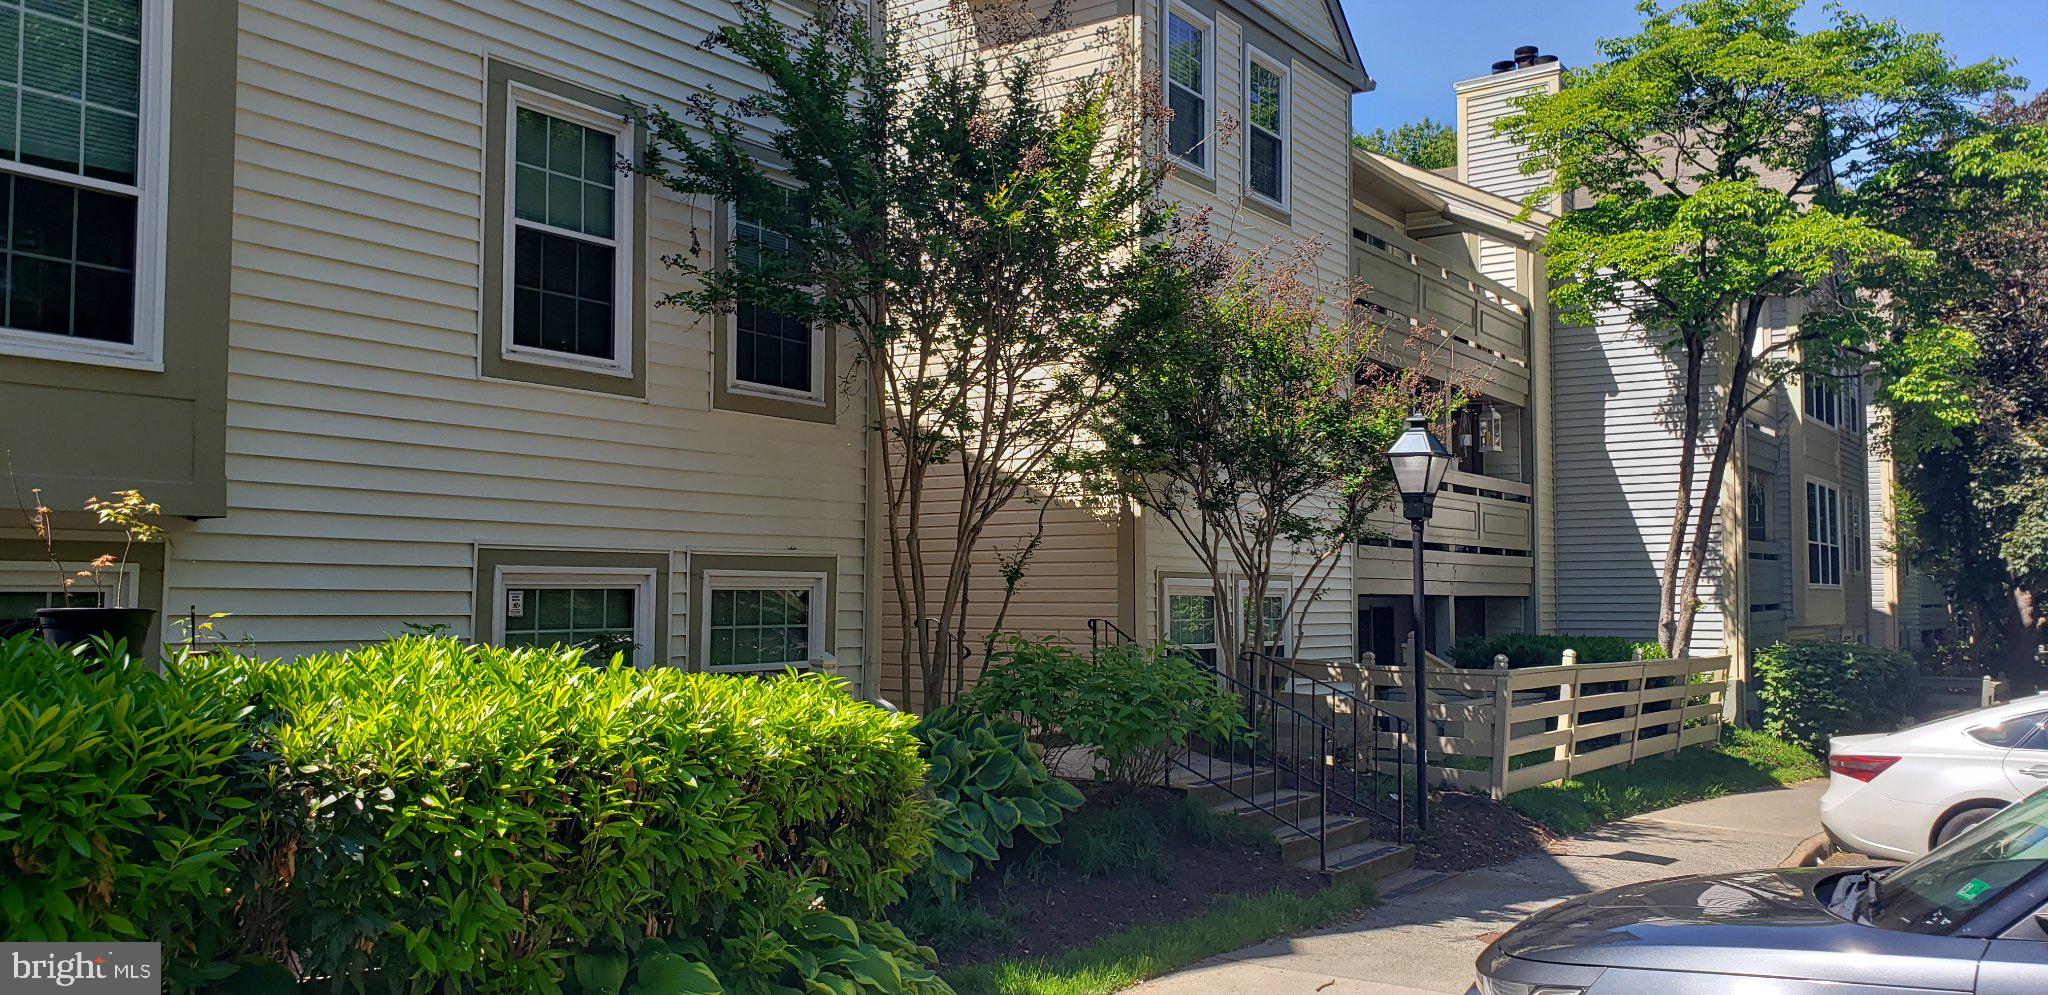
RESTON
2237 LOVEDALE LANE G
2 Beds
2 Baths
1,232 Sq.Ft.
$339,900
MLS#: VAFX2310094
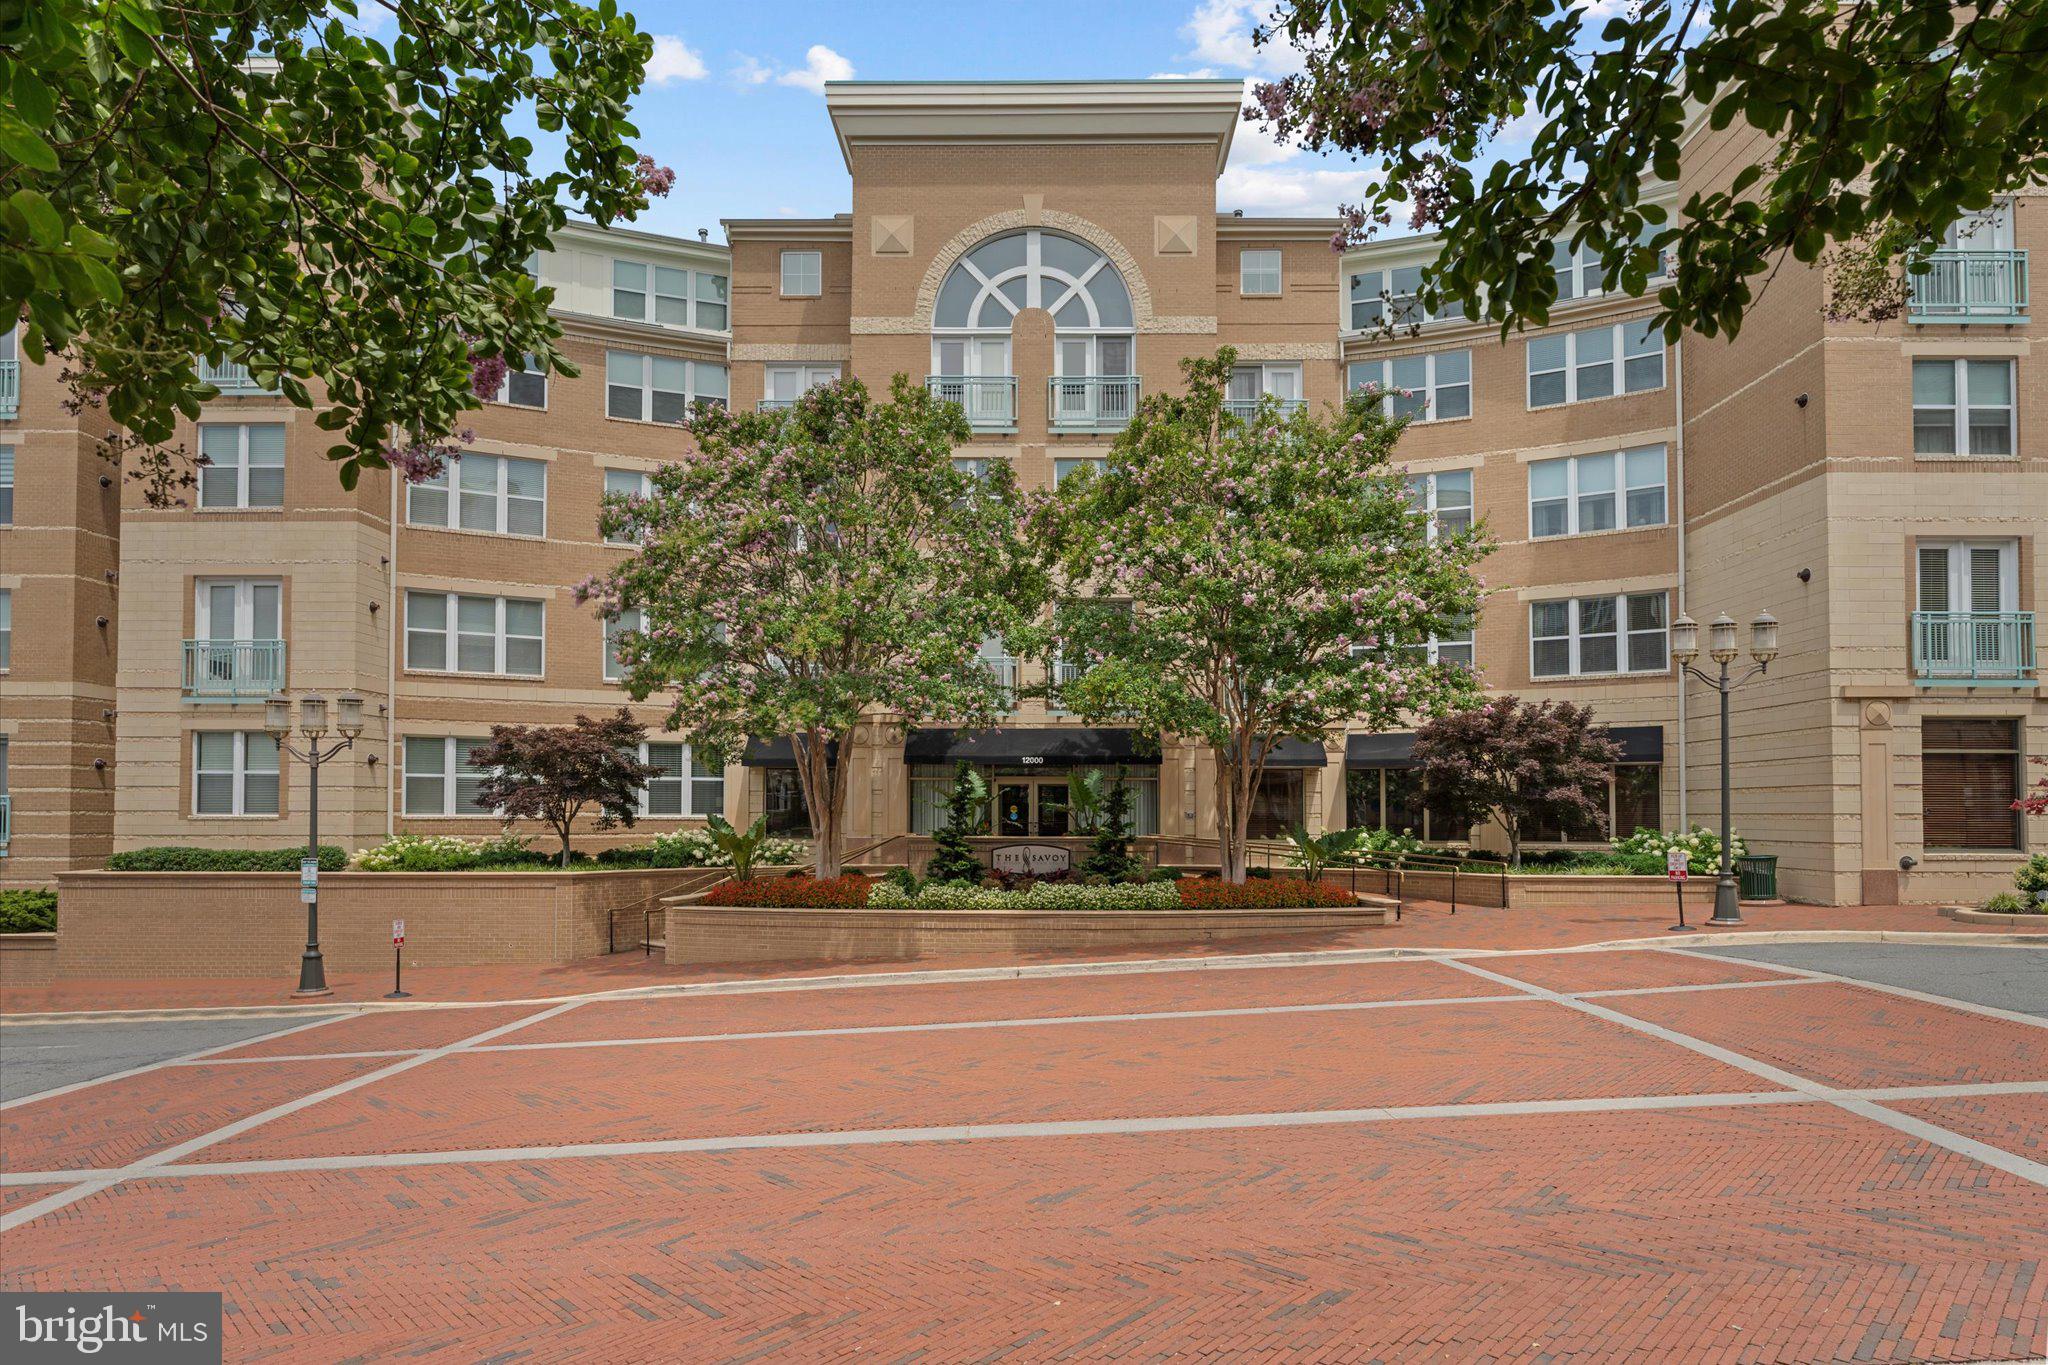
RESTON
12000 MARKET STREET 446
1 Beds
1 Baths
891 Sq.Ft.
$429,900
MLS#: VAFX2329830
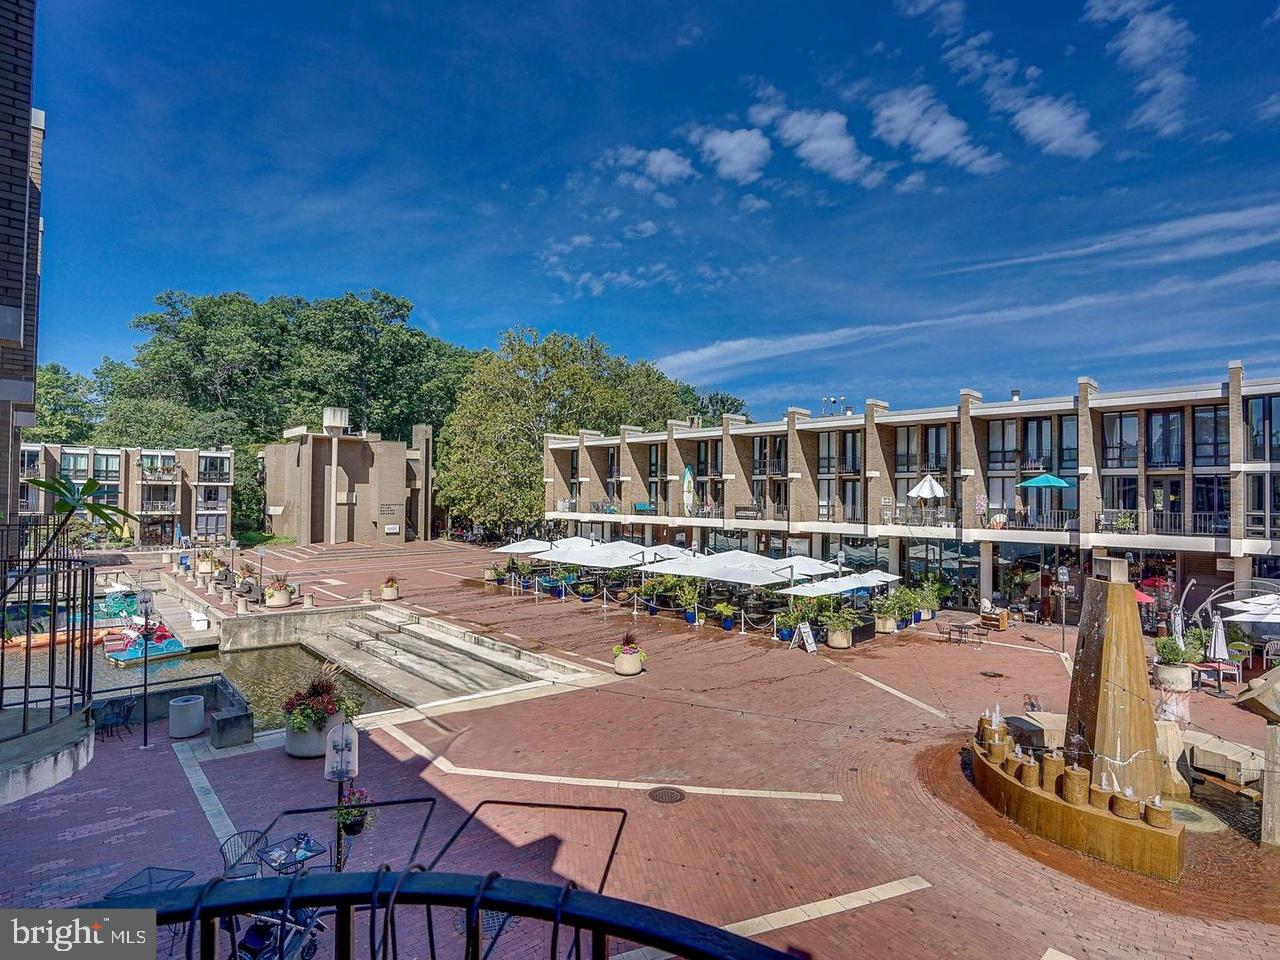
RESTON
1650 CHIMNEY HOUSE ROAD 1650
1 Beds
1 Baths
726 Sq.Ft.
$325,000
MLS#: VAFX2328640
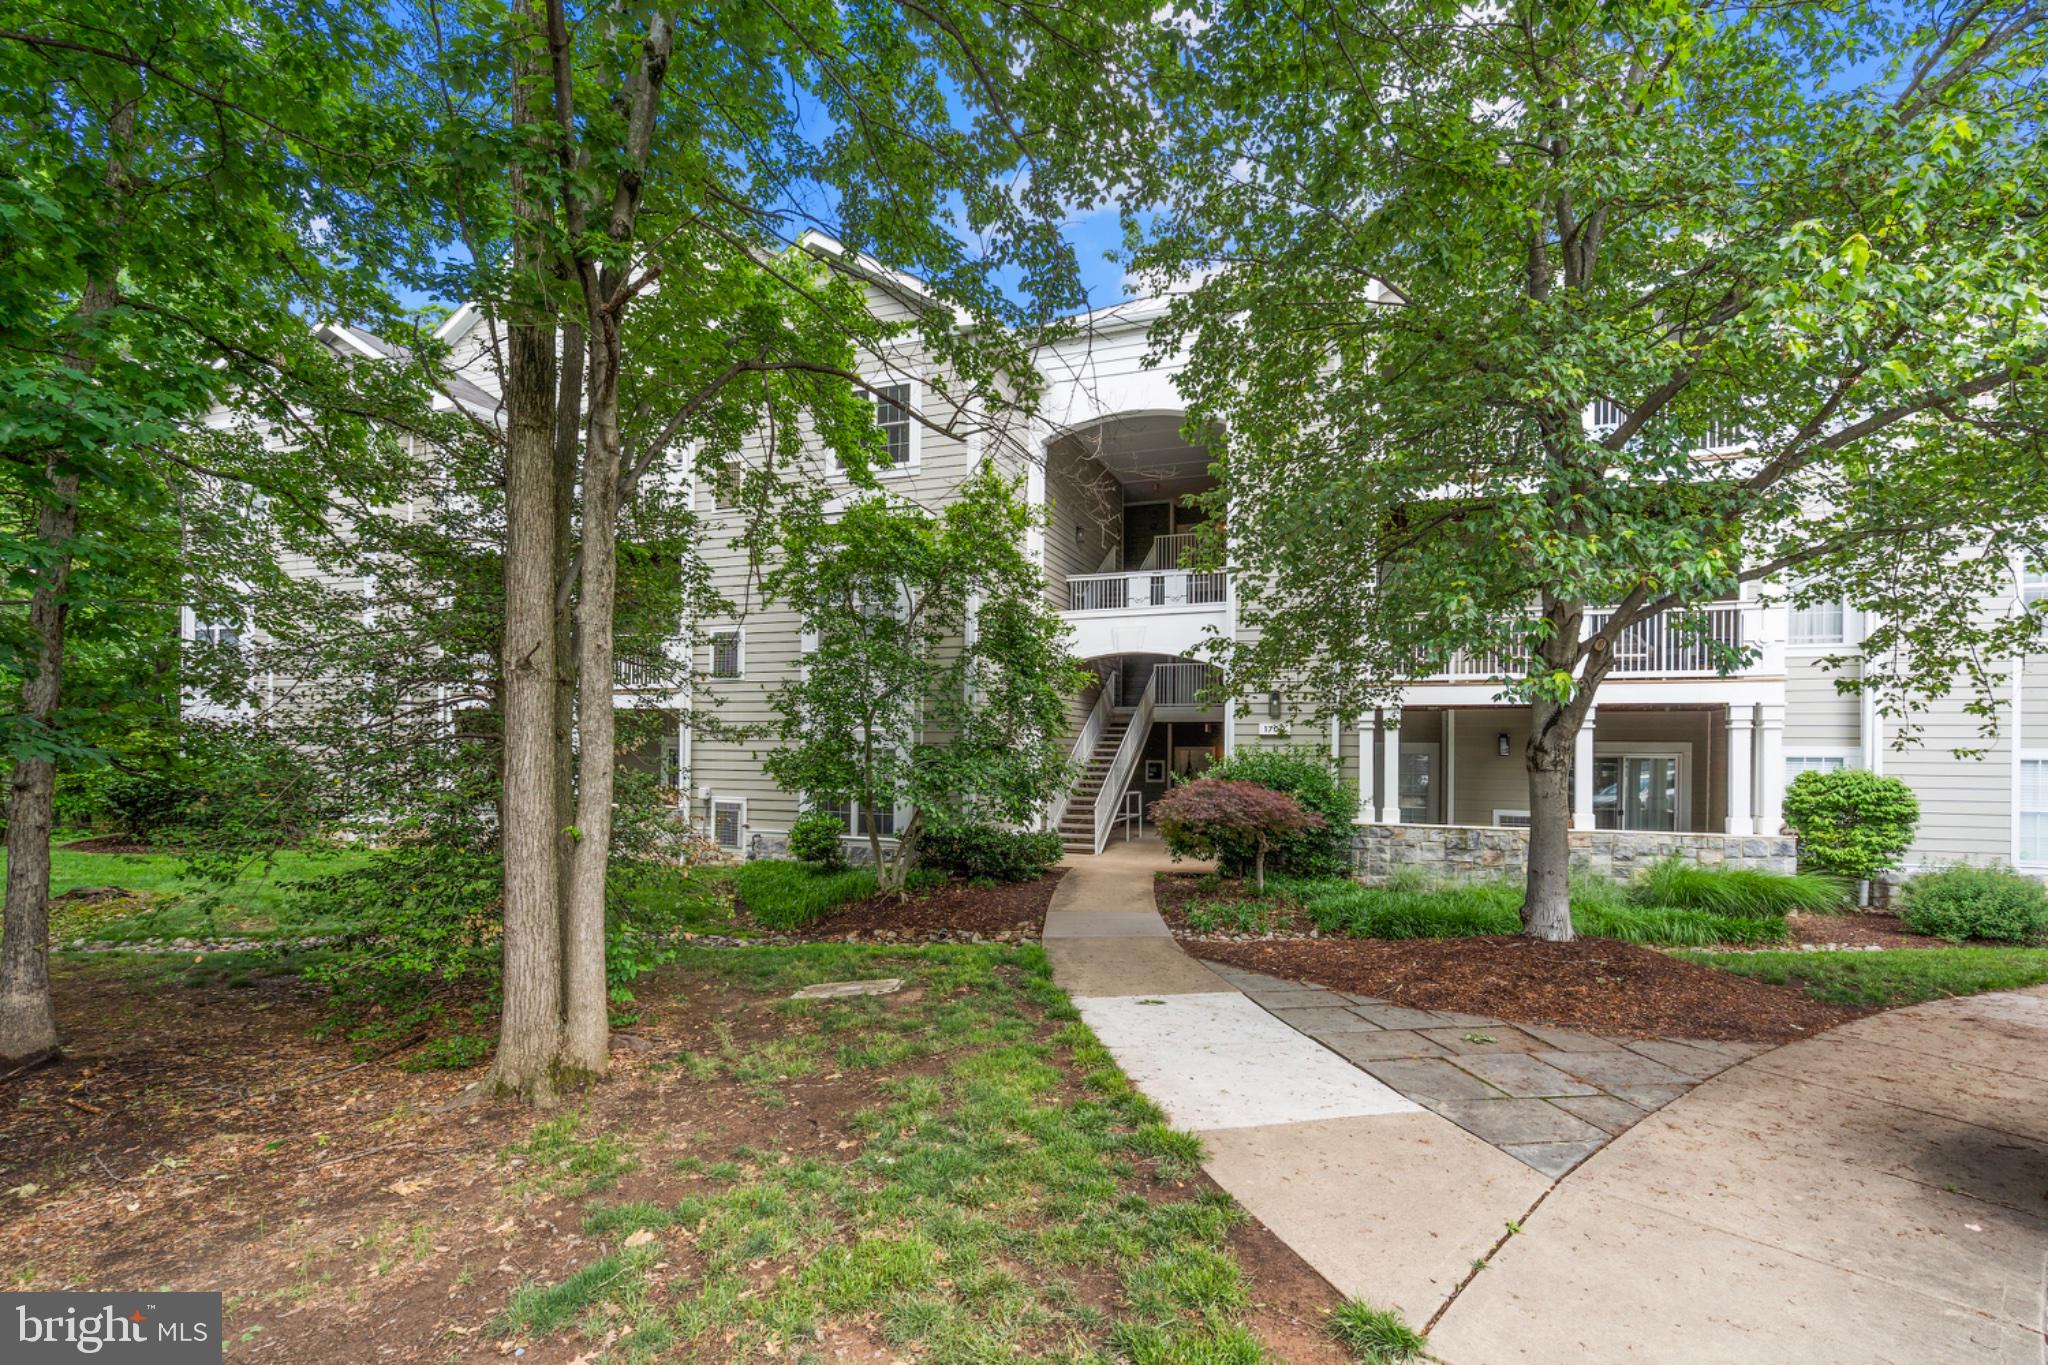
RESTON
1700 LAKE SHORE CREST DRIVE 13
2 Beds
1 Baths
966 Sq.Ft.
$359,990
MLS#: VAFX2313234
.png)