


Property
Beds
3
Full Baths
2
1/2 Baths
None
Year Built
1972
Sq.Footage
1,745
A complete transformation awaits at 11269 Cedar Avenue. Reimagined from top to bottom, this beautifully renovated 3-bedroom, 2-bathroom brick rambler delivers elevated finishes, thoughtful craftsmanship, and the ease of true single-level living—all on approximately 0.66 acres with no HOA. The bright, open-concept interior is anchored by a showstopping kitchen featuring quality wood cabinetry with durable plywood construction, soft-close doors and drawers, quartz countertops, a waterfall-style center island, statement lighting, elegant hardware, and a full suite of brand-new stainless-steel appliances. Both bathrooms have been completely redesigned with sophisticated vanities, modern fixtures, large-format tilework, contemporary mirrors, and stylish glass-enclosed showers. New flooring, fresh paint, updated electrical components, and new lighting create a polished and cohesive feel throughout the home. The renovation extends far beyond the cosmetic finishes. Major improvements include a brand-new roof, brand-new windows, and a brand-new septic system, while the HVAC system and water heater have been professionally serviced—offering comfort, efficiency, and added peace of mind. Outside, the refreshed exterior, expansive yard, and oversized driveway provide abundant space for parking, entertaining, and everyday enjoyment. Tucked away in a peaceful Culpeper County setting yet just minutes from shopping, dining, and town conveniences, this home also offers easy access to Route 15, Route 29, and Route 3. With approximately 1,750 square feet of beautifully finished living space, major system upgrades, and no HOA, this is more than a renovation—it is a turnkey home designed for modern living.
Features & Amenities
Interior
-
Total Bedrooms
3
-
Bathrooms
2
-
Above Grade Finished Area
1745.0
-
Basement YN
NO
-
Cooling YN
YES
-
Cooling
Central Air, Electric
-
Fireplace YN
NO
-
Heating YN
YES
-
Heating
Propane, Forced Air
-
Main Level Bedrooms
3
-
Pet friendly
No
Exterior
-
Garage
No
-
Construction Materials
Aluminum Siding
-
Parking
Driveway
-
Pool
No
-
Waterfront YN
NO
Area & Lot
-
Lot Size(acres)
0.66
-
Lot Size(square feet)
28,750
-
Property Type
Residential
-
Property Sub Type
Single Family Residence
-
Architectural Style
Other
Price
-
Sales Price
$449,000
-
Tax Amount
$1,500
-
Financing Options
Cash, Conventional, FHA
-
Sq. Footage
1,745
-
Price/SqFt
$257
HOA
-
Association
No
Property Resources
-
Horse Property
NO
School District
-
Elementary School
N/A
-
Middle School
N/A
-
High School
N/A
Property Features
-
New Construction
NO
-
Senior Community YN
NO
-
Sewer
Septic Tank
Schedule a Showing
Showing scheduled successfully.
Mortgage calculator
Estimate your monthly mortgage payment, including the principal and interest, property taxes, and HOA. Adjust the values to generate a more accurate rate.
Your payment
Principal and Interest:
$
Property taxes:
$
HOA fees:
$
Total loan payment:
$
Total interest amount:
$
Location
County
CULPEPER
Elementary School
Middle School
High School
Listing Courtesy of yalcin zabun, Samson Properties
RealHub Information is provided exclusively for consumers' personal, non-commercial use, and it may not be used for any purpose other than to identify prospective properties consumers may be interested in purchasing. All information deemed reliable but not guaranteed and should be independently verified. All properties are subject to prior sale, change or withdrawal. RealHub website owner shall not be responsible for any typographical errors, misinformation, misprints and shall be held totally harmless.

Salesperson, Realtor
Laurie Hailey
Call Laurie today to schedule a private showing.

* Listings on this website come from the FMLS IDX Compilation and may be held by brokerage firms other than the owner of this website. The listing brokerage is identified in any listing details. Information is deemed reliable but is not guaranteed. If you believe any FMLS listing contains material that infringes your copyrighted work please click here to review our DMCA policy and learn how to submit a takedown request.© 2024 FMLS.
Related Properties
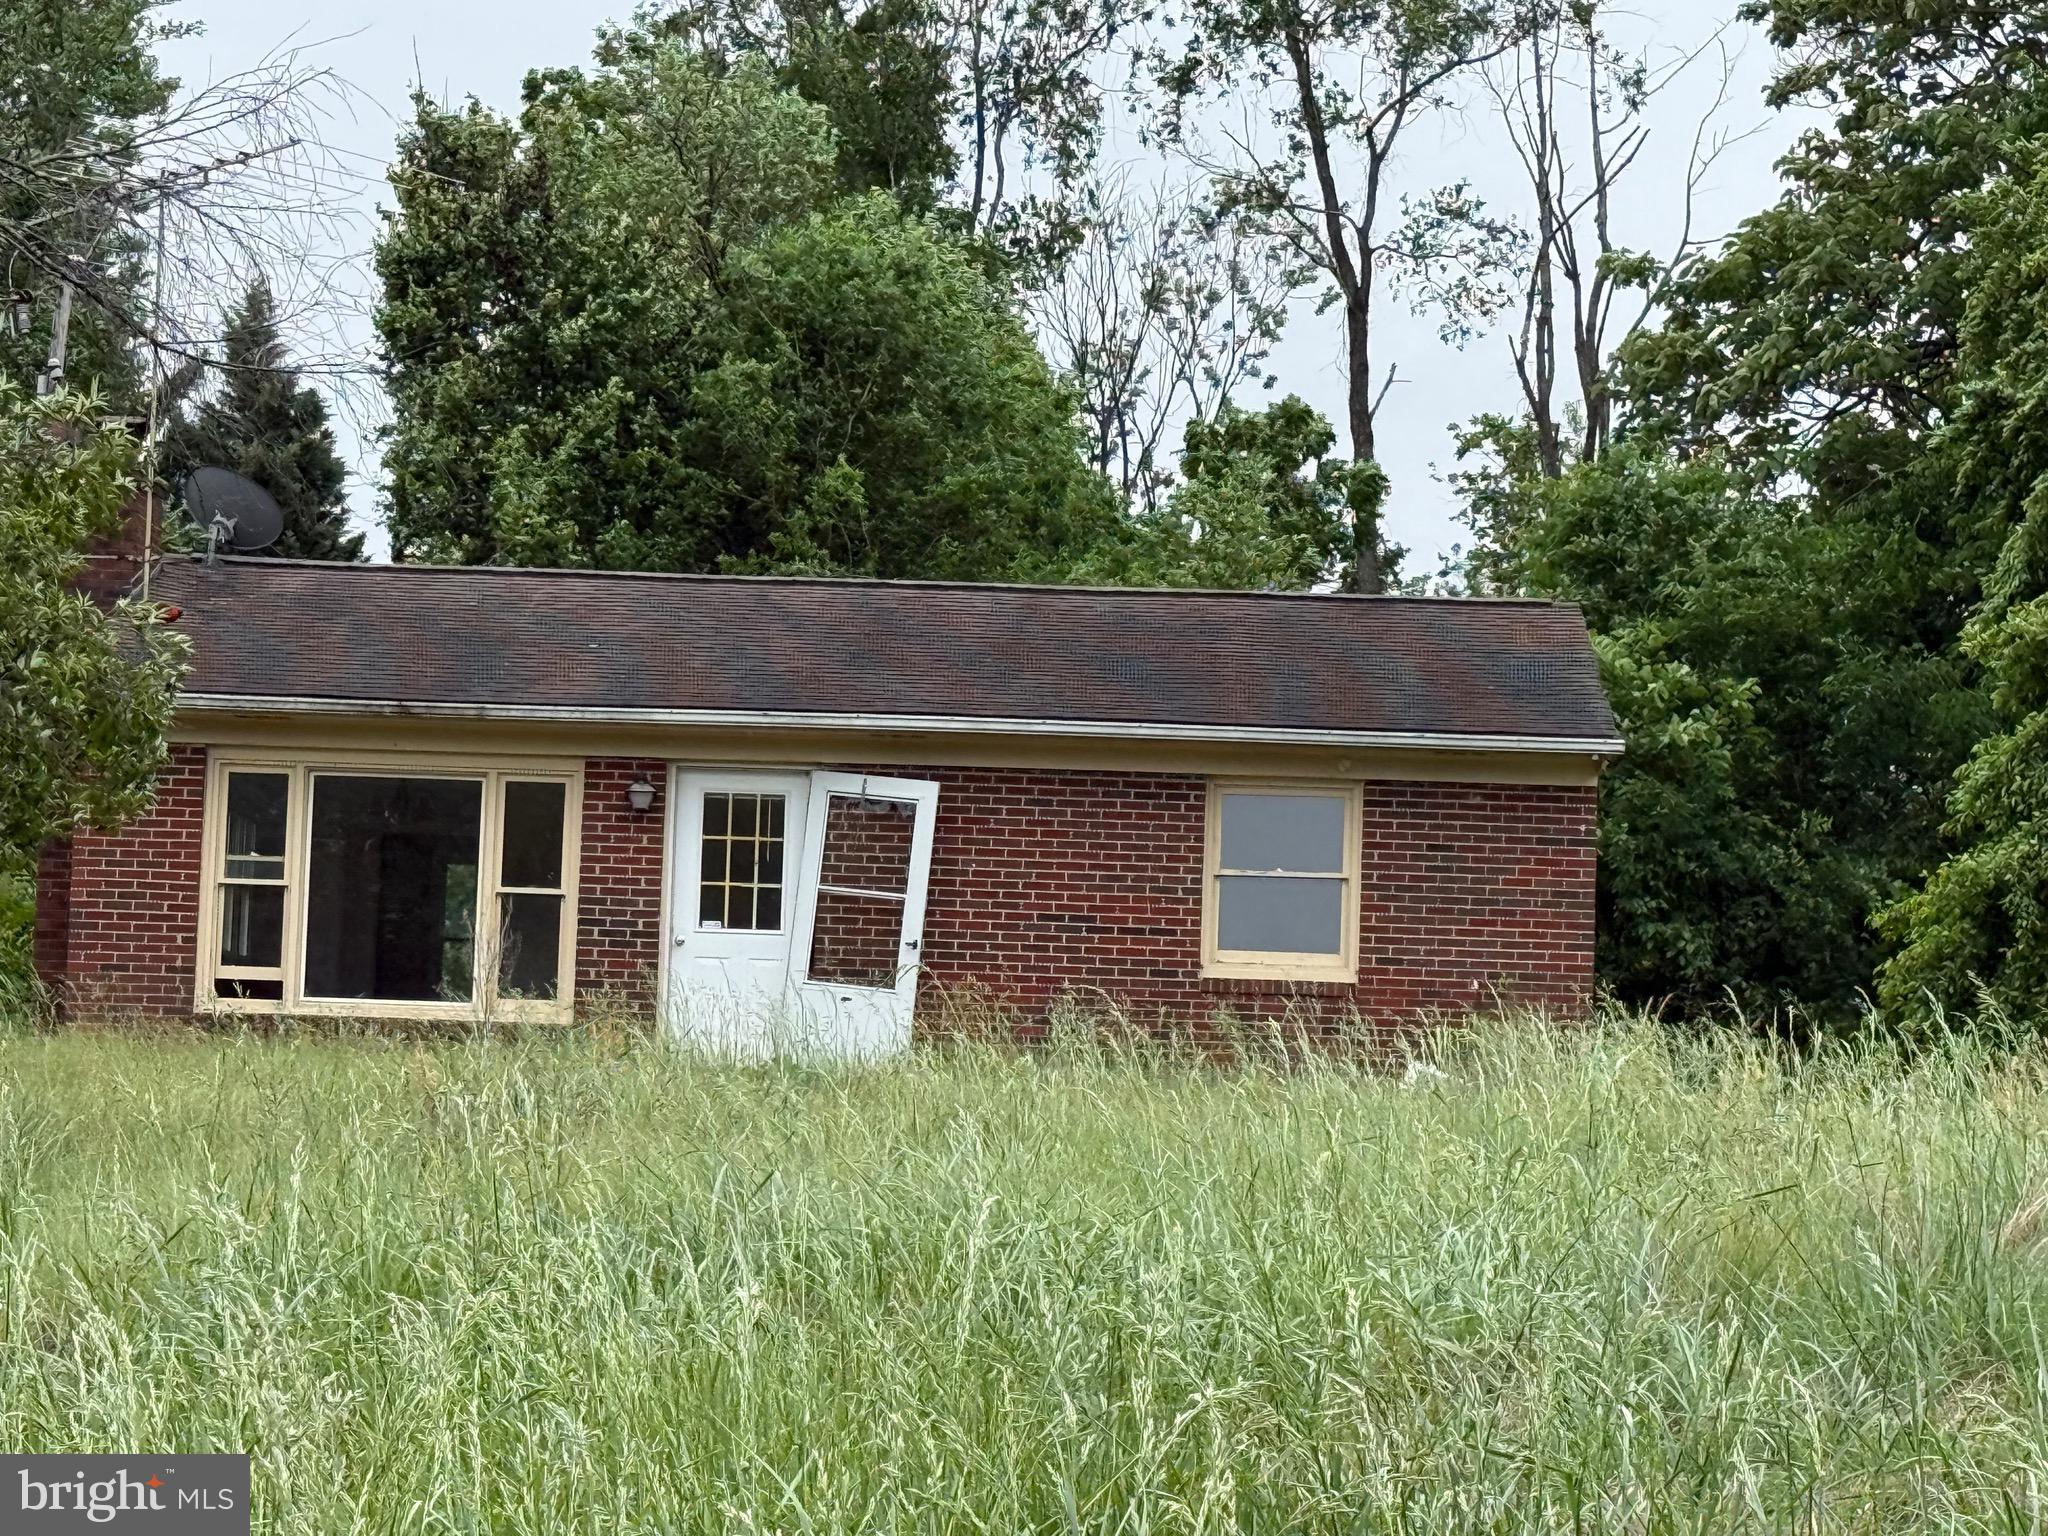
CULPEPER
14220 CHESTNUT FORK
2 Beds
1 Baths
1,058 Sq.Ft.
$360,000
MLS#: VACU2013736
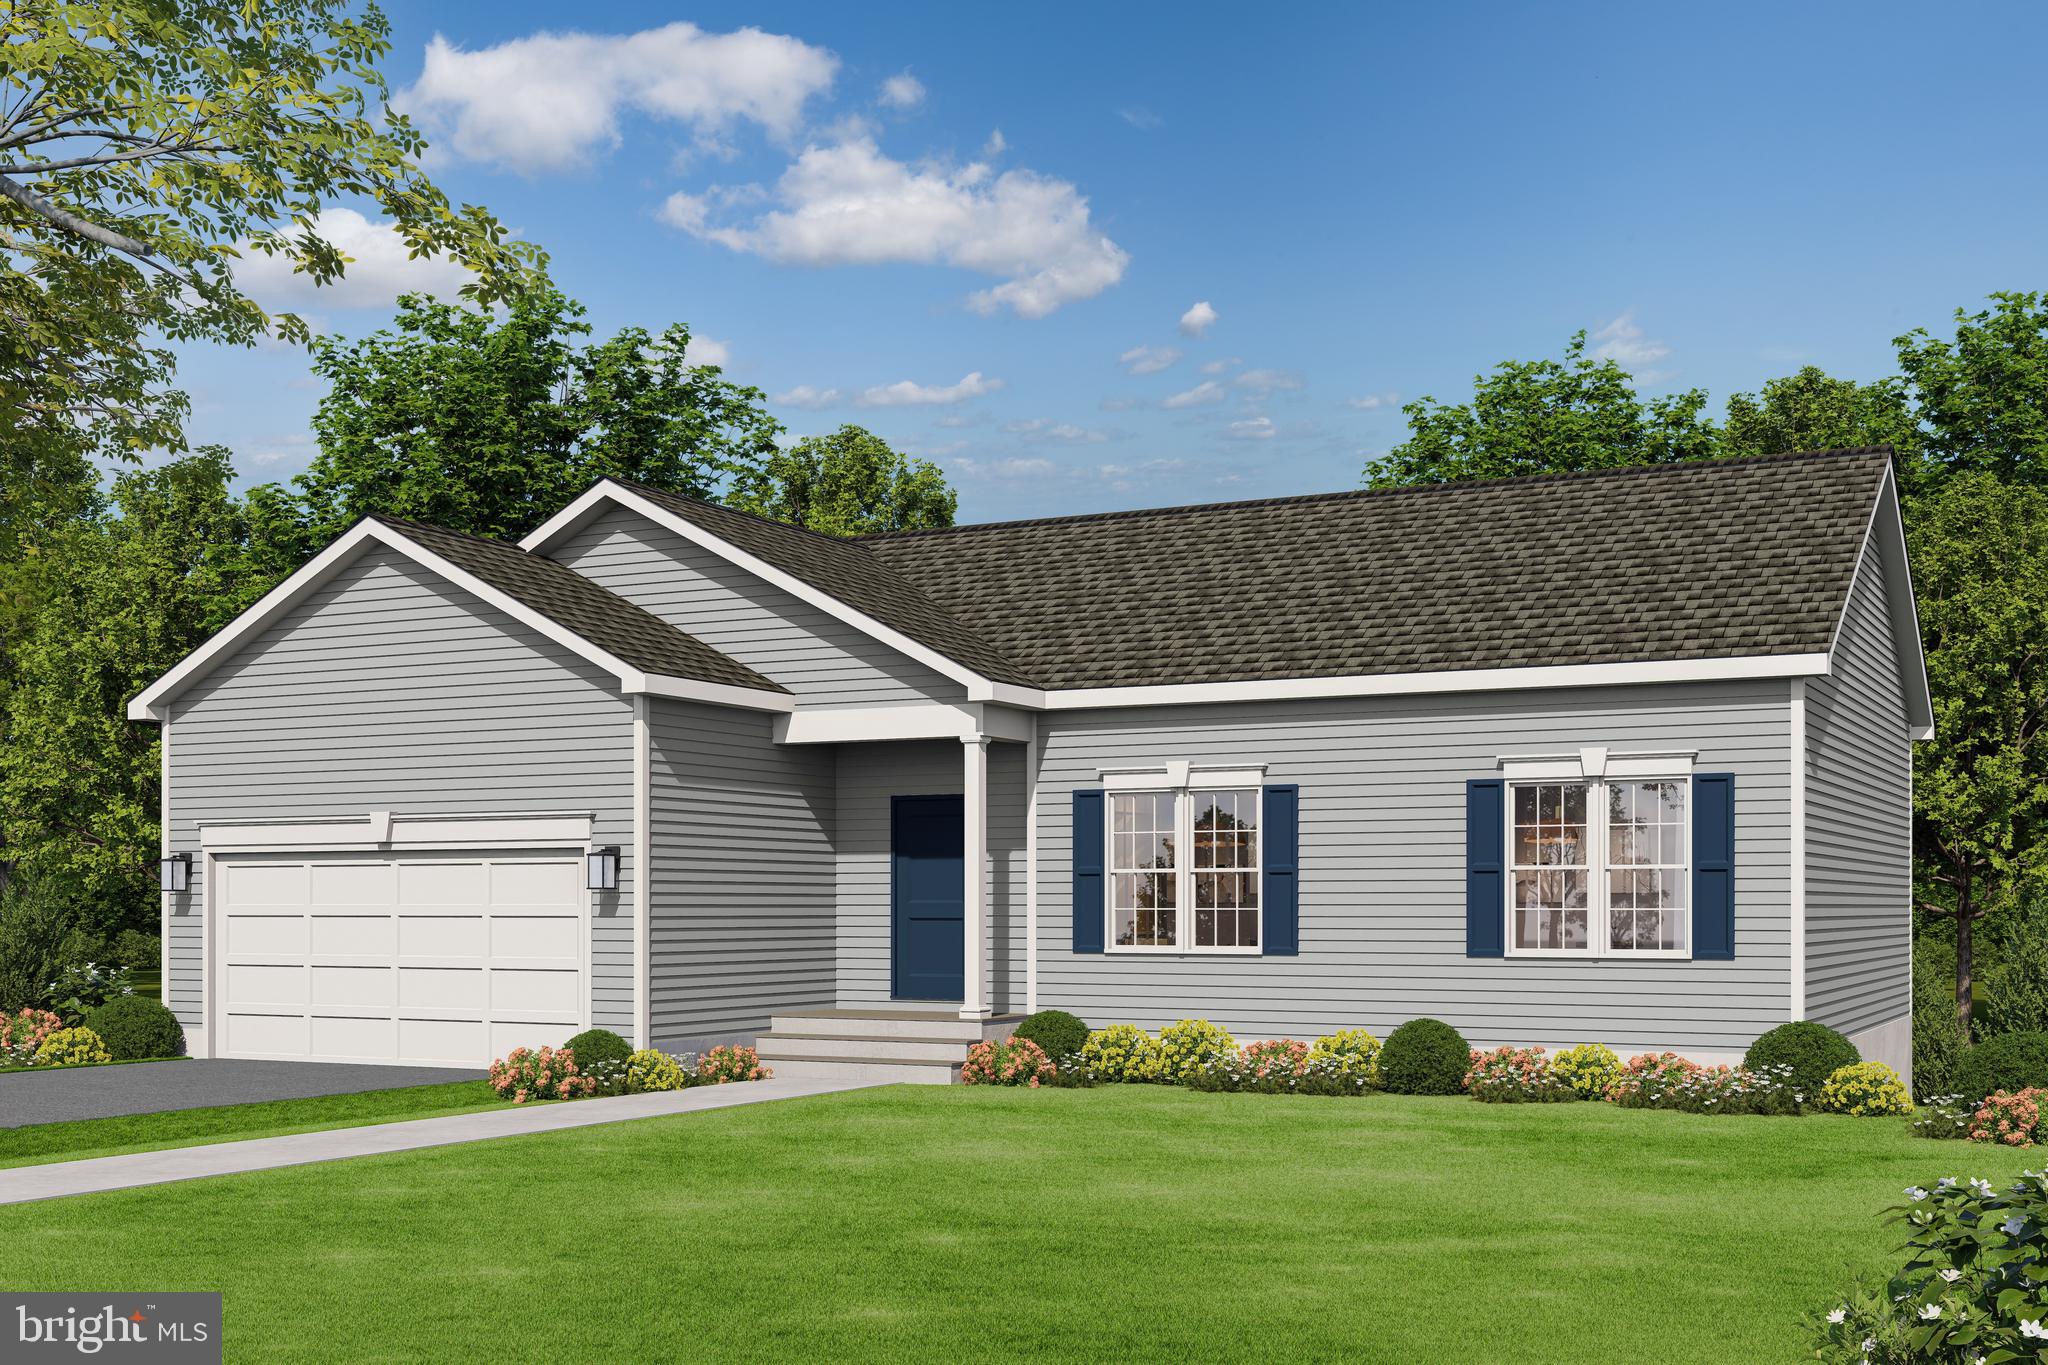
CULPEPER
LOT 2 GIBSON MILL ROAD
3 Beds
2 Baths
1,174 Sq.Ft.
$524,900
MLS#: VACU2012880

CULPEPER
471 KEARNS DRIVE
4 Beds
3 Baths
3,452 Sq.Ft.
$535,000
MLS#: VACU2014544
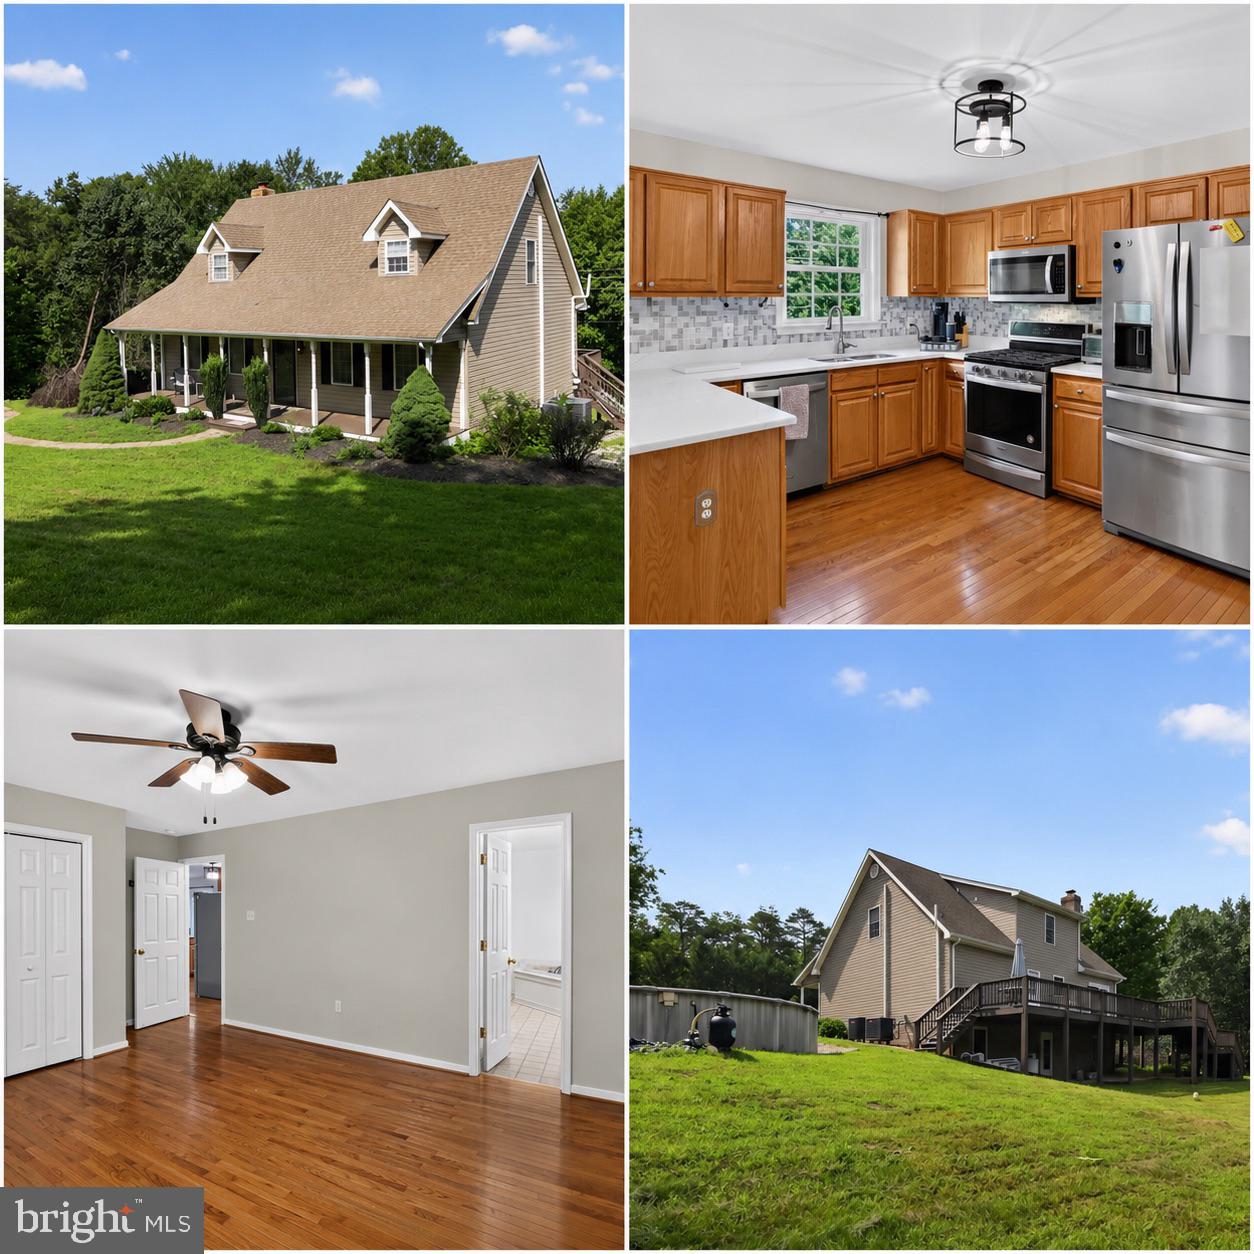
CULPEPER
20200 OLD MILL ROAD
3 Beds
2 Baths
1,876 Sq.Ft.
$500,000
MLS#: VACU2014262

CULPEPER
945 RIVERDALE CIRCLE
3 Beds
2 Baths
1,436 Sq.Ft.
$445,000
MLS#: VACU2014444
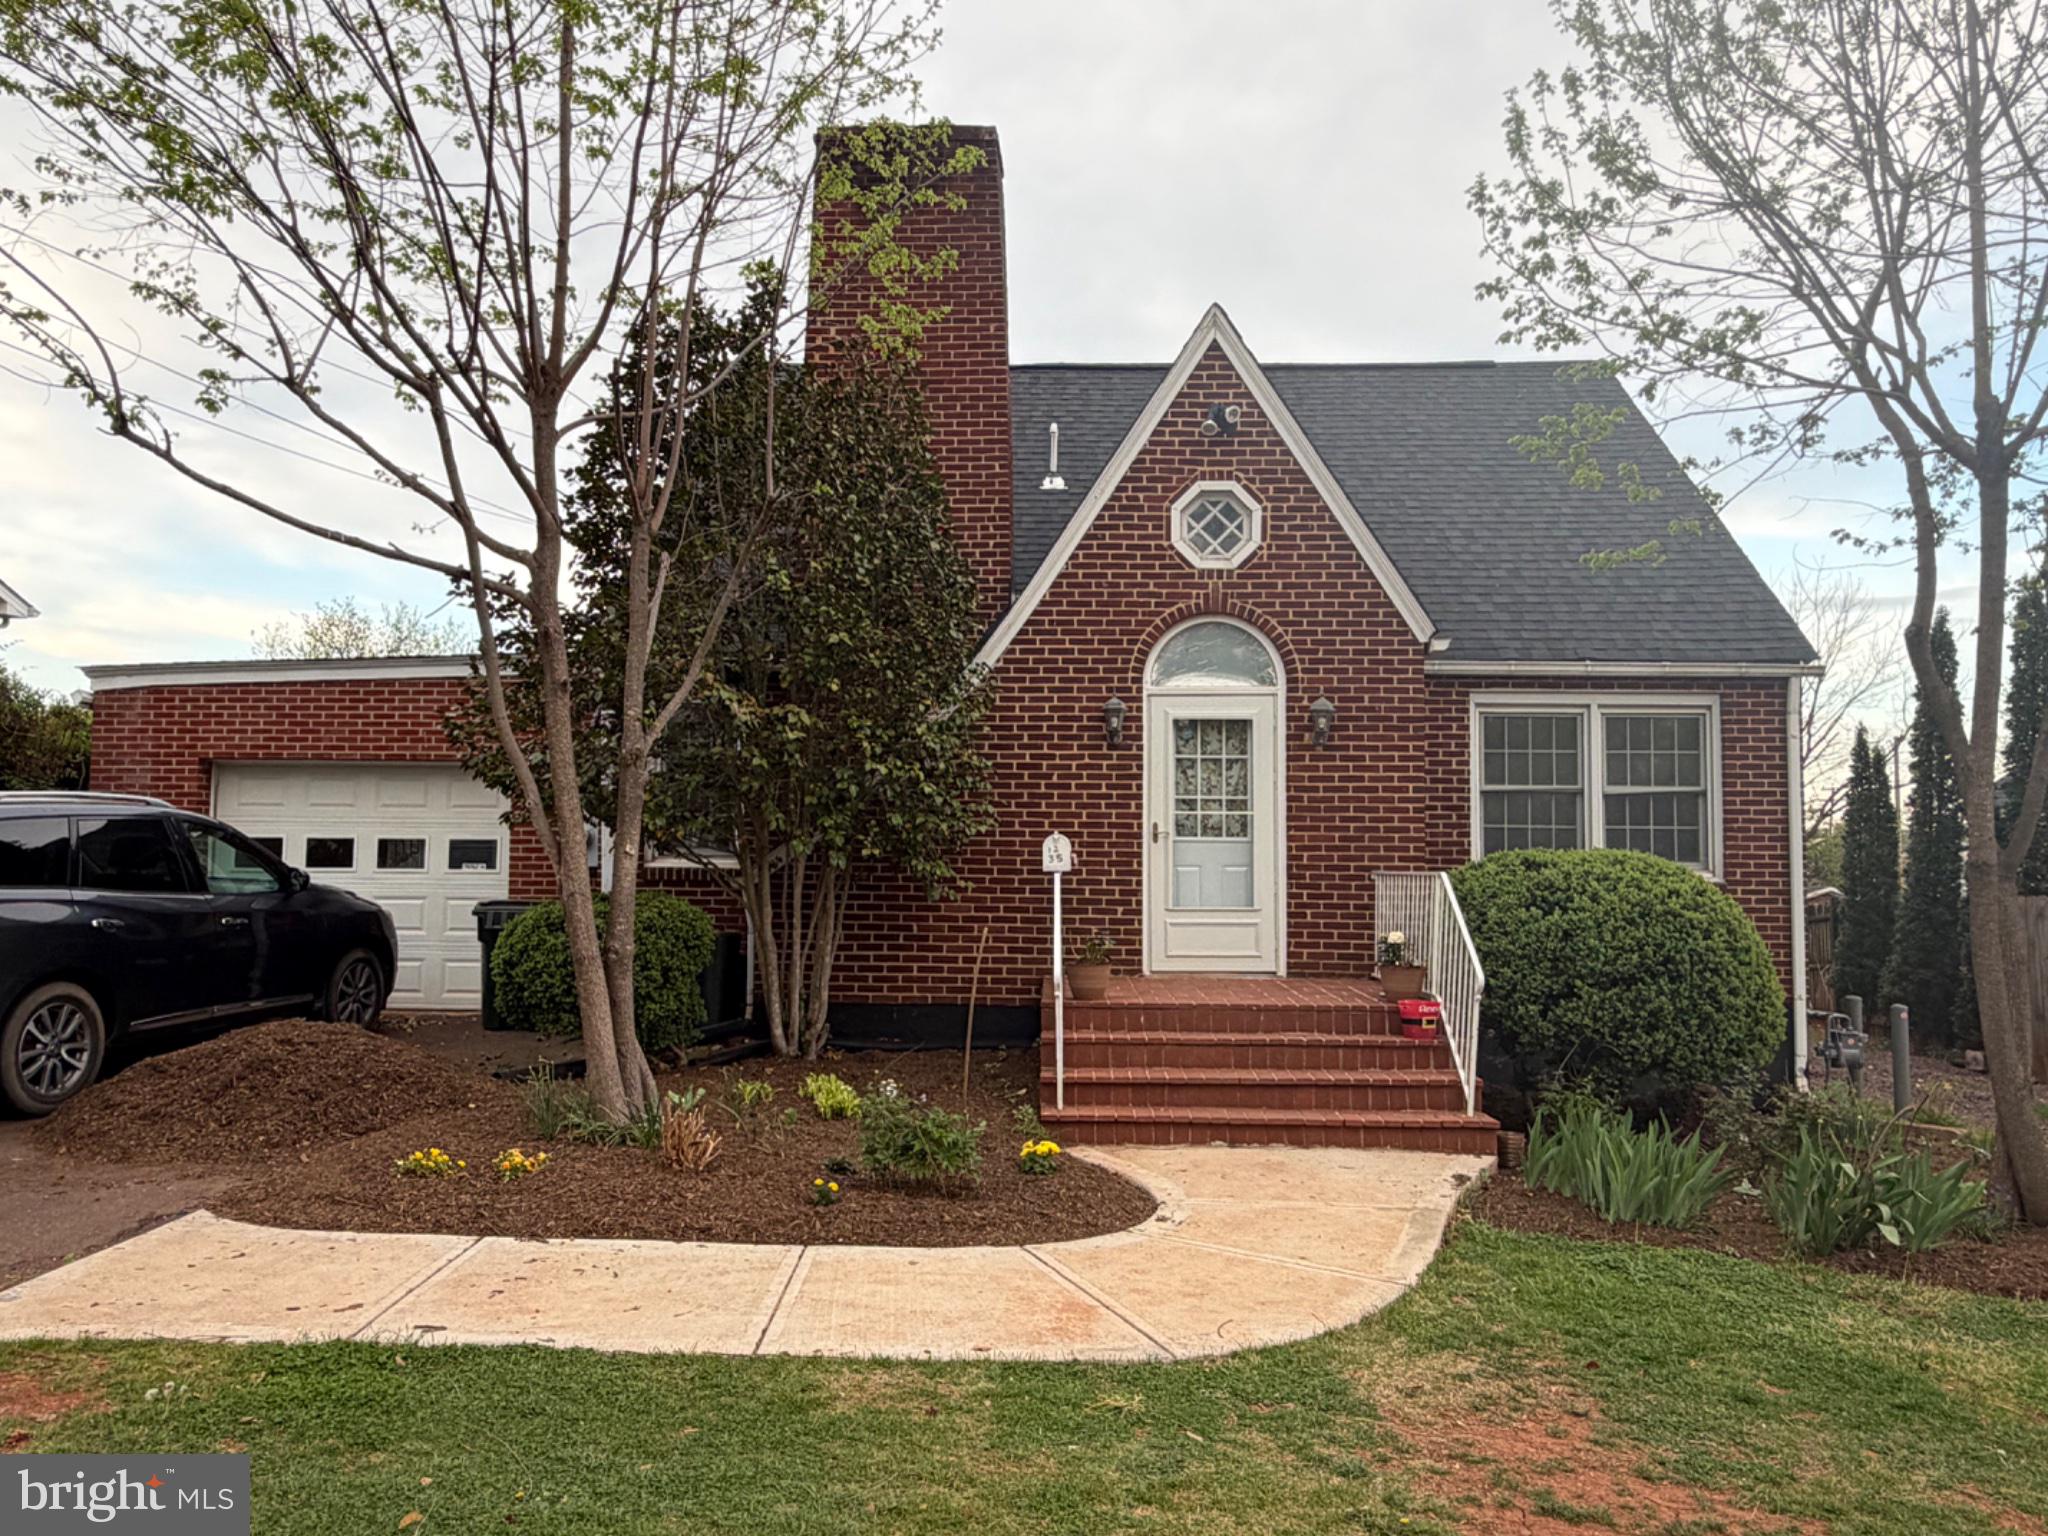
CULPEPER
1235 S BLUE RIDGE AVENUE
3 Beds
3 Baths
2,423 Sq.Ft.
$400,000
MLS#: VACU2013468

CULPEPER
871 WOODCREST LOOP
5 Beds
3 Baths
4,331 Sq.Ft.
$490,000
MLS#: VACU2014710

CULPEPER
16490 MOUNTAIN RUN LANE
3 Beds
2 Baths
2,051 Sq.Ft.
$519,000
MLS#: VACU2013818

CULPEPER
25310 ELEYS FORD ROAD
5 Beds
3 Baths
2,028 Sq.Ft.
$465,000
MLS#: VACU2014494
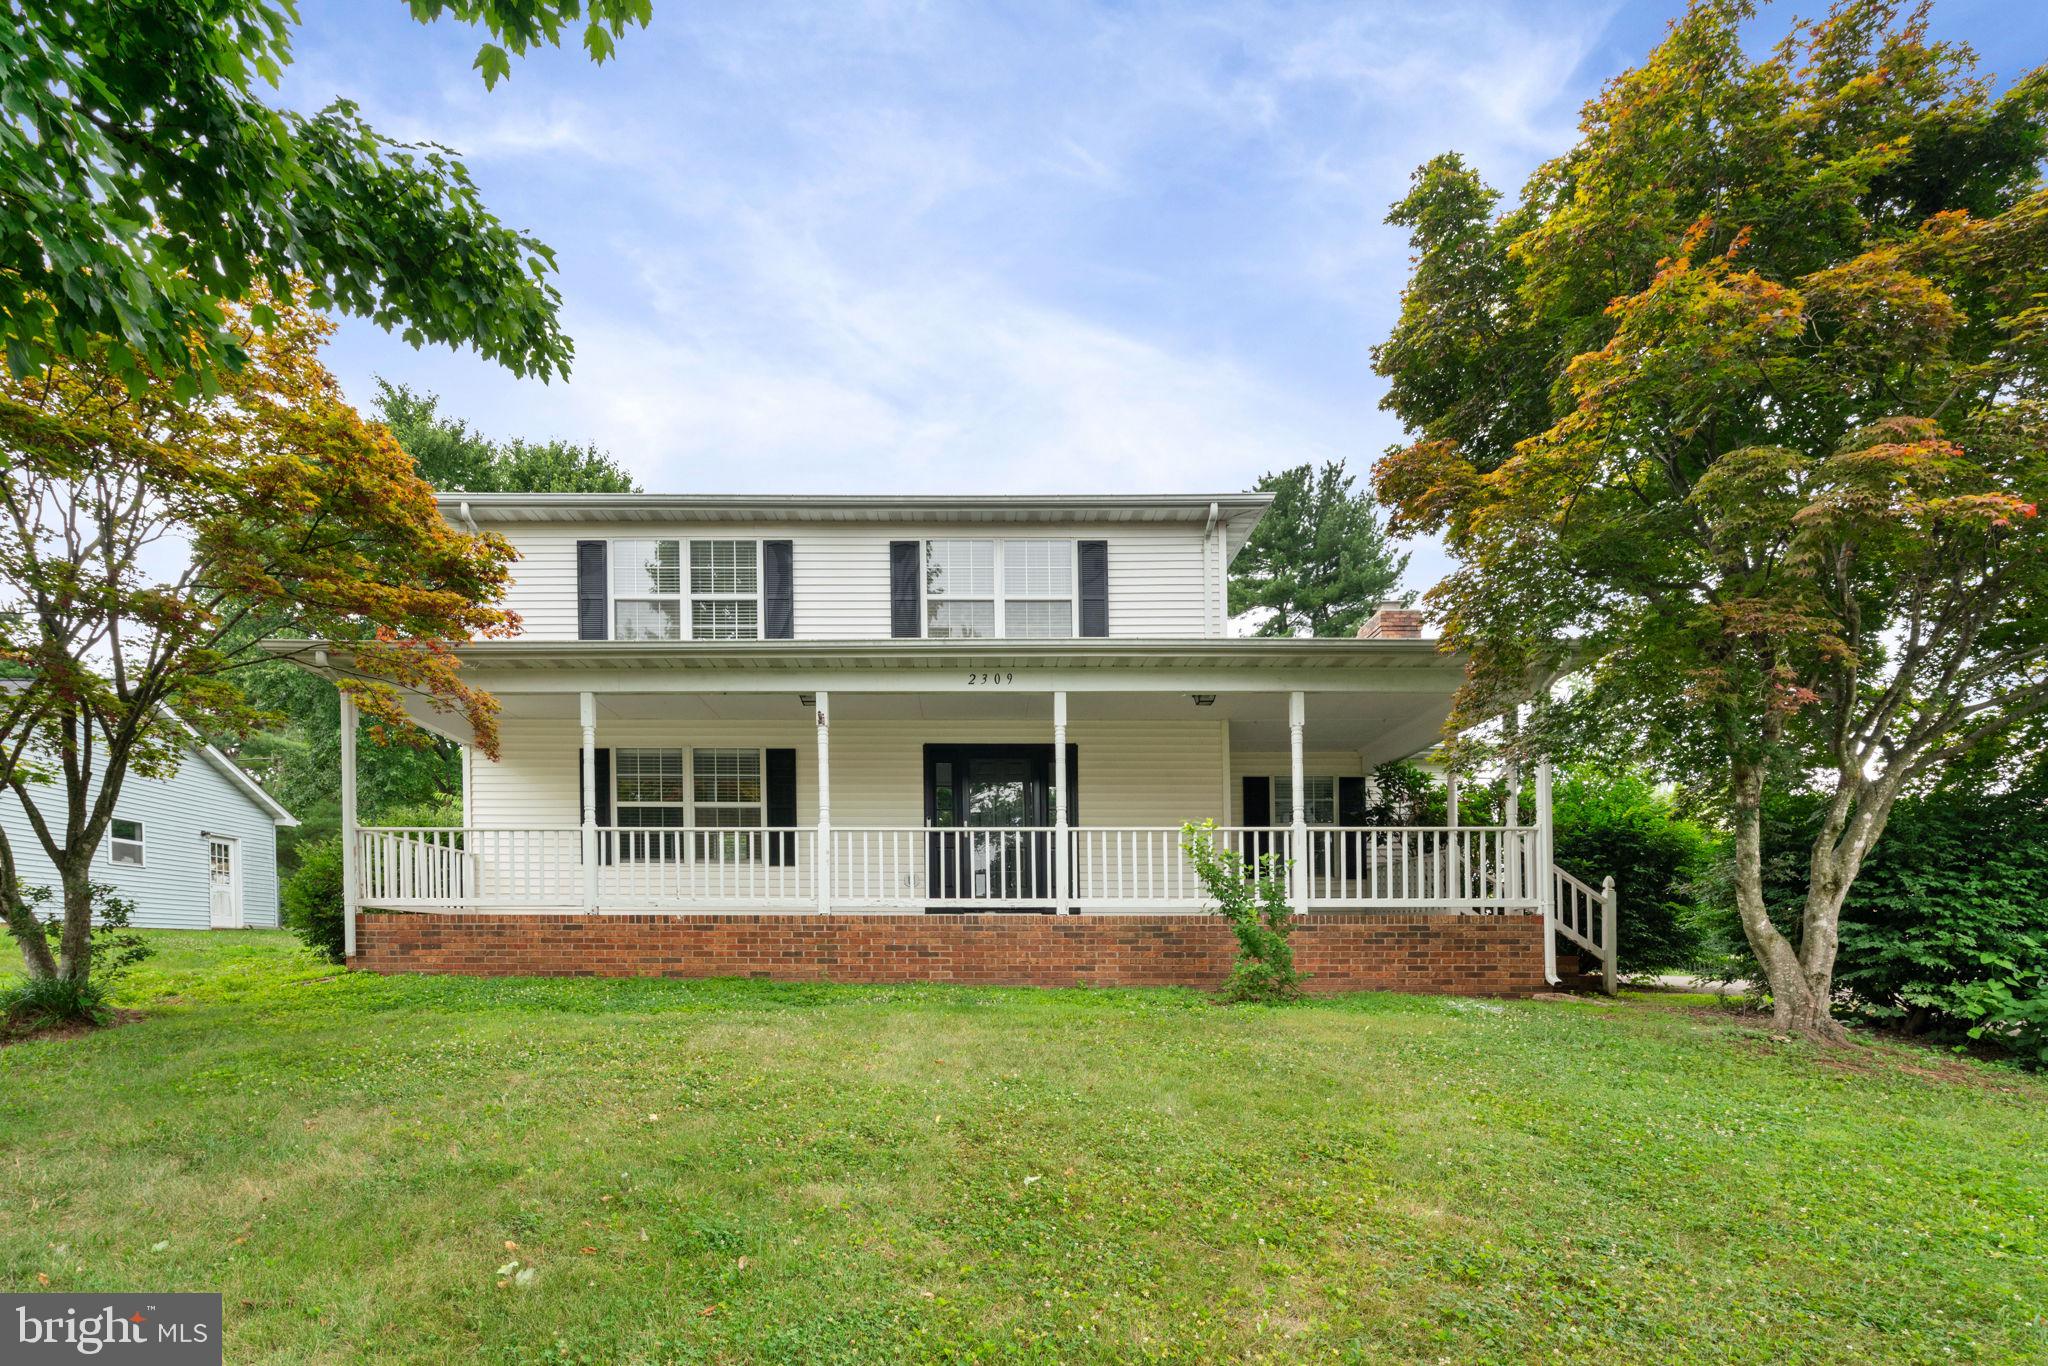
CULPEPER
2309 MAPLEWOOD DRIVE
3 Beds
2 Baths
1,800 Sq.Ft.
$410,000
MLS#: VACU2014384
.png)