
Property
Beds
4
Full Baths
4
1/2 Baths
1
Year Built
2004
Sq.Footage
6,269
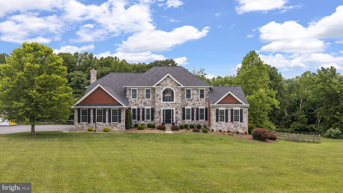
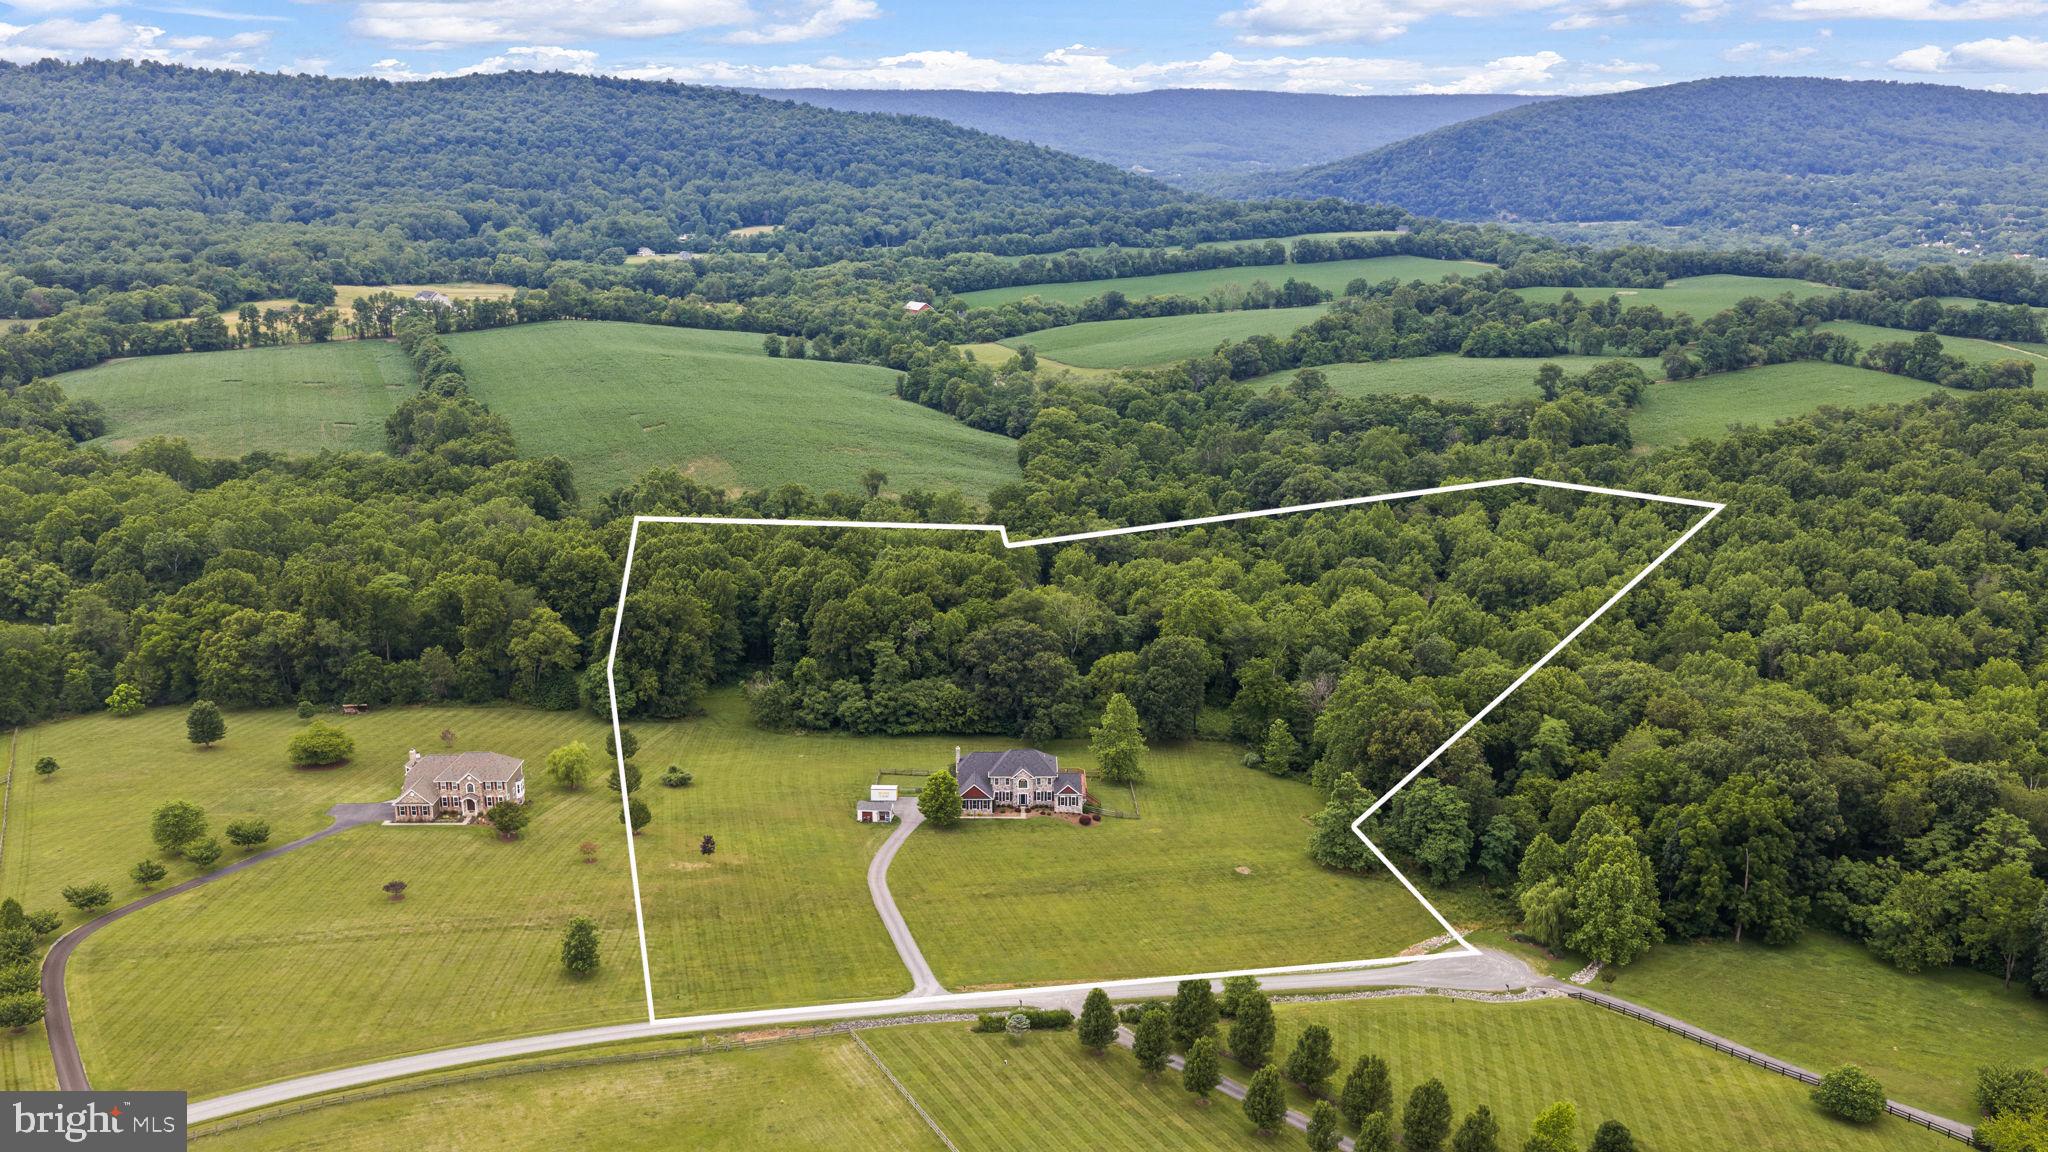
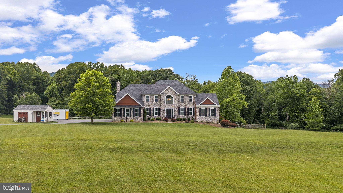
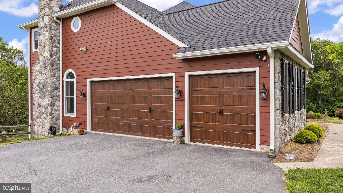
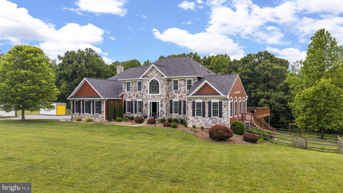
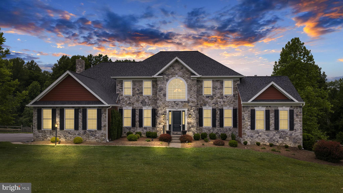
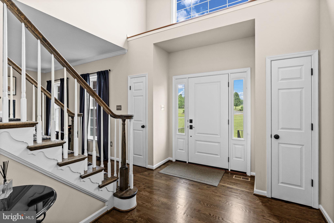
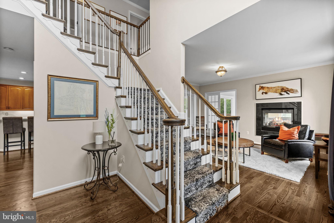
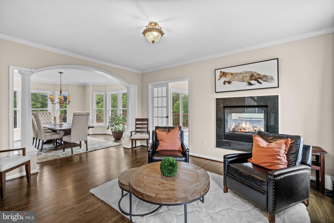
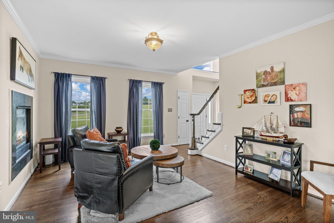
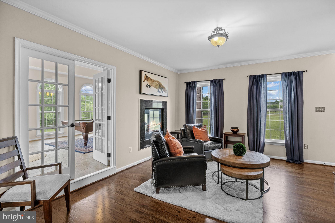
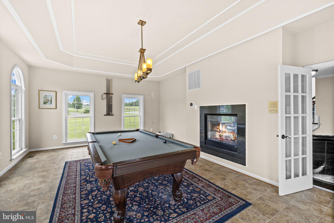
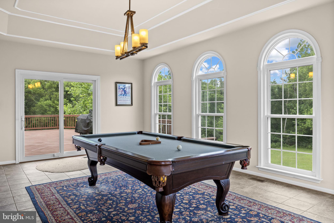
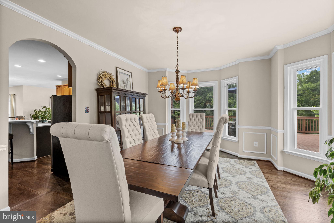
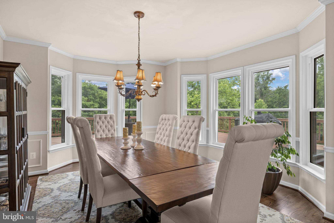
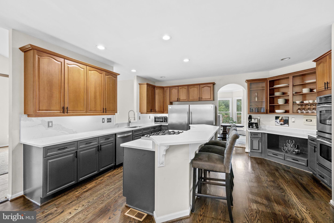
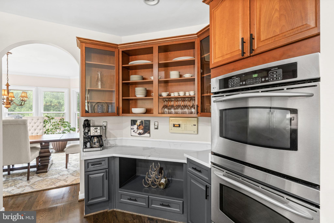
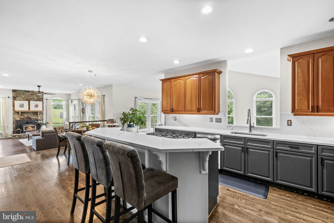
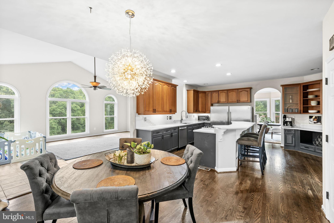
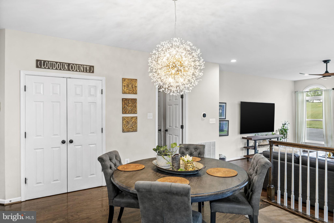
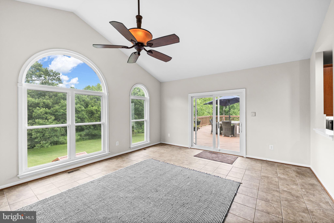
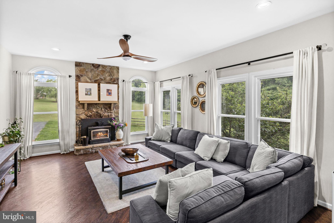
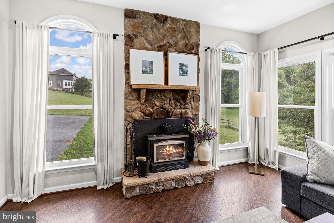
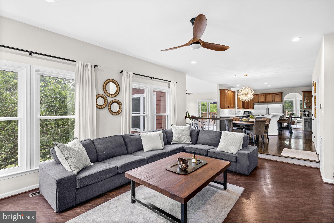
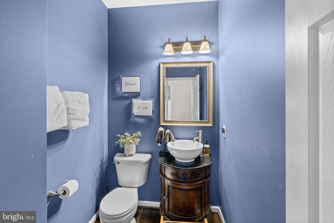
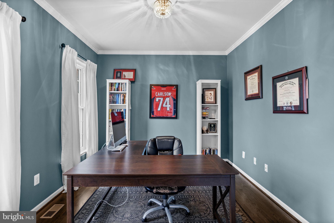
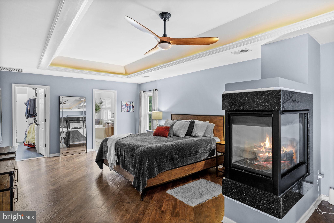
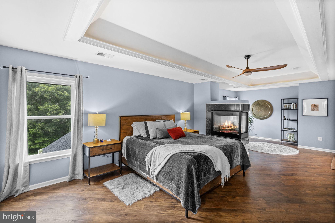
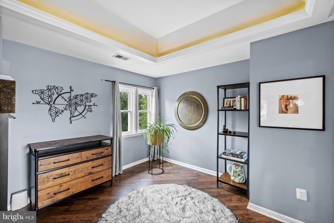
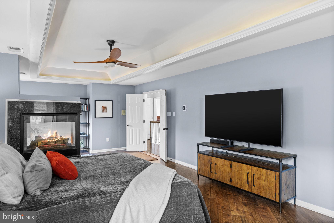
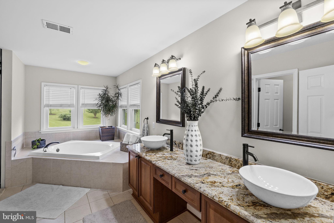
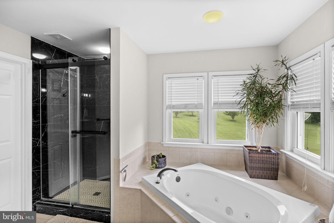
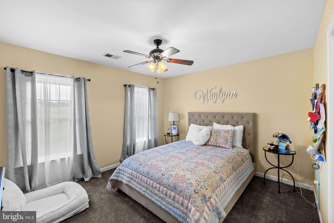
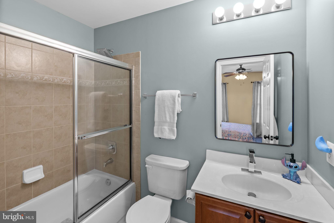
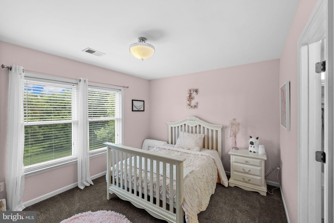
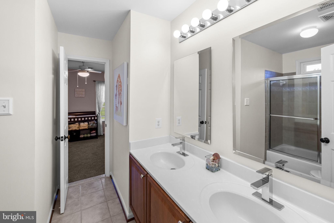
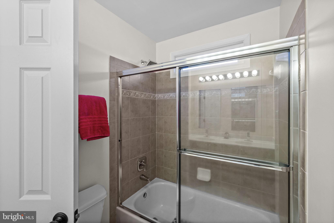
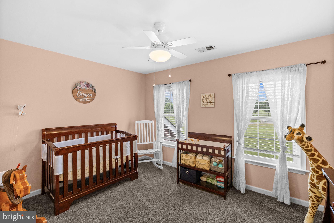
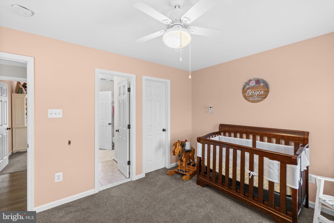
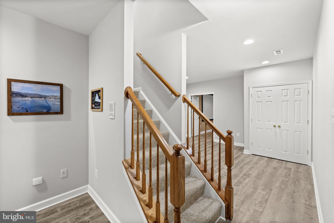
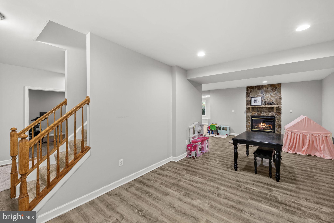
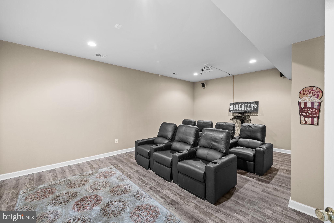
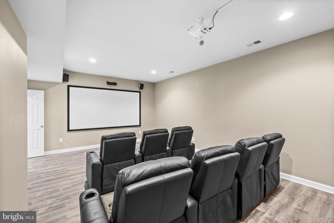
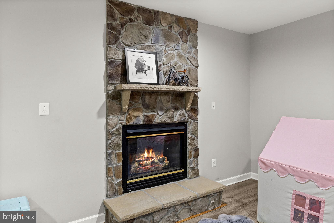
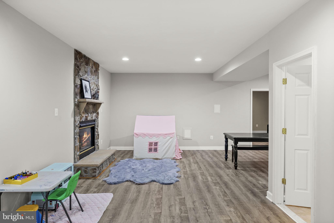
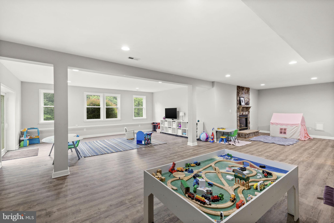
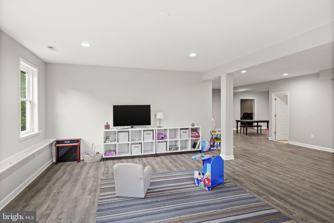
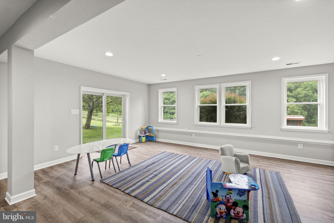
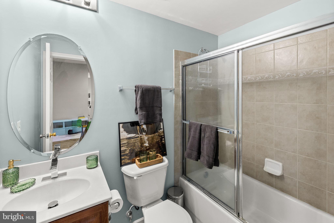
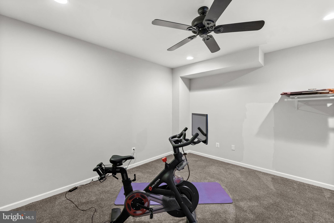
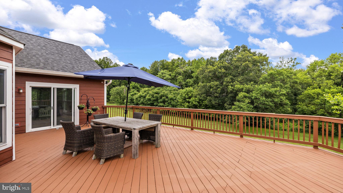
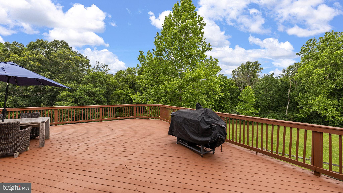
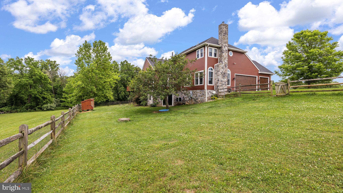
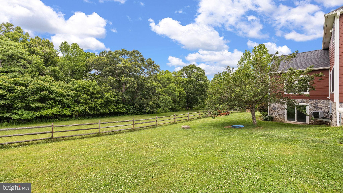
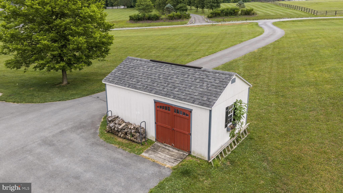
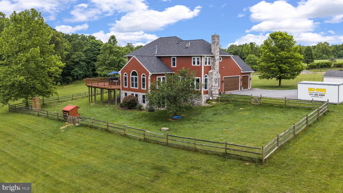
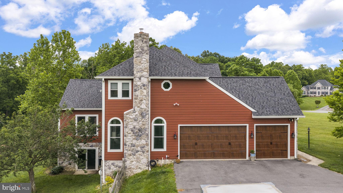
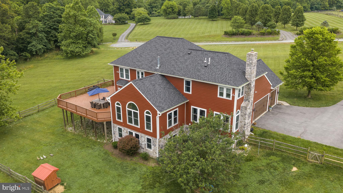
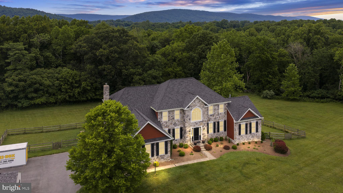
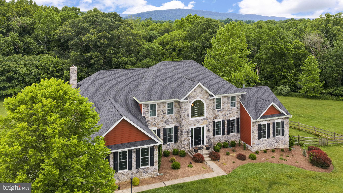
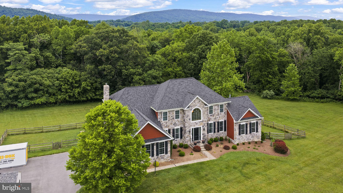
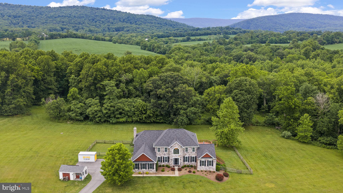
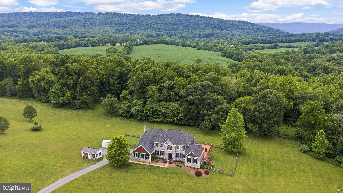
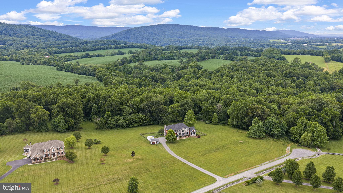
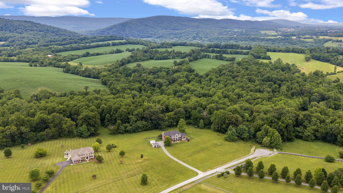
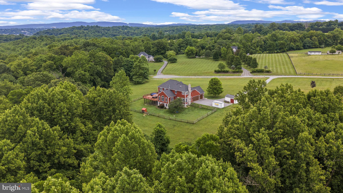
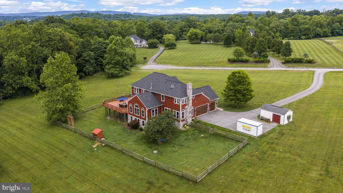
There is something truly special about a property that offers room to roam, thoughtful updates and a setting that invites you to slow down and appreciate the landscape around you! Located at 11293 Allium Lane in Lovettsville, this beautifully maintained home combines over 6,200 square feet of finished living space with 10.37 acres of open land, mature trees and wide-open skies in the heart of Loudoun County's countryside. Set well back from the road, the property welcomes you with a long asphalt driveway, expansive front lawn and carefully maintained landscaping accented by shrubs, mulch beds and established plantings. Recent exterior improvements include a new roof, gutters, Hardie Plank siding, replacement windows, updated lighting, a new front door and replacement sliding glass doors. Stone accents complement the rich red siding, creating a classic Virginia estate aesthetic. A three-car garage, complete with new garage doors and openers, is accompanied by a storage shed with electricity and dedicated workspace. Inside, hardwood floors refinished within the past five years create a warm backdrop for everyday living. The main level balances formal and casual spaces with a private office, an inviting sitting room with a gas fireplace and a dining room that flows into a sunroom through French doors. The spacious kitchen features granite countertops, two-tone cabinetry, stainless steel appliances and a comfortable breakfast area. Just beyond the kitchen, the family room centers around a wood-burning fireplace and offers a welcoming place to gather. A second sunroom extends the living space and provides direct access to the outdoors. Multiple doors open onto the expansive rear deck, recently stained and repainted, overlooking fenced yard space, mature landscaping and a peaceful tree-lined backdrop. Upstairs, four bedrooms and three full baths provide comfortable accommodations for family and guests. The primary suite includes a gas fireplace, upgraded custom closet system and a spacious bath with a jetted Jacuzzi tub, updated tile work, new fixtures and luxury vinyl plank flooring. Two secondary bedrooms share a Jack-and-Jill bath with dual vanities, while a fourth bedroom enjoys its own ensuite bath. The finished lower level adds flexibility with luxury vinyl plank flooring, a gas fireplace surrounded by stone, a full bath and a dedicated theater room complete with projector and seating that convey with the home. A carpeted bonus room offers additional options for hobbies, fitness or overnight guests. Additional updates include improvements to two of the home's three HVAC systems, new lighting fixtures throughout and updated ceiling fans. With no HOA, quick access to Harpers Ferry and Charles Town, West Virginia, Leesburg within approximately 30 minutes and easy connections to wineries, farms and commuter routes into Washington, D.C., the location offers a compelling blend of convenience and country living. Buyers may appreciate the opportunity to assume the seller's VA loan with its locked 2.6% interest rate, subject to qualification and eligibility substitution. At 11293 Allium Lane, every detail has been carefully considered to create a home that is equally suited for entertaining, relaxing and enjoying the beauty of Northern Virginia! Book your showing ASAP!
Features & Amenities
Interior
-
Other Interior Features
Central Vacuum, Ceiling Fan(s), Kitchen Island, Walk-In Closet(s), Tray Ceiling(s), Open Floorplan, Soaking Tub
-
Total Bedrooms
4
-
Bathrooms
4
-
1/2 Bathrooms
1
-
Above Grade Finished Area
3972.0
-
Basement YN
YES
-
Cooling YN
YES
-
Cooling
Central Air, Ceiling Fan(s), Electric
-
Fireplace YN
YES
-
Heating YN
YES
-
Heating
Propane, Forced Air
-
Pet friendly
N/A
Exterior
-
Garage
Yes
-
Garage spaces
3
-
Construction Materials
Wood Siding
-
Parking
Oversized, Garage Door Opener, Asphalt, Garage, Driveway, Covered, Inside Entrance, Attached
-
Patio and Porch Features
Deck
-
Pool
No
-
Waterfront YN
NO
-
View
Trees/Woods
Area & Lot
-
Lot Features
Wooded, Cul-De-Sac, Front Yard, Few Trees, Back Yard
-
Lot Size(acres)
10.37
-
Lot Size(square feet)
451,717
-
Property Type
Residential
-
Property Sub Type
Single Family Residence
-
Architectural Style
Colonial
Price
-
Sales Price
$1,350,000
-
Tax Amount
$8,909
-
Sq. Footage
6,269
-
Price/SqFt
$215
HOA
-
Association
No
School District
-
Elementary School
LOVETTSVILLE
-
Middle School
HARMONY
-
High School
WOODGROVE
Property Features
-
New Construction
NO
-
Senior Community YN
NO
-
Sewer
Septic Tank
-
Tax Lot
6
-
Water Source
Private, Well
Schedule a Showing
Showing scheduled successfully.
Mortgage calculator
Estimate your monthly mortgage payment, including the principal and interest, property taxes, and HOA. Adjust the values to generate a more accurate rate.
Your payment
Principal and Interest:
$
Property taxes:
$
HOA fees:
$
Total loan payment:
$
Total interest amount:
$
Location
County
LOUDOUN
Elementary School
LOVETTSVILLE
Middle School
HARMONY
High School
WOODGROVE
Listing Courtesy of Amy Cherry Taylor , Porch & Stable Realty, LLC
RealHub Information is provided exclusively for consumers' personal, non-commercial use, and it may not be used for any purpose other than to identify prospective properties consumers may be interested in purchasing. All information deemed reliable but not guaranteed and should be independently verified. All properties are subject to prior sale, change or withdrawal. RealHub website owner shall not be responsible for any typographical errors, misinformation, misprints and shall be held totally harmless.

AGENT
Laurie Hailey
Call Laurie today to schedule a private showing.

* Listings on this website come from the FMLS IDX Compilation and may be held by brokerage firms other than the owner of this website. The listing brokerage is identified in any listing details. Information is deemed reliable but is not guaranteed. If you believe any FMLS listing contains material that infringes your copyrighted work please click here to review our DMCA policy and learn how to submit a takedown request.© 2024 FMLS.
Related Properties
LOVETTSVILLE
39423 IRISH CORNER ROAD
4 Beds
3 Baths
2,800 Sq.Ft.
$1,390,000
MLS#: VALO2126172
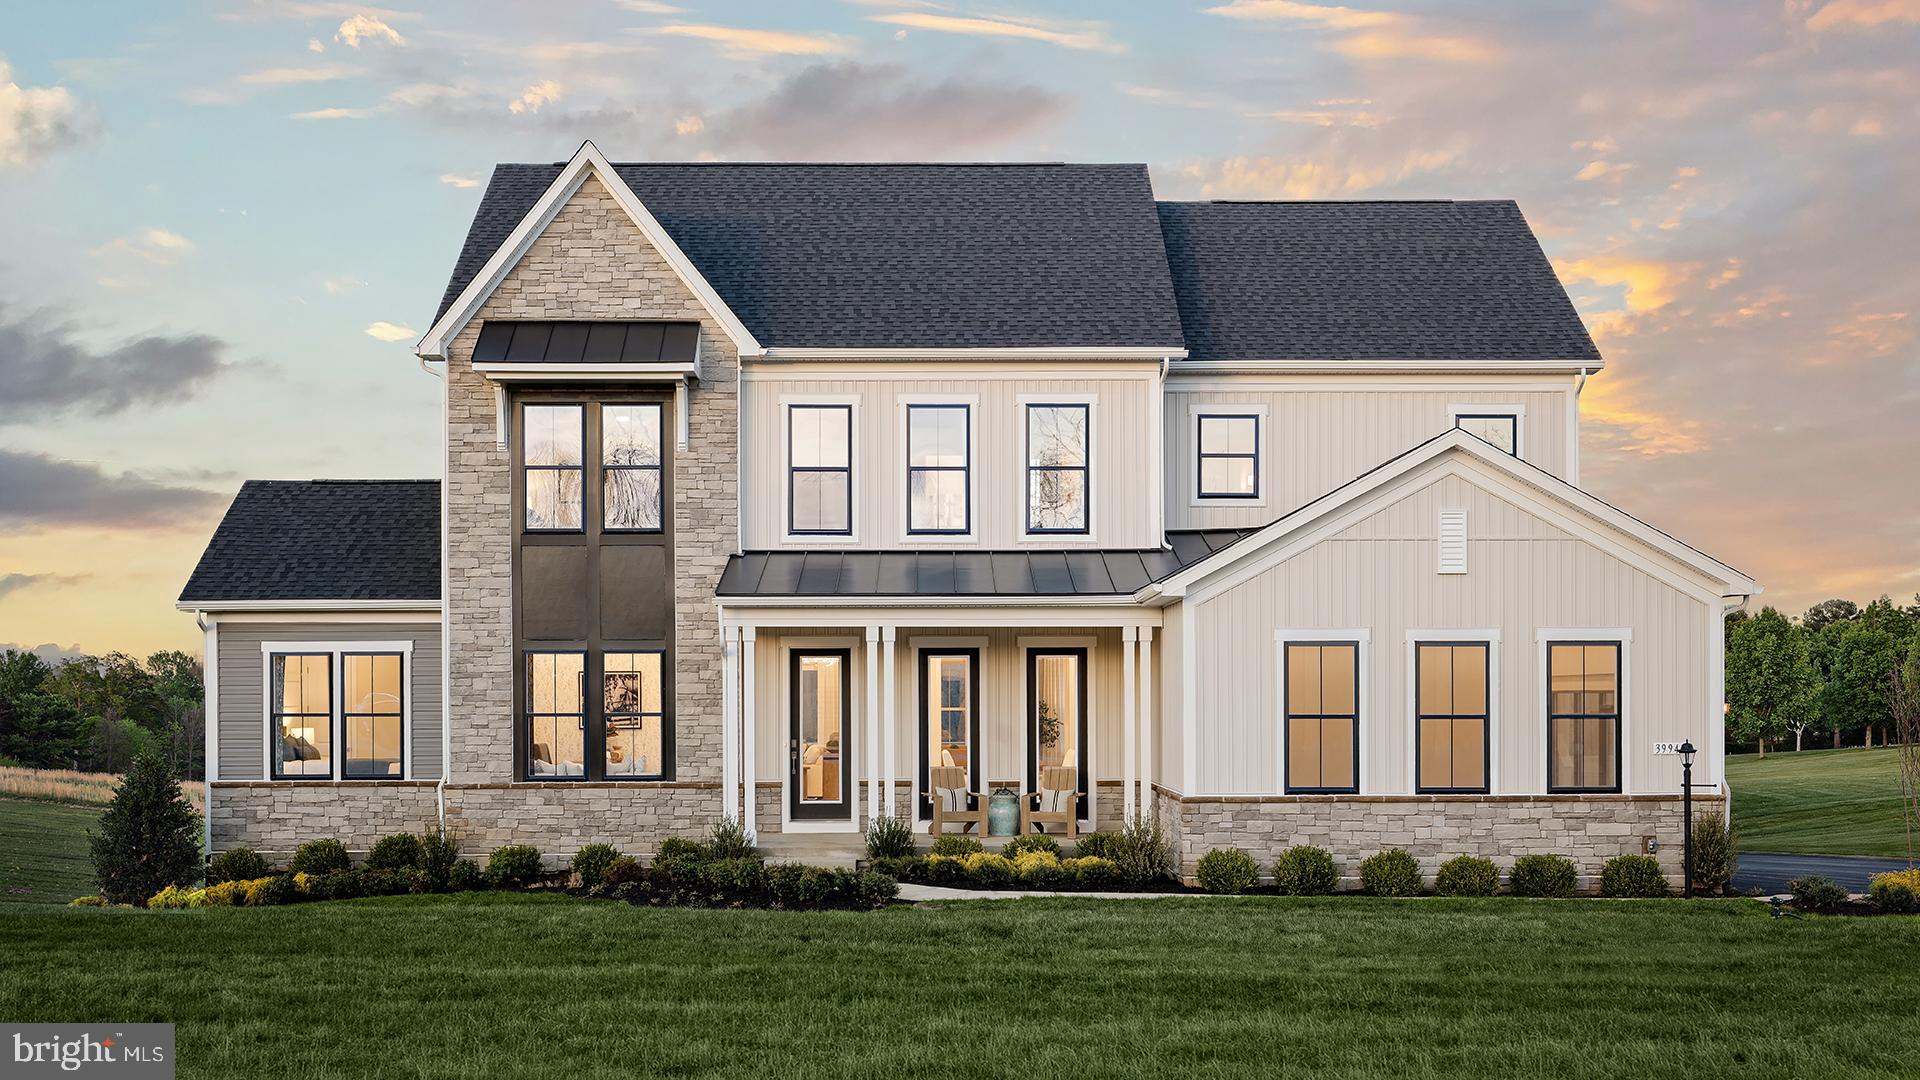
LOVETTSVILLE
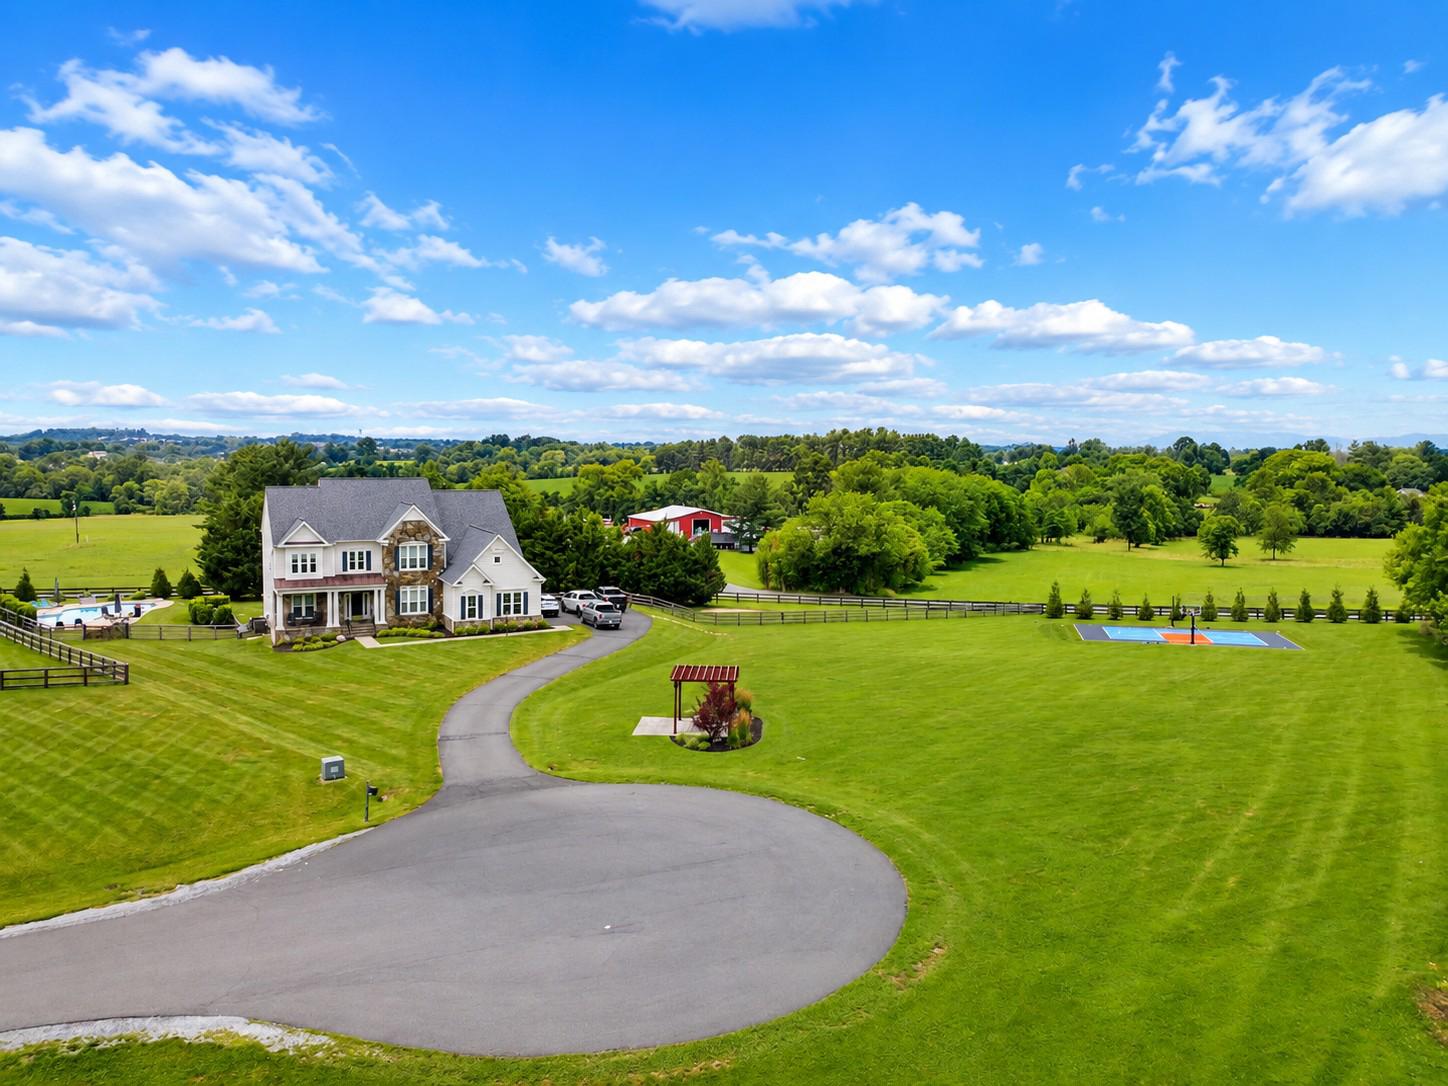
39948 MCELNEA MANOR COURT
6 Beds
6 Baths
5,839 Sq.Ft.
$1,499,999
MLS#: VALO2121602
LOVETTSVILLE
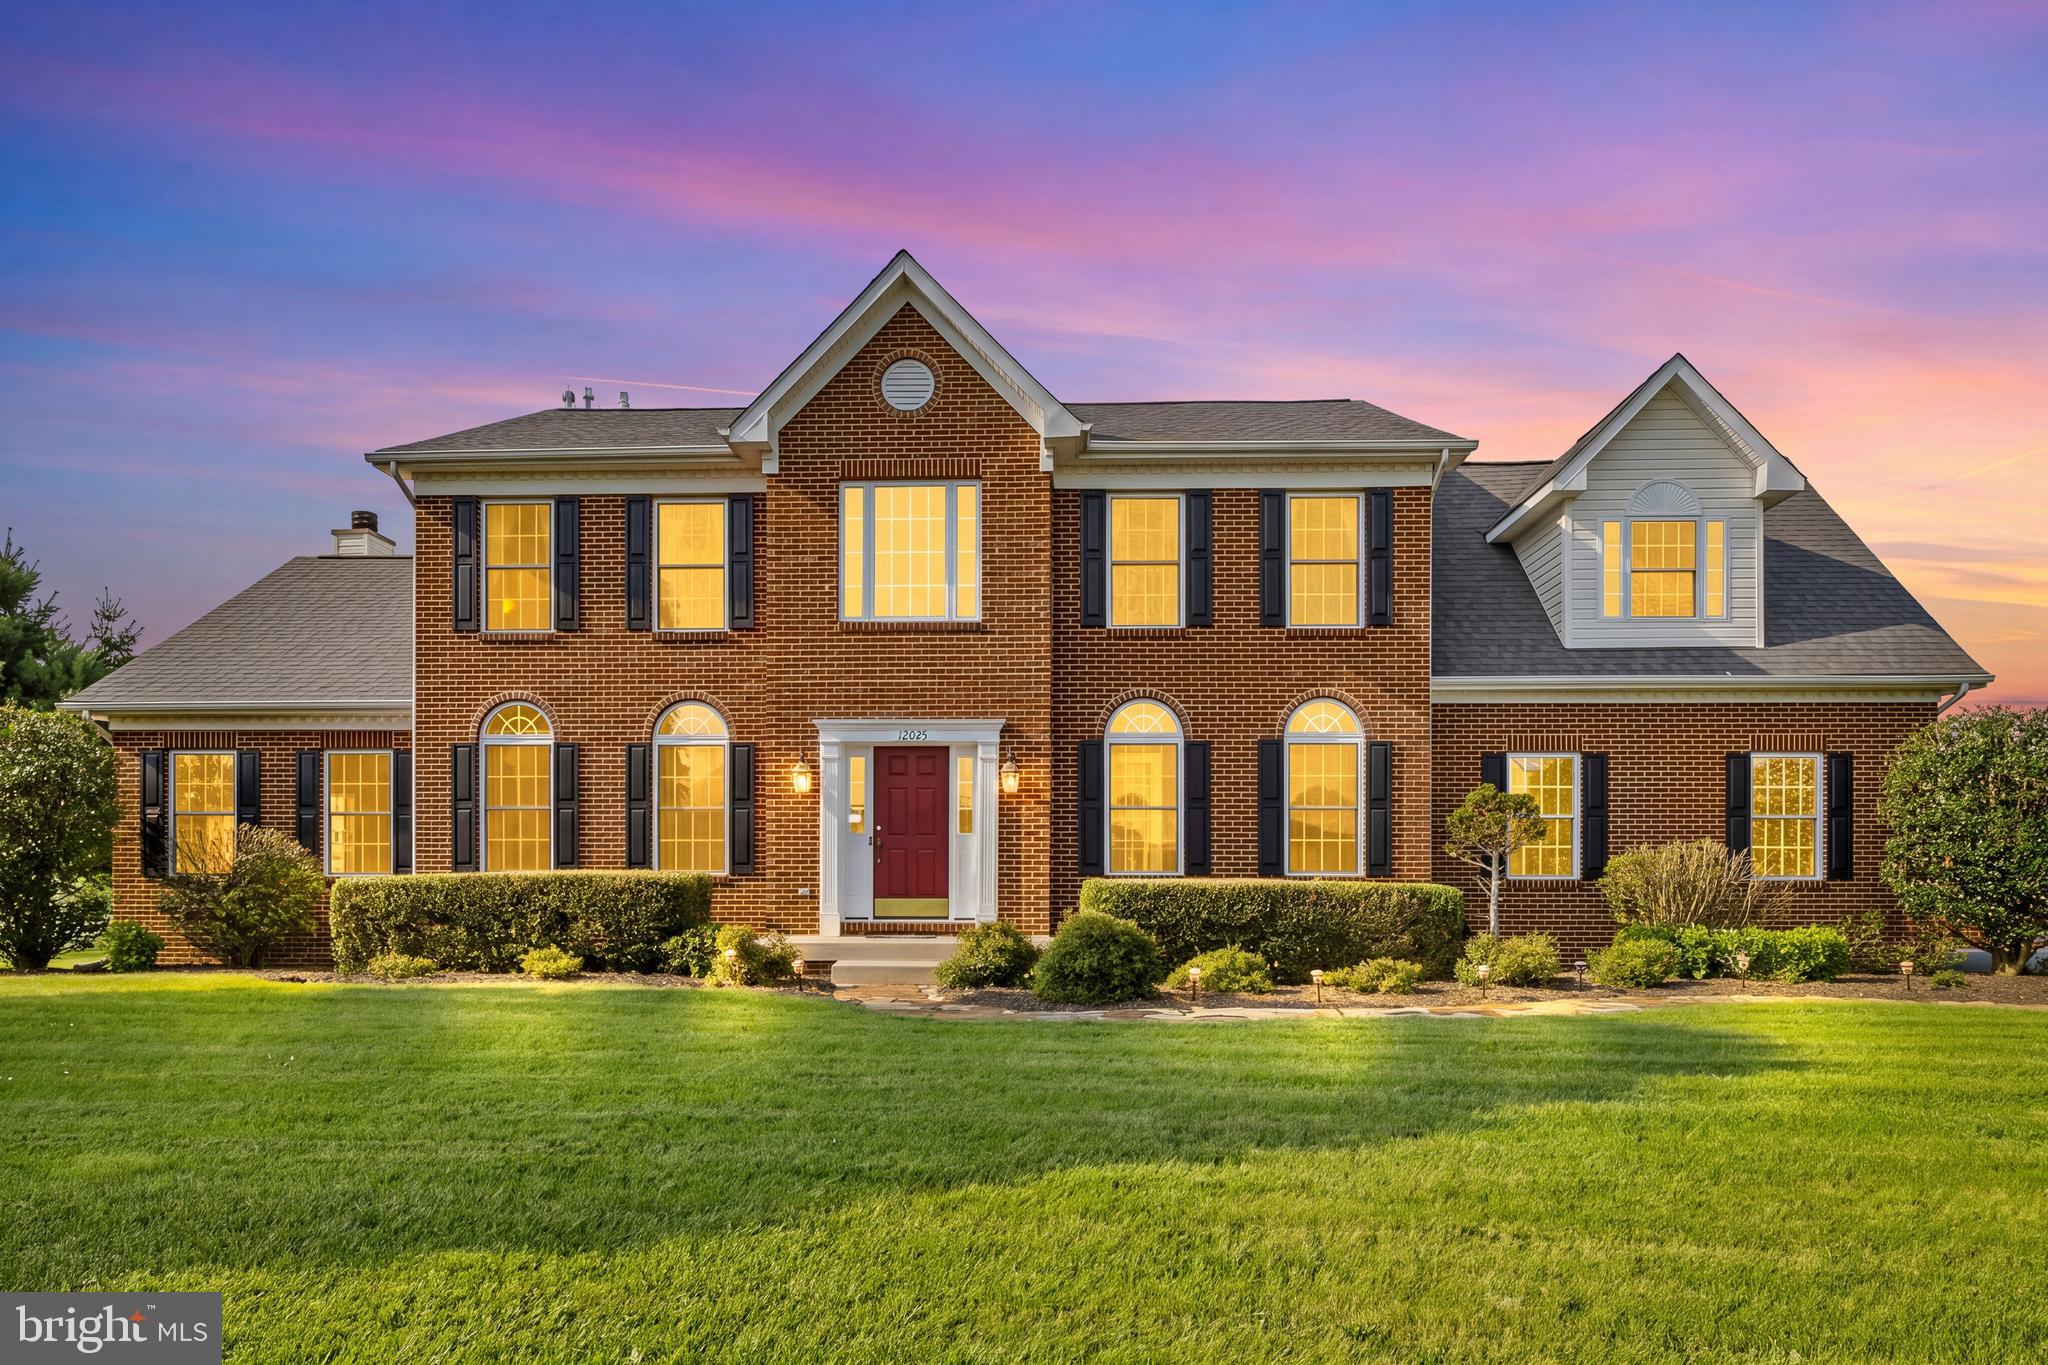
38764 GOLDEN EAGLE
5 Beds
4 Baths
6,539 Sq.Ft.
$1,399,000
MLS#: VALO2130944
LOVETTSVILLE
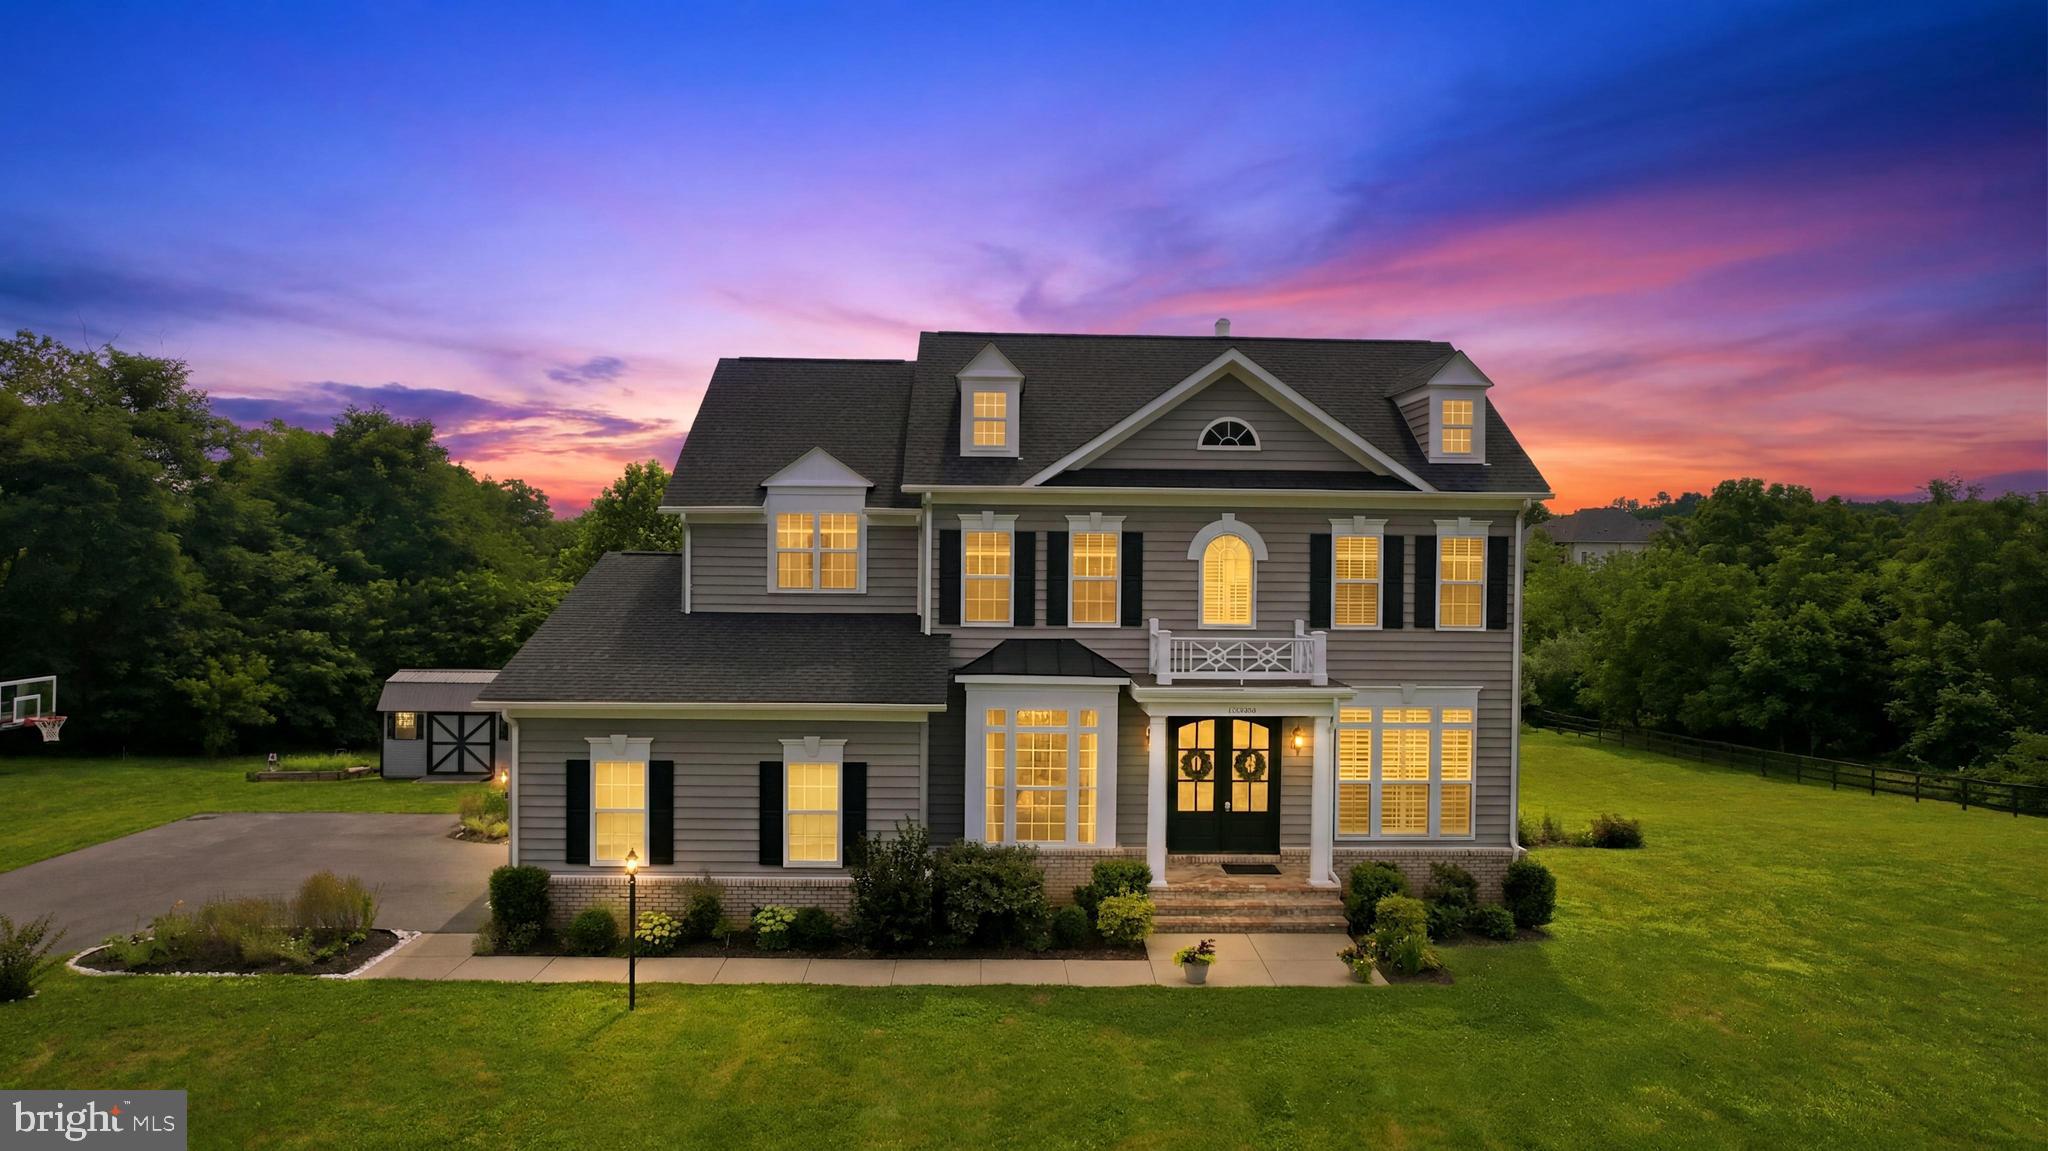
12025 LINDSEY CORNER LANE
4 Beds
3 Baths
4,528 Sq.Ft.
$1,125,000
MLS#: VALO2129946
LOVETTSVILLE
12720 SNOWBIRD COURT
5 Beds
4 Baths
4,971 Sq.Ft.
$1,249,900
MLS#: VALO2130884
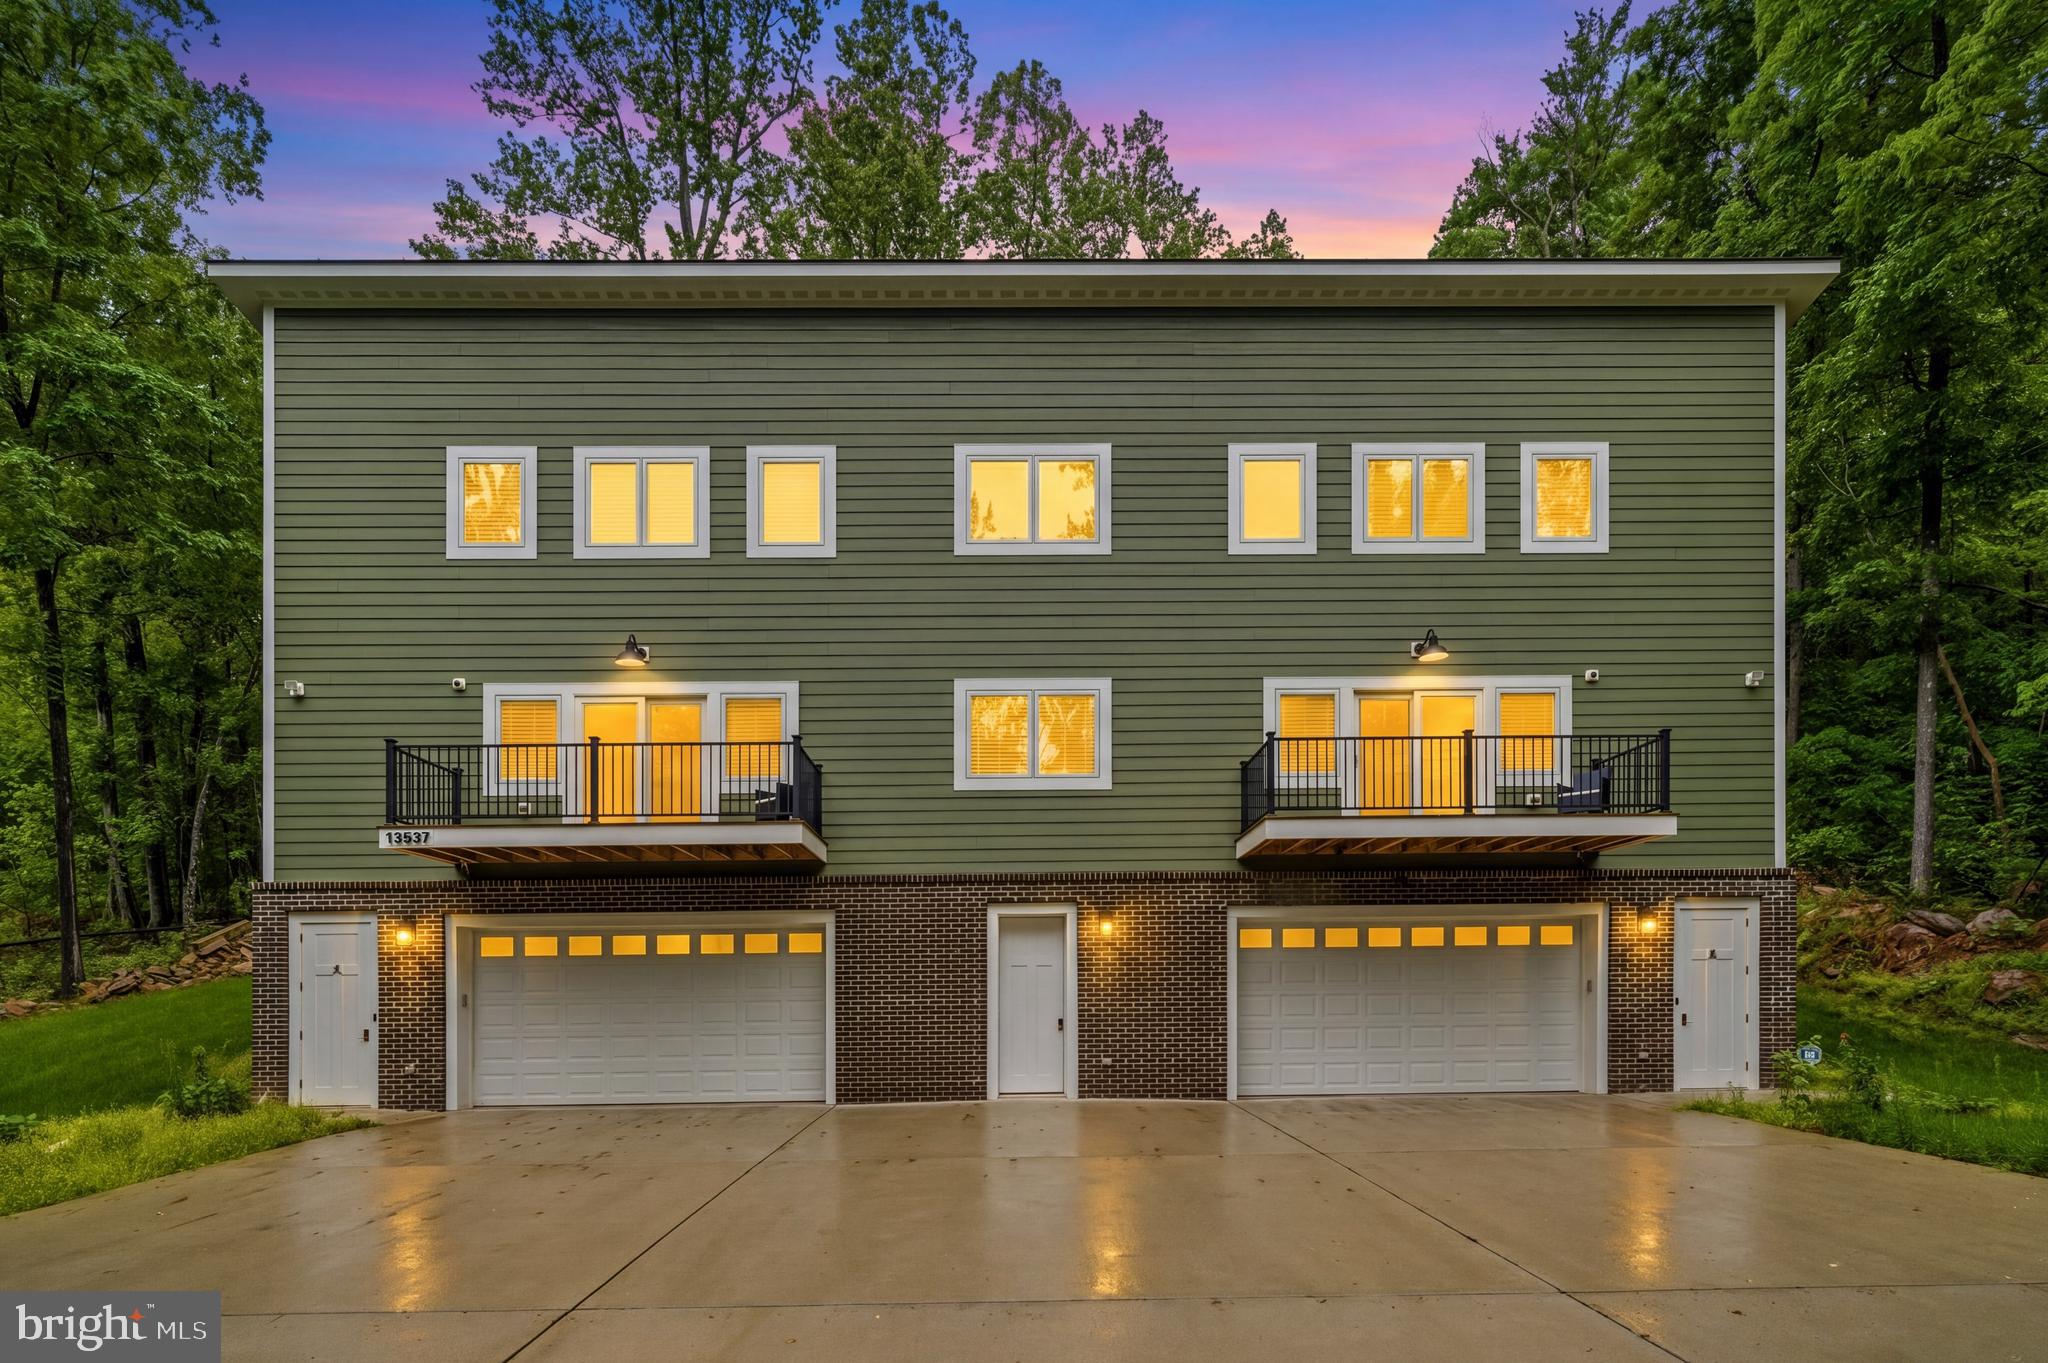
LOVETTSVILLE
13537 HANGING ROCK LANE
3 Beds
2 Baths
2,814 Sq.Ft.
$1,250,000
MLS#: VALO2112918
.png)