

Property
Beds
2
Full Baths
2
1/2 Baths
None
Year Built
1994
Sq.Footage
1,028
Nestled within the charming town limits of Orange, VA, offering a perfect blend of comfort and convenience. Built in 1994, this semi-detached residence features a unique link-attached layout featuring a private exterior breezeway storage room between units, providing excellent sound barrier and privacy with no shared interior living walls. Step inside to discover an open floor plan that seamlessly connects the living and dining areas, ideal for both relaxation and entertaining. The combination dining/living space is bathed in natural light, creating a warm and welcoming environment. The home also boasts 2 entry-level bedrooms, with the second bedroom being perfect for guests or as a cozy home office. With off-street parking and a location that balances privacy with accessibility, this property is a true gem for those who are retired or even a first time home buyer. Experience the warmth and comfort of this lovely home in a community that feels just right. Don't miss the opportunity to make this inviting space your own! Around an hour drive to downtown Fredericksburg. About 45 minute drive to Charlottesville. Photos coming soon!
Features & Amenities
Interior
-
Other Interior Features
Cathedral Ceiling(s), Open Floorplan
-
Total Bedrooms
2
-
Bathrooms
2
-
Above Grade Finished Area
1028.0
-
Basement YN
NO
-
Cooling YN
YES
-
Cooling
Heat Pump, Electric
-
Fireplace YN
YES
-
Heating YN
YES
-
Heating
Electric, Heat Pump
-
Main Level Bedrooms
2
-
Pet friendly
Yes
Exterior
-
Garage
No
-
Construction Materials
Frame, Vinyl Siding
-
Parking
Asphalt, Off Street
-
Patio and Porch Features
Deck
-
Pool
No
-
Waterfront YN
NO
Area & Lot
-
Lot Size(acres)
0.12
-
Lot Size(square feet)
5,270
-
Property Type
Residential
-
Property Sub Type
Townhouse
-
Architectural Style
Side-by-Side, Ranch/Rambler
Price
-
Sales Price
$224,900
-
Tax Amount
$1,365
-
Financing Options
Cash, Conventional
-
Sq. Footage
1,028
-
Price/SqFt
$218
HOA
-
Association
No
Property Resources
-
Horse Property
NO
School District
-
Elementary School
ORANGE
-
Middle School
PROSPECT HEIGHTS
-
High School
N/A
Property Features
-
Stories
1
-
New Construction
NO
-
Accessibility Features
Accessible Doors
-
Senior Community YN
NO
-
Sewer
Public Sewer
-
Tax Lot
60
-
Water Source
Public
Schedule a Showing
Showing scheduled successfully.
Mortgage calculator
Estimate your monthly mortgage payment, including the principal and interest, property taxes, and HOA. Adjust the values to generate a more accurate rate.
Your payment
Principal and Interest:
$
Property taxes:
$
HOA fees:
$
Total loan payment:
$
Total interest amount:
$
Location
County
ORANGE
Elementary School
ORANGE
Middle School
PROSPECT HEIGHTS
High School
Listing Courtesy of Eric Gerald Thompson, Samson Properties
RealHub Information is provided exclusively for consumers' personal, non-commercial use, and it may not be used for any purpose other than to identify prospective properties consumers may be interested in purchasing. All information deemed reliable but not guaranteed and should be independently verified. All properties are subject to prior sale, change or withdrawal. RealHub website owner shall not be responsible for any typographical errors, misinformation, misprints and shall be held totally harmless.

AGENT
Laurie Hailey
Call Laurie today to schedule a private showing.

* Listings on this website come from the FMLS IDX Compilation and may be held by brokerage firms other than the owner of this website. The listing brokerage is identified in any listing details. Information is deemed reliable but is not guaranteed. If you believe any FMLS listing contains material that infringes your copyrighted work please click here to review our DMCA policy and learn how to submit a takedown request.© 2024 FMLS.
Related Properties

ORANGE
16274 COX MILL ROAD
3 Beds
2 Baths
1,375 Sq.Ft.
$199,000
MLS#: VAOR2015120

ORANGE
18235 LAHORE ROAD
2 Beds
1 Baths
832 Sq.Ft.
$199,900
MLS#: VAOR2014978
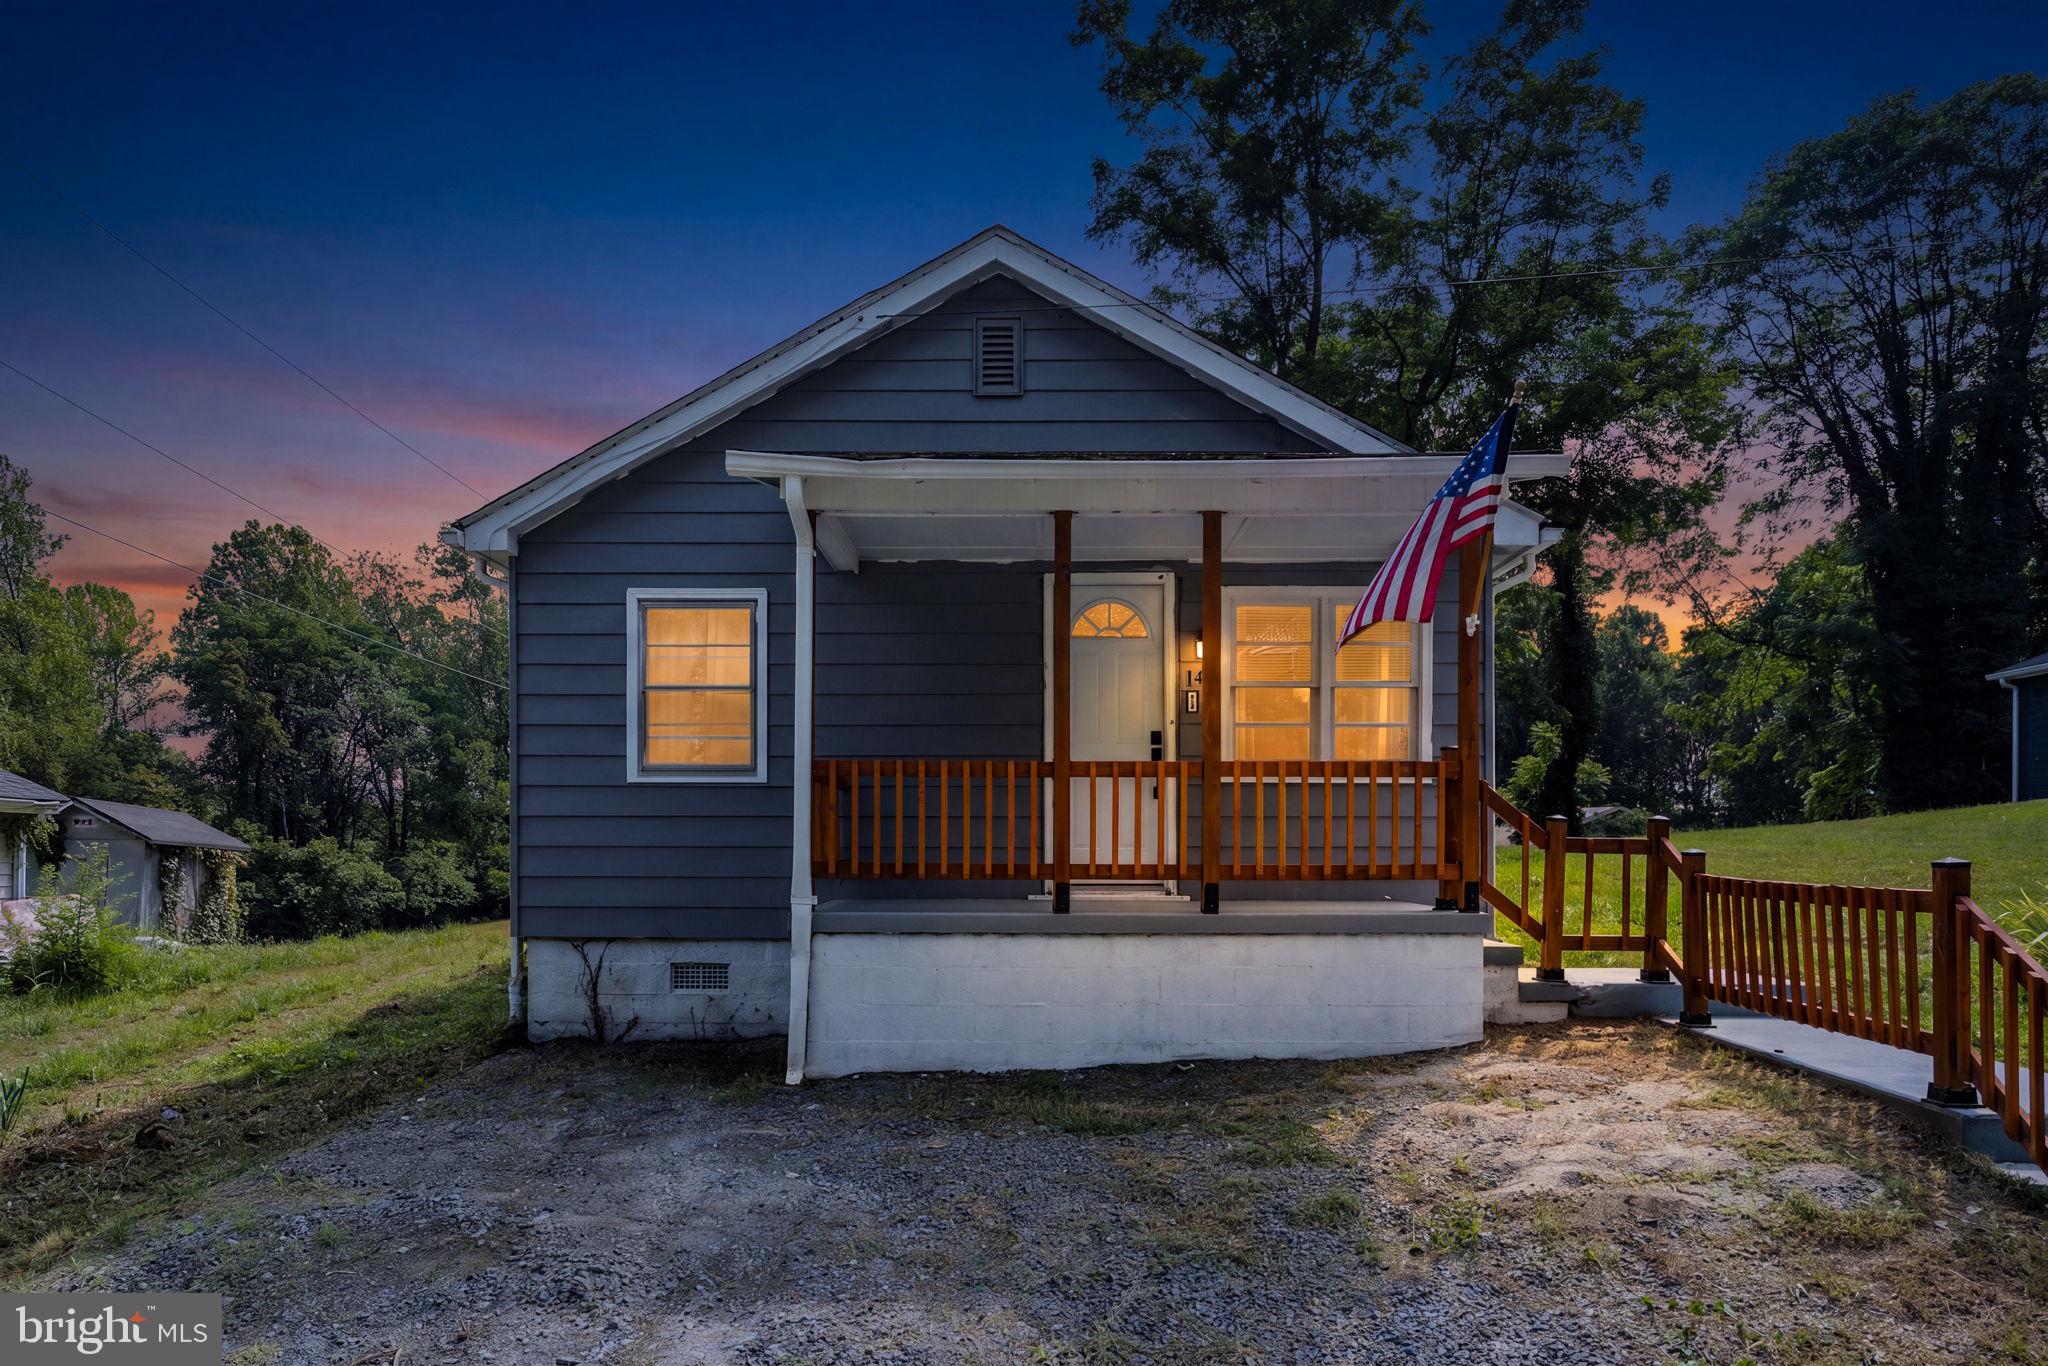
ORANGE
145 BOWLER LANE
2 Beds
1 Baths
1,001 Sq.Ft.
$199,990
MLS#: VAOR2014794
.png)