
Colonial
113 DINWIDDIE COURT
STEPHENS CITY, VA 22655
MLS#: VAFV2024402
$475,000


Property
Beds
4
Full Baths
3
1/2 Baths
1
Year Built
1992
Sq.Footage
2,940
Found tucked at the end of a cul-de-sac, in the charming neighborhood of Fredericktowne Estates, 113 Dinwiddie Court welcomes you with mature landscaping, an established yard, ample parking, and no HOA! This beautiful single-family home, built in 1992 and updated along the way, boasts 2,940 square feet of living space spread across three levels. The home provides four bedrooms and 3.5 bathrooms, all of which have been beautifully maintained and decorated or updated. The numerous updates found throughout the home have been expertly crafted and the workmanship speaks for itself. There are many existing areas for a variety of uses, as well as potential for future upgrades, but your imagination is the limit. The home is set on a 0.25-acre lot, with a large rear deck, offering a perfect spot for entertaining family or friends. In the growing area of Stephens City, this home offers access to just about anywhere for work, while providing retail options nearby. Having I-66 less than 10 miles away and I-81 just around the way, you'll have options for getting out of the bustle and back Home.
Features & Amenities
Interior
-
Other Interior Features
Ceiling Fan(s), Recessed Lighting, Soaking Tub
-
Total Bedrooms
4
-
Bathrooms
3
-
1/2 Bathrooms
1
-
Above Grade Finished Area
2160.0
-
Basement YN
YES
-
Cooling YN
YES
-
Cooling
Heat Pump, Ceiling Fan(s), Electric
-
Fireplace YN
YES
-
Heating YN
YES
-
Heating
Electric, Heat Pump
-
Pet friendly
N/A
Exterior
-
Garage
Yes
-
Garage spaces
2
-
Construction Materials
Vinyl Siding
-
Other Exterior Features
Lighting
-
Parking
Garage, Driveway, Inside Entrance, Attached
-
Pool
No
-
Waterfront YN
NO
Area & Lot
-
Lot Size(acres)
0.25
-
Lot Size(square feet)
10,890
-
Property Type
Residential
-
Property Sub Type
Single Family Residence
-
Architectural Style
Colonial
Price
-
Sales Price
$475,000
-
Tax Amount
$1,907
-
Sq. Footage
2,940
-
Price/SqFt
$161
HOA
-
Association
No
School District
-
Elementary School
BASS-HOOVER
-
Middle School
ROBERT E. AYLOR
-
High School
SHERANDO
Property Features
-
New Construction
NO
-
Foundation Details
Other
-
Senior Community YN
NO
-
Sewer
Public Sewer
-
Tax Lot
105
-
Water Source
Public
Schedule a Showing
Showing scheduled successfully.
Mortgage calculator
Estimate your monthly mortgage payment, including the principal and interest, property taxes, and HOA. Adjust the values to generate a more accurate rate.
Your payment
Principal and Interest:
$
Property taxes:
$
HOA fees:
$
Total loan payment:
$
Total interest amount:
$
Location
County
FREDERICK
Elementary School
BASS-HOOVER
Middle School
ROBERT E. AYLOR
High School
SHERANDO
Listing Courtesy of Nicholas Kossey, Keller Williams Realty
RealHub Information is provided exclusively for consumers' personal, non-commercial use, and it may not be used for any purpose other than to identify prospective properties consumers may be interested in purchasing. All information deemed reliable but not guaranteed and should be independently verified. All properties are subject to prior sale, change or withdrawal. RealHub website owner shall not be responsible for any typographical errors, misinformation, misprints and shall be held totally harmless.

Salesperson, Realtor
Laurie Hailey
Call Laurie today to schedule a private showing.

* Listings on this website come from the FMLS IDX Compilation and may be held by brokerage firms other than the owner of this website. The listing brokerage is identified in any listing details. Information is deemed reliable but is not guaranteed. If you believe any FMLS listing contains material that infringes your copyrighted work please review our DMCA policy and learn how to submit a takedown request.© 2024 FMLS.
Related Properties
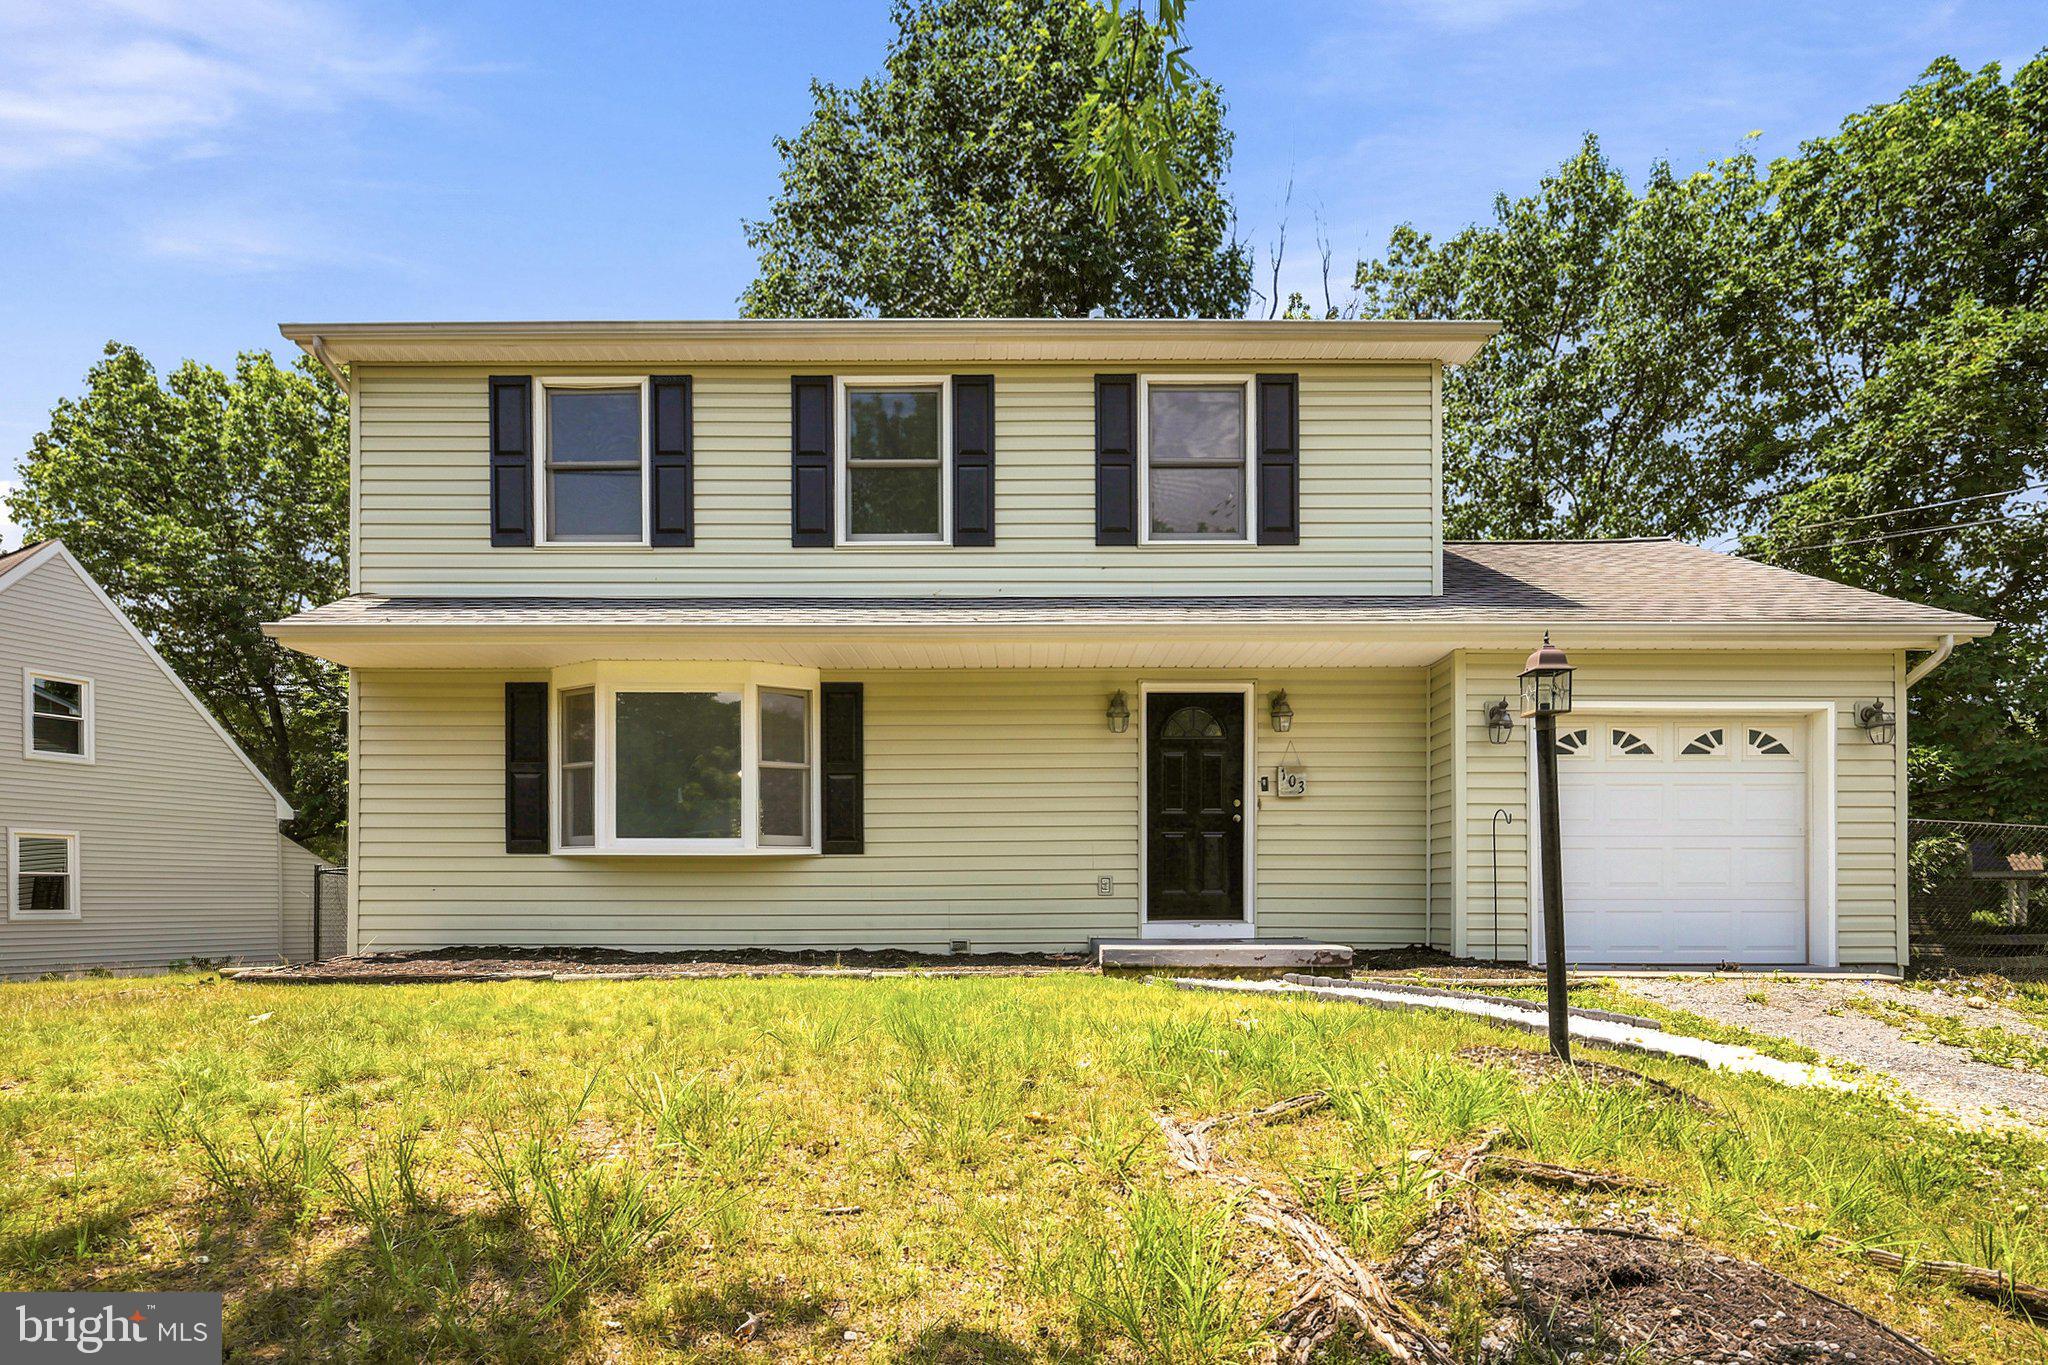
STEPHENS CITY
103 OVERVIEW CT
3 Beds
2 Baths
1,536 Sq.Ft.
$439,900
MLS#: VAFV2042090

STEPHENS CITY
122 BAYBERRY COURT
2 Beds
2 Baths
1,448 Sq.Ft.
$385,000
MLS#: VAFV2045160

STEPHENS CITY
100 NEW KENT COURT
4 Beds
3 Baths
1,976 Sq.Ft.
$449,000
MLS#: VAFV2045238

STEPHENS CITY
101 TUNIS COURT
3 Beds
2 Baths
1,936 Sq.Ft.
$410,000
MLS#: VAFV2043806

STEPHENS CITY
108 BOOKERS CREST DRIVE
4 Beds
3 Baths
2,613 Sq.Ft.
$539,990
MLS#: VAFV2043730

STEPHENS CITY
149 DOLLIE MAE LANE
3 Beds
2 Baths
1,984 Sq.Ft.
$469,900
MLS#: VAFV2044132

STEPHENS CITY
204 FAIRFAX DRIVE
3 Beds
3 Baths
1,584 Sq.Ft.
$410,000
MLS#: VAFV2045262

STEPHENS CITY
110 APRIL AVENUE
4 Beds
3 Baths
2,974 Sq.Ft.
$439,900
MLS#: VAFV2045588

STEPHENS CITY
217 MONTGOMERY CIRCLE
5 Beds
3 Baths
1,961 Sq.Ft.
$450,000
MLS#: VAFV2045492

STEPHENS CITY
1033 TASKER ROAD
3 Beds
2 Baths
1,985 Sq.Ft.
$415,000
MLS#: VAFV2045180
