


Property
Beds
4
Full Baths
3
1/2 Baths
1
Year Built
1998
Sq.Footage
2,036
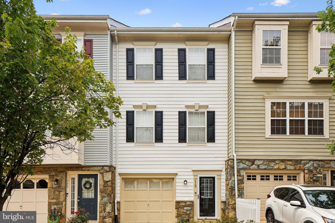
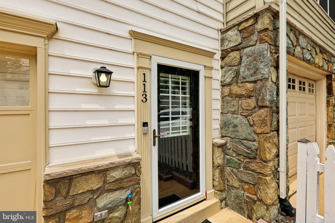
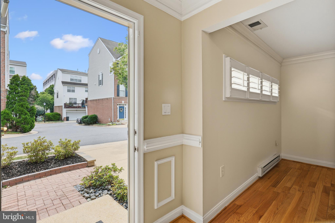
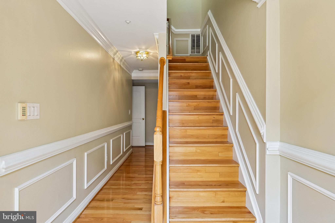
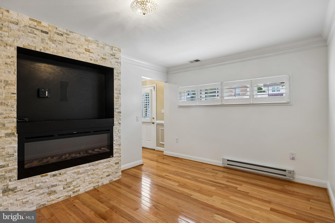
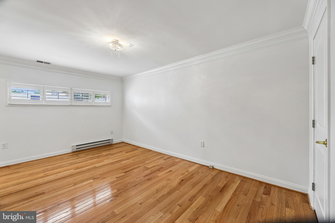
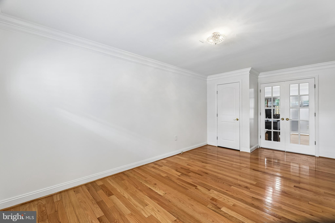
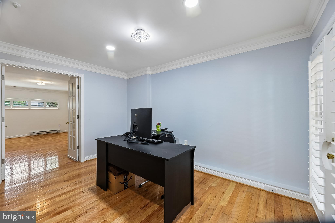
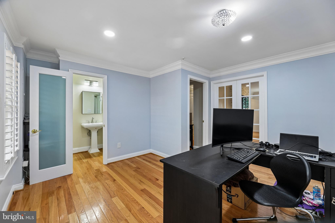
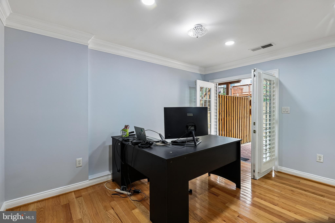
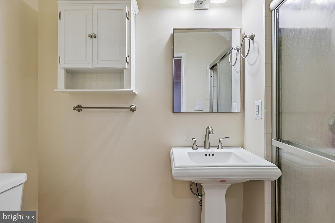
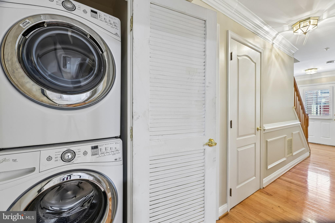
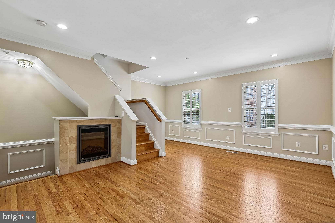
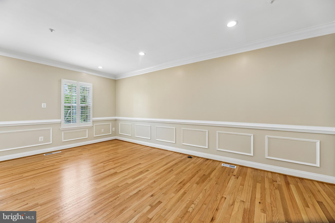
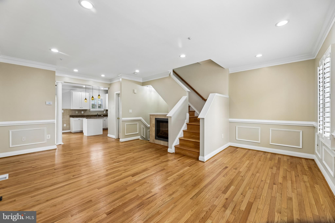
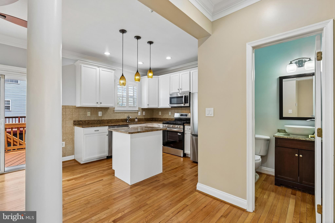
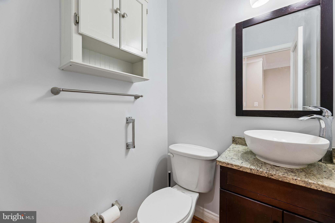
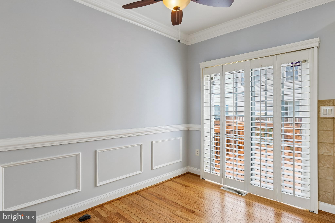
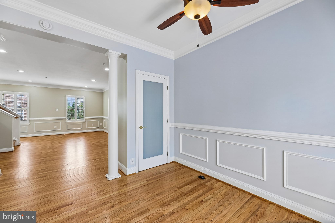
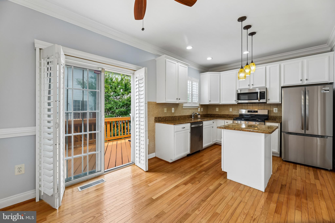
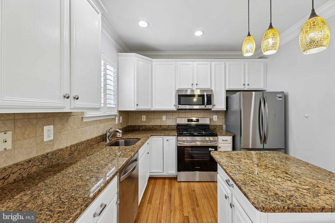
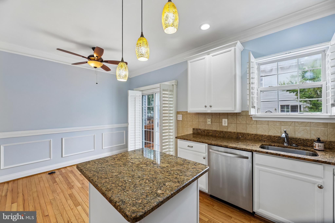
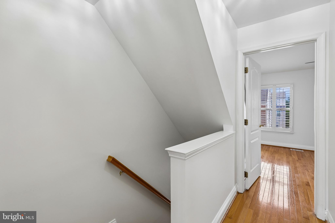
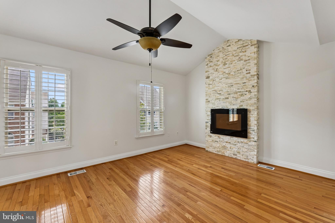
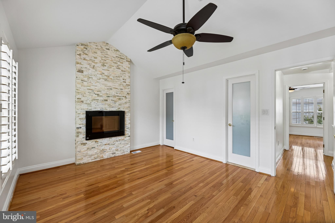
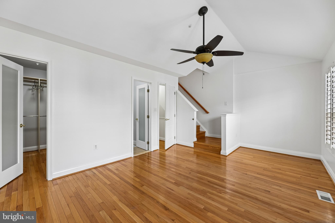
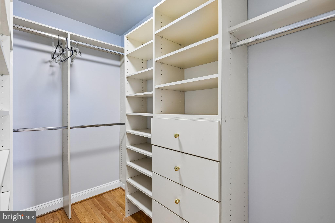
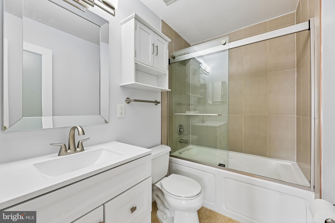
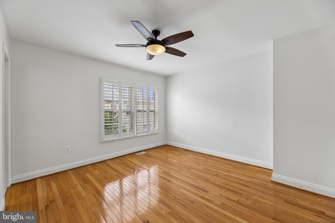
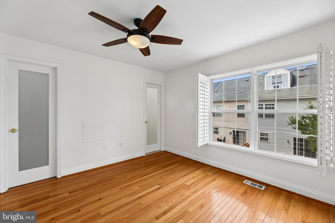
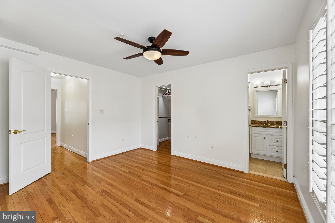
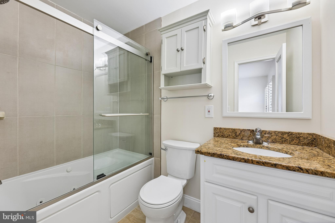
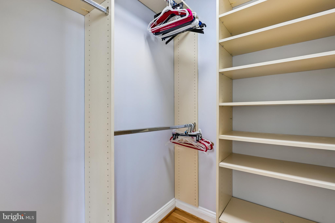
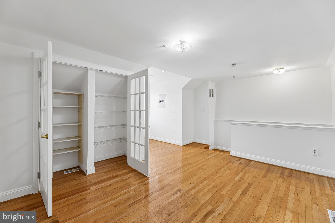
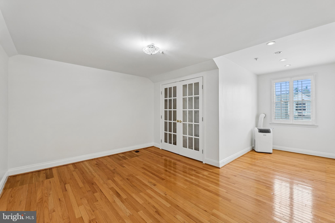
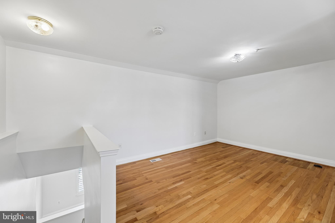
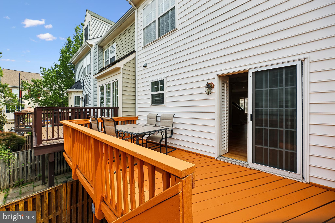
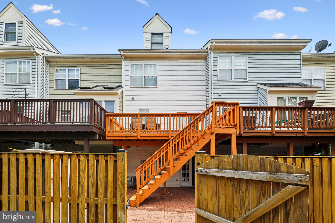
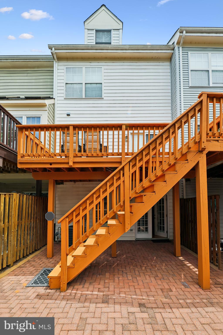
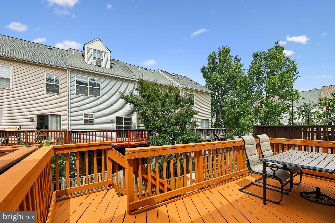
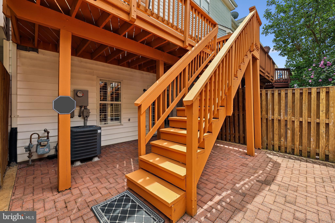
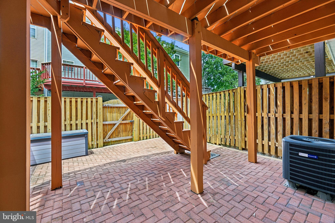
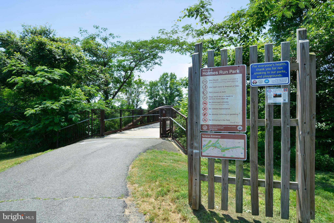
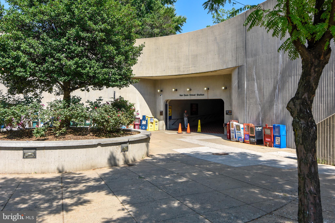
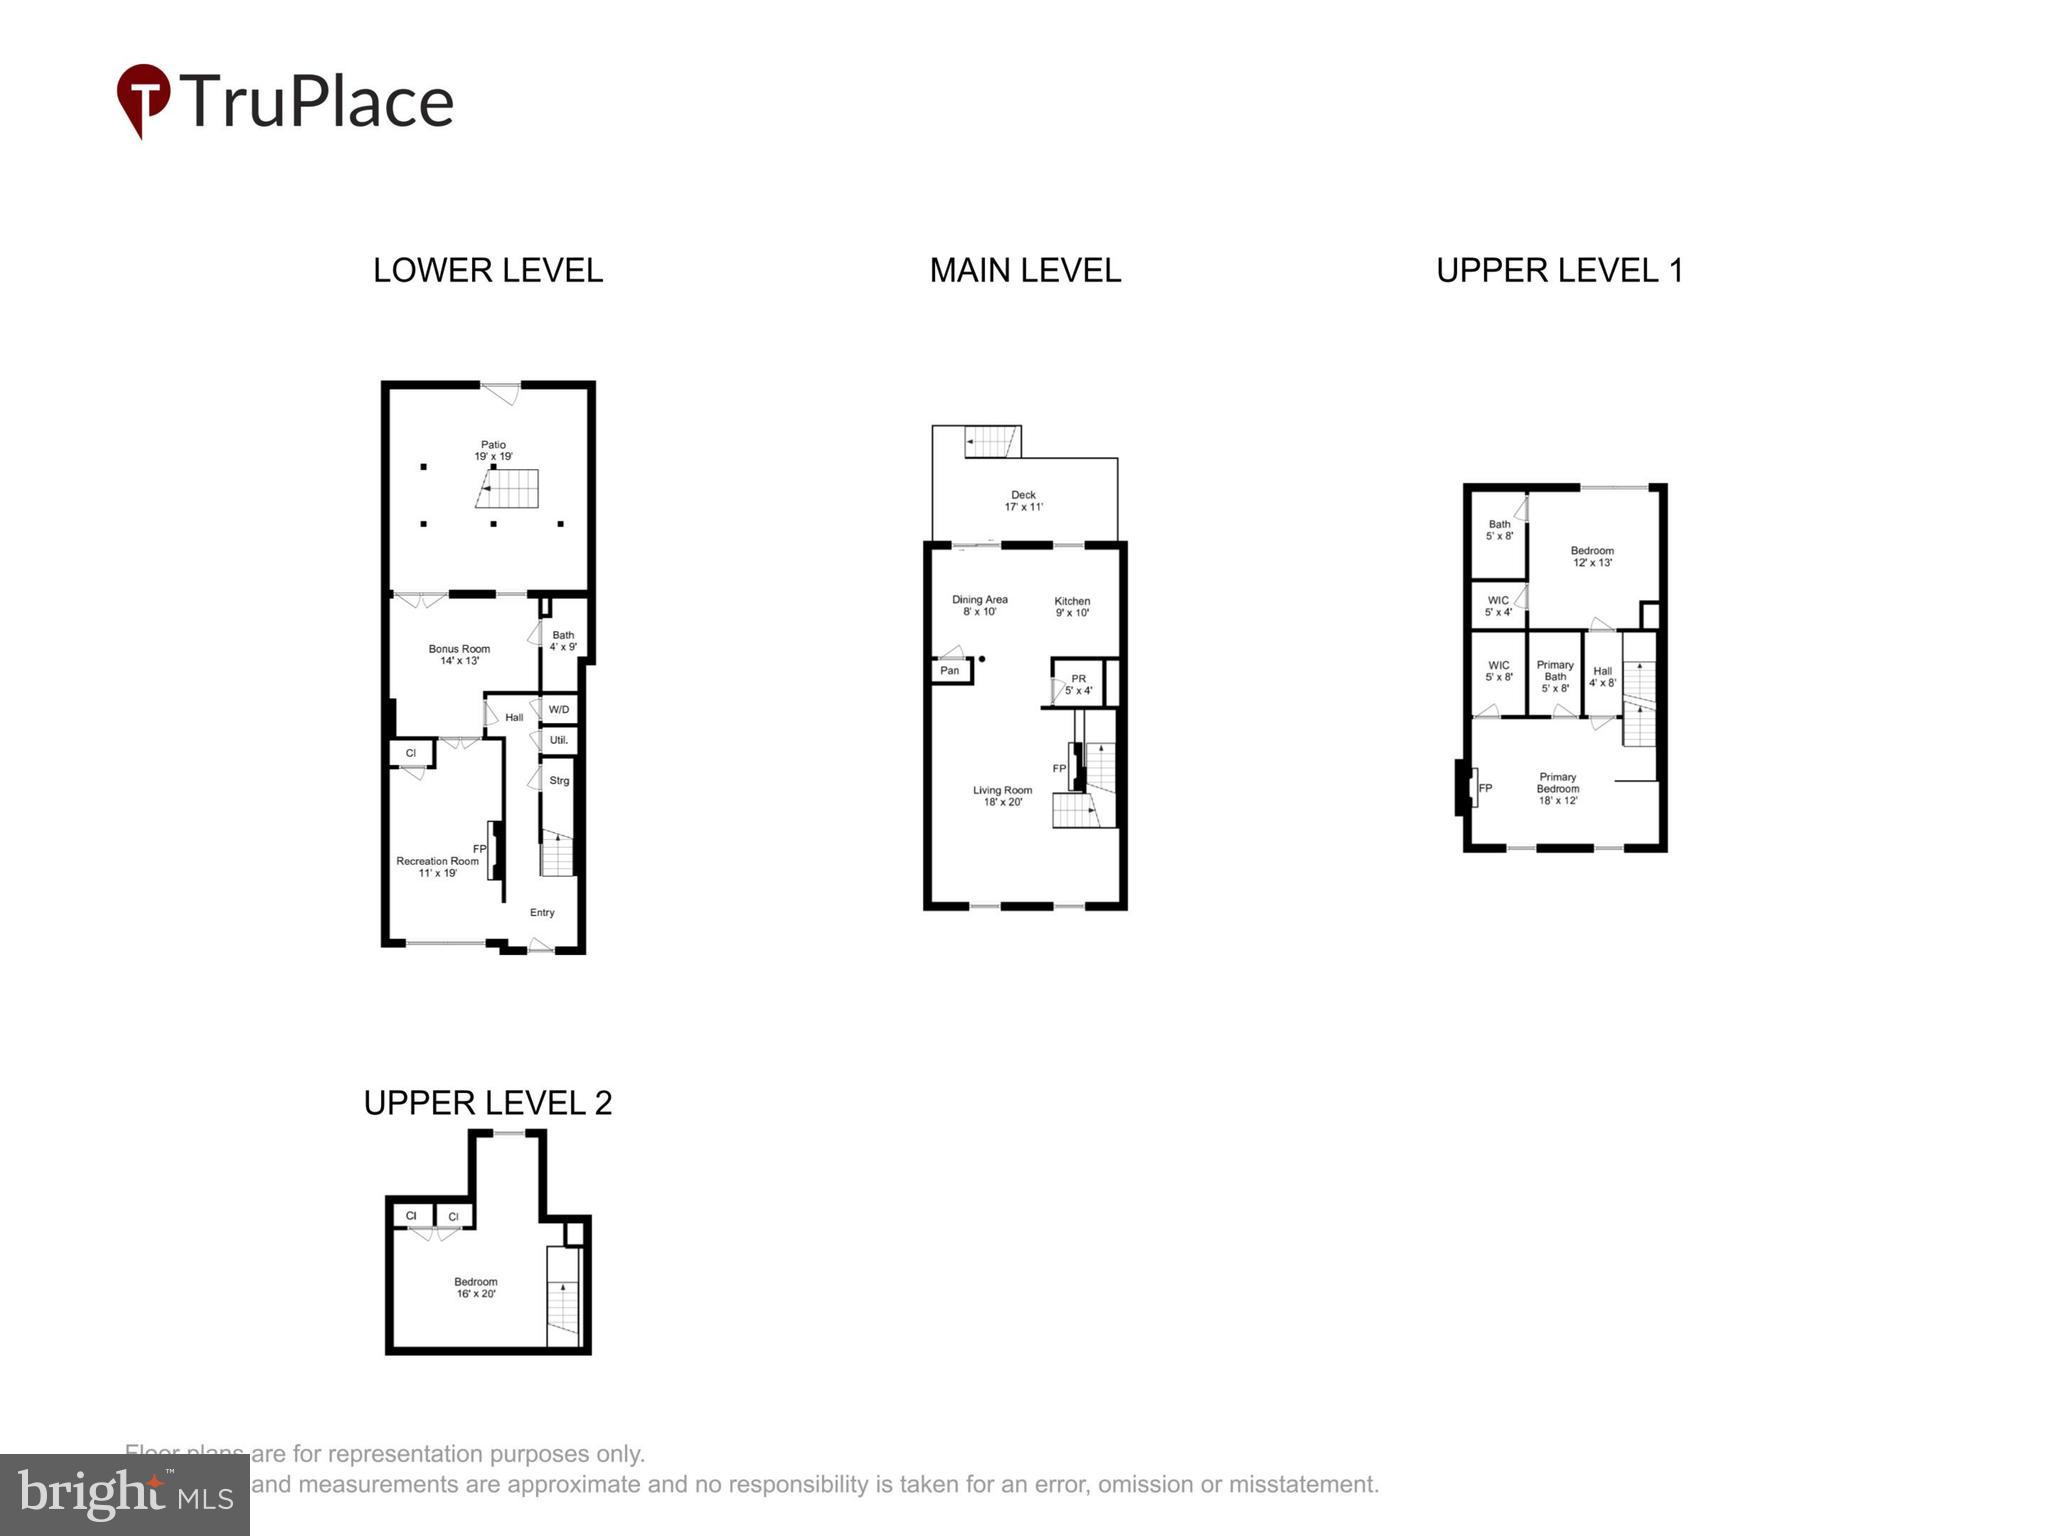
113 Meadows Lane offers a thoughtfully updated, four-level townhome in Alexandria with 3-4 bedrooms, 3.5 bathrooms, flexible living spaces, and extensive recent improvements. The main level centers on a renovated kitchen designed for both cooking and entertaining. Features include granite countertops, coordinating backsplash, crown and picture molding, chair railing, recessed and updated pendant lighting, and an island with additional cabinet storage and granite surface. The kitchen is equipped with white cabinets. Stainless appliances include a: Kenmore Microwave (2021), Kenmore Dishwasher (2021), Samsung Range (2026), and a 2026 Frigidaire Refrigerator with an Icemaker. The Garbage Disposal was new in 2025. New shelving in the pantry enhances storage. Professionally painted in 2026, this level also showcases refinished hardwood flooring and a new sliding glass door (2026) opening to a large deck, ideal for outdoor dining and relaxation. Plantation shutters add a polished finish. The adjacent dining room offers refinished hardwood flooring (2026), plantation shutters, crown molding, chair railing, and picture molding, creating a defined space for formal or casual meals. The living room continues the cohesive design with 2026 refinished hardwoods, recessed lighting, an electric wall fireplace, plantation shutters, crown molding, and picture molding. A main-level powder room, updated in 2025-2026, features a granite countertop, crown molding, new vanity, toilet, wall cabinet, fixtures, and refinished hardwood flooring. On Upper Level 1, the primary bedroom includes hardwood flooring, plantation shutters, an electric wall fireplace (2025), and a walk-in closet with built-ins. The primary bath offers ceramic tile, a jetted whirlpool tub/shower, crown molding, and updated fixtures including lighting, mirror, towel rack, and toilet paper holder (2025). The second bedroom also has hardwood flooring, plantation shutters, and built-ins in the walk-in closet. The second full bath features ceramic tile, a jetted tub/shower, granite countertop, and new lighting fixtures. Upper Level 2 provides a versatile bedroom/office with hardwood flooring, plantation shutters, a stand-alone air conditioner/heater (2001), a built-in wall safe, and a closet with built-in shelving and hanging rod. This level is well suited for a home office, guest space, or studio. The lower level expands the living area with a converted garage space that now serves as an additional living area. It includes hardwood flooring, an electric wall fireplace (2025), crown molding, plantation shutters, a closet, and French doors separating the living area from an office/bedroom space. The bedroom/office area features hardwood flooring and a French door with plantation shutters leading to the patio. The lower-level bathroom offers a shower, new pedestal sink, hardwood flooring, and crown molding. A separate laundry room houses a full-size stackable Kenmore washer and dryer (2018). The hallway entrance is finished with crown molding, chair railing, and picture molding, reinforcing the home's consistent trim detail. Outdoor living is enhanced by a fully fenced patio with pavers covering the ground, stairs to the large main-level deck painted in 2026, and a French door with plantation shutters leading inside. Updates include: water heater (2020), HVAC (2016), and roof (2017).The quarterly HOA fee is $384.45/quarter. School buses pick up INSIDE the neighborhood. Van Dorn and Eisenhower Metro Stations are within two miles. It's three miles to Old Town Alexandria, and is easy access to 495/95, 395, 295, Washington DC, and the Pentagon. A 2.5 mile recreation trail runs along Eisenhower Avenue and the Cameron Run Regional Park which offers mini-golf, a waterpark, and outdoor batting cages. Please attend the Open Houses on July 11 and 12 from 11am - 1 p.m. Stop by for snacks and an opportunity to win a $50 Amazon Gift Card.
Features & Amenities
Interior
-
Other Interior Features
Eat-in Kitchen, Ceiling Fan(s), Kitchen Island, Pantry, Recessed Lighting, Walk-In Closet(s), Built-in Features, Crown Molding
-
Total Bedrooms
4
-
Bathrooms
3
-
1/2 Bathrooms
1
-
Above Grade Finished Area
2036.0
-
Basement YN
NO
-
Cooling YN
YES
-
Cooling
Central Air, Ceiling Fan(s), Electric
-
Fireplace YN
YES
-
Heating YN
YES
-
Heating
Exhaust Fan, Natural Gas, Forced Air
-
Pet friendly
N/A
Exterior
-
Garage
No
-
Construction Materials
Frame
-
Other Exterior Features
Lighting
-
Parking
Driveway
-
Pool
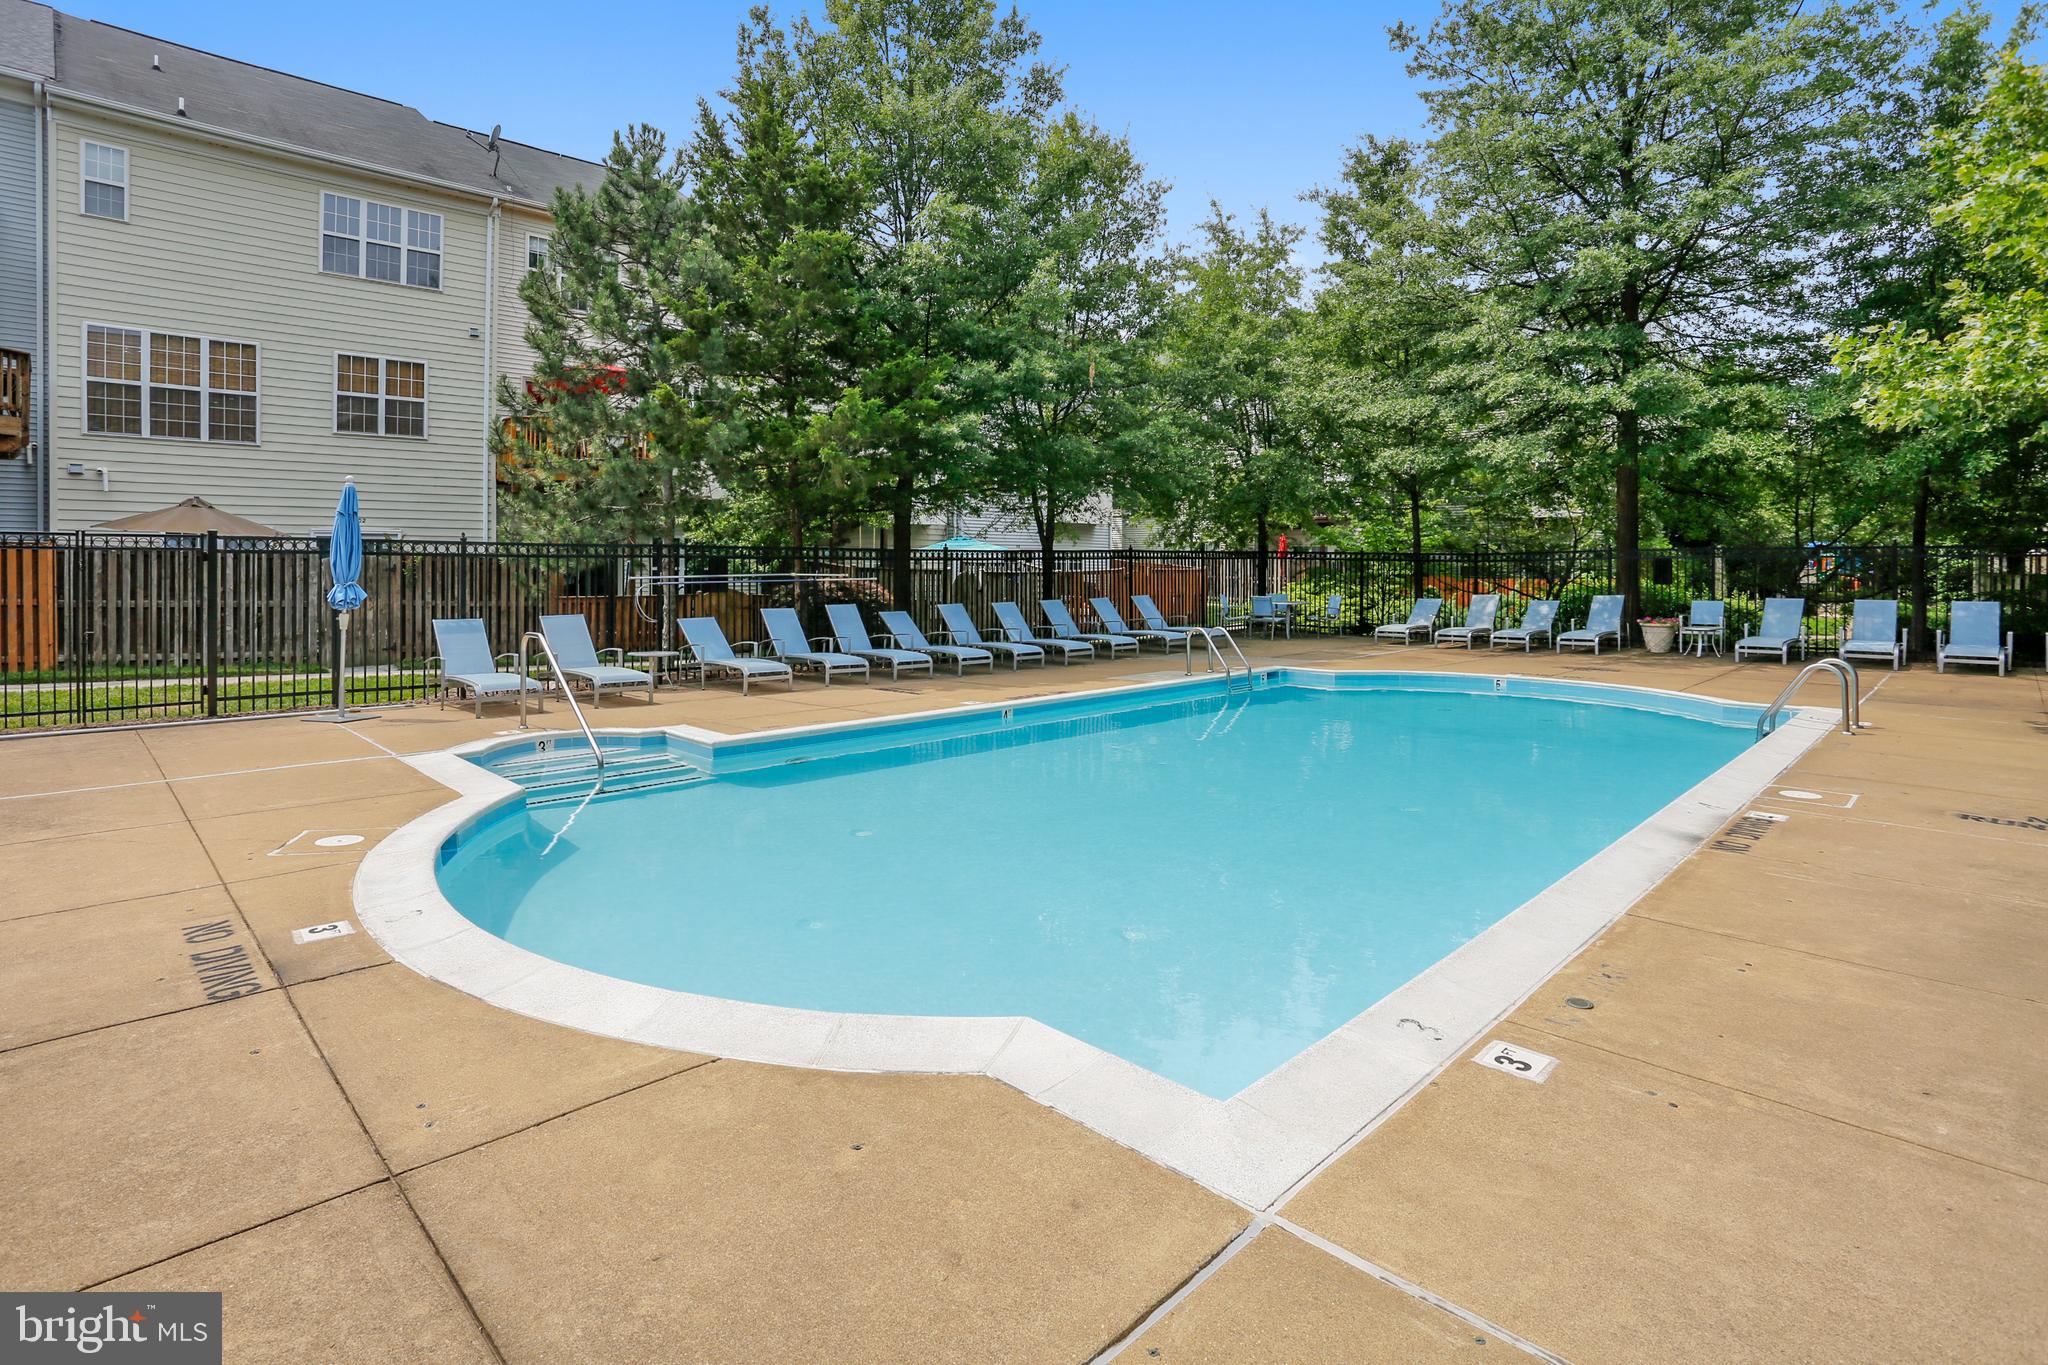
Yes
-
Pool Features
Community
-
Waterfront YN
NO
Area & Lot
-
Lot Size(acres)
0.03
-
Lot Size(square feet)
1,404
-
Property Type
Residential
-
Property Sub Type
Townhouse
-
Architectural Style
Traditional
Price
-
Sales Price
$765,000
-
Tax Amount
$7,609
-
Sq. Footage
2,036
-
Price/SqFt
$375
HOA
-
Association
YES
-
Association Fee
$384.45
-
Association Fee Frequency
Quarterly
-
Association Fee Includes
N/A
School District
-
Elementary School
N/A
-
Middle School
N/A
-
High School
N/A
Property Features
-
New Construction
NO
-
Foundation Details
Concrete Perimeter
-
Senior Community YN
NO
-
Sewer
Public Sewer
-
Tax Lot
152
-
Water Source
Public
Schedule a Showing
Showing scheduled successfully.
Mortgage calculator
Estimate your monthly mortgage payment, including the principal and interest, property taxes, and HOA. Adjust the values to generate a more accurate rate.
Your payment
Principal and Interest:
$
Property taxes:
$
HOA fees:
$
Total loan payment:
$
Total interest amount:
$
Location
County
ALEXANDRIA CITY
Elementary School
Middle School
High School
Listing Courtesy of Sheryl F Lambson , Corcoran McEnearney
RealHub Information is provided exclusively for consumers' personal, non-commercial use, and it may not be used for any purpose other than to identify prospective properties consumers may be interested in purchasing. All information deemed reliable but not guaranteed and should be independently verified. All properties are subject to prior sale, change or withdrawal. RealHub website owner shall not be responsible for any typographical errors, misinformation, misprints and shall be held totally harmless.

AGENT
Laurie Hailey
Call Laurie today to schedule a private showing.

* Listings on this website come from the FMLS IDX Compilation and may be held by brokerage firms other than the owner of this website. The listing brokerage is identified in any listing details. Information is deemed reliable but is not guaranteed. If you believe any FMLS listing contains material that infringes your copyrighted work please click here to review our DMCA policy and learn how to submit a takedown request.© 2024 FMLS.
Related Properties
ALEXANDRIA
8528 ENGLESIDE STREET
4 Beds
4 Baths
2,025 Sq.Ft.
$750,000
MLS#: VAFX2314886
ALEXANDRIA
2151 JAMIESON AVENUE 601
2 Beds
2 Baths
1,219 Sq.Ft.
$650,000
MLS#: VAAX2051204
ALEXANDRIA
515 N WASHINGTON STREET 105
2 Beds
2 Baths
989 Sq.Ft.
$800,000
MLS#: VAAX2063098
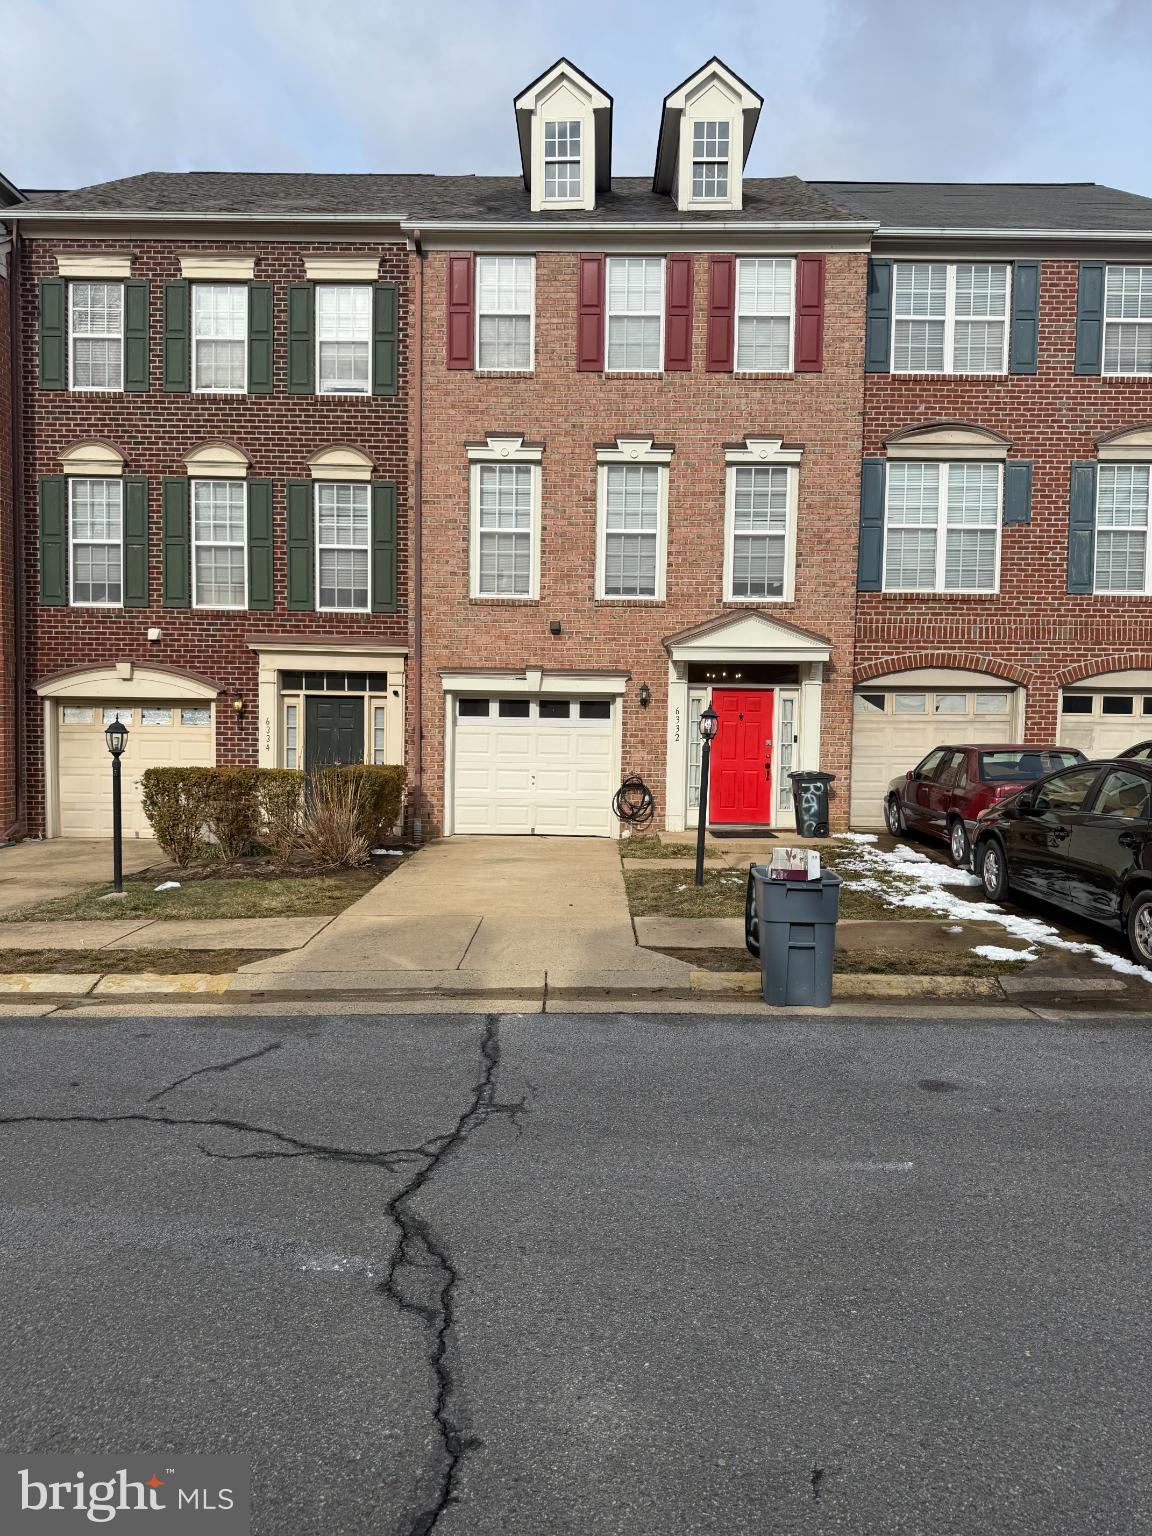
ALEXANDRIA
6332 ROBERT TODD COURT
3 Beds
3 Baths
1,560 Sq.Ft.
$635,900
MLS#: VAFX2292152
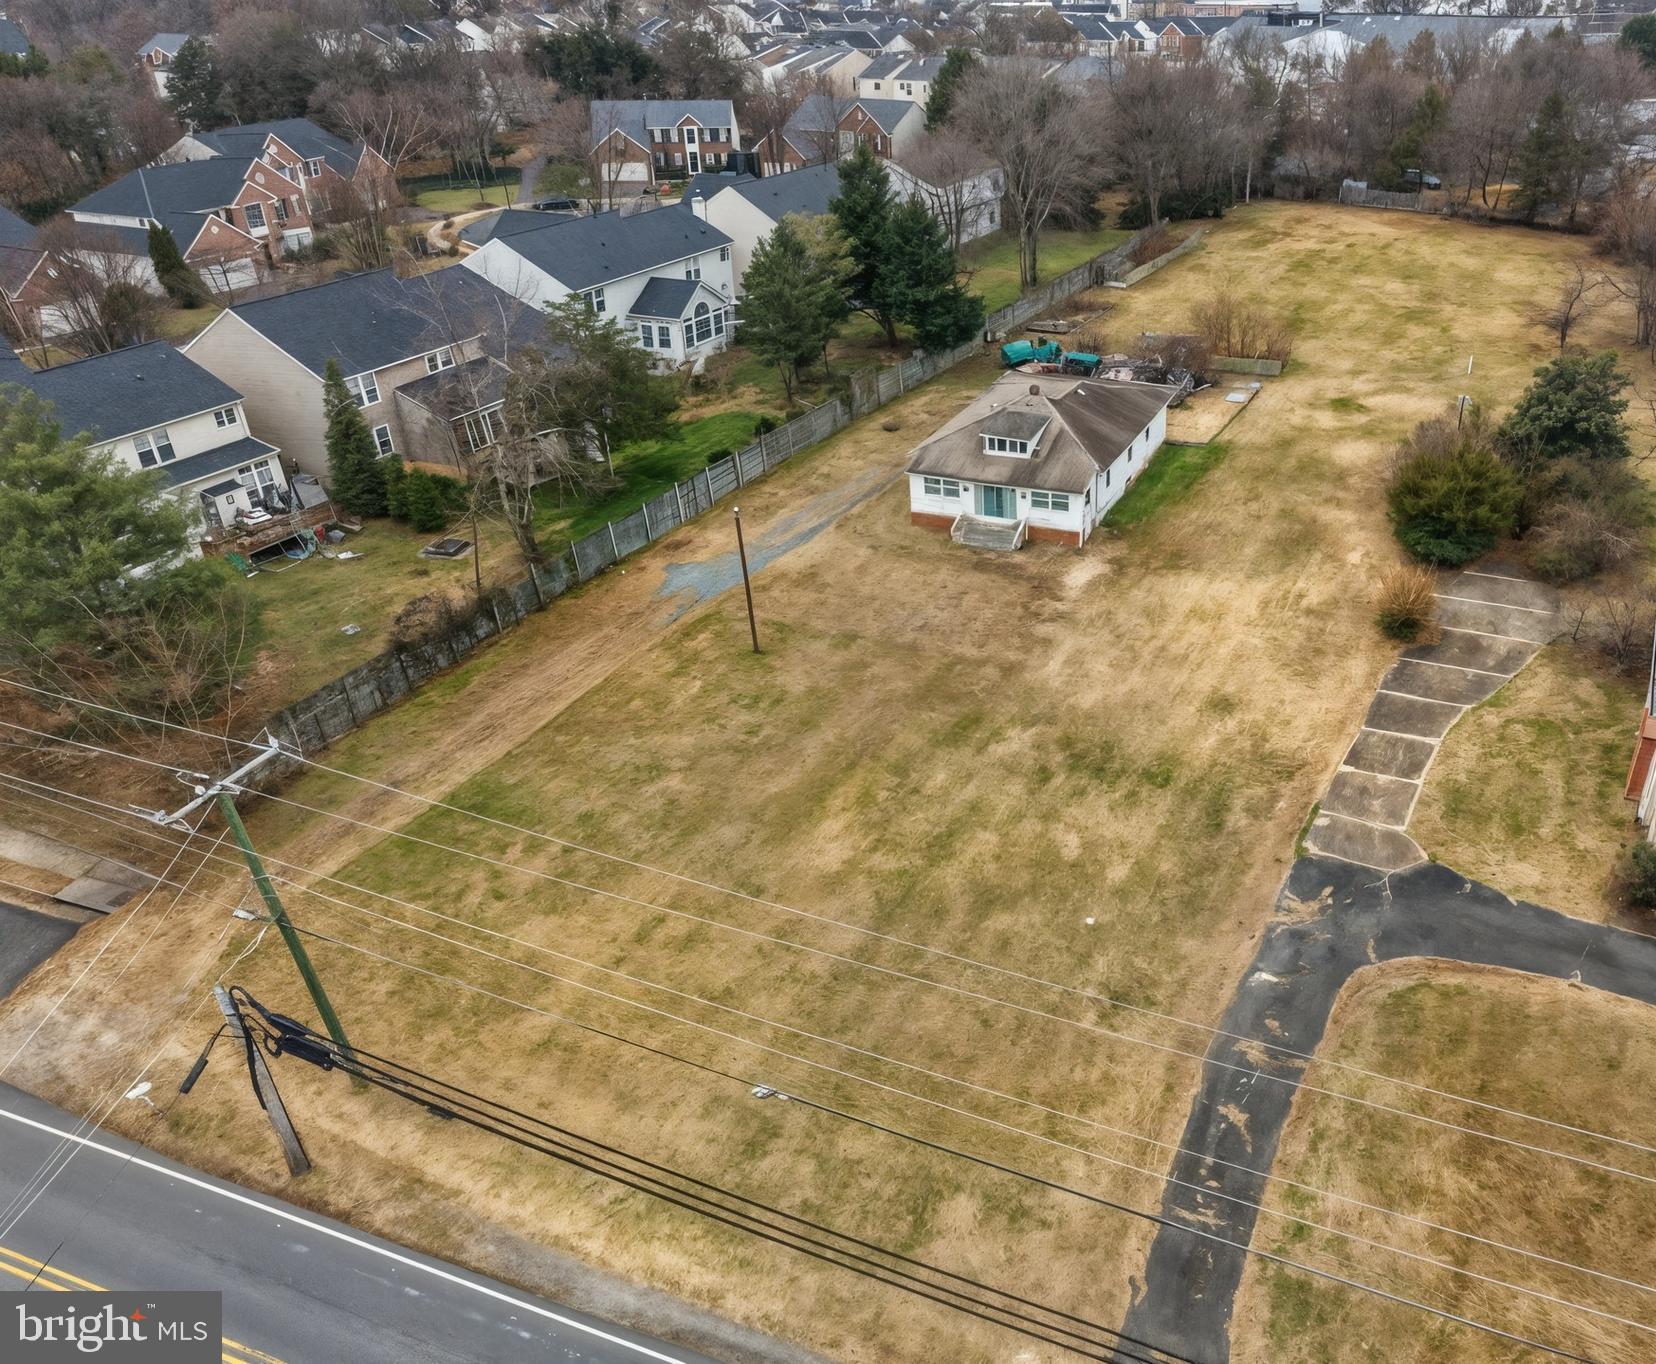
ALEXANDRIA
8208 MOUNT VERNON HIGHWAY
2 Beds
1 Baths
1,232 Sq.Ft.
$750,000
MLS#: VAFX2279740
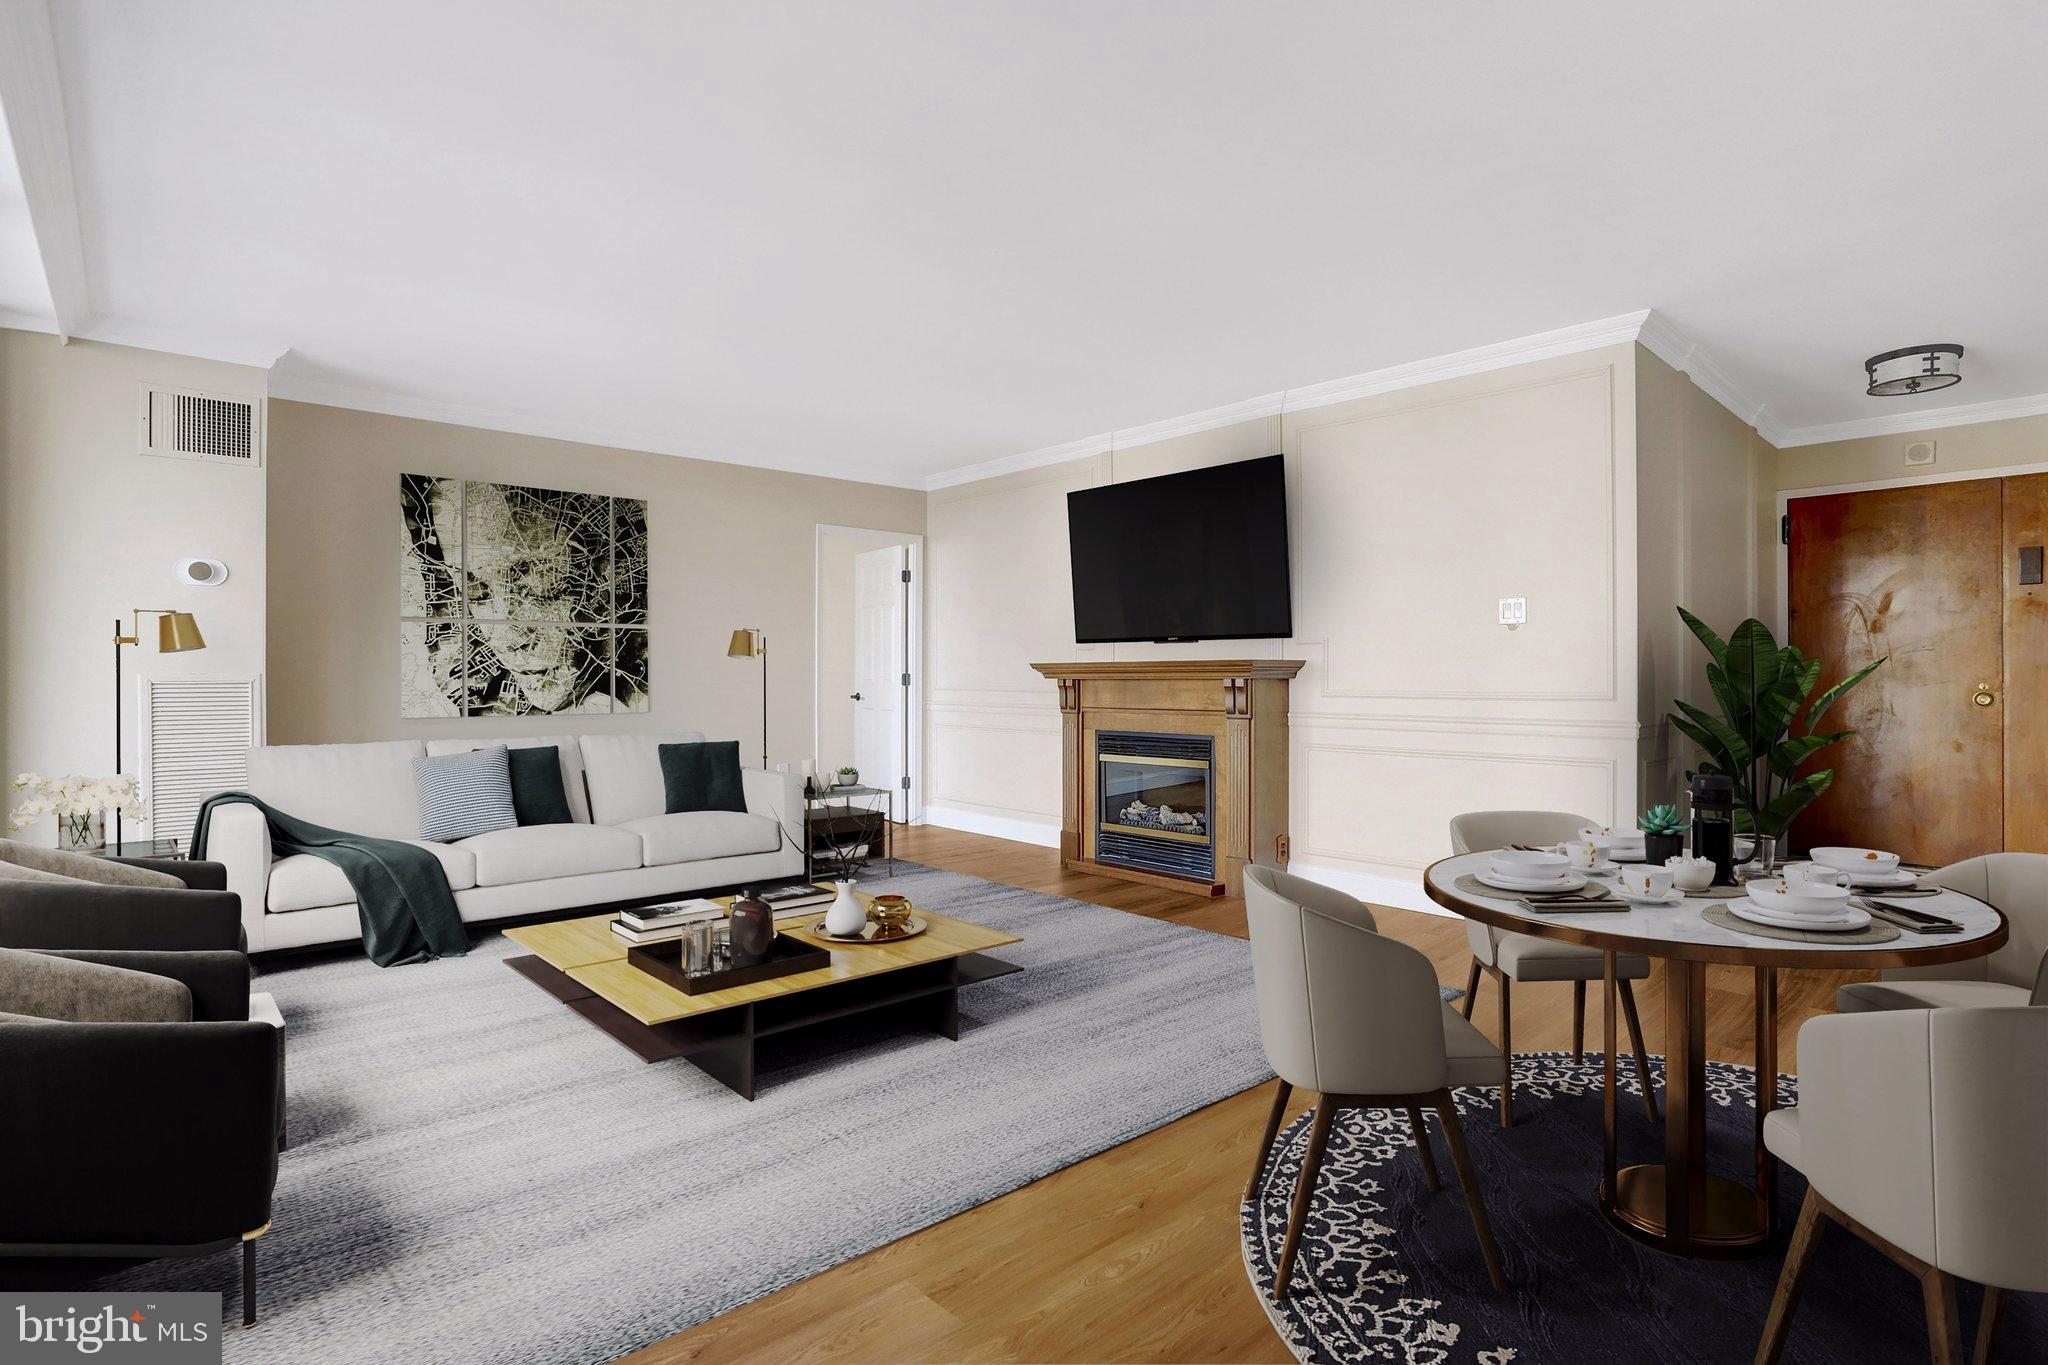
ALEXANDRIA
400 MADISON STREET 806
2 Beds
1 Baths
996 Sq.Ft.
$729,000
MLS#: VAAX2055182
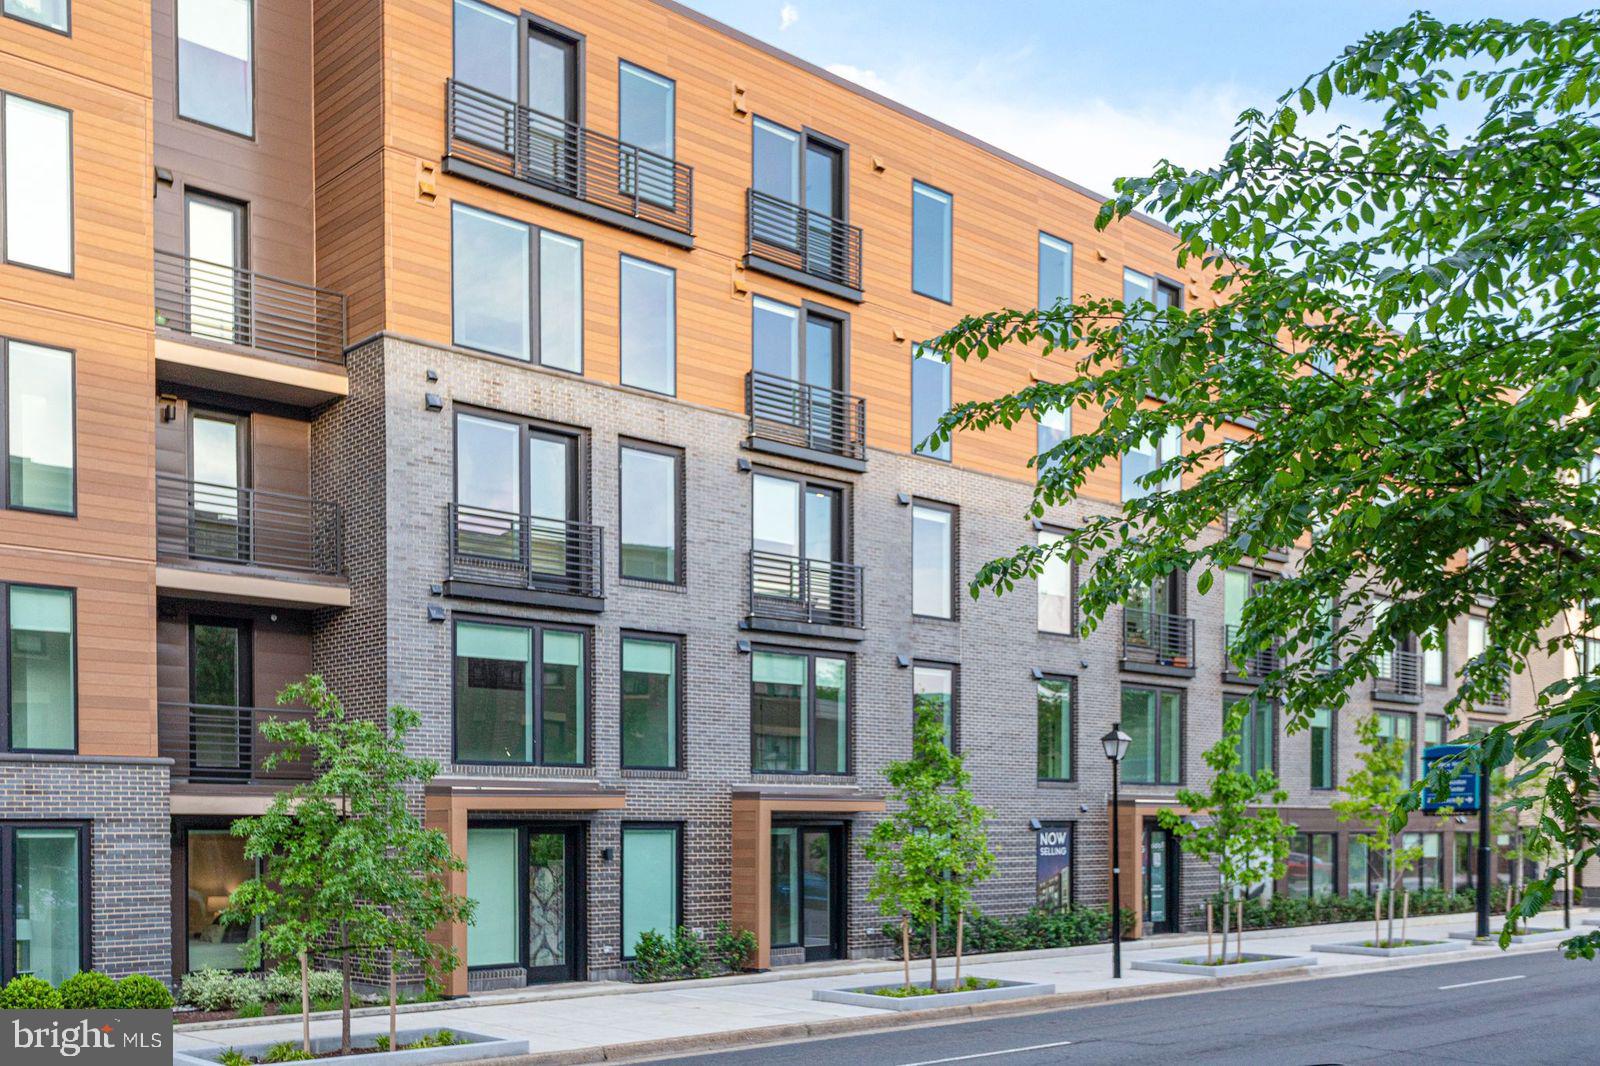
ALEXANDRIA
701 N HENRY STREET 312
2 Beds
2 Baths
934 Sq.Ft.
$739,435
MLS#: VAAX2059670
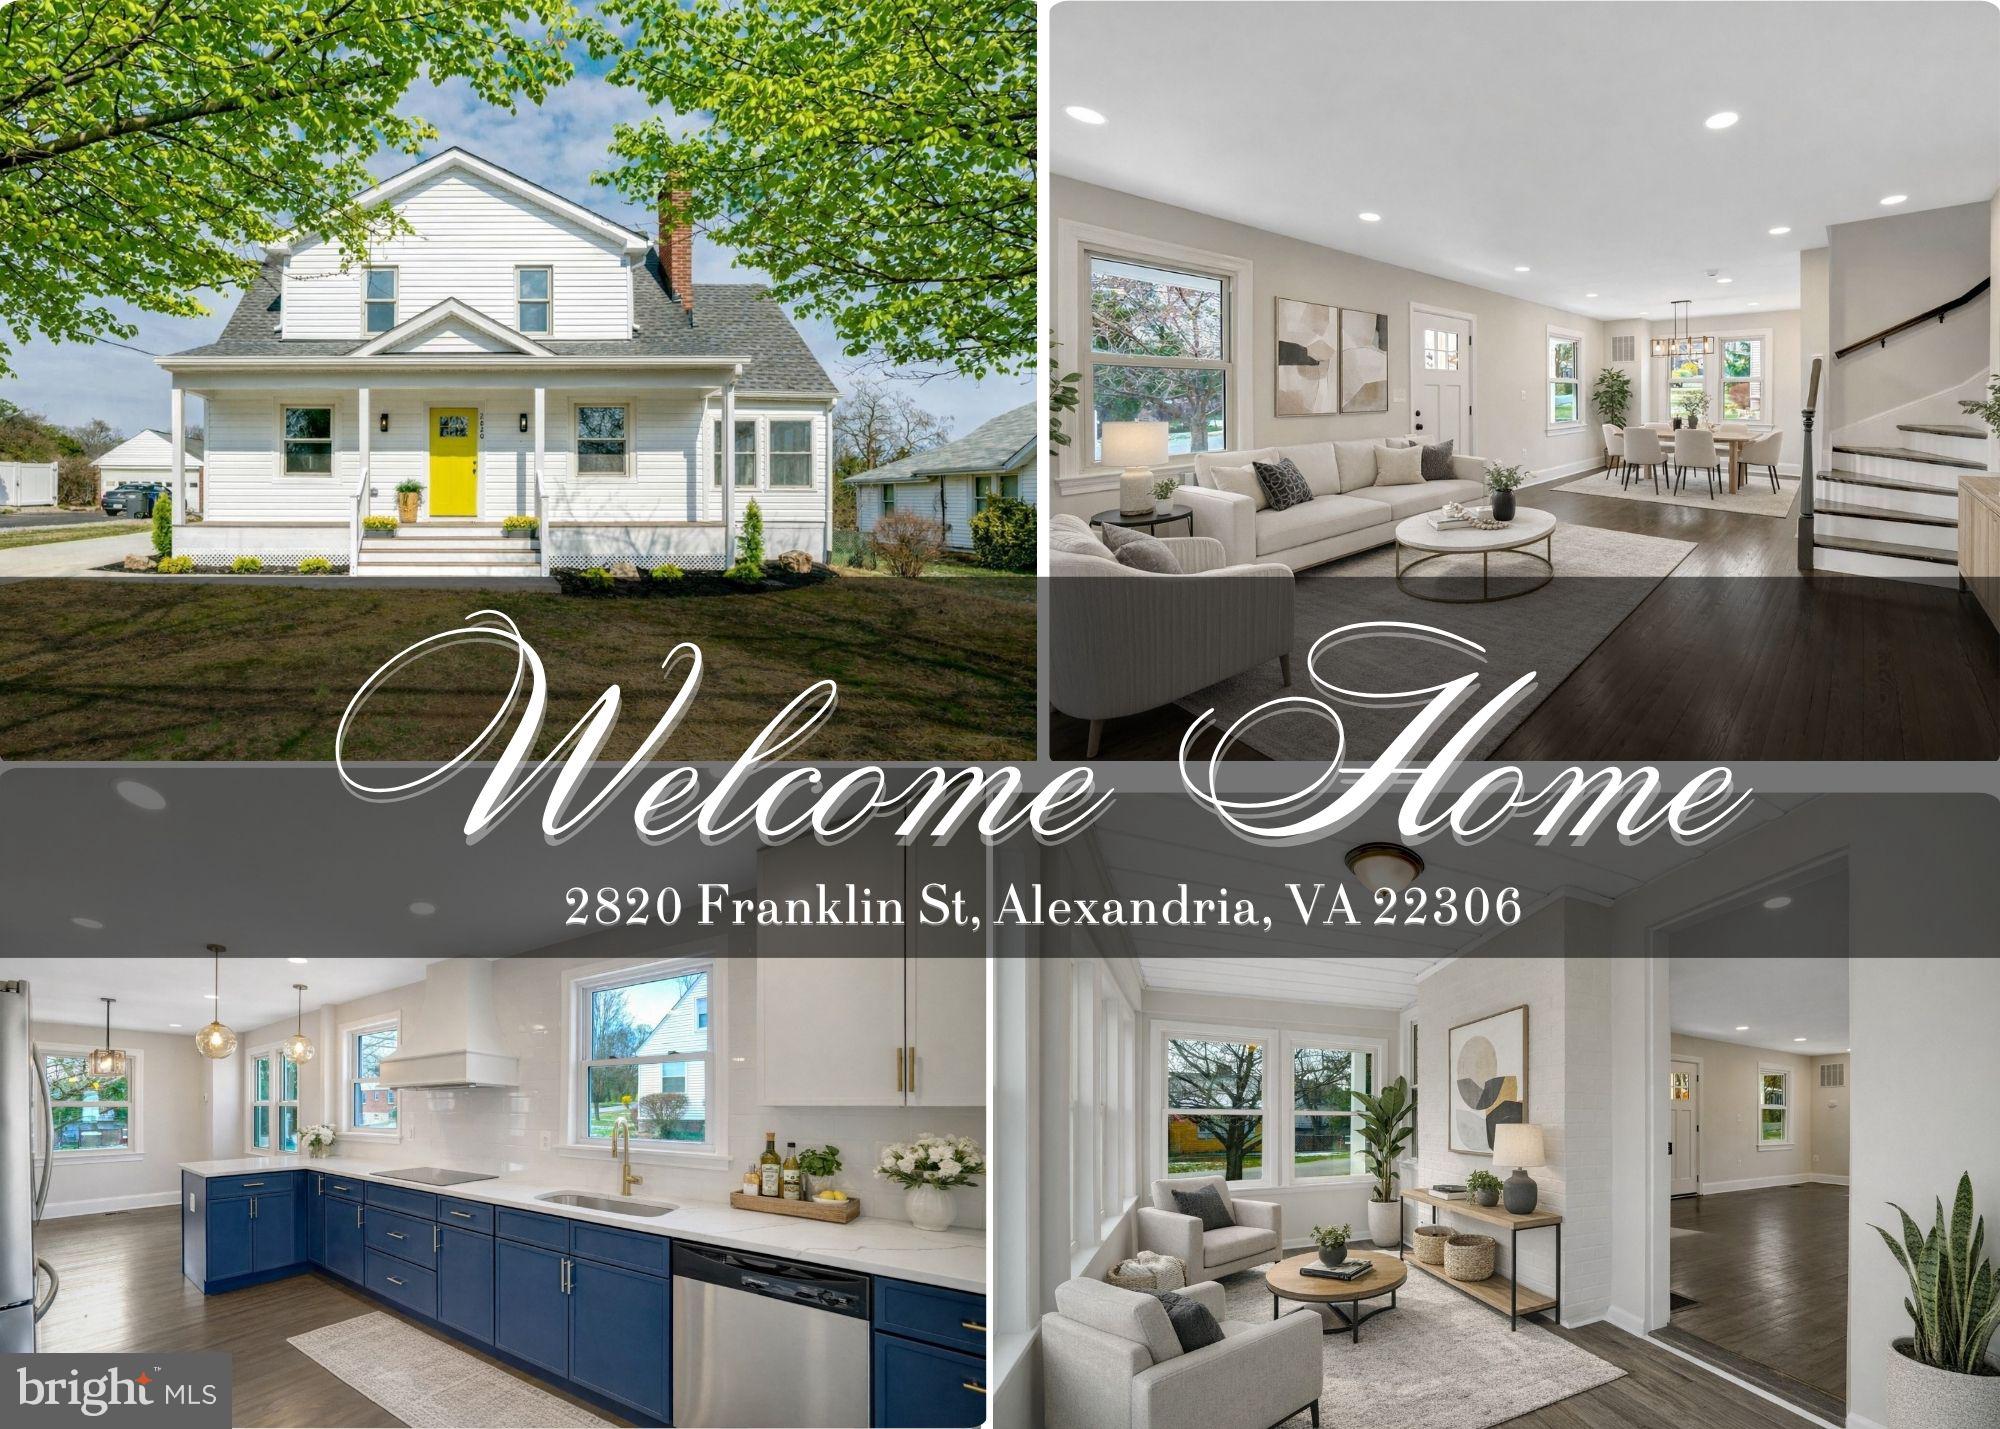
ALEXANDRIA
2820 FRANKLIN STREET
4 Beds
4 Baths
2,492 Sq.Ft.
$875,000
MLS#: VAFX2312252
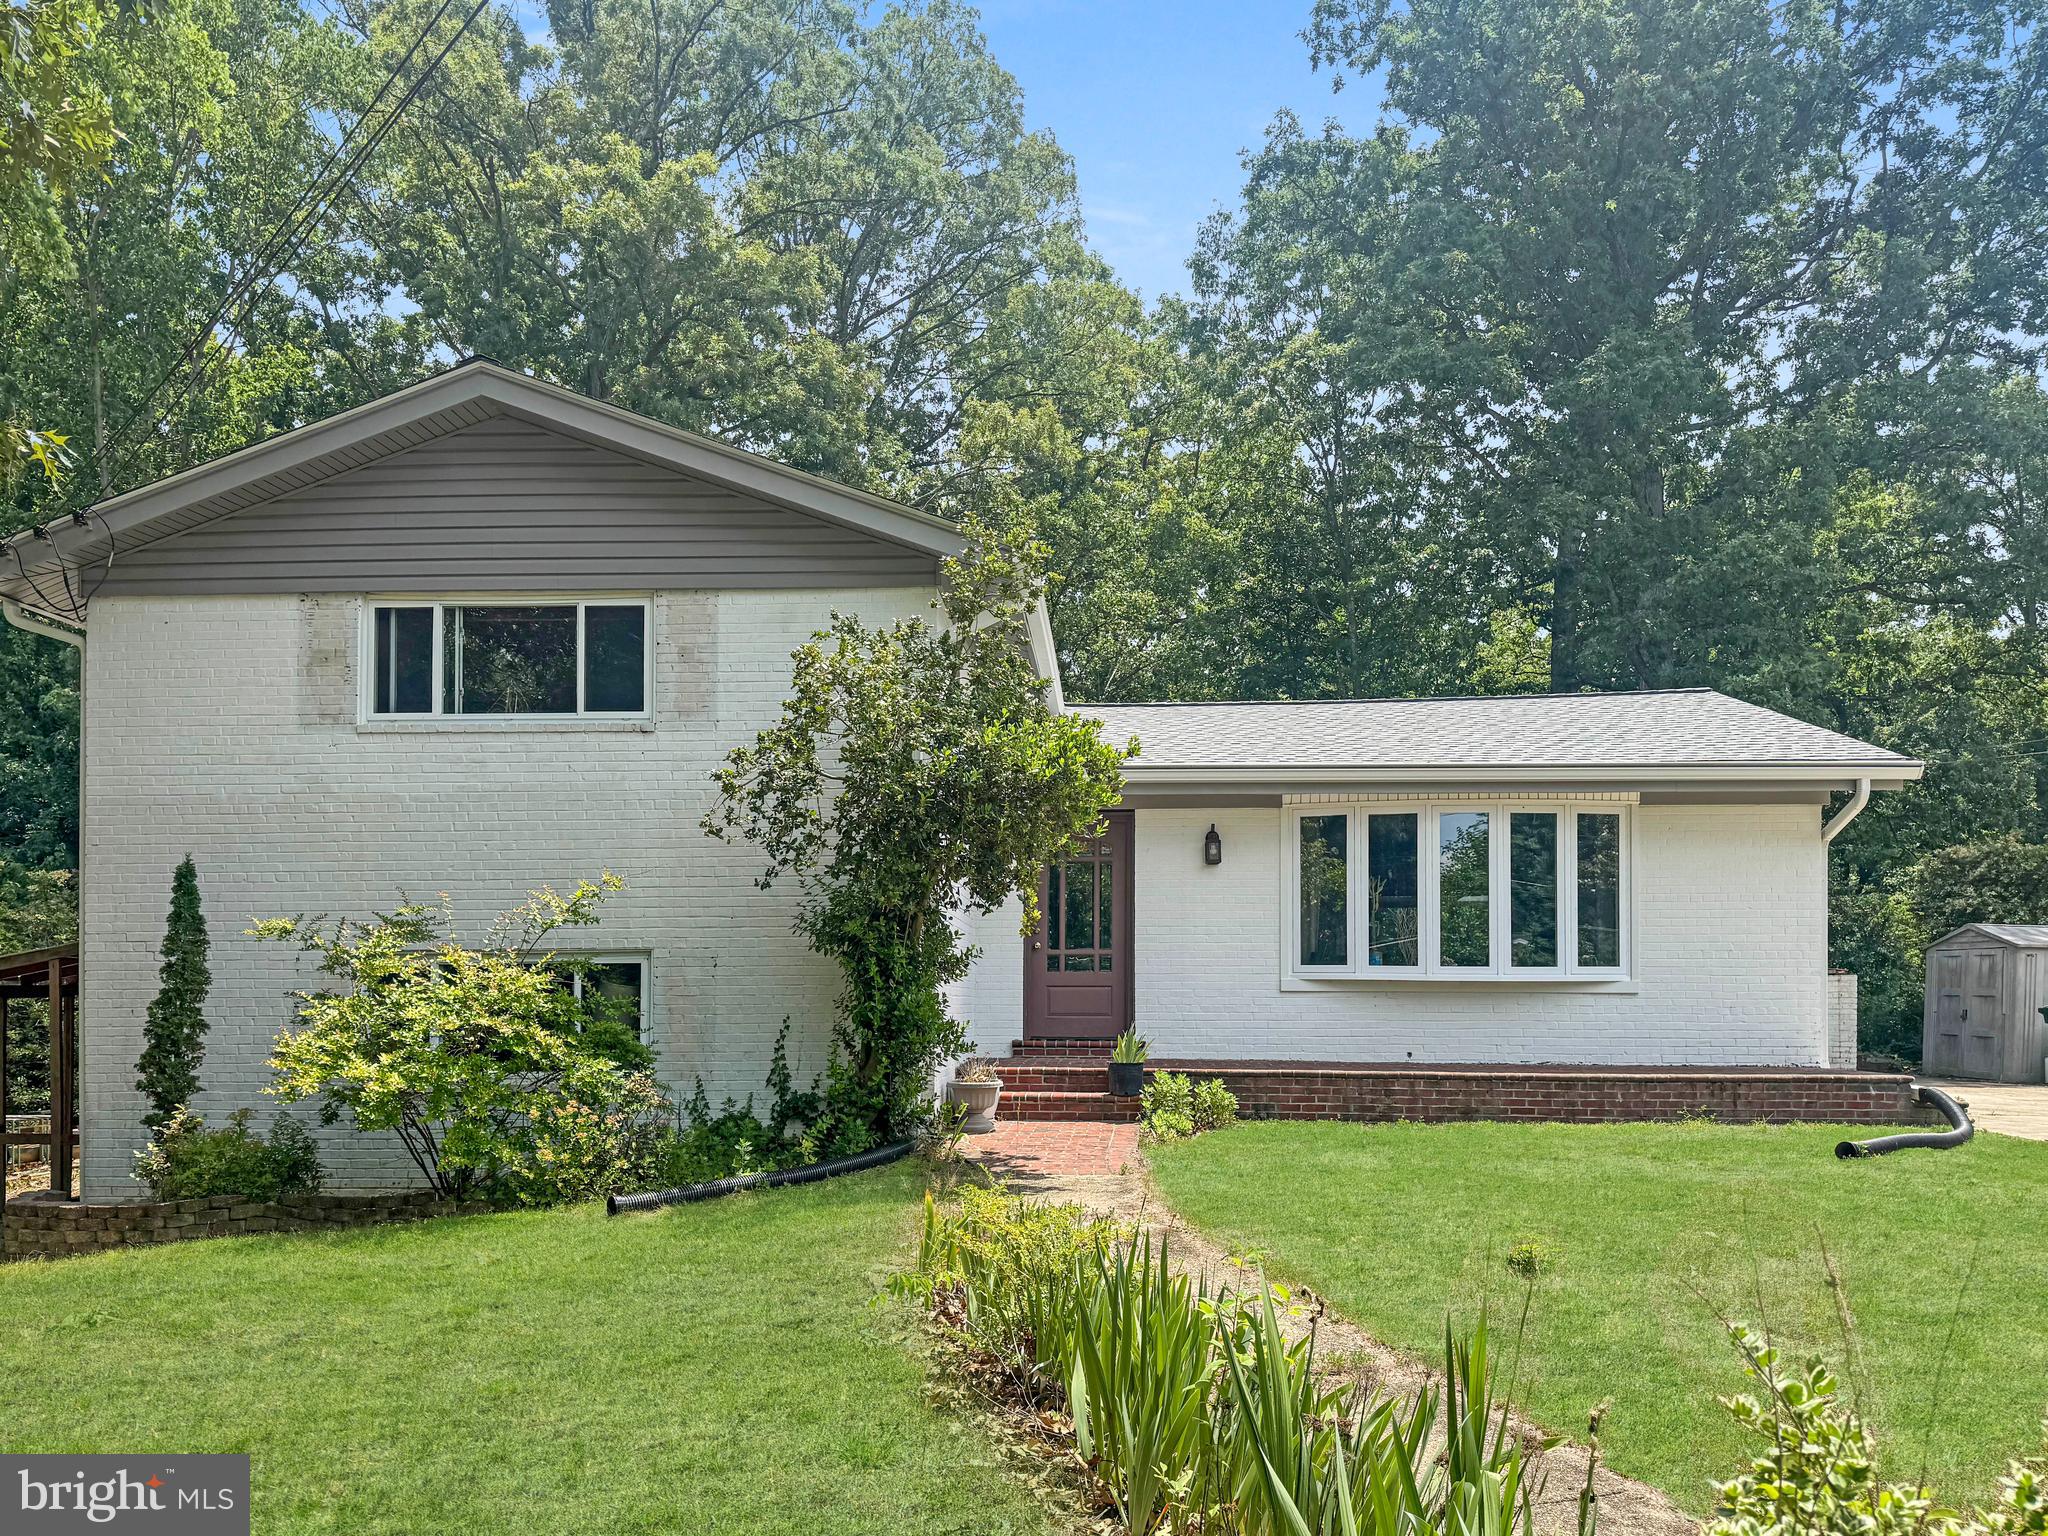
ALEXANDRIA
3905 SULGRAVE DRIVE
4 Beds
2 Baths
2,028 Sq.Ft.
$650,000
MLS#: VAFX2313358
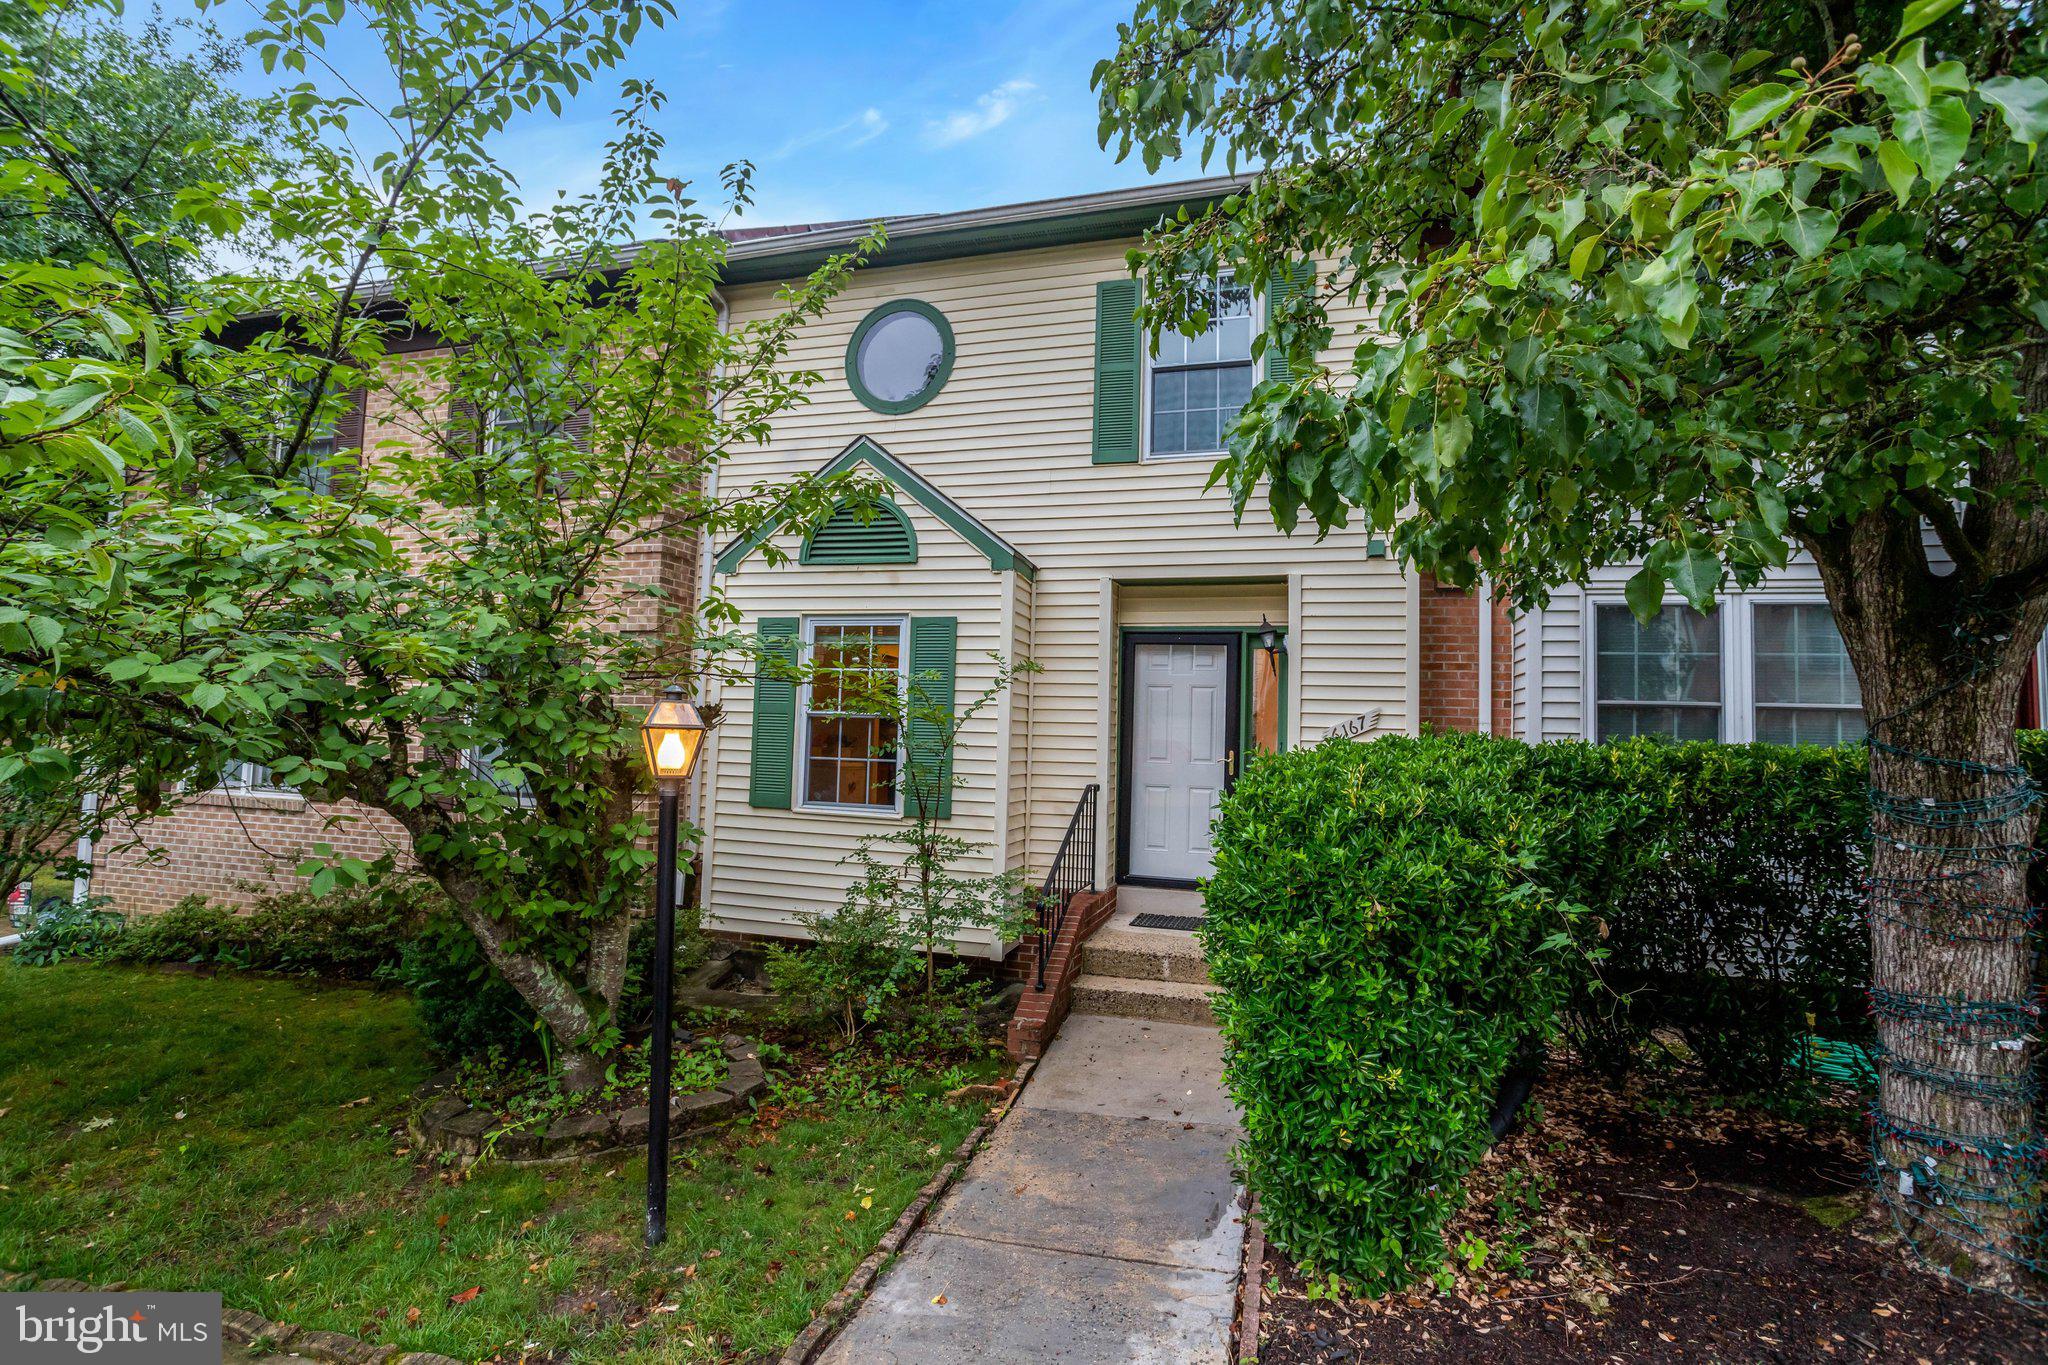
ALEXANDRIA
6167 CASTLETOWN WAY
4 Beds
3 Baths
1,536 Sq.Ft.
$635,000
MLS#: VAFX2323854
.png)