
Contemporary, Colonial, Transitional, Traditional
113 OAK ROAD
STAFFORD, VA 22556
MLS#: VAST2035412
$760,000


Property
Beds
4
Full Baths
3
1/2 Baths
1
Year Built
2019
Sq.Footage
3,119
Discover Luxury Living in Onville Estates. Nicely located at the end of a cul-de-sac, this exceptional home offers the perfect blend of privacy and refined elegance. From the moment you step inside, the high-end finishes and thoughtful design invite you to relax and unwind. Welcome to 113 Oak Road, a place where comfort meets sophistication, and every corner feels like home. At the heart of this home is the kitchen - a sparkling gem featuring sleek modern cabinetry, top-tier appliances, and luxurious countertops. The large center island is not only a functional focal point for meal prep and entertaining, but it also adds a touch of style and space to the room. It seamlessly flows into the warm, inviting living room, where a gas fireplace and rich wood floors create a cozy, welcoming ambiance. Step outside onto the covered deck, where you can sip your morning coffee while taking in the peaceful surroundings. The expansive backyard is a private retreat, home to an abundance of wildlife and framed by a tranquil creek. The true highlight is the custom-designed outdoor fireplace, a stunning, handcrafted feature that transforms the outdoor space. Perfect for chilly evenings or gathering with friends, the fireplace creates a cozy, intimate atmosphere surrounded by beautiful stonework and a spacious patio. Whether you are relaxing with a good book, entertaining guests, or enjoying a quiet moment by the fire, this lovely outdoor space invites you to unwind in style. Upstairs, you will find four spacious bedrooms, including a luxurious primary suite with a dreamy walk-in closet and spa-like ensuite bathroom. Three additional bedrooms offer plenty of options for family or guests, with a beautifully appointed guest bath just down the hall. The lower level is all about fun and entertainment. Whether you're in the mood for a movie night or a lively game night, this recreation room has it all. Complete with a movie projector system and plenty of space for games, it is the perfect spot for family bonding or hanging out with friends. French doors lead you outside, seamlessly connecting the indoor and outdoor living areas. With an additional full bath on this level, this space is ideal for fun evenings at home. Built in 2019, this property has been meticulously maintained and thoughtfully designed with every detail in mind. Located in highly sought-after North Stafford, you will enjoy easy access to the back gate of MCB Quantico, handy commuter lots, and local shopping. Energy efficient solar panels and Generac generator included!
Features & Amenities
Interior
-
Other Interior Features
Ceiling Fan(s), Kitchen Island, Pantry, Walk-In Closet(s), High Ceilings, Open Floorplan
-
Total Bedrooms
4
-
Bathrooms
3
-
1/2 Bathrooms
1
-
Above Grade Finished Area
2464.0
-
Basement YN
YES
-
Cooling YN
YES
-
Cooling
Central Air, Ceiling Fan(s), Electric
-
Fireplace YN
YES
-
Heating YN
YES
-
Heating
Exhaust Fan, Fireplace Insert, Natural Gas, Central
-
Pet friendly
N/A
Exterior
-
Garage
Yes
-
Garage spaces
2
-
Other Exterior Features
Lighting
-
Parking
Oversized, Garage Door Opener, Asphalt, Garage, Inside Entrance, Attached
-
Patio and Porch Features
Deck, Patio, Porch
-
Pool
No
-
Waterfront YN
NO
-
View
Trees/Woods, Garden
Area & Lot
-
Lot Features
Wooded, Cul-De-Sac, Front Yard, Back Yard
-
Lot Size(acres)
0.86
-
Lot Size(square feet)
37,561
-
Property Type
Residential
-
Property Sub Type
Single Family Residence
-
Architectural Style
Contemporary, Colonial, Transitional, Traditional
Price
-
Sales Price
$760,000
-
Tax Amount
$5,201
-
Sq. Footage
3,119
-
Price/SqFt
$243
HOA
-
Association
YES
-
Association Fee
$80
-
Association Fee Frequency
Monthly
-
Association Fee Includes
N/A
School District
-
Elementary School
N/A
-
Middle School
N/A
-
High School
N/A
Property Features
-
New Construction
NO
-
Foundation Details
Slab
-
Senior Community YN
NO
-
Sewer
Public Sewer
-
Tax Lot
11
-
Water Source
Public
Schedule a Showing
Showing scheduled successfully.
Mortgage calculator
Estimate your monthly mortgage payment, including the principal and interest, property taxes, and HOA. Adjust the values to generate a more accurate rate.
Your payment
Principal and Interest:
$
Property taxes:
$
HOA fees:
$
Total loan payment:
$
Total interest amount:
$
Location
County
STAFFORD
Elementary School
Middle School
High School
Listing Courtesy of Karen Nutt, Berkshire Hathaway HomeServices PenFed Realty
RealHub Information is provided exclusively for consumers' personal, non-commercial use, and it may not be used for any purpose other than to identify prospective properties consumers may be interested in purchasing. All information deemed reliable but not guaranteed and should be independently verified. All properties are subject to prior sale, change or withdrawal. RealHub website owner shall not be responsible for any typographical errors, misinformation, misprints and shall be held totally harmless.

Salesperson, Realtor
Laurie Hailey
Call Laurie today to schedule a private showing.

* Listings on this website come from the FMLS IDX Compilation and may be held by brokerage firms other than the owner of this website. The listing brokerage is identified in any listing details. Information is deemed reliable but is not guaranteed. If you believe any FMLS listing contains material that infringes your copyrighted work please review our DMCA policy and learn how to submit a takedown request.© 2024 FMLS.
Related Properties

STAFFORD
47 MONTGOMERY DRIVE
4 Beds
2 Baths
4,185 Sq.Ft.
$640,000
MLS#: VAST2049188

STAFFORD
12 BLOSSOM TREE COURT
5 Beds
3 Baths
4,352 Sq.Ft.
$775,000
MLS#: VAST2050986

STAFFORD
2817 MOUNTAIN VIEW ROAD
5 Beds
2 Baths
2,460 Sq.Ft.
$674,999
MLS#: VAST2054364
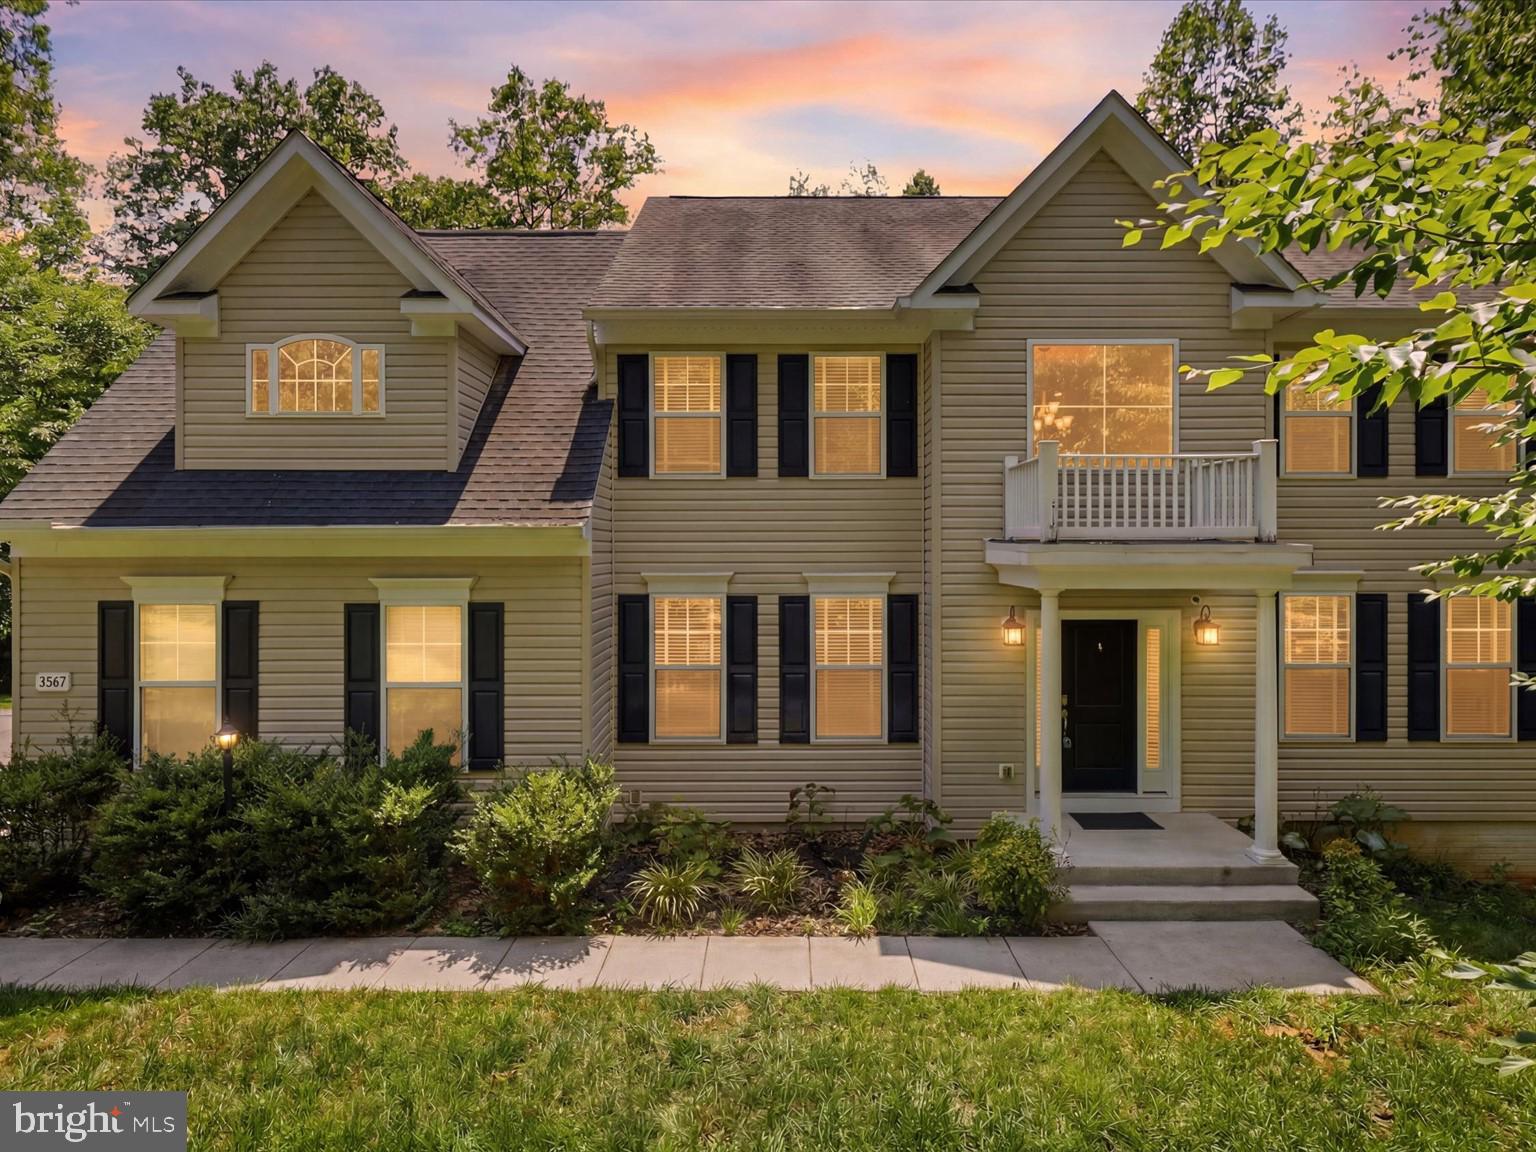
STAFFORD
2267 CAMP GEARY LANE
4 Beds
4 Baths
3,306 Sq.Ft.
$775,000
MLS#: VAST2050970

STAFFORD
54 BOXELDER DRIVE
6 Beds
5 Baths
4,329 Sq.Ft.
$779,900
MLS#: VAST2054568
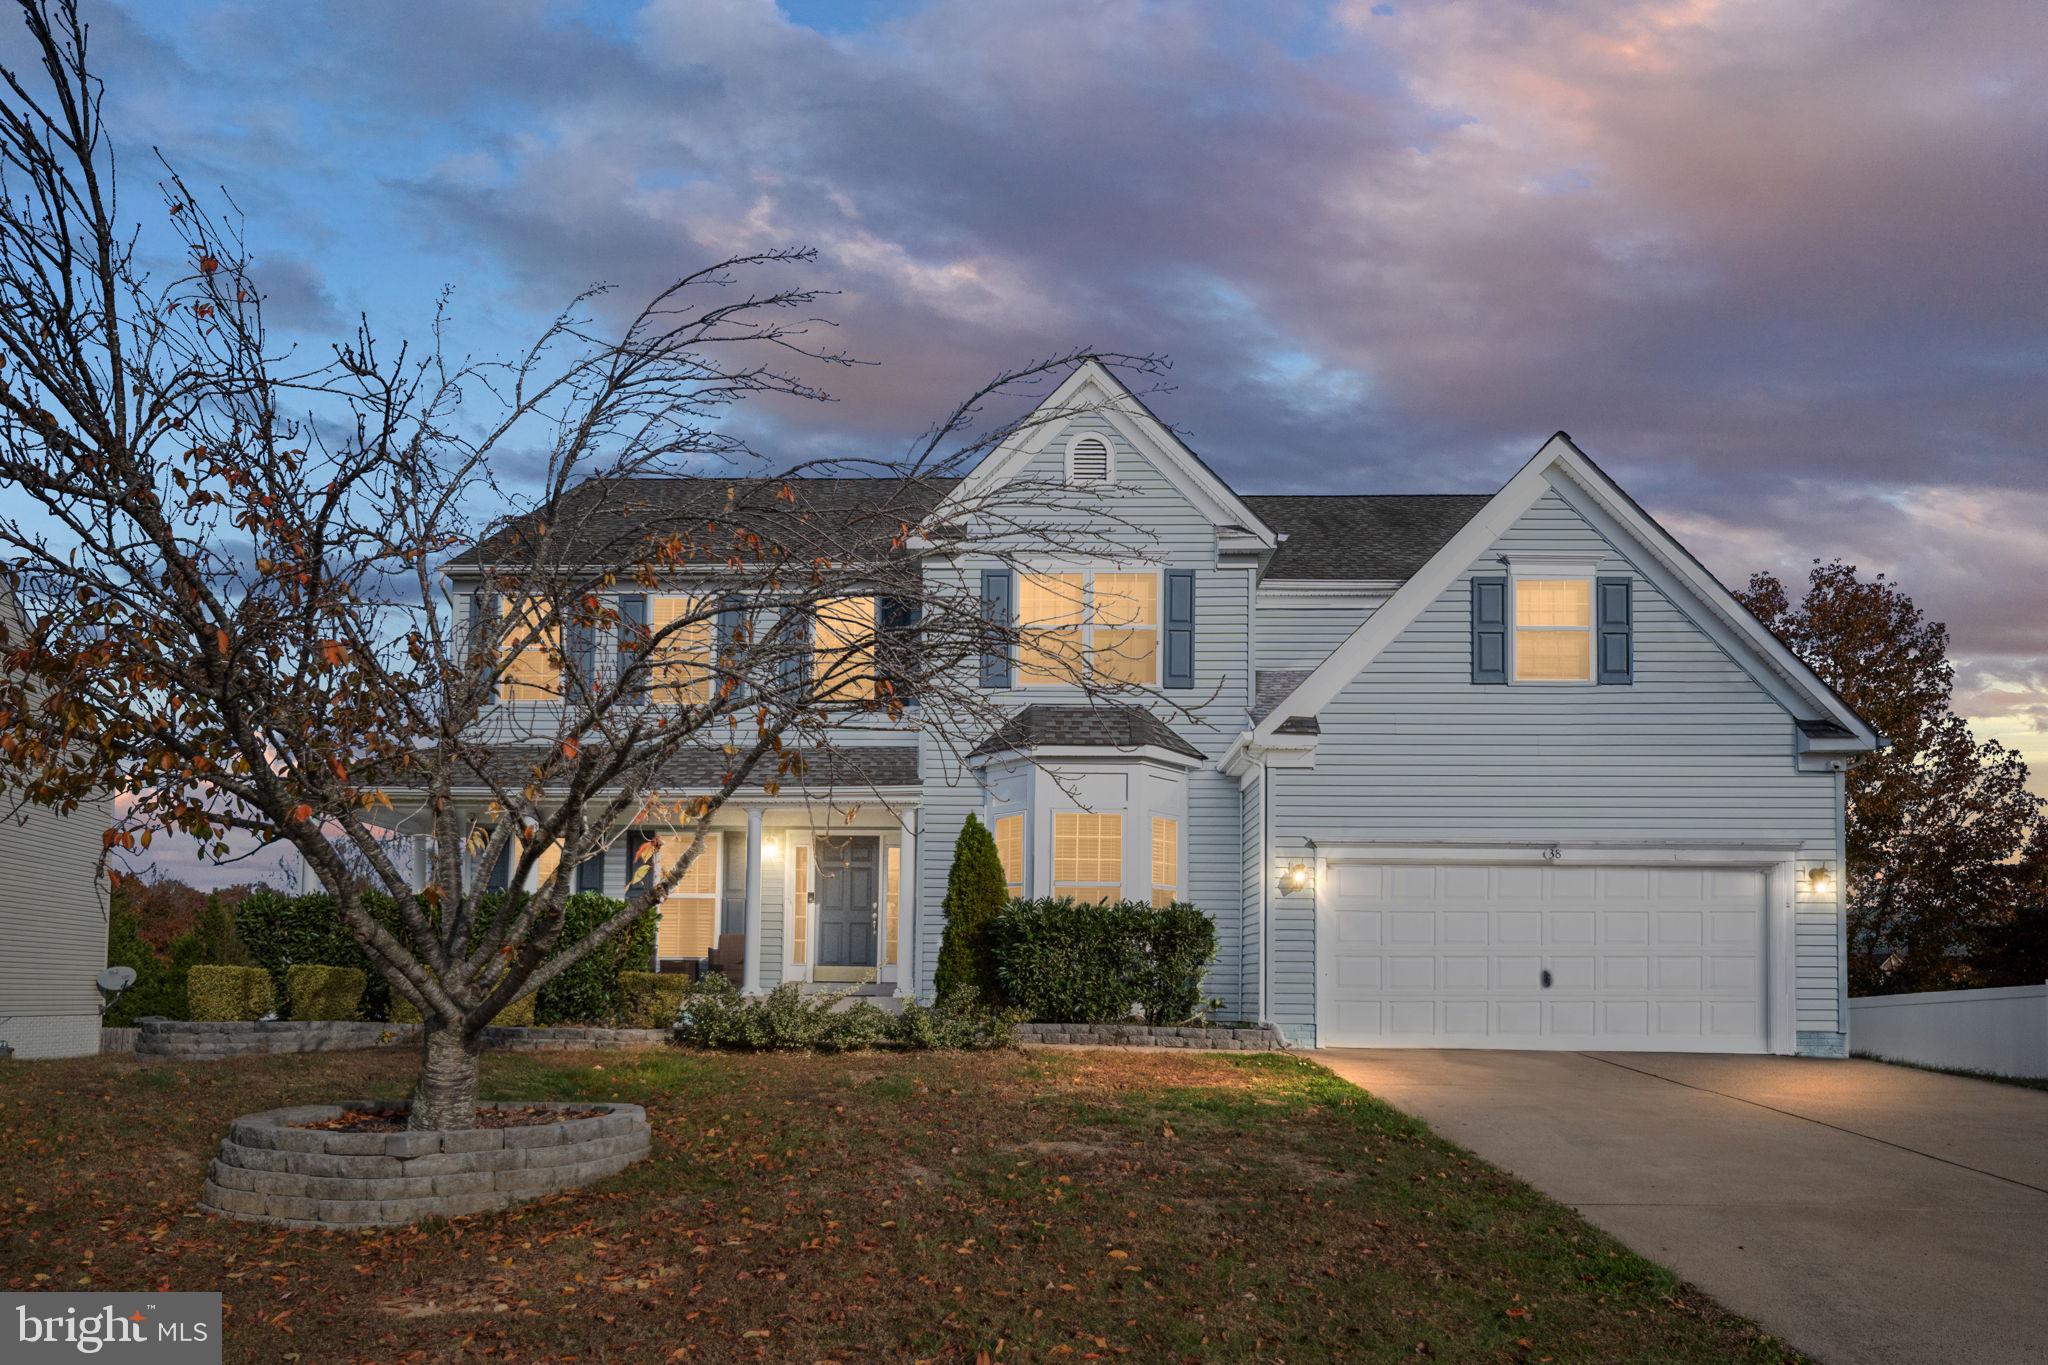
STAFFORD
38 FIFE STREET
6 Beds
5 Baths
4,153 Sq.Ft.
$764,900
MLS#: VAST2049742

STAFFORD
134 BRUSH EVERARD COURT
6 Beds
4 Baths
4,044 Sq.Ft.
$729,900
MLS#: VAST2054530

STAFFORD
270 OLDE CONCORD ROAD
5 Beds
3 Baths
3,195 Sq.Ft.
$649,999
MLS#: VAST2046470
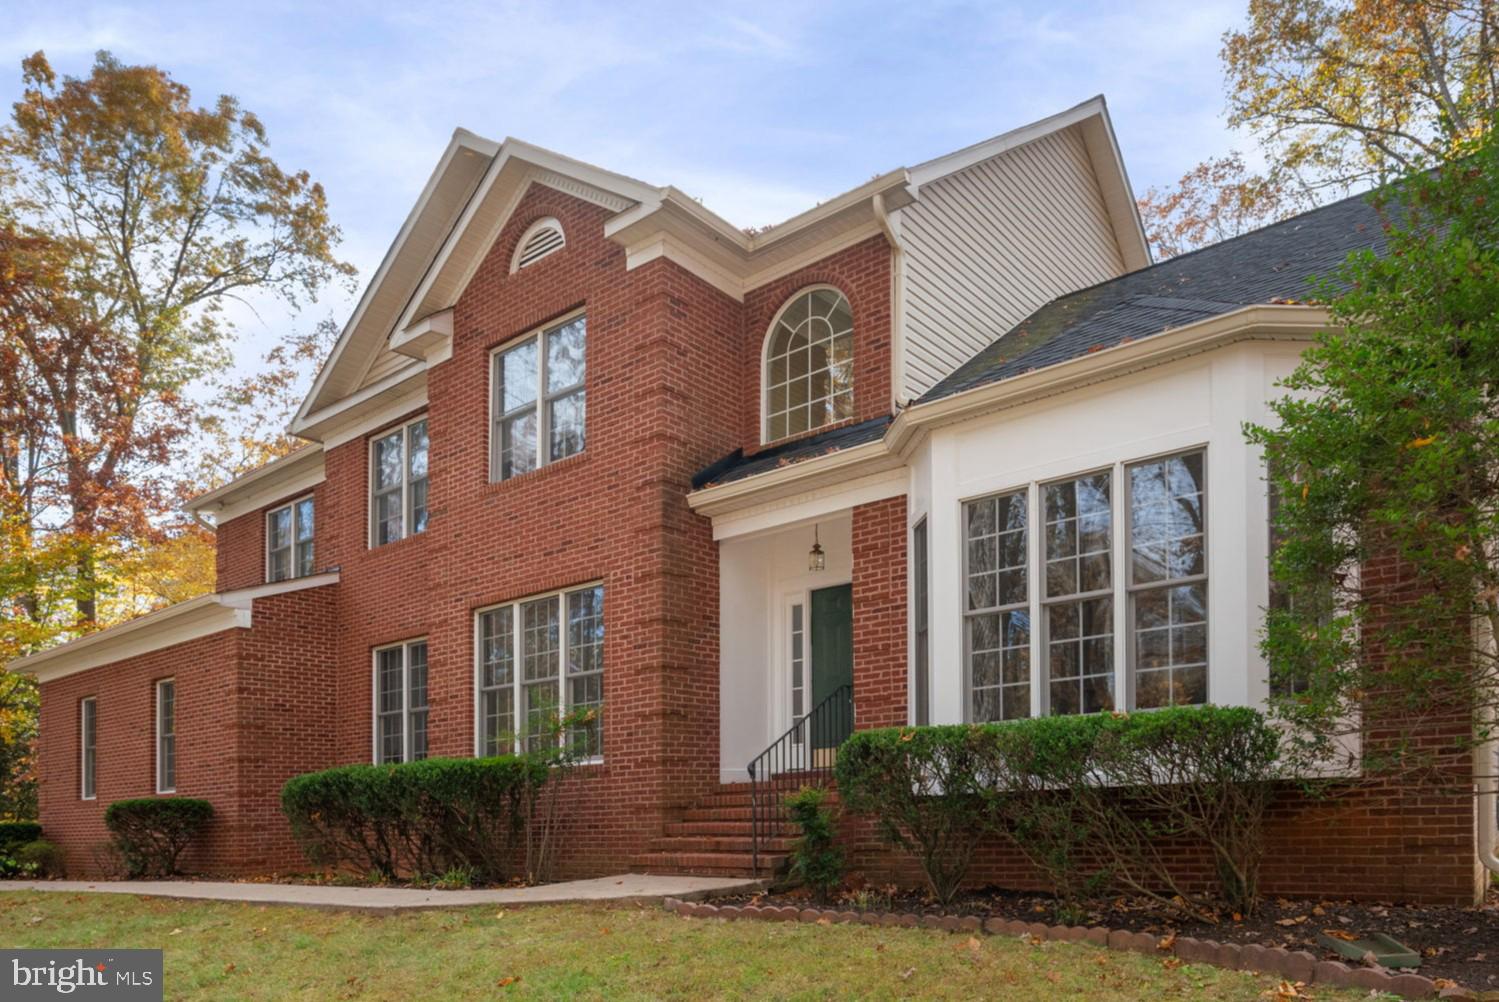
STAFFORD
15 RIVA RIDGE LANE
4 Beds
5 Baths
5,146 Sq.Ft.
$810,000
MLS#: VAST2043856

STAFFORD
335 MCKITTRICK DRIVE
4 Beds
3 Baths
3,337 Sq.Ft.
$675,000
MLS#: VAST2052230
