
Raised Ranch/Rambler
113 WALES COURT
WINCHESTER, VA 22602
MLS#: VAFV2023522
$549,900


Property
Beds
4
Full Baths
2
1/2 Baths
1
Year Built
2018
Sq.Footage
3,504
HOME IS NOW VACANT AND STILL BEING SPRUCED THE GARAGE NOT EMPTY YET...YOU WILL NOT WANT TO MISS OUT ON THIS 6YR, OLD, WELL-MAINTAINED BRICK HOME WITH 4 BEDROOM 2.5 BATHROOM/FULL BASEMENT ON A CUL-DE-SAC ROAD. IT IS MUCH LARGER THAN IT APPEARS FROM THE ROAD. IT COMES WITH A GOURMET KITCHEN WITH GRANITE COUNTERTOP AND A LARGE ISLAND & BREAKFAST NOOK. THERE ARE BEAUTIFUL HARDWOOD FLOORS. KITCHEN IS OPEN TO ONE OF THE 2-3 FAMILY ROOMS THE MAIN ONE HAS A GAS FIREPLACE. THERE ARE VAULTED CEILINGS THROUGHOUT. LAUNDRY ROOM IS ON THE MAIN LEVEL, THE PRIMARY BEDROOM HAS A LARGE WALK-IN CLOSET & SPA LIKE BATHROOM. THERE ARE 3 MORE BEDROOMS ON THE OTHER END OF THE HOME. SEPARTATE DINING AREA & SEPARATE OFFICE. SCREENED IN PORCH ON MAIN LEVEL & A PORTABLE GAZEBO BELOW THAT CONVEYS. IN THE BASEMENT ARE SEVERAL LARGE FINISHED ROOMS ONE CURRENTLY USED AS AN ART STUDIO WITH SEVERAL COUNTERS AND SHELVES THAT WILL CONVEY. A LARGE FENCED YARD THAT BACKS UP TO THE TREES. THE HOME DOES HAVE GUTTER GUARDS. THERE IS A COMMUNITY POOL, ALL ON THE EASTSIDE OF WINCHESTER OFF RT/7 COMPLETE THIS HOME........
Features & Amenities
Interior
-
Other Interior Features
Kitchen Island, Recessed Lighting, Open Floorplan, Soaking Tub
-
Total Bedrooms
4
-
Bathrooms
2
-
1/2 Bathrooms
1
-
Above Grade Finished Area
2104.0
-
Basement YN
YES
-
Cooling YN
YES
-
Cooling
Central Air, Electric
-
Fireplace YN
YES
-
Heating YN
YES
-
Heating
Natural Gas, Forced Air
-
Main Level Bedrooms
4
-
Pet friendly
N/A
Exterior
-
Garage
Yes
-
Garage spaces
2
-
Construction Materials
Vinyl Siding
-
Parking
Garage Door Opener, Garage, Driveway, Attached
-
Pool
Yes
-
Pool Features
Community
-
Waterfront YN
NO
Area & Lot
-
Lot Size(acres)
0.3
-
Lot Size(square feet)
13,068
-
Property Type
Residential
-
Property Sub Type
Single Family Residence
-
Architectural Style
Raised Ranch/Rambler
Price
-
Sales Price
$549,900
-
Tax Amount
$2,339
-
Sq. Footage
3,504
-
Price/SqFt
$156
HOA
-
Association
YES
-
Association Fee
$260
-
Association Fee Frequency
Annually
-
Association Fee Includes
N/A
School District
-
Elementary School
REDBUD RUN
-
Middle School
N/A
-
High School
MILLBROOK
Property Features
-
New Construction
NO
-
Foundation Details
Concrete Perimeter
-
Senior Community YN
NO
-
Sewer
Public Sewer
-
Tax Lot
17
-
Water Source
Public
Schedule a Showing
Showing scheduled successfully.
Mortgage calculator
Estimate your monthly mortgage payment, including the principal and interest, property taxes, and HOA. Adjust the values to generate a more accurate rate.
Your payment
Principal and Interest:
$
Property taxes:
$
HOA fees:
$
Total loan payment:
$
Total interest amount:
$
Location
County
FREDERICK
Elementary School
REDBUD RUN
Middle School
High School
MILLBROOK
Listing Courtesy of Richard A. Kozlowski, Long & Foster Real Estate, Inc.
RealHub Information is provided exclusively for consumers' personal, non-commercial use, and it may not be used for any purpose other than to identify prospective properties consumers may be interested in purchasing. All information deemed reliable but not guaranteed and should be independently verified. All properties are subject to prior sale, change or withdrawal. RealHub website owner shall not be responsible for any typographical errors, misinformation, misprints and shall be held totally harmless.

Salesperson, Realtor
Laurie Hailey
Call Laurie today to schedule a private showing.

* Listings on this website come from the FMLS IDX Compilation and may be held by brokerage firms other than the owner of this website. The listing brokerage is identified in any listing details. Information is deemed reliable but is not guaranteed. If you believe any FMLS listing contains material that infringes your copyrighted work please review our DMCA policy and learn how to submit a takedown request.© 2024 FMLS.
Related Properties

WINCHESTER
100 WINNS CIRCLE
4 Beds
2 Baths
2,636 Sq.Ft.
$535,000
MLS#: VAFV2044754

WINCHESTER
3150 APPLE PIE RIDGE ROAD
3 Beds
3 Baths
2,586 Sq.Ft.
$549,900
MLS#: VAFV2044128

WINCHESTER
111 ALLIANCE COURT
4 Beds
2 Baths
2,904 Sq.Ft.
$550,000
MLS#: VAFV2044856

WINCHESTER
421 LONGVIEW AVENUE
3 Beds
2 Baths
2,260 Sq.Ft.
$471,000
MLS#: VAWI2011610
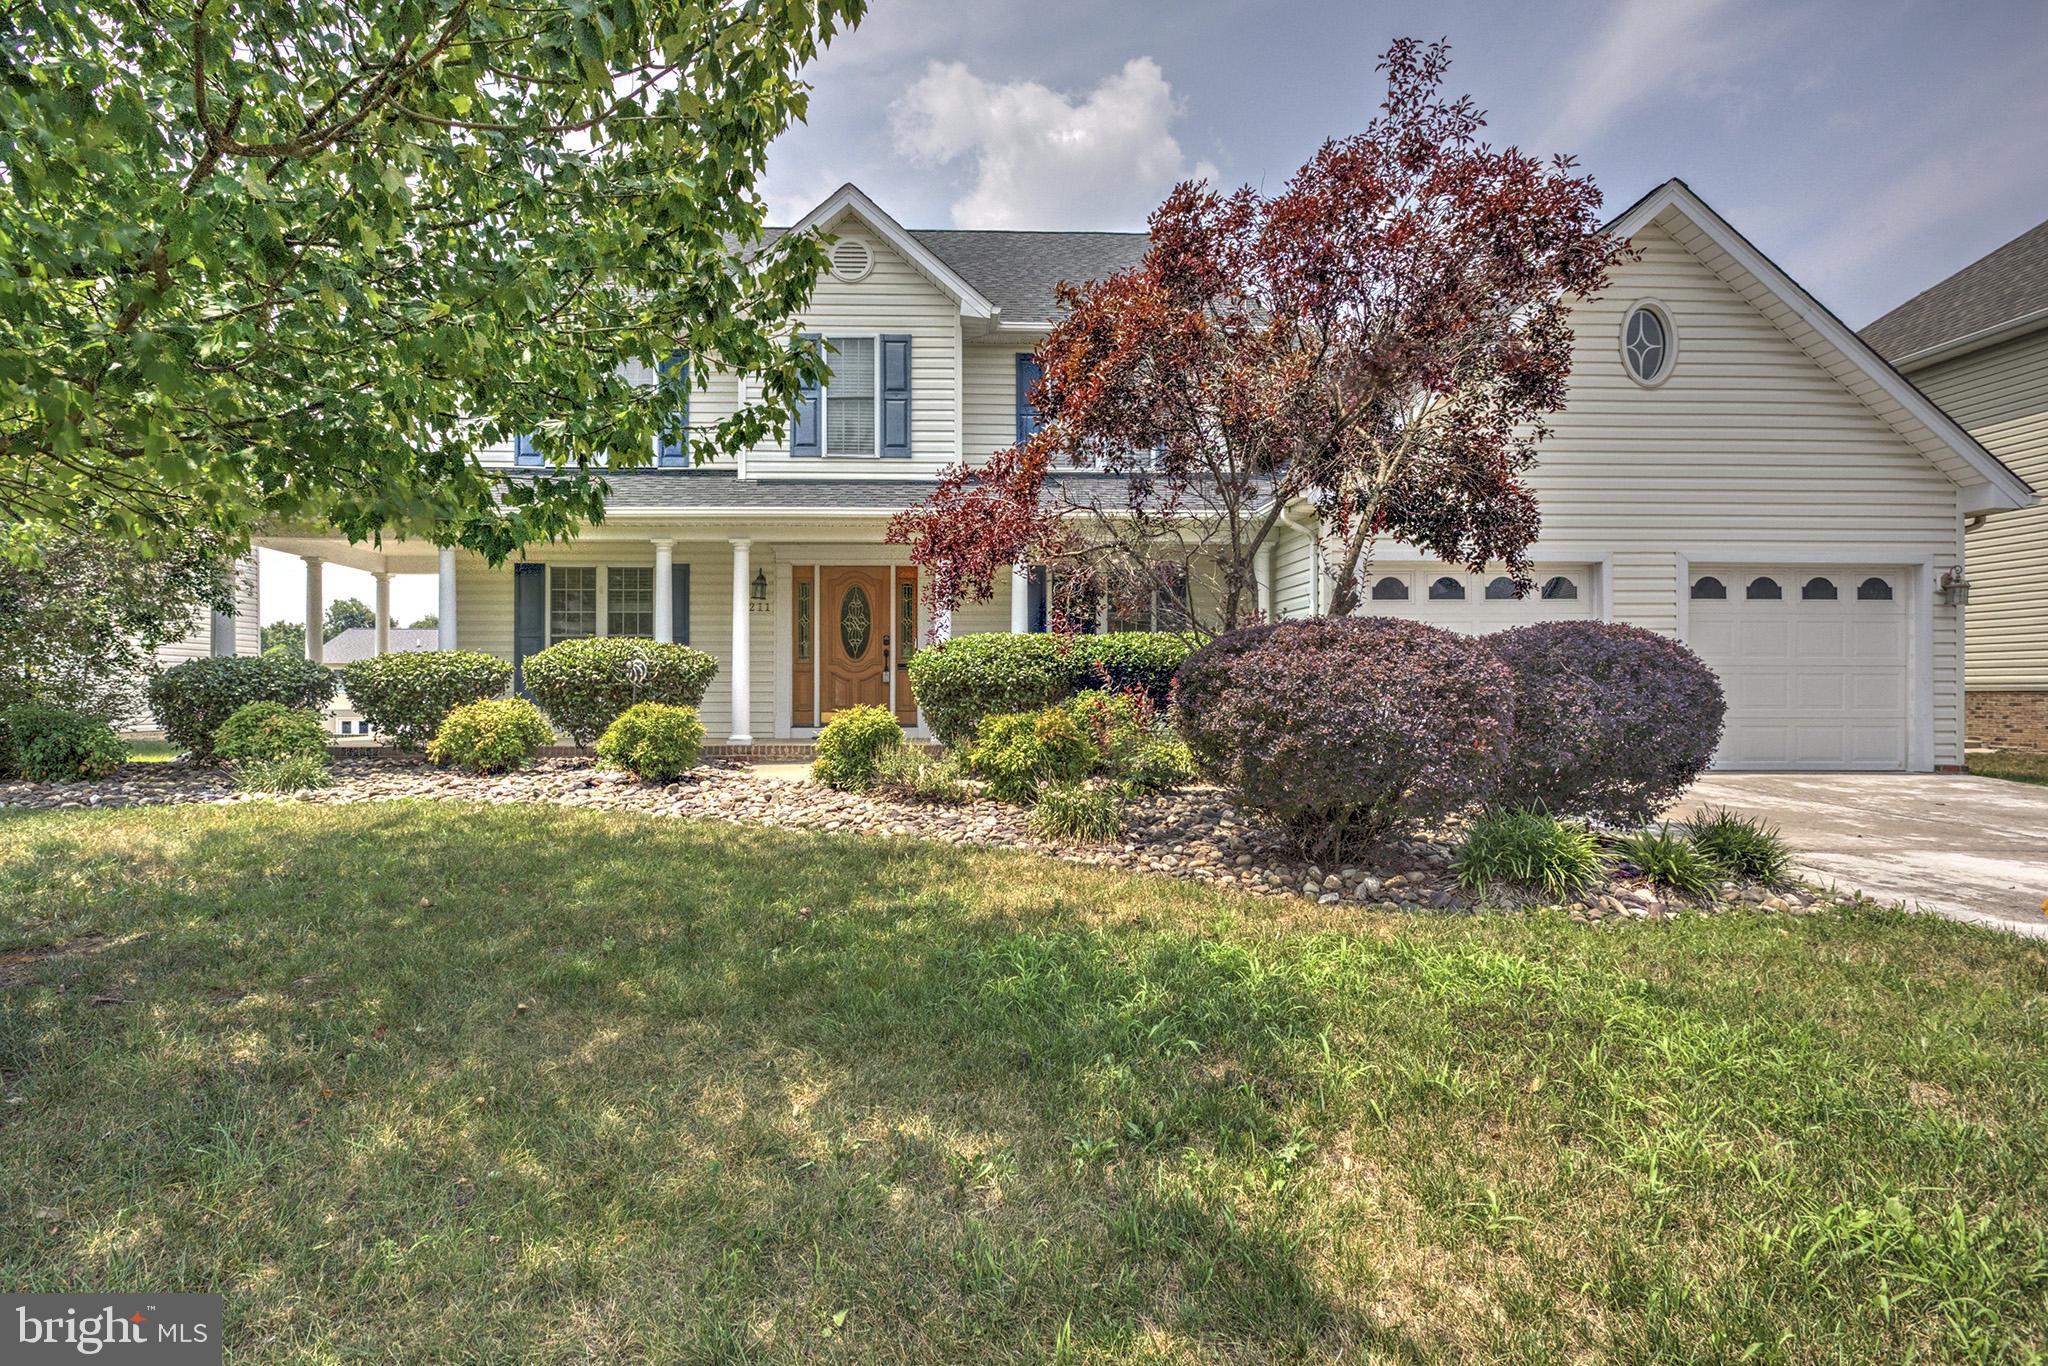
WINCHESTER
211 FLANAGAN DRIVE
4 Beds
3 Baths
4,120 Sq.Ft.
$590,000
MLS#: VAFV2042758

WINCHESTER
3168 RUBY ROYCE DRIVE
3 Beds
3 Baths
2,880 Sq.Ft.
$635,690
MLS#: VAFV2043794

WINCHESTER
313 LEHIGH DRIVE
5 Beds
3 Baths
3,135 Sq.Ft.
$614,999
MLS#: VAFV2043612

WINCHESTER
1915 WAYLAND DRIVE
4 Beds
2 Baths
2,016 Sq.Ft.
$464,900
MLS#: VAFV2045750

WINCHESTER
221 MUNSEE CIRCLE
3 Beds
2 Baths
1,657 Sq.Ft.
$464,390
MLS#: VAFV2046052

WINCHESTER
106 OLEANDER COURT
3 Beds
3 Baths
2,264 Sq.Ft.
$499,990
MLS#: VAFV2042542
