
Loft, Villa
11348 SAVANNAH DRIVE
FREDERICKSBURG, VA 22407
MLS#: VASP230706
$285,000


Property
Beds
3
Full Baths
3
1/2 Baths
None
Year Built
1992
Sq.Footage
1,809
Welcome to the sought after community of Summerlake! This well maintained home is beautiful. The open floor plan is very accommodating and there are gleaming hardwood floors throughout the main level. The renovated kitchen showcases granite countertops, tons of cabinets for storage and is filled with sun from the skylight. The living room features a gas fireplace and leads out to the enclosed sun/florida room. Perfect for being outdoors without being outdoors, a home office, and more! There are two bedrooms, both with full bathrooms, conveniently located on the main level. One of the bathrooms is renovated and is outfitted with heated tile floors and an oversized shower. Upstairs you will find an open and airy loft area, third bedroom, third full bathroom and skylights. This home is completed by the front and back patio, plus the convenient amenities offered by this wonderful community. Located close to shopping, commuter routes, and more!
Features & Amenities
Interior
-
Other Interior Features
Eat-in Kitchen, Recessed Lighting, Walk-In Closet(s), Ceiling Fan(s), High Ceilings, Built-in Features
-
Total Bedrooms
3
-
Bathrooms
3
-
Above Grade Finished Area
1809.0
-
Basement YN
NO
-
Cooling YN
YES
-
Cooling
Central Air, Ceiling Fan(s), Electric
-
Fireplace YN
YES
-
Heating YN
YES
-
Heating
Fireplace Insert, Natural Gas, Forced Air
-
Main Level Bedrooms
2
-
Pet friendly
N/A
Exterior
-
Garage
Yes
-
Garage spaces
1
-
Construction Materials
Vinyl Siding
-
Parking
Garage Door Opener, Garage, Driveway, Attached
-
Patio and Porch Features
Patio
-
Pool
Yes
-
Pool Features
Community
-
Waterfront YN
NO
Area & Lot
-
Property Type
Residential
-
Property Sub Type
Condominium
-
Architectural Style
Loft, Villa
Price
-
Sales Price
$285,000
-
Tax Amount
$1,851
-
Sq. Footage
1,809
-
Price/SqFt
$157
HOA
-
Association
YES
-
Association Fee
$223
-
Association Fee Frequency
Monthly
-
Association Fee Includes
N/A
School District
-
Elementary School
BATTLEFIELD
-
Middle School
BATTLEFIELD
-
High School
CHANCELLOR
Property Features
-
New Construction
NO
-
Association Amenities
Billiard Room, Clubhouse, Meeting Room, Party Room, Security, Tennis Court(s), Gated, Spa/Hot Tub
-
Senior Community YN
YES
-
Sewer
Public Sewer
-
Tax Lot
128
-
Water Source
Public
Schedule a Showing
Showing scheduled successfully.
Mortgage calculator
Estimate your monthly mortgage payment, including the principal and interest, property taxes, and HOA. Adjust the values to generate a more accurate rate.
Your payment
Principal and Interest:
$
Property taxes:
$
HOA fees:
$
Total loan payment:
$
Total interest amount:
$
Location
County
SPOTSYLVANIA
Elementary School
BATTLEFIELD
Middle School
BATTLEFIELD
High School
CHANCELLOR
Listing Courtesy of Sarah A. Reynolds, Keller Williams Chantilly Ventures
RealHub Information is provided exclusively for consumers' personal, non-commercial use, and it may not be used for any purpose other than to identify prospective properties consumers may be interested in purchasing. All information deemed reliable but not guaranteed and should be independently verified. All properties are subject to prior sale, change or withdrawal. RealHub website owner shall not be responsible for any typographical errors, misinformation, misprints and shall be held totally harmless.

Salesperson, Realtor
Laurie Hailey
Call Laurie today to schedule a private showing.

* Listings on this website come from the FMLS IDX Compilation and may be held by brokerage firms other than the owner of this website. The listing brokerage is identified in any listing details. Information is deemed reliable but is not guaranteed. If you believe any FMLS listing contains material that infringes your copyrighted work please review our DMCA policy and learn how to submit a takedown request.© 2024 FMLS.
Related Properties

FREDERICKSBURG
2 COLYER ROAD
3 Beds
1 Baths
1,200 Sq.Ft.
$325,000
MLS#: VAST2054764

FREDERICKSBURG
625 ANVIL ROAD
3 Beds
2 Baths
1,408 Sq.Ft.
$320,000
MLS#: VAST2052570
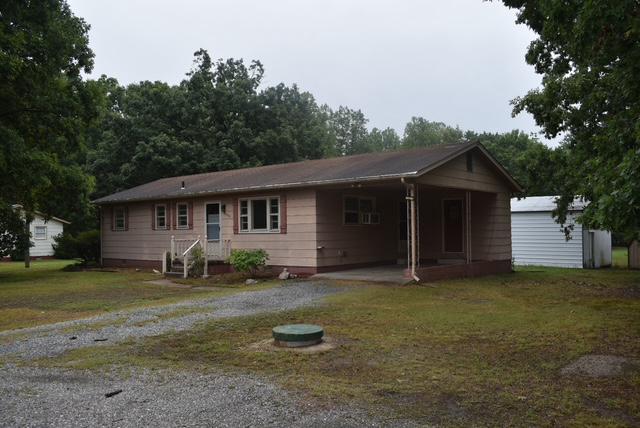
FREDERICKSBURG
7829 FLIPPO DRIVE
3 Beds
1 Baths
1,080 Sq.Ft.
$324,900
MLS#: VASP2043534

FREDERICKSBURG
129 MANSFIELD STREET
2 Beds
1 Baths
816 Sq.Ft.
$334,900
MLS#: VASP2046664

FREDERICKSBURG
120 SPRUCE STREET
4 Beds
2 Baths
2,500 Sq.Ft.
$239,900
MLS#: PALN2029190

FREDERICKSBURG
126 W WALNUT ST L-0001
4 Beds
2 Baths
2,458 Sq.Ft.
$309,000
MLS#: PALN2028572

FREDERICKSBURG
204 PRATT STREET
2 Beds
1 Baths
1,254 Sq.Ft.
$323,000
MLS#: VAST2055372

FREDERICKSBURG
206 BRIGHTON SQUARE
2 Beds
1 Baths
950 Sq.Ft.
$264,900
MLS#: VAFB2011228

FREDERICKSBURG
11181 KENSINGTON PLACE
2 Beds
2 Baths
1,226 Sq.Ft.
$339,500
MLS#: VASP2047244

FREDERICKSBURG
910 NORTHSIDE DRIVE
3 Beds
1 Baths
1,350 Sq.Ft.
$325,000
MLS#: VAST2055286
