Features & Amenities

Interior

  • Other Interior Features

    Ceiling Fan(s), Kitchen Island, Pantry, Recessed Lighting, Walk-In Closet(s), Vaulted Ceiling(s), High Ceilings, Built-in Features, Bar, Crown Molding, Open Floorplan, Soaking Tub

  • Total Bedrooms

    5

  • Bathrooms

    4

  • 1/2 Bathrooms

    1

  • Above Grade Finished Area

    3830.0

  • Basement YN

    YES

  • Cooling YN

    YES

  • Cooling

    Central Air, Ceiling Fan(s), Electric

  • Fireplace YN

    YES

  • Heating YN

    YES

  • Heating

    Exhaust Fan, Natural Gas, Forced Air

  • Pet friendly

    N/A

Exterior

  • Garage

    Yes

  • Garage spaces

    3

  • Construction Materials

    Brick Veneer, Brick, Vinyl Siding

  • Parking

    Garage Door Opener, Asphalt, Garage, Driveway, Attached

  • Patio and Porch Features

    Deck

  • Pool

    Yes

  • Pool Features

    Community

  • Waterfront YN

    NO

  • View

    Trees/Woods, Garden

Area & Lot

  • Lot Size(acres)

    0.56

  • Lot Size(square feet)

    24,390

  • Property Type

    Residential

  • Property Sub Type

    Single Family Residence

  • Architectural Style

    Colonial, Traditional, Contemporary

Price

  • Sales Price

    $1,599,900
  • Tax Amount

    $17,748

  • Financing Options

    Conventional, Cash, FHA 203(b), VA

  • Sq. Footage

    5,400

  • Price/SqFt

    $296

HOA

  • Association

    YES

  • Association Fee

    $692

  • Association Fee Frequency

    Annually

  • Association Fee Includes

    N/A

Property Resources

  • Horse Property

    NO

School District

  • Elementary School

    ALDRIN

  • Middle School

    HERNDON

  • High School

    HERNDON

Property Features

  • New Construction

    NO

  • Association Amenities

    Tennis Court(s), Jogging Path, Playground

  • Foundation Details

    Concrete Perimeter

  • Senior Community YN

    NO

  • Sewer

    Public Sewer

  • Tax Lot

    49

  • Water Source

    Public

Schedule a Showing

Showing scheduled successfully.

<
>
IN PERSON
VIA CHAT

What is 3 + 4 ?


Change time

Mortgage calculator

Estimate your monthly mortgage payment, including the principal and interest, property taxes, and HOA. Adjust the values to generate a more accurate rate.

Your payment

Principal and Interest:

$

Property taxes:

$

HOA fees:

$

Total loan payment:

$

Total interest amount:

$

Location

County

FAIRFAX

Elementary School

ALDRIN

Middle School

HERNDON

High School

HERNDON

Listing Courtesy of Joseph S Cleveland , RE/MAX Supercenter

RealHub Information is provided exclusively for consumers' personal, non-commercial use, and it may not be used for any purpose other than to identify prospective properties consumers may be interested in purchasing. All information deemed reliable but not guaranteed and should be independently verified. All properties are subject to prior sale, change or withdrawal. RealHub website owner shall not be responsible for any typographical errors, misinformation, misprints and shall be held totally harmless.

Agent Laurie Hailey

AGENT

Laurie Hailey

Call Laurie today to schedule a private showing.


* Listings on this website come from the FMLS IDX Compilation and may be held by brokerage firms other than the owner of this website. The listing brokerage is identified in any listing details. Information is deemed reliable but is not guaranteed. If you believe any FMLS listing contains material that infringes your copyrighted work please click here to review our DMCA policy and learn how to submit a takedown request.© 2024 FMLS.
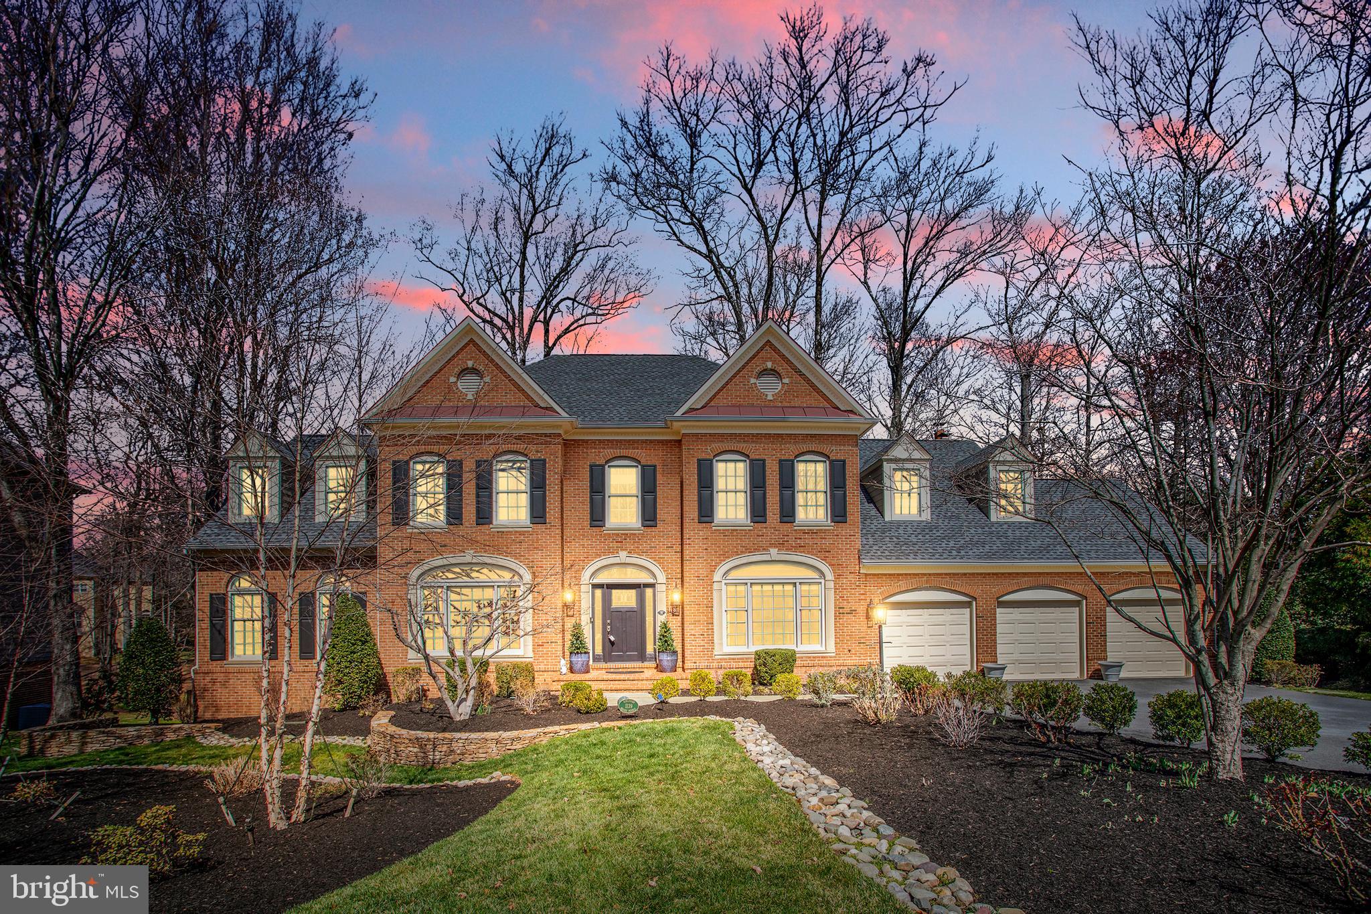
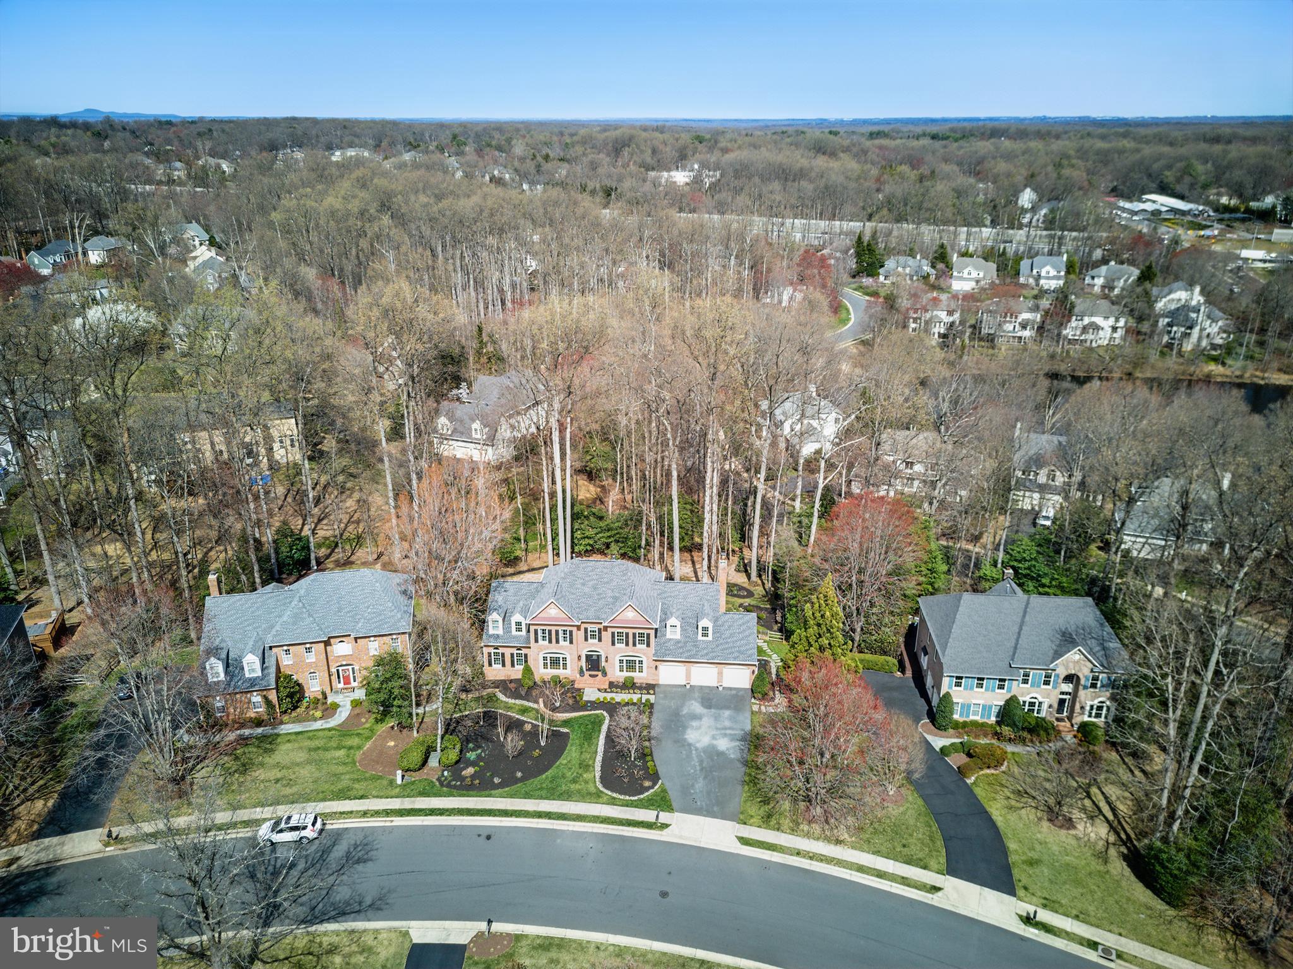
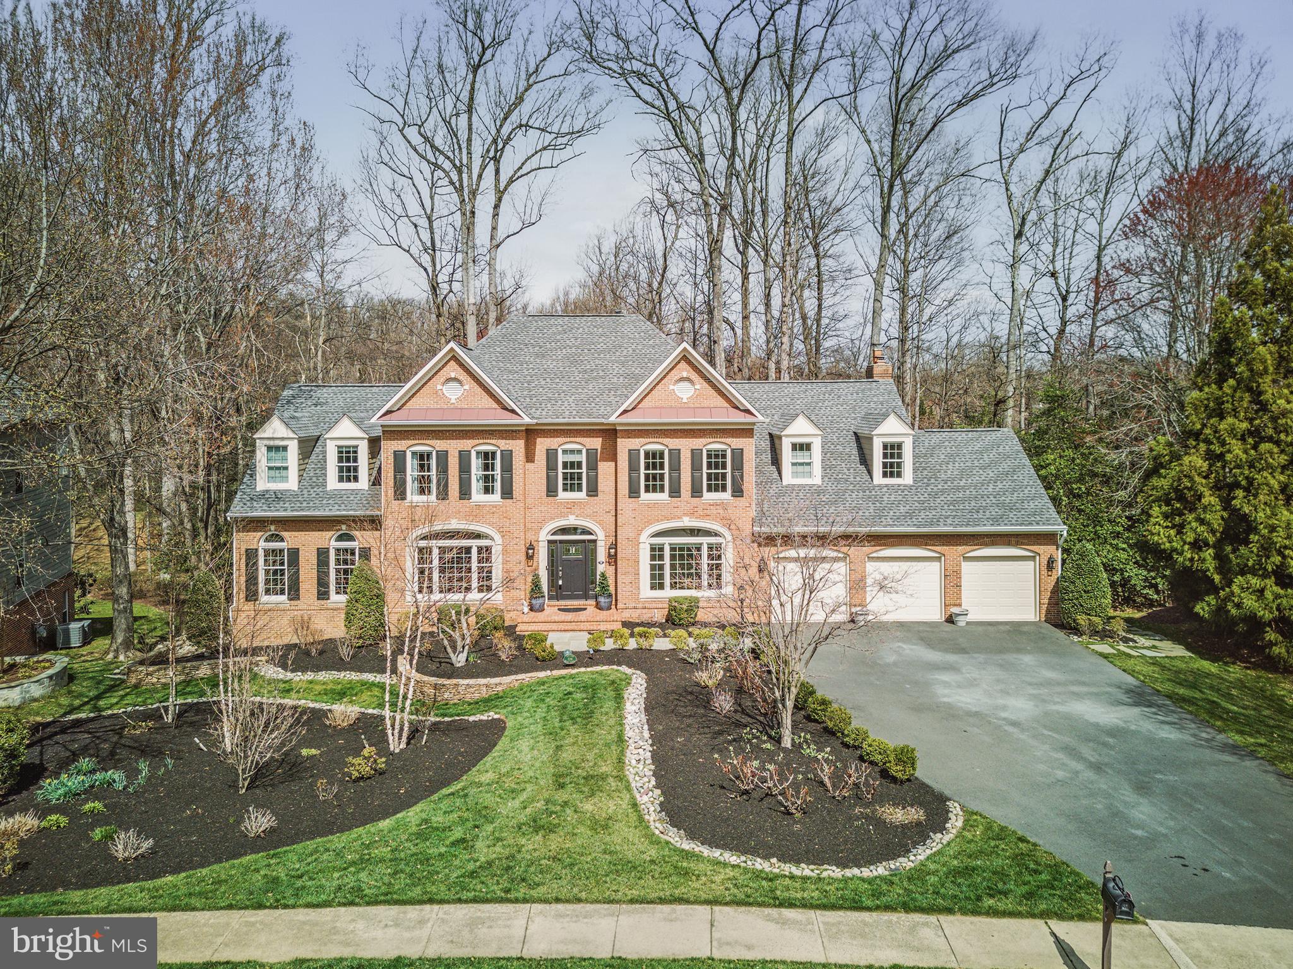
Huge Price Reduction on this Amazing Home!! Your blissful, brick estate nestled in one of Reston’s most sought-after neighborhoods, 1139 Round Pebble Lane awaits! 

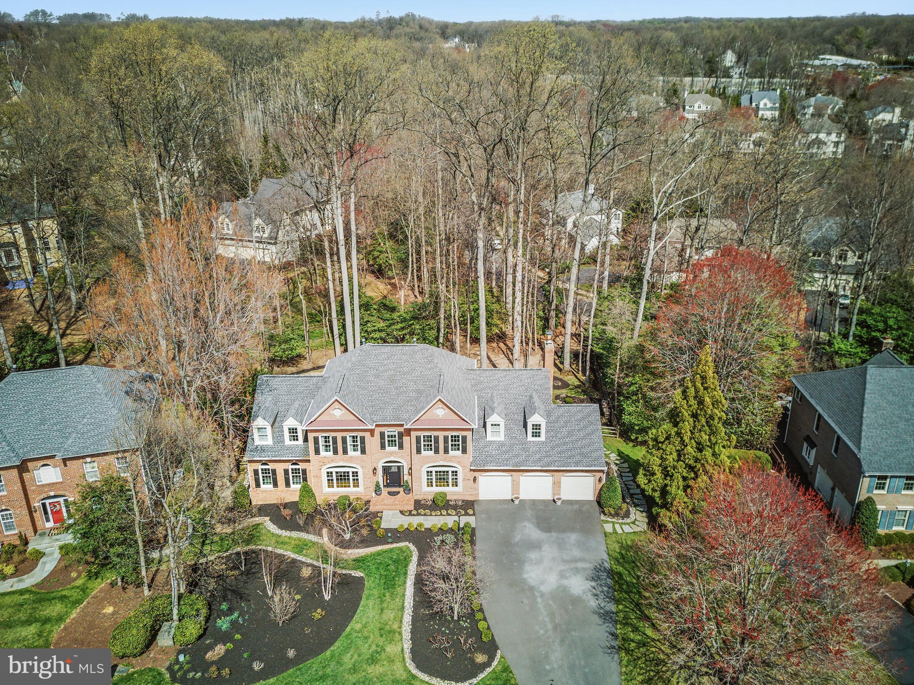
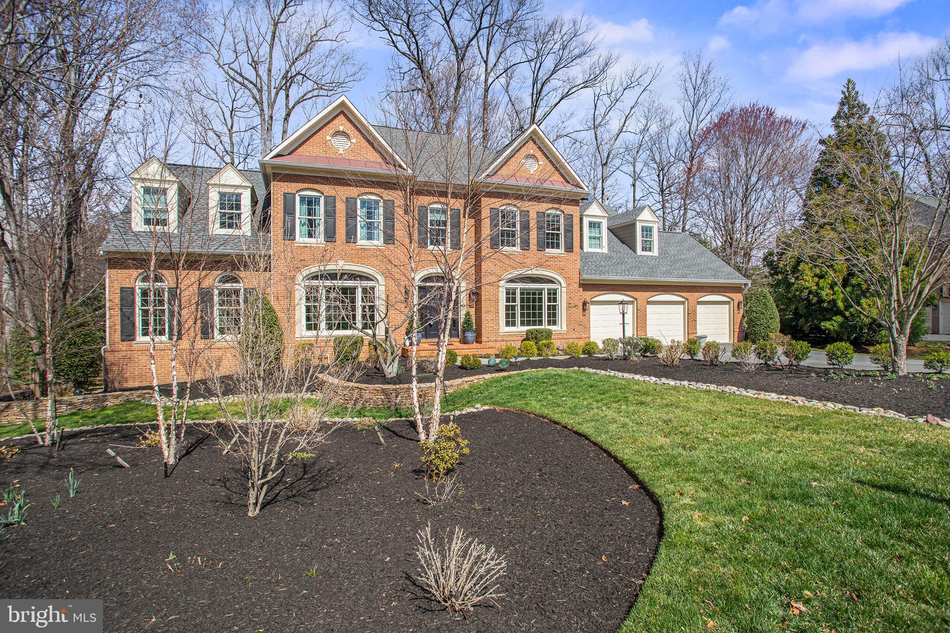
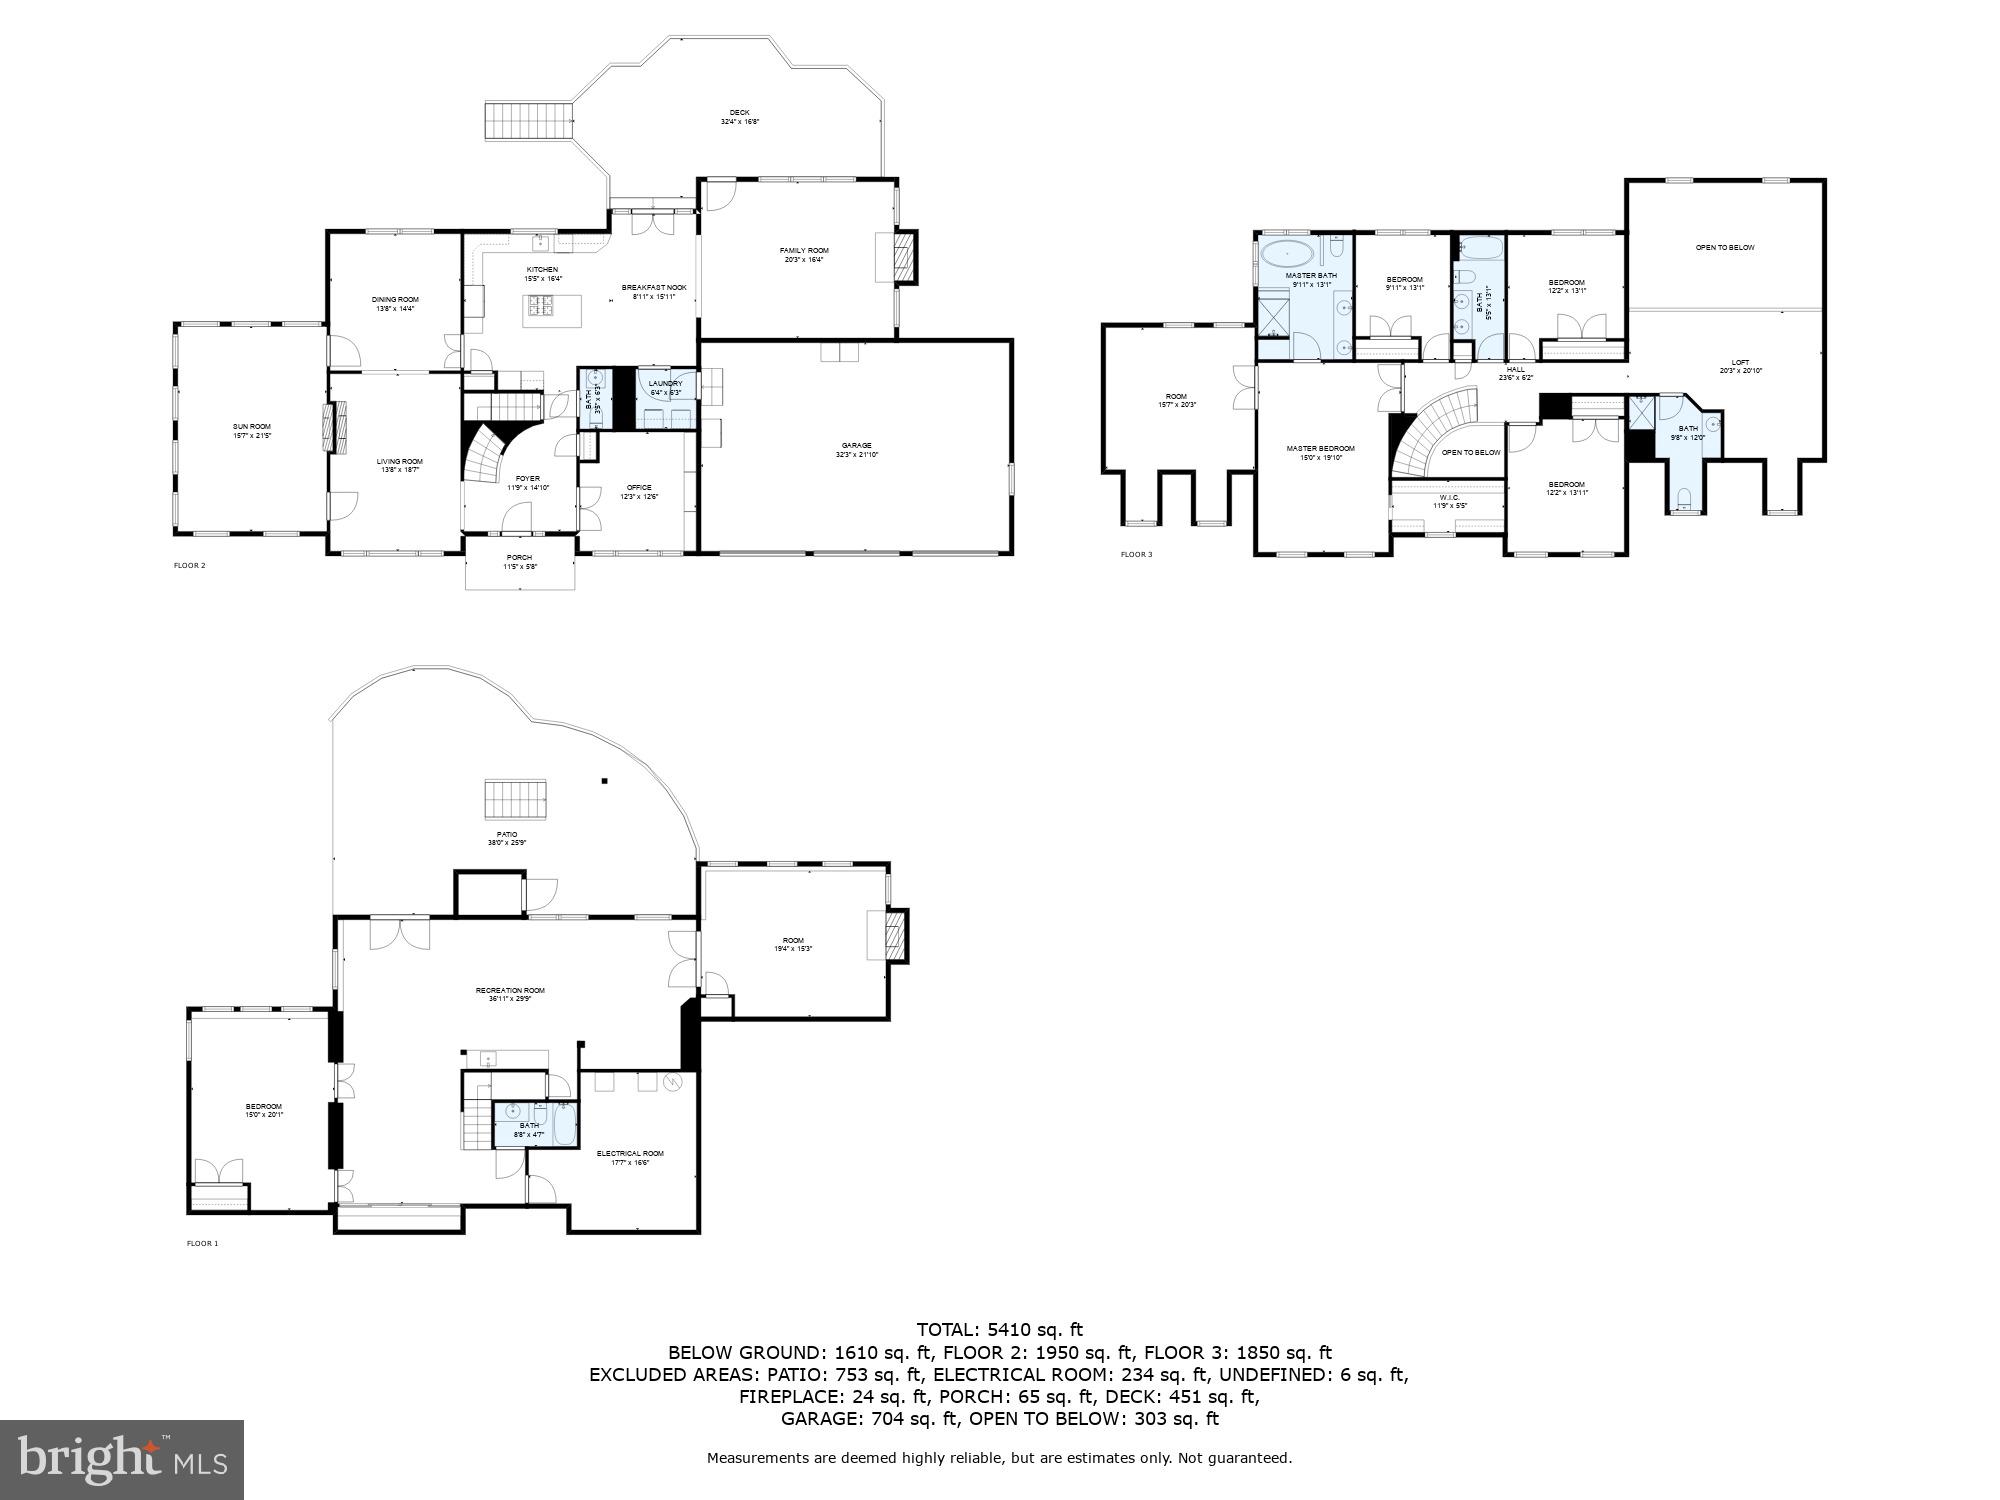
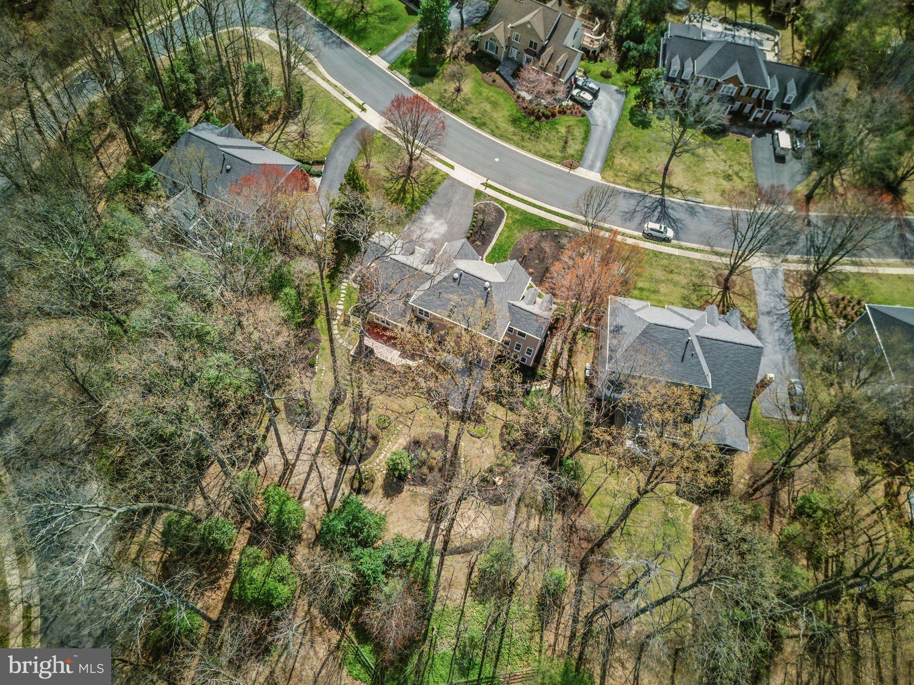
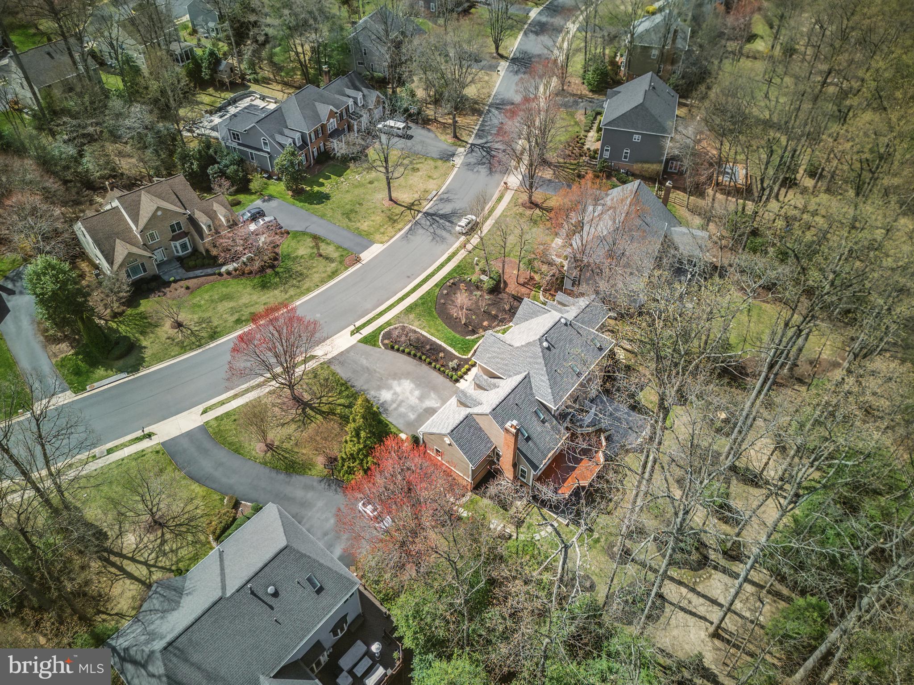
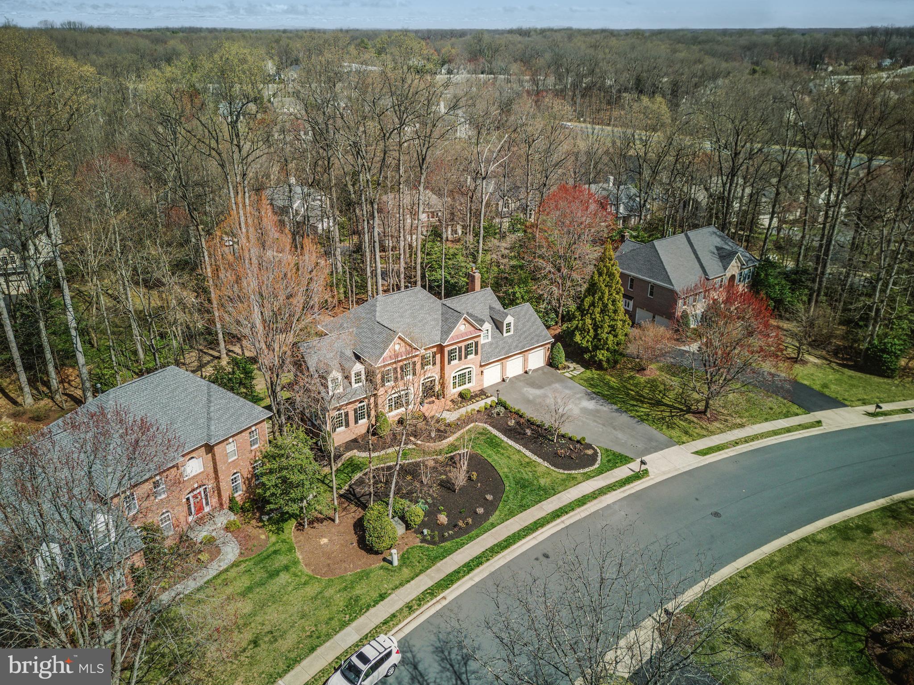
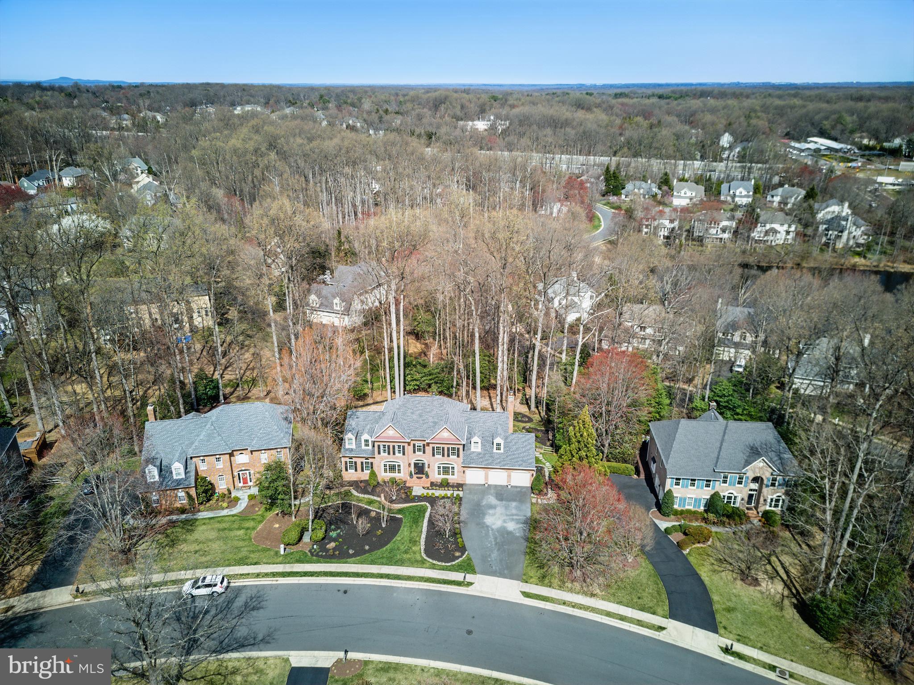
Immaculately enhanced through the years and showing like-new, this 1993 build includes five bedrooms, 4.5 baths and more than 5,400 square feet of refined living. It sits on a meticulously-kept .56-acre lot in Reston. With this location, you’ll have seamless access to dining, shopping, farmers markets, multiple community pools and more!

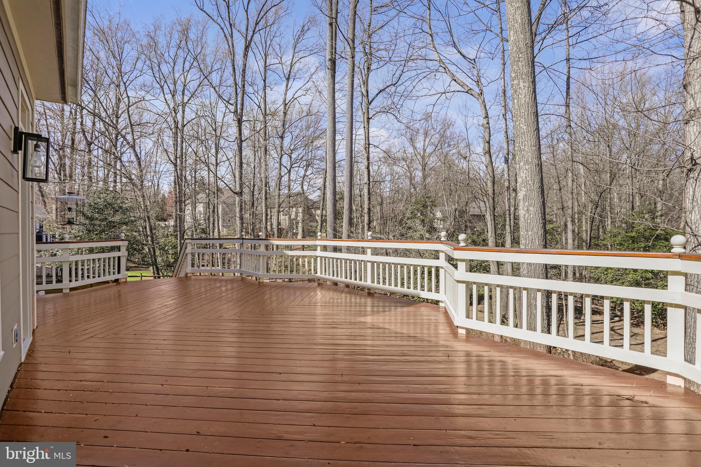
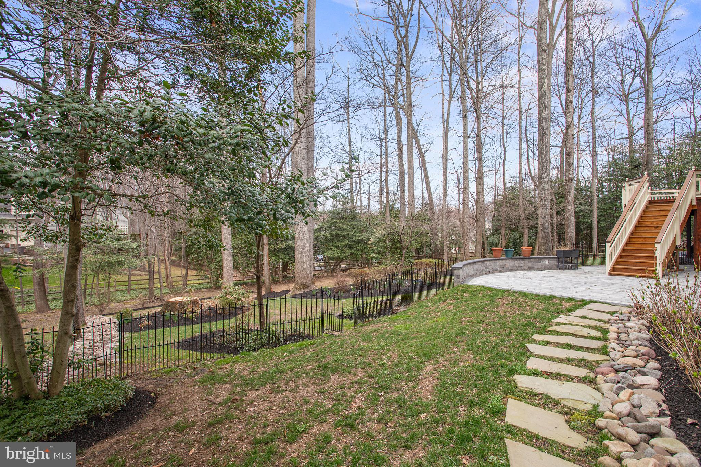
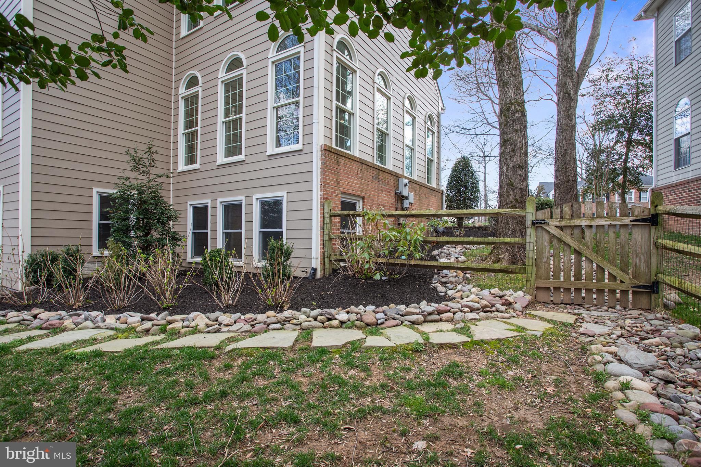
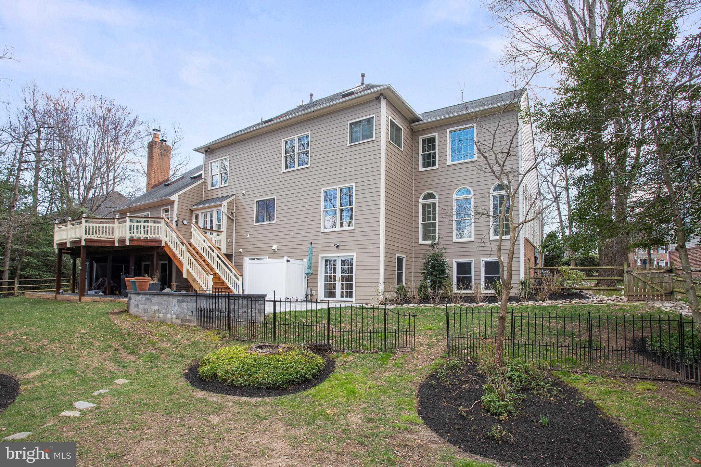
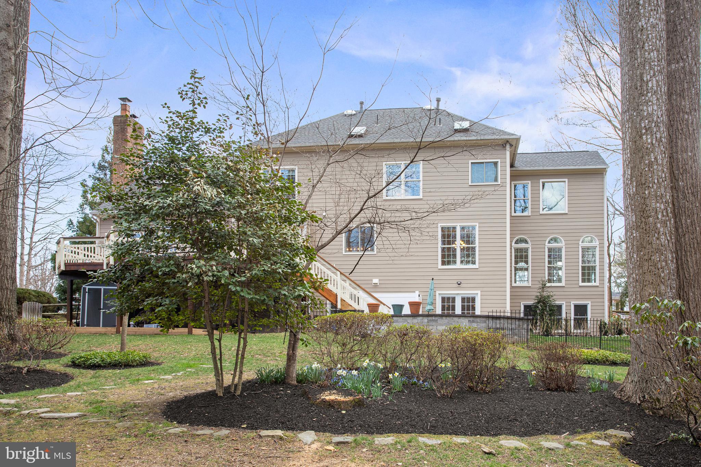
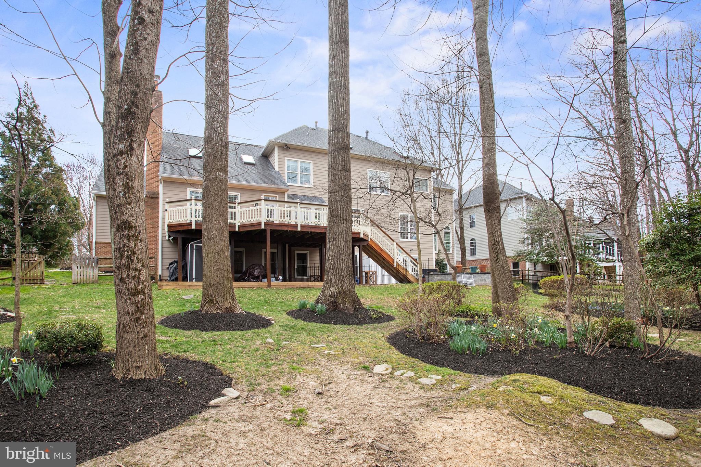
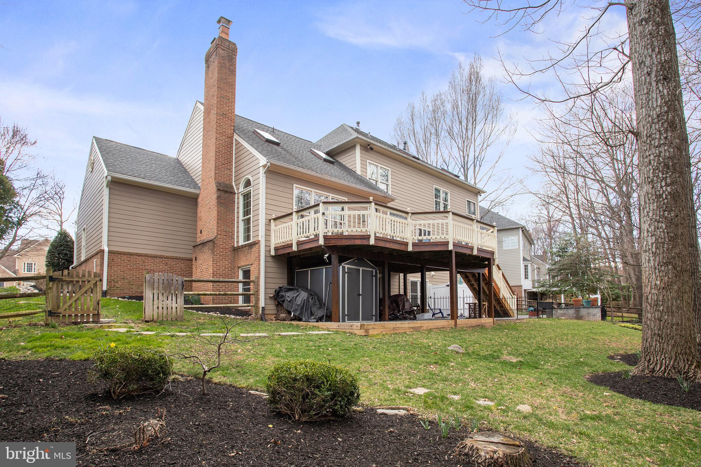
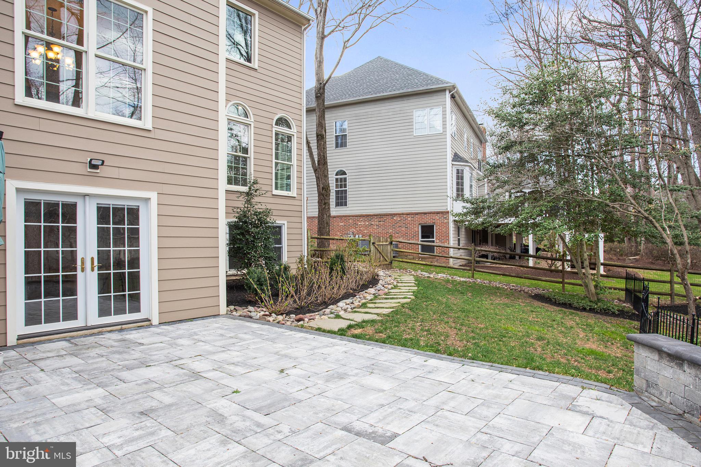
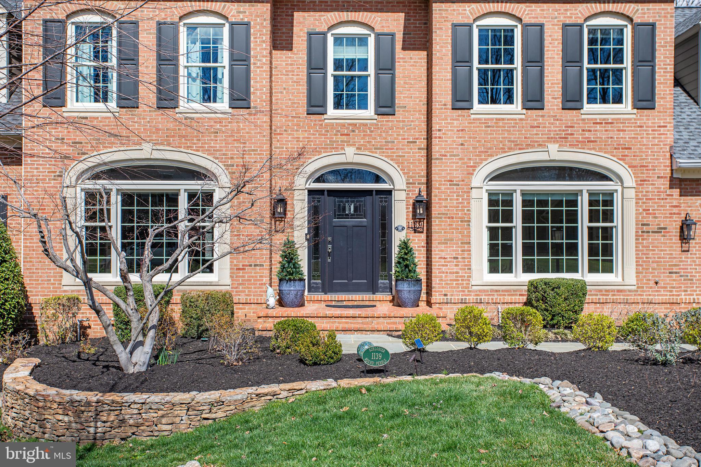
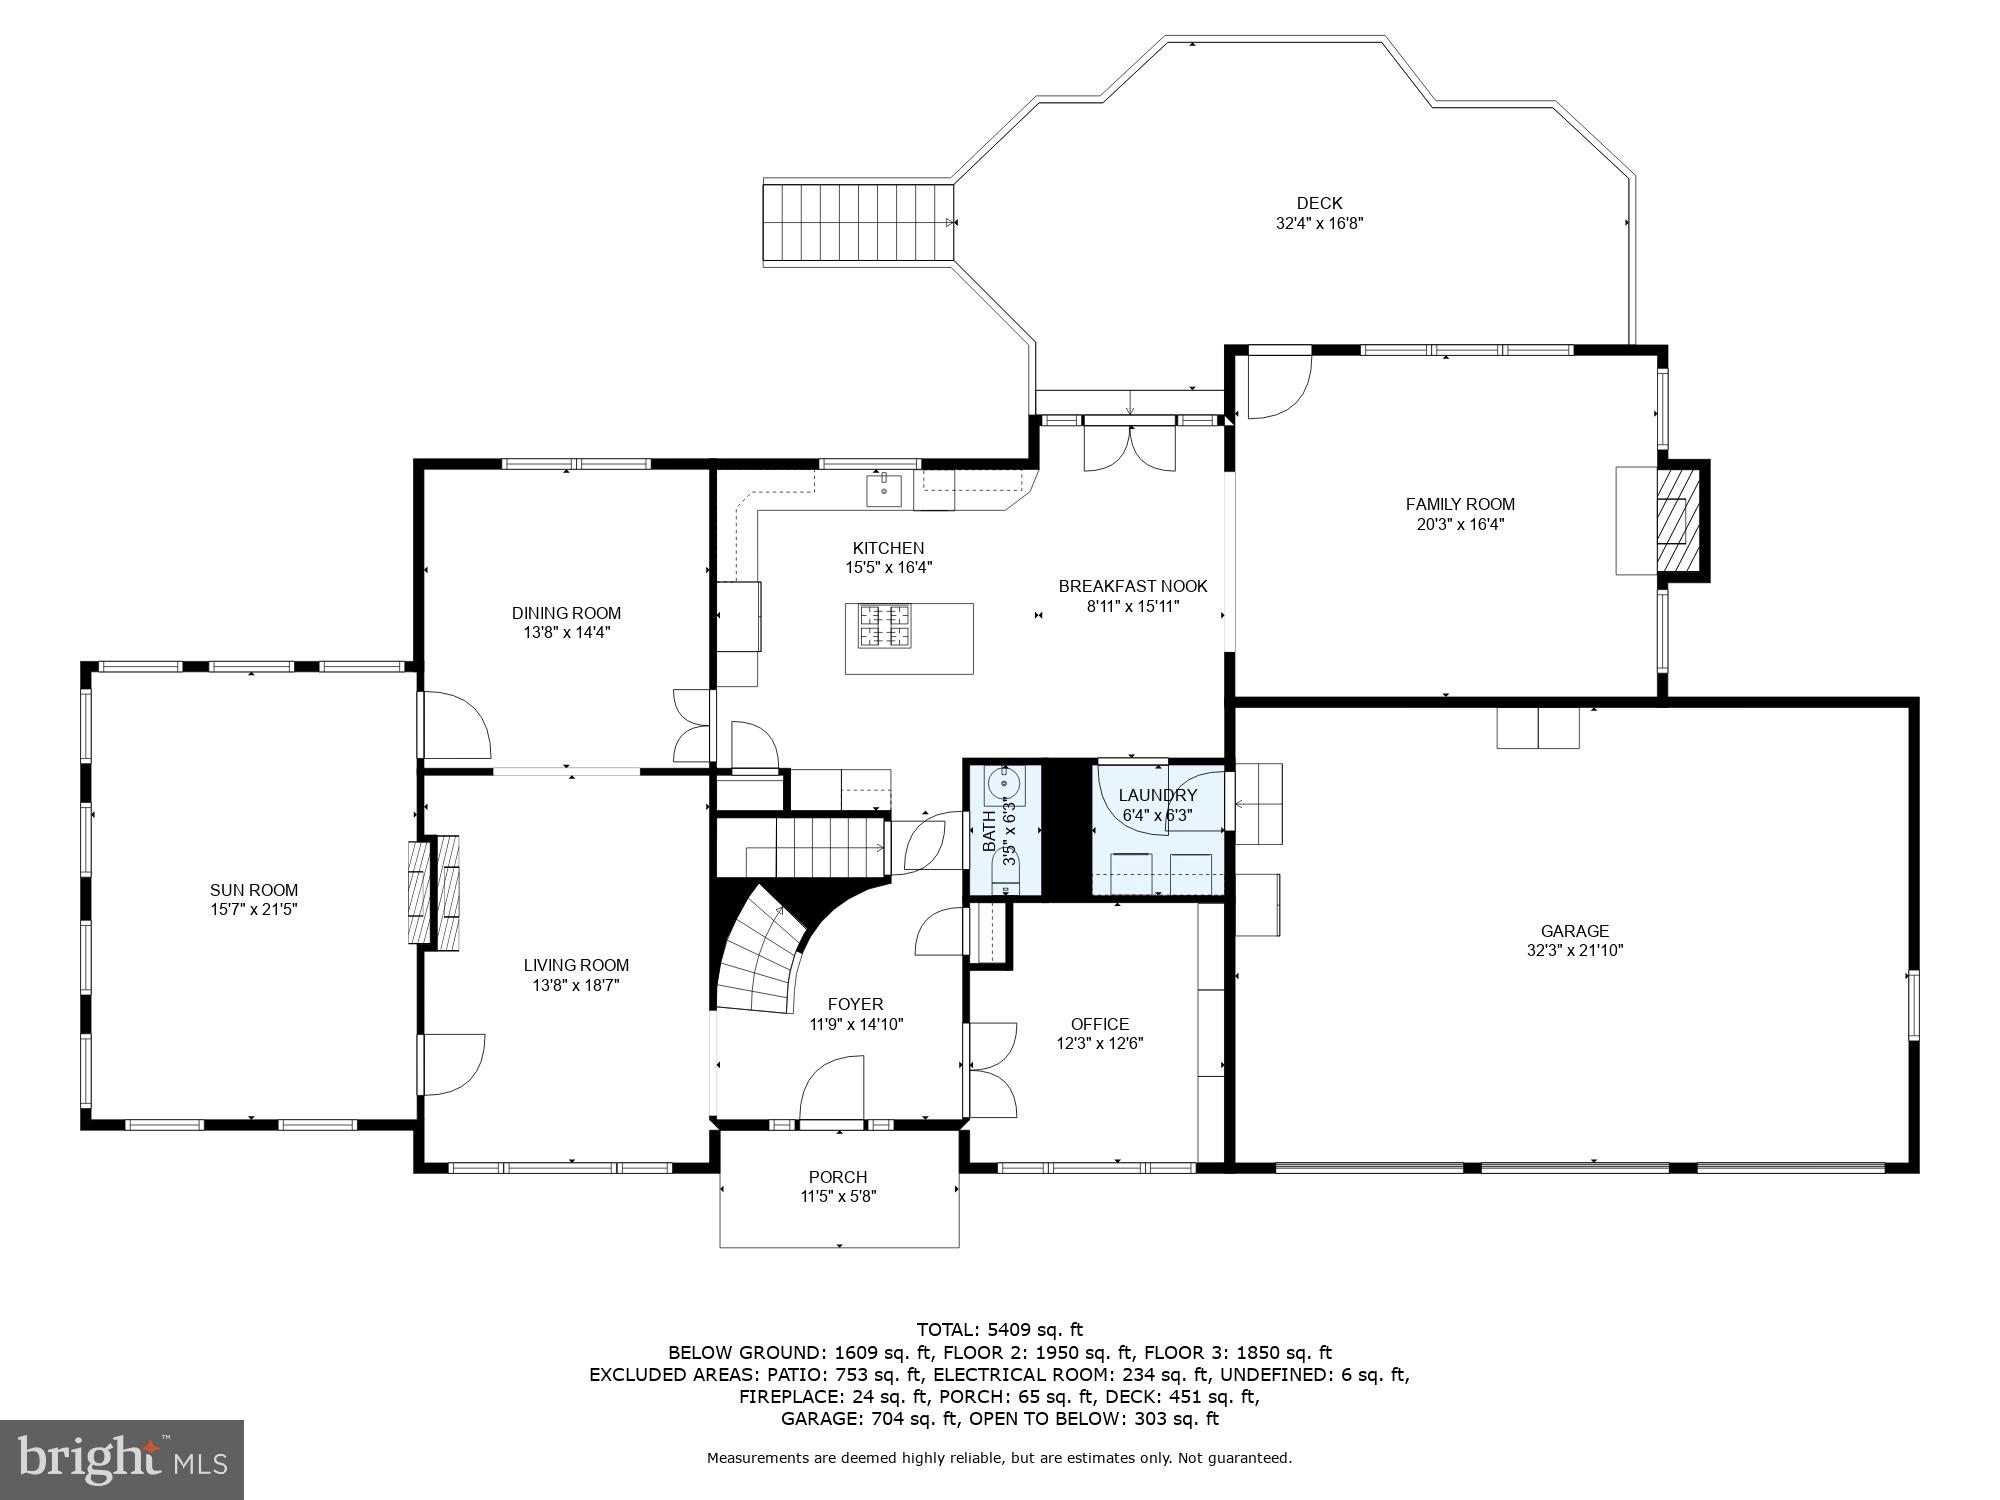
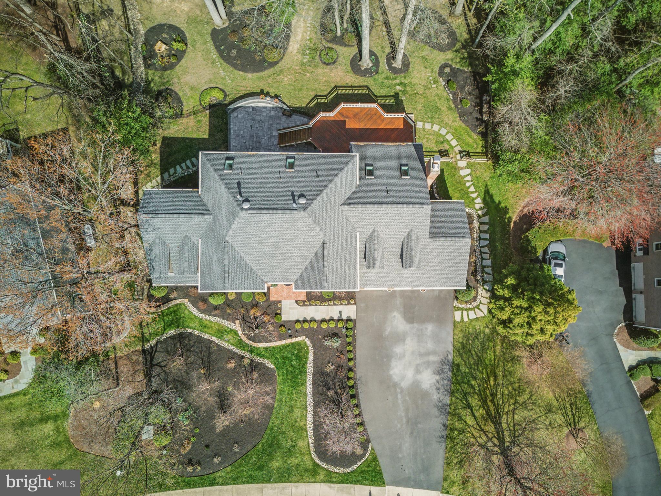
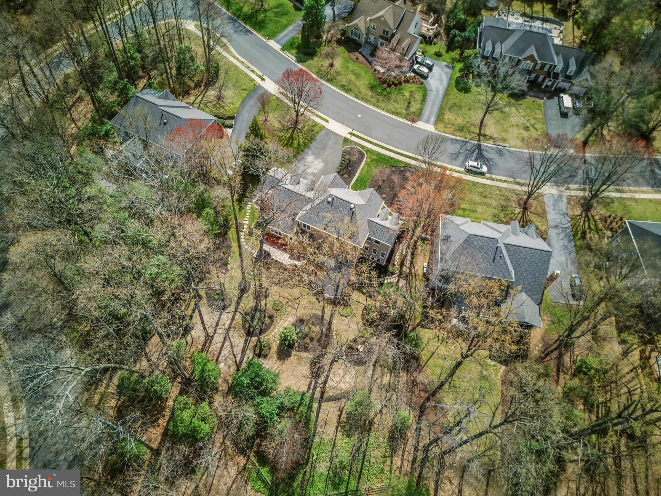
The front yard’s landscaping dazzles with stone-surrounded, dark mulched, flower beds, pops of roses and colorful dogwoods. For parking, the azalea-lined asphalt driveway segues to a massive three-doored, three-car garage. The vast shelving, cabinetry and fridge within it convey. The back yard with a cedar split-rail fence equally captivates with hollies, dogwoods, tasteful garden spaces and oodles of privacy. The undeniable anchor is its expansive wooden deck with white rail surrounds and steps down to the high-end patio. 

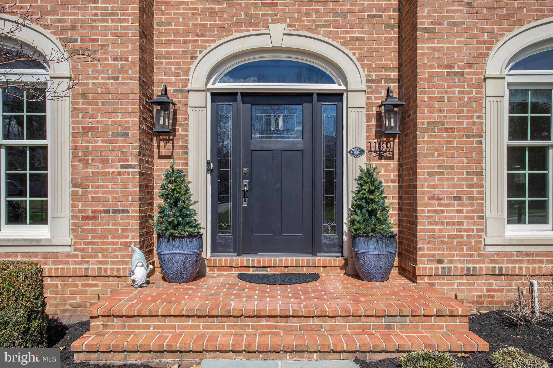
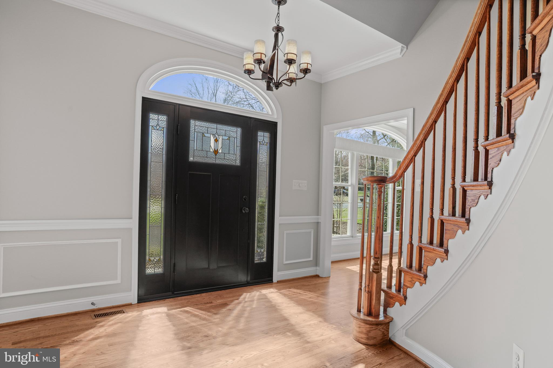
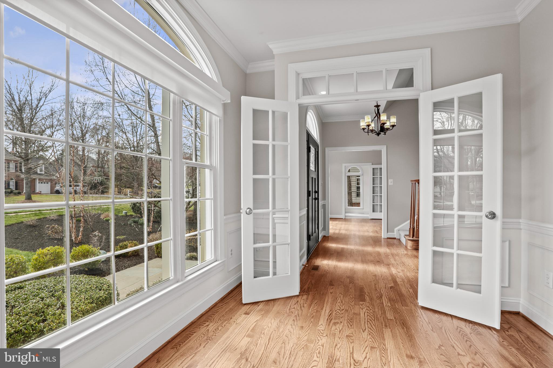
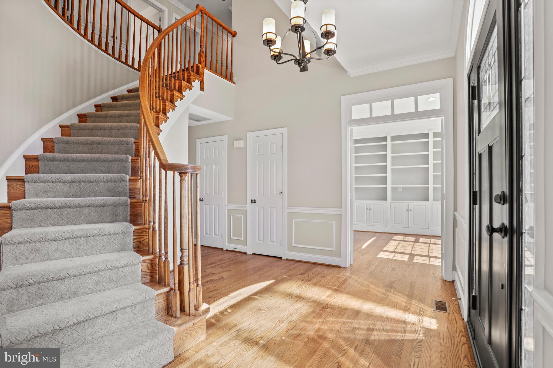
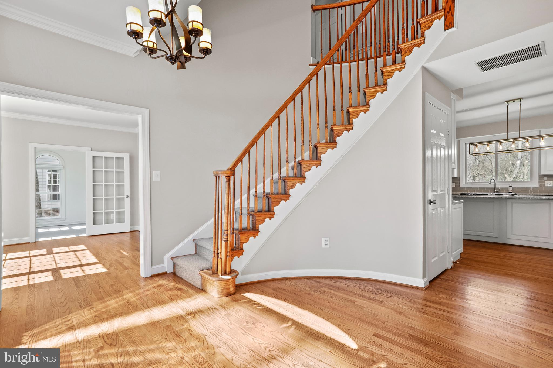
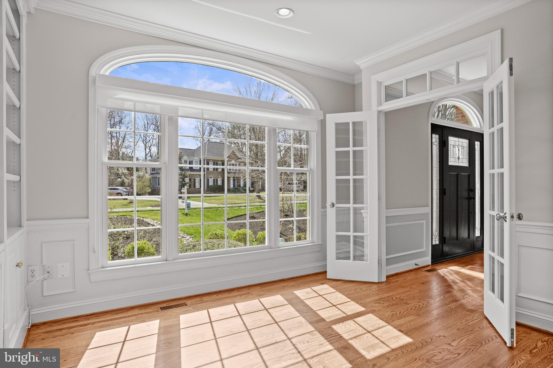
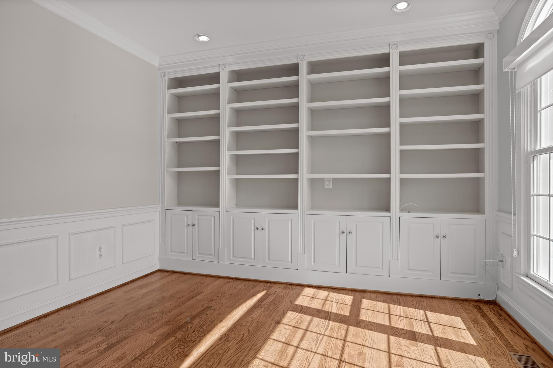
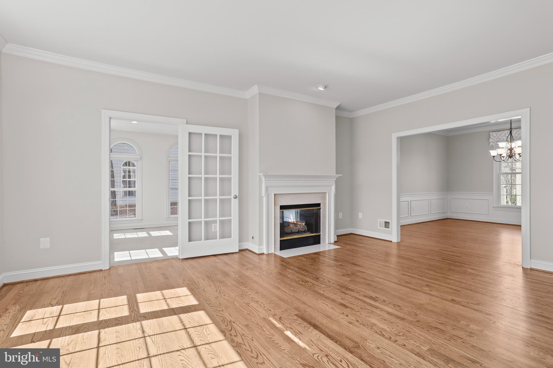
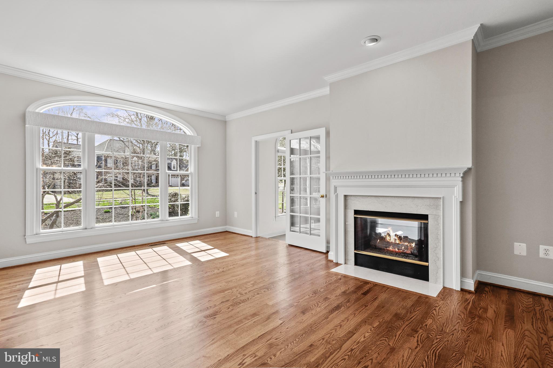
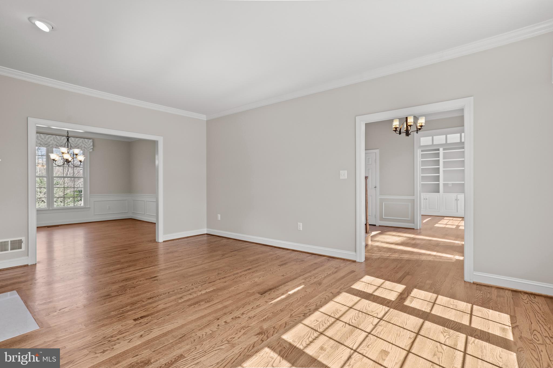
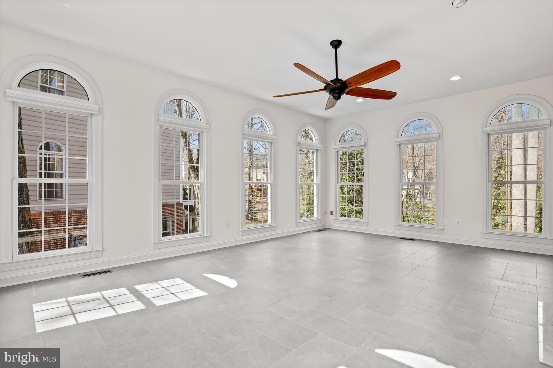
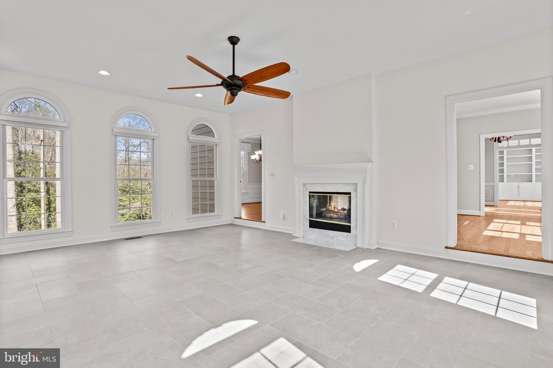
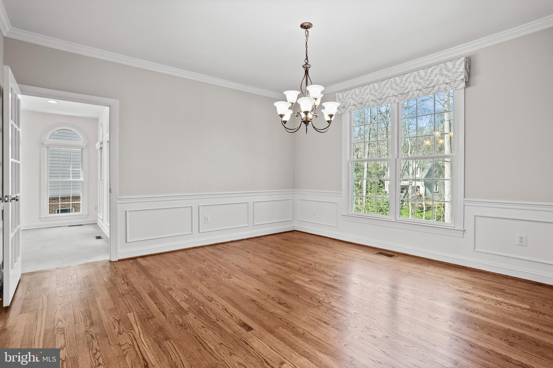
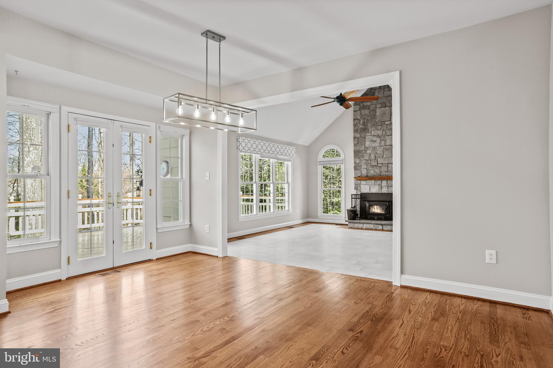
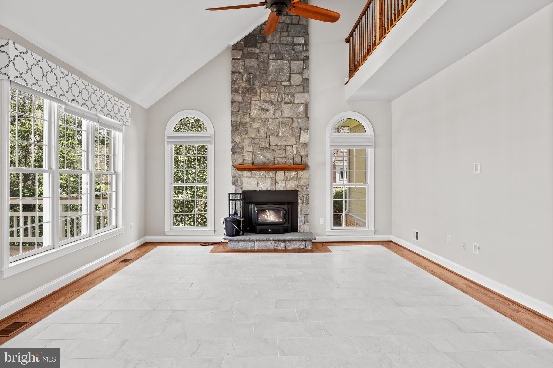
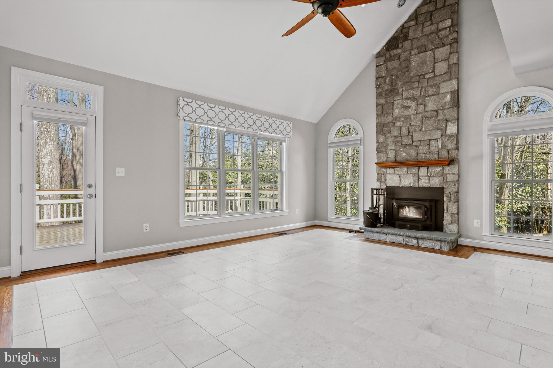
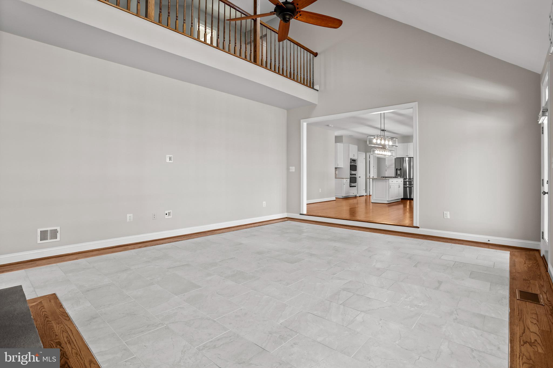
The home itself gleams with brick, brand-new Hardie plank siding and a black door/shutters. Inside and on the main level, the natural light gleams with round windows aplenty, fresh paint, new window treatments, custom blinds and timeless oak flooring. There are too many enhancements to count! Highlights include the foyer with an elegantly curved staircase; office with built-ins; a living room with a two-sided fireplace that segues to the window-draped, newly tiled sunroom; a formal dining room; and the family room with a refaced, soaring stone fireplace (keeps the home so warm come wintertime!) and access to the deck. The crown molding, chair railing and intricate accents shine throughout!

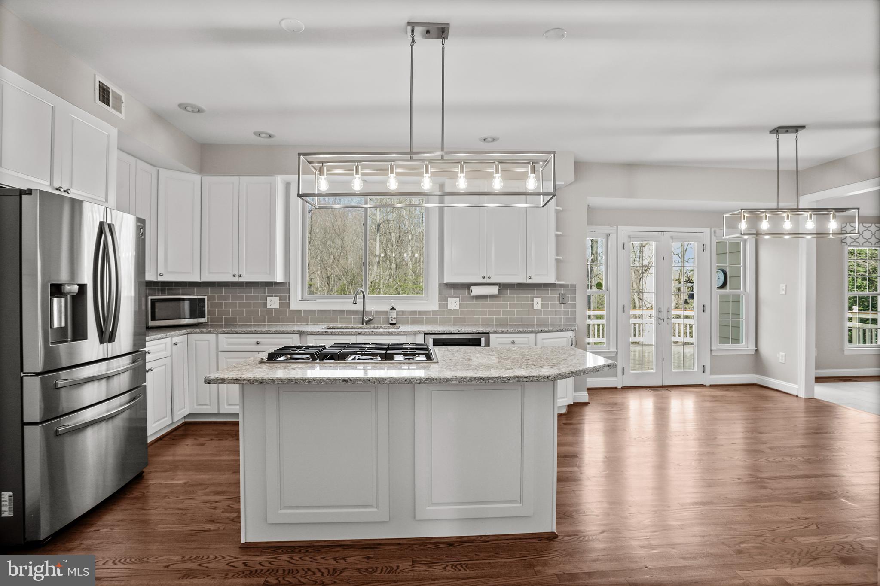
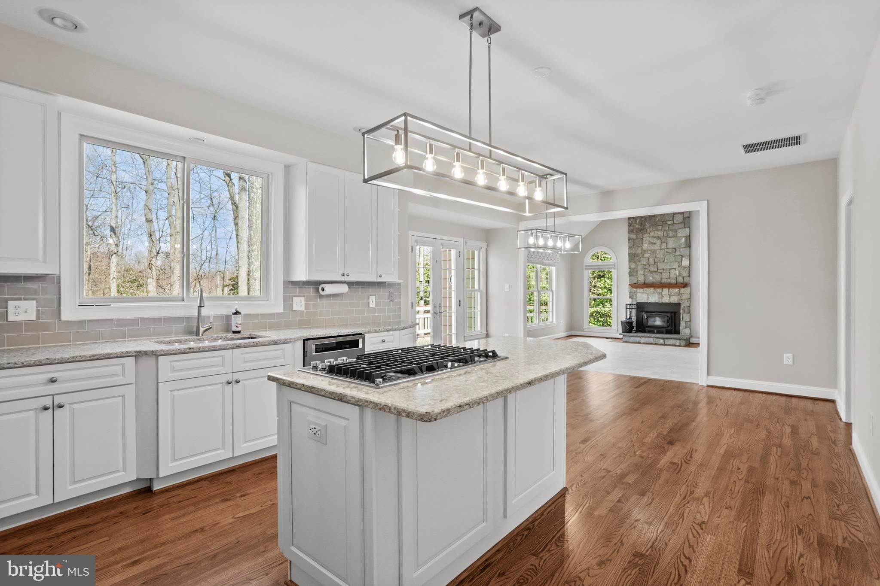
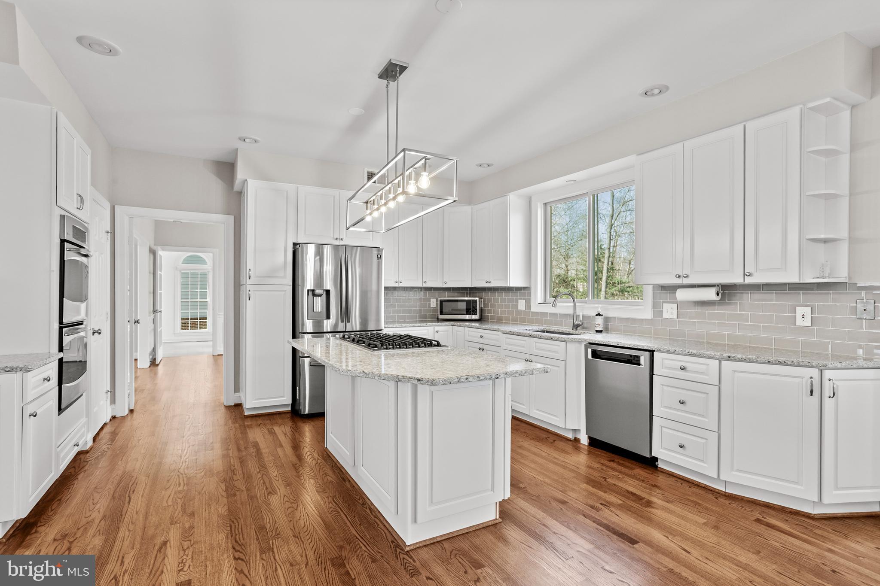
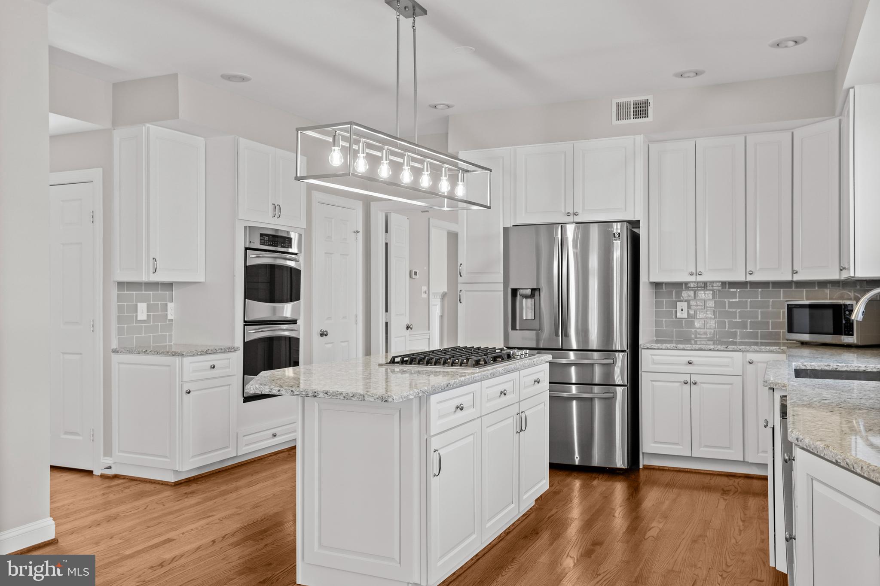
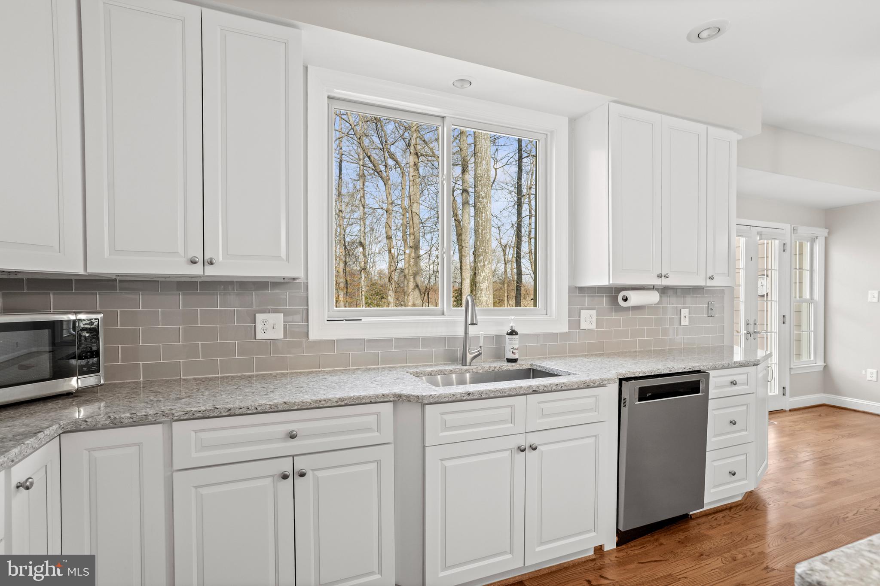
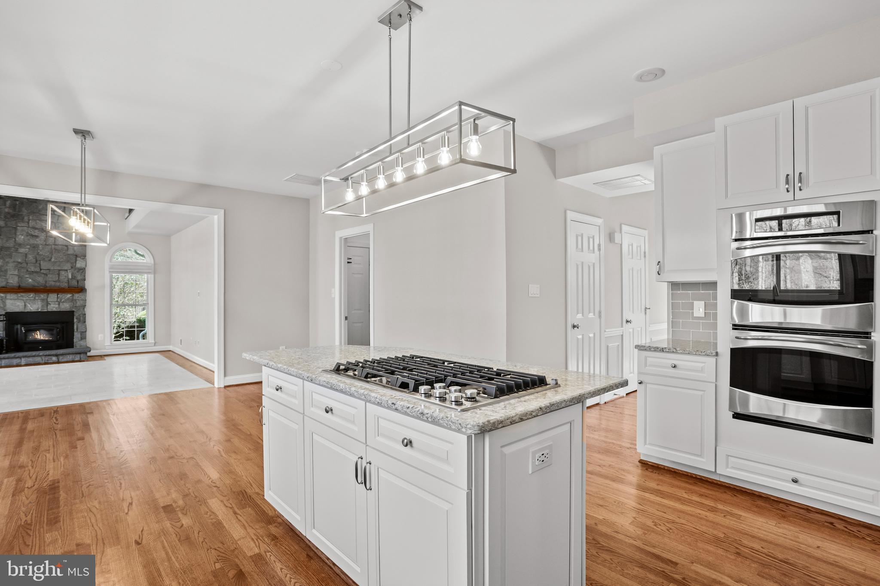
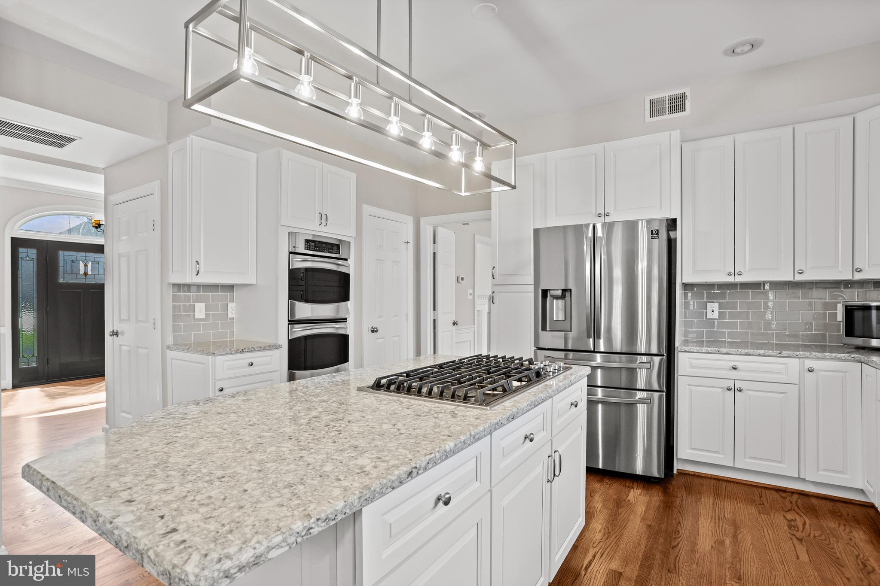
The kitchen is a modern beauty with an expansive island, stainless steel appliances (note the double oven, brand-new refrigerator and newer dishwasher!), soft-close white cabinetry, gray subway tiling, granite counters and gold hued lighting fixtures both above the island and eat-in areas. 

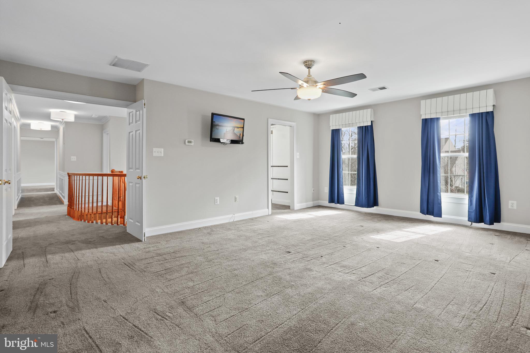
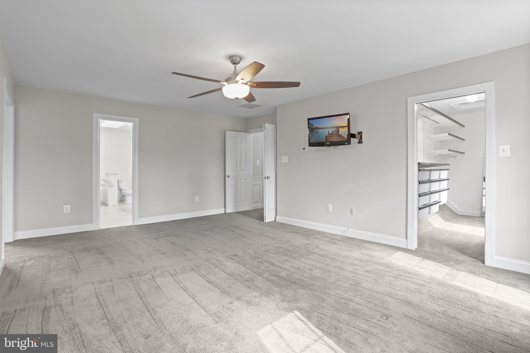
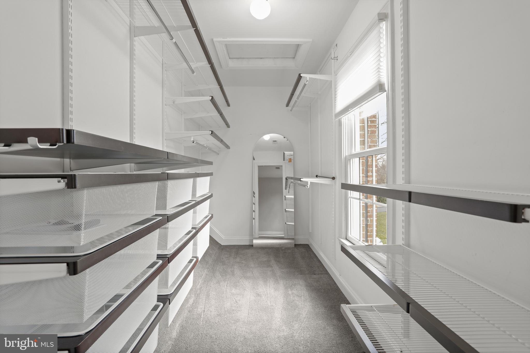
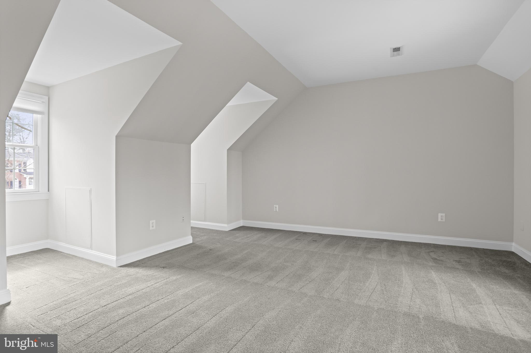
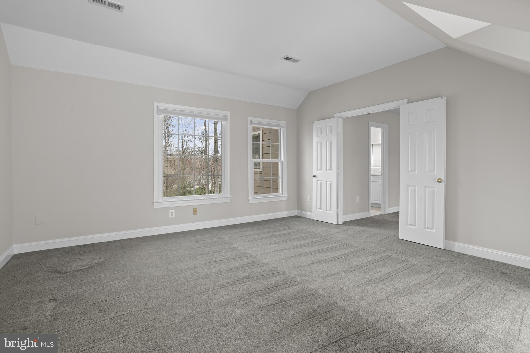
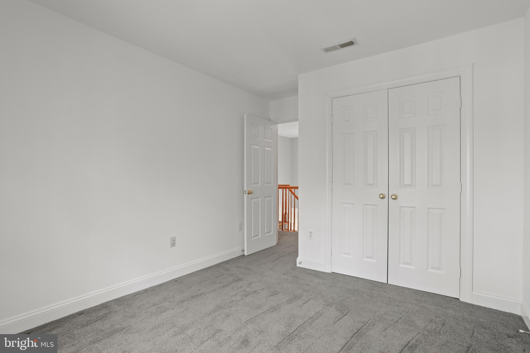
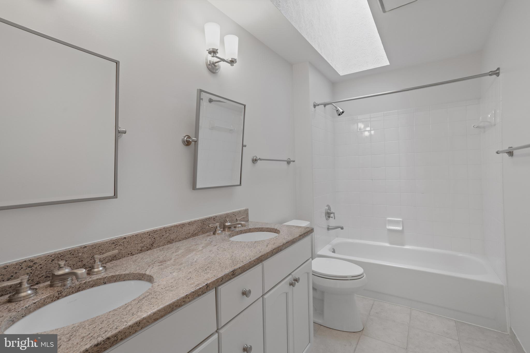
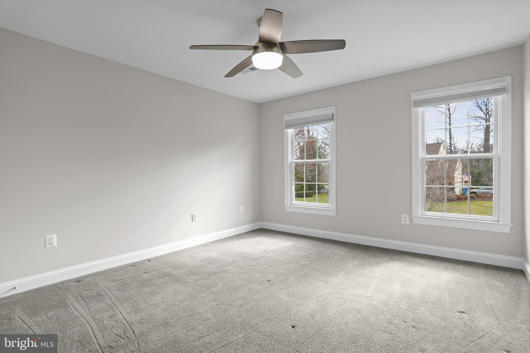
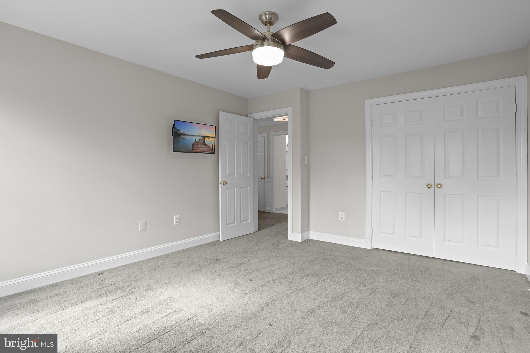
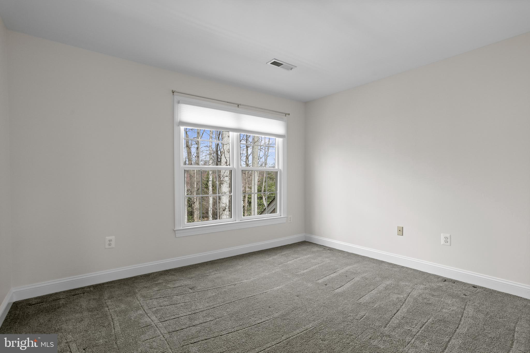
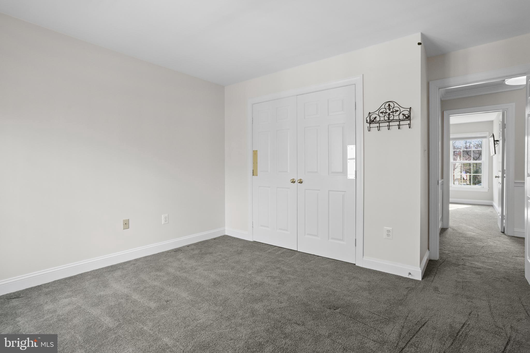
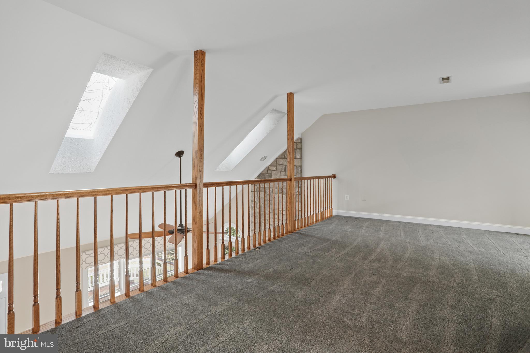
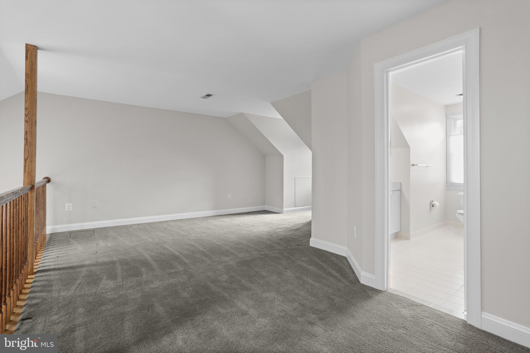
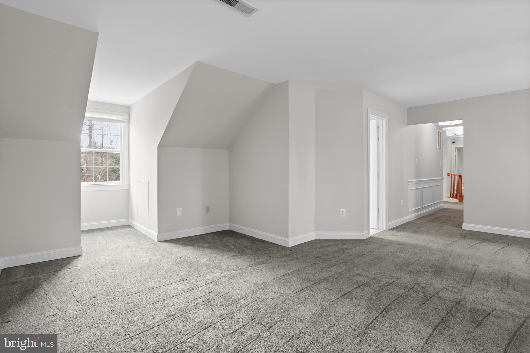
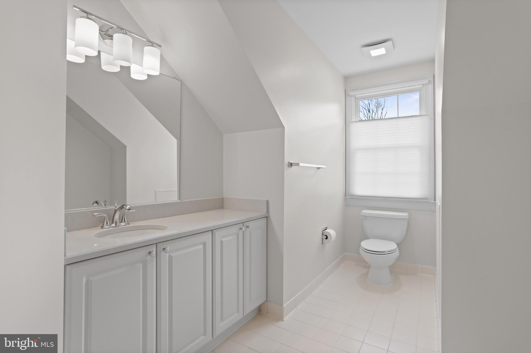
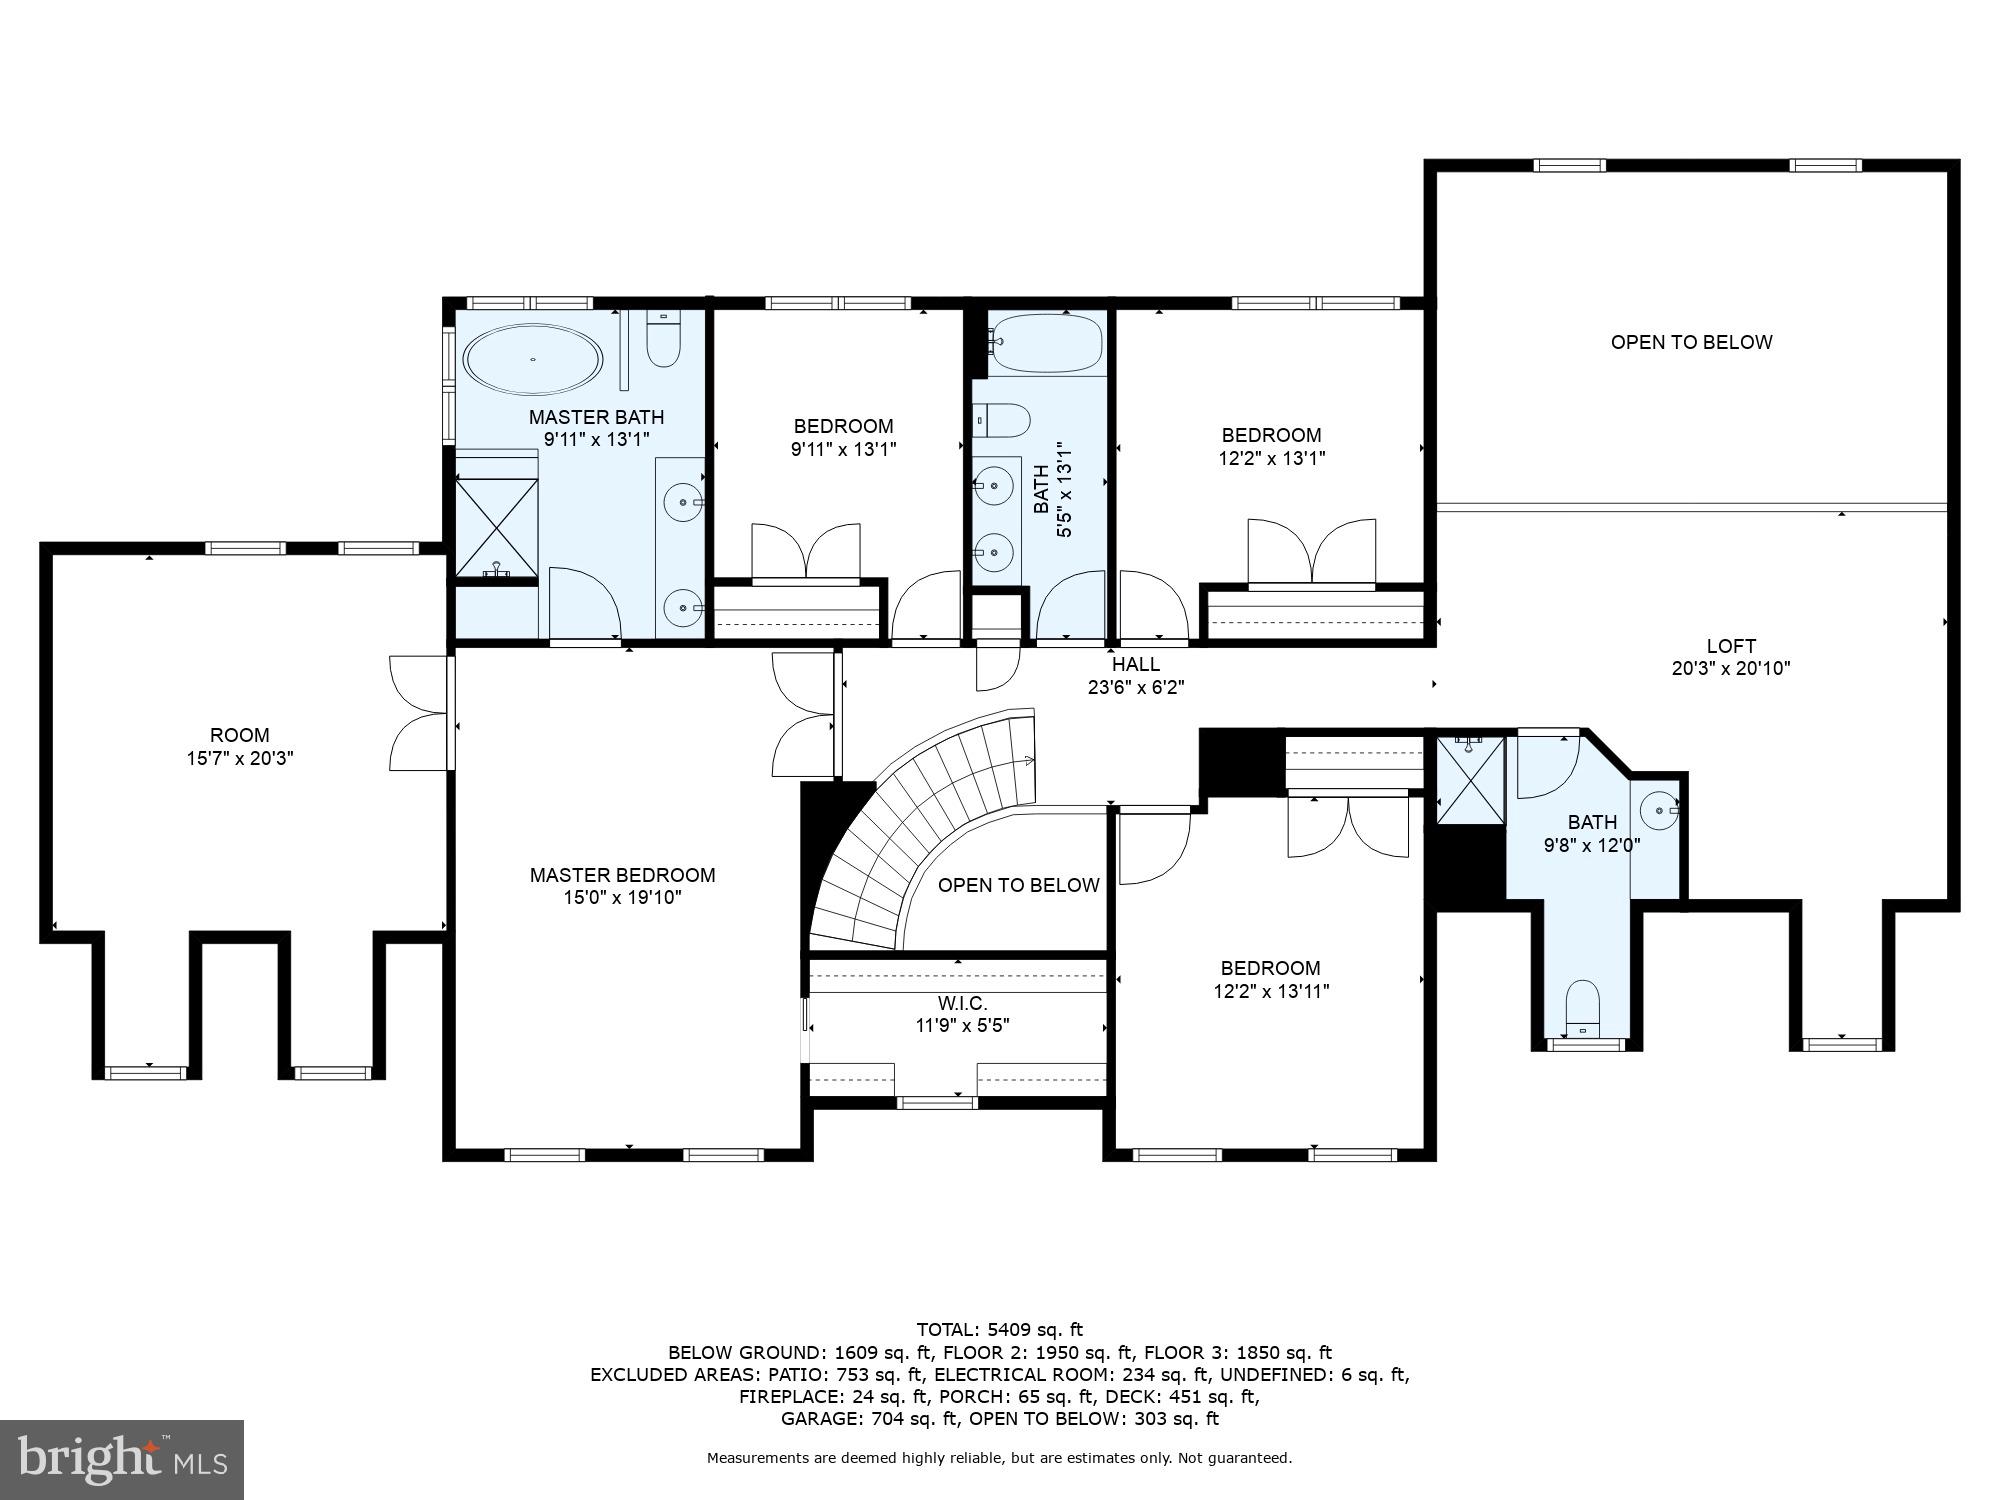
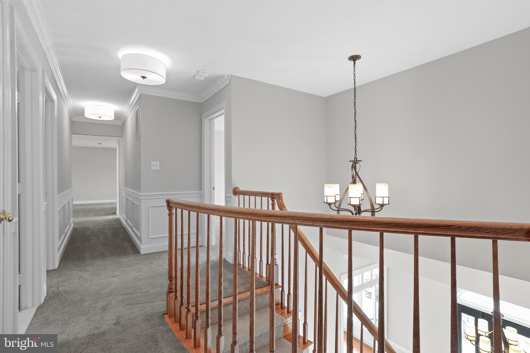
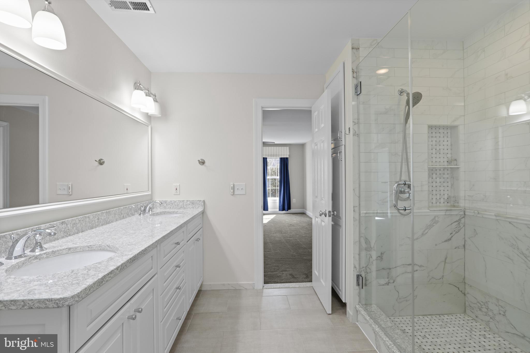
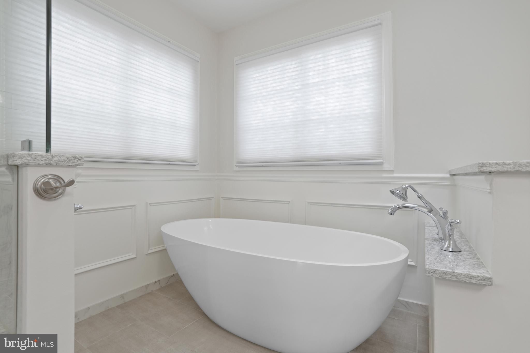
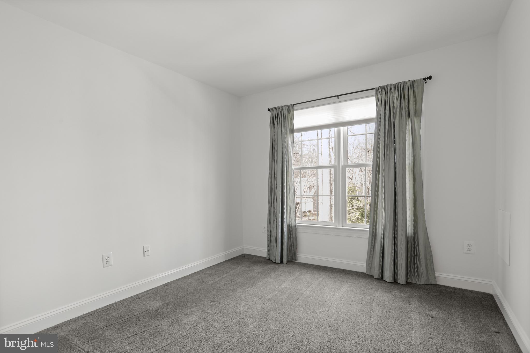
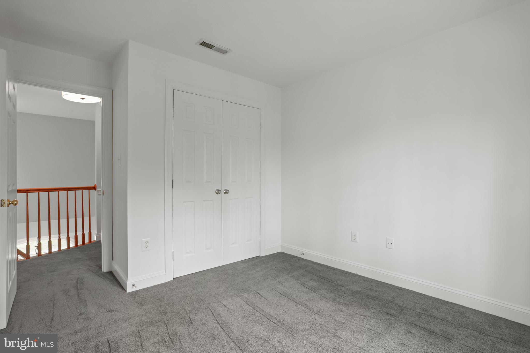
Upstairs, prepare for the plushest carpet (new!) you’ve stepped foot on! The upper level includes four bedrooms and three baths, inclusive of the massive primary suite. The suite includes a long walk-in closet with built-ins, a sitting area/room with tons of natural lighting and the spectacular ensuite bath with a vast double-vanity sink, delightful standalone tub and tile-surrounded shower with benching. Of the additional two full baths upstairs, one boasts a tub/shower combo with dual sink and the final includes a stand-up shower and single sink. Rounding out the upper level is a nearly 400 square-foot loft space overlooking the family room and... can you spot the four new skylights upstairs? Wow!

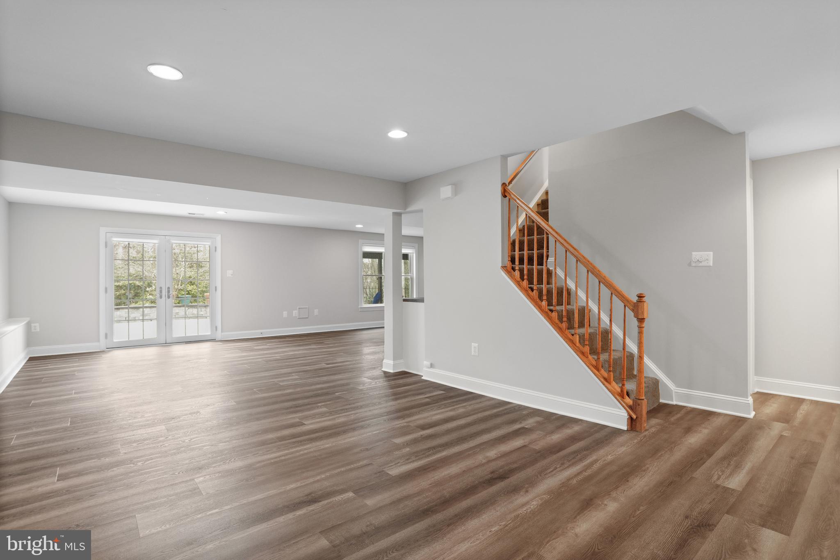
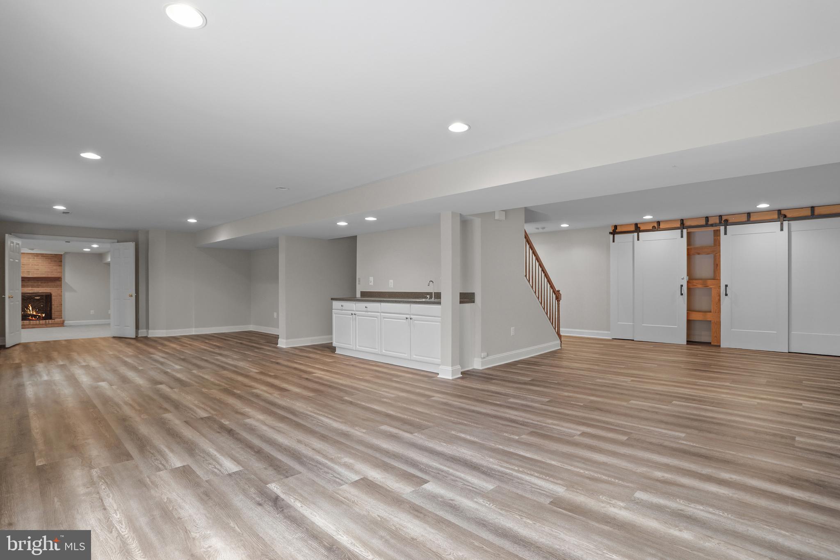
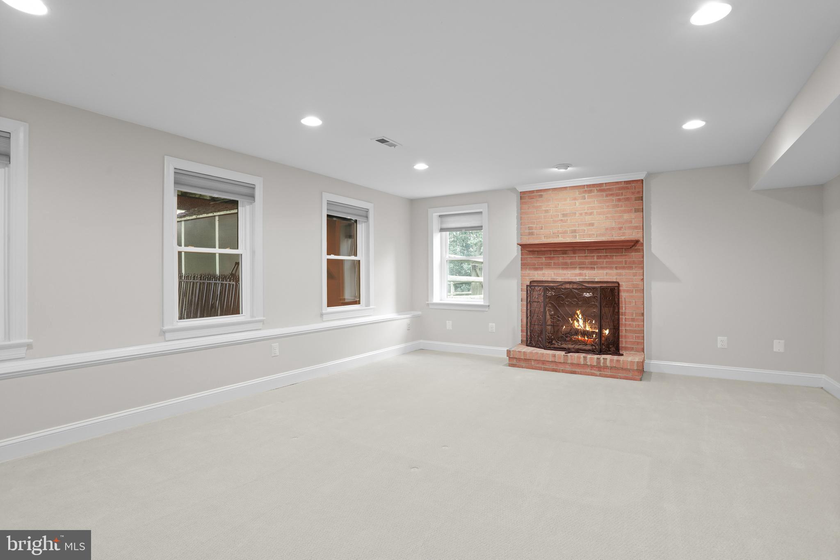
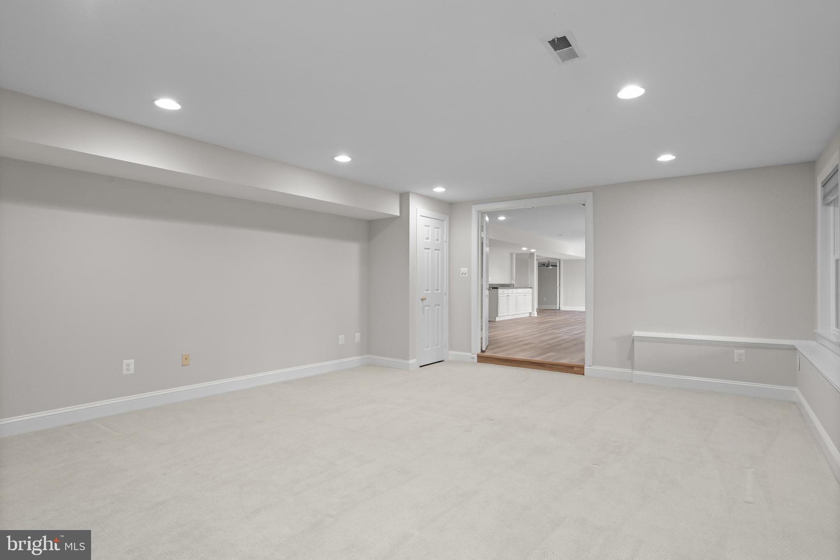
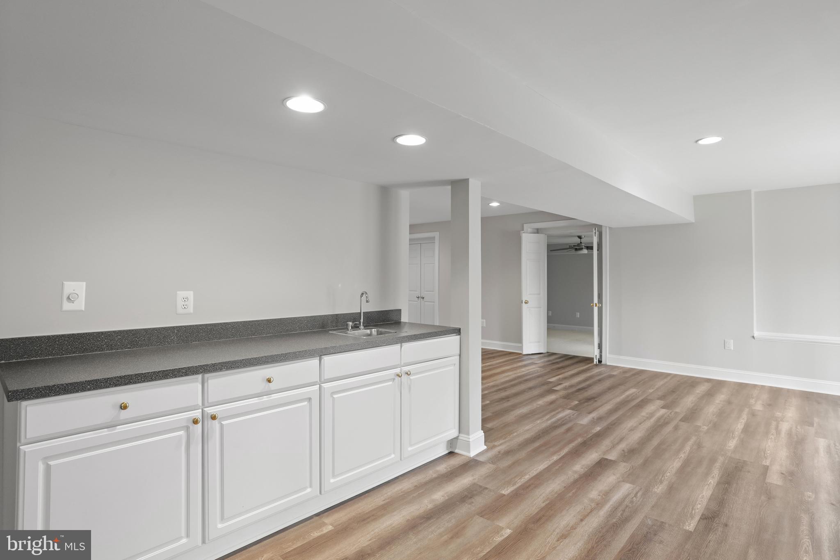
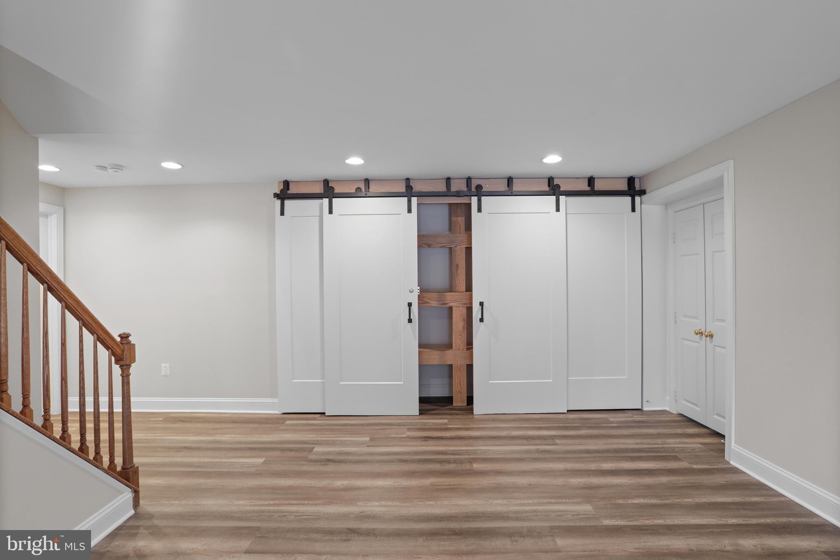
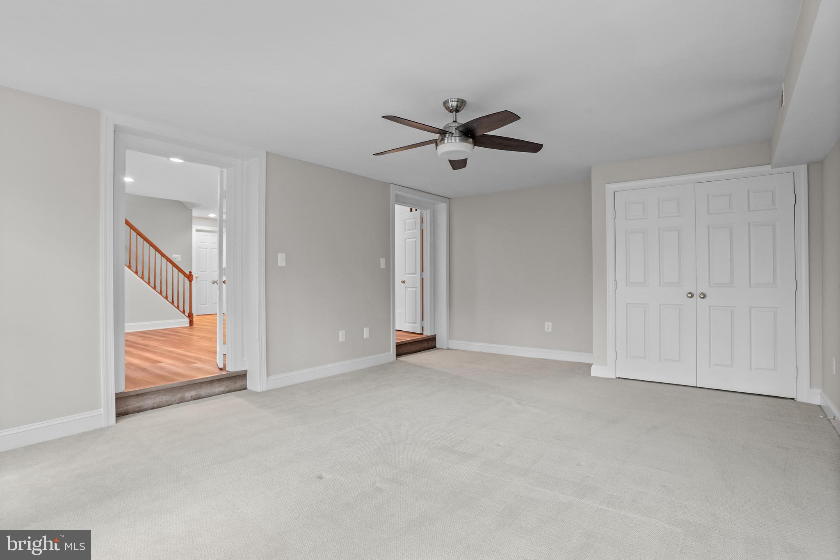
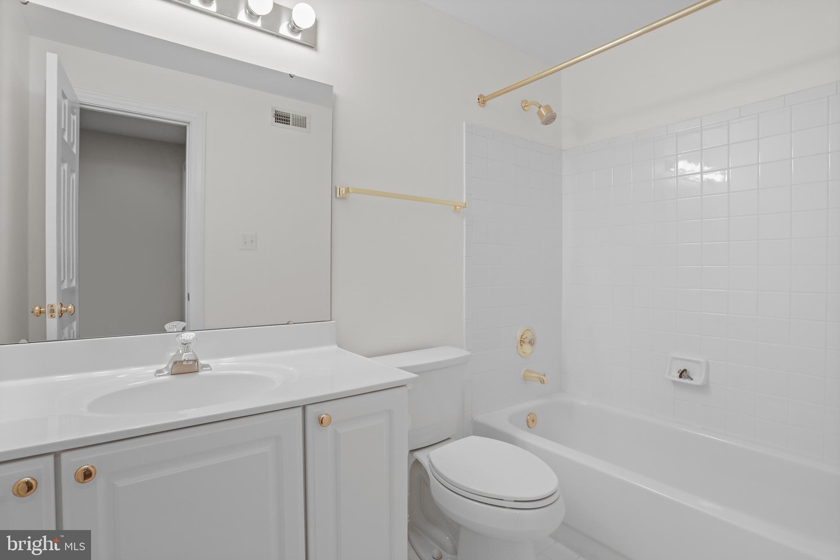
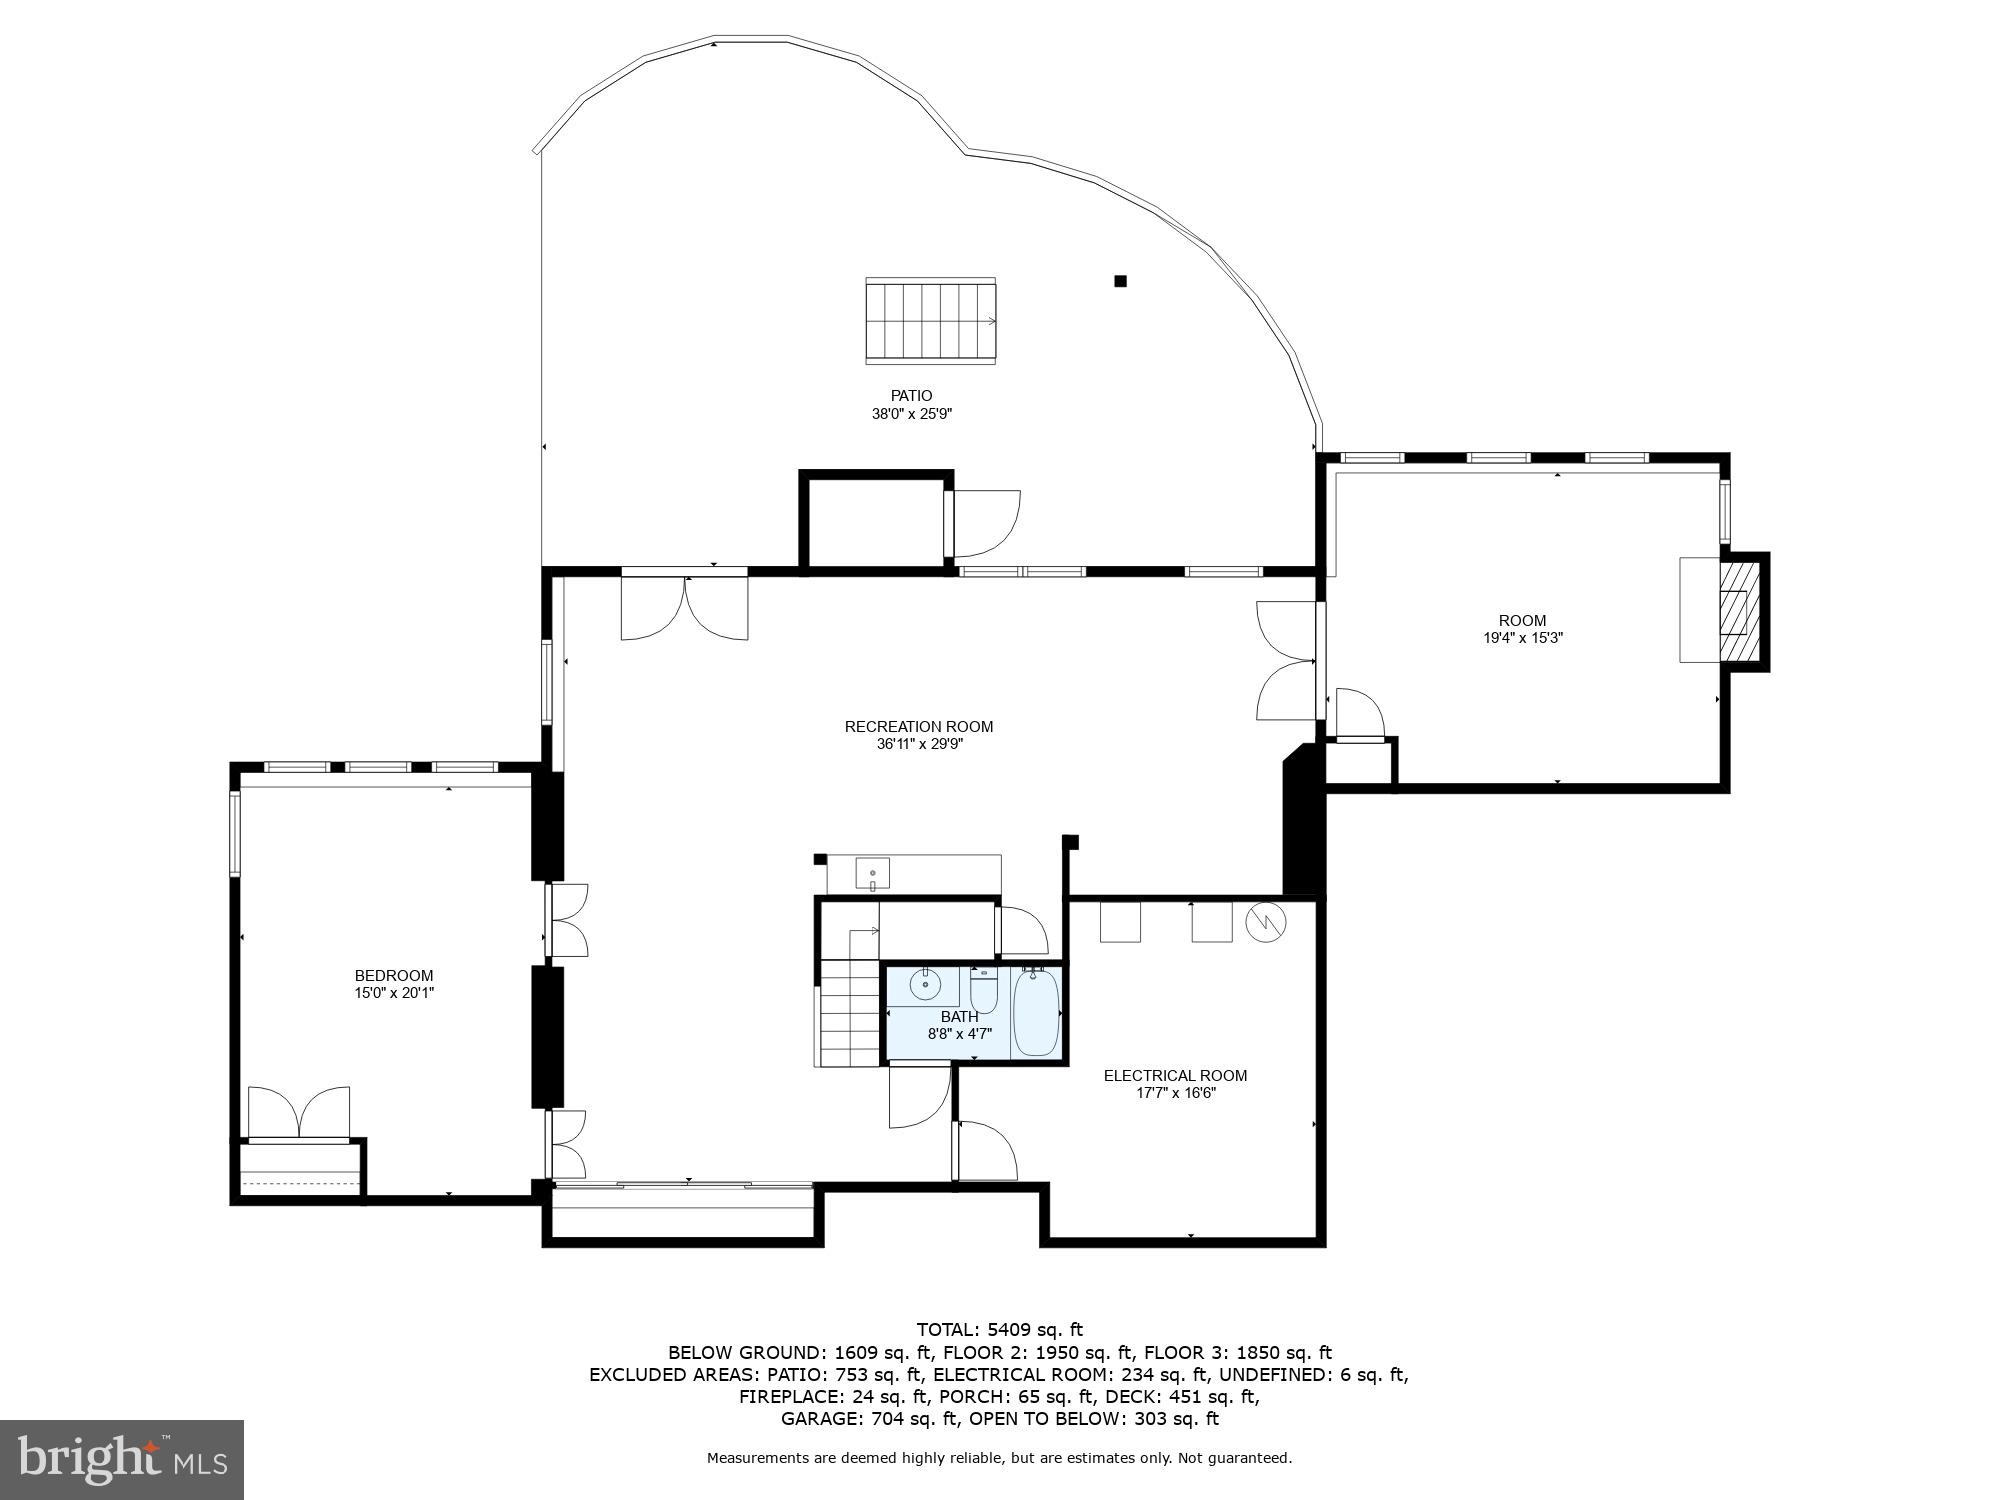
Heading to the lower level, luxury vinyl plank flooring abounds, and you’ll find the home’s final bedroom and full bath (tub/shower combo and single sink). A super-roomy recreation room anchors the lower level complete with a walk-up bar, barn doored-storage space with rope lighting (possible pantry!) and French door exit to the back yard. Off the recreation room is access to a carpeted living room with a brick fireplace as well the unfinished utility room with wooden shelving components.

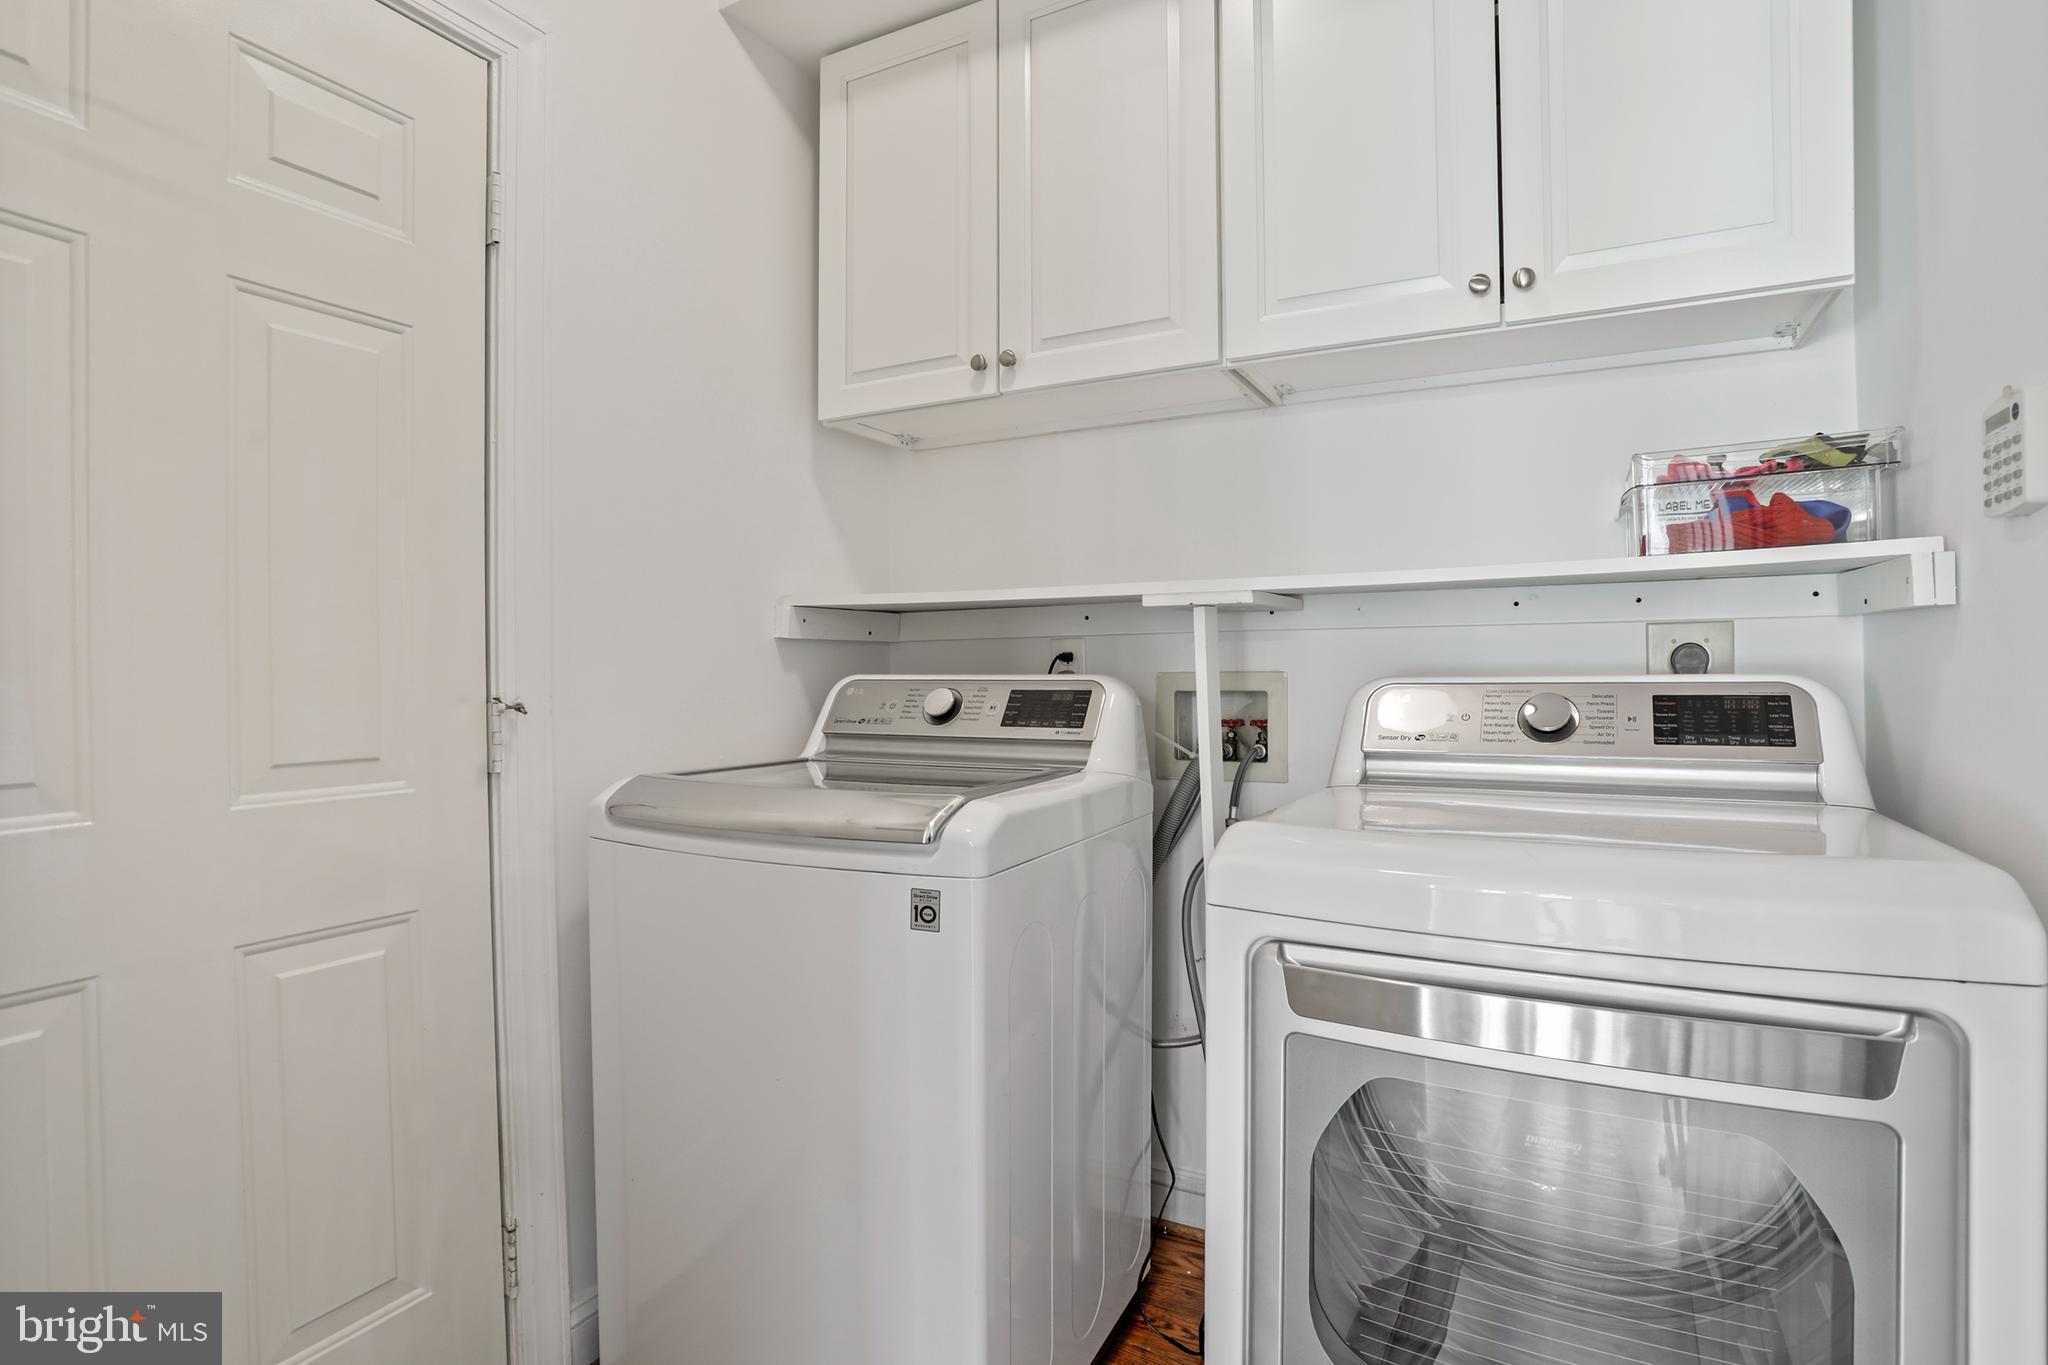
Systems-wise, there is a new HVAC on the upper level with a humidifier. The attic has been totally overhauled with 6-inch spray foam and 12-inch fluff for total energy efficiency and an ultra-quiet vibe! The washer and dryer are new, too.

With this location and for commuters, several major roadways are within minutes – Leesburg Pike, Fairfax County Parkway, the Dulles Access Road and Route 28 among them. Dulles International Airport is 10 minutes southwest and the Reston metro station is 10 minutes south. The home is served by Fairfax County Public Schools with Aldrin Elementary, Herndon Middle and Herndon High School as its designated spots.

1139 ROUND PEBBLE LANE

Message successfully sent.

What would you like to know?

What is 3 + 4 ?

I agree to receive email communication and understand I can unsubscribe at any time.

I agree to be contacted by Charis Realty Group via call, email, and text for real estate services. To opt out, you can reply 'stop' at any time or reply 'help' for assistance. You can also click the unsubscribe link in the emails. Message and data rates may apply. Message frequency may vary. Privacy Policy

Related Properties

JW Marriott Residences Reston Station. 
Setting the benchmark for elegance at every turn, these condominiums are poised to become the most sought-after residences in all of Northern Virginia. Discover a harmonious blend of classic sophistication and modern livability in these meticulously designed condominiums. The residences boast unique floor plans, ensuring a perfect fusion of refined luxury and everyday convenience. From Quartzite countertops and backsplashes to incredible balconies with breathtaking views, each detail has been carefully crafted to evoke euphoria for all who enter.
Exciting New Options:

1 - bedroom +  den: Starting from $1.399.900 
2 - bedroom, 2 bathroom: Starting from $1.609.900
2 - bedroom + den: Starting from $1.995.900
3 - bedroom: Starting from $3.449.900 
Exceptional Features:
10' floor-to-ceiling windows
Smart entry locks for enhanced security.

Photos are renderings of different models within the JW Residences. Please contact listing agent for specific details.
#VAFX2225802

RESTON

1820 RESTON ROW PLAZA 1604

2 Beds

2 Baths

1,502 Sq.Ft.

$1,609,900
MLS#: VAFX2225802

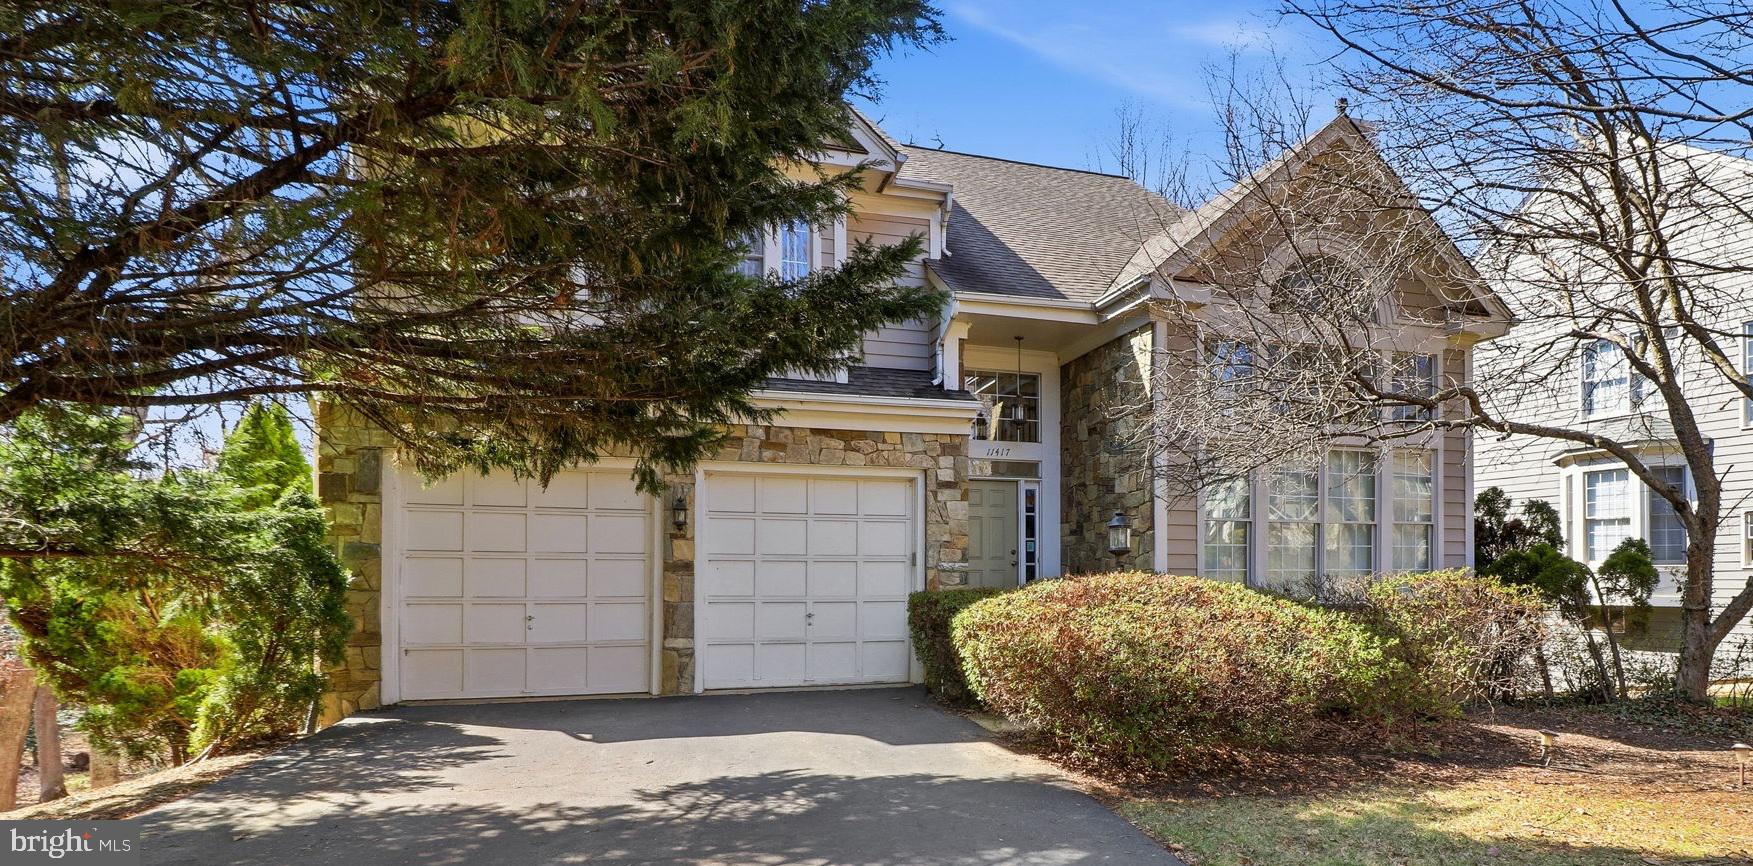
11417 Night Star Way offers a rare opportunity to own the desirable Austin model in coveted Wescott Woods of North Reston. Set back from the street, the home features excellent curb appeal with an attractive stone façade and numerous windows that fill the interior with natural light.  Upon entering, a dramatic two-story foyer and living room with a Palladian window create a bright, open feel. Hardwood floors run throughout the main level, including the kitchen and formal dining room. The home features two gas fireplaces and a beautiful sunroom with four skylights that open onto a spacious Trex deck. The property backs to a buffer of mature woods, offering a private and peaceful setting.  Upstairs are four bedrooms, two full baths, and a convenient laundry room. The spacious primary suite features two walk-in closets and a luxury en-suite bath with a separate tub and shower, two skylights, and views of the wooded backyard. The walk-out lower level is especially impressive with 10-foot ceilings, large windows, and a patio door that leads directly to a generous stone patio. This level also includes a wet bar, full bath, optional fifth bedroom (sitting above grade with egress windows), and a large storage room—making it ideal for an in-law suite or guest space. It is also roughed-in for an additional washer and dryer. This home was meticulously maintained by the original owner; the home features two-zoned systems with gas heat on the main and lower levels and a heat pump on the second floor. The kitchen is plumbed for gas but currently has electric appliances. Recent updates include a new roof (2019), gas furnace (2023), washer and dryer (2021), hot water heater (2018), and brand-new built-in microwave.  The home is being sold as-is. Dining room chandelier and curtain valances do not convey.
#VAFX2296230

RESTON

11417 NIGHT STAR WAY

5 Beds

3 Baths

3,479 Sq.Ft.

$1,324,000

MLS#: VAFX2296230

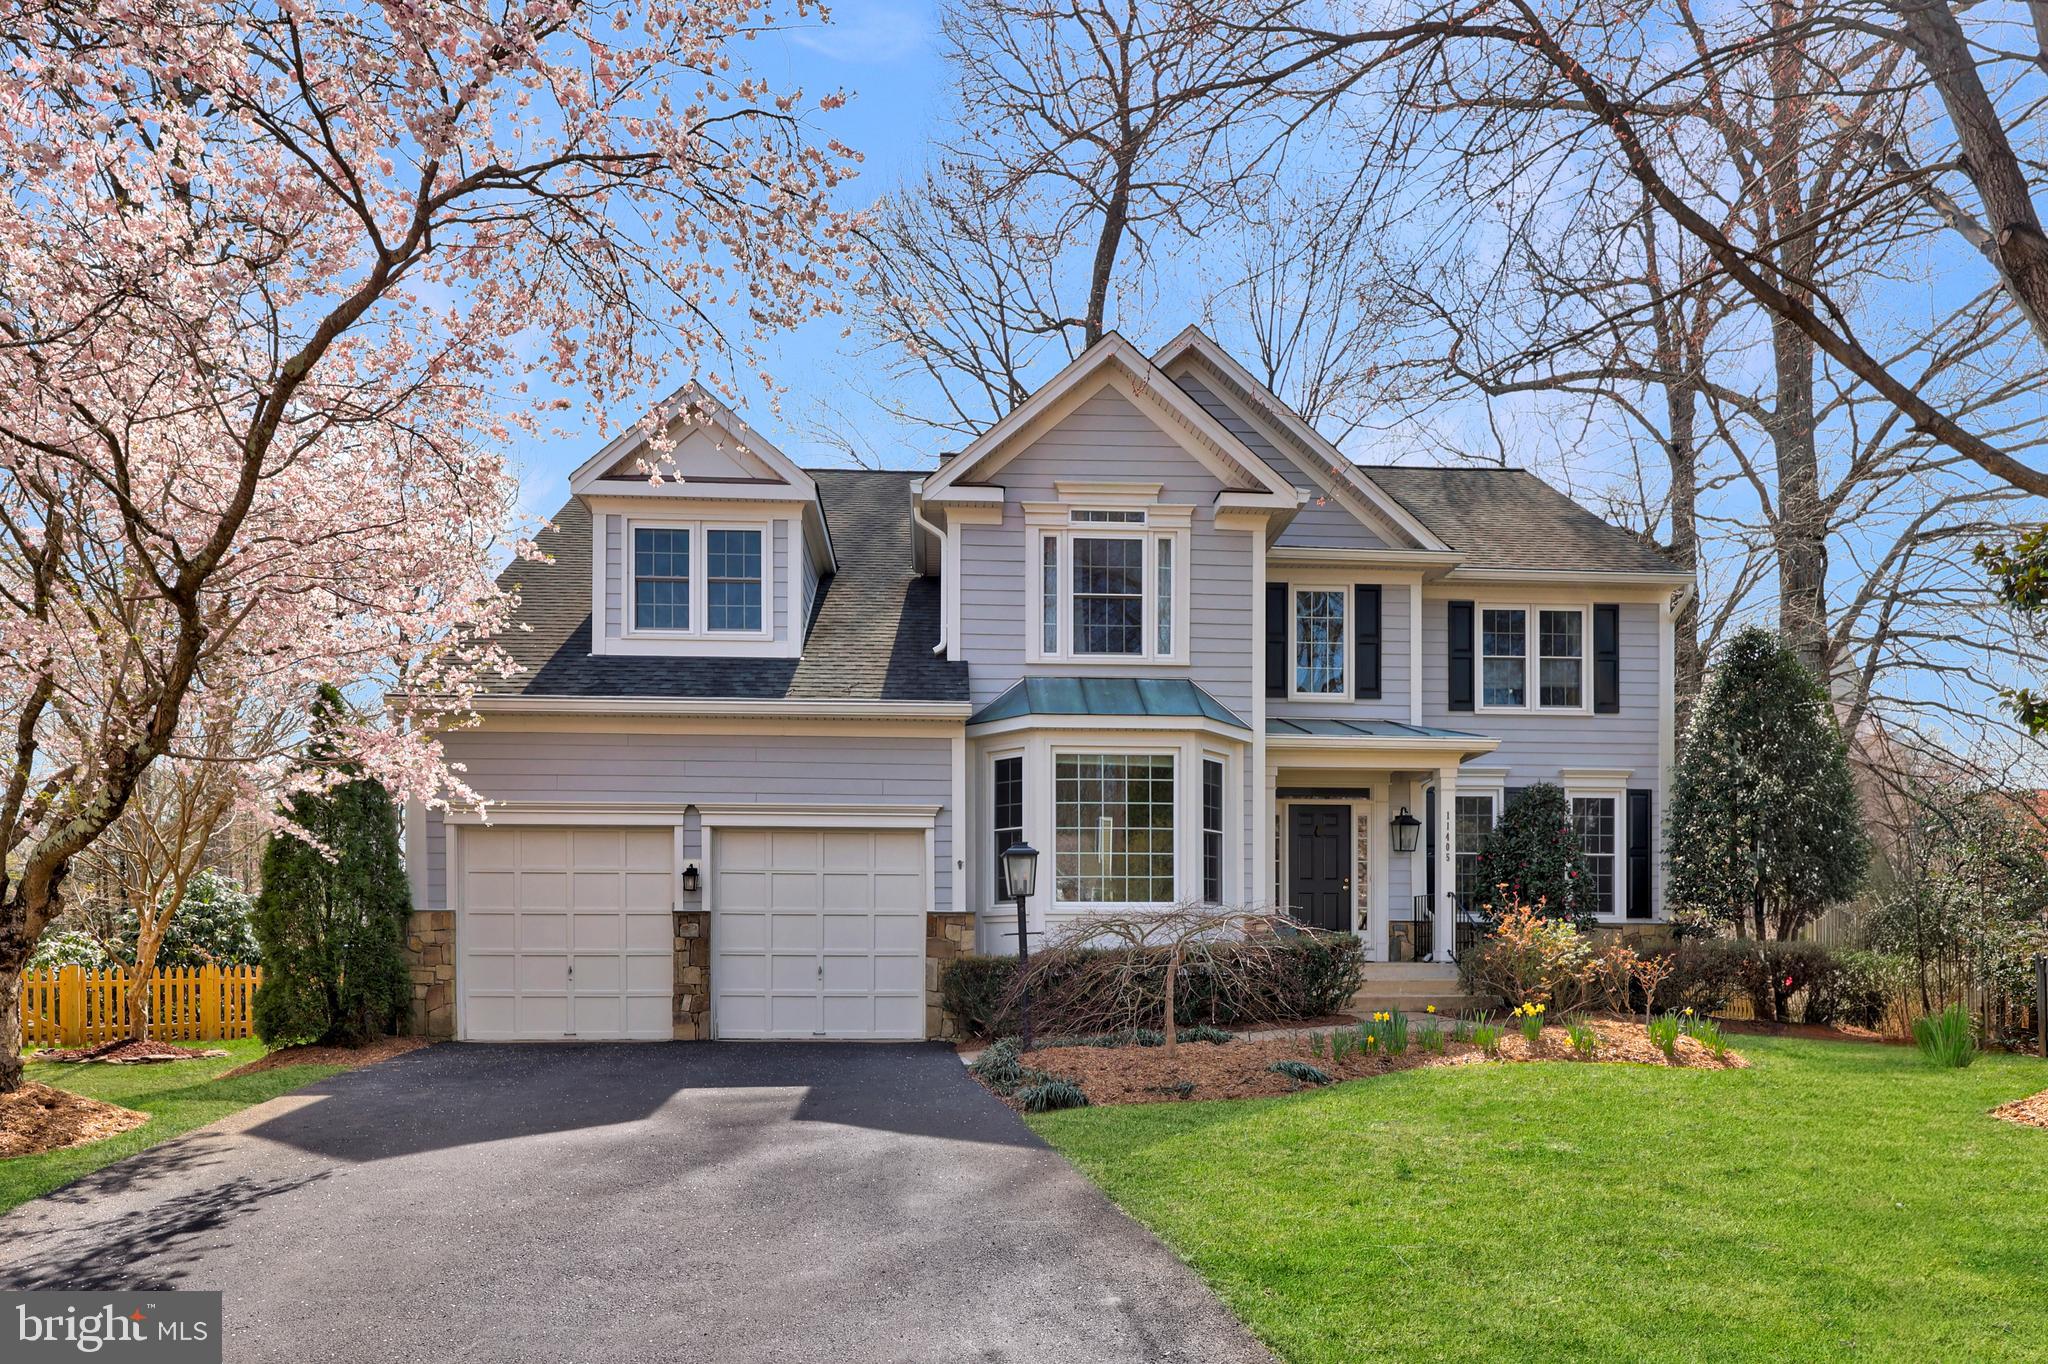
Refined Living in WESCOTT WOODS cluster, in the Heart of North Reston.  Step into a beautiful  5-bedroom residence designed for both everyday comfort and elevated entertaining.   A move-in ready home that blends timeless design with modern updates in one of Reston’s most desirable locations.  Minutes to Dulles Airport, Reston Town Center, Route 7, The Toll Road, Tysons Corner.  Close to 3 Metro Stations and the Monroe Park and Ride commuter lot.  
If you like to cook, you will enjoy this  chef’s kitchen that anchors the home with sleek stainless steel appliances, gas cooking on the kitchen island, and generous prep space—flowing effortlessly into a soaring two-story living room and a light-filled breakfast area.
Flexible living spaces include a private main-level office or library and elegant areas for hosting. Upstairs, the spacious primary suite offers a true retreat with a custom walk-in closet and a spa-inspired bathroom.  3 additional bedrooms, an updated hall bathroom and the laundry room are located on the upper level.
The fully finished walk-out up level expands your living space with a stylish wet bar and a private fifth bedroom suite—ideal for guests or multigenerational living.
Enjoy outdoor living on the expansive Trex deck, perfect for summer evenings and entertaining family and friends.  Minutes to North Point Shopping Center, Reston amenities including the pools, the trails and all the many Reston amenities.
Notable Updates & Improvements, thoughtfully maintained and upgraded throughout, including:
Fresh paint on main and upper levels (March 2026)
New gas cooktop (April 2026)
Refinished hardwood floors on main level (November 2025)
Updated kitchen cabinet fronts and hardware (2025)
Roof vent installation (2023)
Trex deck with steel railings (2021)
Fully remodeled lower level with built-ins and marble counters (2013)
Extensive exterior renovation (2012): new siding, windows, gutters, roof, and sliding doors
Primary bath renovation (2013) and HVAC replacement (2018)
Custom primary closet and hall bath updates (2010)
Kitchen tile and granite upgrades (2008)
#VAFX2325382

RESTON

11405 NORTHWIND COURT

5 Beds

3 Baths

4,720 Sq.Ft.

$1,399,000

MLS#: VAFX2325382

LOCATION, LOCATION, LOCATION!

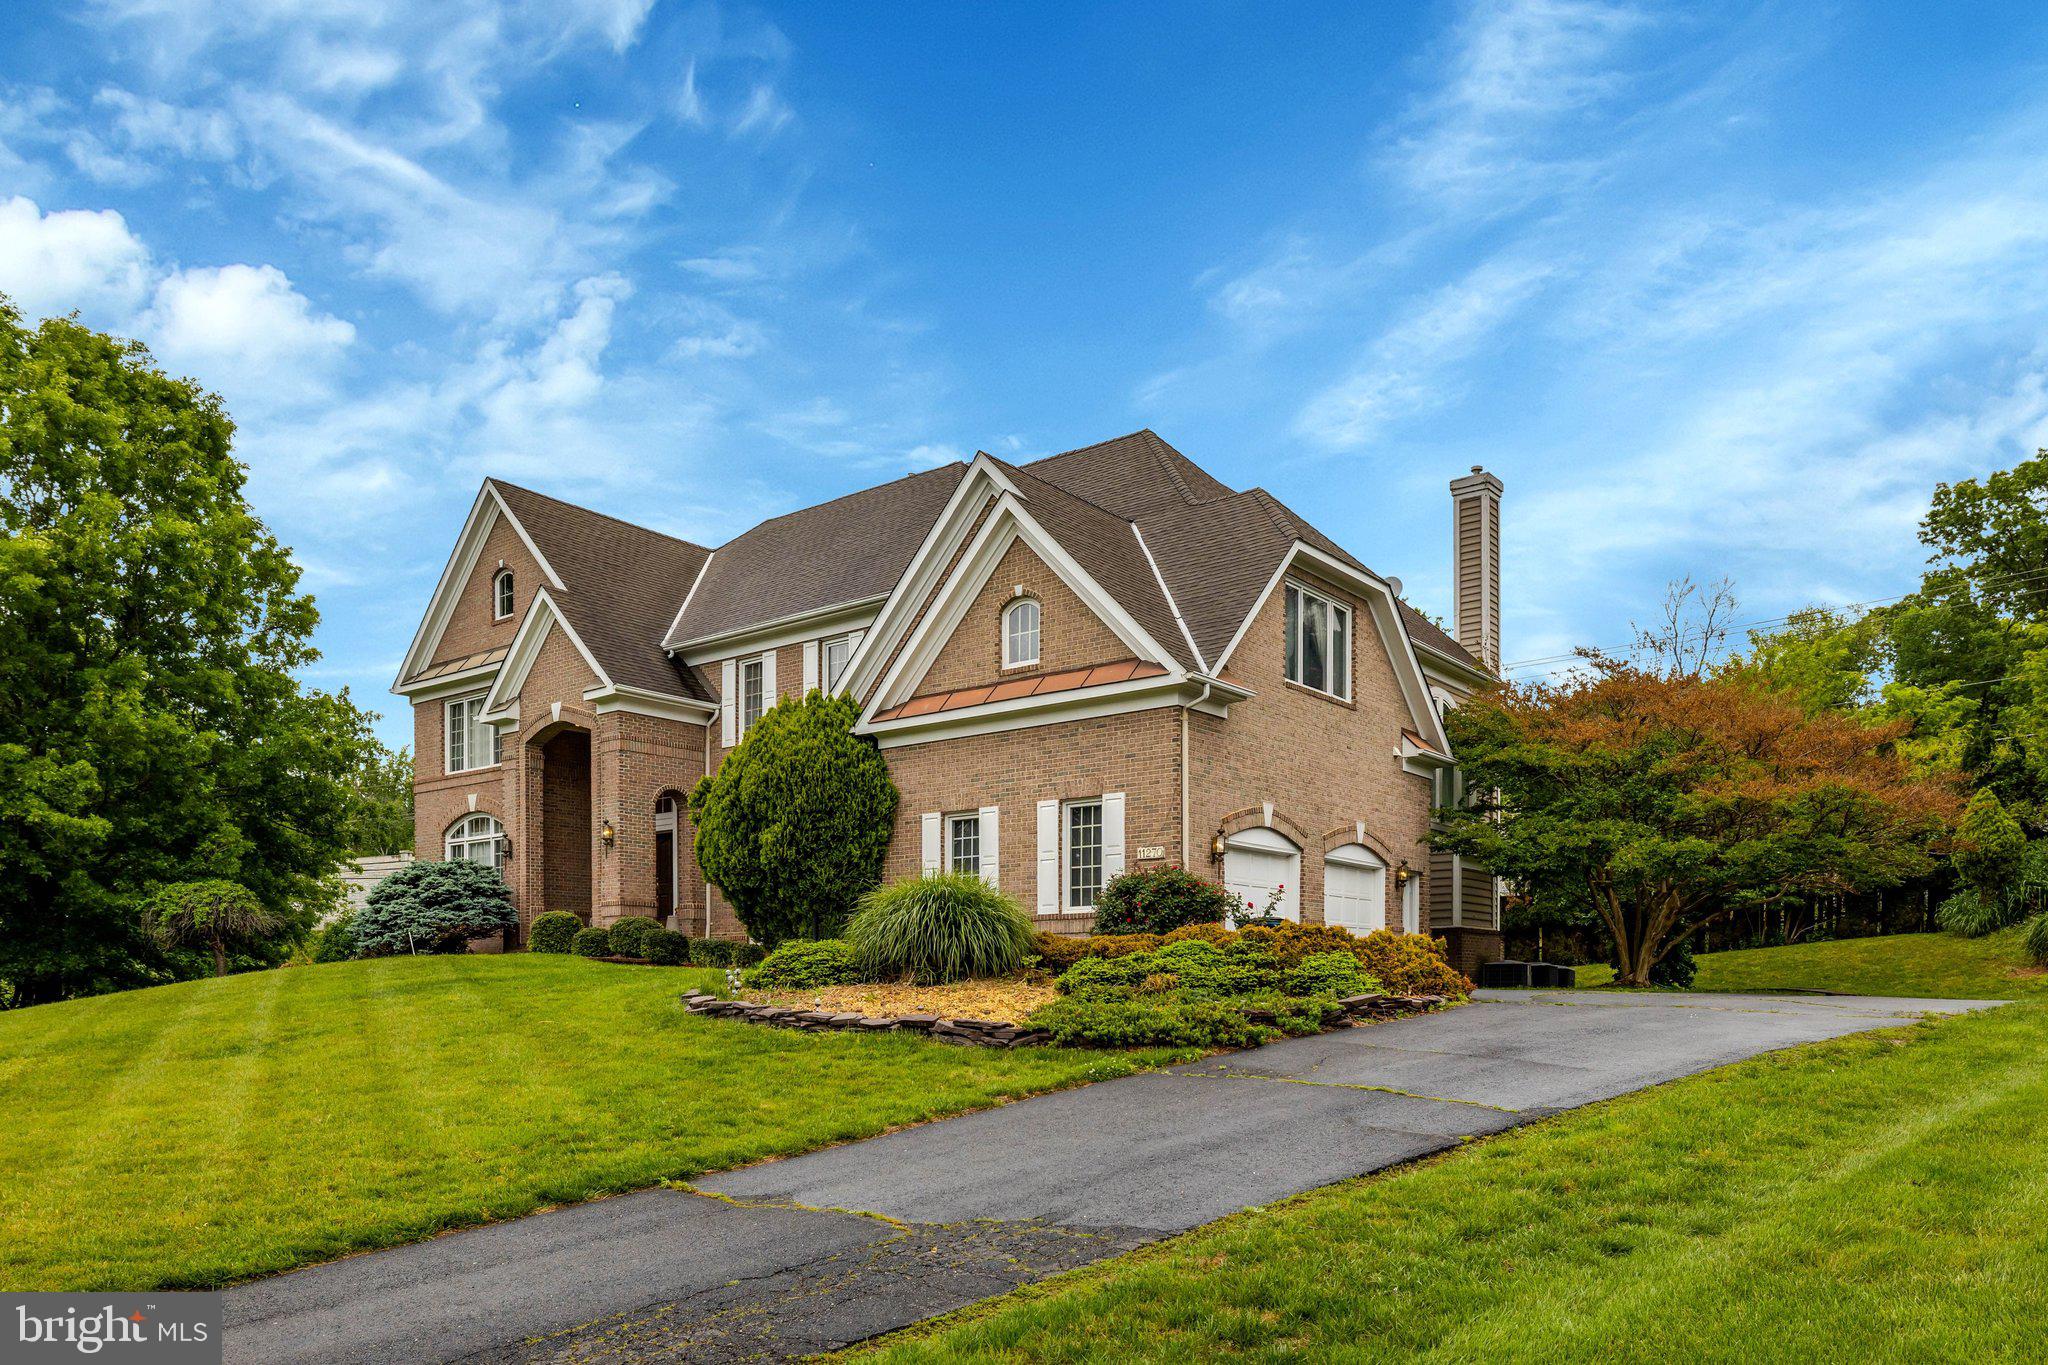
Experience the perfect blend of luxury and convenience at 11270 Stones Throw Dr. This massive 6,700 sqft. Vincent model sits on a lush, private .6-acre lot in the prestigious Langley/Cooper/Forestville school district.

Minutes to Reston Town Center, Tysons, and major commuter routes. Low HOA: Only $145/year.
#VAFX2299992

RESTON

11270 STONES THROW DRIVE

5 Beds

4 Baths

6,764 Sq.Ft.

$1,850,000

MLS#: VAFX2299992

New on site today
| RESTON, VA | LANGLEY SCHOOL DISTRICT  *Agents look at upgrade list*

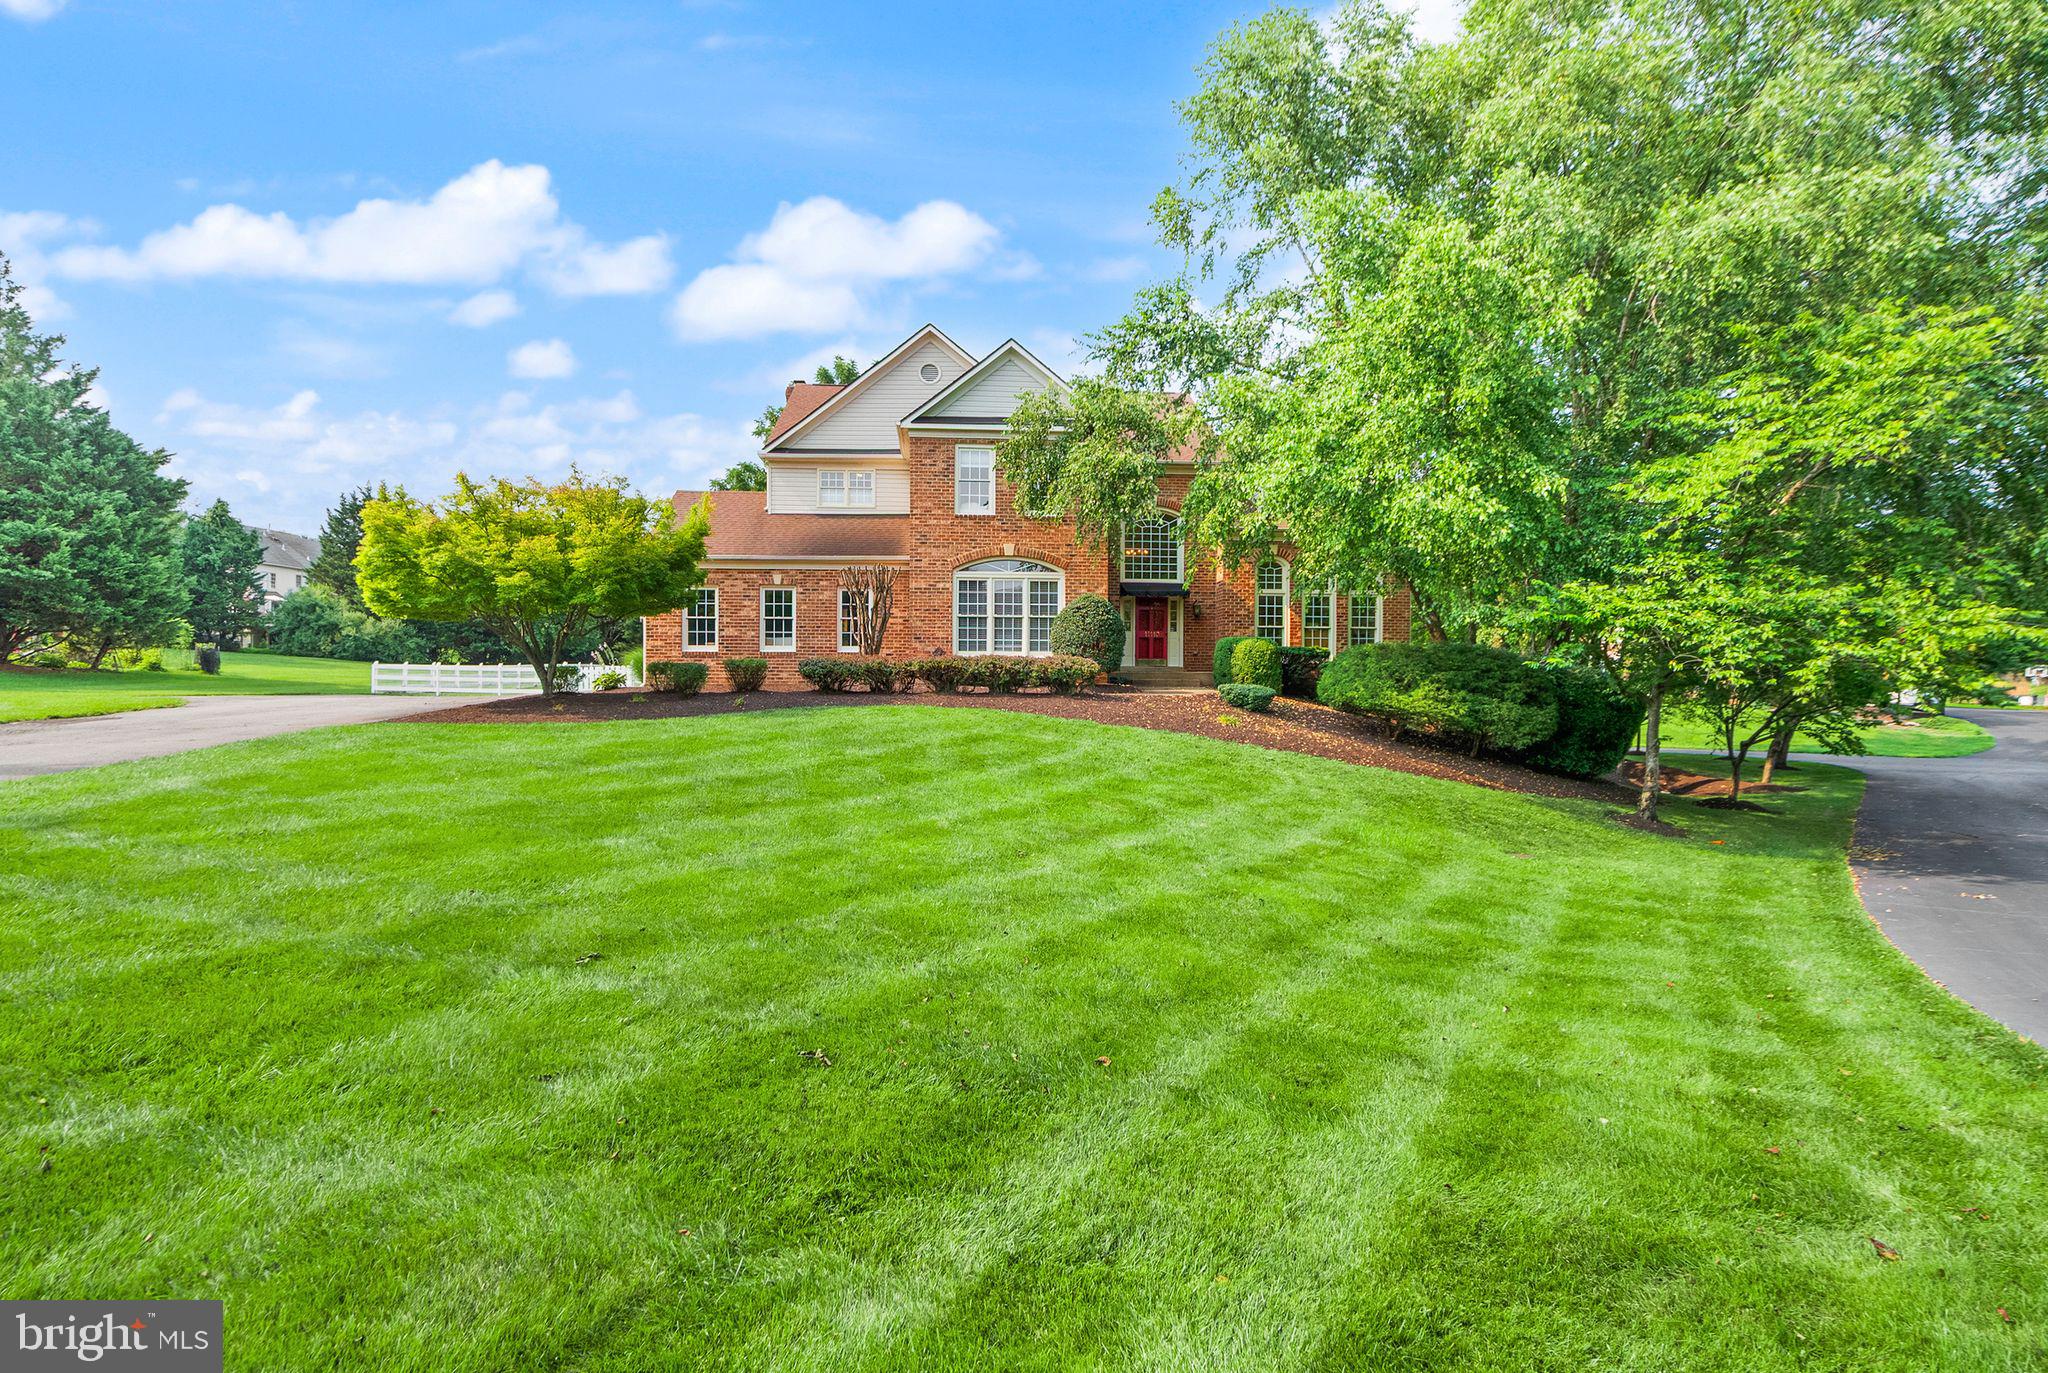
Rare opportunity to own a beautiful brick estate on a private almost 1-acre lot in one of Northern Virginia's most sought-after locations.

Offering over 4,900 square feet of living space, this 5-bedroom, 4.5-bath home combines timeless elegance with the space and privacy that are increasingly difficult to find in Reston.
Highlights include:

✨ Over 4,900 sq ft
✨  Neighborhood Tennis and Basketball Courts Available
✨ 1-acre professionally landscaped lot
✨ 5 spacious bedrooms
✨ 4 full baths + powder room + Mudroom
✨ Finished walk-out basement
✨ Bright, open living spaces filled with natural light
✨ Mature trees and exceptional curb appeal
✨ Desirable Langley High School pyramid
✨ Convenient access to Reston Town Center, Tysons, Dulles Airport, Metro, parks, and major commuter routes

From the sweeping front lawn to the generous interior living spaces, this home offers the perfect balance of privacy, comfort, and convenience. Whether hosting family gatherings, entertaining friends, or simply enjoying the peaceful setting, this property provides a lifestyle rarely available in today's market.
#VAFX2321654

RESTON

11110 TOMMYE LANE

5 Beds

4 Baths

4,913 Sq.Ft.

$1,625,000
MLS#: VAFX2321654

 - property

Send a message

Message successfully sent.

Your message

What is 3 + 4 ?

Reason for contacting?

I agree to receive email communication and understand I can unsubscribe at any time.

I agree to be contacted by Charis Realty Group via call, email, and text for real estate services. To opt out, you can reply 'stop' at any time or reply 'help' for assistance. You can also click the unsubscribe link in the emails. Message and data rates may apply. Message frequency may vary. Privacy Policy

Sign Out

Virtual Assistant

Would you like to take the next step with this property? We can help you schedule a showing or virtual tour, or send you more details.

Yes, I would like more information.

Thank You for Your Reply, One of Our Agents will contact you as soon as possible

No, maybe later.

Thank you, you can always contact me via email, phone number or through the contact form.

Realhub AI

Lucy - Your AI-Powered Realtor

Update Your Temporary Password

Personalize your search

Enter your email and we'll notify you immediately when new listings match what you're looking for.

or enter email address

Already have an account ? Login here

Continue your home search

I agree to receive communications and understand I can unsubscribe at any time.

I agree to be contacted by Charis Realty Group via call, email, and text for real estate services. To opt out, you can reply 'stop' at any time or reply 'help' for assistance. You can also click the unsubscribe link in the emails. Message and data rates may apply. Message frequency may vary. Privacy Policy

Already have an account ? Login here

We use cookies

We use cookies primarily for analytics to enhance your experience. By accepting, you agree to our use of these cookies. You can manage your preferences or learn more about our cookies policy.