
Ranch/Rambler
114 MASTERS DRIVE
CROSS JUNCTION, VA 22625
MLS#: VAFV2023012
$473,350


Property
Beds
3
Full Baths
2
1/2 Baths
None
Year Built
2025
Sq.Footage
1,724
COME TO THIS 2,100 Acre GATED COMMUNITY with its 240 ACRE LAKE and PLAY.... - 900 Acres of Common Land for your enjoyment Beaches, Disc-Golf, ClubHouse, Community Activities, Walking Trails, Dog Park, PickleBoard Courts, and so MUCH MUCH MORE. Located only 15 minutes from Winchester Virginia. As of January 24th-2025:: House is COMPLETE. Poring Concrete sidewalk and Front Porch Steps January 30th. Prof. Pics Coming Tuesday Feb 7-2025. We UPGRADED the KITCHEN COUNTERS to a SPECTACULAR LEVEL 5 QUART COUNTERTOP with CONCRETE FINISH plus GAS FIREPLACE with CUSTOM ANTIQUE MANTEL and ANTIGUE SHELVES from repurposed aged WOOD, We also added a STONE SURROUND to the FIREPLACE. POCKET door to the Bathroom, WOODEN SHELVES in Walk-In CLoset, Custom Garage Door with Windows, Custom CEDAR Posts on Front Porch, YOU CAN TRULY FEEL THE HIGH LEVEL QUALITY OF ALL FINISHES IN THIS HOME - PROUDLY BUILT BY ONE OF THE AREAS MOST COMPLETE and ACCCOMPLISHED BUILDERS. COME AND VISIT US FOR A CHAT OF WHAT MORE WE HAVE DONE TO THIS HOUSE TO MAKE IT ----UNIQUE. Great 3 bedroom rancher with front views of the old golf course from 8 foot wide concrete covered porch. Custom standing vinyl siding, cedar porch posts, custom shiplap style porch ceiling with solid plywood backing.. Inside hallway leads to two (2) decent size bedrooms on the left, laundry and mud room on the right before you enter the open floor plan, kitchen, dining and family room combo.. Fireplace with Antique Oak shelves on each side. Lots of rear windows. Master has tray ceilings, pocket door to Master bathroom with double vanity, soaking tub and 4 foot shower, Separate WC plus a very large walk in closet at the end of the Master Bath. High Mill LVT flooring throughout. Full conditioned basement suitable, and COMPLIANT for the use of 2 additional bedrooms and with rough-in plumbing. Outside side entrance plus inside stairwell . Quality built by renowned Builder with 30+ years experience.
Features & Amenities
Interior
-
Other Interior Features
Ceiling Fan(s), Kitchen Island, Walk-In Closet(s), Other, Open Floorplan, Soaking Tub
-
Total Bedrooms
3
-
Bathrooms
2
-
Above Grade Finished Area
1724.0
-
Basement YN
YES
-
Cooling YN
YES
-
Cooling
Central Air, Ceiling Fan(s), Electric
-
Fireplace YN
YES
-
Heating YN
YES
-
Heating
Electric, Forced Air
-
Main Level Bedrooms
3
-
Pet friendly
N/A
Exterior
-
Garage
Yes
-
Garage spaces
2
-
Construction Materials
Vinyl Siding, Other
-
Other Exterior Features
Other
-
Parking
Garage Door Opener, Garage, Other, Attached
-
Pool
No
-
Waterfront YN
NO
-
View
Golf Course
Area & Lot
-
Property Type
Residential
-
Property Sub Type
Single Family Residence
-
Architectural Style
Ranch/Rambler
Price
-
Sales Price
$473,350
-
Tax Amount
$185
-
Sq. Footage
1,724
-
Price/SqFt
$274
HOA
-
Association
YES
-
Association Fee
$150
-
Association Fee Frequency
Monthly
-
Association Fee Includes
N/A
School District
-
Elementary School
INDIAN HOLLOW
-
Middle School
FREDERICK COUNTY
-
High School
JAMES WOOD
Property Features
-
New Construction
YES
-
Foundation Details
Other
-
Senior Community YN
NO
-
Tax Lot
274
Schedule a Showing
Showing scheduled successfully.
Mortgage calculator
Estimate your monthly mortgage payment, including the principal and interest, property taxes, and HOA. Adjust the values to generate a more accurate rate.
Your payment
Principal and Interest:
$
Property taxes:
$
HOA fees:
$
Total loan payment:
$
Total interest amount:
$
Location
County
FREDERICK
Elementary School
INDIAN HOLLOW
Middle School
FREDERICK COUNTY
High School
JAMES WOOD
Listing Courtesy of Erik Erdal, Long & Foster Real Estate, Inc.
RealHub Information is provided exclusively for consumers' personal, non-commercial use, and it may not be used for any purpose other than to identify prospective properties consumers may be interested in purchasing. All information deemed reliable but not guaranteed and should be independently verified. All properties are subject to prior sale, change or withdrawal. RealHub website owner shall not be responsible for any typographical errors, misinformation, misprints and shall be held totally harmless.

Salesperson, Realtor
Laurie Hailey
Call Laurie today to schedule a private showing.

* Listings on this website come from the FMLS IDX Compilation and may be held by brokerage firms other than the owner of this website. The listing brokerage is identified in any listing details. Information is deemed reliable but is not guaranteed. If you believe any FMLS listing contains material that infringes your copyrighted work please review our DMCA policy and learn how to submit a takedown request.© 2024 FMLS.
Related Properties
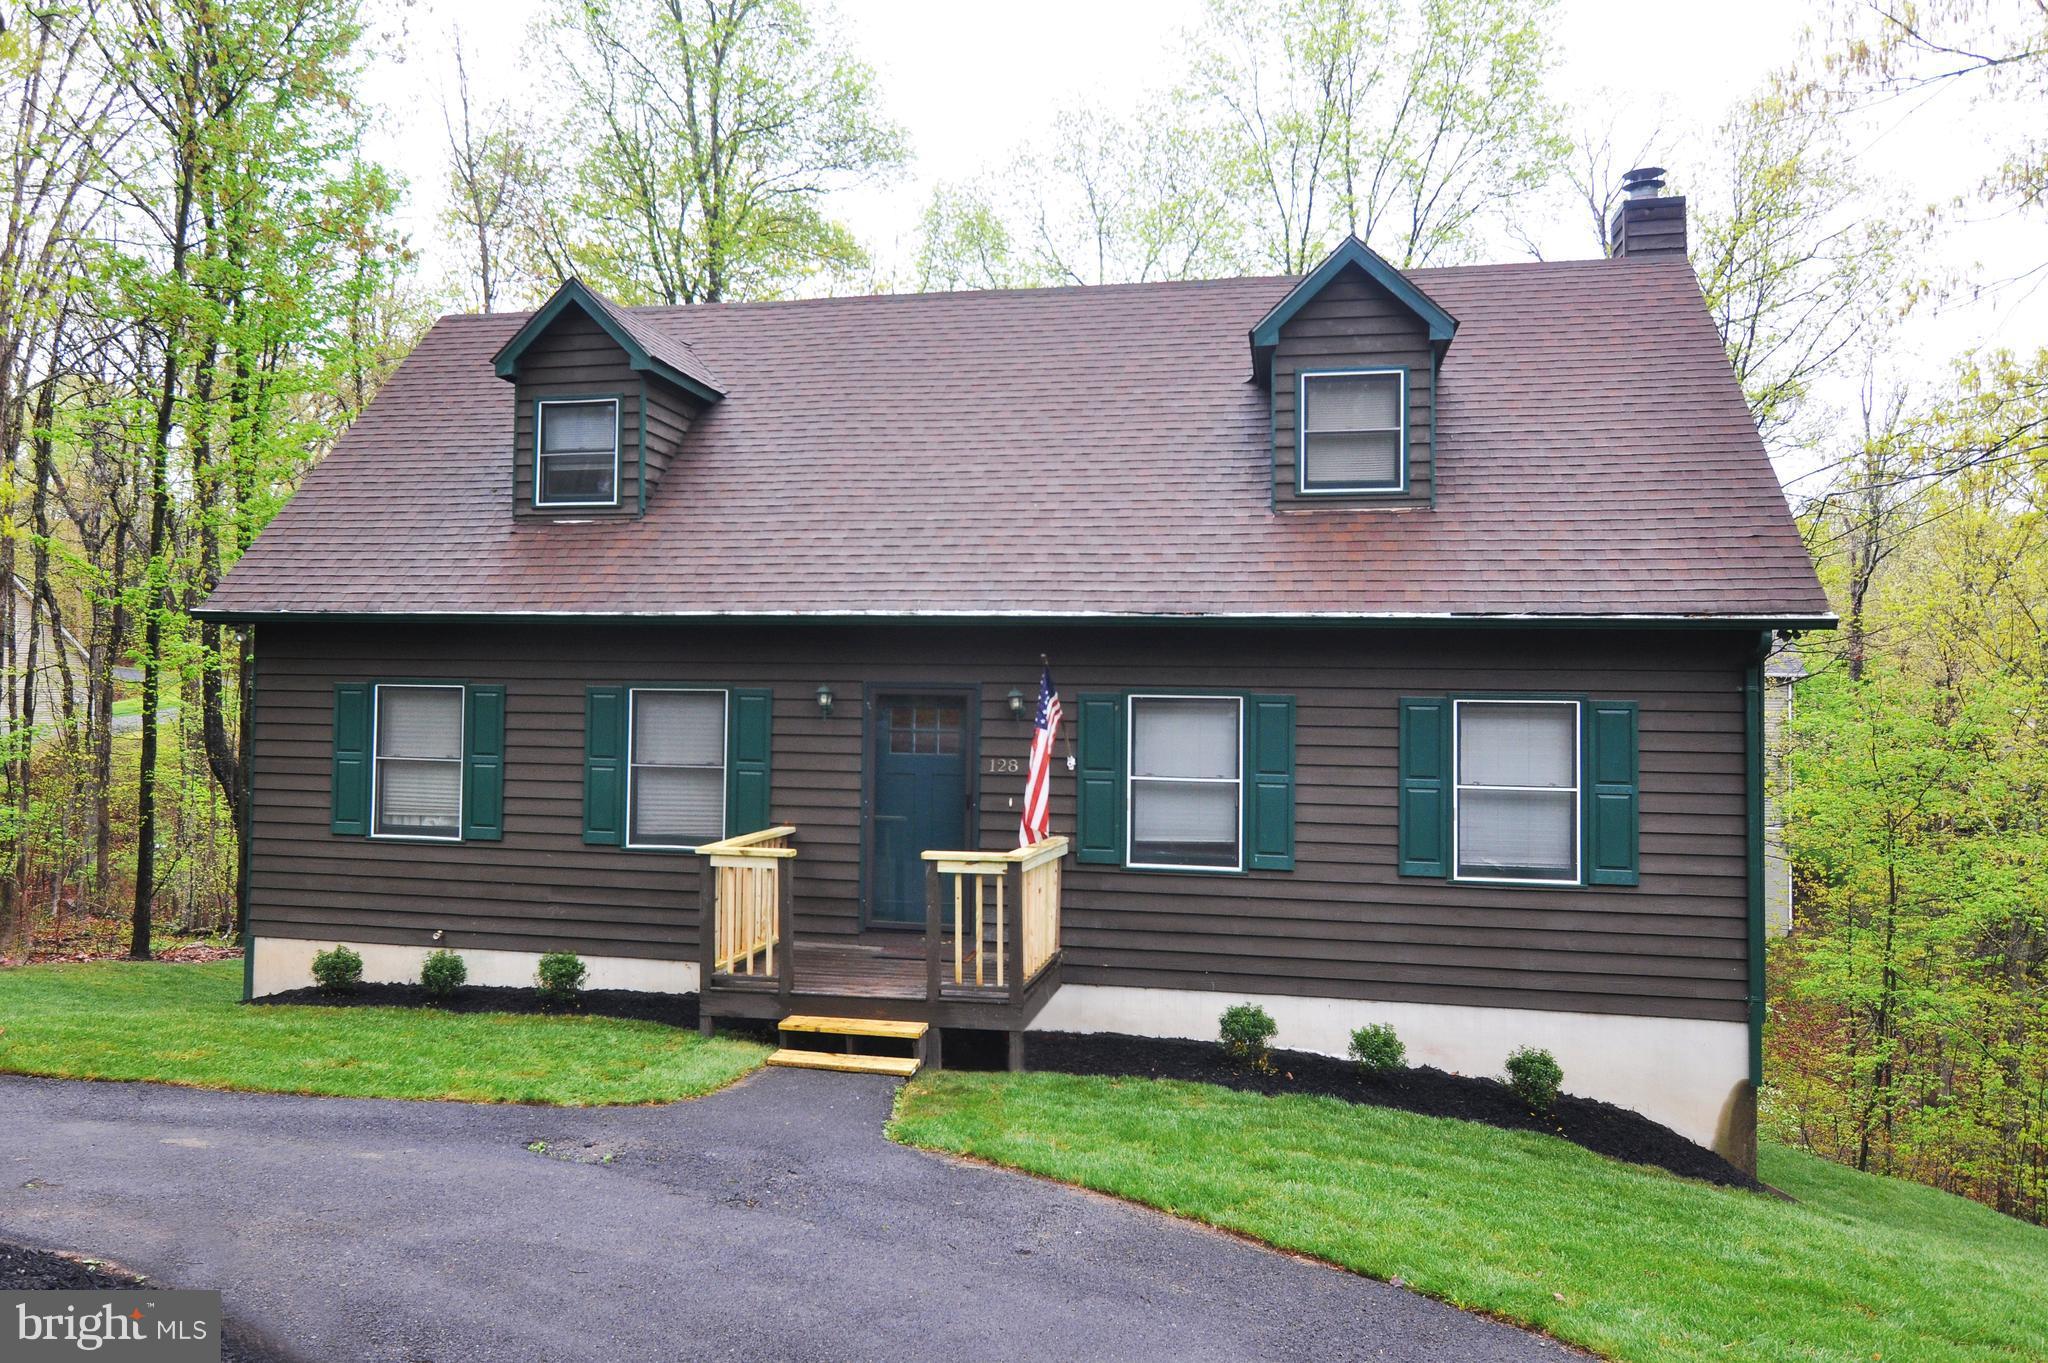
CROSS JUNCTION
128 DOGWOOD DRIVE
4 Beds
3 Baths
2,722 Sq.Ft.
$385,000
MLS#: VAFV2041270
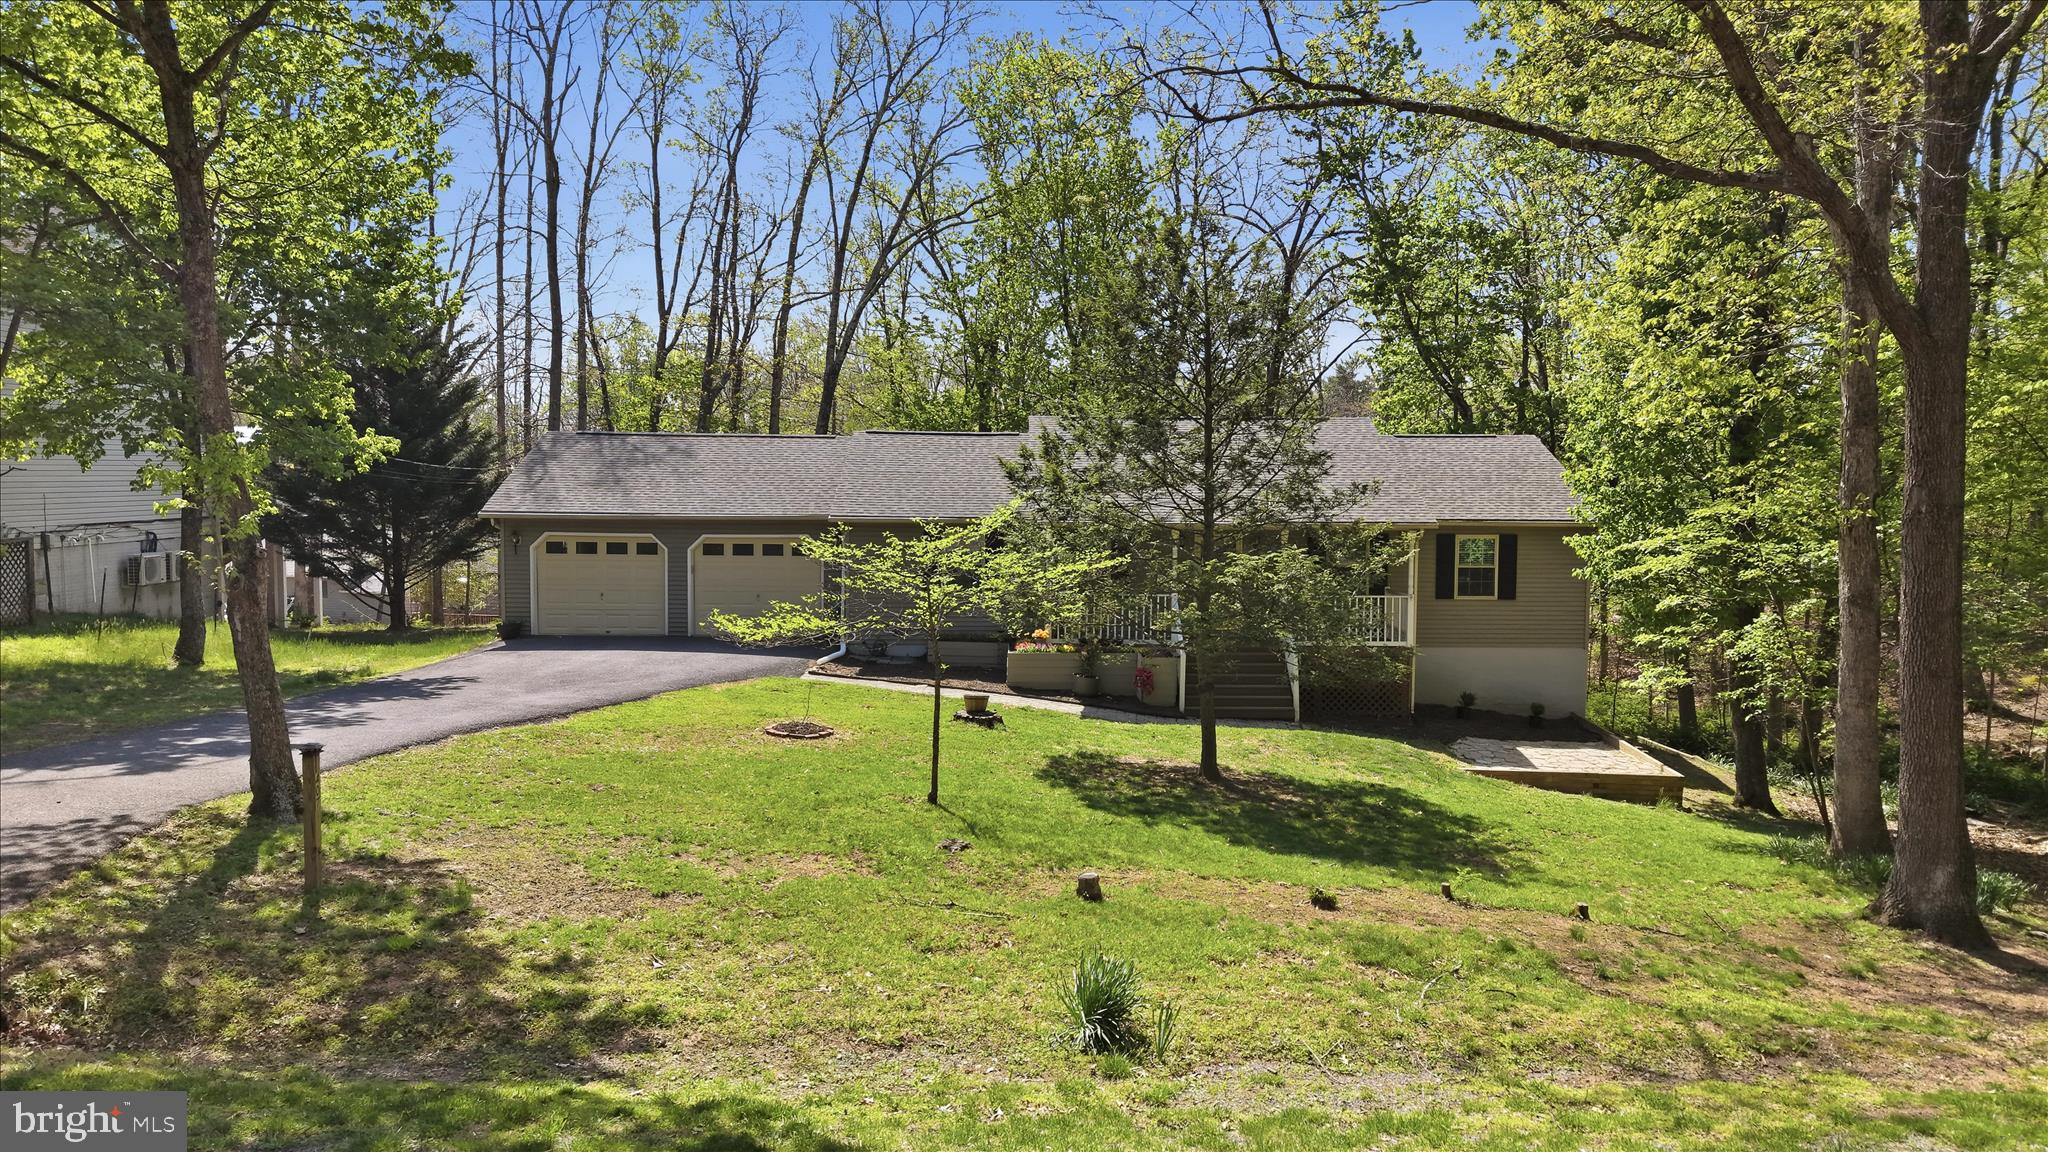
CROSS JUNCTION
407 DOGWOOD DRIVE
3 Beds
2 Baths
2,184 Sq.Ft.
$384,900
MLS#: VAFV2041130

CROSS JUNCTION
303 OVERLOOK DRIVE
4 Beds
3 Baths
3,245 Sq.Ft.
$450,000
MLS#: VAFV2044542

CROSS JUNCTION
107 SUNSET CIRCLE
3 Beds
2 Baths
1,764 Sq.Ft.
$400,000
MLS#: VAFV2043876

CROSS JUNCTION
413 MASTERS DRIVE
4 Beds
3 Baths
2,994 Sq.Ft.
$489,900
MLS#: VAFV2044730

CROSS JUNCTION
303 NORTHWOOD CIRCLE
4 Beds
3 Baths
3,029 Sq.Ft.
$469,999
MLS#: VAFV2044430

CROSS JUNCTION
216 SUNSET CIRCLE
4 Beds
2 Baths
1,974 Sq.Ft.
$380,000
MLS#: VAFV2044496

CROSS JUNCTION
141 DOGWOOD DRIVE
4 Beds
2 Baths
2,933 Sq.Ft.
$475,000
MLS#: VAFV2045448
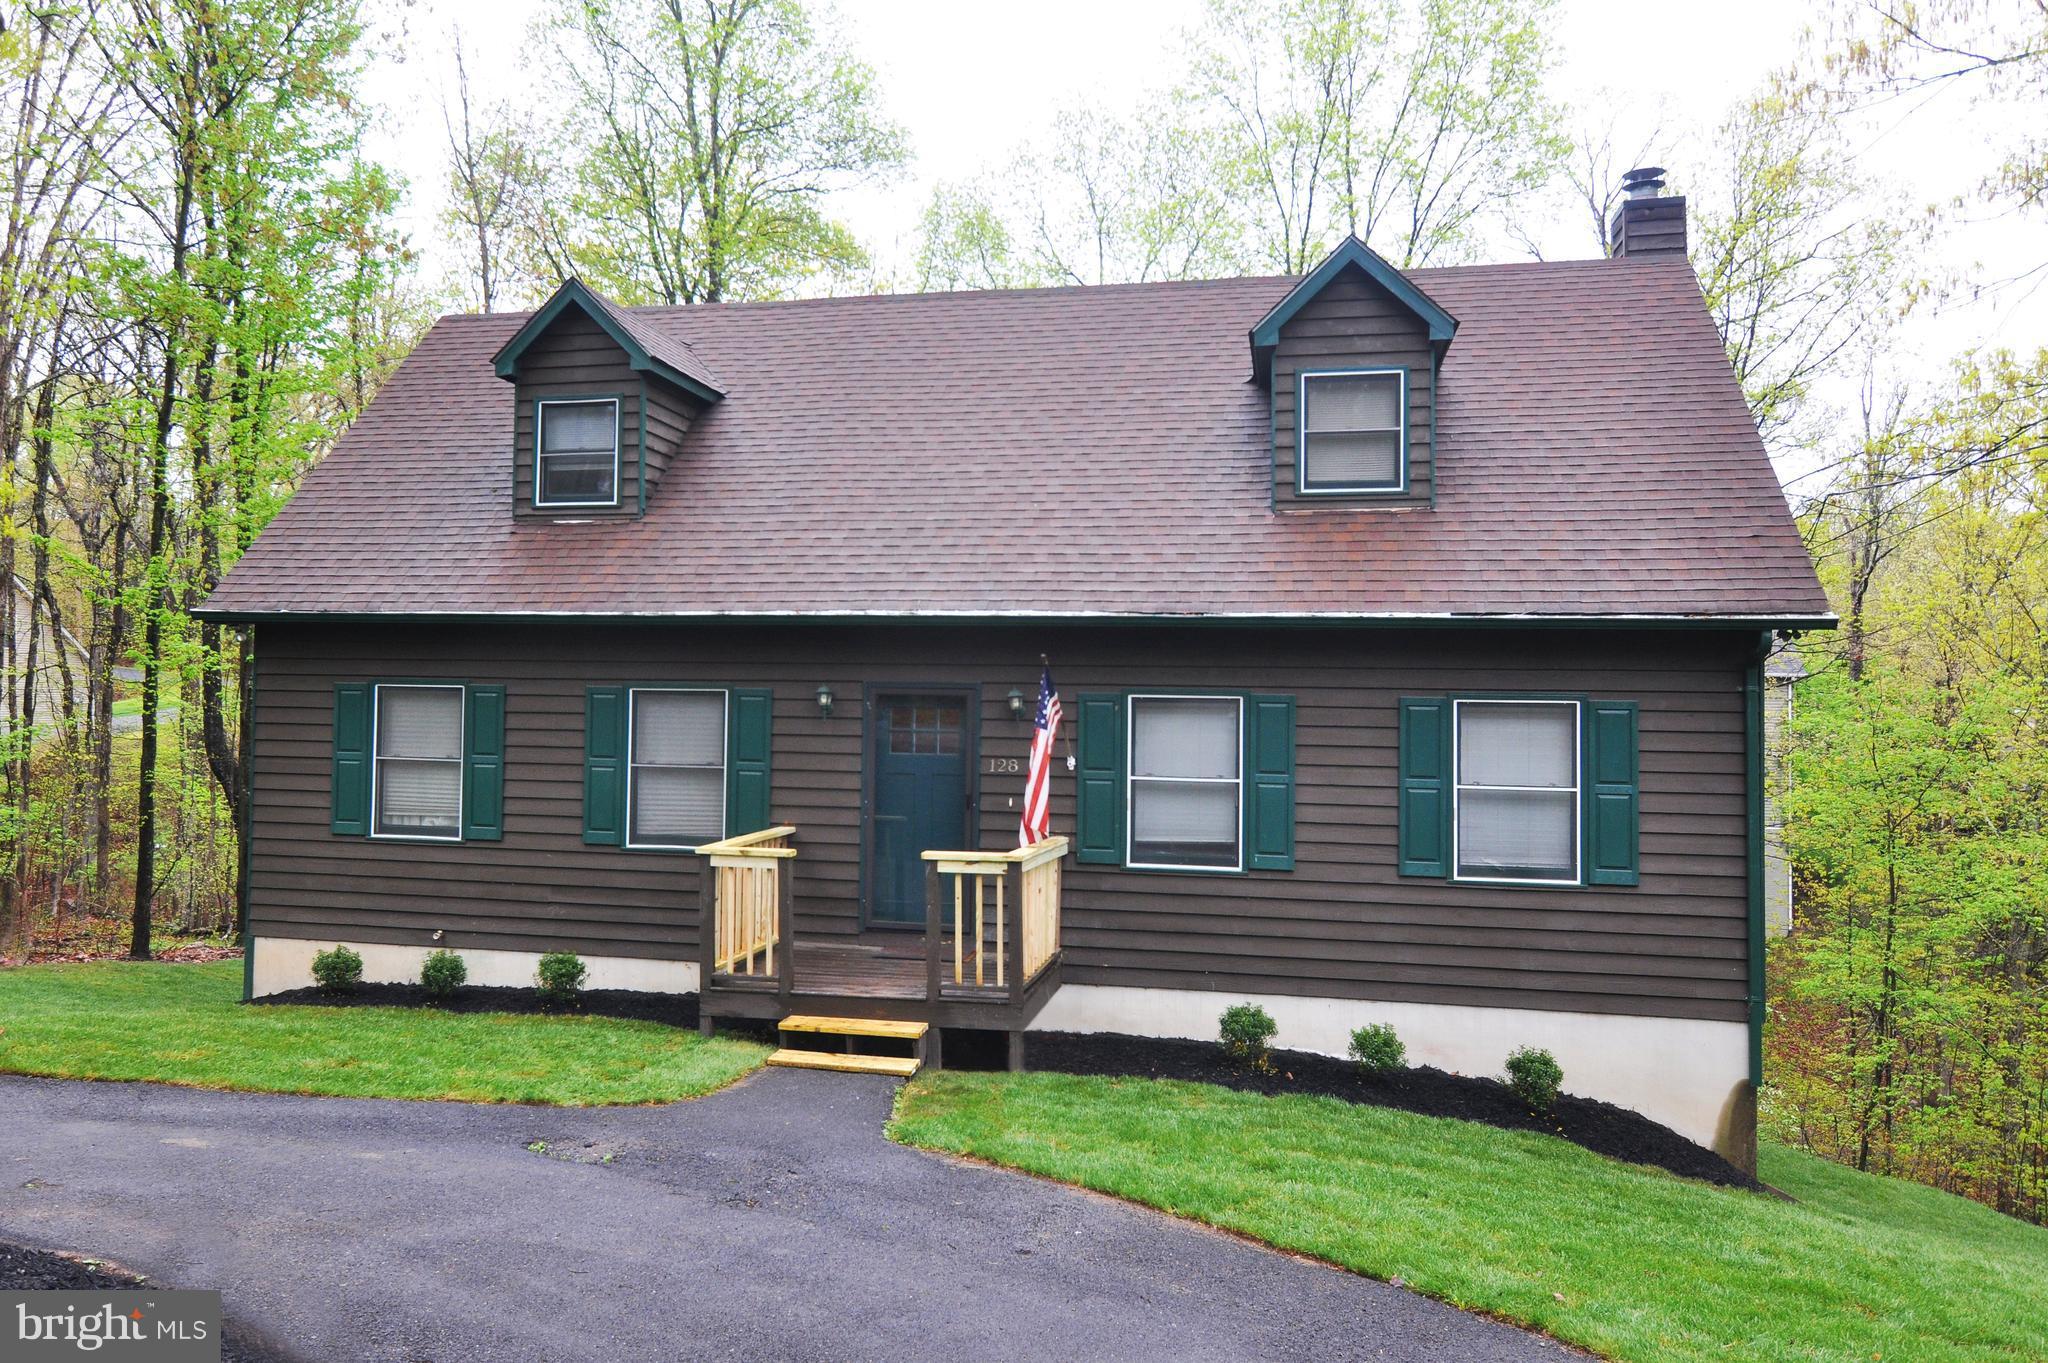
CROSS JUNCTION
128 - 130 DOGWOOD DRIVE
4 Beds
3 Baths
2,722 Sq.Ft.
$415,000
MLS#: VAFV2040930

CROSS JUNCTION
113 GREENWOOD COURT
3 Beds
2 Baths
2,288 Sq.Ft.
$399,900
MLS#: VAFV2045624
