


Property
Beds
4
Full Baths
3
1/2 Baths
1
Year Built
2005
Sq.Footage
3,829
Offering three luxuriously finished levels, extensive upgrades, and a backyard designed for entertaining, this 4 bed/3.5 bath colonial is a MUST-SEE! Step inside to a grand foyer with soaring 12-foot ceilings and walls of windows flooding the home with natural light throughout. The main level features a dedicated study room accented by striking arched windows, spacious living and dining areas, an open kitchen with a window overlooking the serene backyard, and a showstopping family room wrapped in eight oversized windows with transoms that frame views of the outdoors and create a bright, airy gathering space centered around a cozy fireplace. Step outside to your own backyard retreat—an entertainer’s dream with an expansive, fully fenced lawn, large low-maintenance composite deck, spacious brick patio, and custom-built outdoor brick fireplace. Imagine summer cookouts on the deck, evenings around the fire, or simply enjoying the abundance of your own private open space. Upstairs, the expansive primary suite feels like a retreat of its own, featuring a separate sitting area perfect for a reading nook or quiet place to unwind, and two walk-in closets, including one conveniently located within the ensuite bath. The spacious primary bath features dual vanities, an oversized walk-in shower, private water closet, and dedicated space ready to add the relaxing soaking tub of your dreams. The upper level is completed by three additional spacious bedrooms with ample closet space, including one with its own walk-in closet, plus an LG washer and dryer conveniently tucked behind closed doors in the hallway for out-of-sight laundry. Head downstairs to the fully finished basement, offering even more versatile living space with a spacious recreation room and full bathroom next to a bonus room with generous closet space—giving you the flexibility to create the guest space, media room, playroom, home gym, or hobby space that fits your lifestyle. The home’s biggest-ticket improvements have already been taken care of, saving you thousands in future costly upgrades! Updates include a newer roof and siding, HVAC systems, water heater, upgraded insulation, sump pump, irrigation system, water softener, radon mitigation system, and whole-house generator, providing the ultimate peace of mind and backup power when the neighborhood experiences an outage. This home presents a RARE OPPORTUNITY, priced significantly below the tax assessed value. Seller welcomes ALL offers—bring yours and make this home your own!
Features & Amenities
Interior
-
Other Interior Features
Kitchen Island, Walk-In Closet(s)
-
Total Bedrooms
4
-
Bathrooms
3
-
1/2 Bathrooms
1
-
Above Grade Finished Area
2922.0
-
Basement YN
YES
-
Cooling YN
YES
-
Cooling
Central Air, Ceiling Fan(s), Zoned, Electric
-
Fireplace YN
YES
-
Heating YN
YES
-
Heating
Natural Gas, Heat Pump
-
Pet friendly
Yes
Exterior
-
Garage
Yes
-
Garage spaces
2
-
Construction Materials
Vinyl Siding, Brick
-
Parking
Garage Door Opener, Garage, Driveway, Inside Entrance, Attached
-
Patio and Porch Features
Deck, Patio
-
Pool
No
-
Waterfront YN
NO
Area & Lot
-
Lot Size(acres)
0.28
-
Lot Size(square feet)
12,197
-
Property Type
Residential
-
Property Sub Type
Single Family Residence
-
Architectural Style
Colonial
Price
-
Sales Price
$525,000
-
Tax Amount
$2,694
-
Sq. Footage
3,829
-
Price/SqFt
$137
HOA
-
Association
YES
-
Association Fee
$42
-
Association Fee Frequency
Monthly
-
Association Fee Includes
N/A
School District
-
Elementary School
N/A
-
Middle School
N/A
-
High School
N/A
Property Features
-
New Construction
NO
-
Foundation Details
Block
-
Senior Community YN
NO
-
Sewer
Public Sewer
-
Tax Lot
42
-
Water Source
Public
Schedule a Showing
Showing scheduled successfully.
Mortgage calculator
Estimate your monthly mortgage payment, including the principal and interest, property taxes, and HOA. Adjust the values to generate a more accurate rate.
Your payment
Principal and Interest:
$
Property taxes:
$
HOA fees:
$
Total loan payment:
$
Total interest amount:
$
Location
County
FREDERICK
Elementary School
Middle School
High School
Listing Courtesy of Angela Kim, RE/MAX Galaxy
RealHub Information is provided exclusively for consumers' personal, non-commercial use, and it may not be used for any purpose other than to identify prospective properties consumers may be interested in purchasing. All information deemed reliable but not guaranteed and should be independently verified. All properties are subject to prior sale, change or withdrawal. RealHub website owner shall not be responsible for any typographical errors, misinformation, misprints and shall be held totally harmless.

Salesperson, Realtor
Laurie Hailey
Call Laurie today to schedule a private showing.

* Listings on this website come from the FMLS IDX Compilation and may be held by brokerage firms other than the owner of this website. The listing brokerage is identified in any listing details. Information is deemed reliable but is not guaranteed. If you believe any FMLS listing contains material that infringes your copyrighted work please review our DMCA policy and learn how to submit a takedown request.© 2024 FMLS.
Related Properties

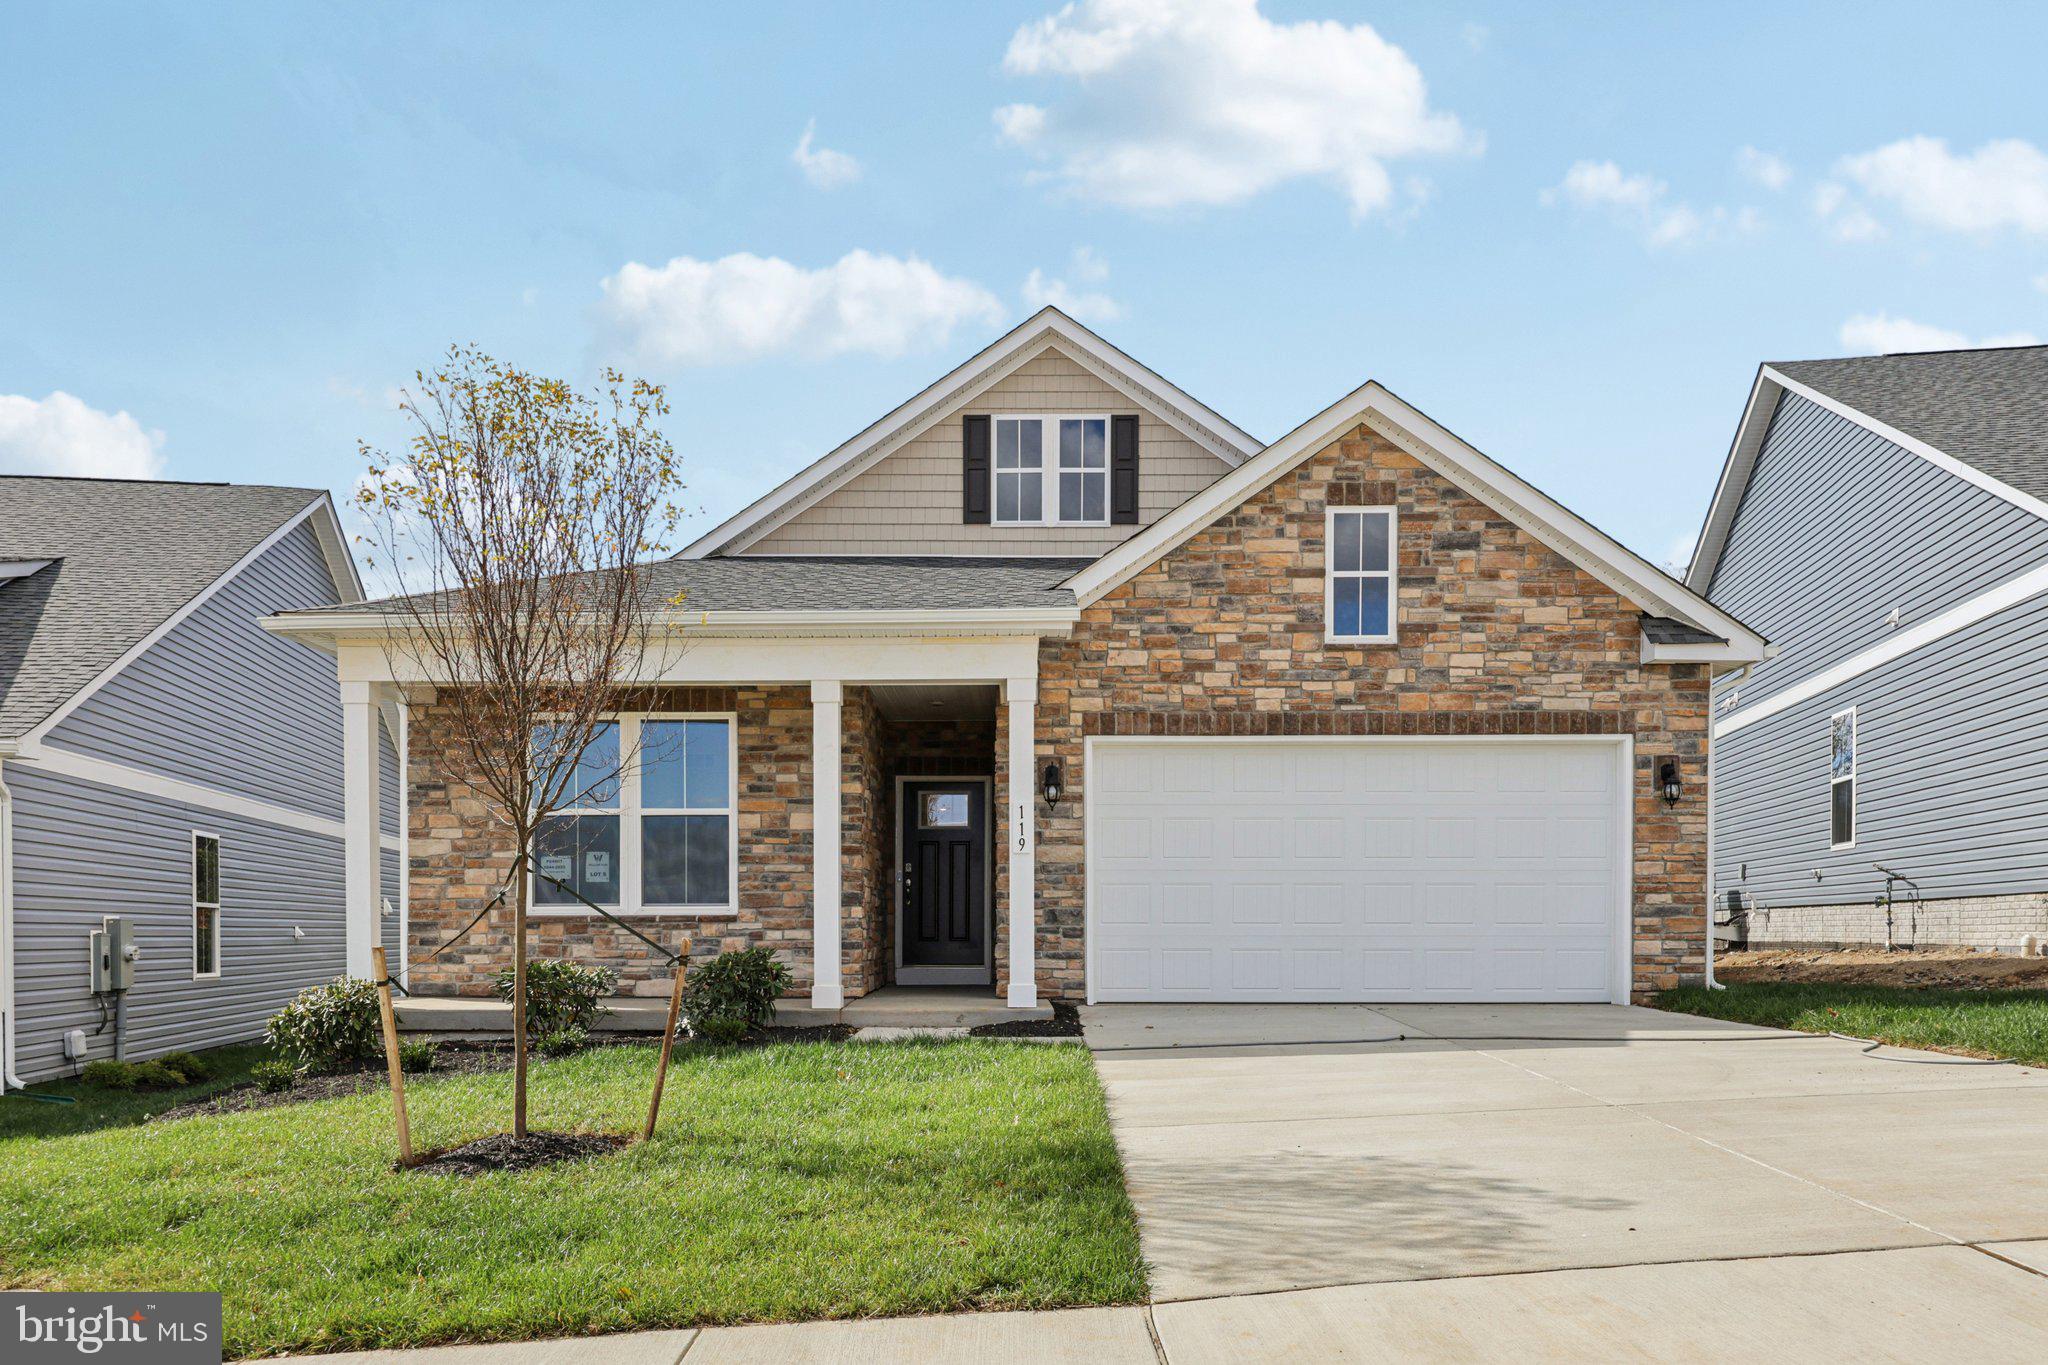
WINCHESTER
243 HYDRANGEA WAY
4 Beds
3 Baths
2,712 Sq.Ft.
$559,990
MLS#: VAFV2045514
WINCHESTER
239 HYDRANGEA WAY
4 Beds
3 Baths
2,865 Sq.Ft.
$589,990
MLS#: VAFV2040522

WINCHESTER
100 WINNS CIRCLE
4 Beds
2 Baths
2,636 Sq.Ft.
$535,000
MLS#: VAFV2044754

WINCHESTER
1915 WAYLAND DRIVE
4 Beds
2 Baths
2,016 Sq.Ft.
$464,900
MLS#: VAFV2045750

WINCHESTER
609 QUARTZITE CIRCLE
4 Beds
3 Baths
2,312 Sq.Ft.
$489,900
MLS#: VAWI2011942
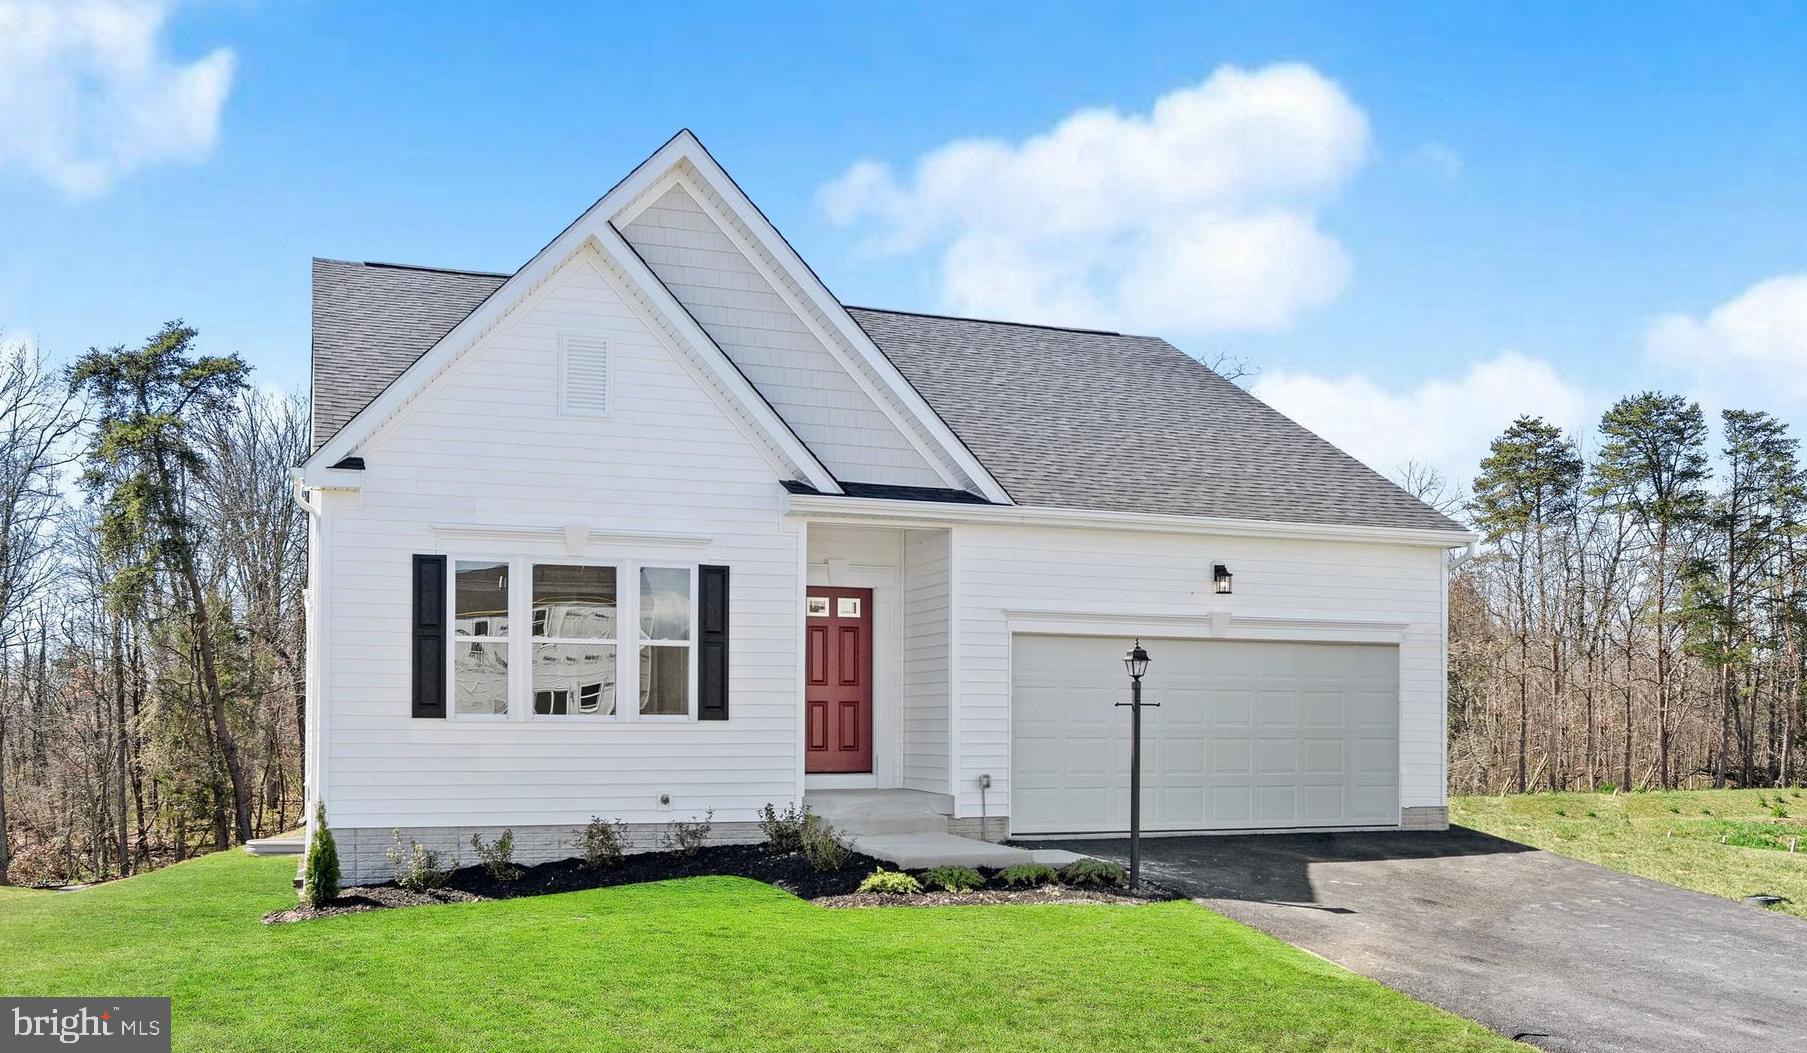
WINCHESTER
TO BE BUILT - WILLIAMSON ROAD
3 Beds
2 Baths
2,658 Sq.Ft.
$529,990
MLS#: VAFV2038520

WINCHESTER
117 AMBERFIELD COURT
3 Beds
2 Baths
1,784 Sq.Ft.
$479,000
MLS#: VAFV2045662

WINCHESTER
112 KILLANEY COURT
4 Beds
3 Baths
3,700 Sq.Ft.
$620,000
MLS#: VAFV2045866
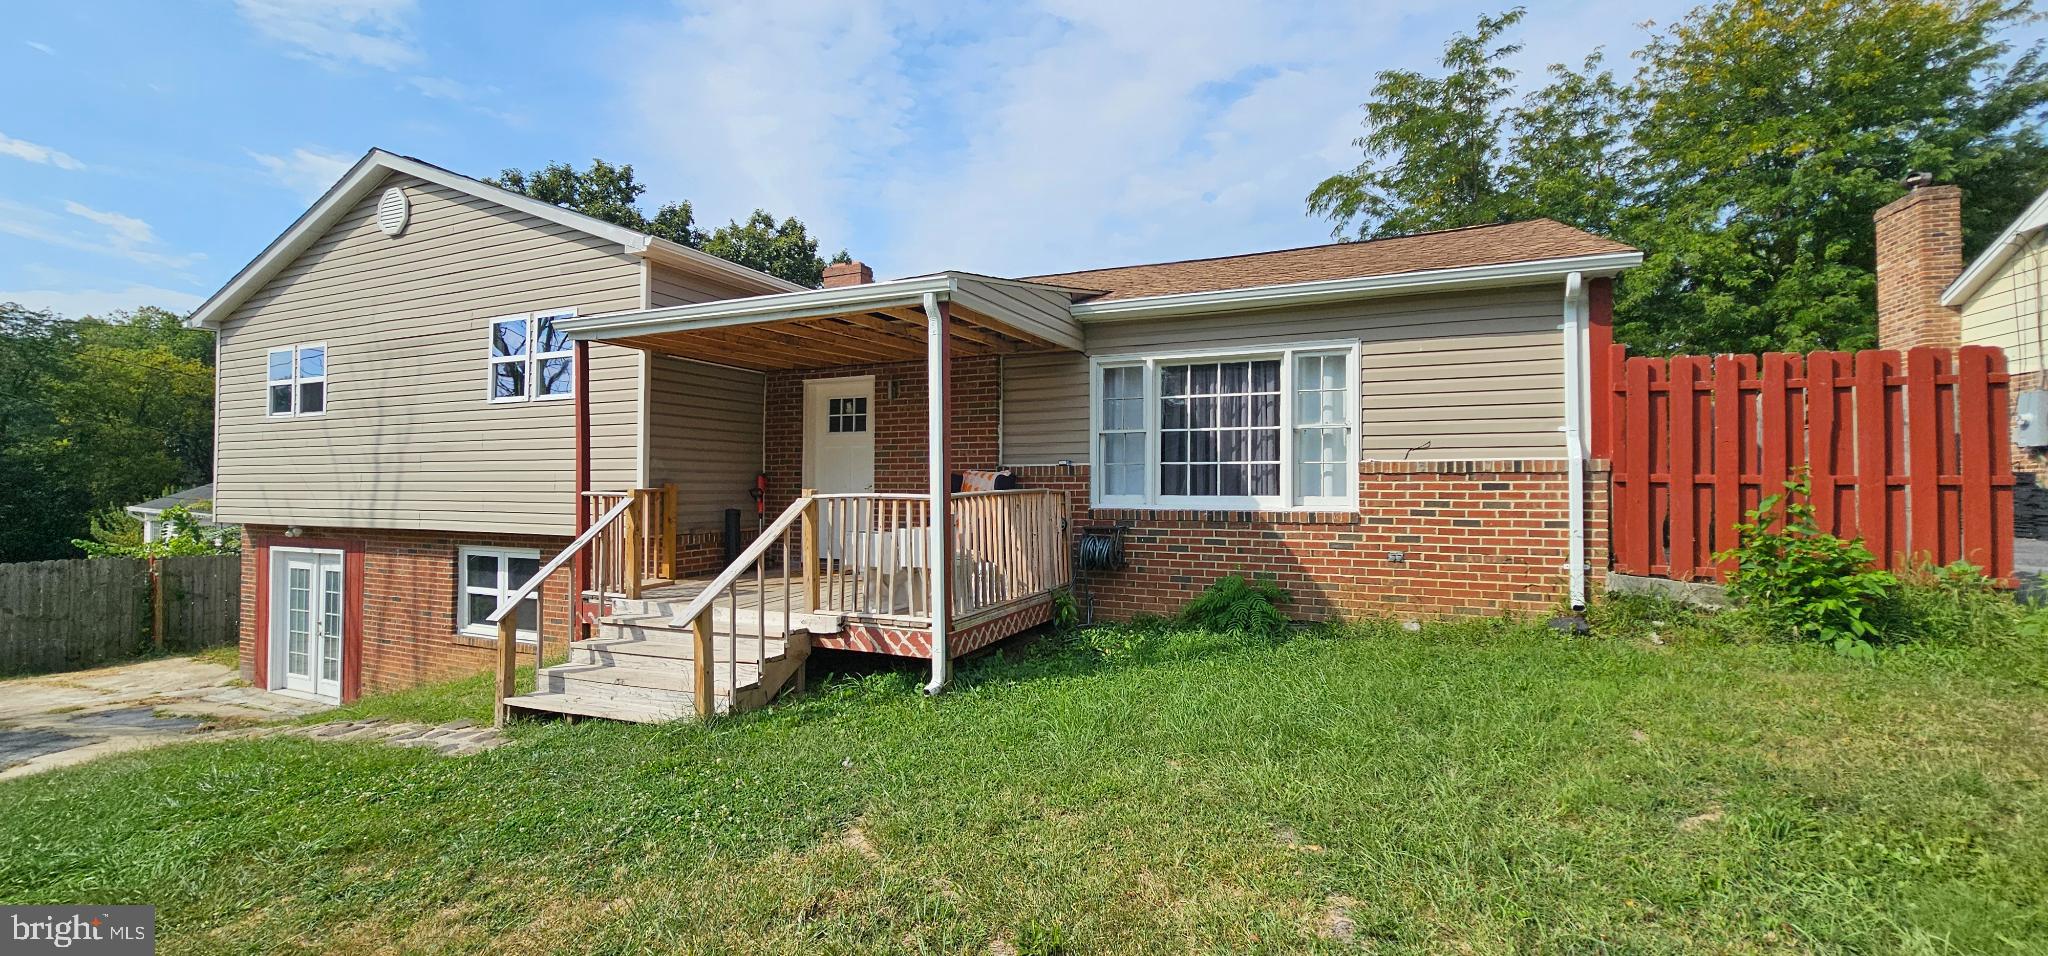
WINCHESTER
122 CHERRY HILL CIRCLE
5 Beds
4 Baths
2,014 Sq.Ft.
$435,000
MLS#: VAFV2036714

WINCHESTER
3150 APPLE PIE RIDGE ROAD
3 Beds
3 Baths
2,586 Sq.Ft.
$549,900
MLS#: VAFV2044128
