
Property
Beds
5
Full Baths
3
1/2 Baths
None
Year Built
1993
Sq.Footage
2,246
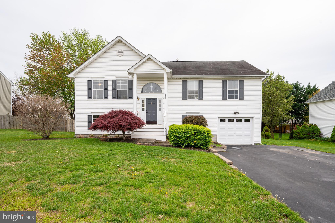
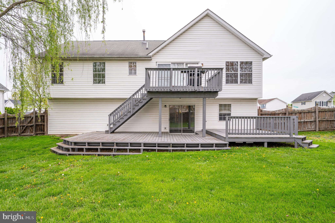
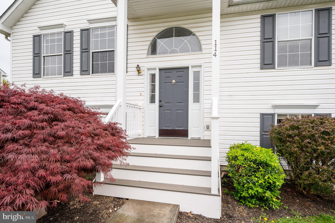
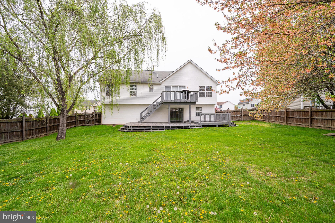
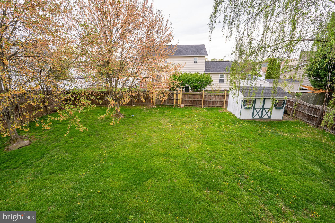
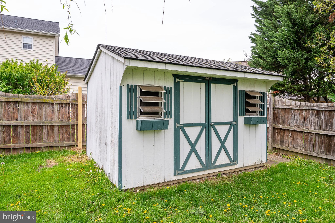
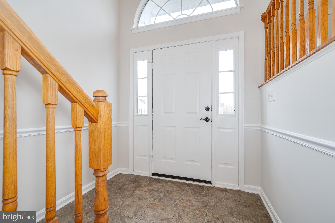
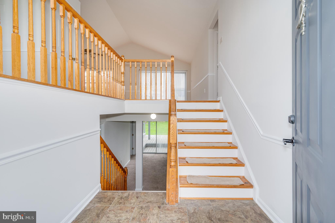
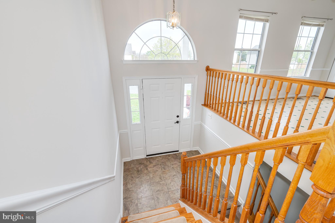
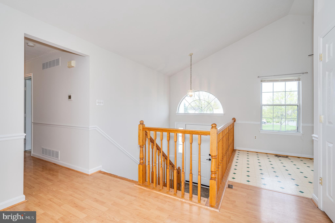
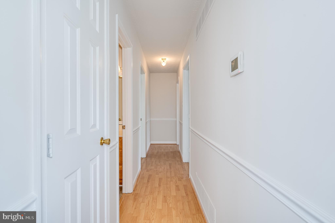
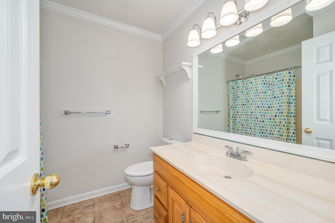
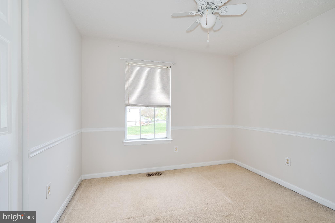
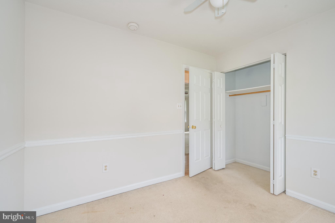
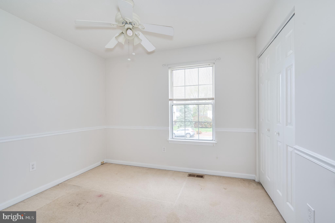
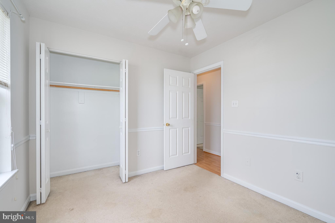
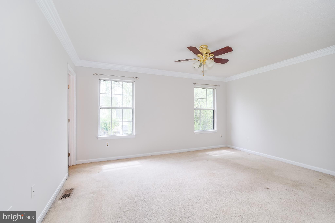
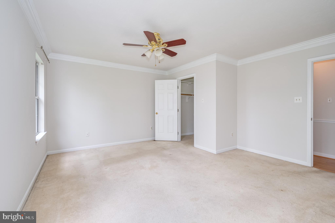
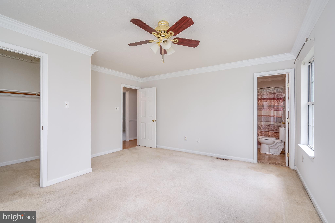
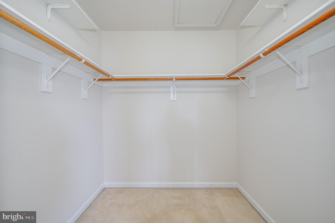
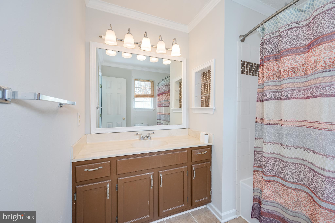
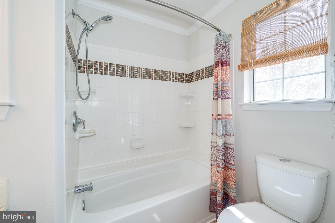
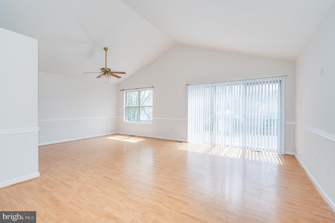
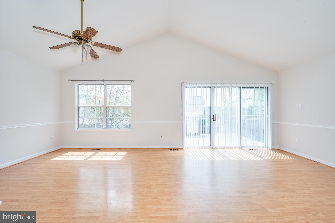
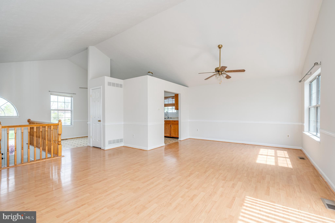
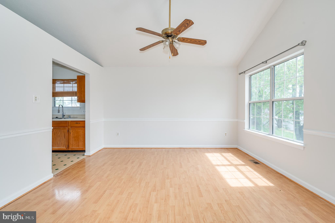
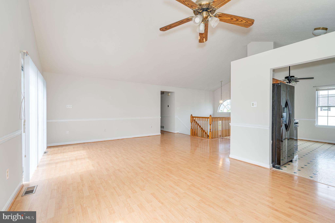
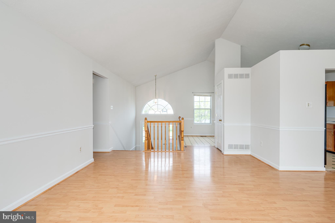
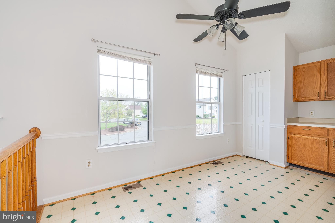
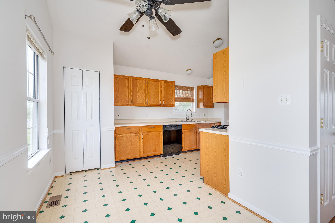
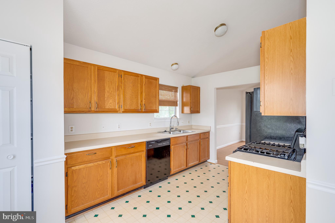
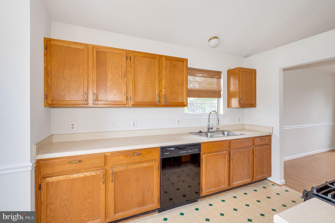
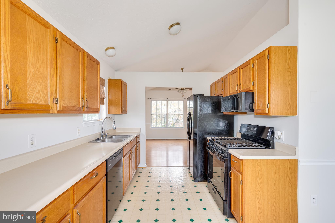
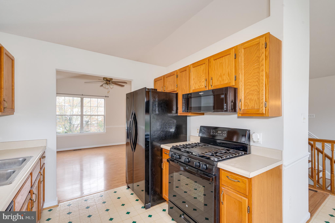
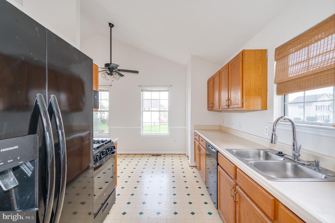
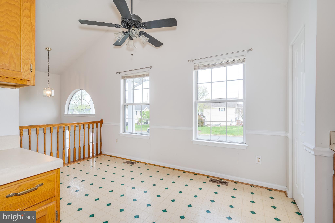
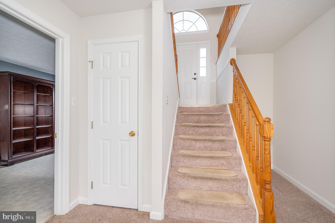
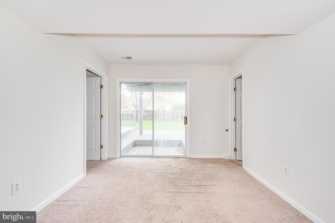
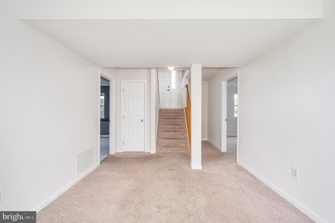
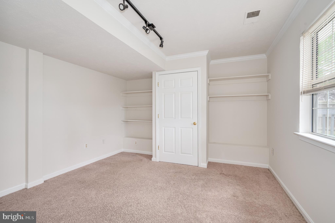
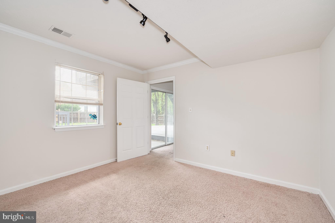
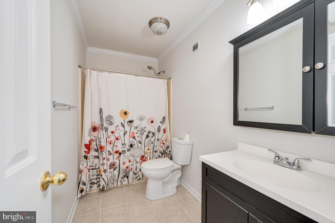
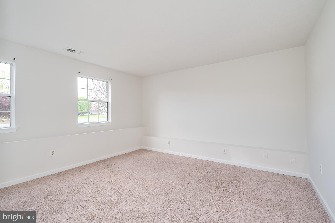
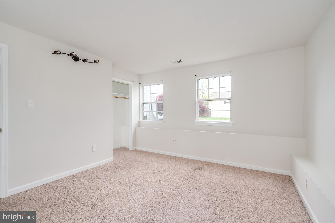
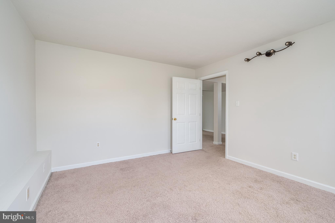
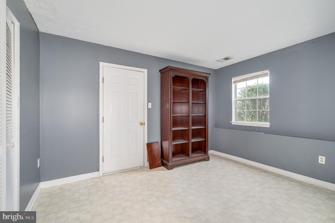
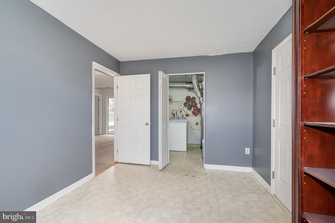
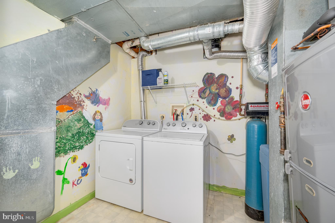
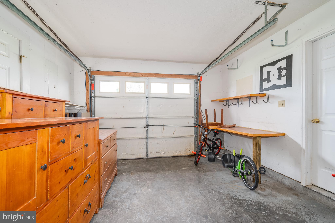
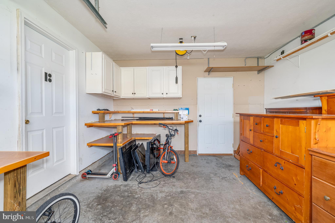
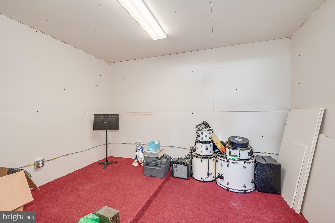
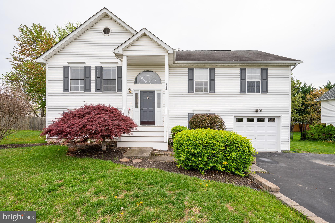
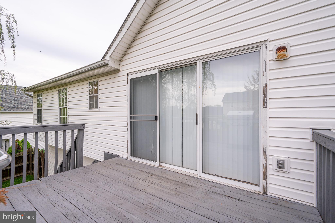
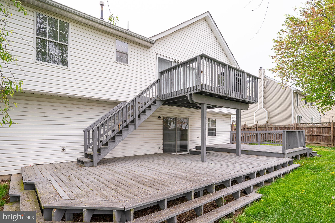
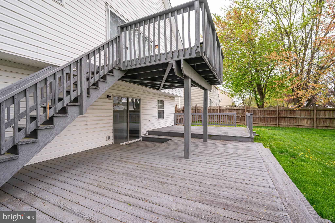
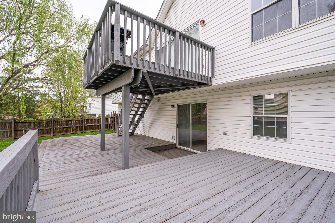
Welcome to your spacious split foyer nestled in the charming Frederick Woods community of Stephens City. Boasting 5 bedrooms and 3 full baths, this home offers ample space for comfortable living and entertaining. As you step inside, you're greeted by an inviting open floor plan accentuated by cathedral ceilings, and lots of natural light. The generously sized living area seamlessly flows into a separate dining space, ideal for hosting gatherings of any size. The kitchen features ample cabinetry, a convenient breakfast area/table space, and easy access to the dining area, making meal preparation and serving a breeze. Retreat to the sprawling primary suite, complete with a walk-in closet and a full bath, offering a private oasis for relaxation and rejuvenation. Two additional bedrooms on the upper level share a well-appointed hall full bath, providing comfortable accommodations for family and guests. Venture downstairs to discover even more living space, including two additional bedrooms and another full bath, perfect for accommodating extended family. There is also a versatile space for a home office or gym & a separate laundry room. The expansive family room offers a cozy ambiance and provides direct access to the backyard, where you'll find a large fenced yard and tiered decking, offering endless opportunities for outdoor enjoyment and recreation. Convenience abounds with easy access to I-81 and Route 37, as well as proximity to Winchester Medical Center and Shenandoah University, ensuring that all of your daily needs are within reach. Plus, the converted garage offers a bonus soundproof room, ideal for indulging in musical pursuits or creating a private retreat and a workshop. Don't miss your chance to make this delightful home yours—schedule your showing today and experience the perfect blend of comfort, convenience, and charm!
Features & Amenities
Interior
-
Other Interior Features
Ceiling Fan(s), Pantry, Walk-In Closet(s), Cathedral Ceiling(s)
-
Total Bedrooms
5
-
Bathrooms
3
-
Above Grade Finished Area
1339.0
-
Basement YN
YES
-
Cooling YN
YES
-
Cooling
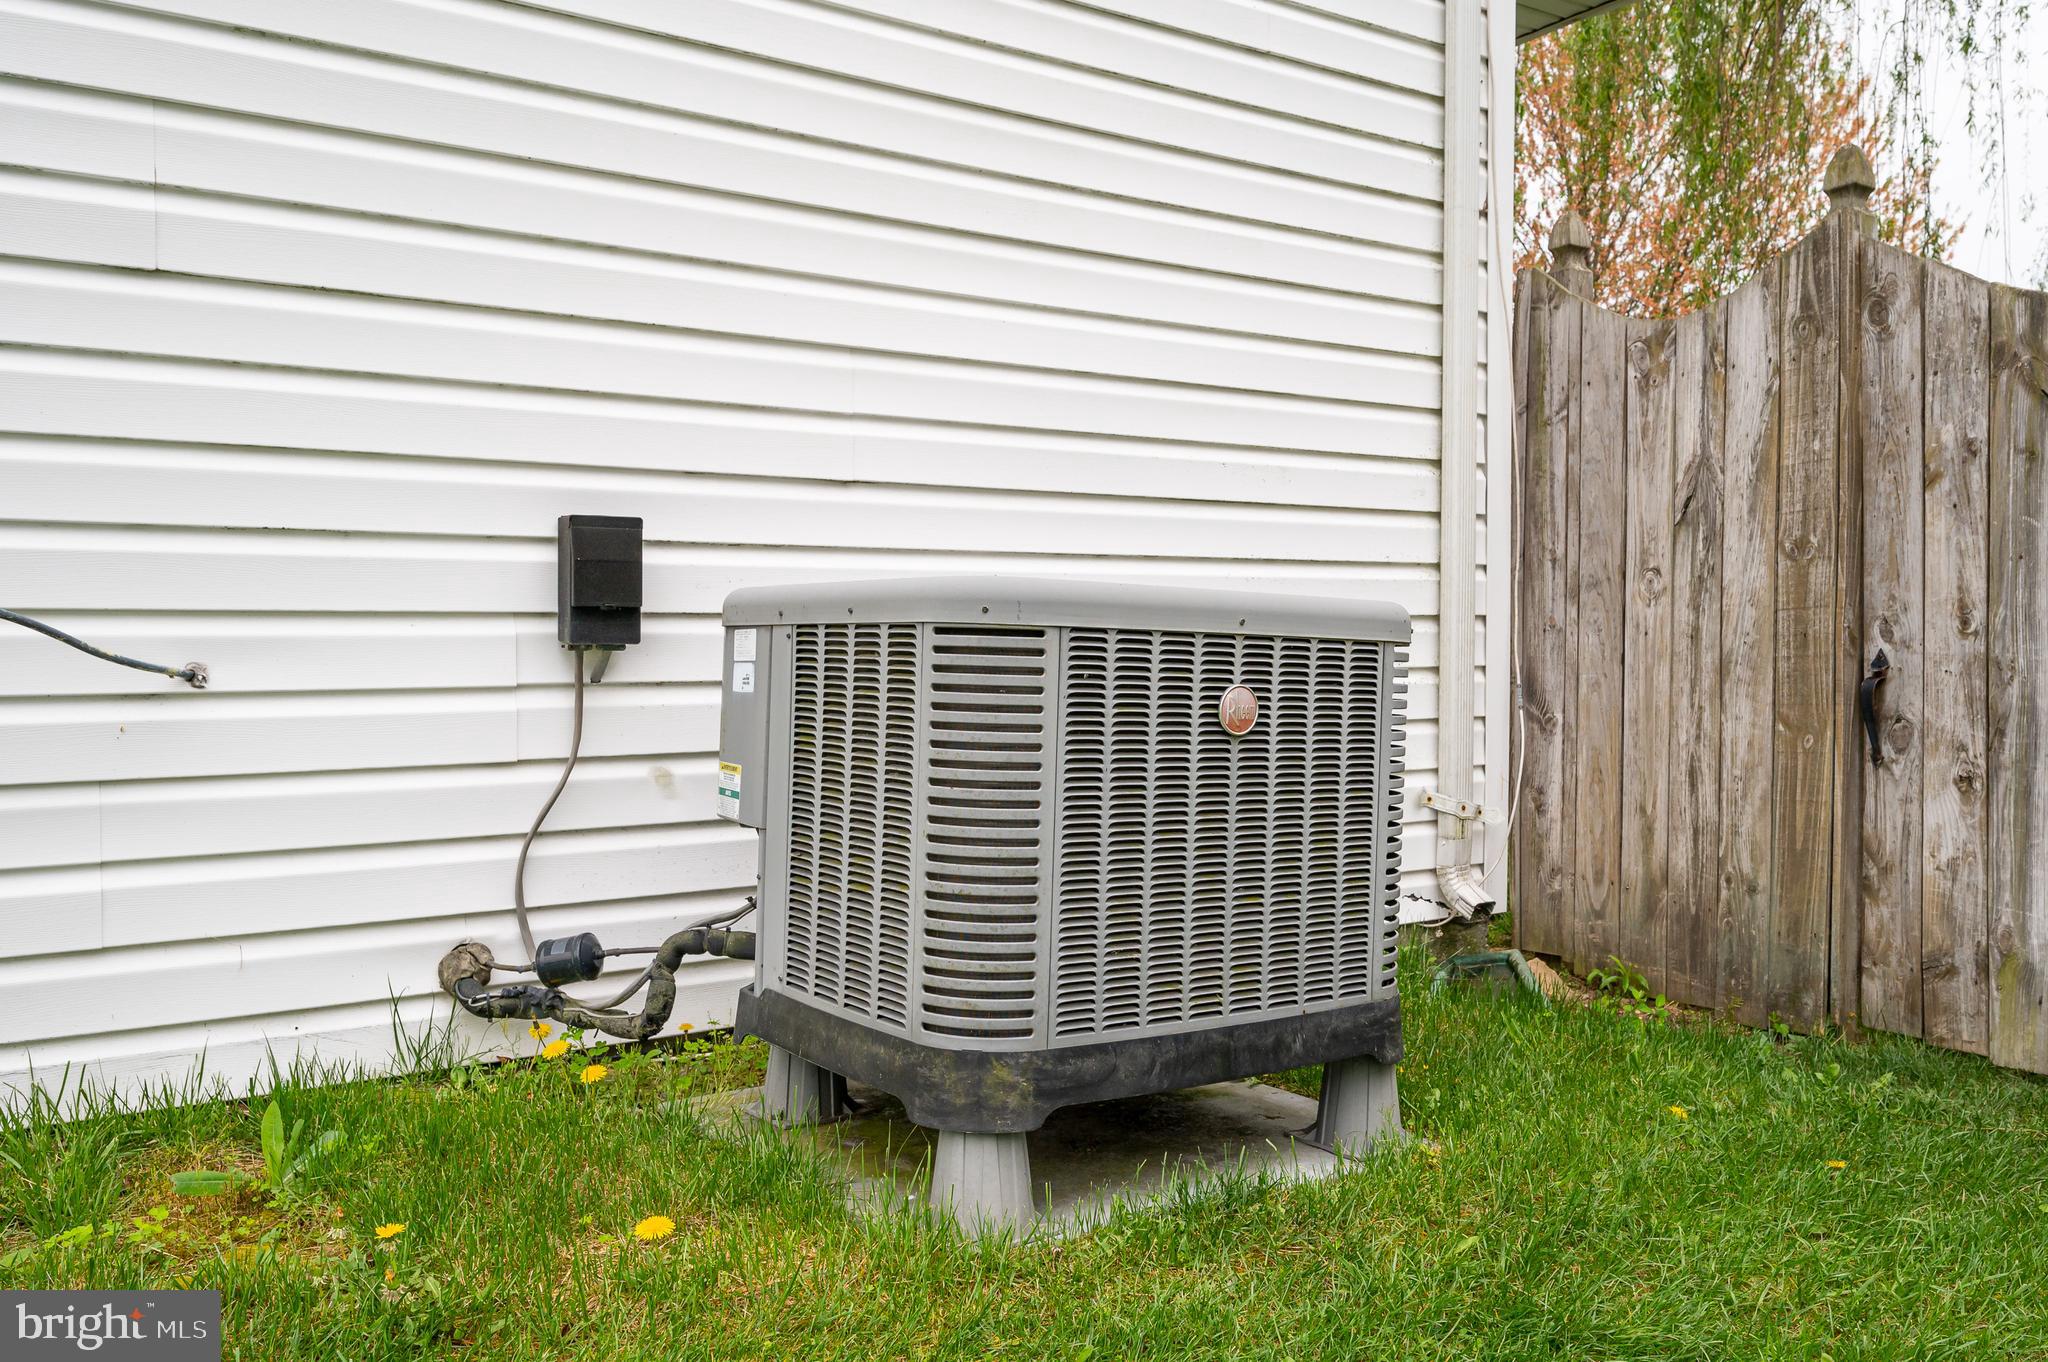
Central Air, Ceiling Fan(s)
-
Fireplace YN
NO
-
Heating YN
YES
-
Heating
Natural Gas, Forced Air
-
Main Level Bedrooms
3
-
Pet friendly
N/A
Exterior
-
Garage
Yes
-
Garage spaces
1
-
Construction Materials
Vinyl Siding
-
Parking
Attached
-
Patio and Porch Features
Deck, Porch
-
Pool
No
-
Waterfront YN
NO
Area & Lot
-
Lot Features
Level
-
Lot Size(acres)
0.24
-
Lot Size(square feet)
10,454
-
Property Type
Residential
-
Property Sub Type
Single Family Residence
-
Architectural Style
Split Foyer
Price
-
Sales Price
$420,000
-
Tax Amount
$1,554
-
Sq. Footage
2,246
-
Price/SqFt
$186
HOA
-
Association
YES
-
Association Fee
$125
-
Association Fee Frequency
Annually
-
Association Fee Includes
N/A
School District
-
Elementary School
N/A
-
Middle School
N/A
-
High School
N/A
Property Features
-
New Construction
NO
-
Foundation Details
Slab
-
Senior Community YN
NO
-
Sewer
Public Sewer
-
Tax Lot
46
-
Water Source
Public
Schedule a Showing
Showing scheduled successfully.
Mortgage calculator
Estimate your monthly mortgage payment, including the principal and interest, property taxes, and HOA. Adjust the values to generate a more accurate rate.
Your payment
Principal and Interest:
$
Property taxes:
$
HOA fees:
$
Total loan payment:
$
Total interest amount:
$
Location
County
FREDERICK
Elementary School
Middle School
High School
Listing Courtesy of Leah R Clowser, Re/Max Roots
RealHub Information is provided exclusively for consumers' personal, non-commercial use, and it may not be used for any purpose other than to identify prospective properties consumers may be interested in purchasing. All information deemed reliable but not guaranteed and should be independently verified. All properties are subject to prior sale, change or withdrawal. RealHub website owner shall not be responsible for any typographical errors, misinformation, misprints and shall be held totally harmless.

Salesperson, Realtor
Laurie Hailey
Call Laurie today to schedule a private showing.

* Listings on this website come from the FMLS IDX Compilation and may be held by brokerage firms other than the owner of this website. The listing brokerage is identified in any listing details. Information is deemed reliable but is not guaranteed. If you believe any FMLS listing contains material that infringes your copyrighted work please click here to review our DMCA policy and learn how to submit a takedown request.© 2024 FMLS.
Related Properties
STEPHENS CITY
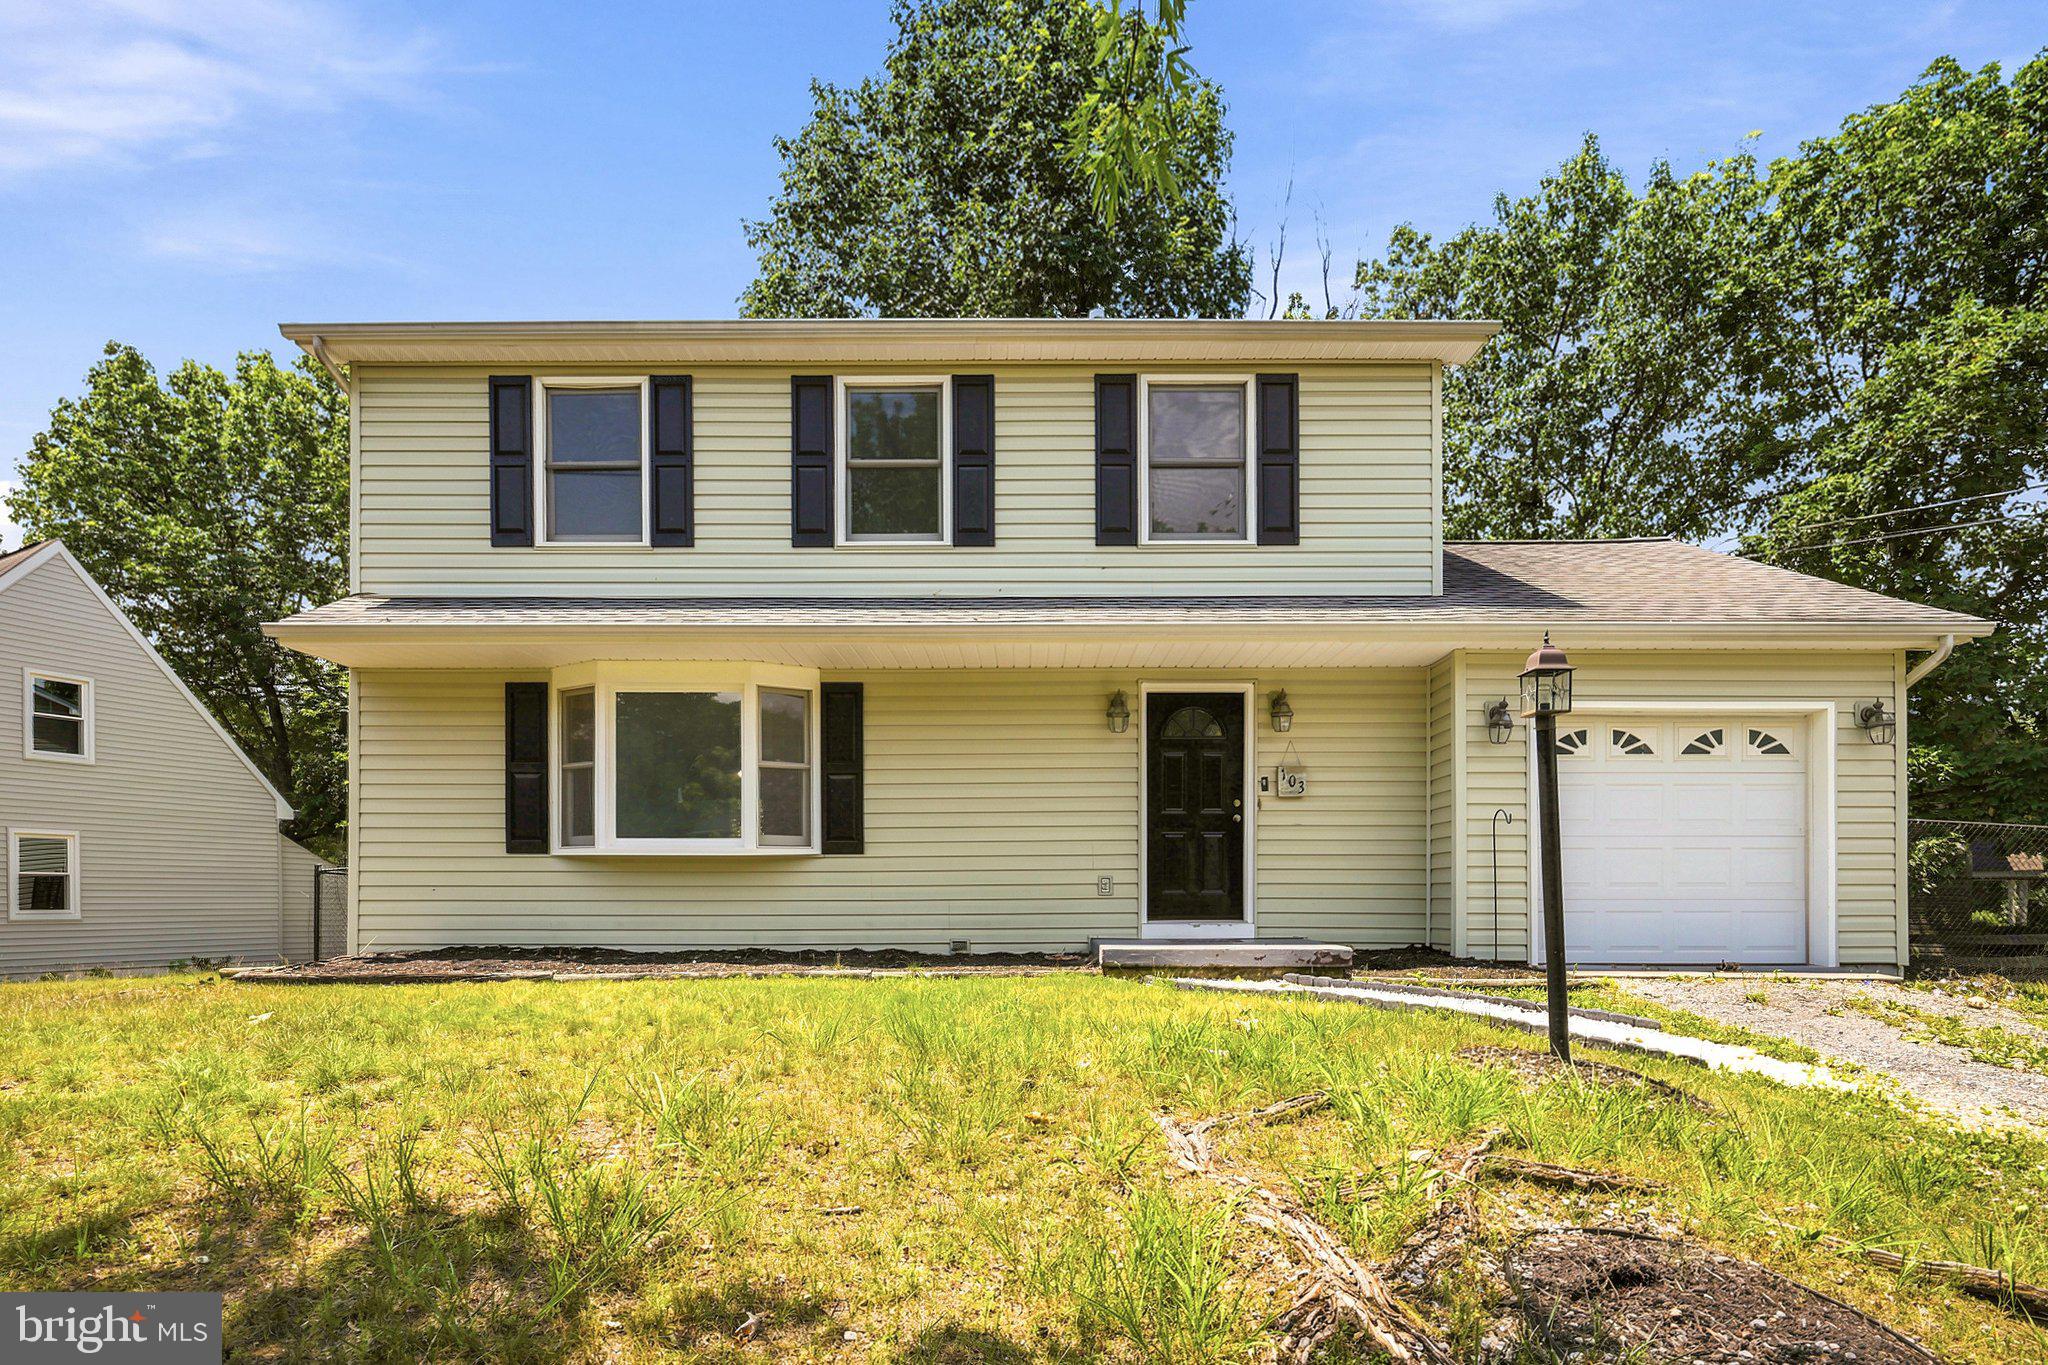
103 OVERVIEW CT
3 Beds
2 Baths
1,536 Sq.Ft.
$439,900
MLS#: VAFV2042090

STEPHENS CITY
106 TUNIS COURT
3 Beds
2 Baths
1,724 Sq.Ft.
$415,000
MLS#: VAFV2044798

STEPHENS CITY
122 BAYBERRY COURT
2 Beds
2 Baths
1,448 Sq.Ft.
$385,000
MLS#: VAFV2045160

STEPHENS CITY
101 TUNIS COURT
3 Beds
2 Baths
1,936 Sq.Ft.
$410,000
MLS#: VAFV2043806

STEPHENS CITY
204 FAIRFAX DRIVE
3 Beds
3 Baths
1,584 Sq.Ft.
$410,000
MLS#: VAFV2045262

STEPHENS CITY
110 APRIL AVENUE
4 Beds
3 Baths
2,974 Sq.Ft.
$439,900
MLS#: VAFV2045588

STEPHENS CITY
149 DOLLIE MAE LANE
3 Beds
2 Baths
1,984 Sq.Ft.
$475,000
MLS#: VAFV2044132

STEPHENS CITY
217 MONTGOMERY CIRCLE
5 Beds
3 Baths
1,961 Sq.Ft.
$450,000
MLS#: VAFV2045492

STEPHENS CITY
100 NEW KENT COURT
4 Beds
3 Baths
1,976 Sq.Ft.
$449,000
MLS#: VAFV2045238

STEPHENS CITY
1033 TASKER ROAD
3 Beds
2 Baths
1,985 Sq.Ft.
$415,000
MLS#: VAFV2045180
.png)